$399,000 $2,392 est/mo Sourced by Back At You
602 E Elgin Place,Broken Arrow, OK 74012
Broken Arrow, OK 74012
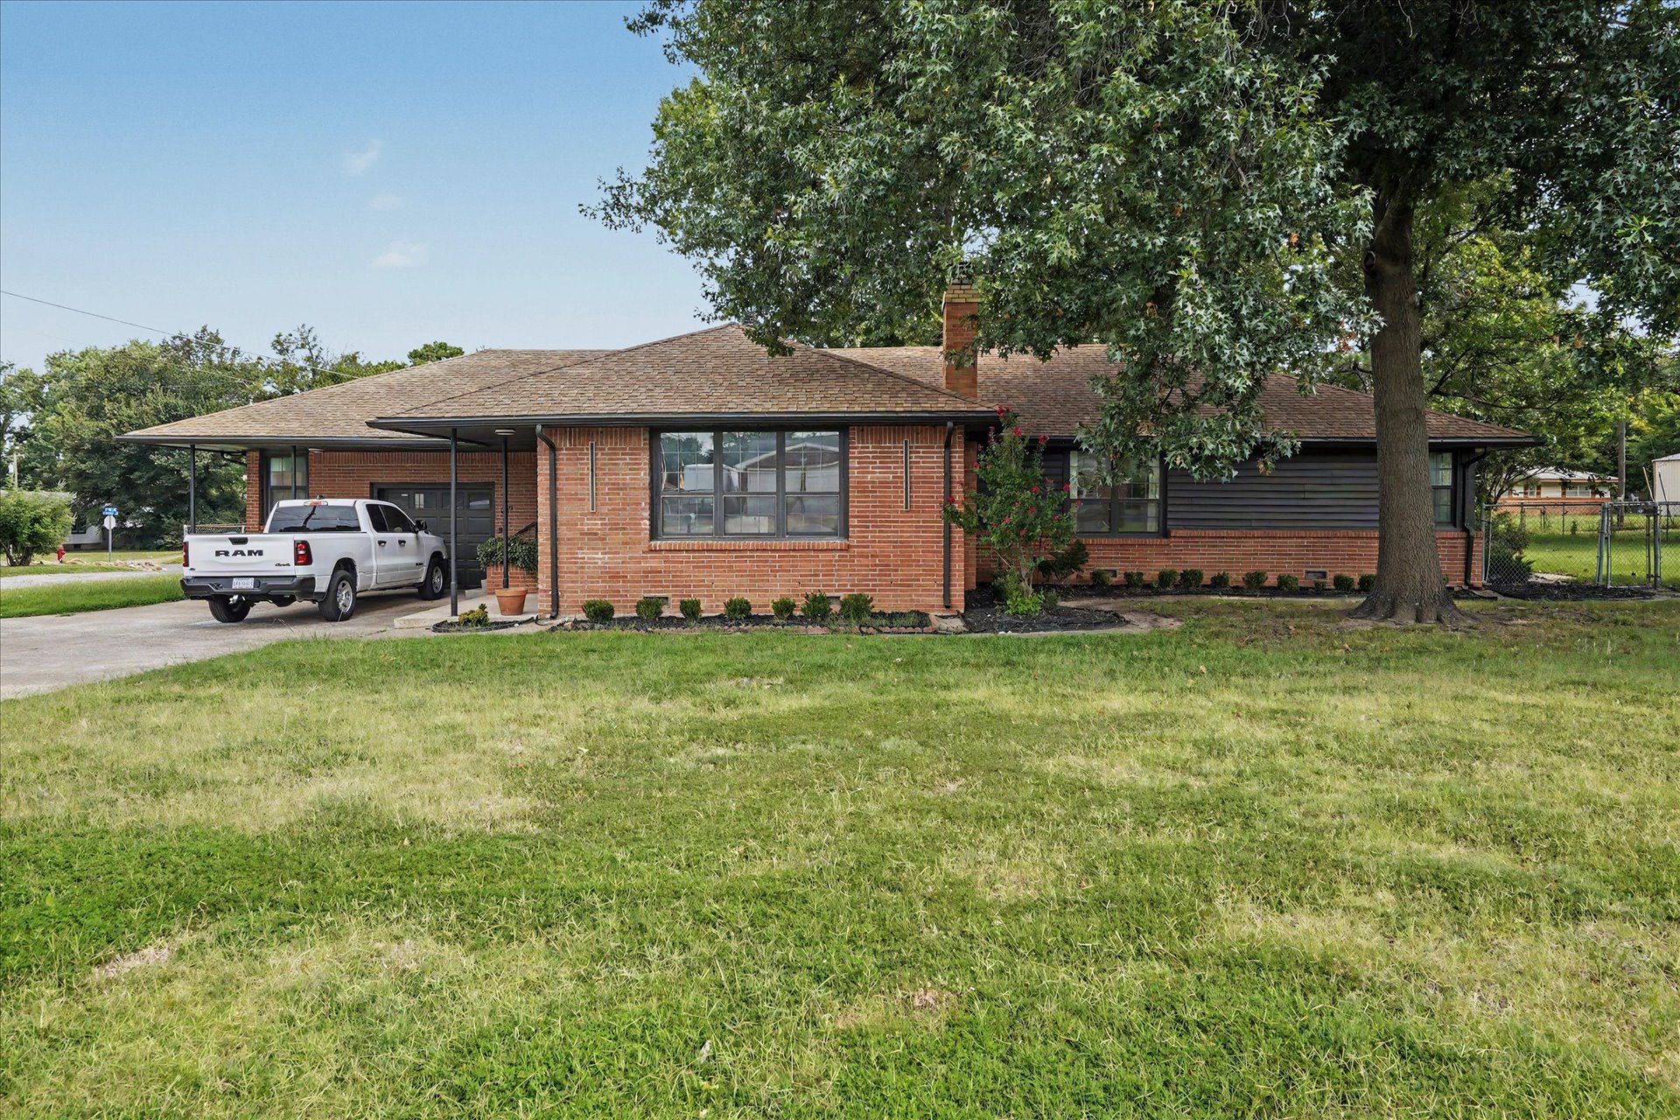
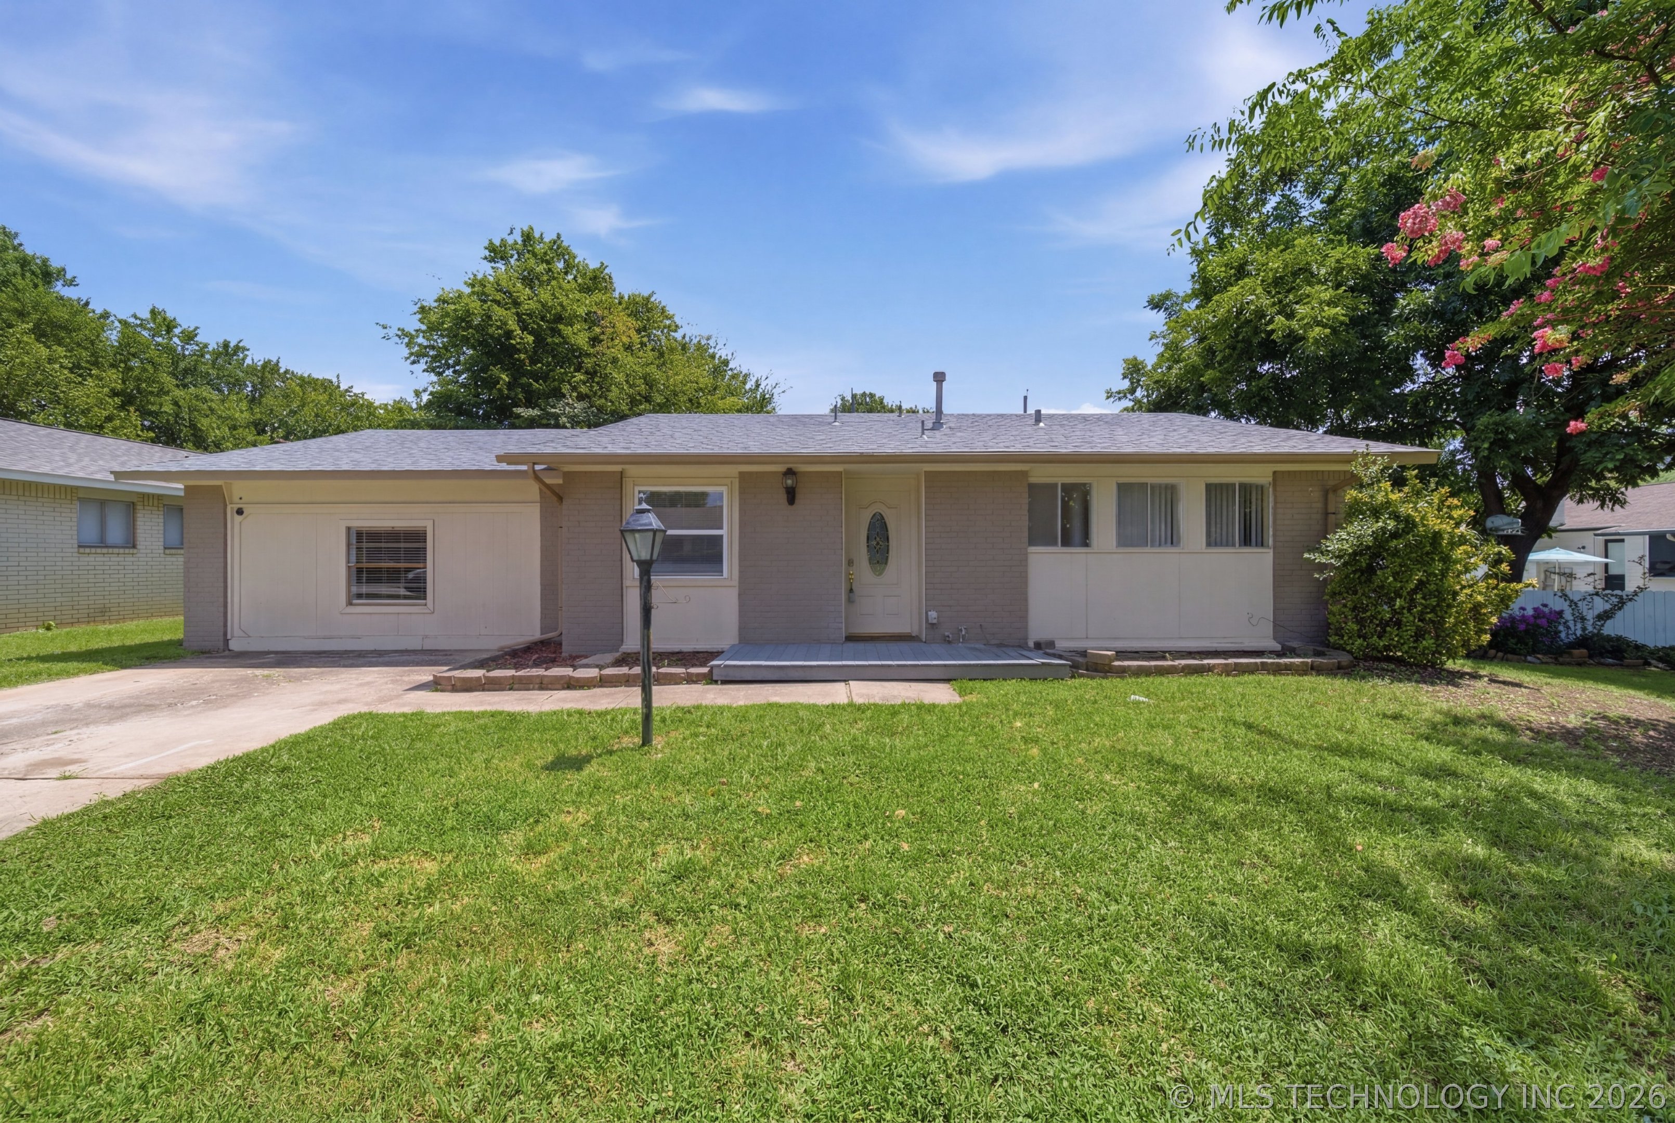
Brick ranch-style residence featuring a carport, attached garage, dark-framed windows, and a shingle roof
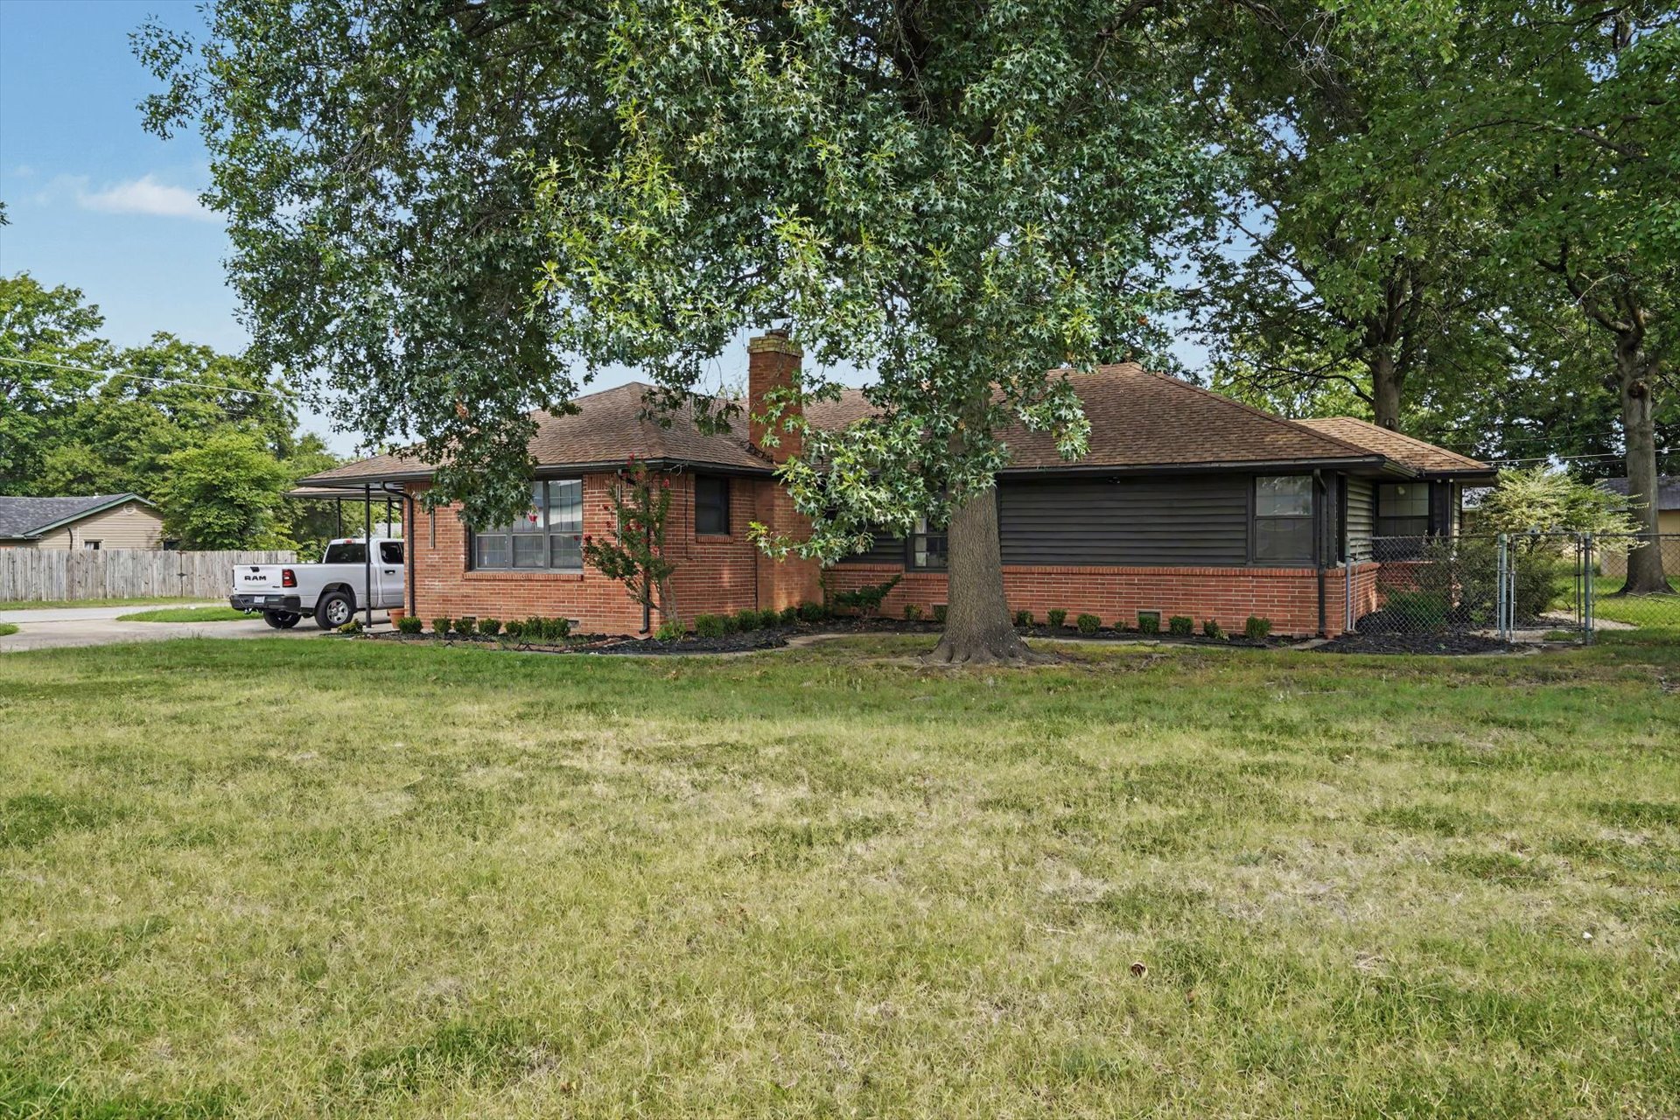
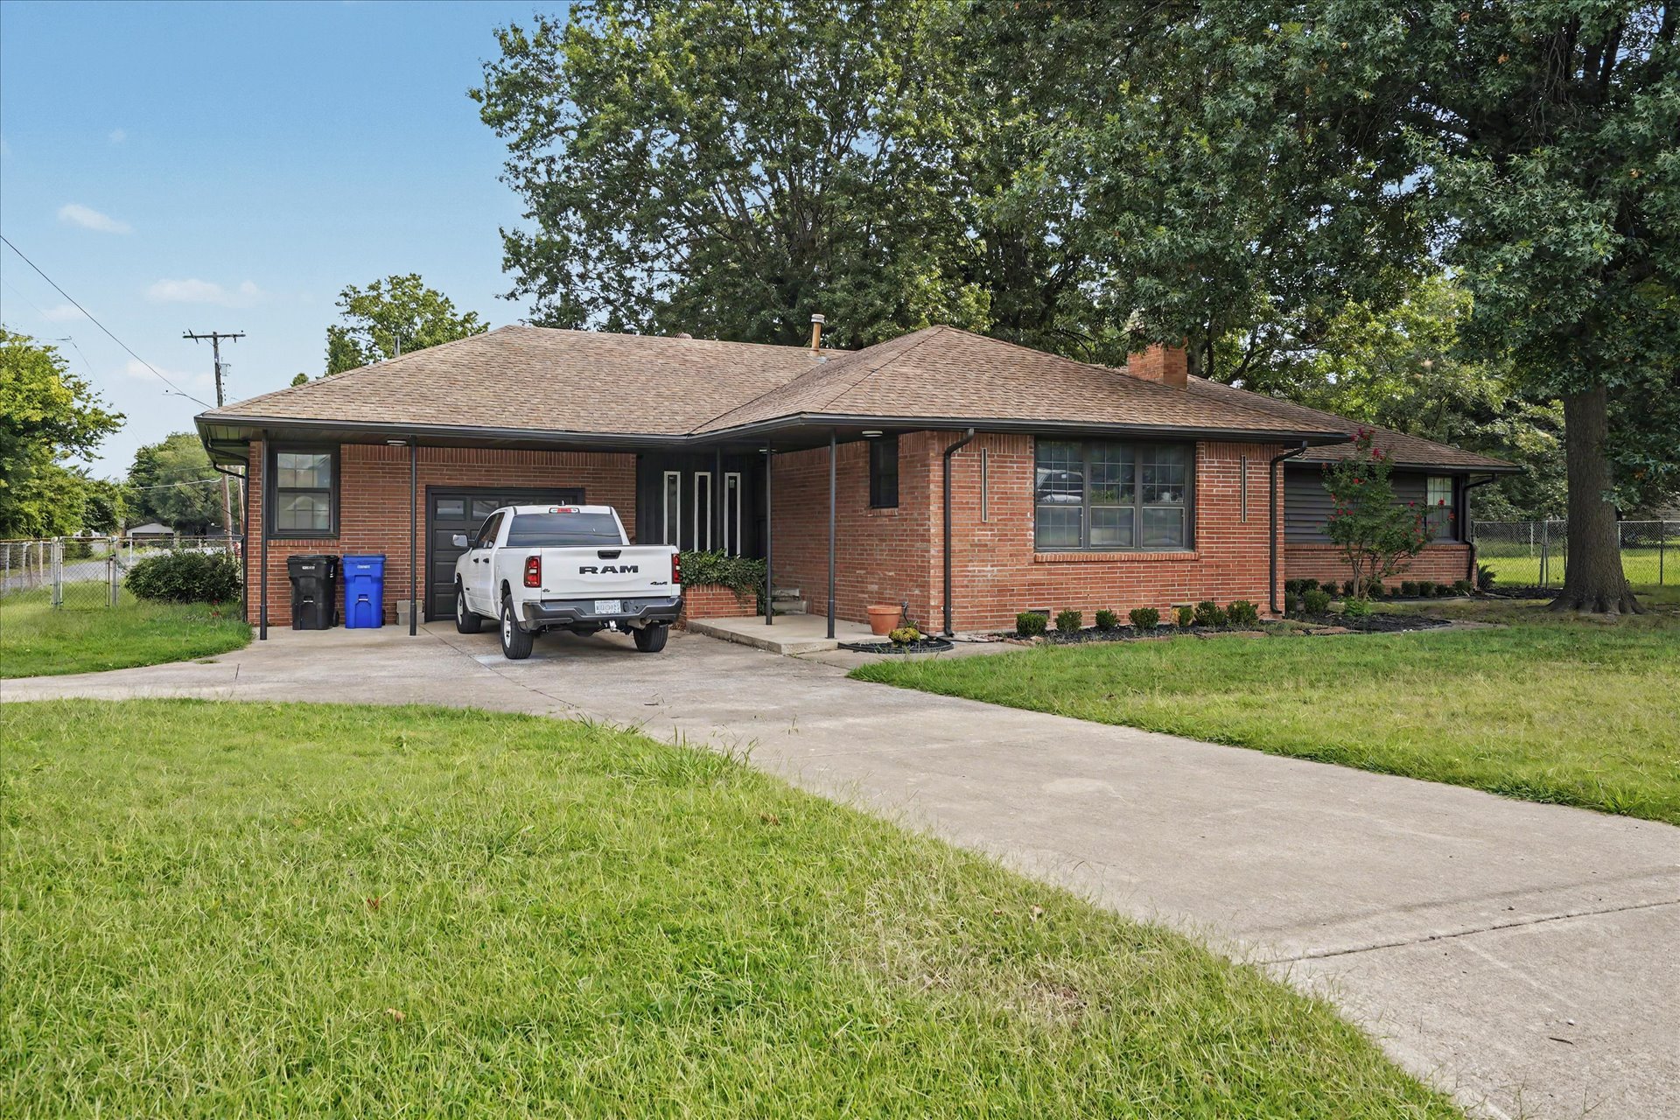
Brick exterior with a brown shingle roof, featuring a concrete driveway, an attached garage, and mature trees
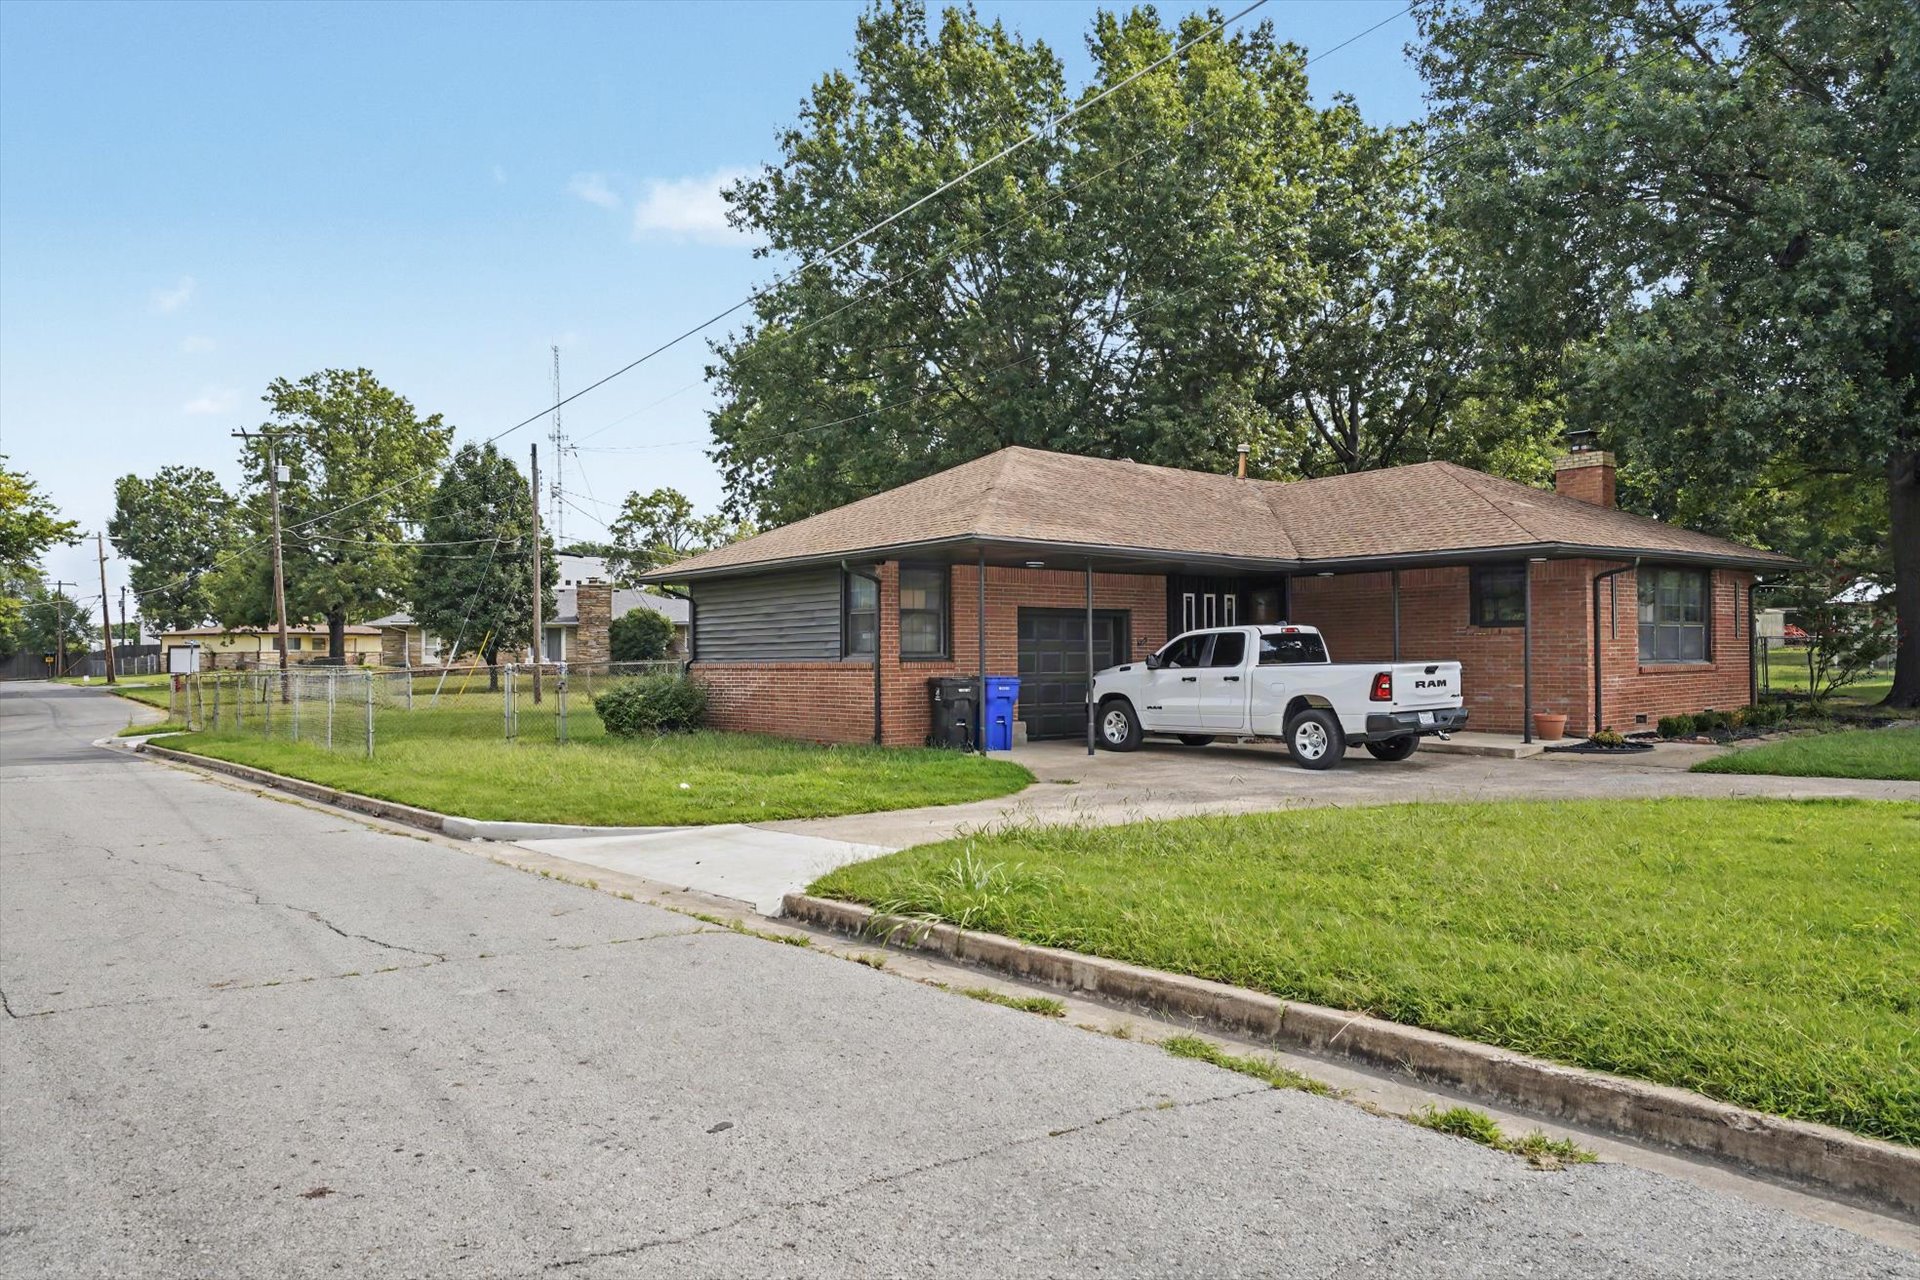
Brick exterior residence with a shingle roof and covered carport
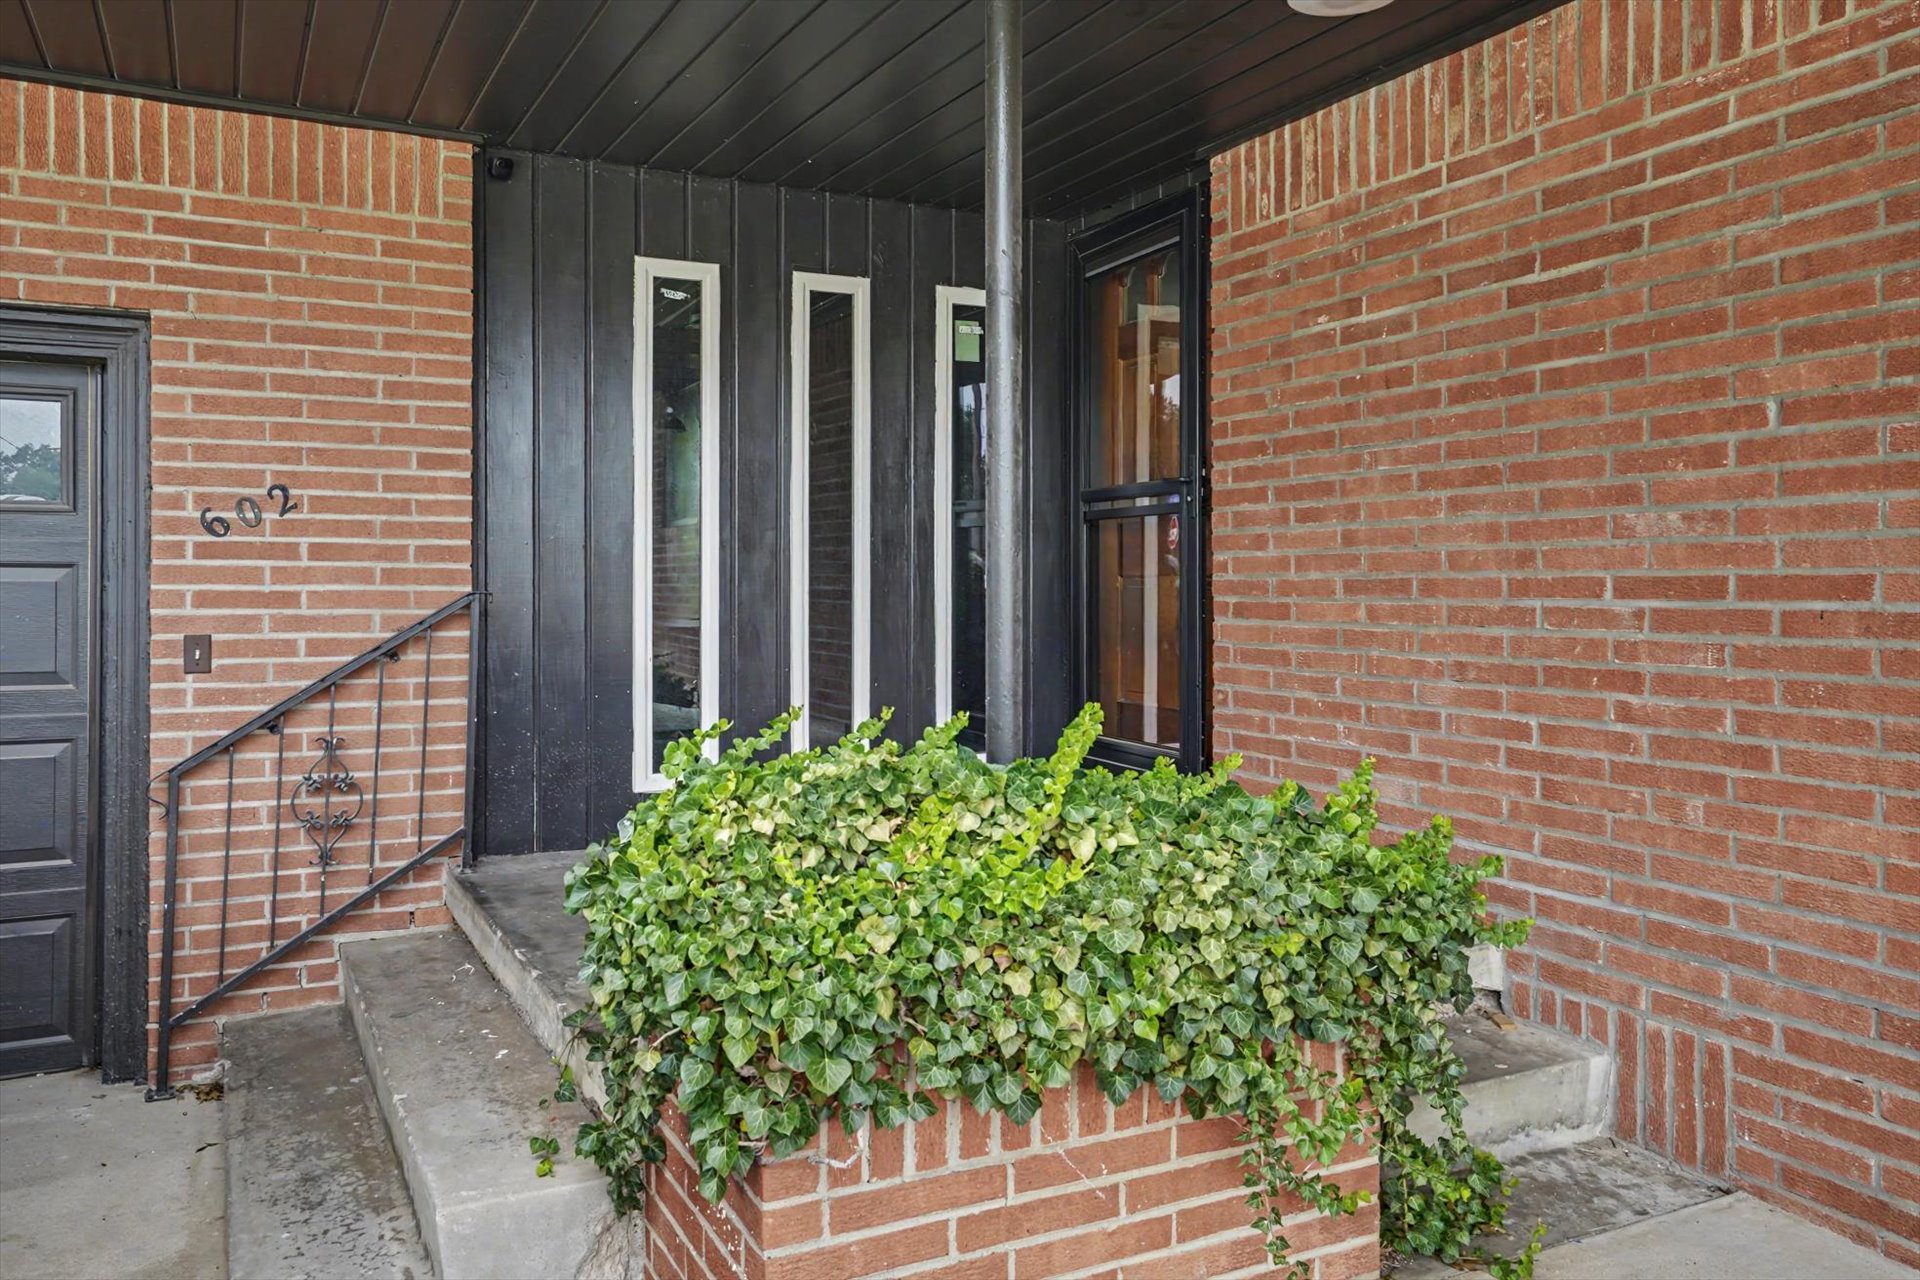
Brick exterior featuring a black front door with decorative vertical windows, a concrete entry with wrought iron railing, and a mature ivy planter
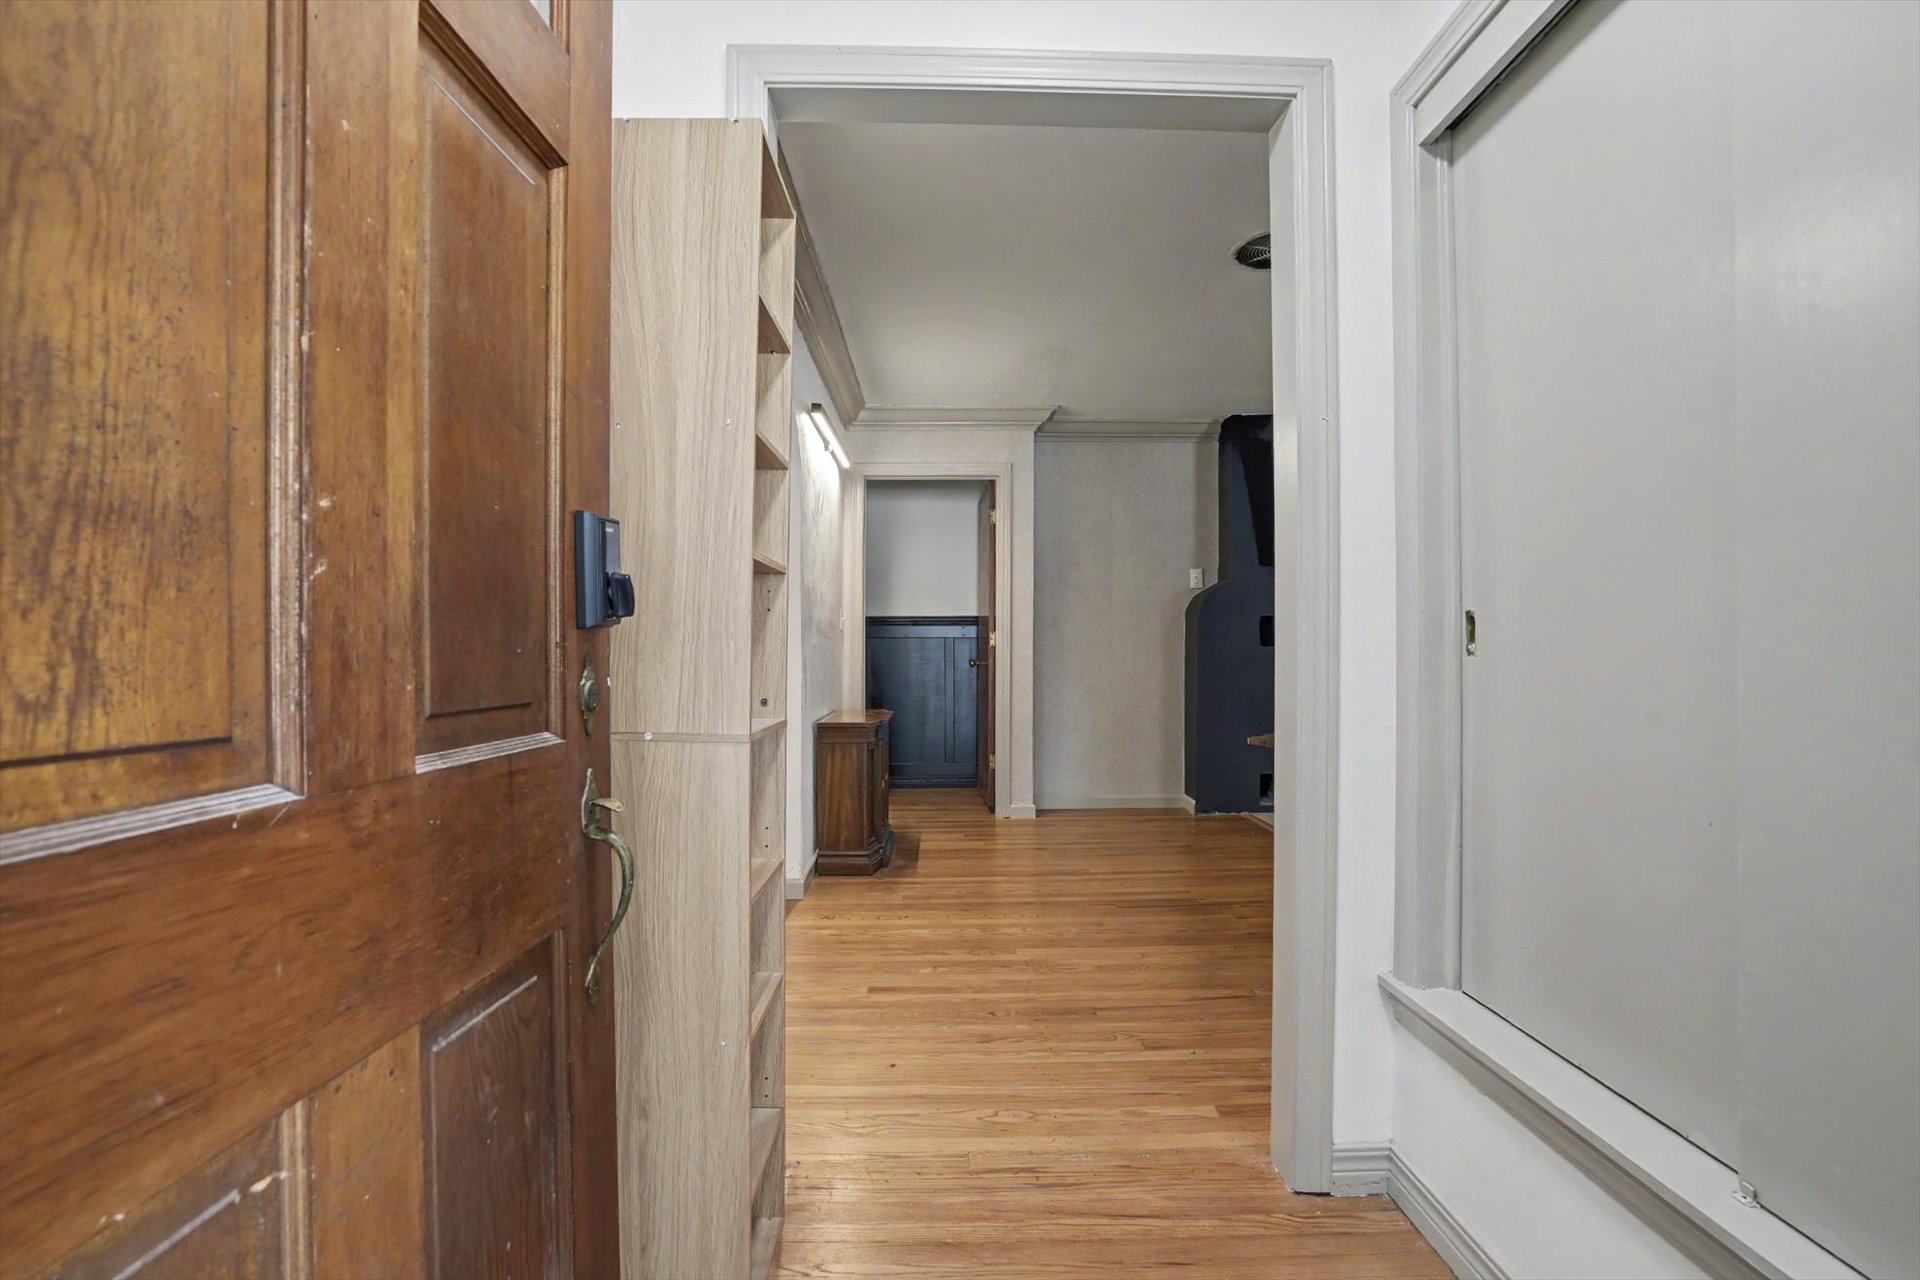
Solid wood entry door with panel detailing and a modern smart lock
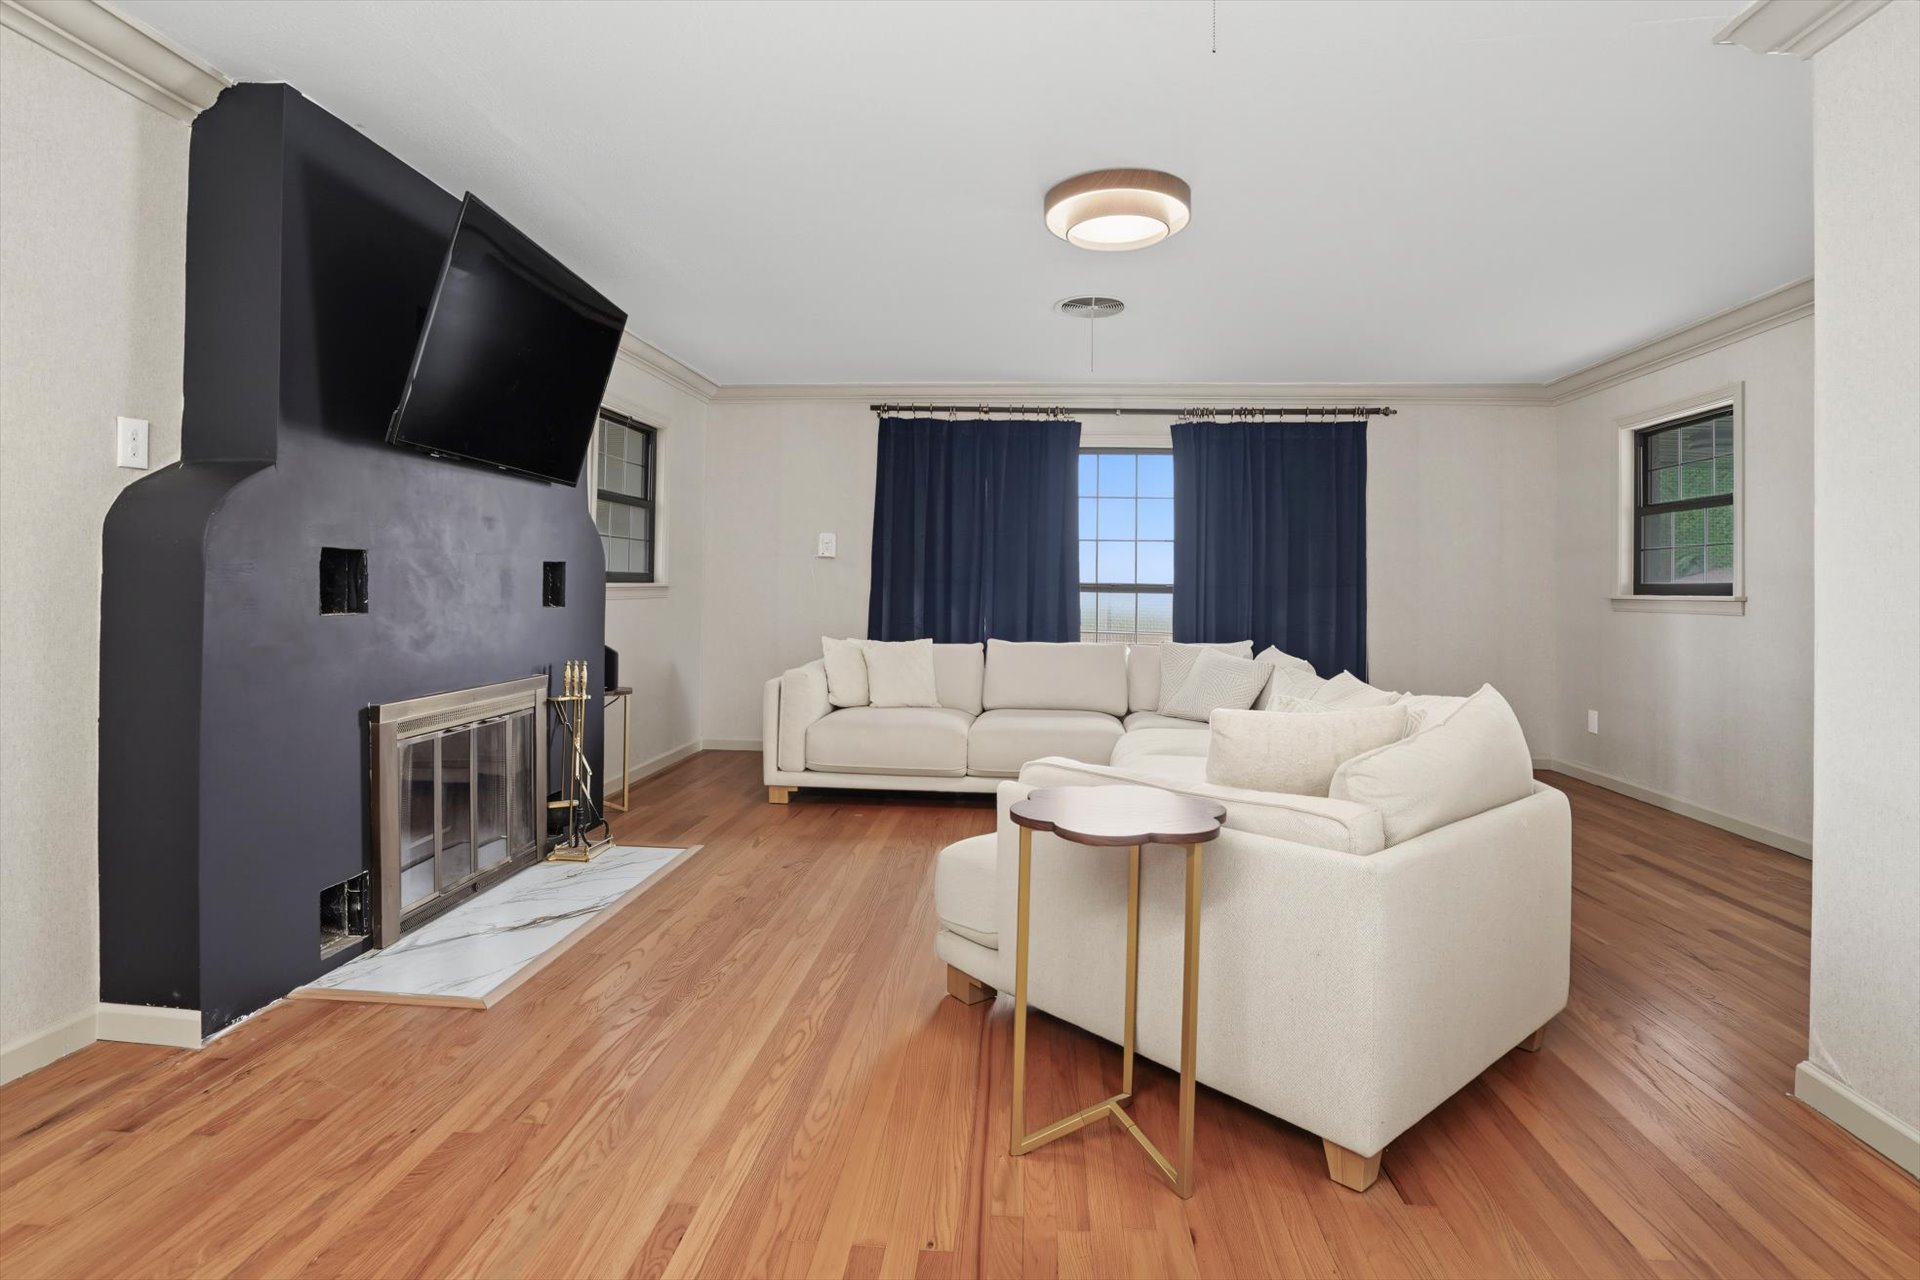
Spacious living area featuring hardwood flooring, a prominent black fireplace with a white marble hearth, and crown molding
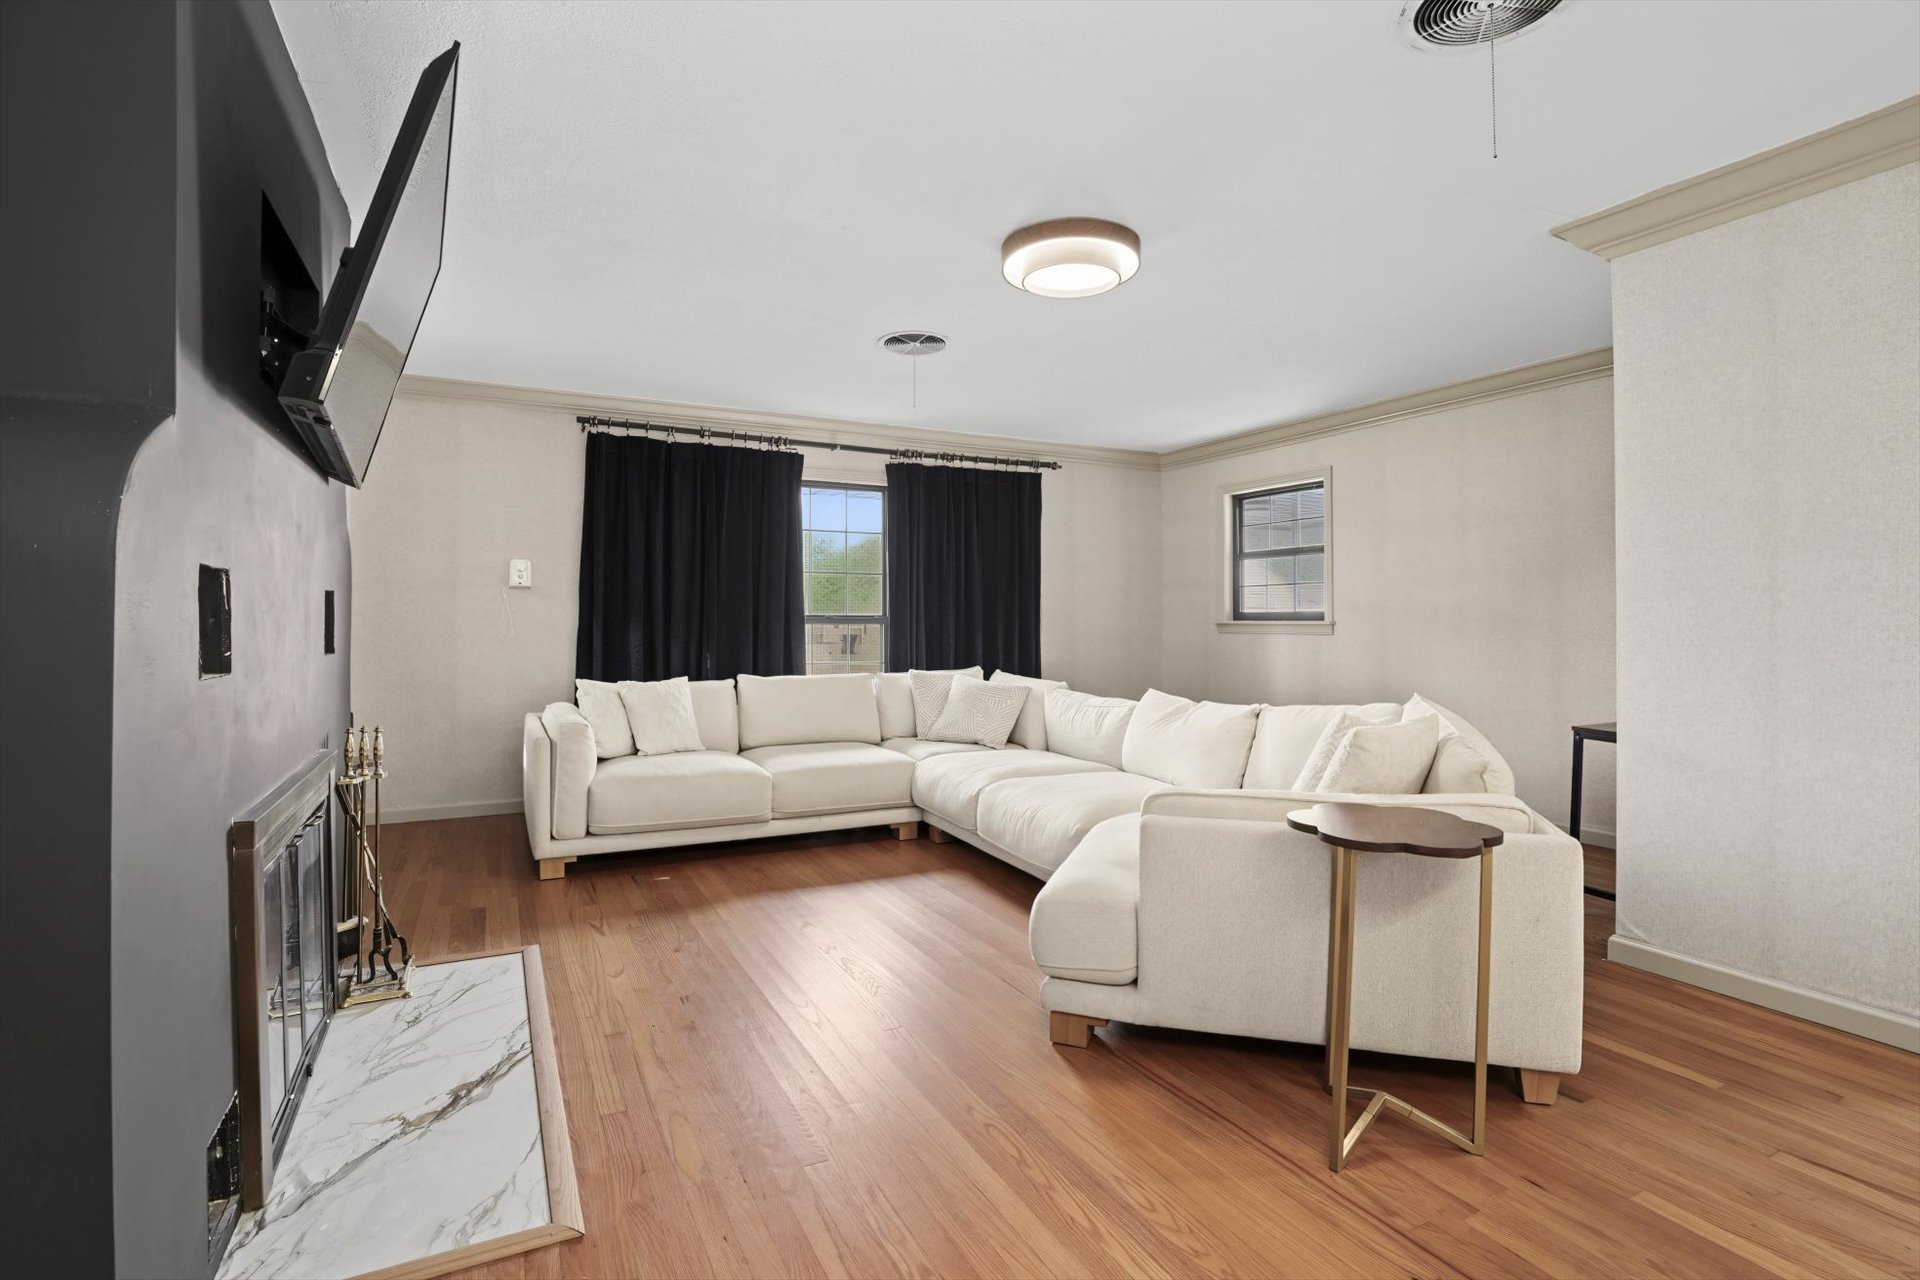
Living area featuring wood-finish flooring, a fireplace with a white and gray veined hearth, and crown molding
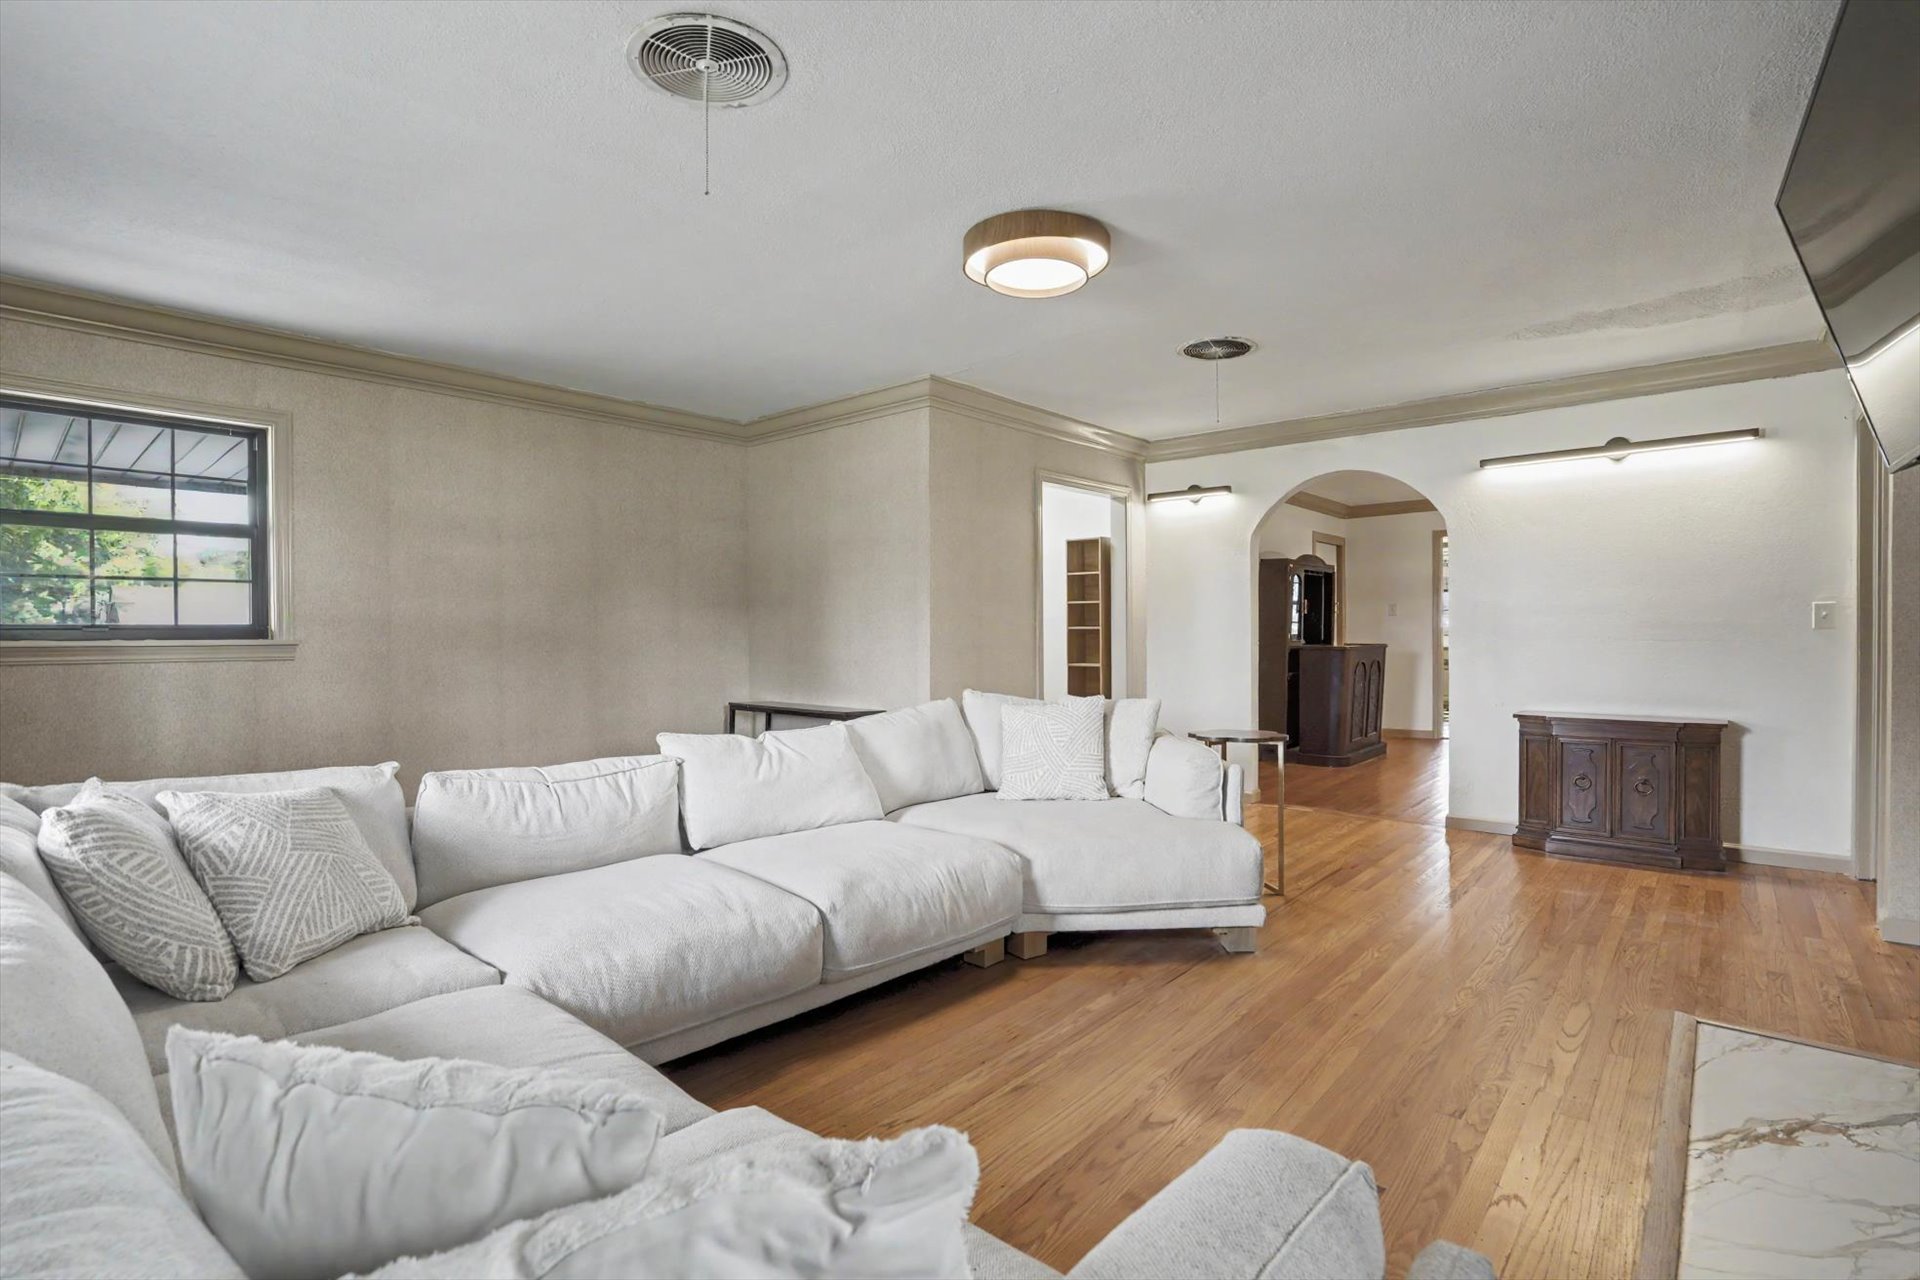
Hardwood flooring throughout a spacious room featuring a window with grid panes and crown molding
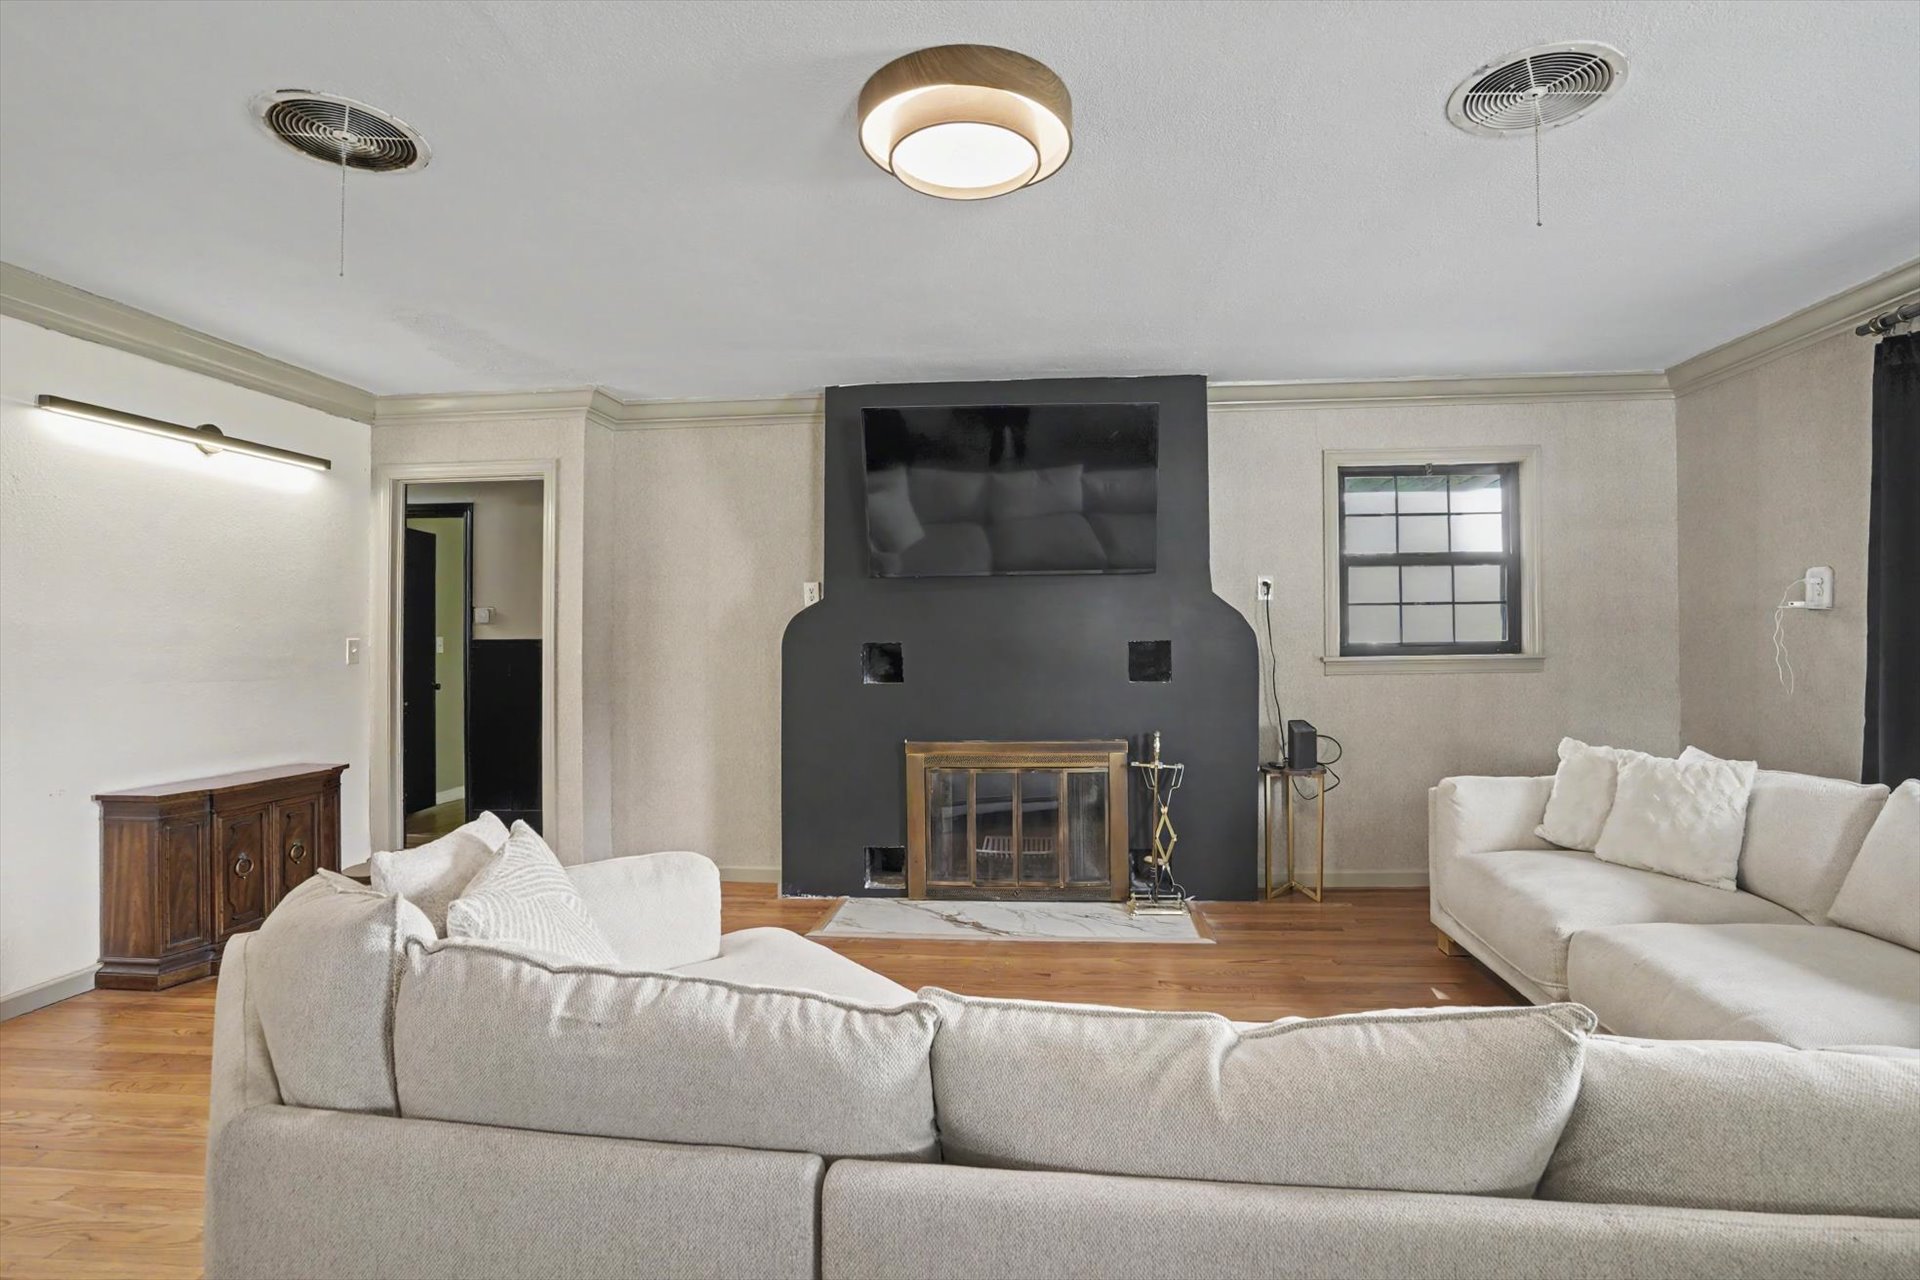
Living area featuring wood-finish flooring and a central fireplace with a dark-painted surround and brass-toned screen
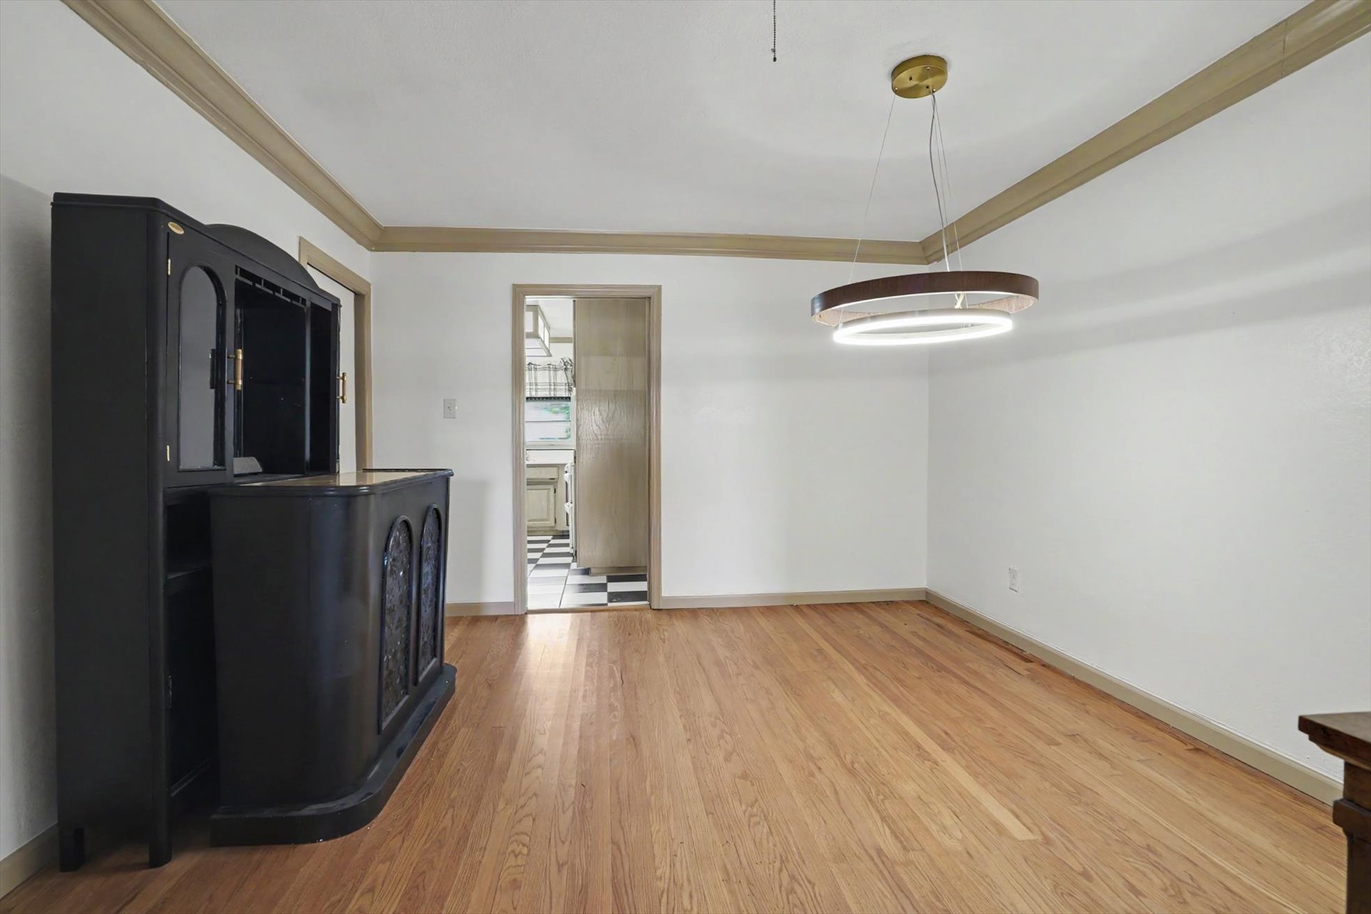
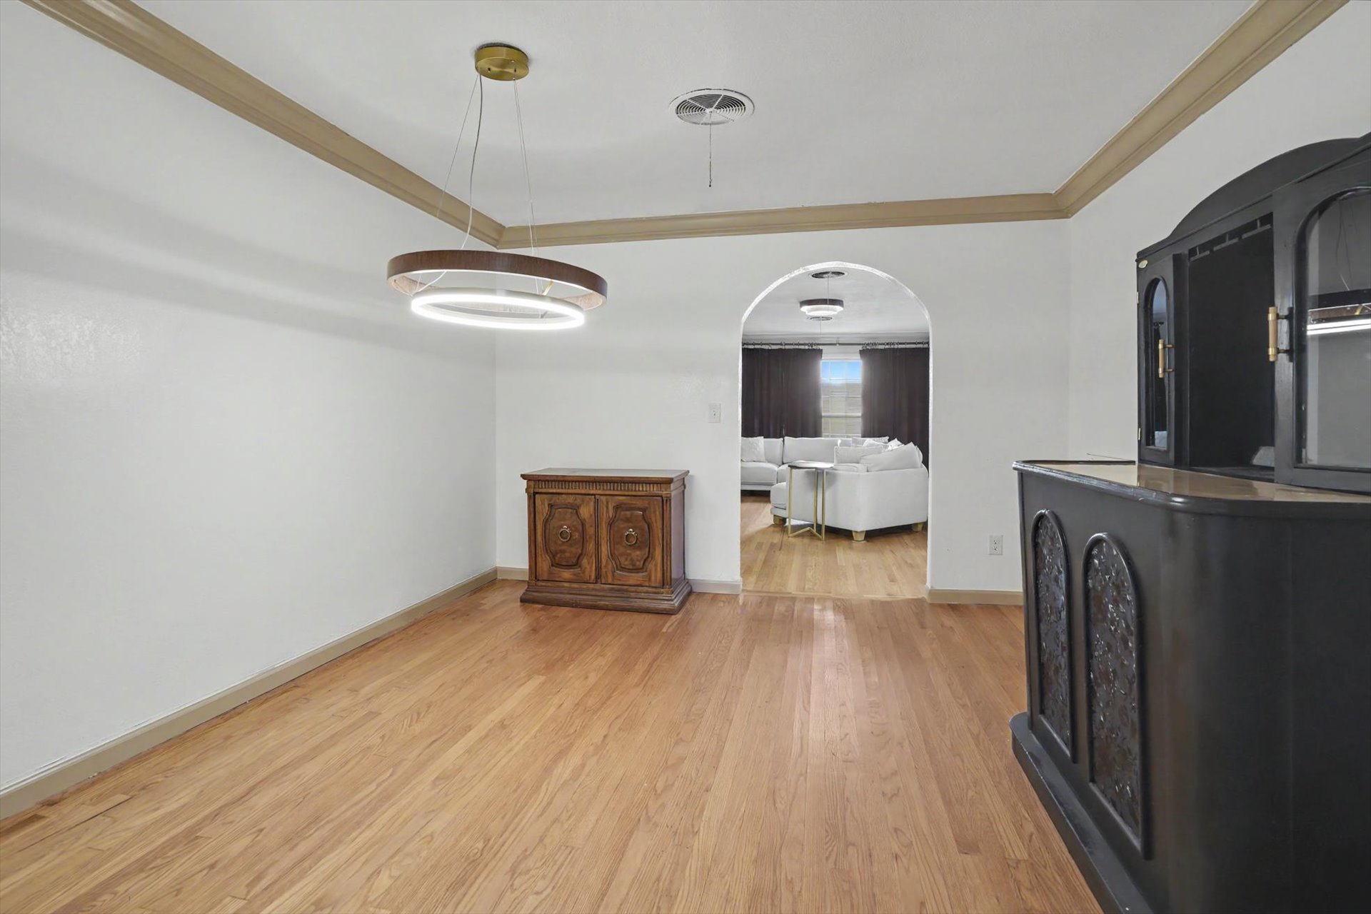
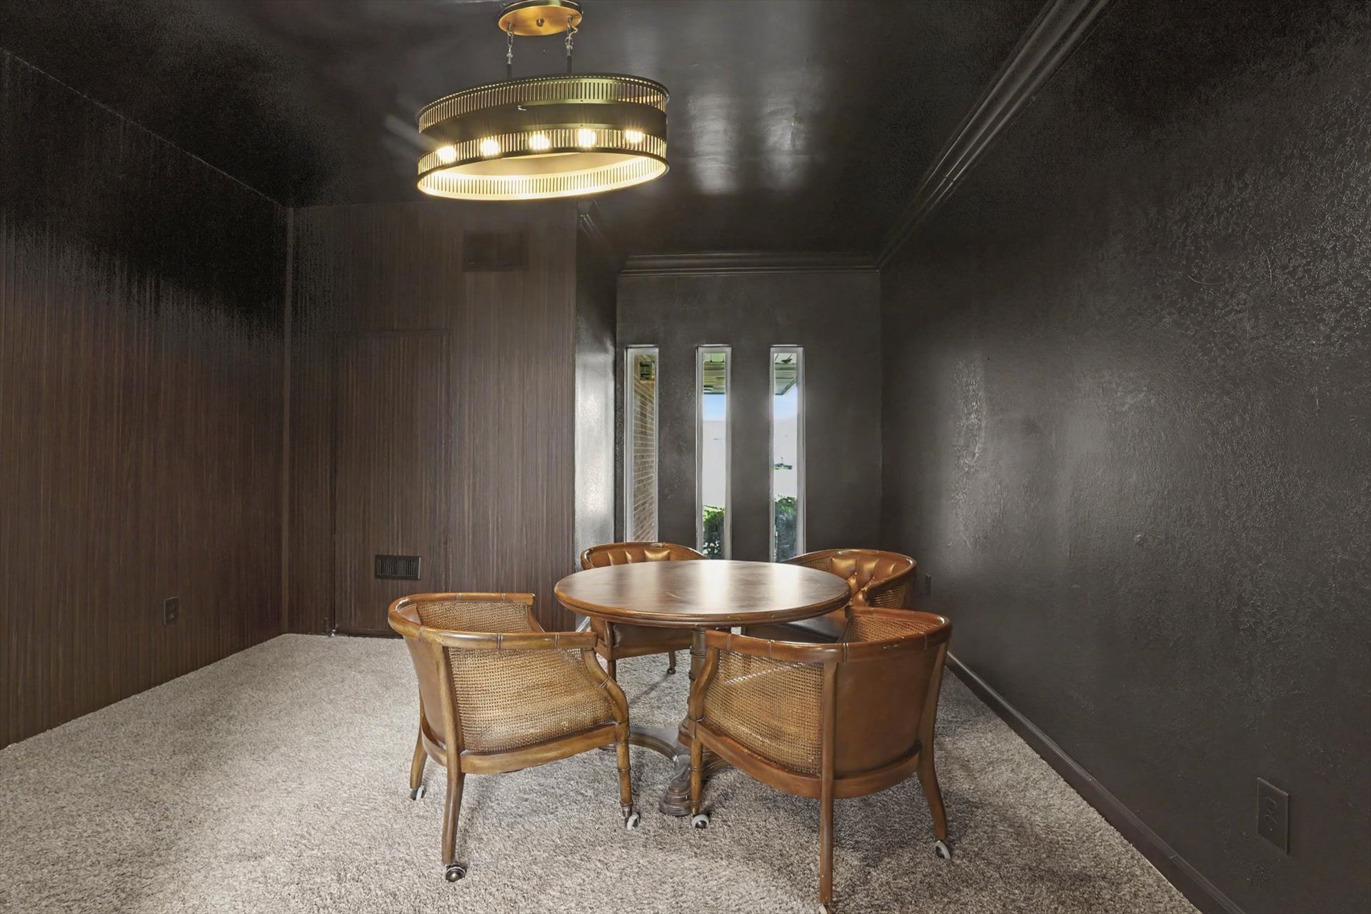
Room featuring a brass-tone chandelier, dark paneled accent wall, textured dark painted walls, crown molding, and light-colored carpet
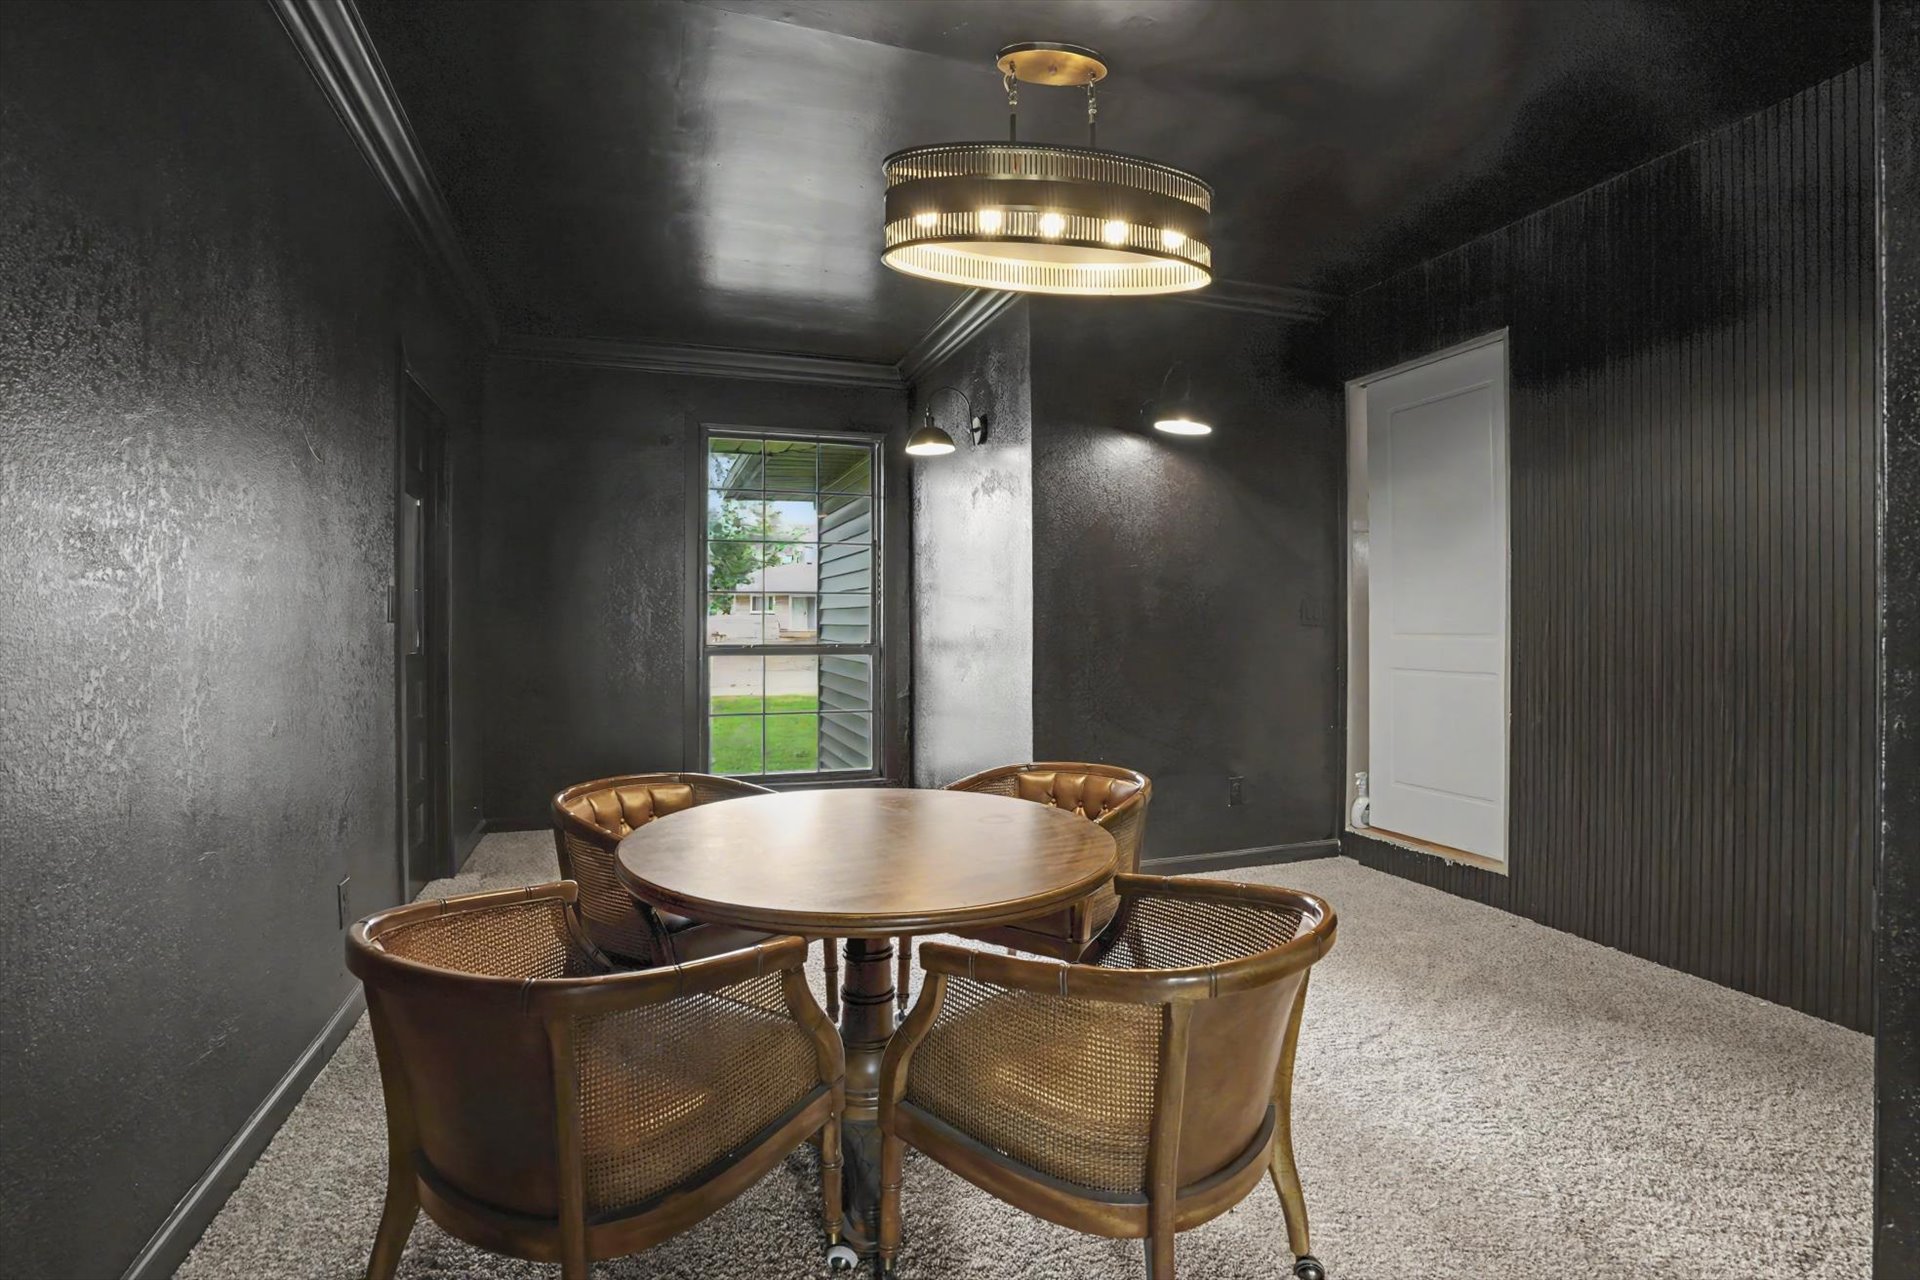
Carpeted interior space featuring a window, ceiling-mounted light fixture, wall sconces, and a white interior door
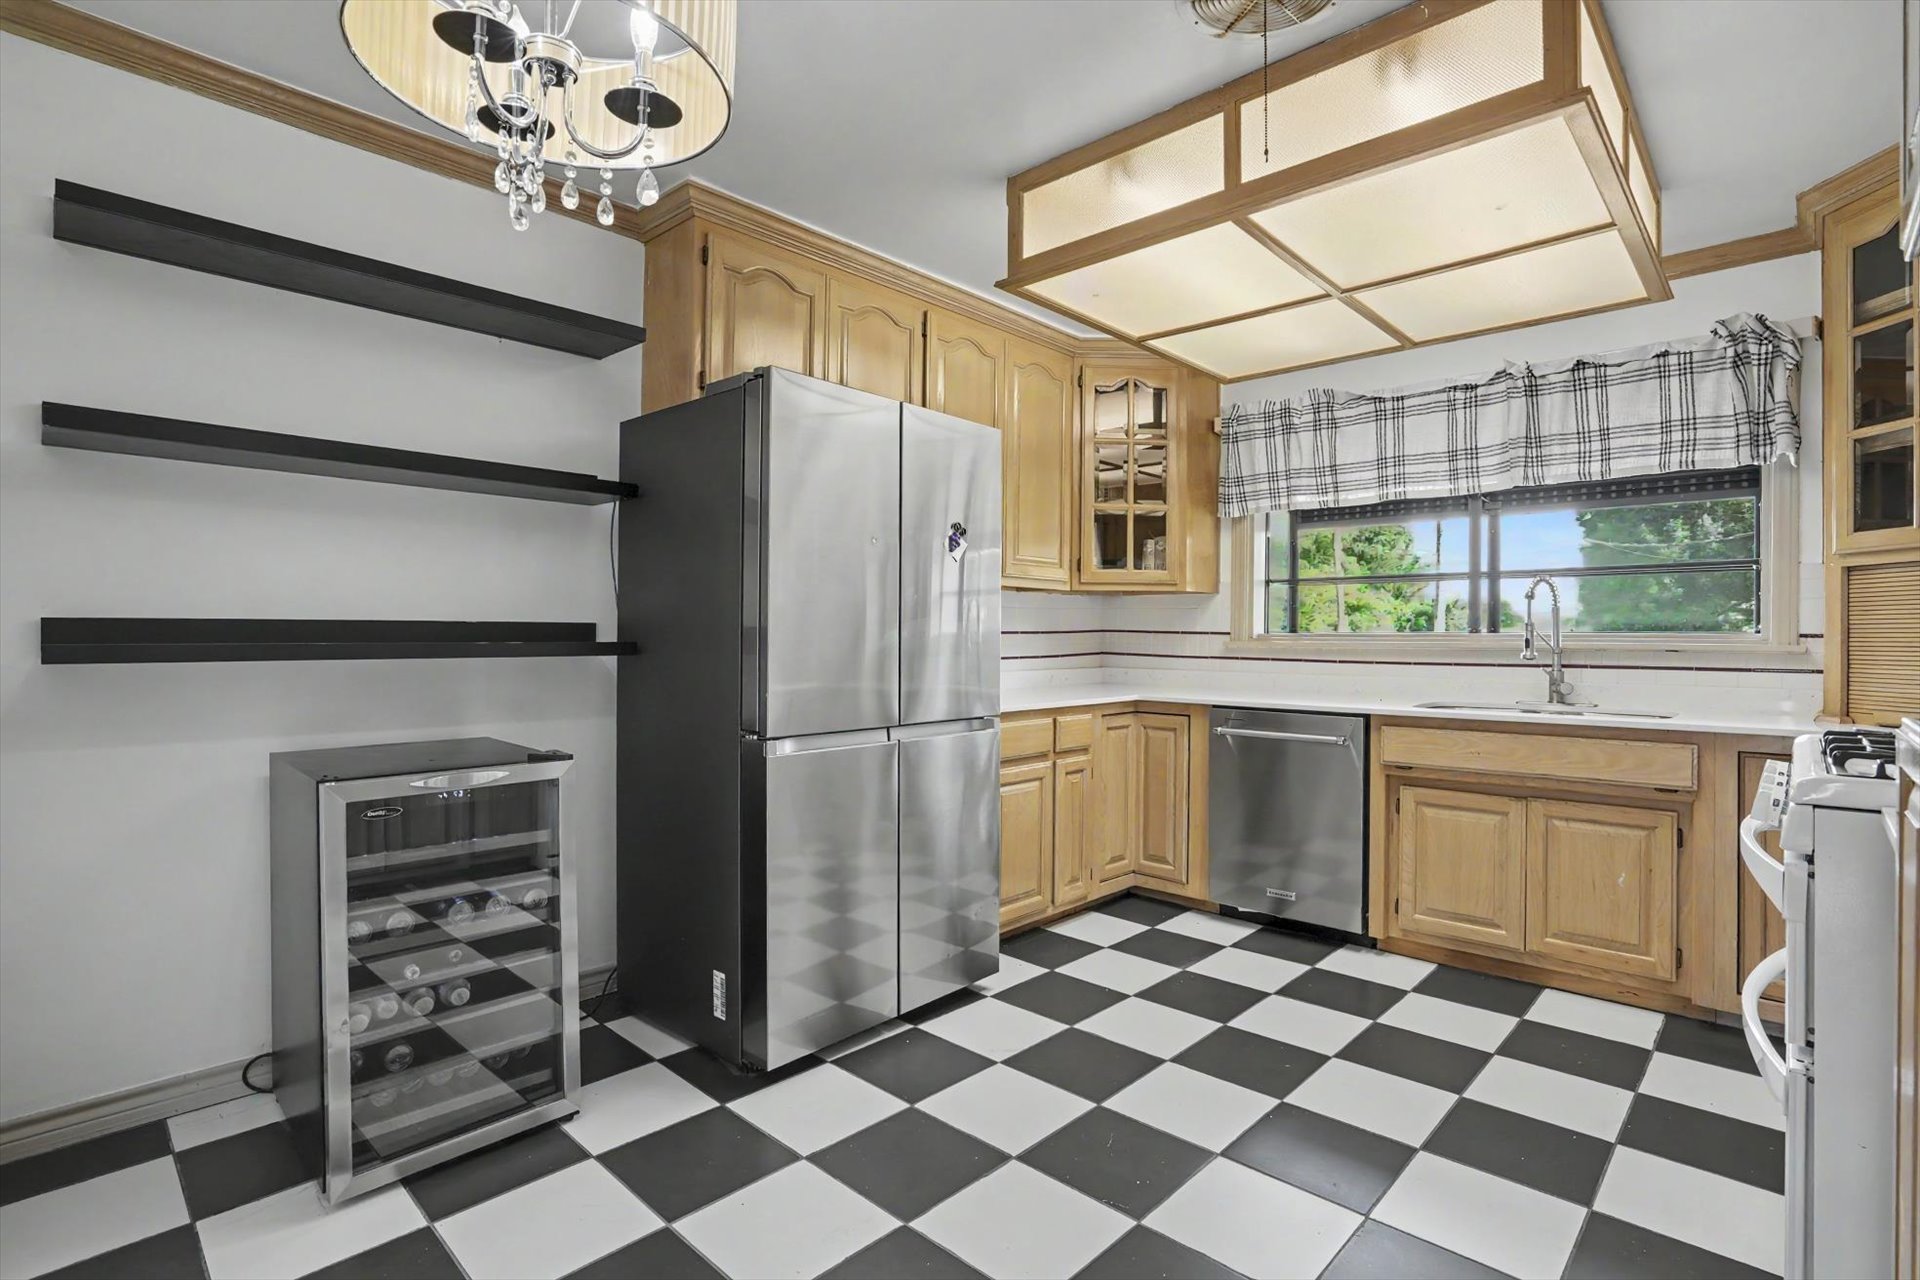
Kitchen featuring black and white checkerboard flooring, light wood cabinetry, stainless steel refrigerator, stainless steel dishwasher, and a built-in kitchen window over the sink
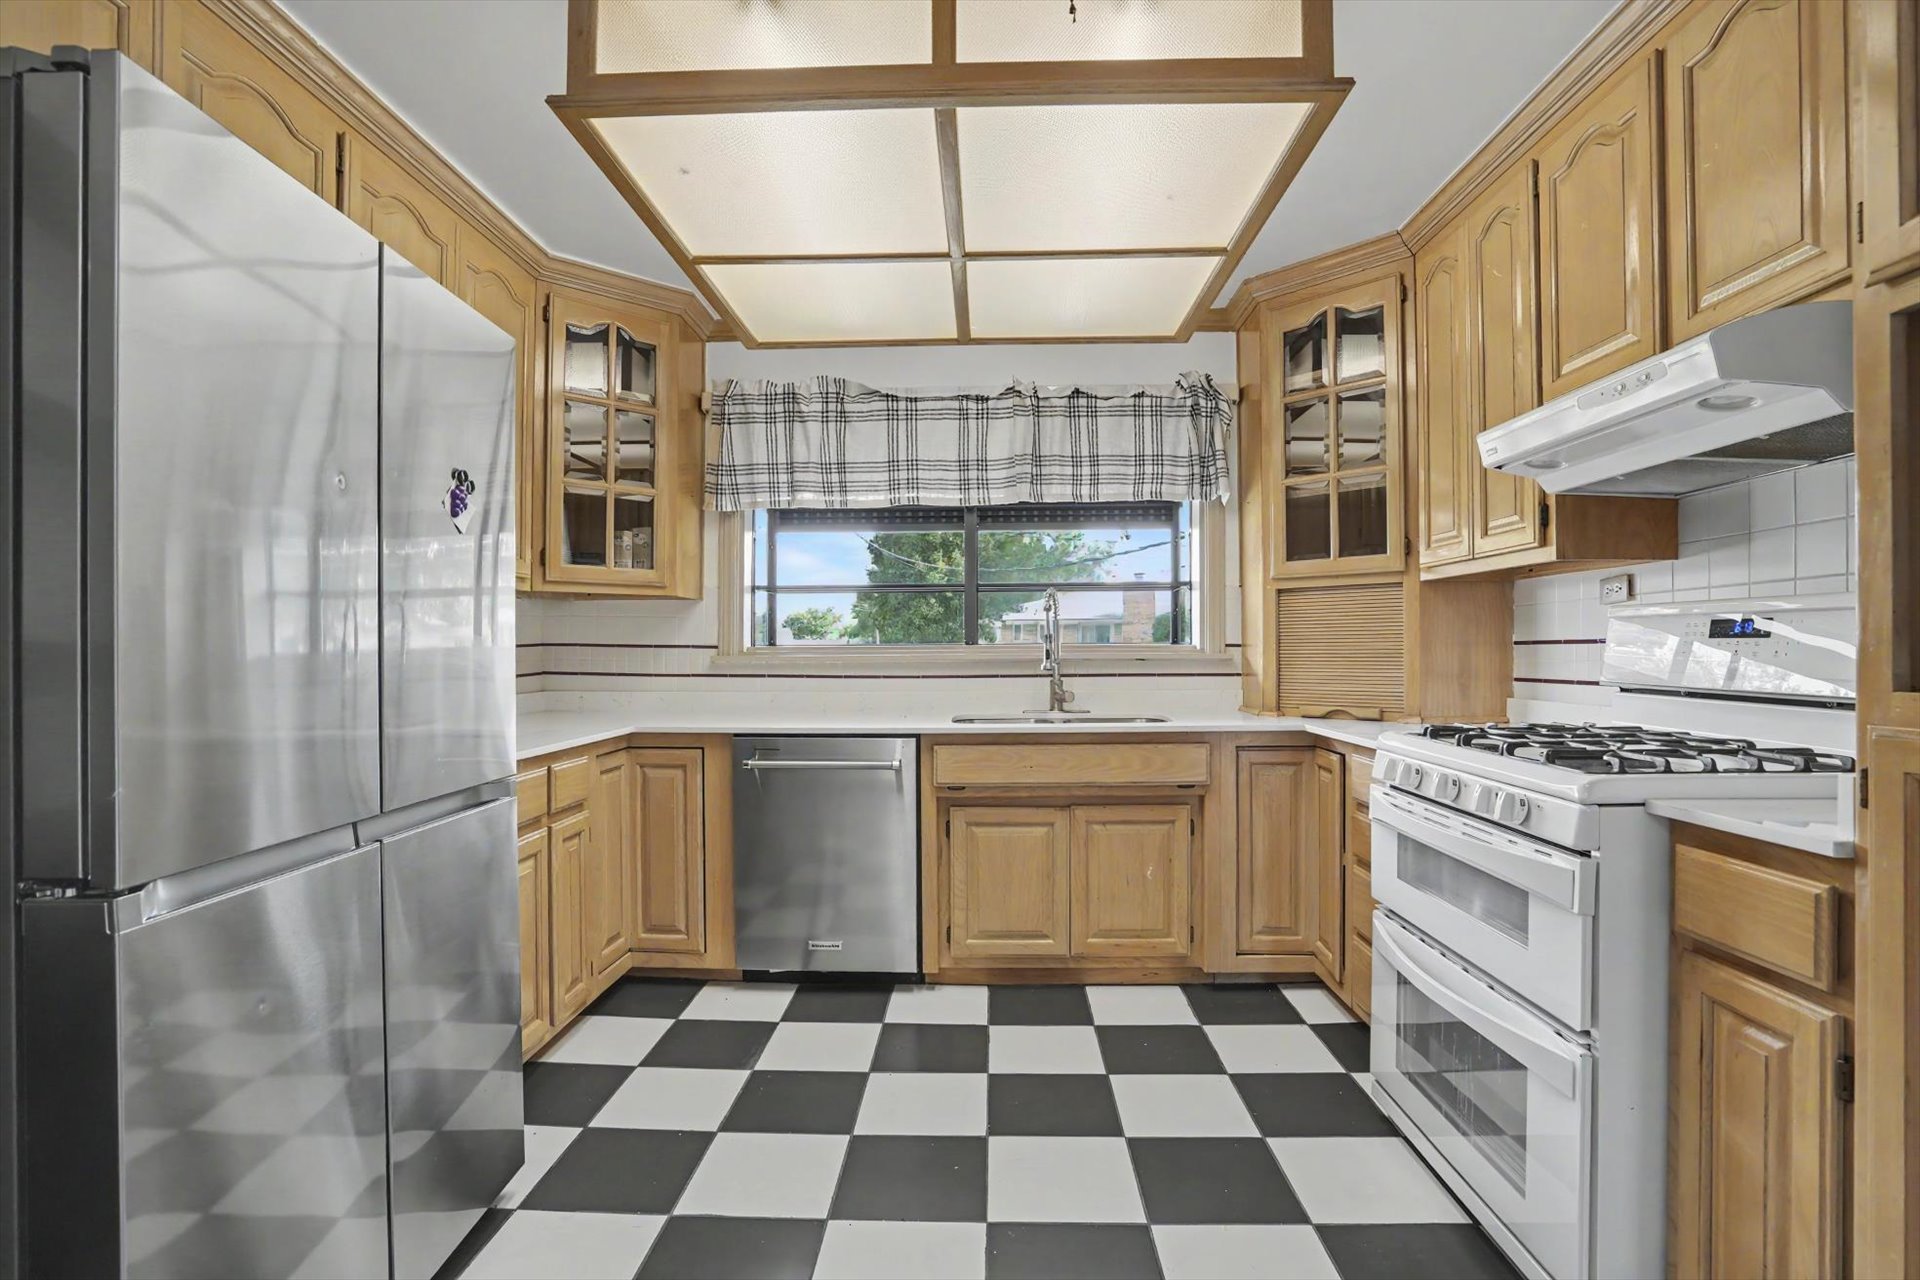
Kitchen featuring light wood cabinetry, black and white checkerboard flooring, a stainless steel refrigerator, and a double oven range
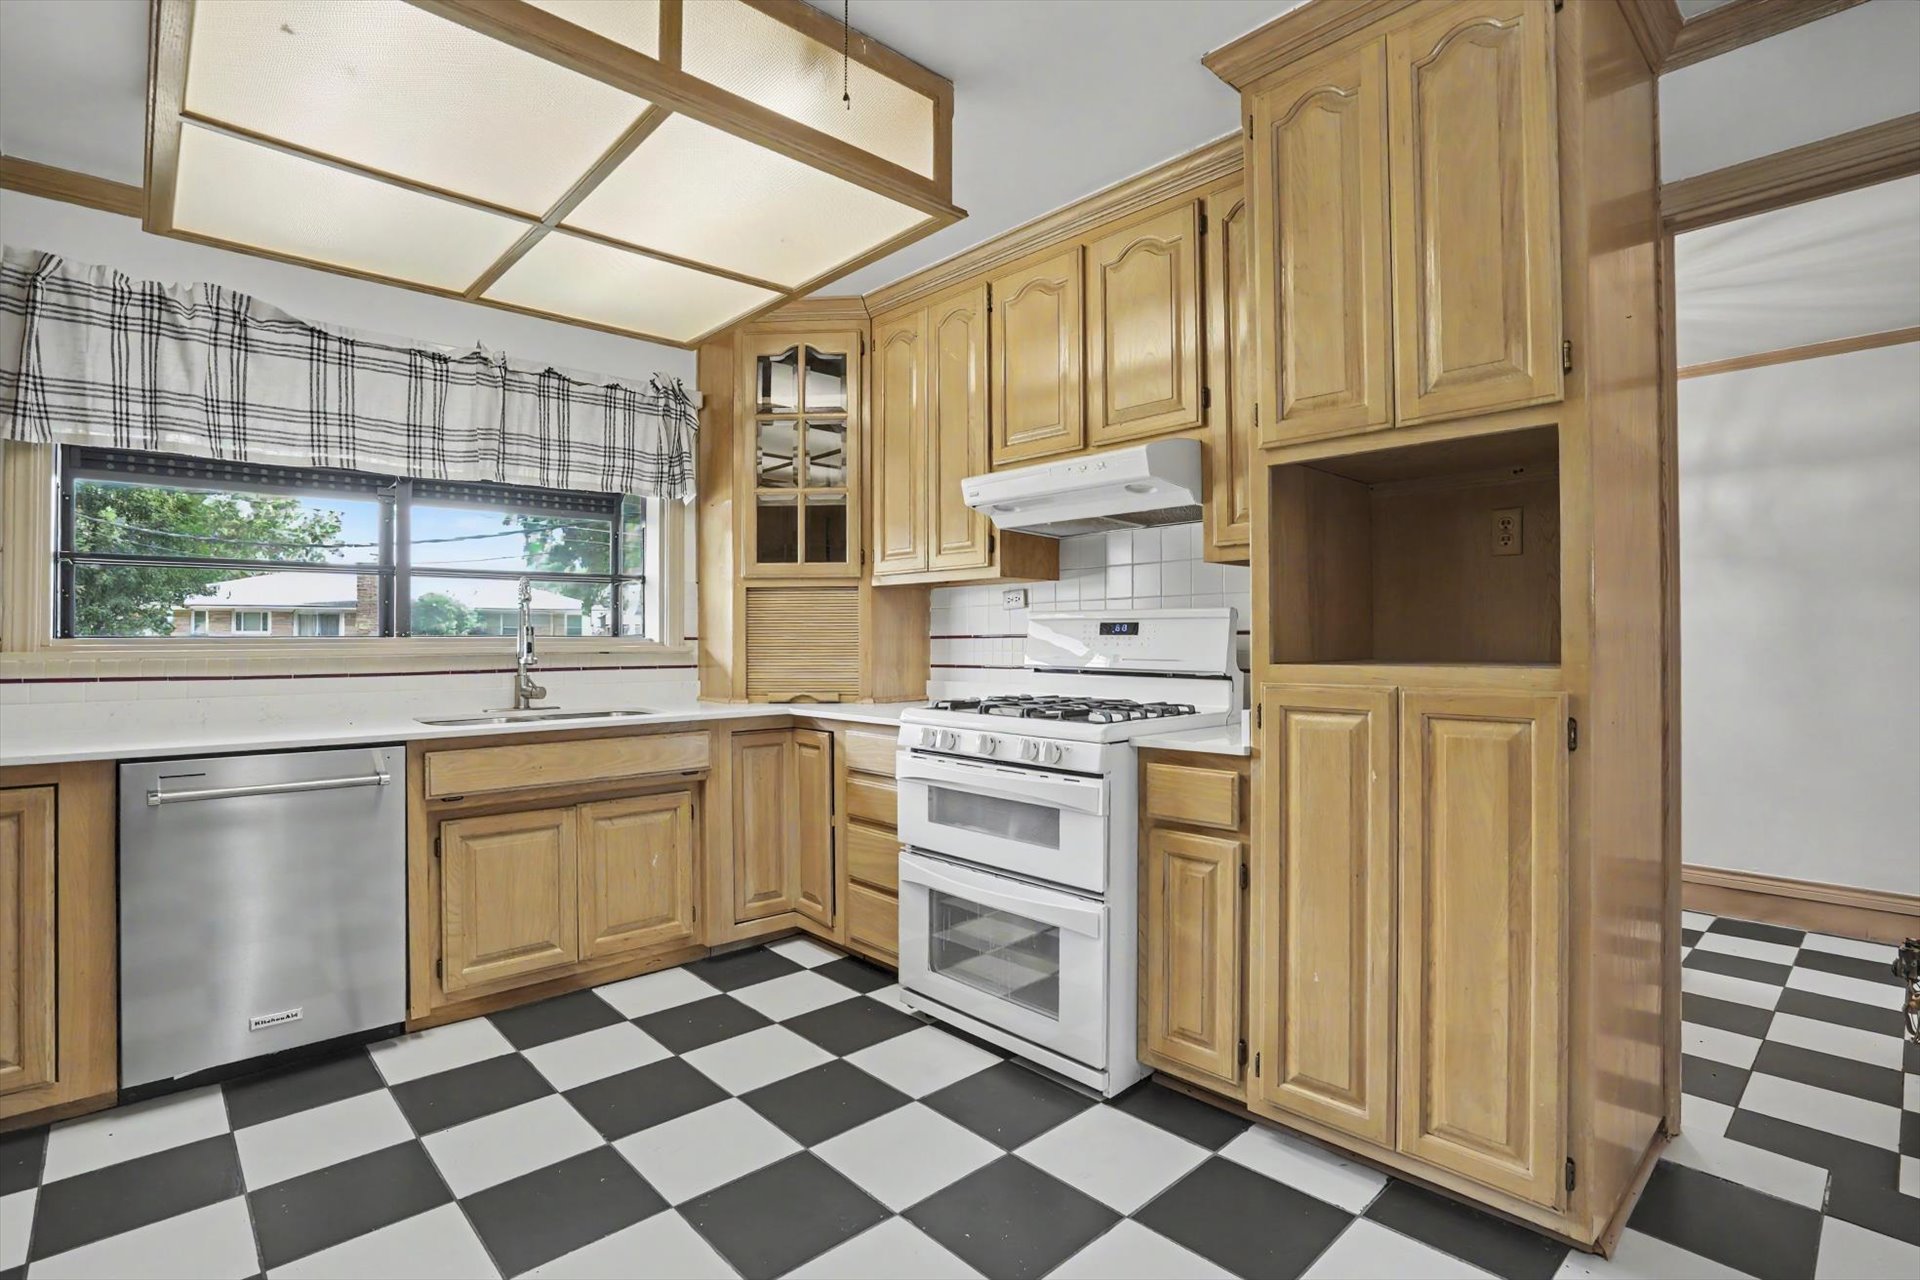
Kitchen featuring wood-finish cabinetry, a stainless steel dishwasher, white appliances, and a gas range
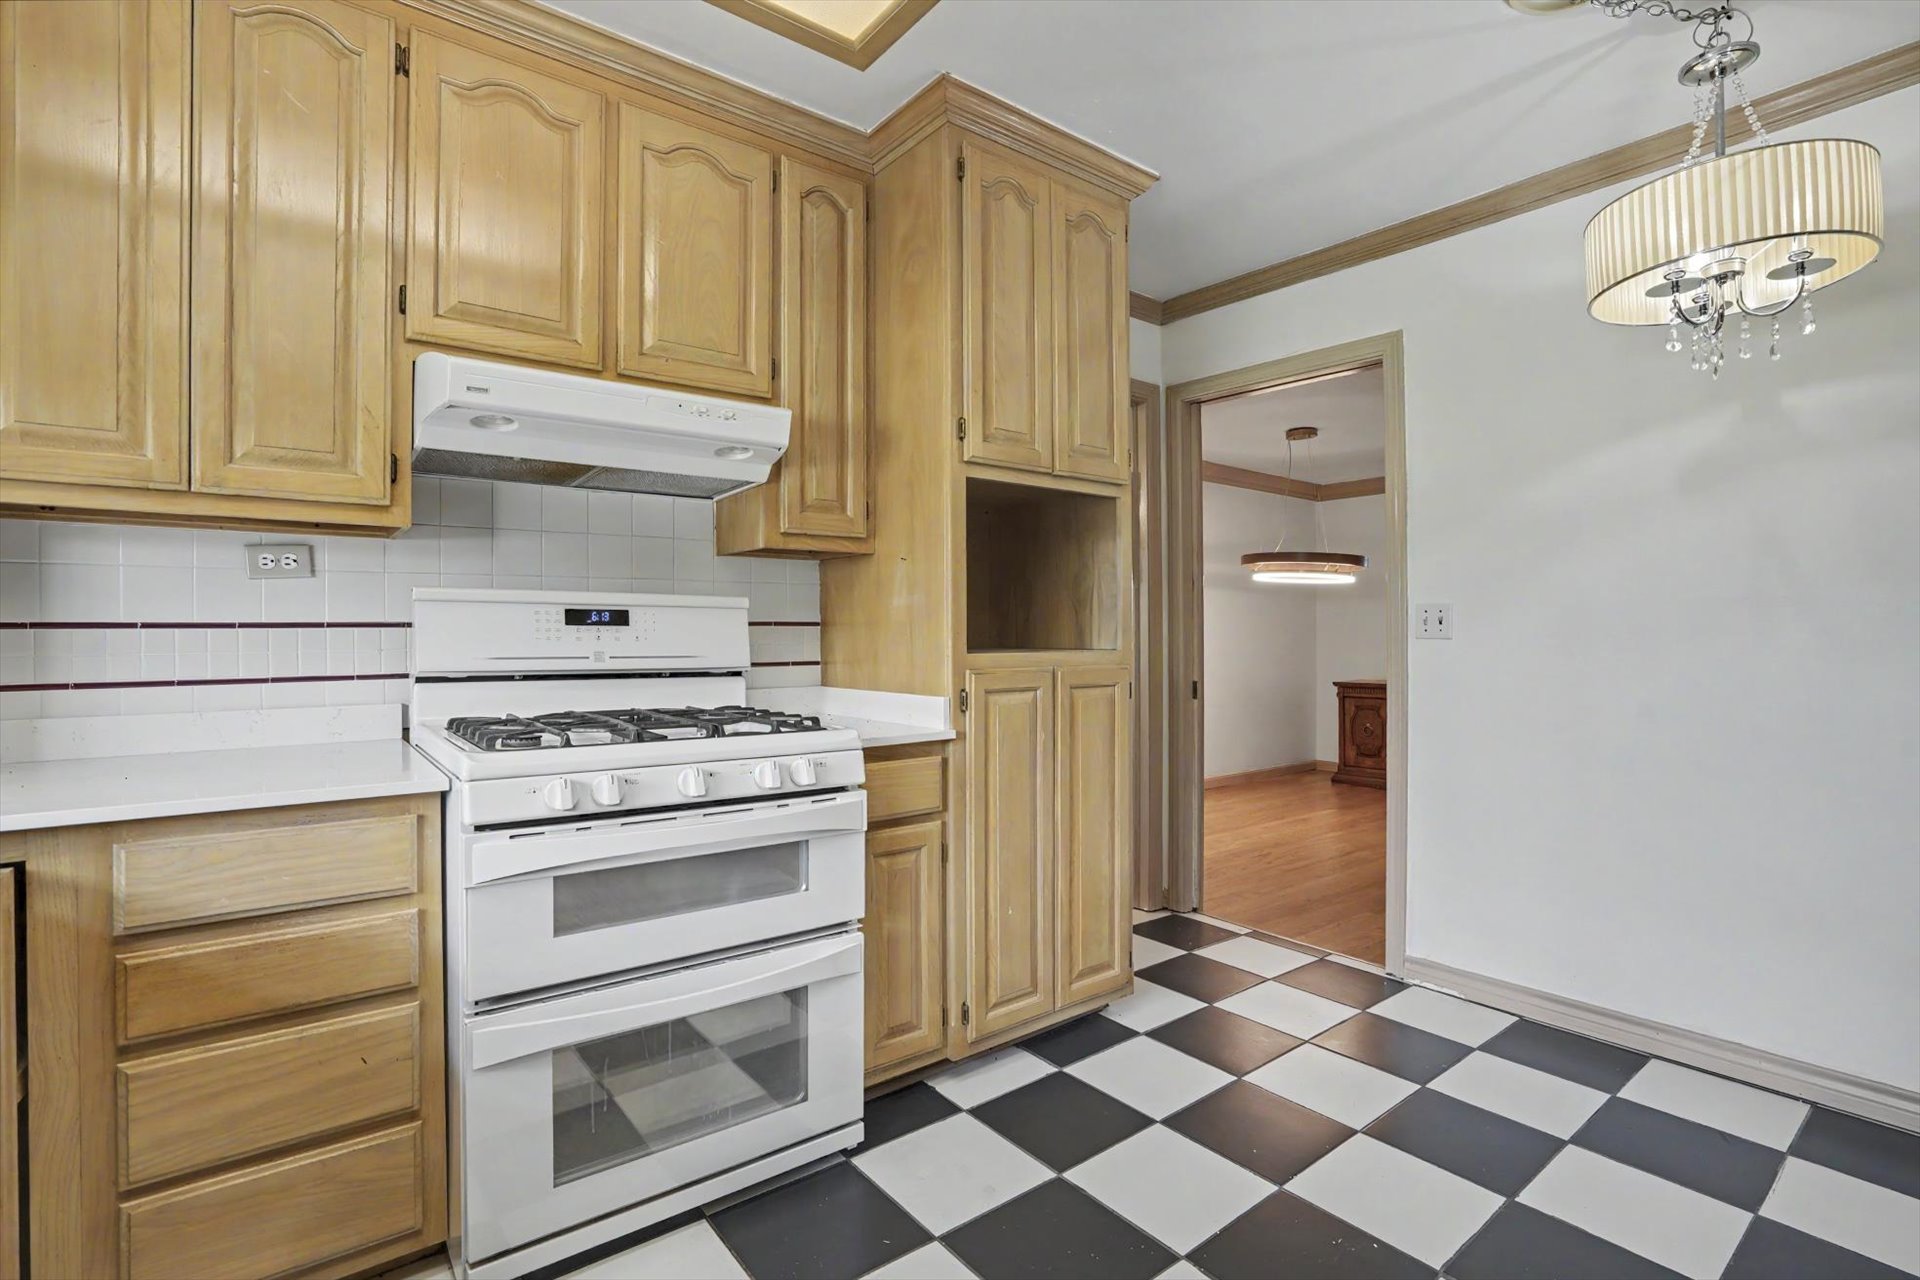
Kitchen featuring checkerboard flooring, light wood cabinetry, white countertops, and a tile backsplash
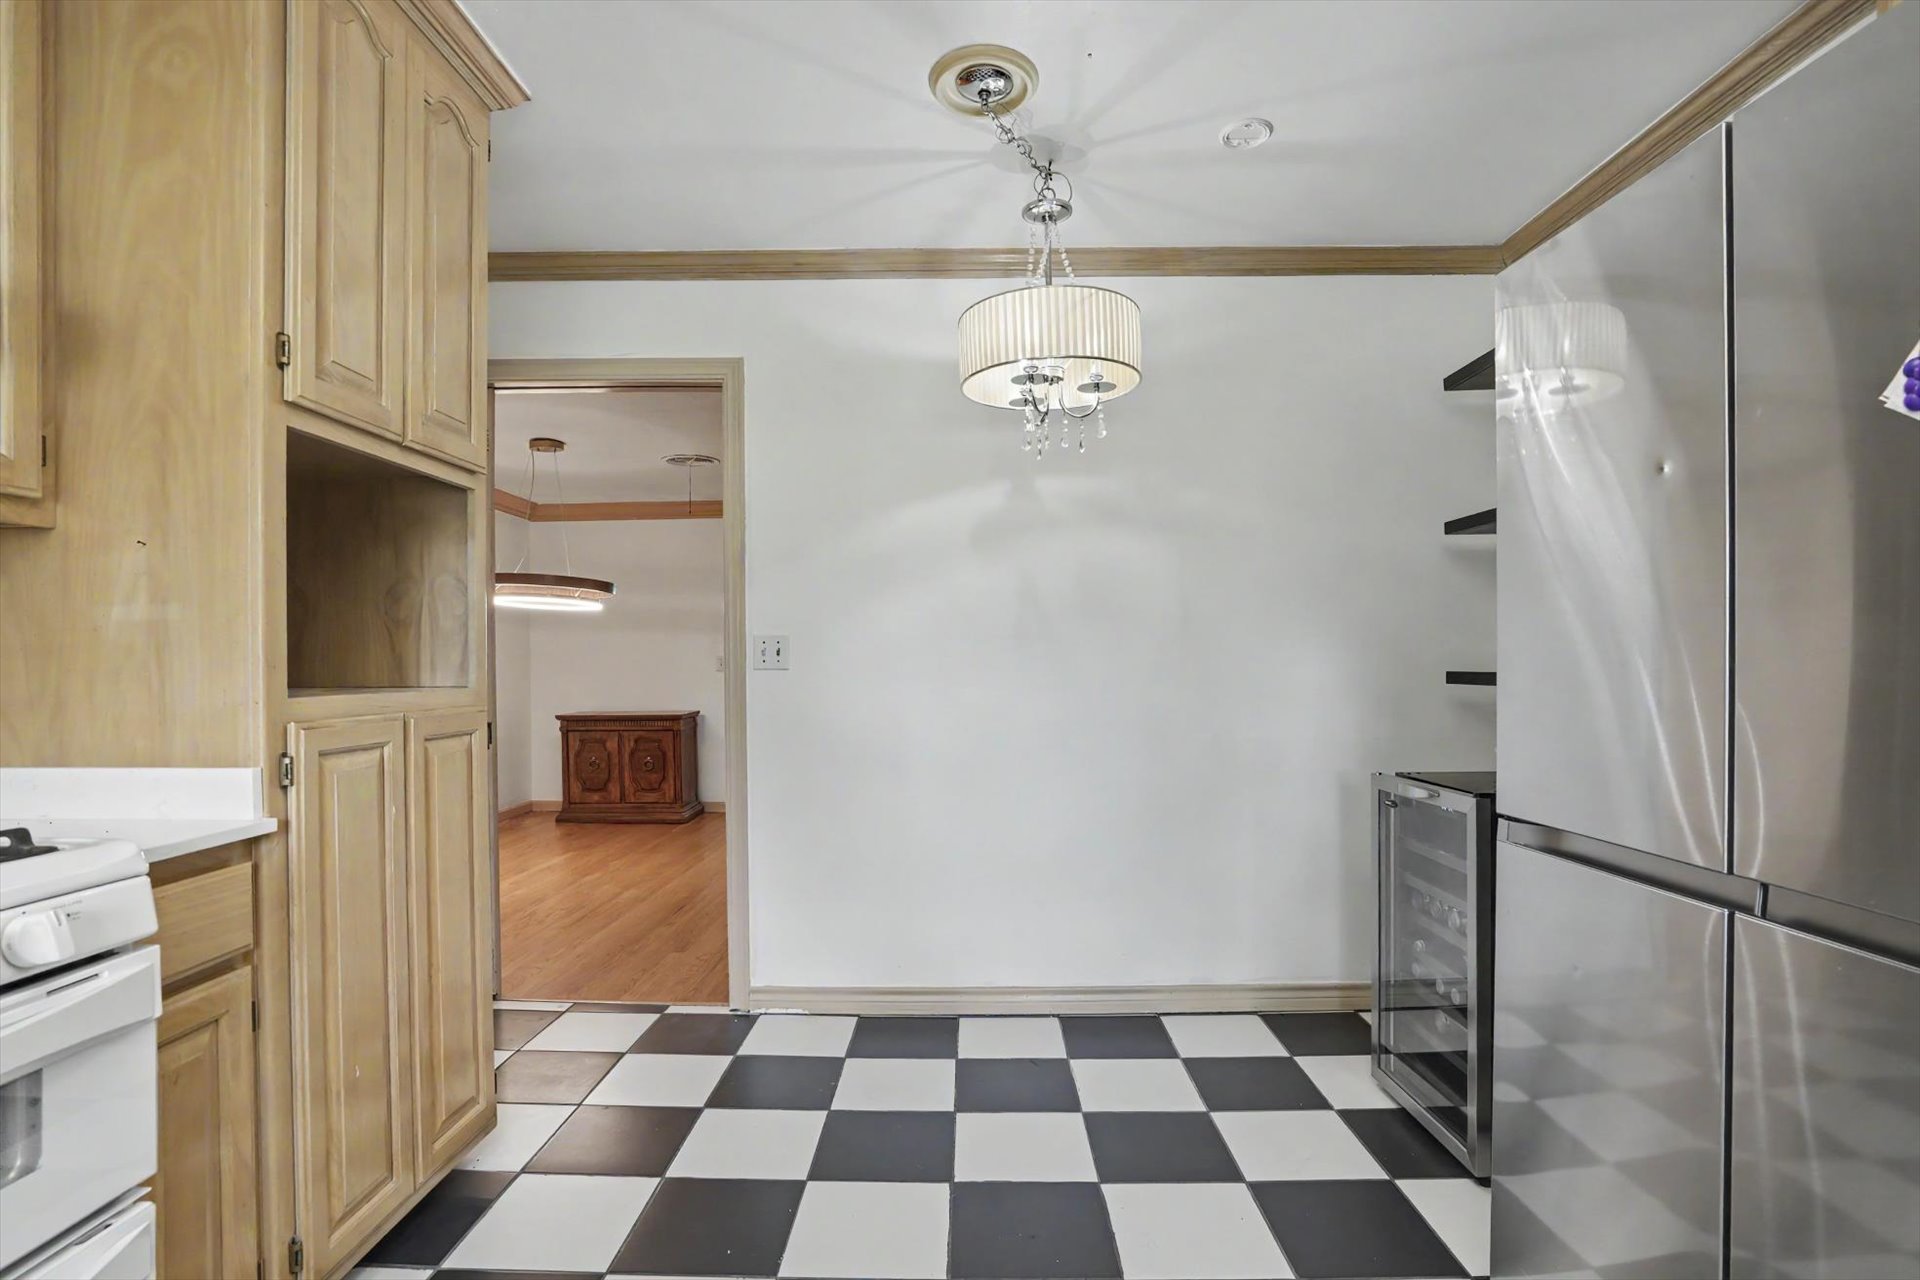
Kitchen area featuring checkerboard flooring, natural wood-finish cabinetry, white countertops, and stainless steel appliances

Laundry room featuring ample wood cabinetry, checkerboard flooring, and natural light from multiple windows
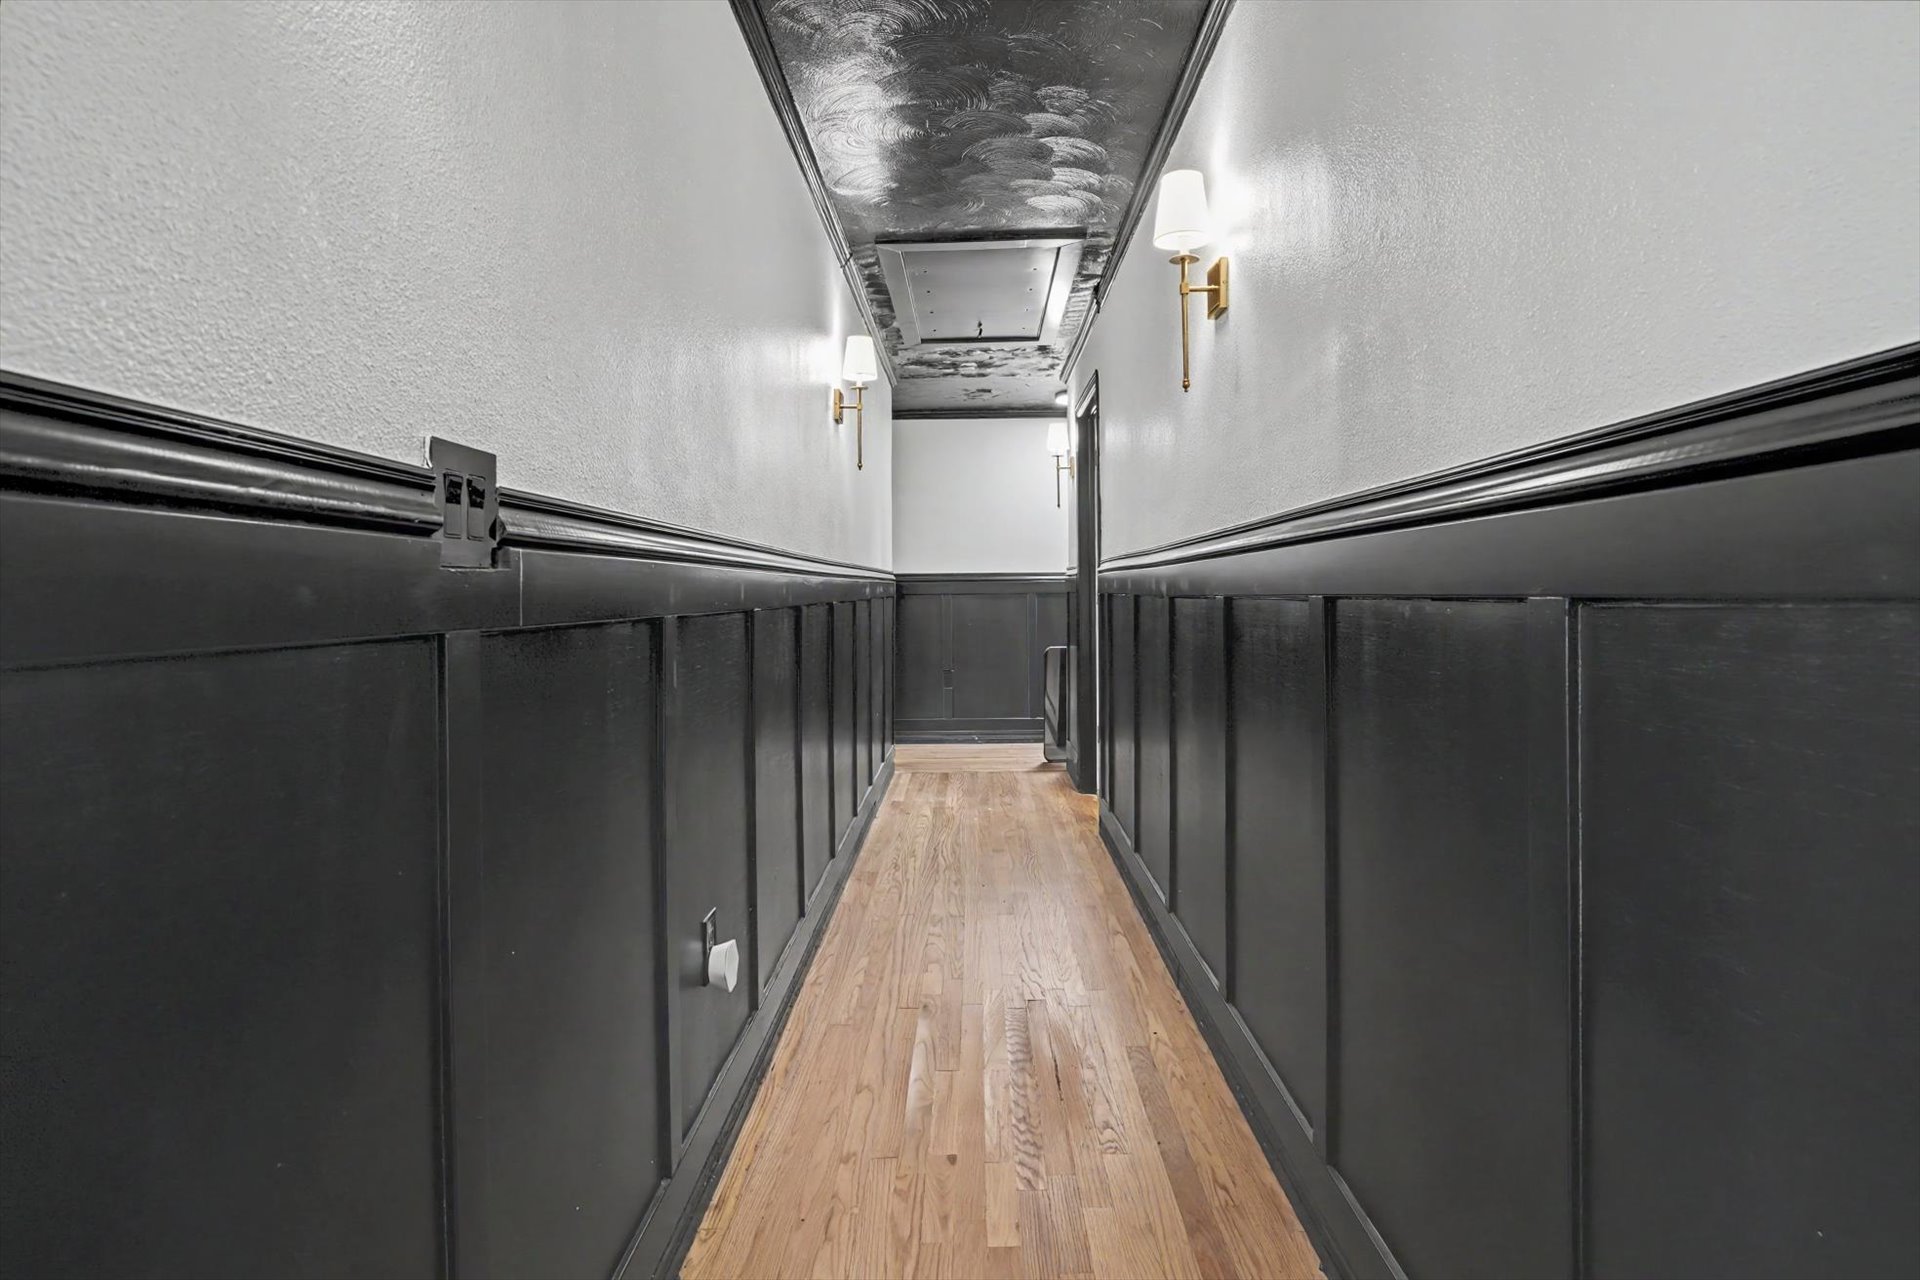
Hallway featuring wood-finish flooring, two-tone walls with dark wainscoting, white upper walls, decorative ceiling, and wall-mounted sconces
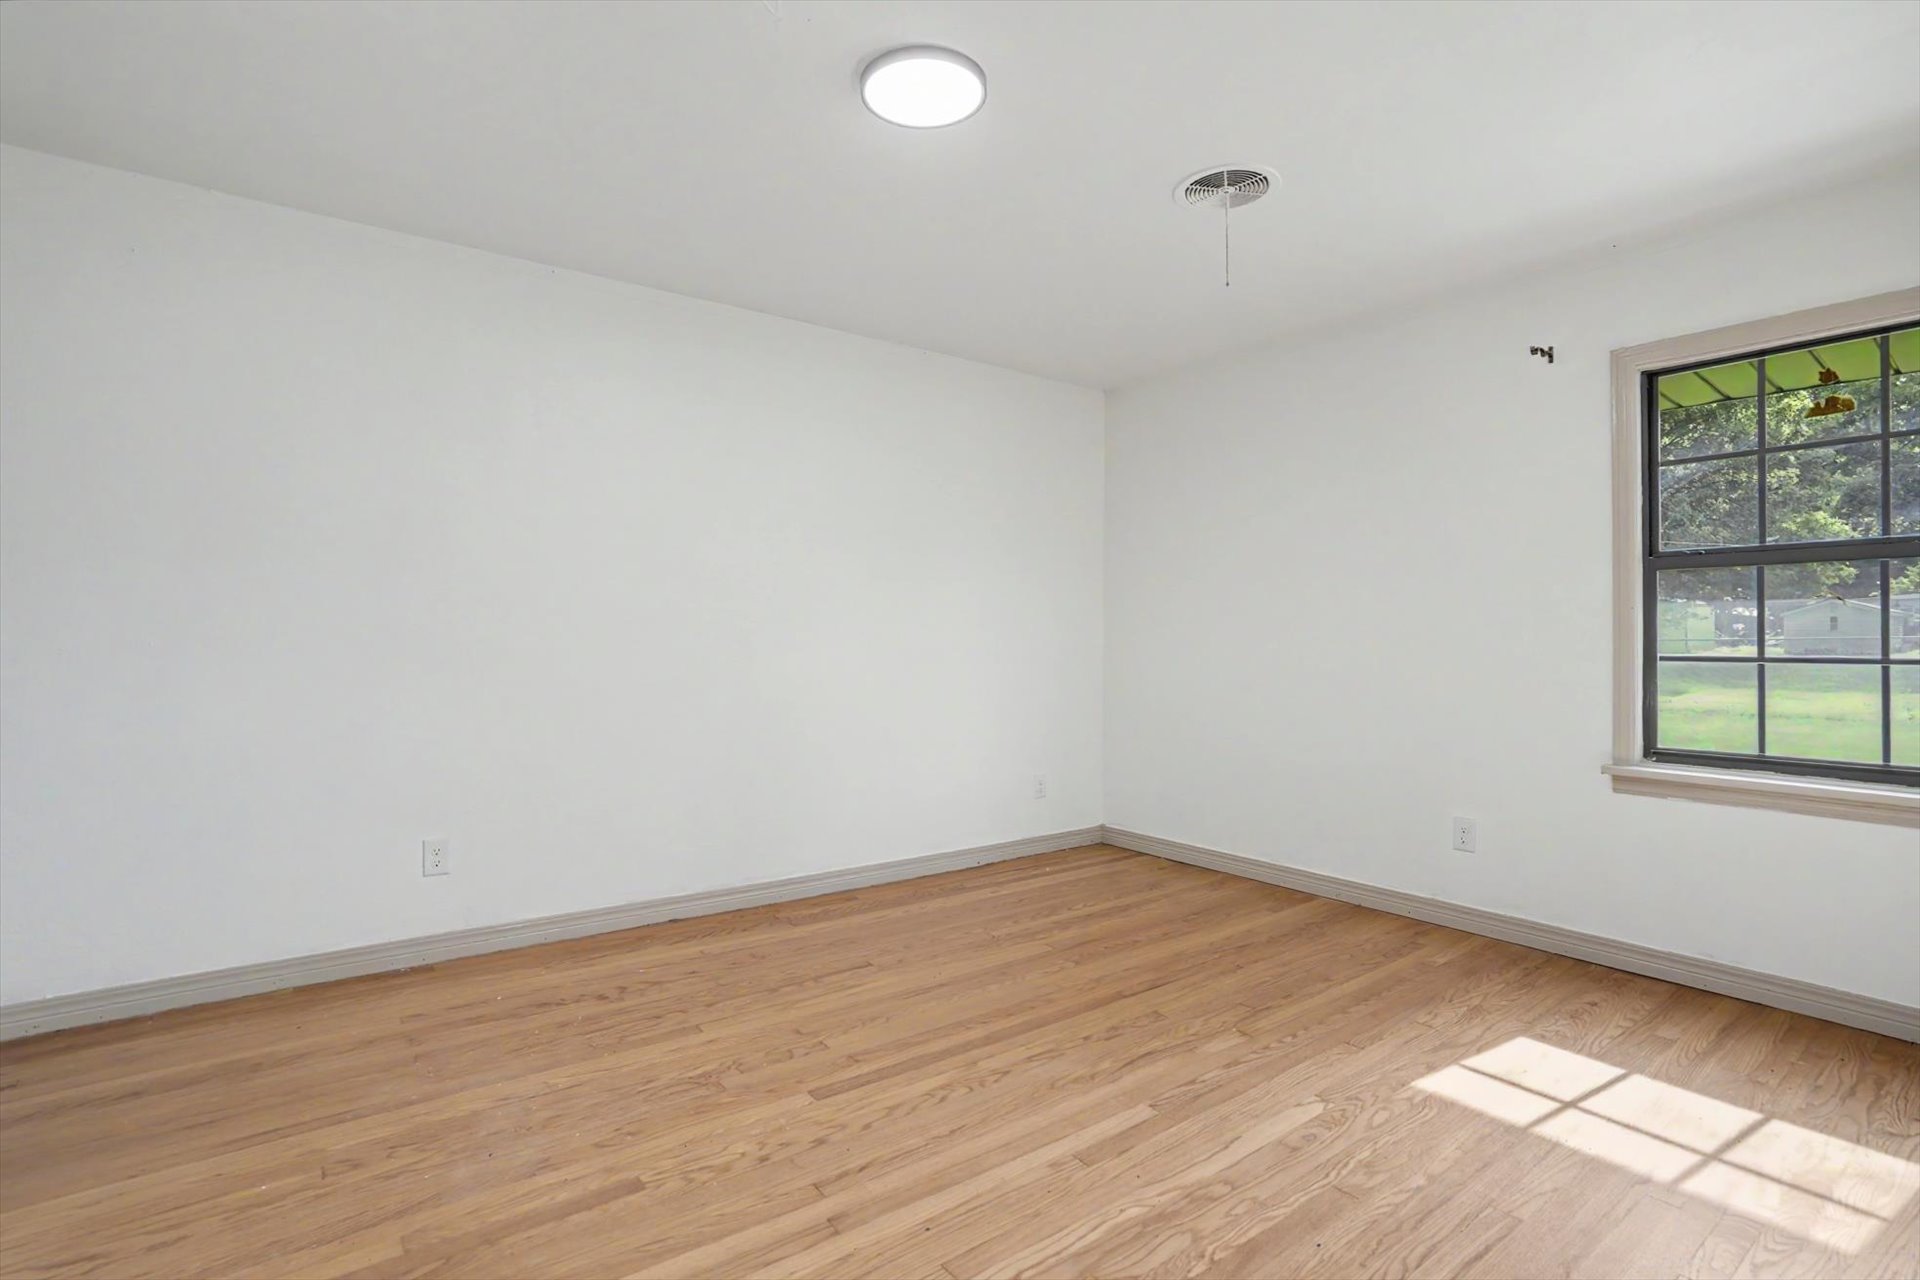
Spacious room featuring wood-finish flooring, white walls, and a large window with grid panes
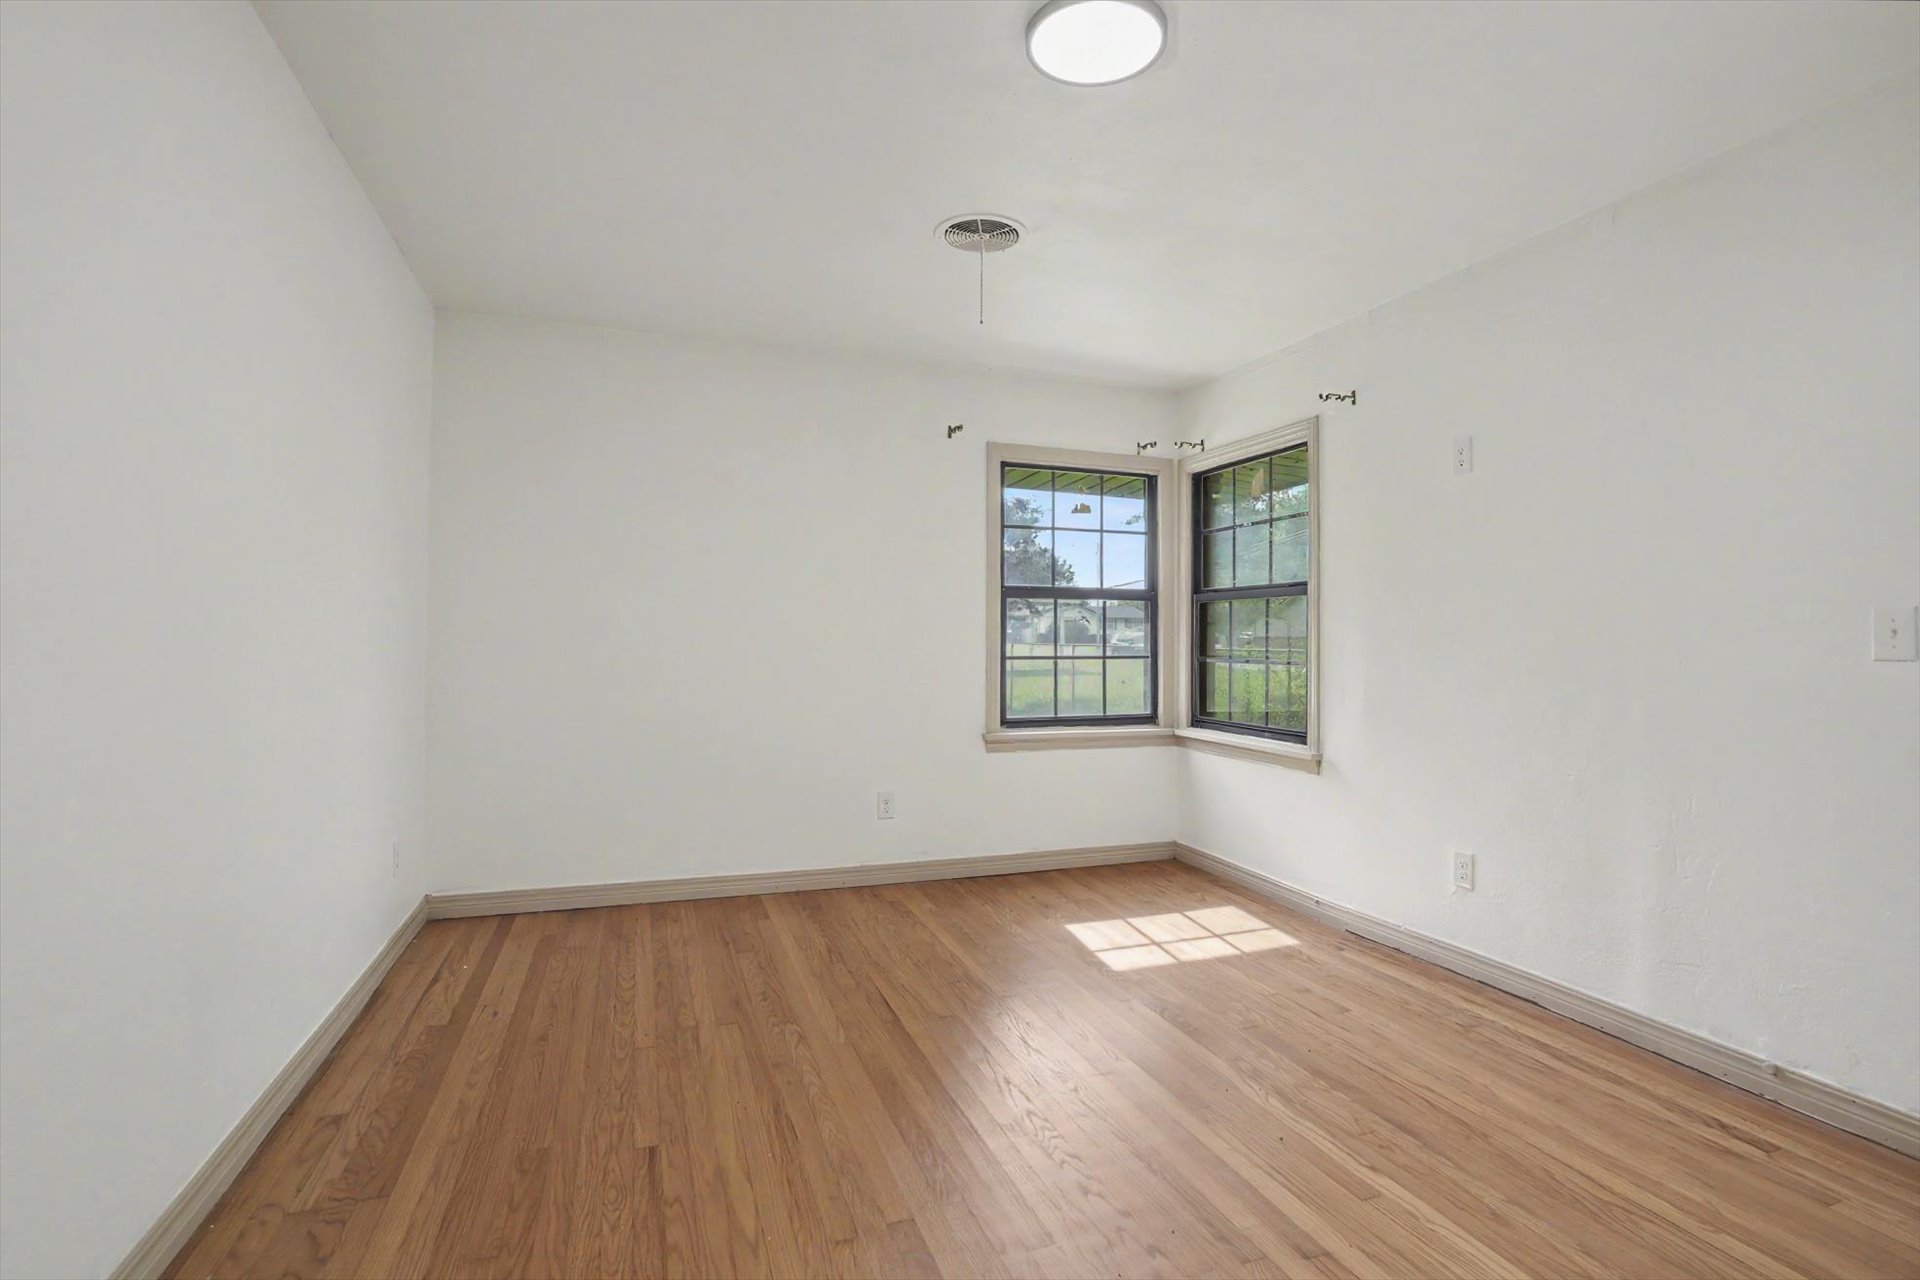
Bright interior room featuring wood-finish flooring, white walls, and a corner window configuration
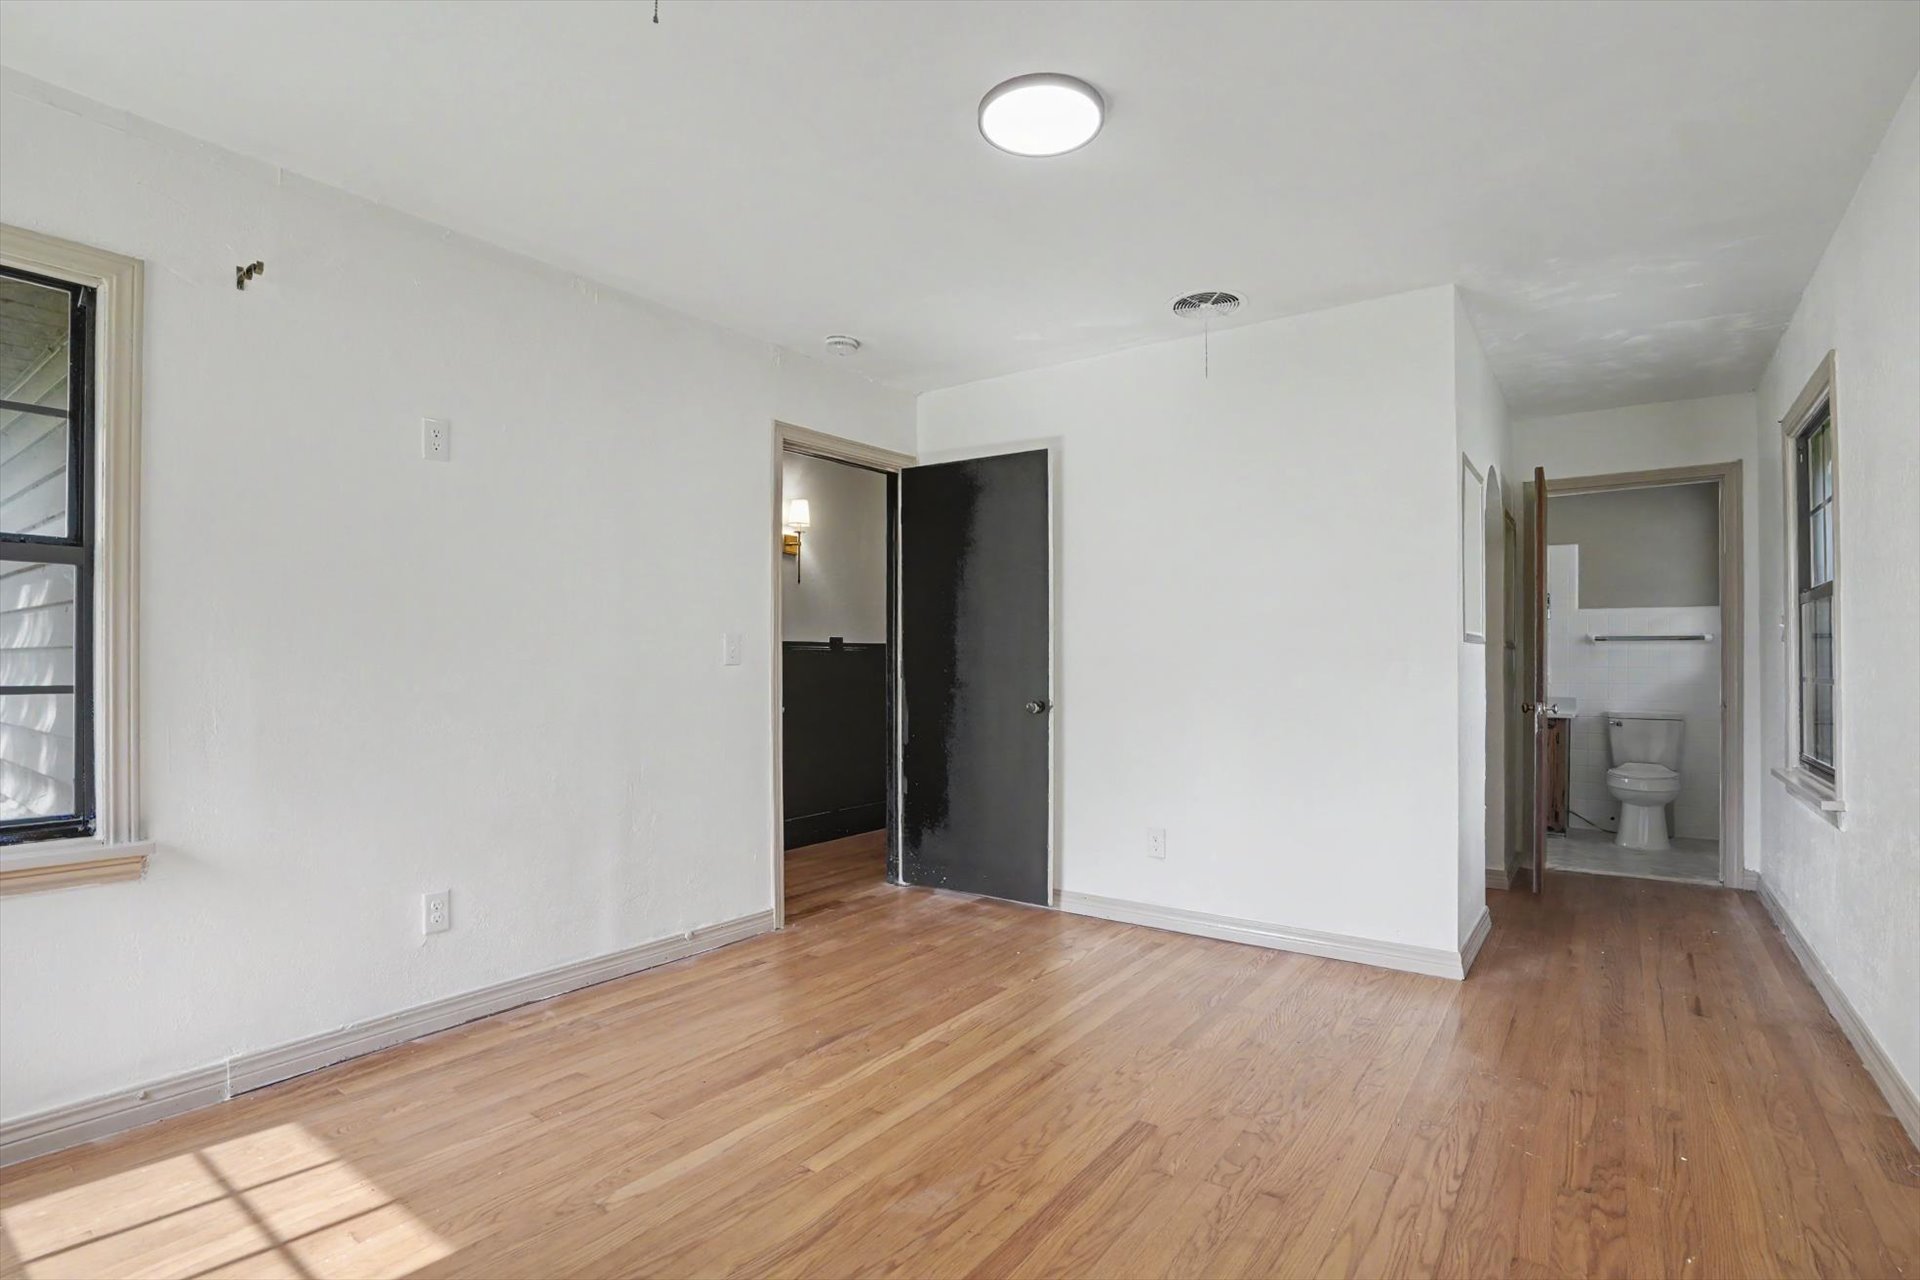
Hardwood flooring throughout, white walls, and a recessed ceiling light fixture
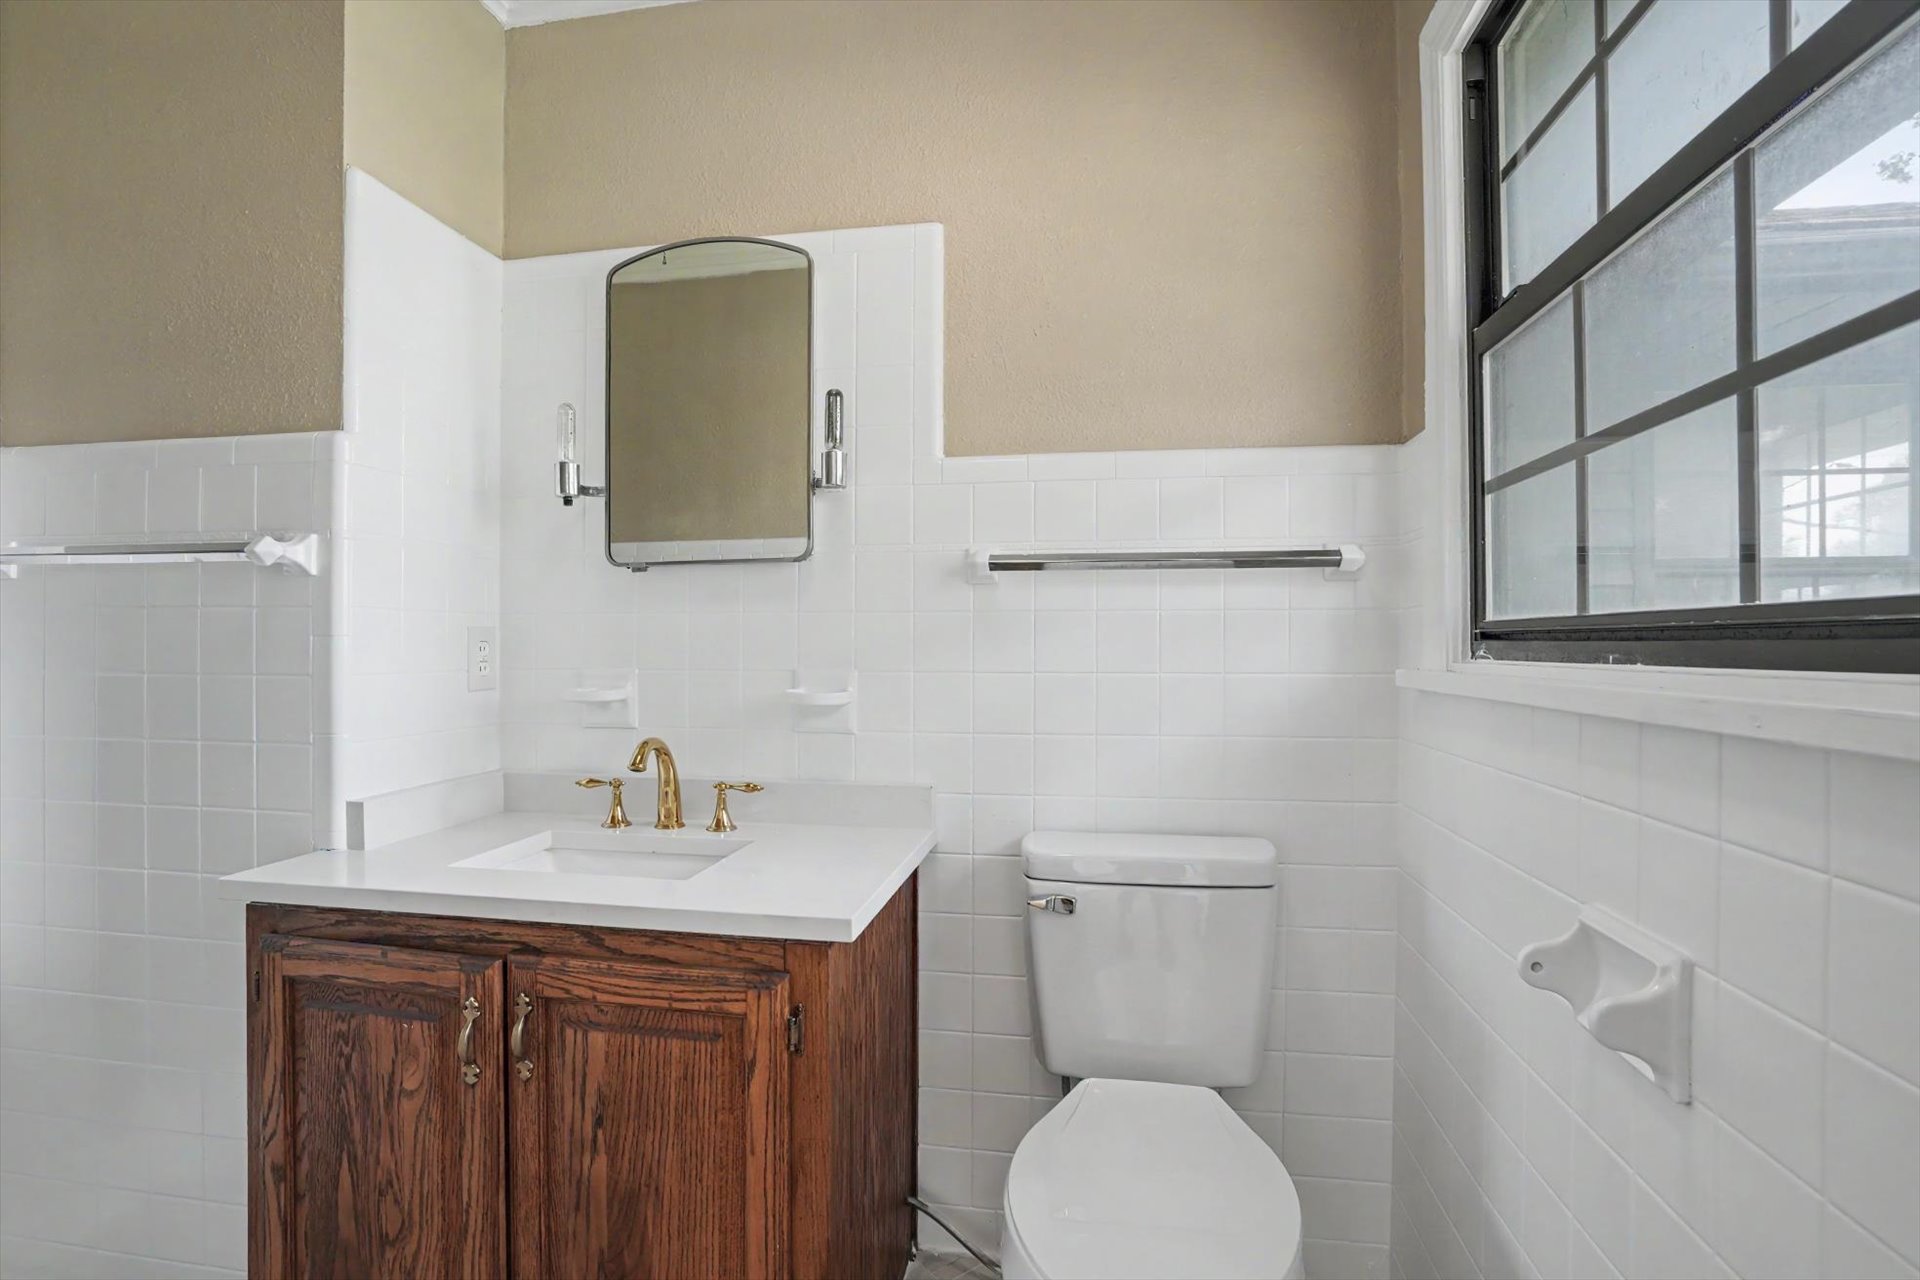
Bathroom featuring a vanity with wood-finish cabinetry, a white countertop, and a brass-tone faucet
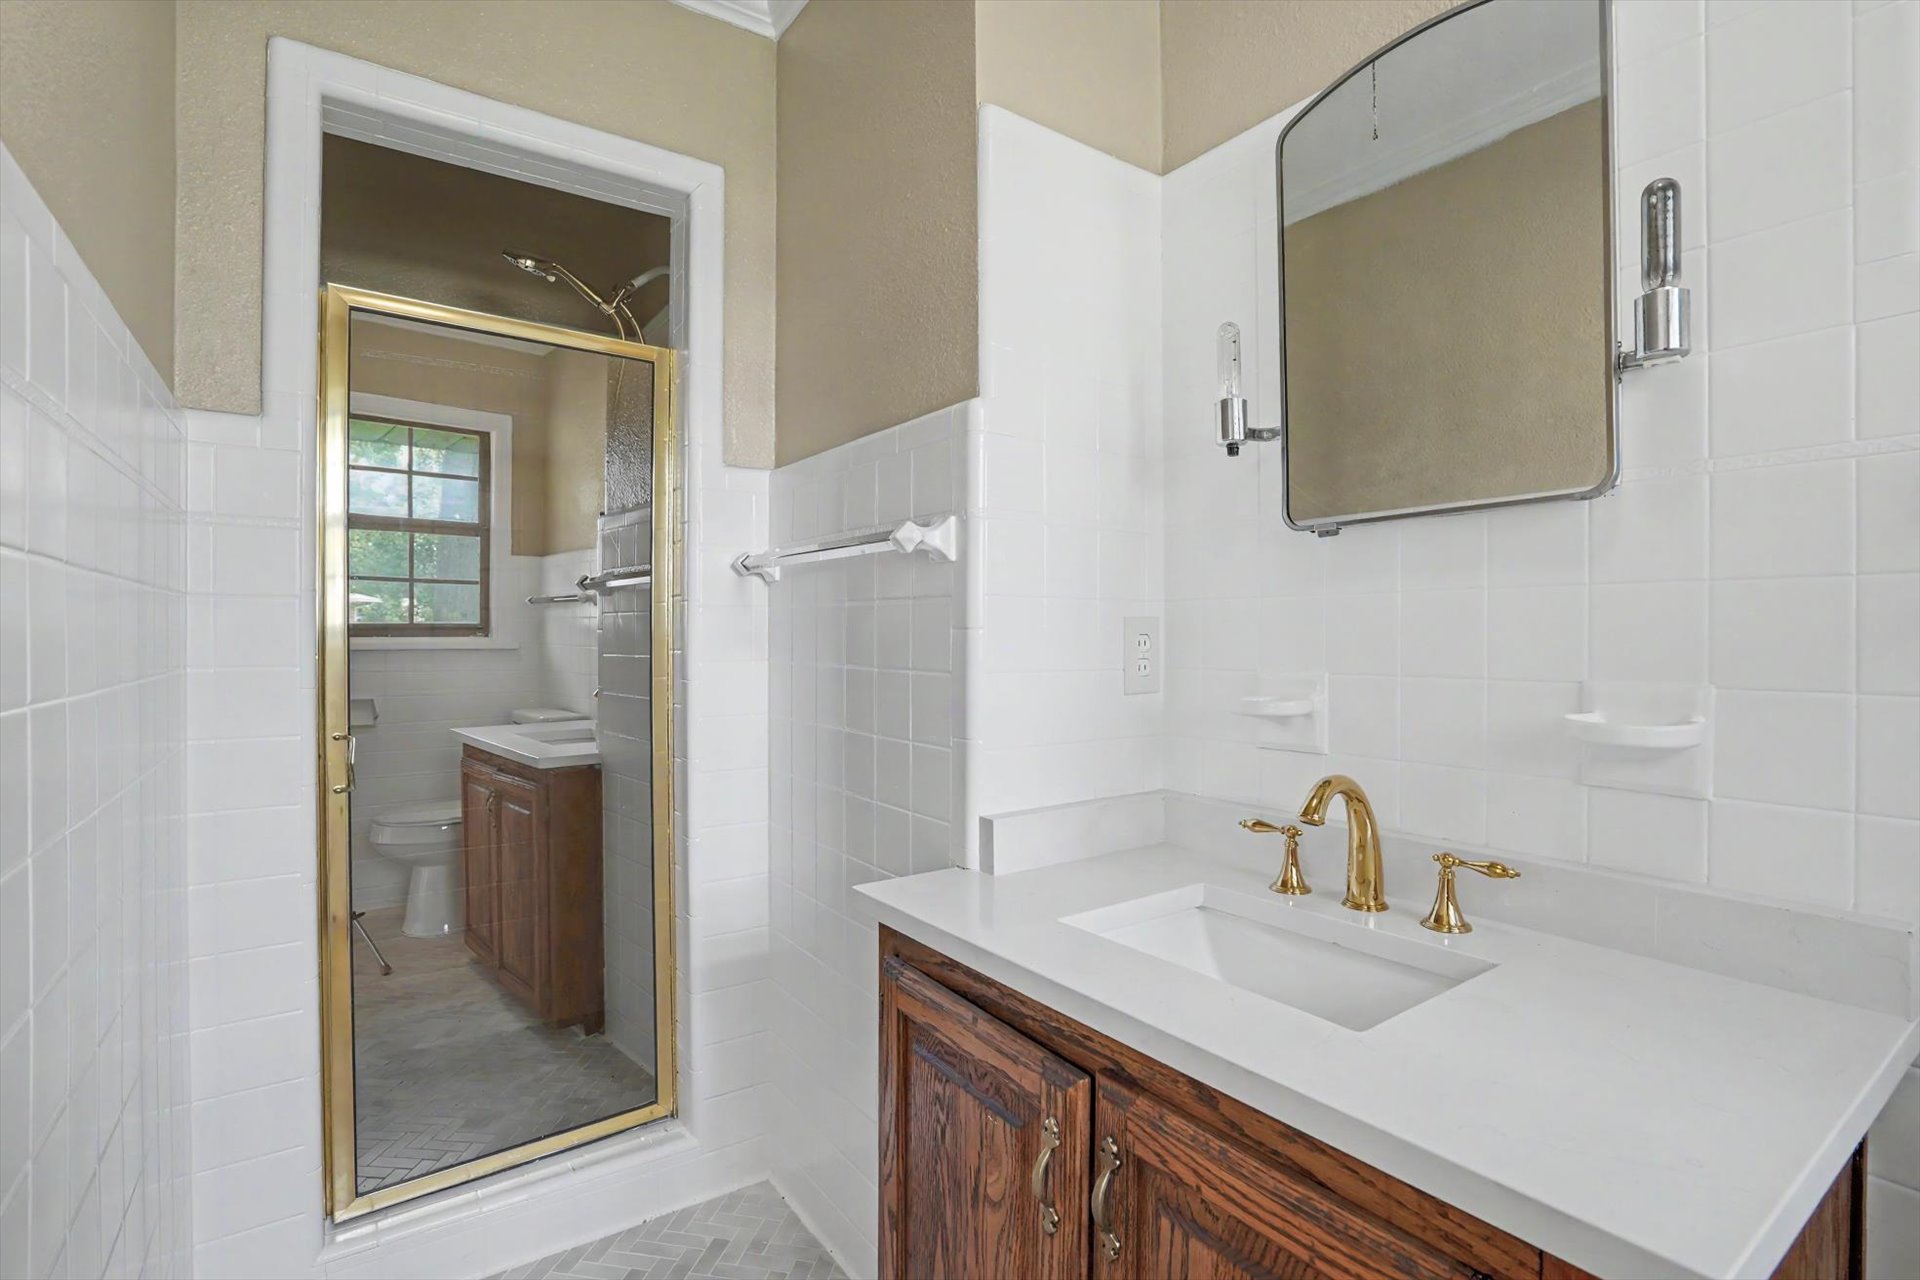
Bathroom featuring a vanity with a white countertop and gold-toned faucet, white square wall tiles, and an arched mirror with integrated lighting
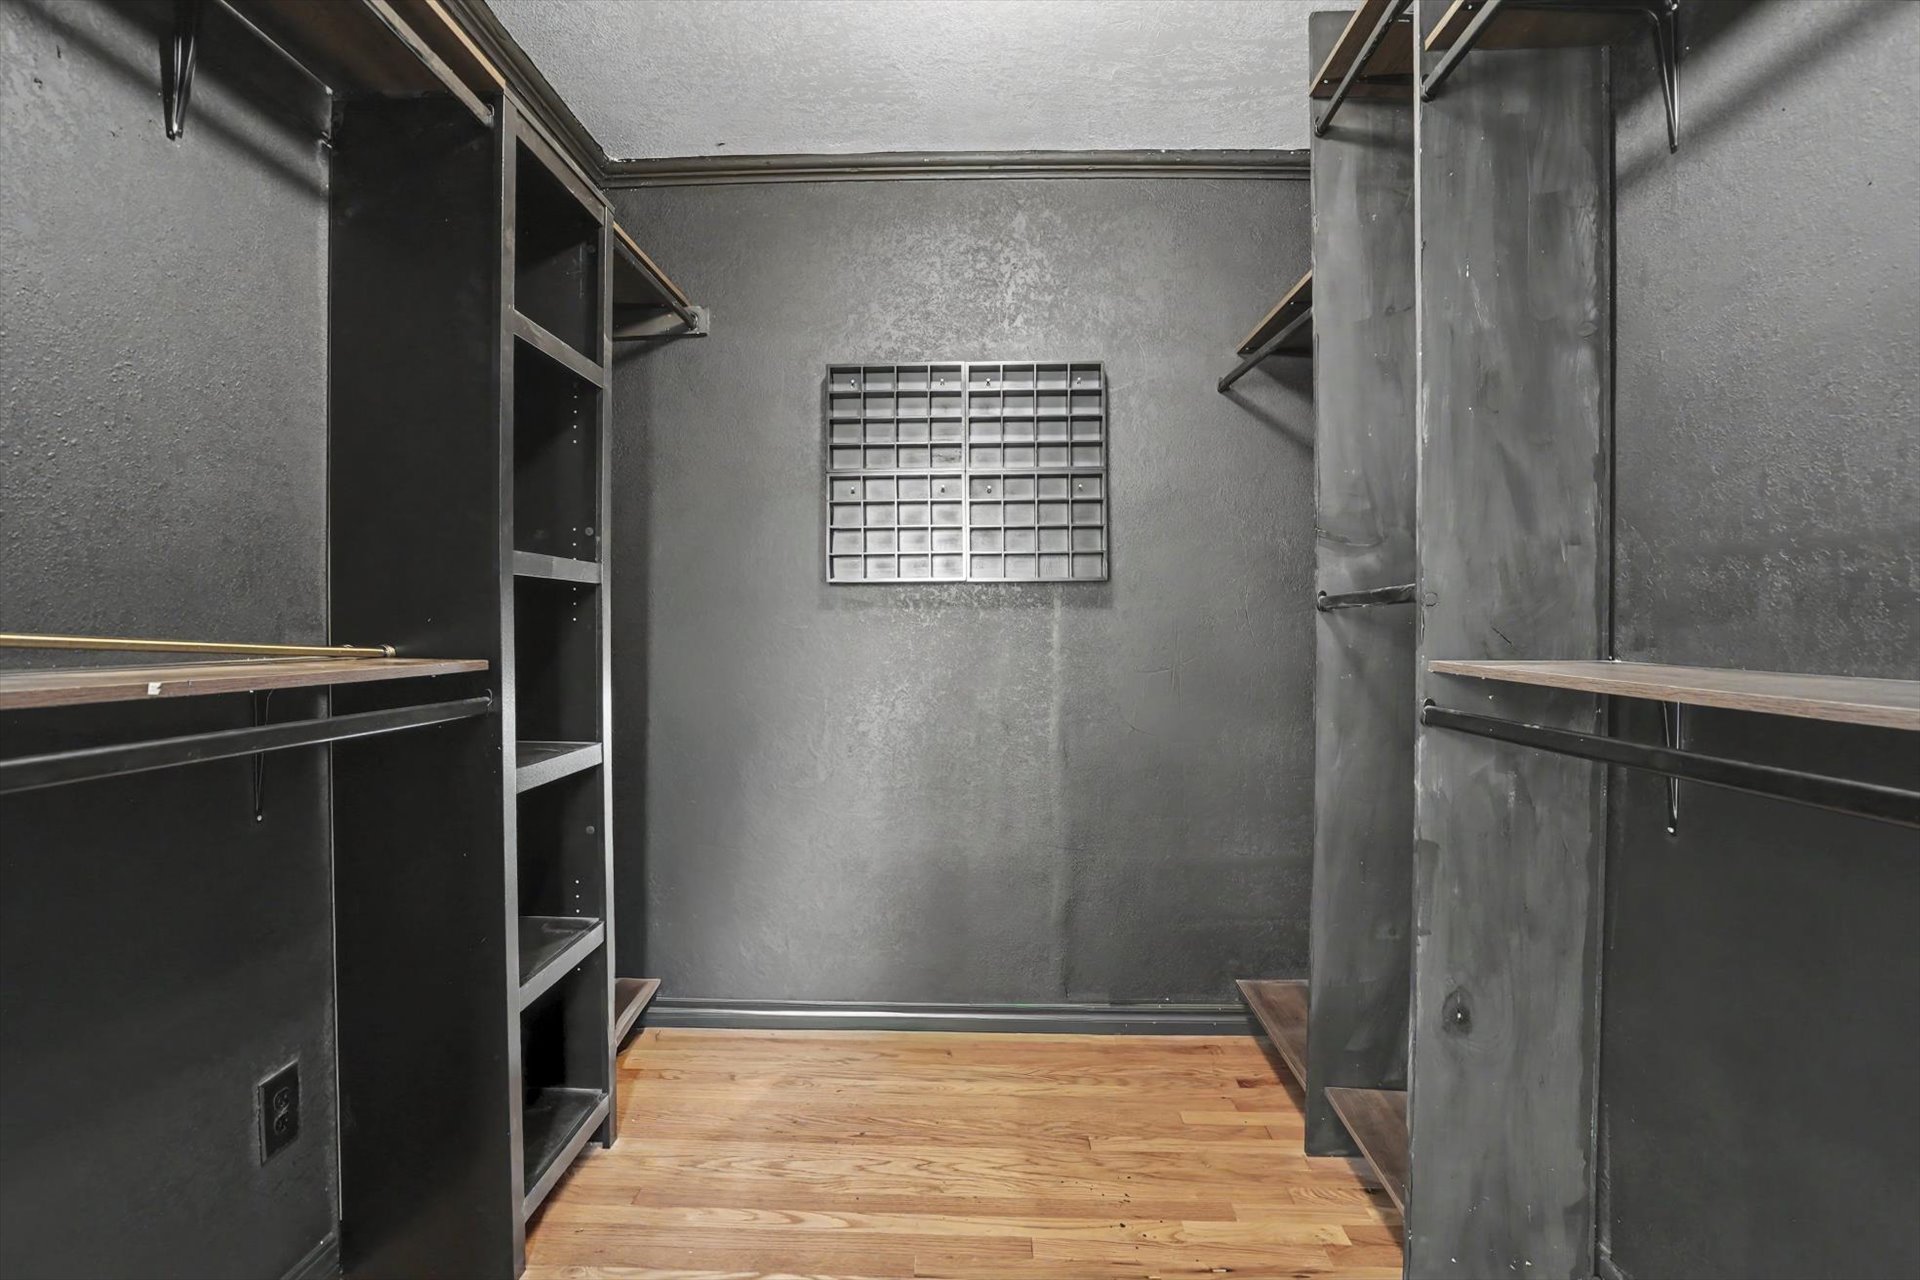
Custom closet system featuring dark cabinetry and wood-finish shelving
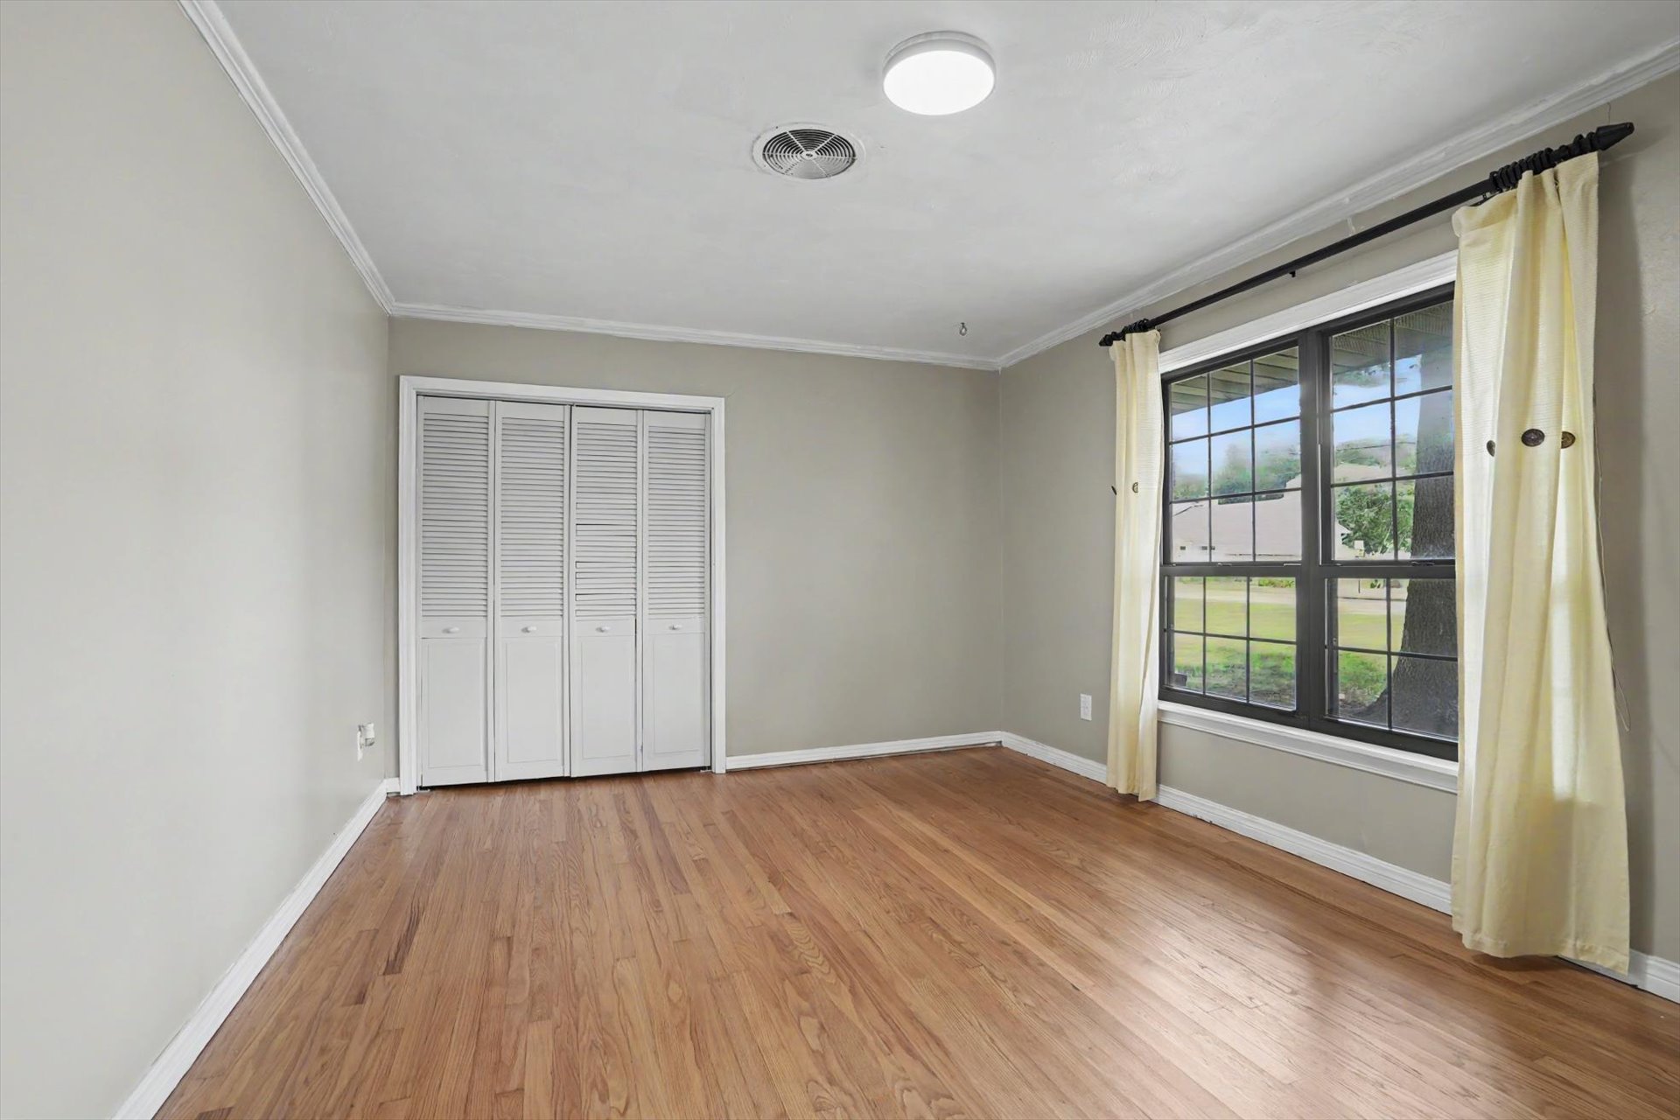
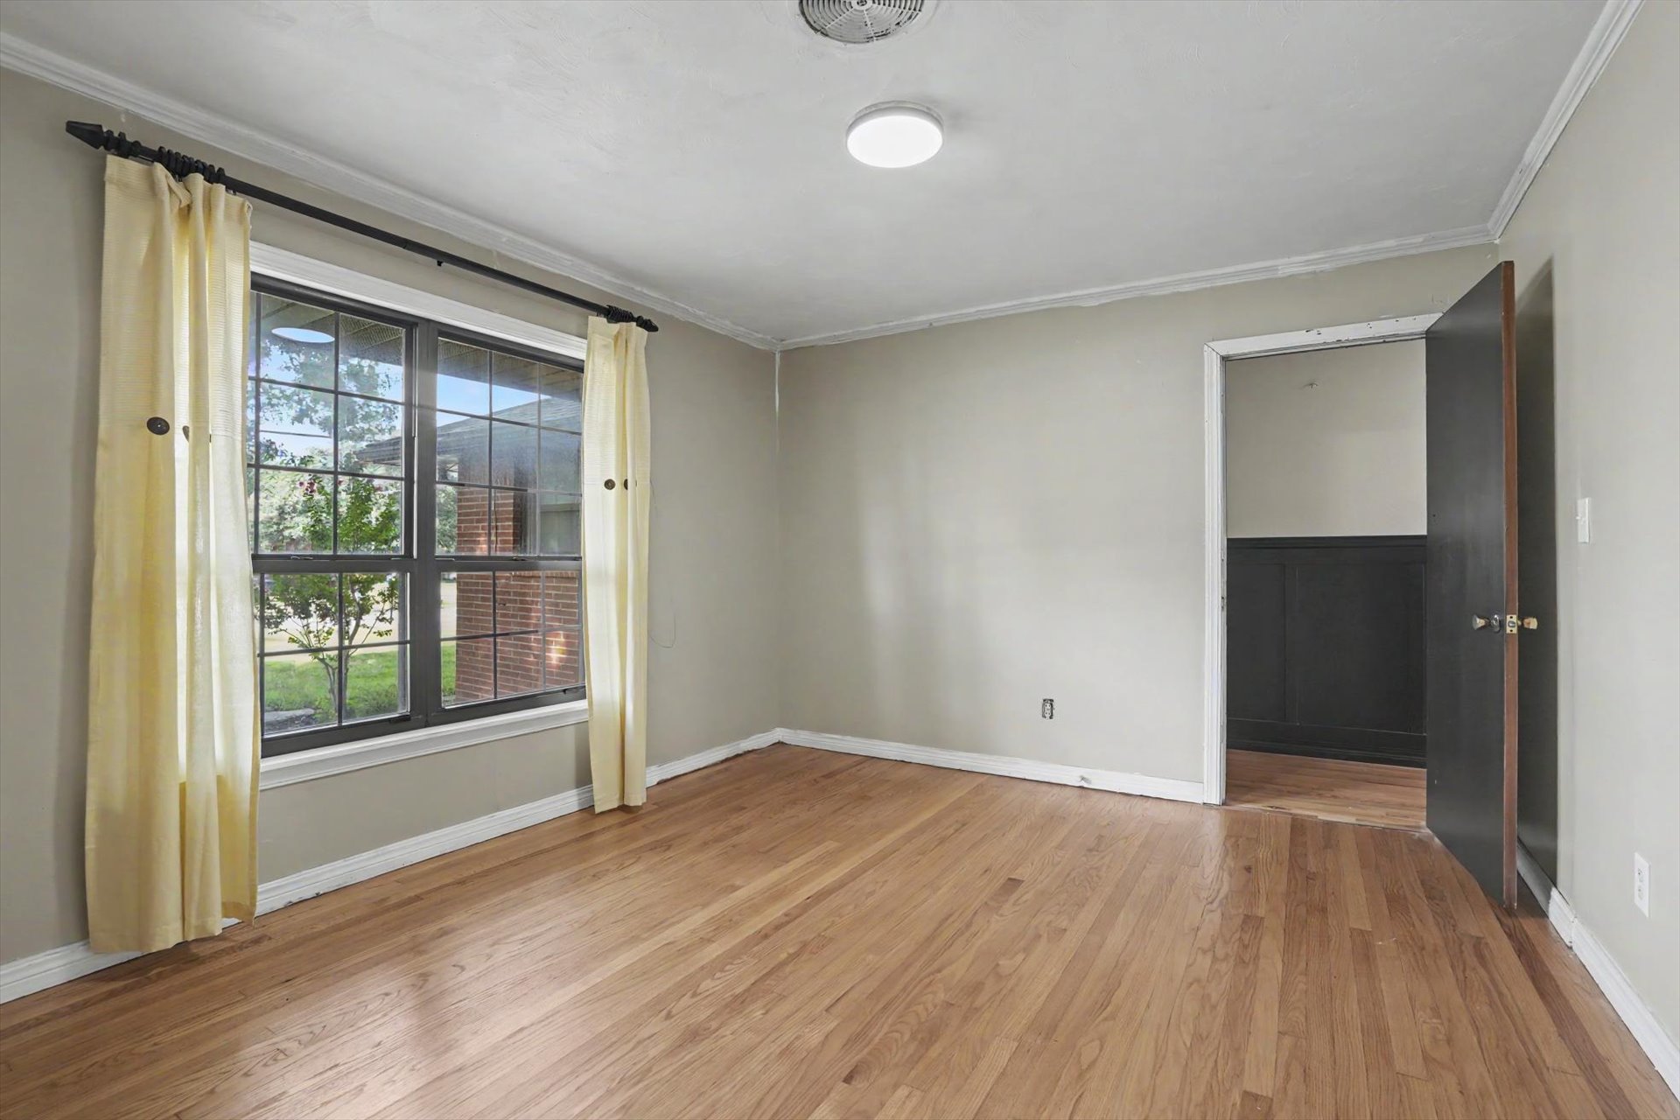
Bedroom featuring wood-finish flooring, a double window with black framing, and a bi-fold louvered door closet
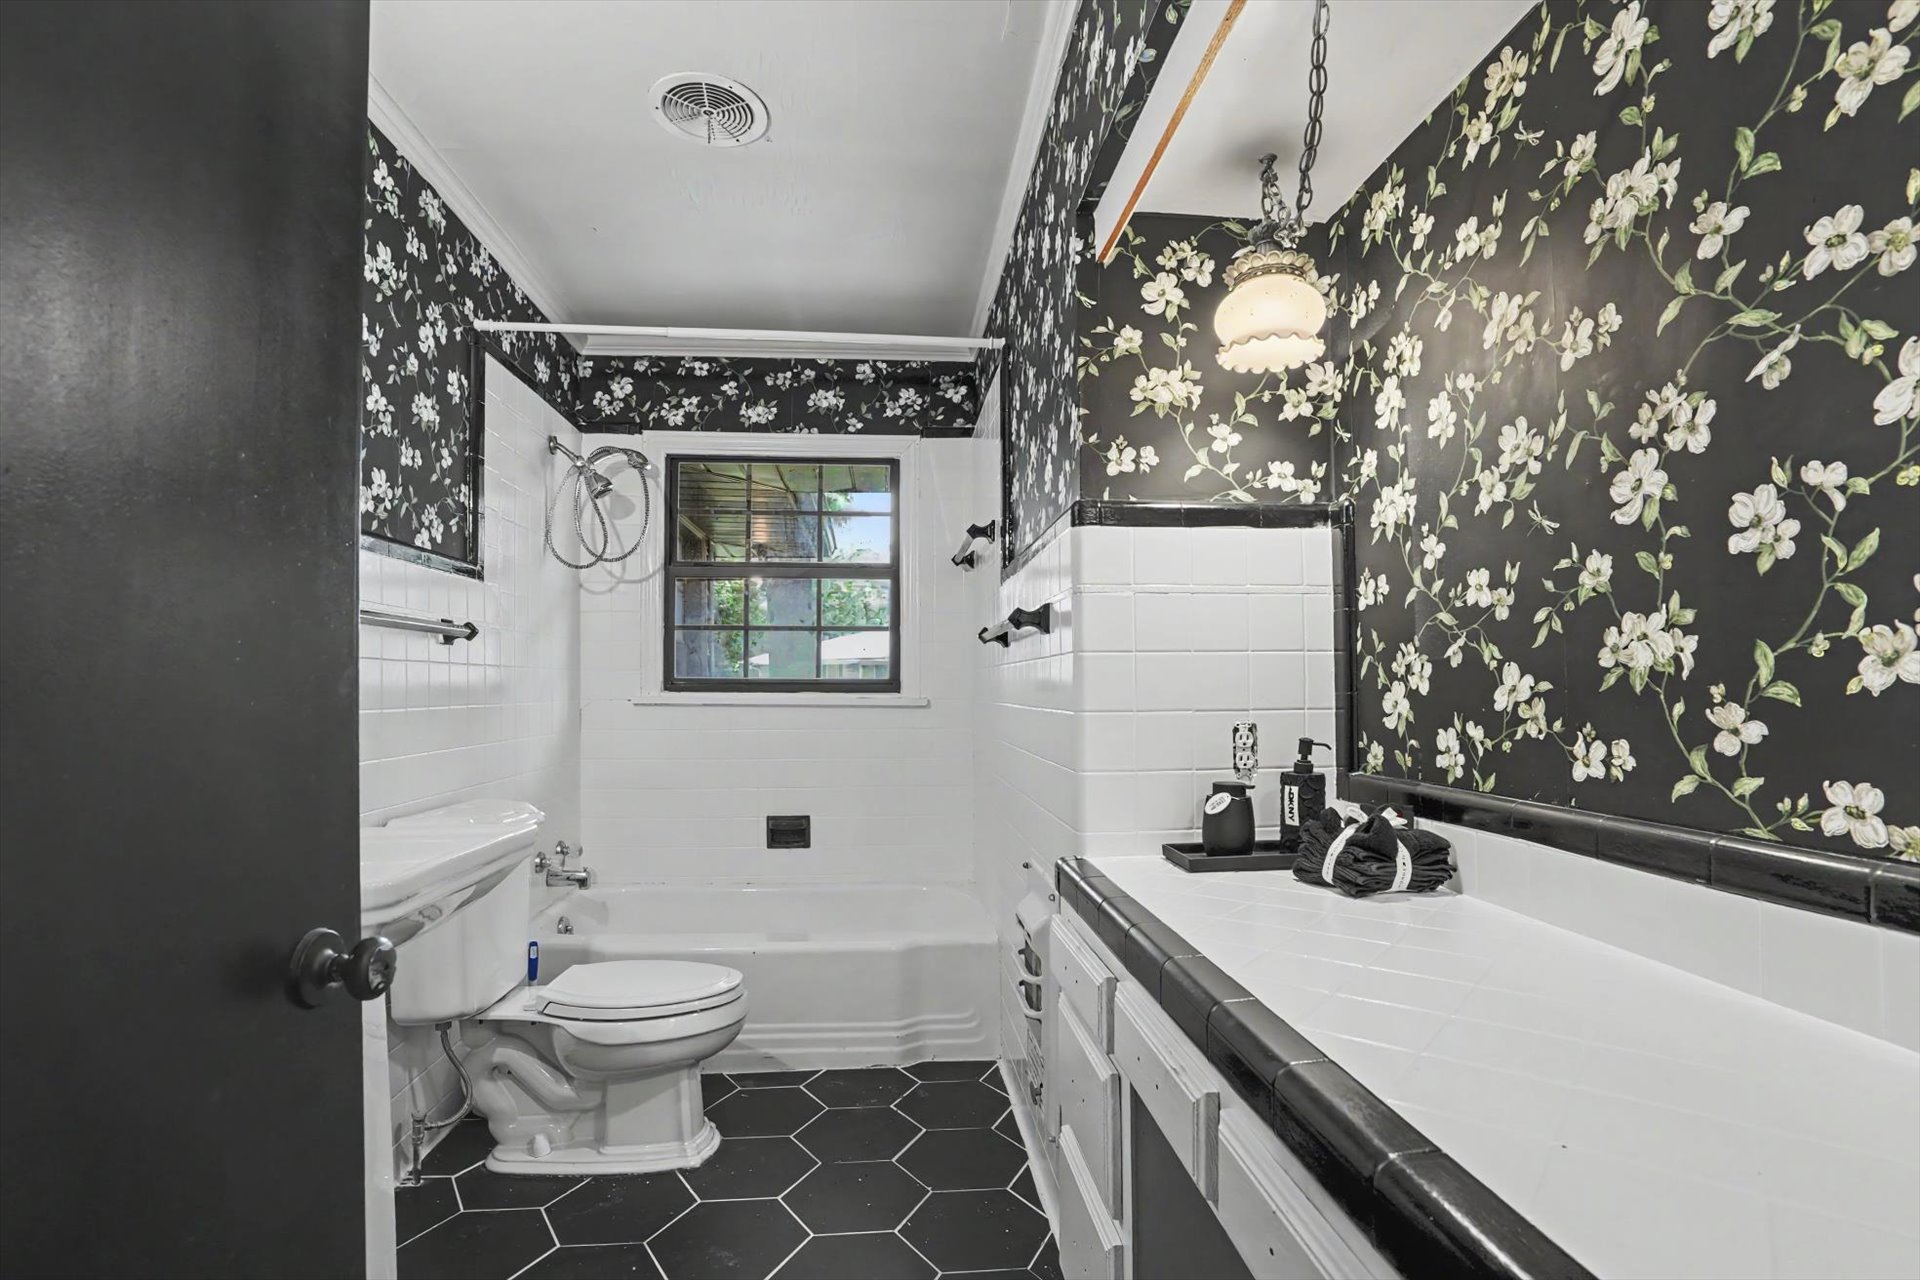
Bathroom featuring a pedestal sink, a tiled bath/shower combination, black hexagonal floor tiling, and a window with a dark frame
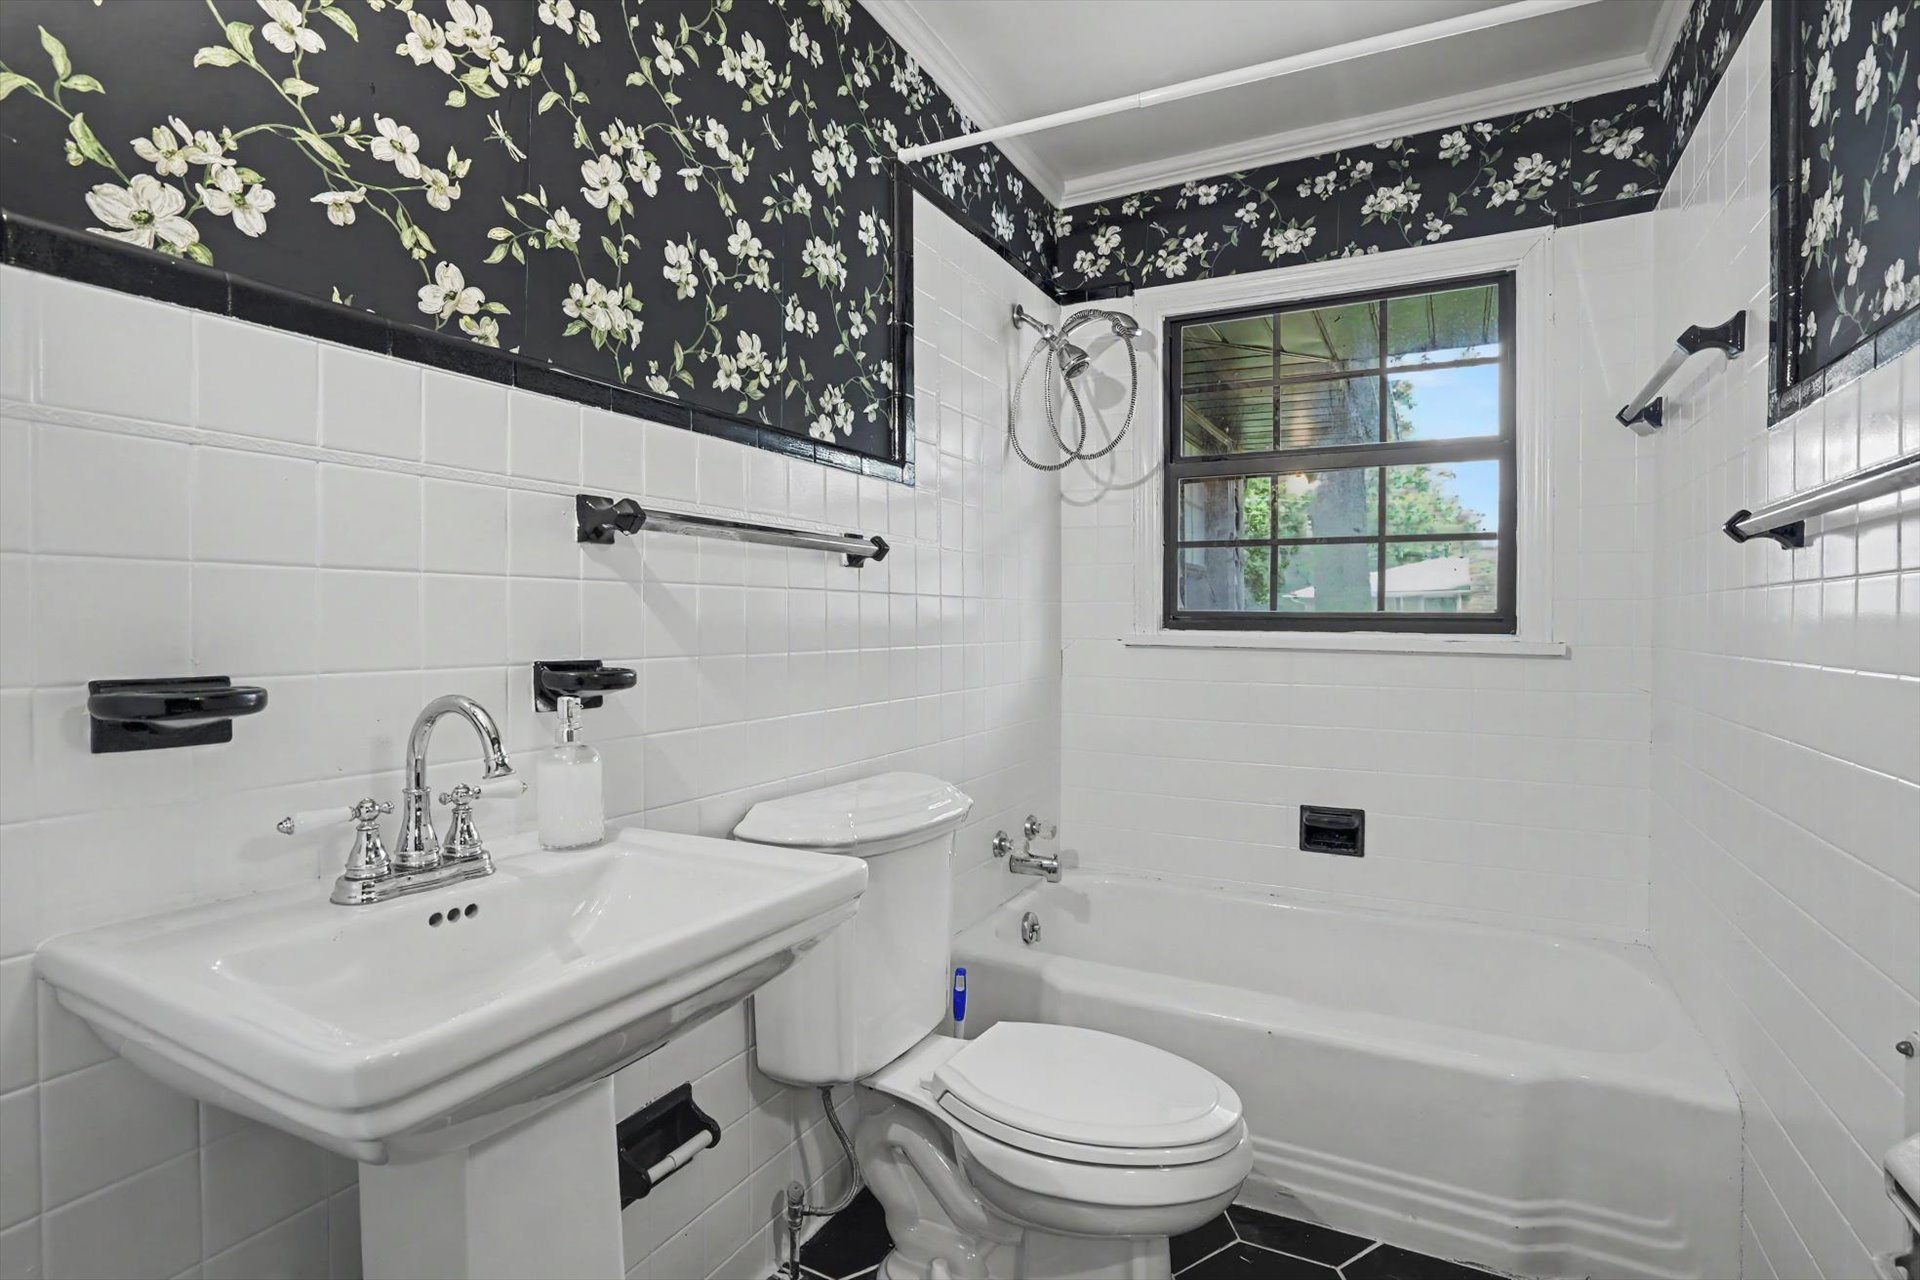
Pedestal sink featuring a chrome faucet, white tile walls, a built-in tub with shower, and a window providing natural light
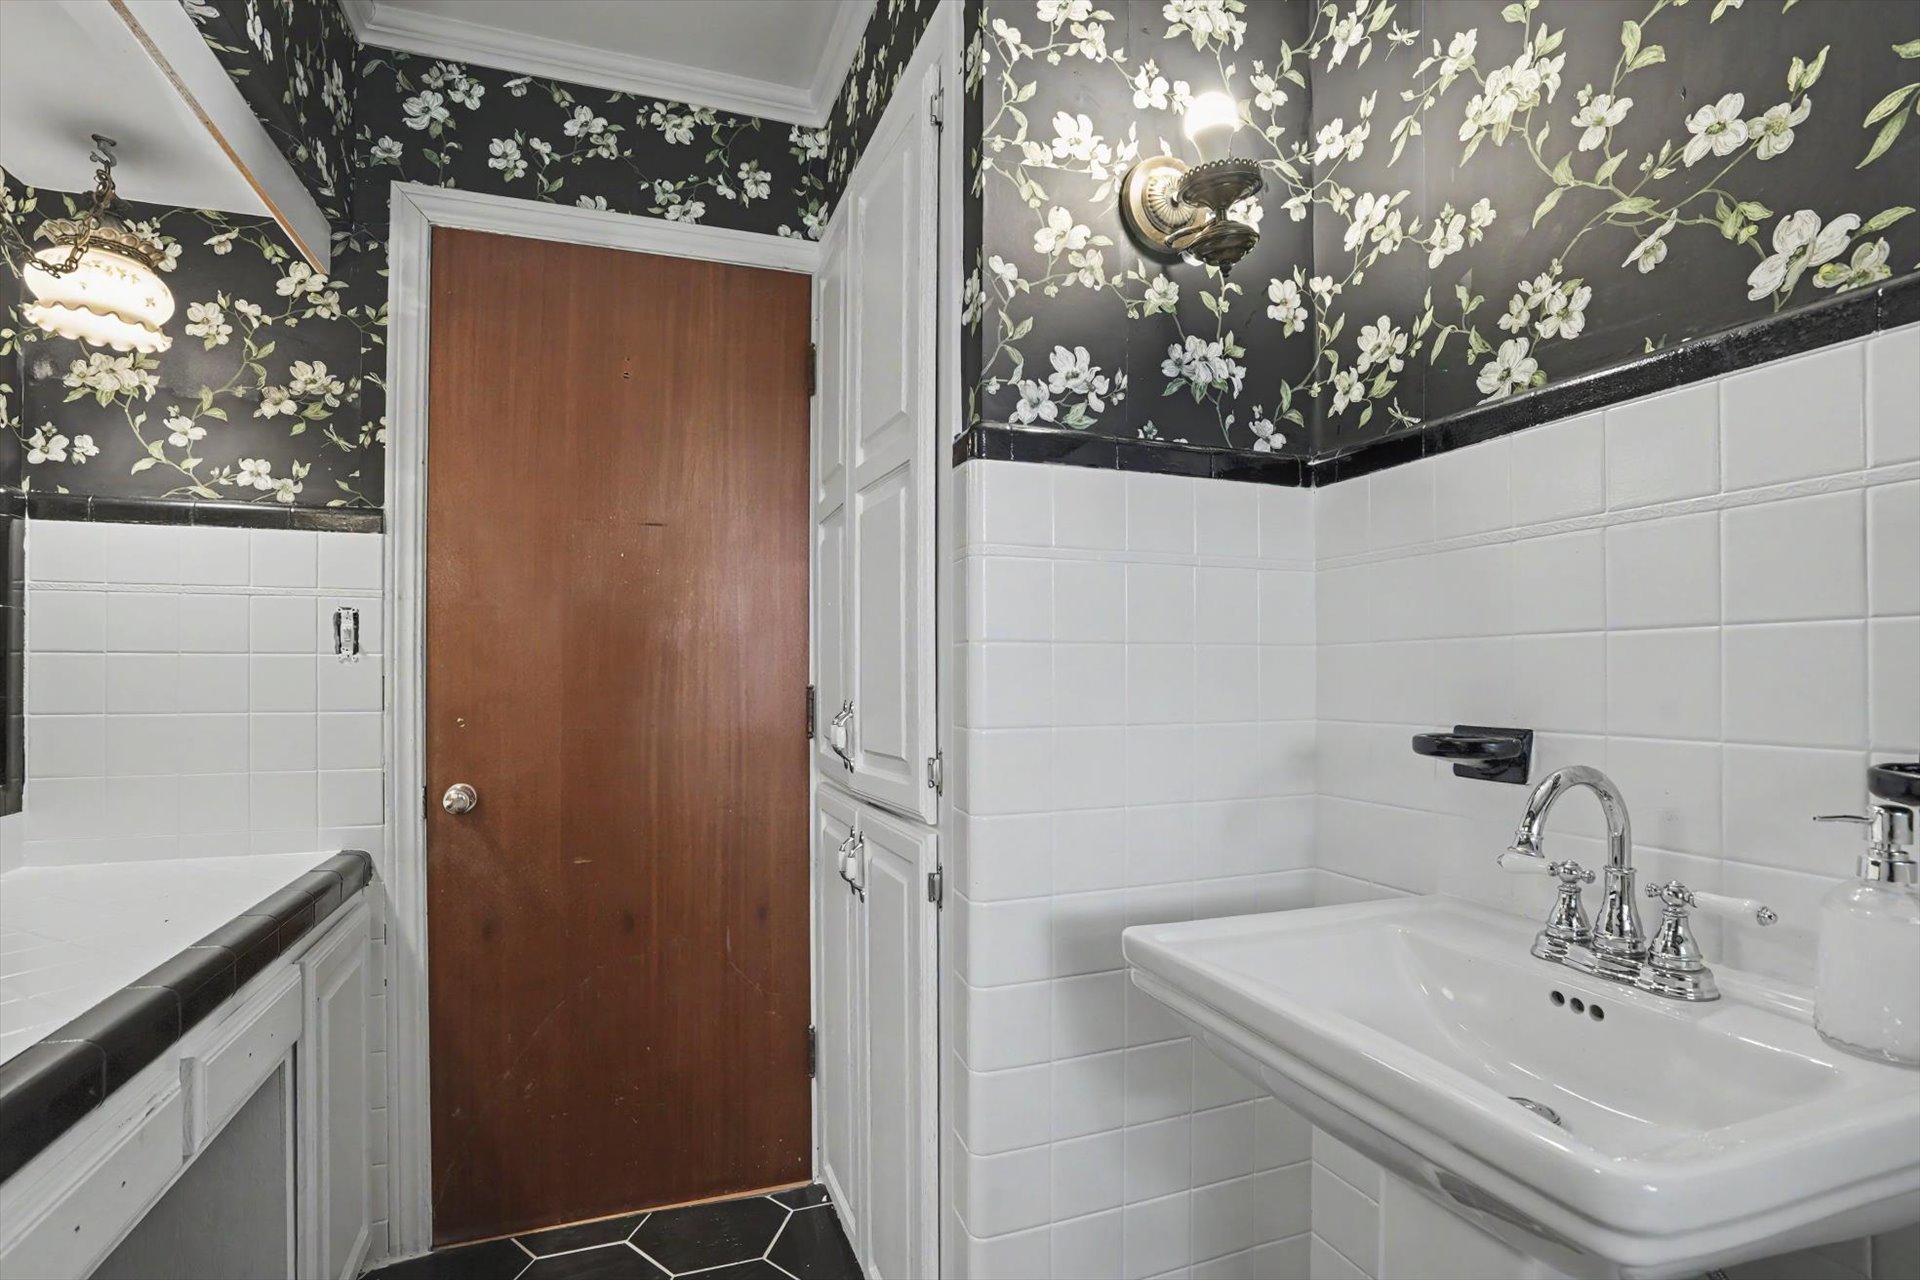
Bathroom featuring a wall-mounted pedestal sink with chrome faucet, white subway tile wainscoting, floral pattern wallpaper, built-in white cabinetry, and hexagon floor tiling
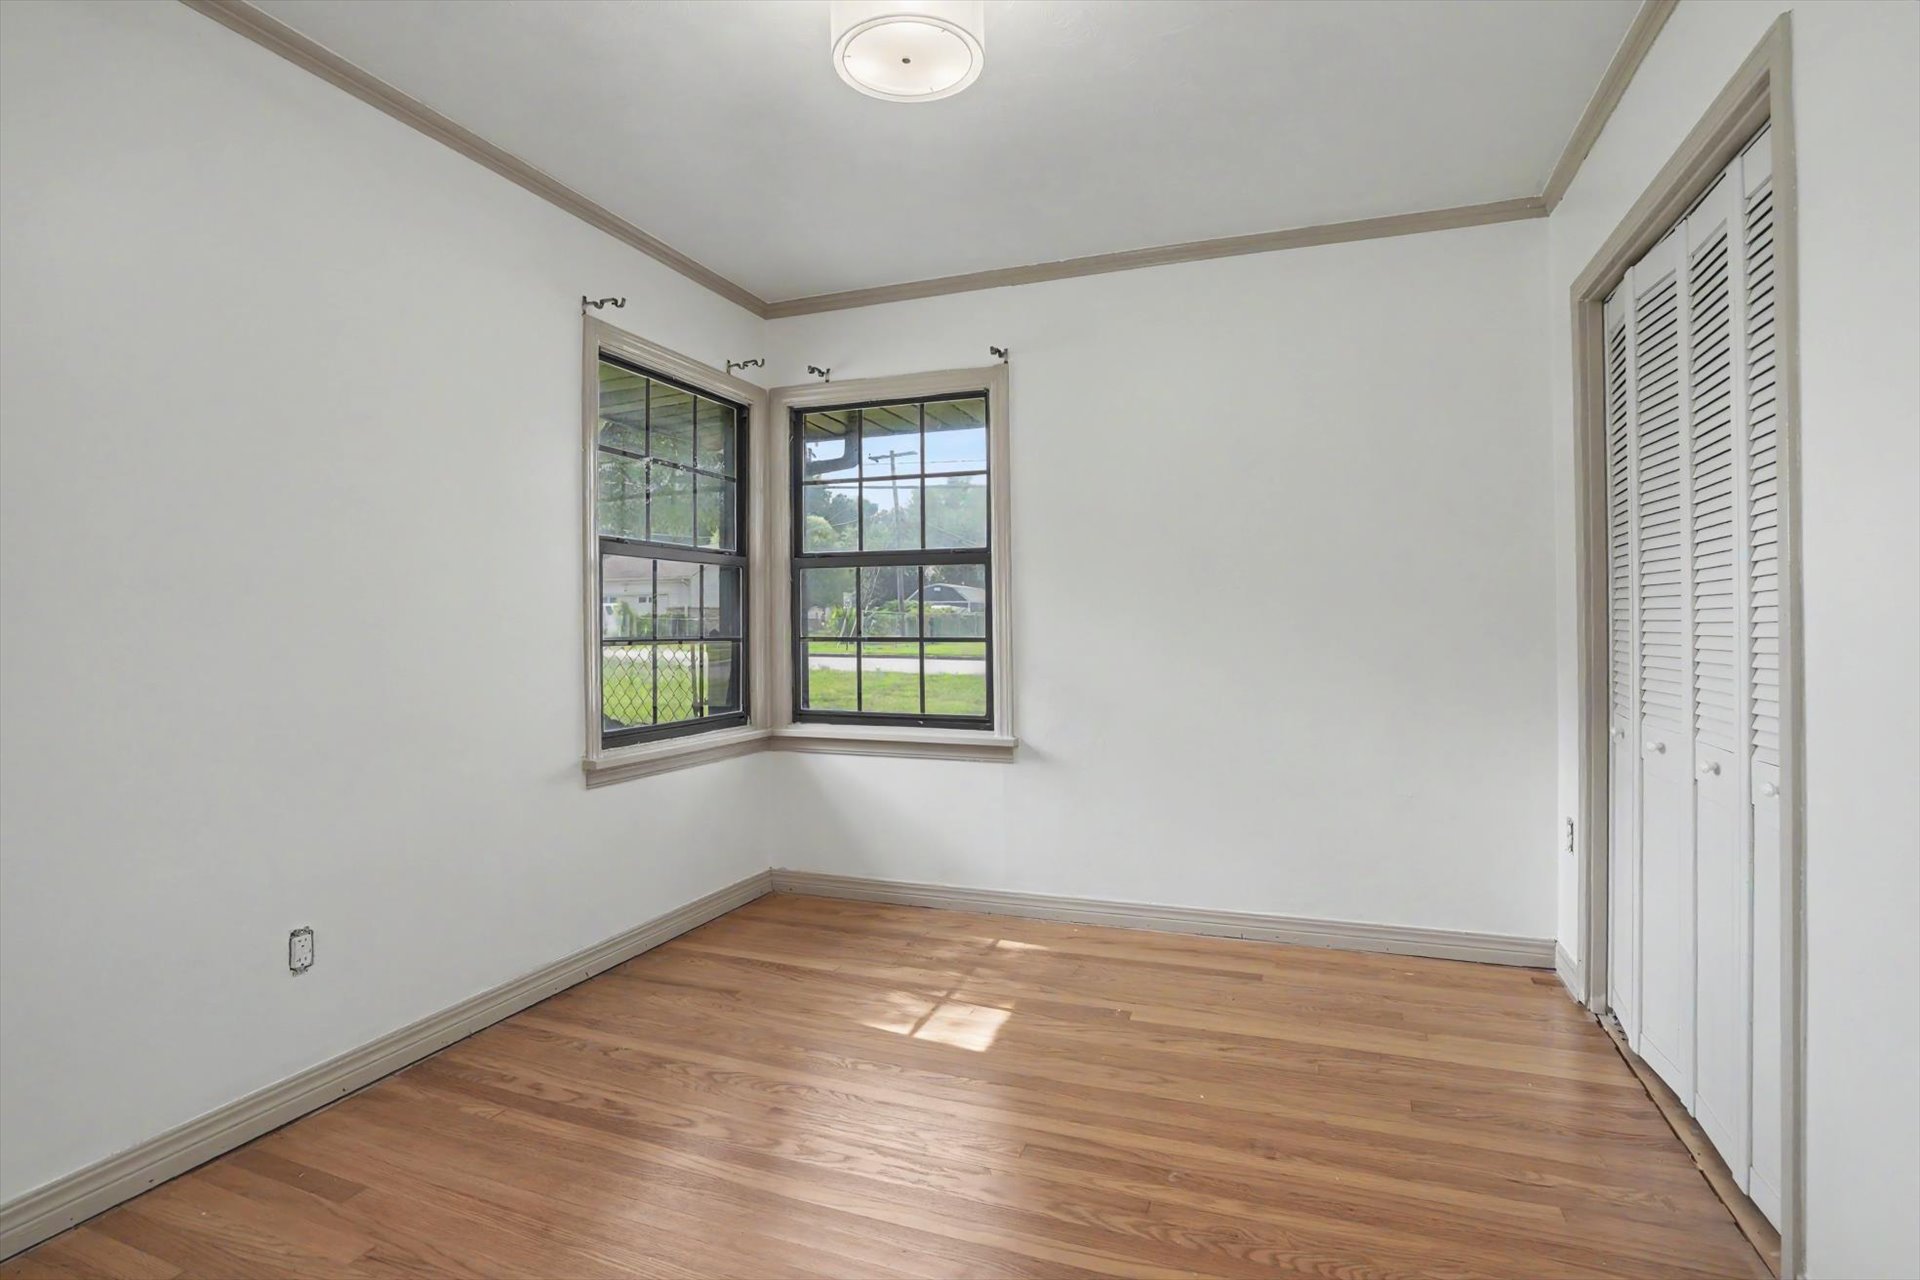
Room featuring wood-finish flooring, white walls, and a corner window arrangement
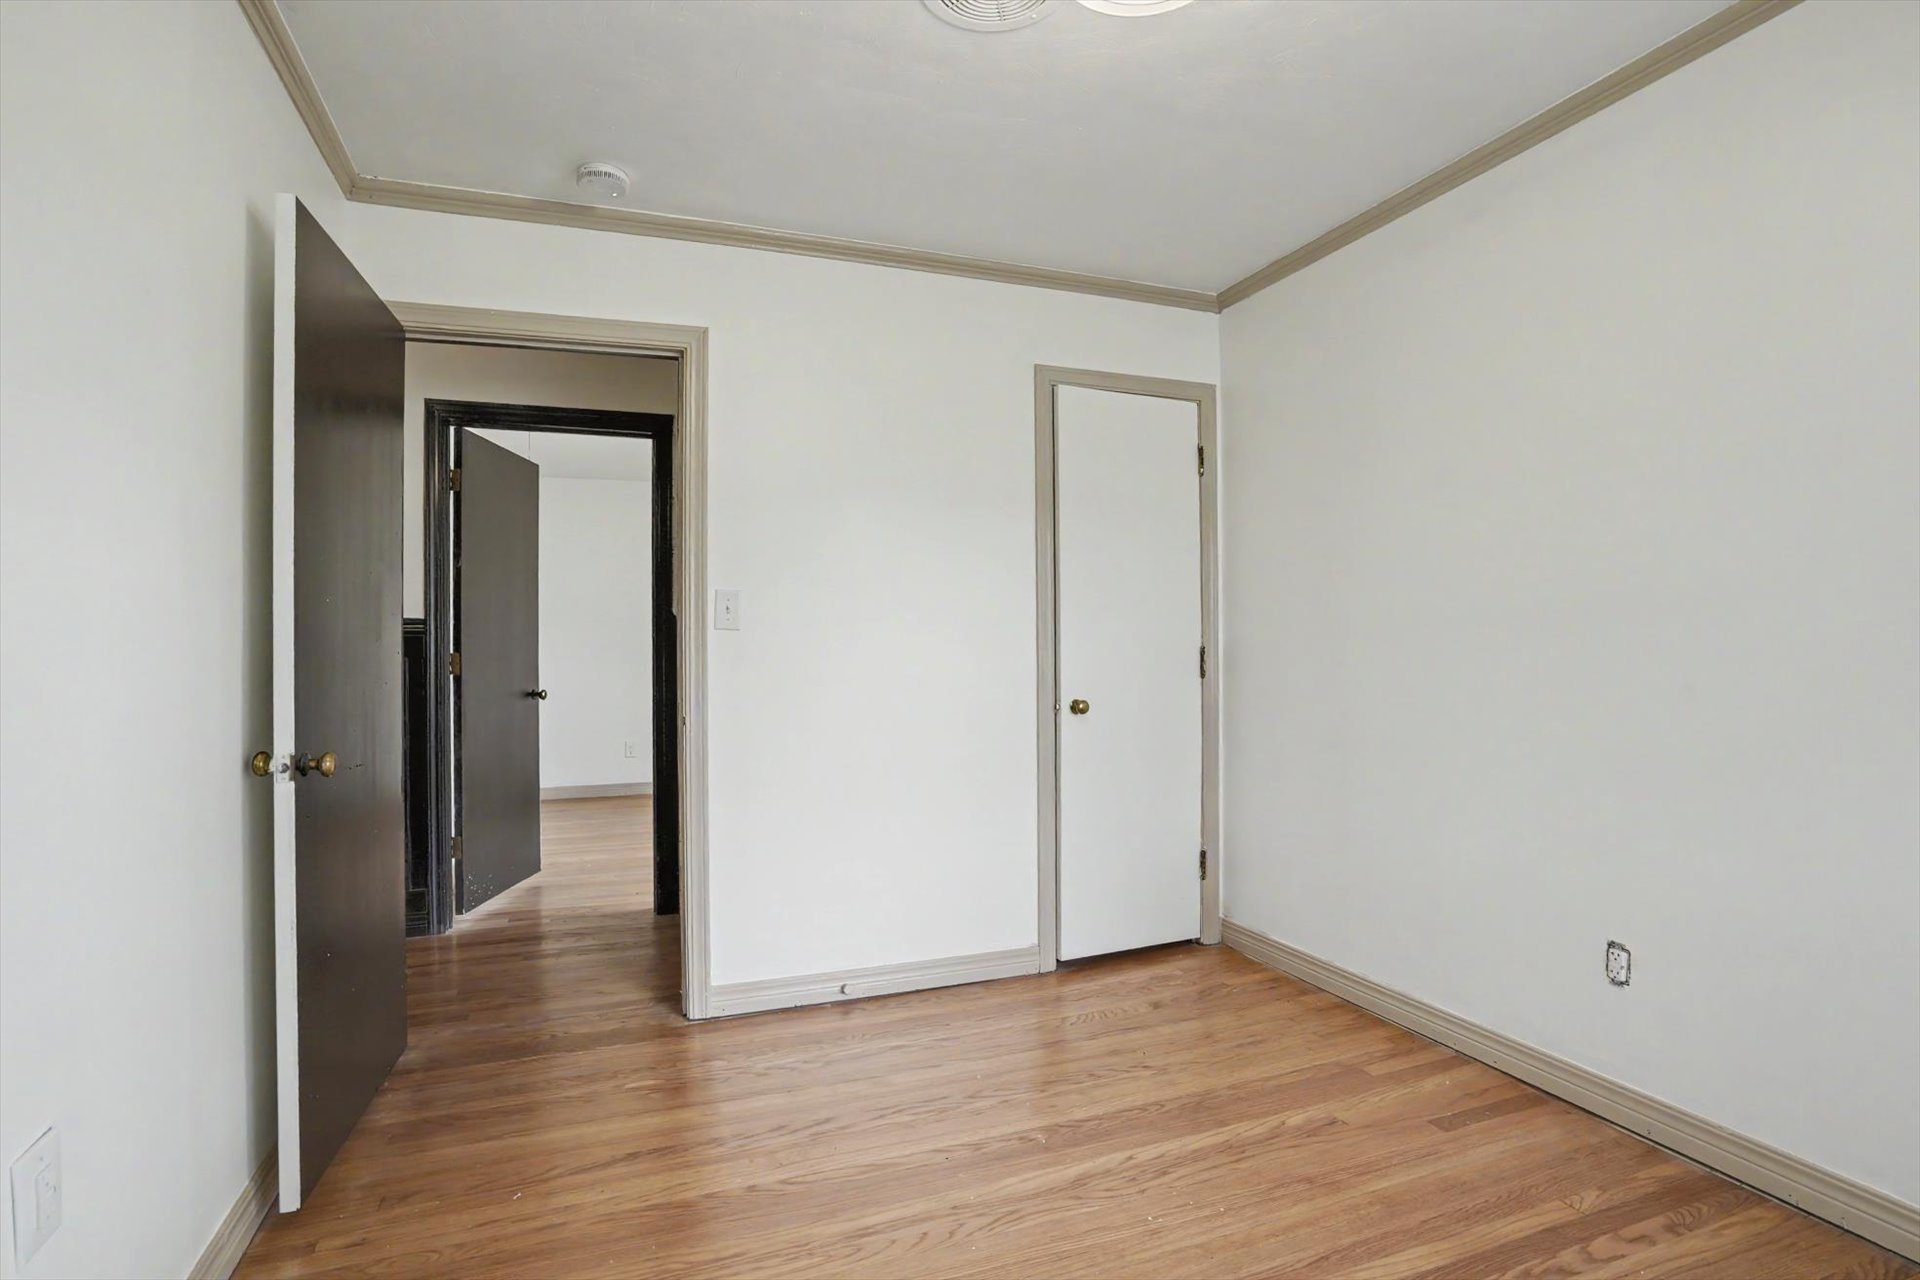
Interior room featuring wood-finish flooring, white walls, and crown molding
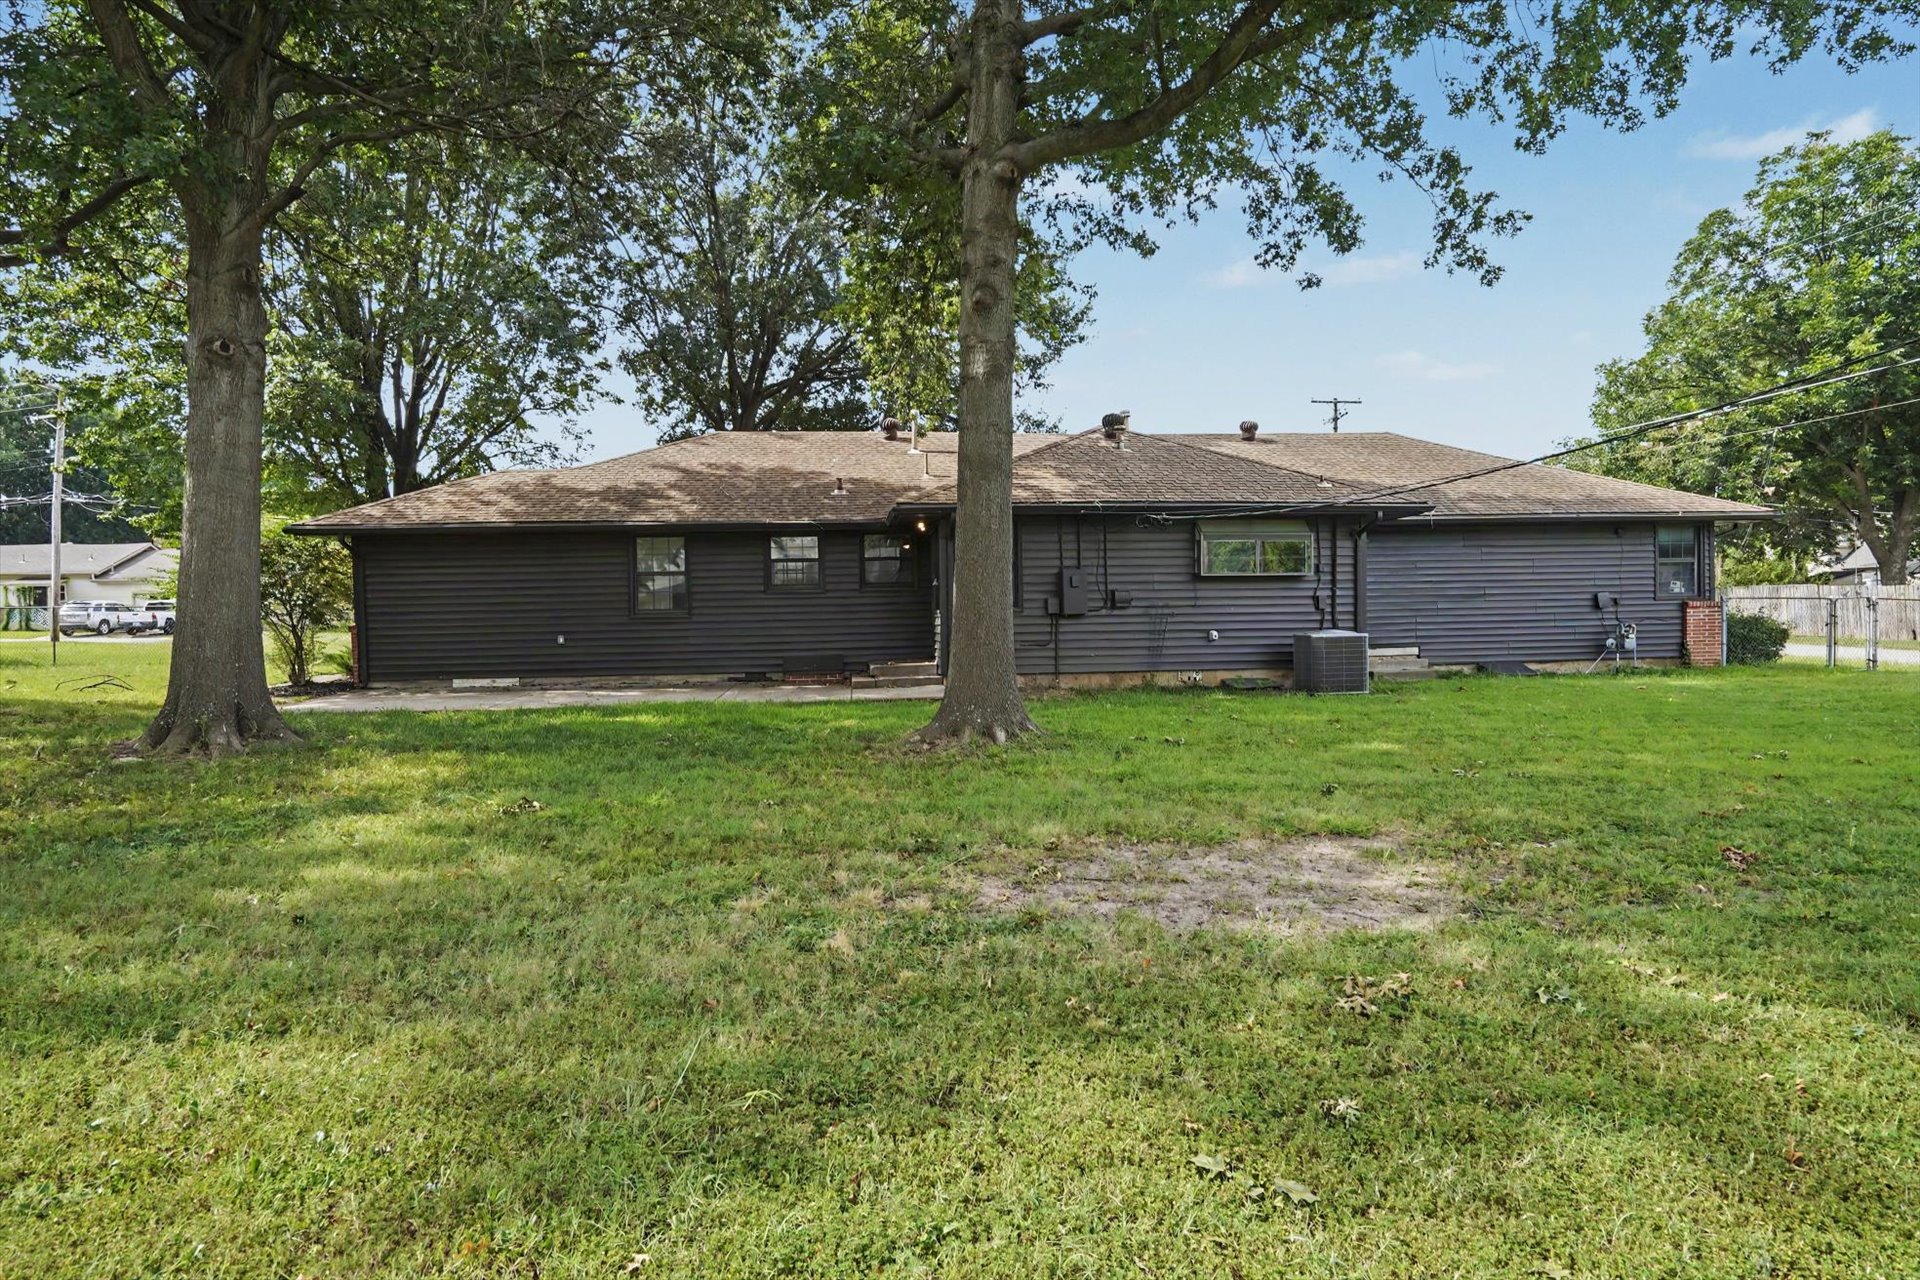
Spacious backyard featuring a large grassy area, mature trees, and a single-story residence with dark horizontal siding and a brown shingle roof
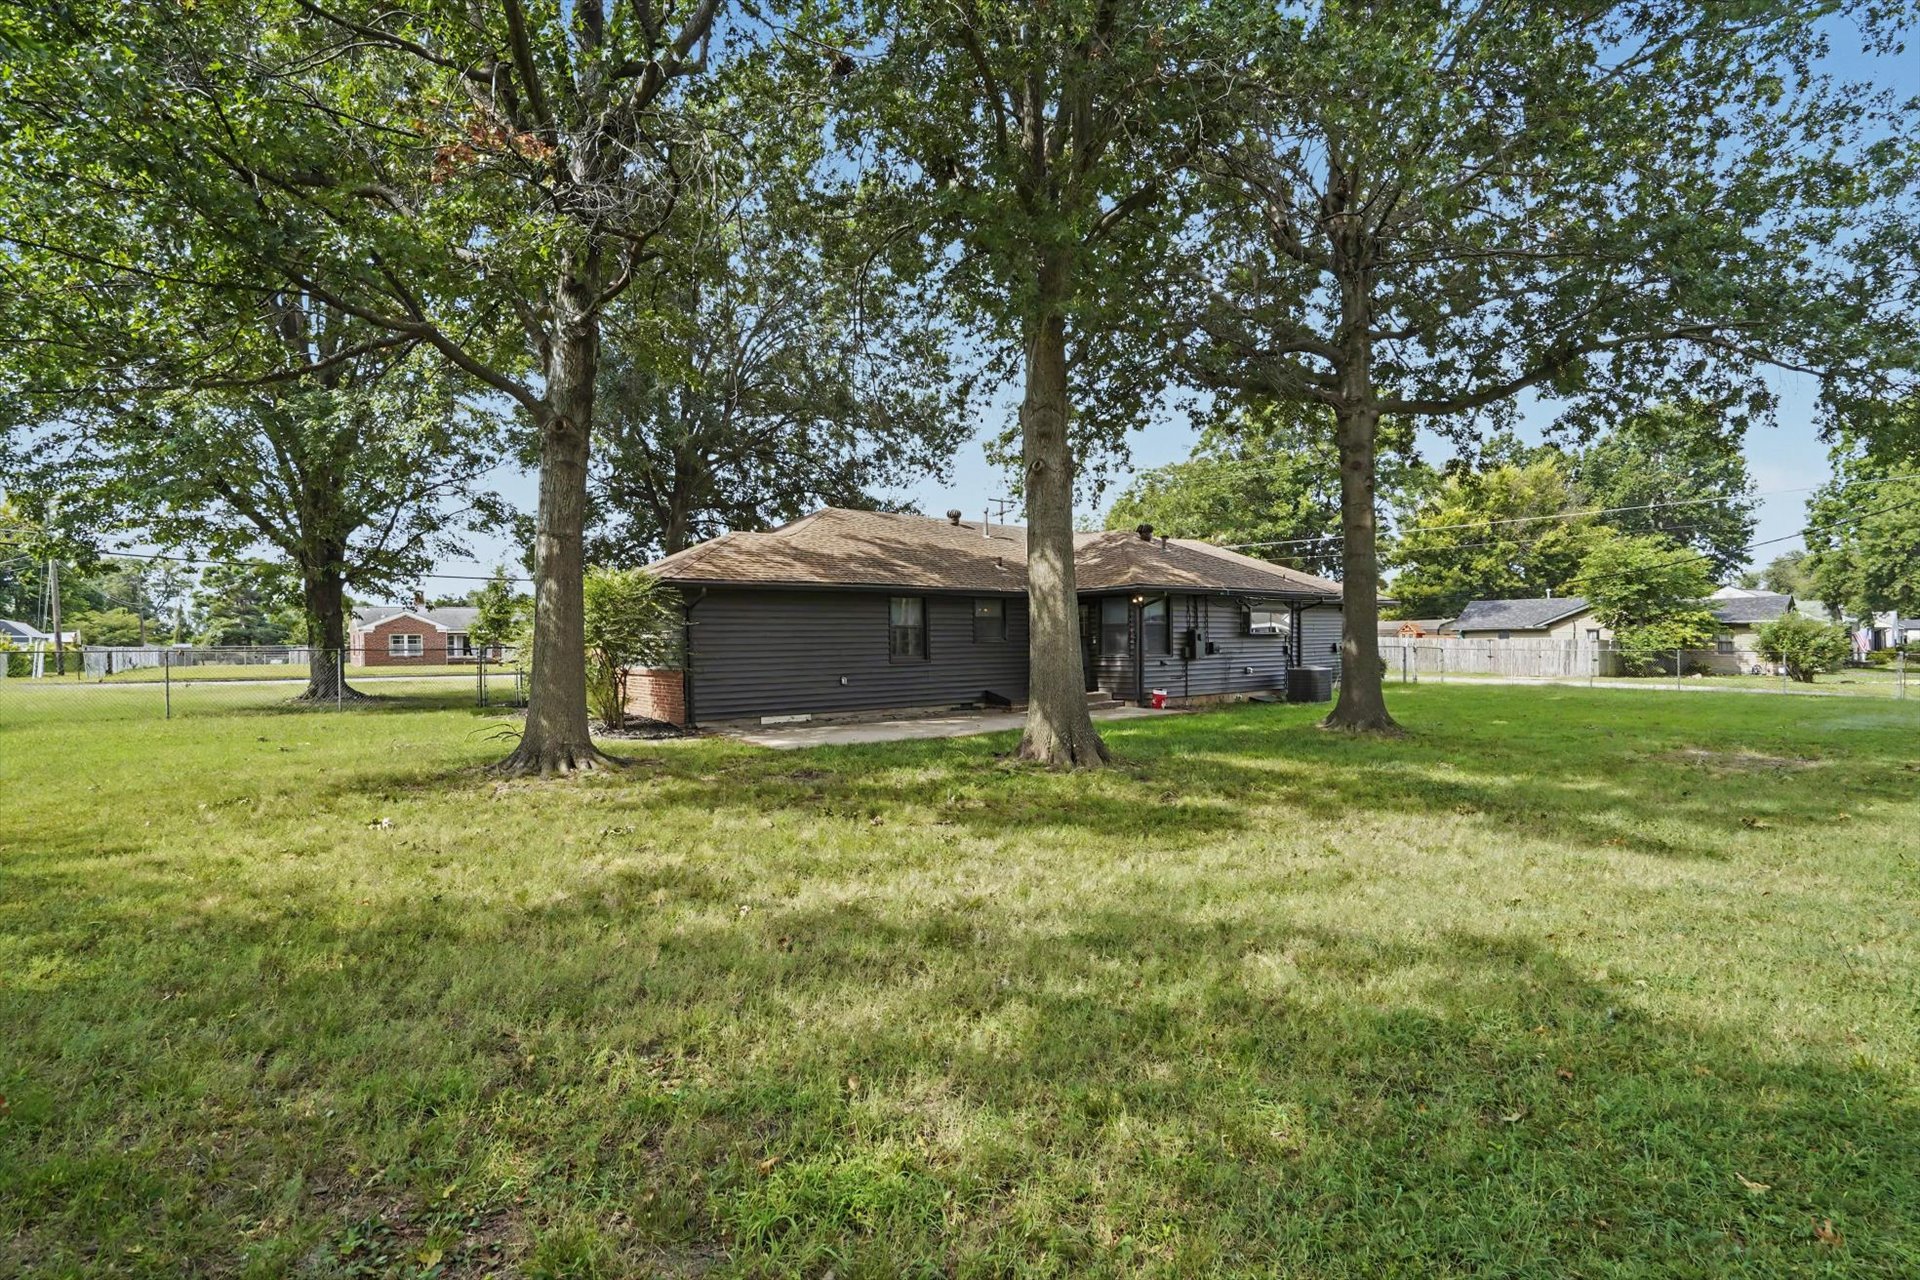
Expansive grassy yard with mature trees
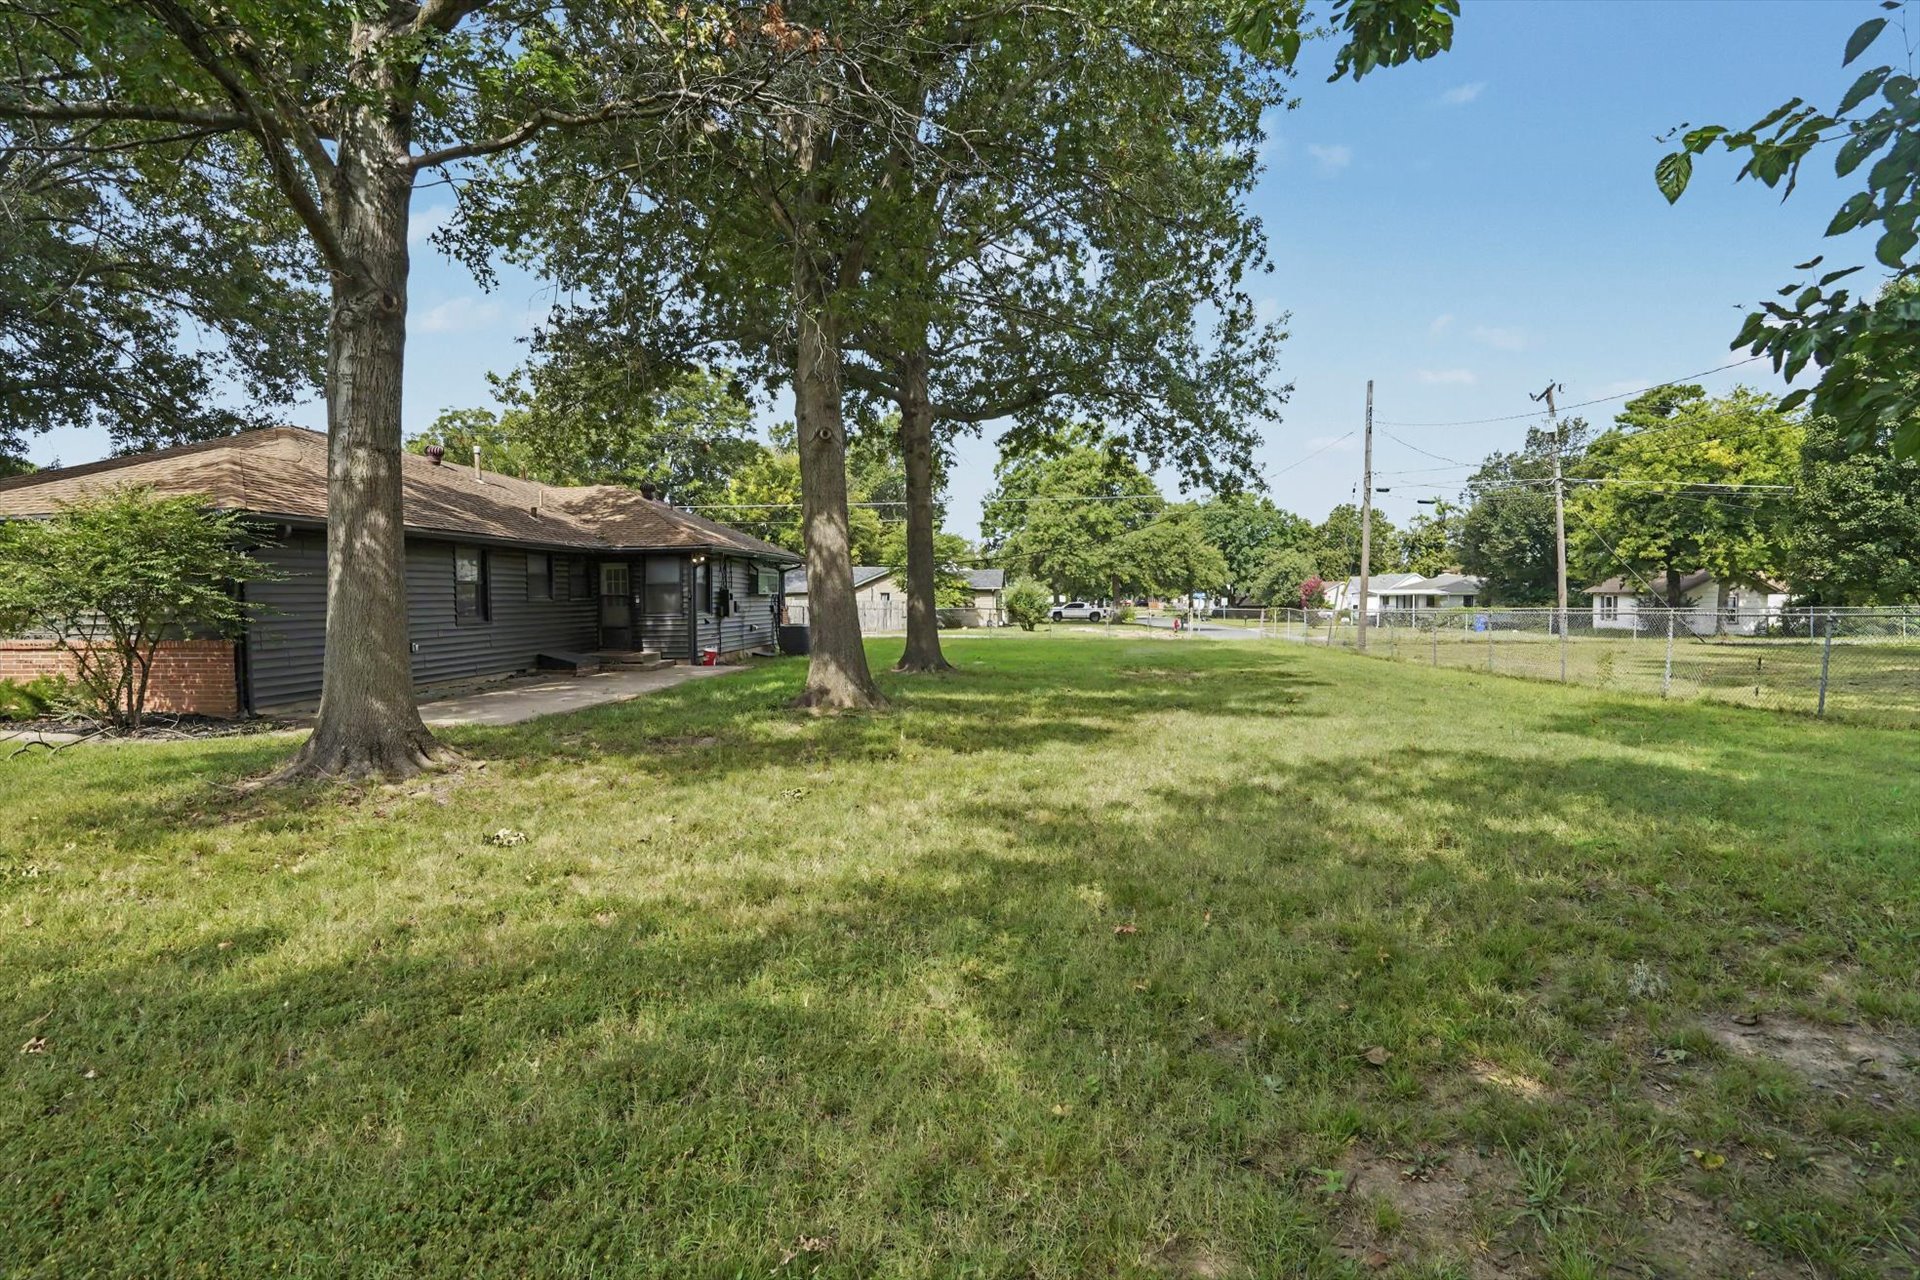
Expansive grassy yard area featuring mature trees and a chain-link fence border
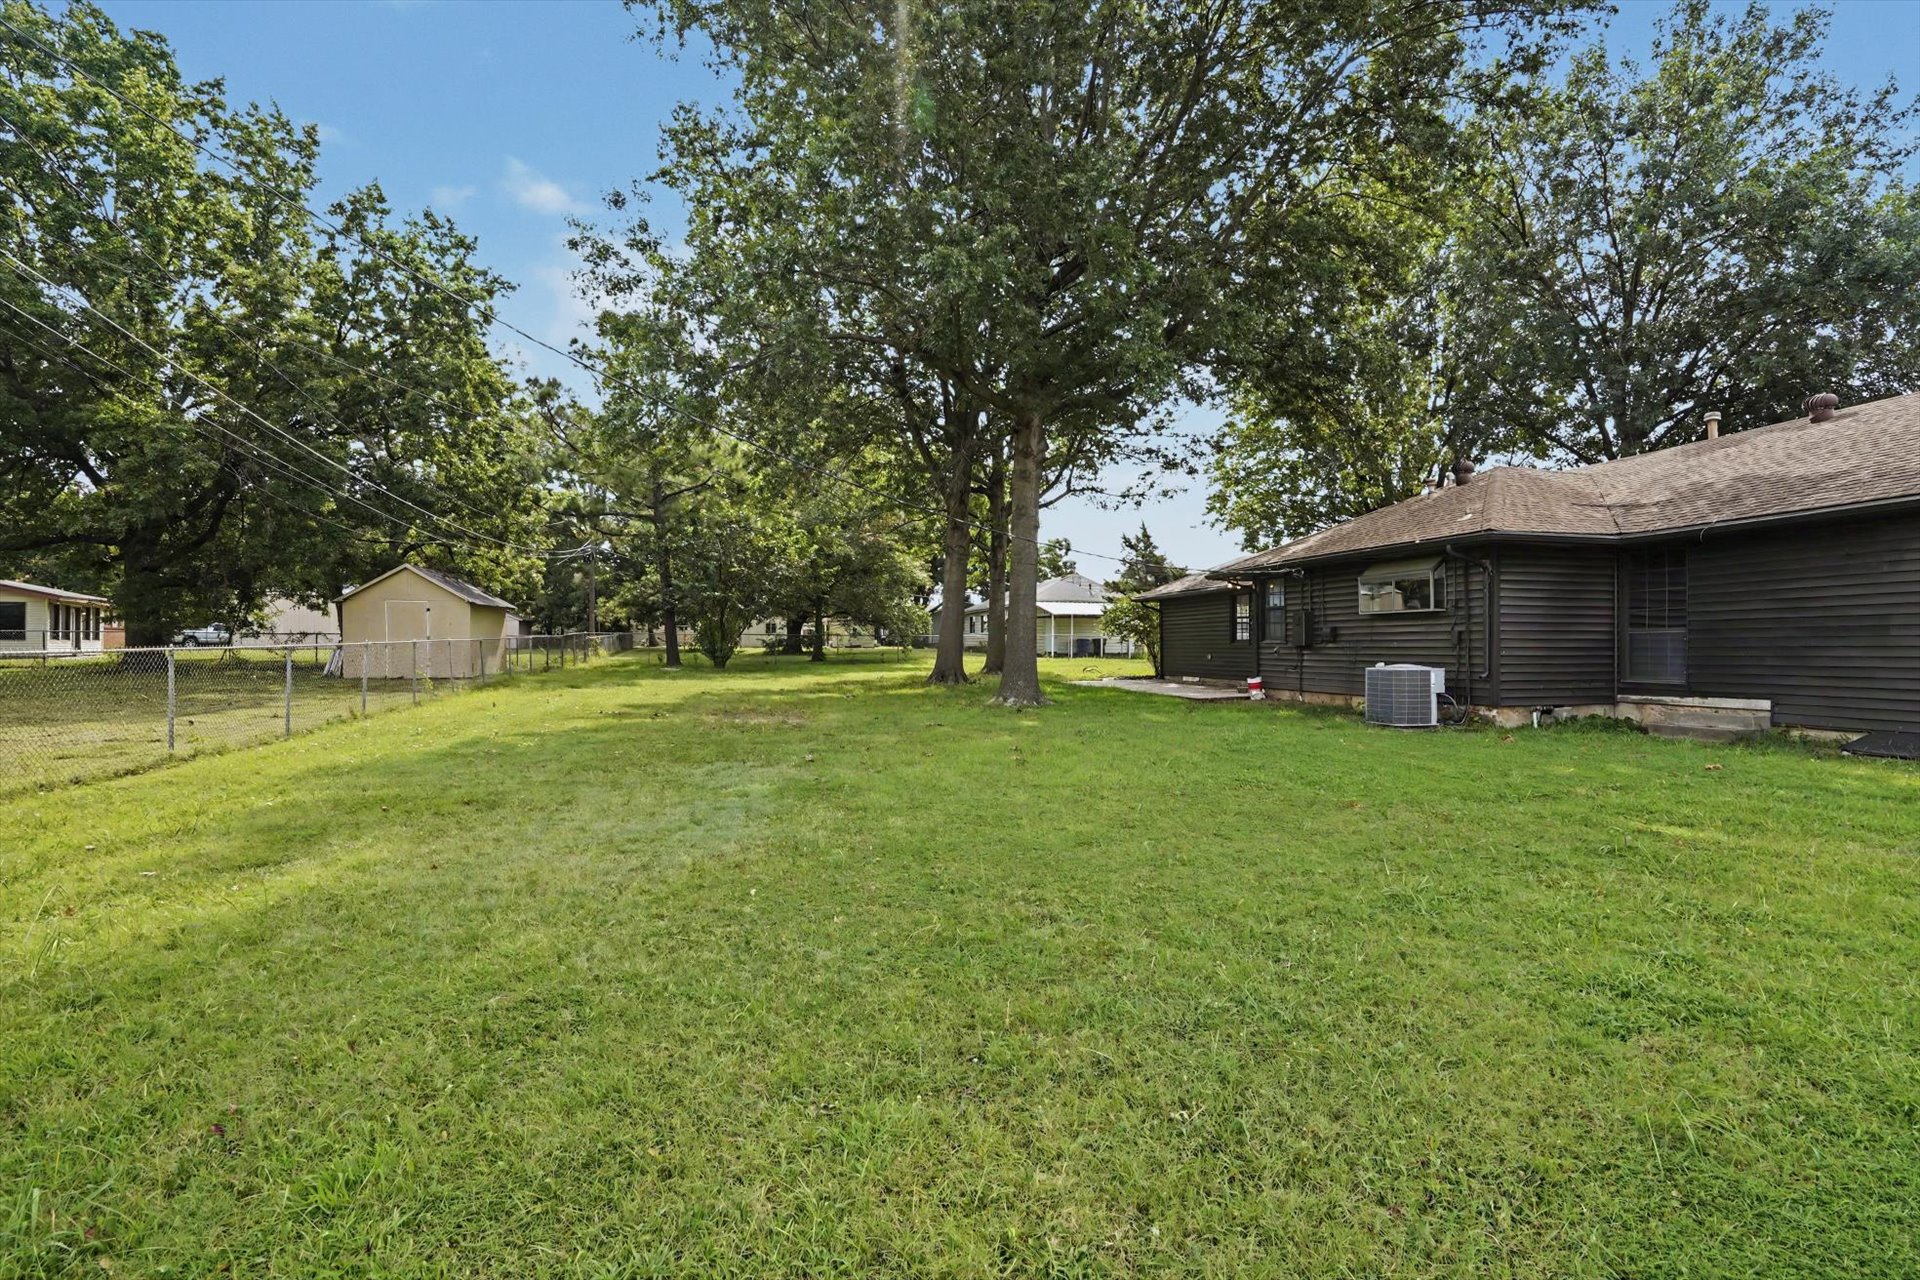
Spacious green yard featuring mature trees, a chain-link fence, and a detached storage shed
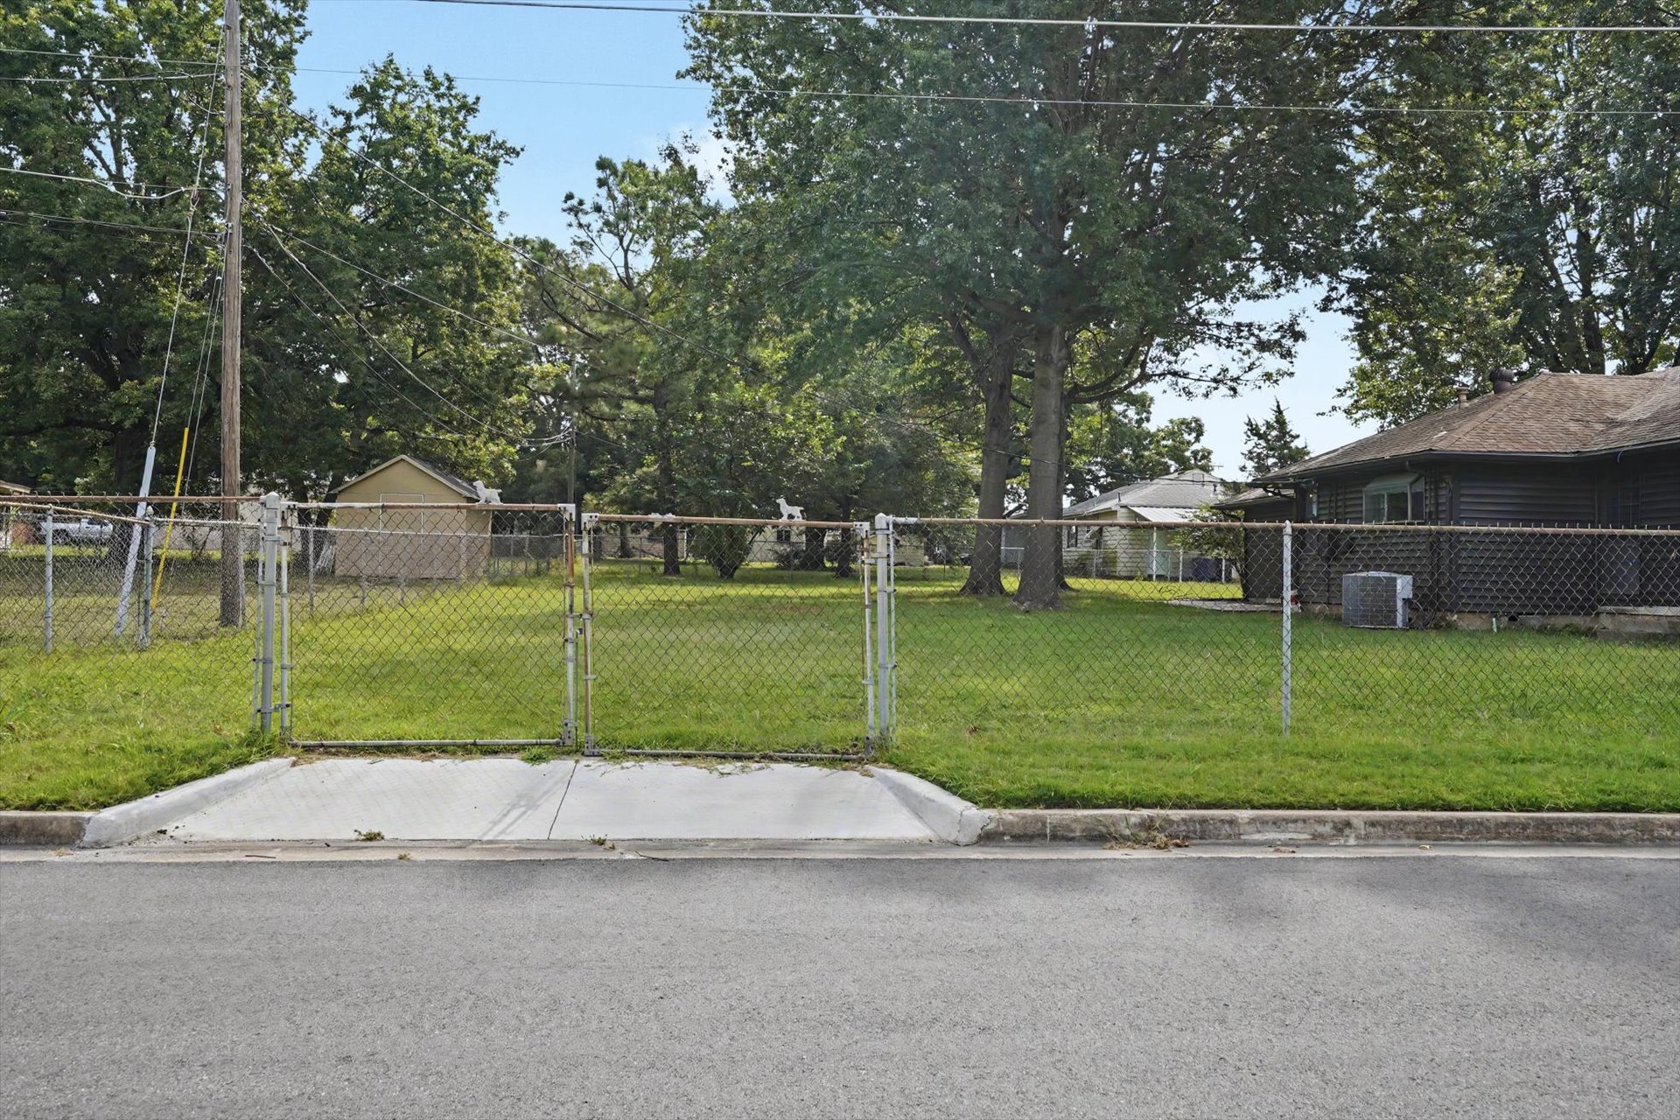
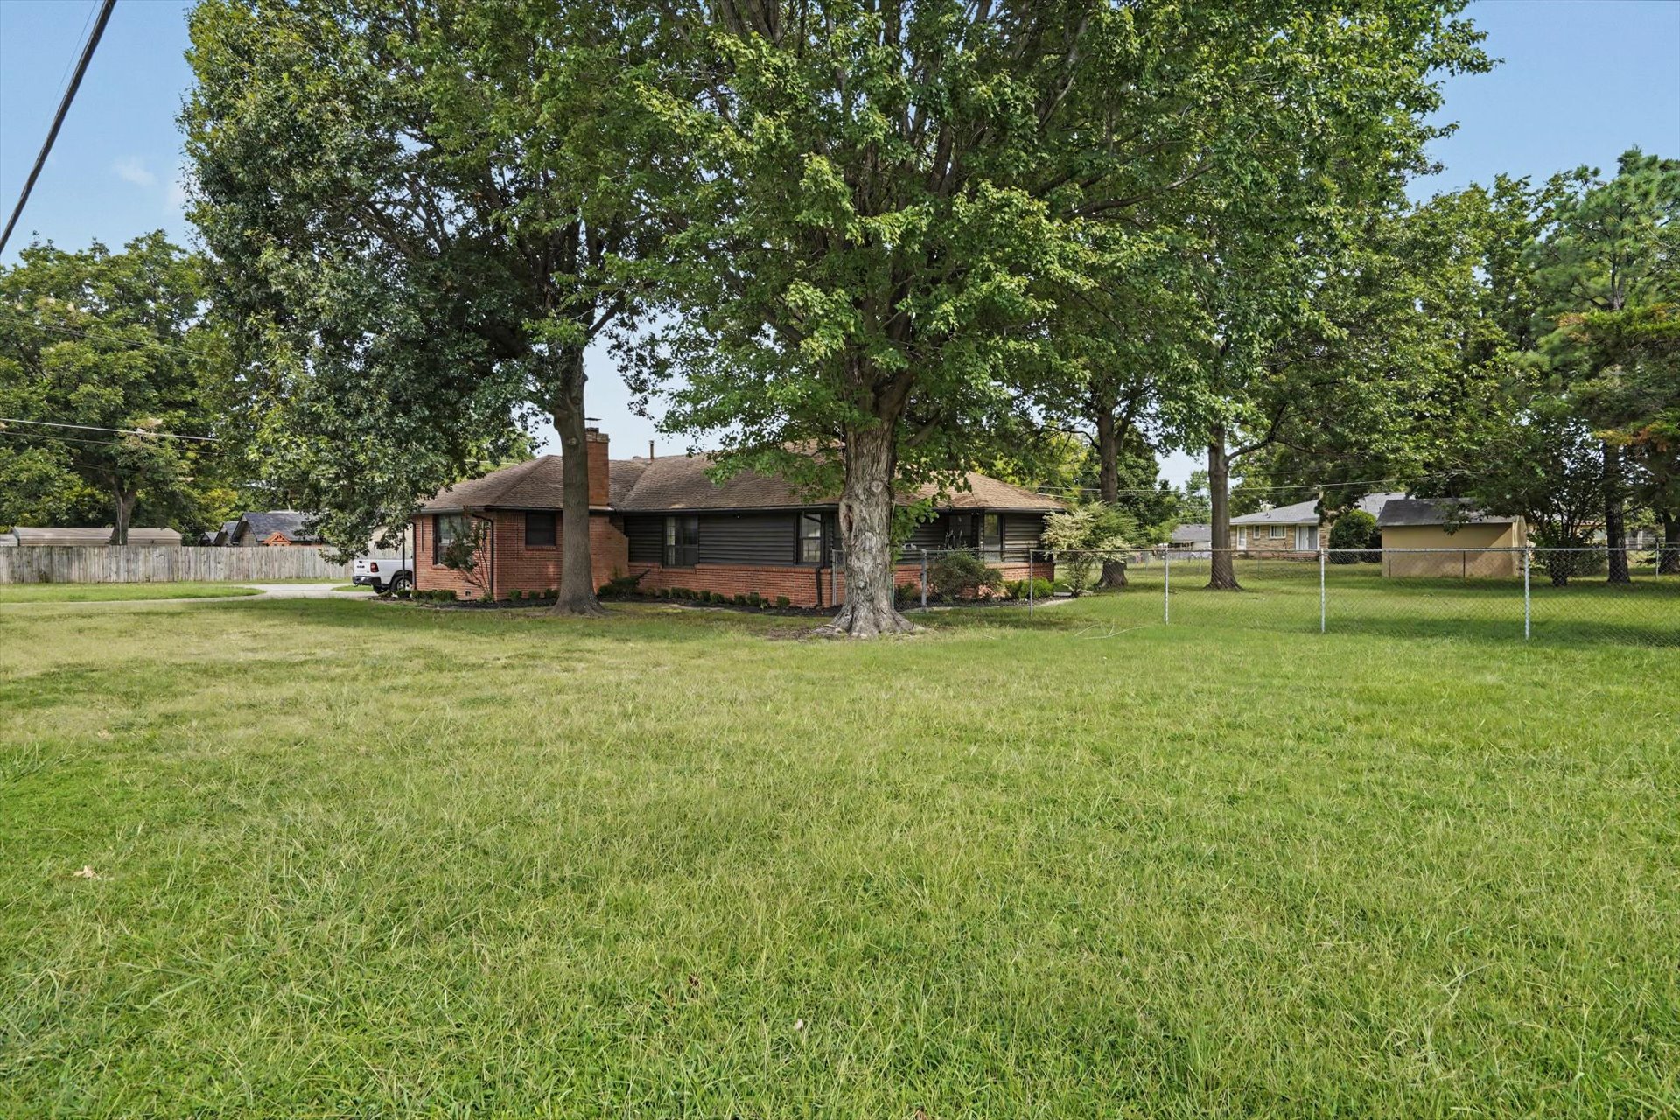
Spacious lawn featuring mature trees and a brick-sided residence with a covered patio
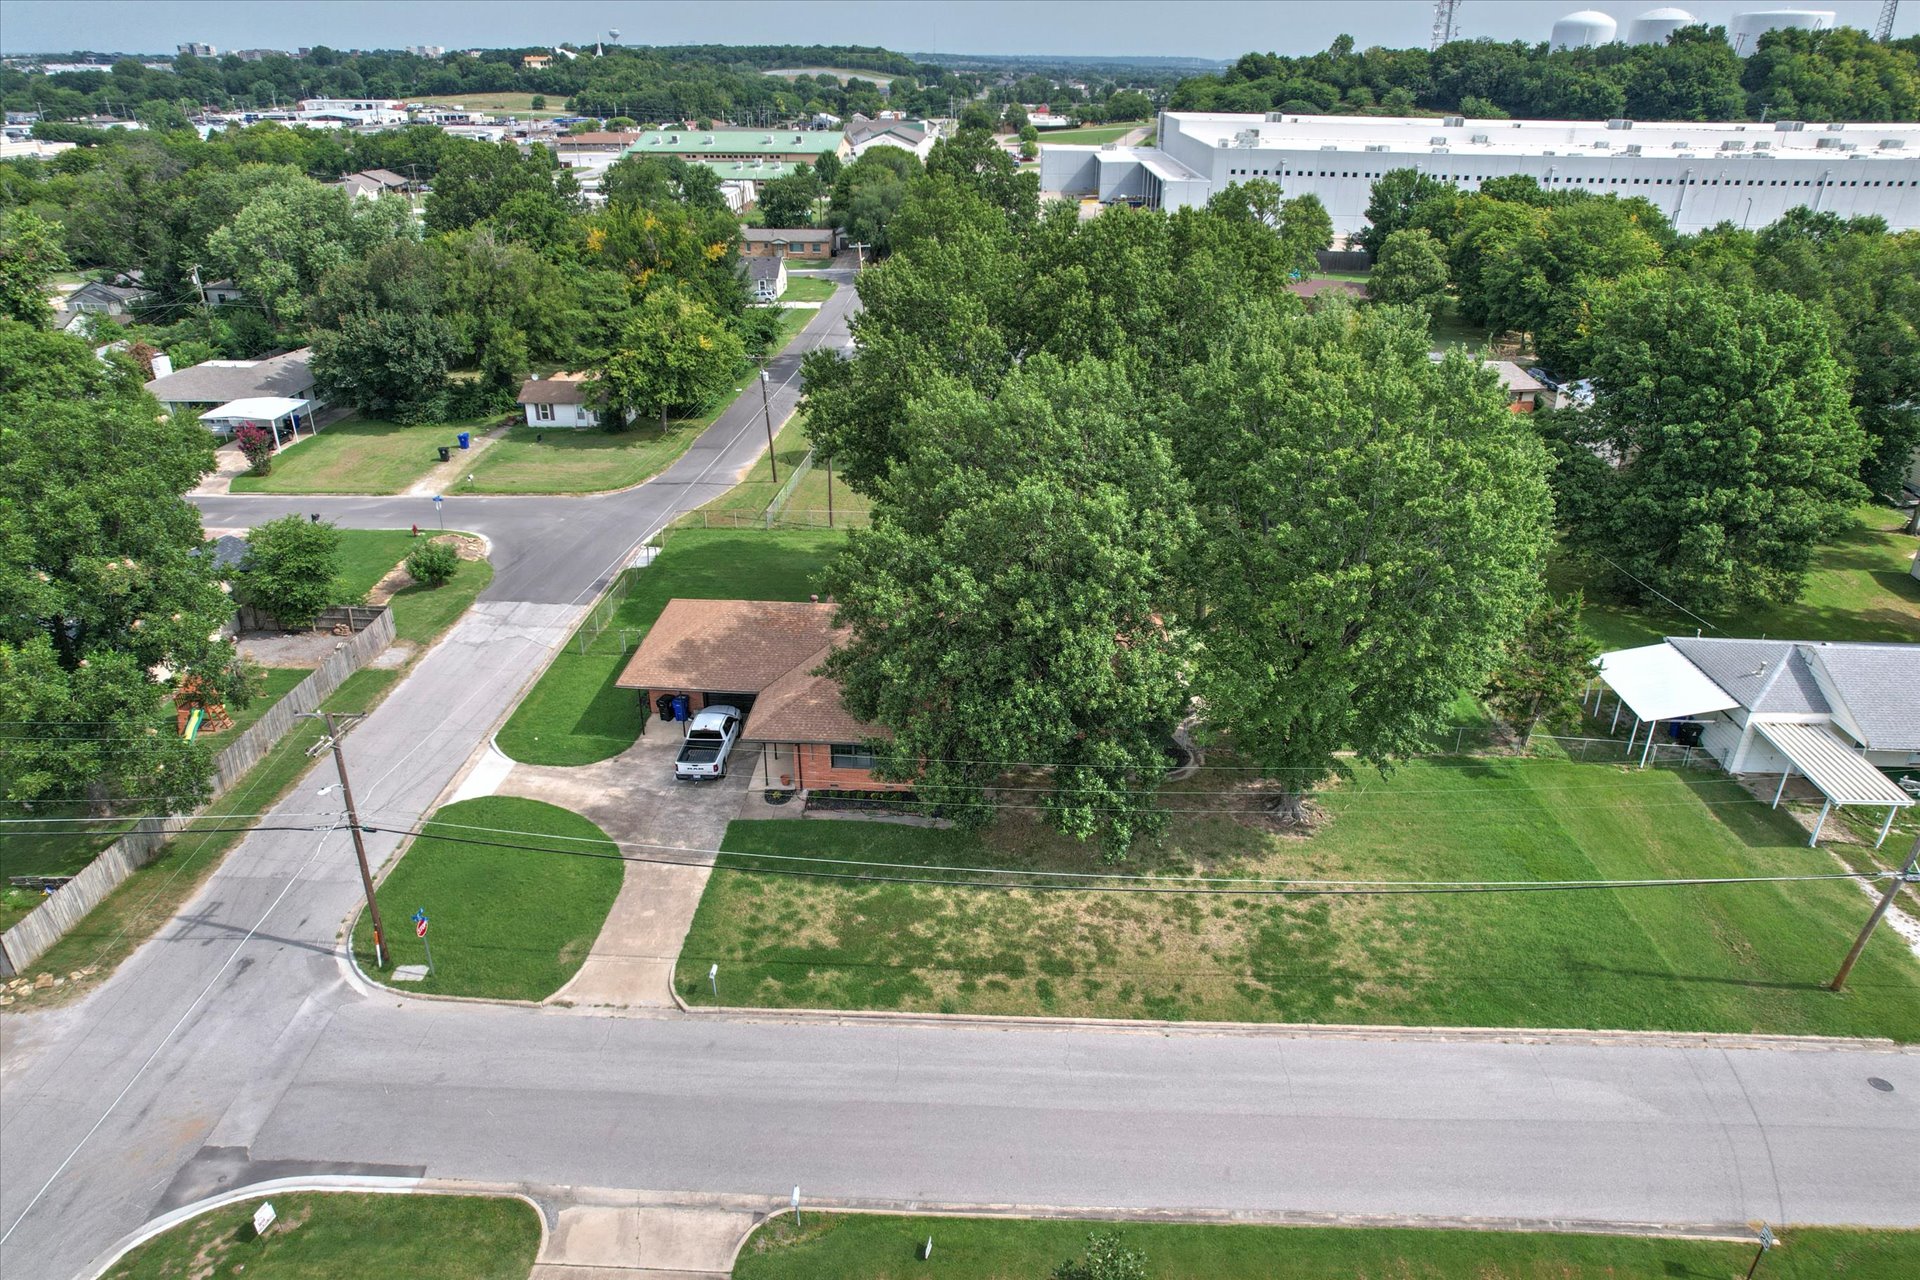
Corner lot property featuring mature shade trees and a concrete driveway
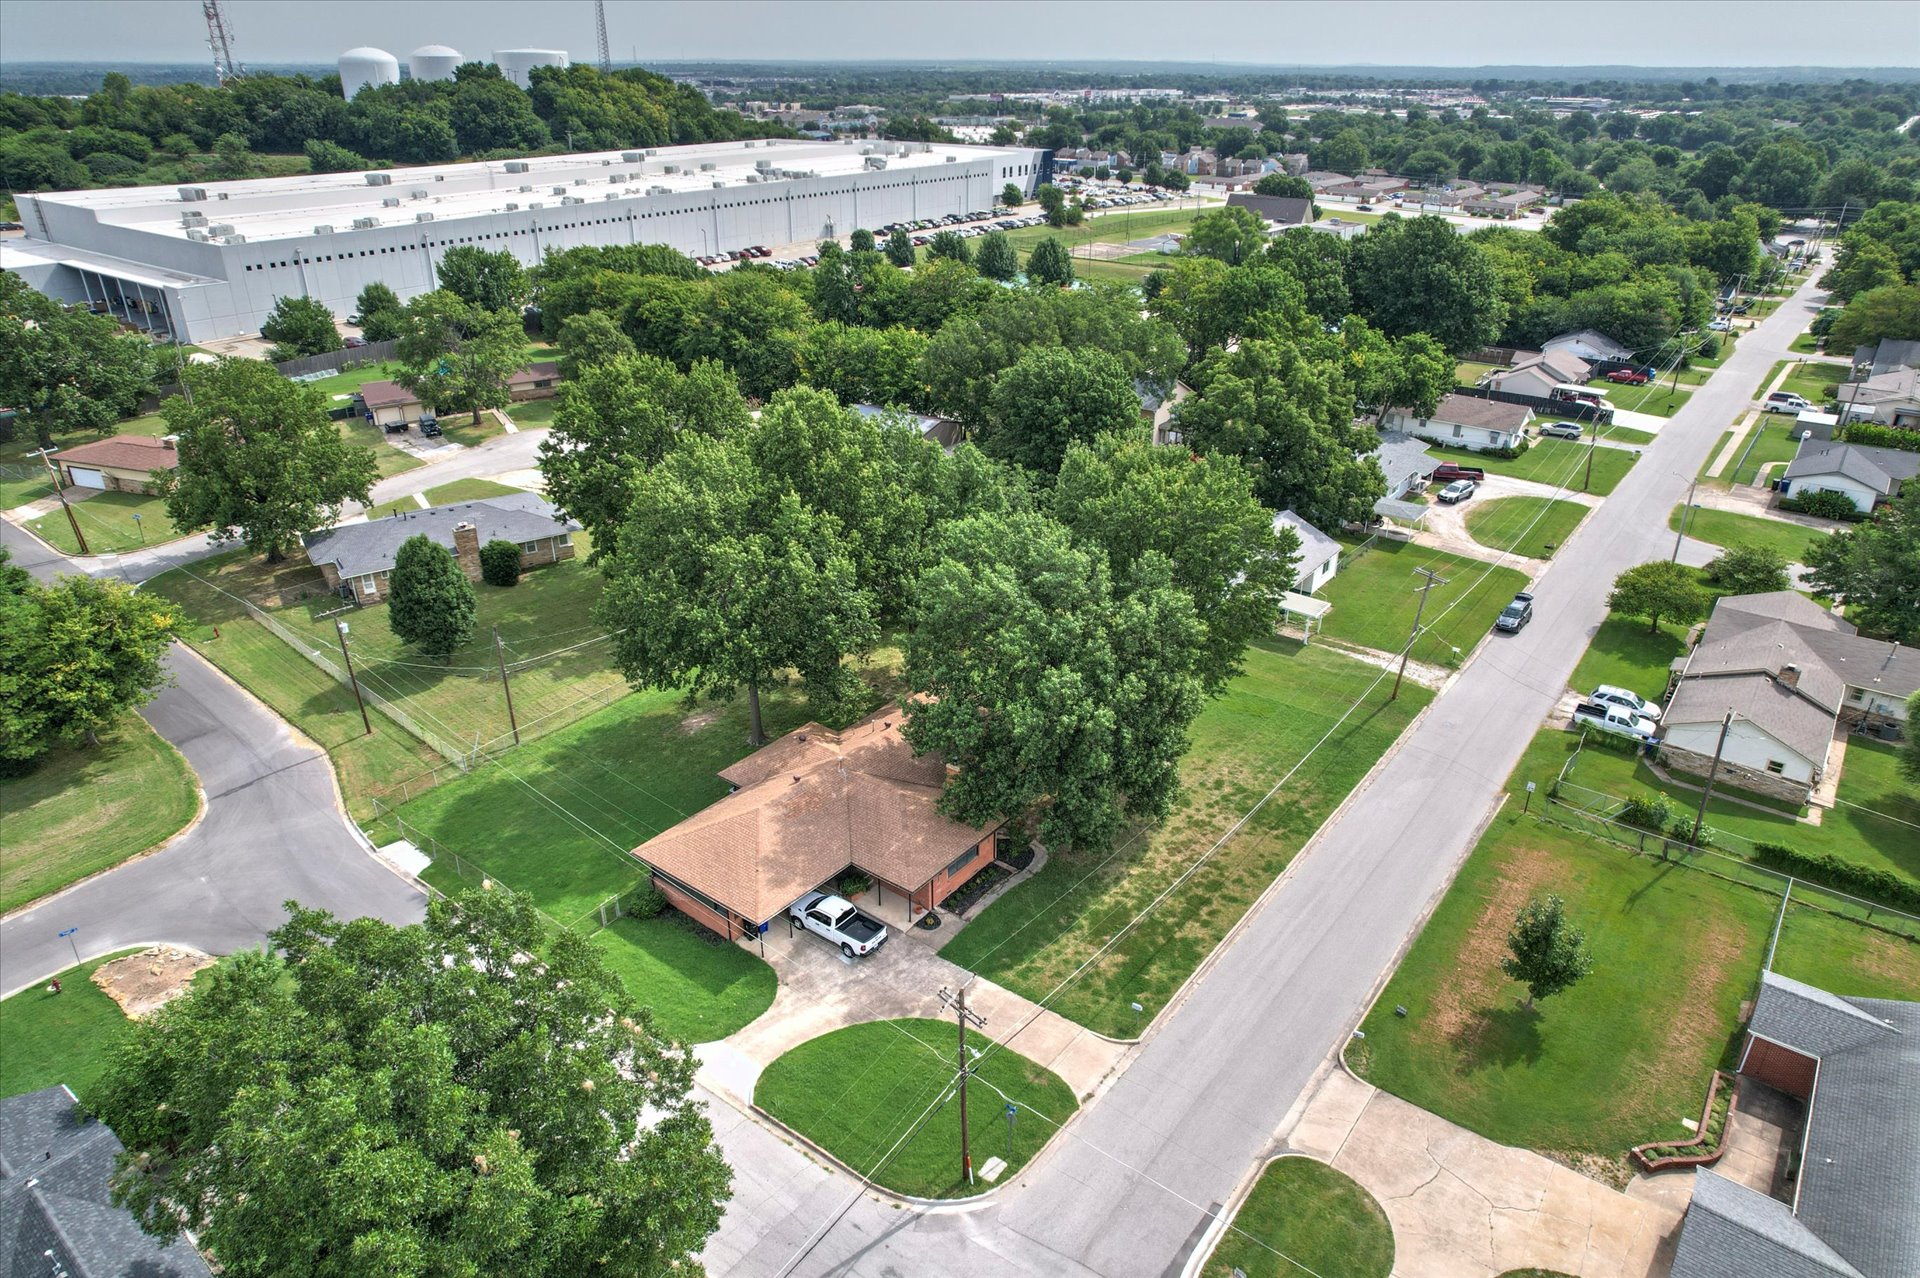
Aerial perspective showcasing a residential neighborhood with tree-lined streets
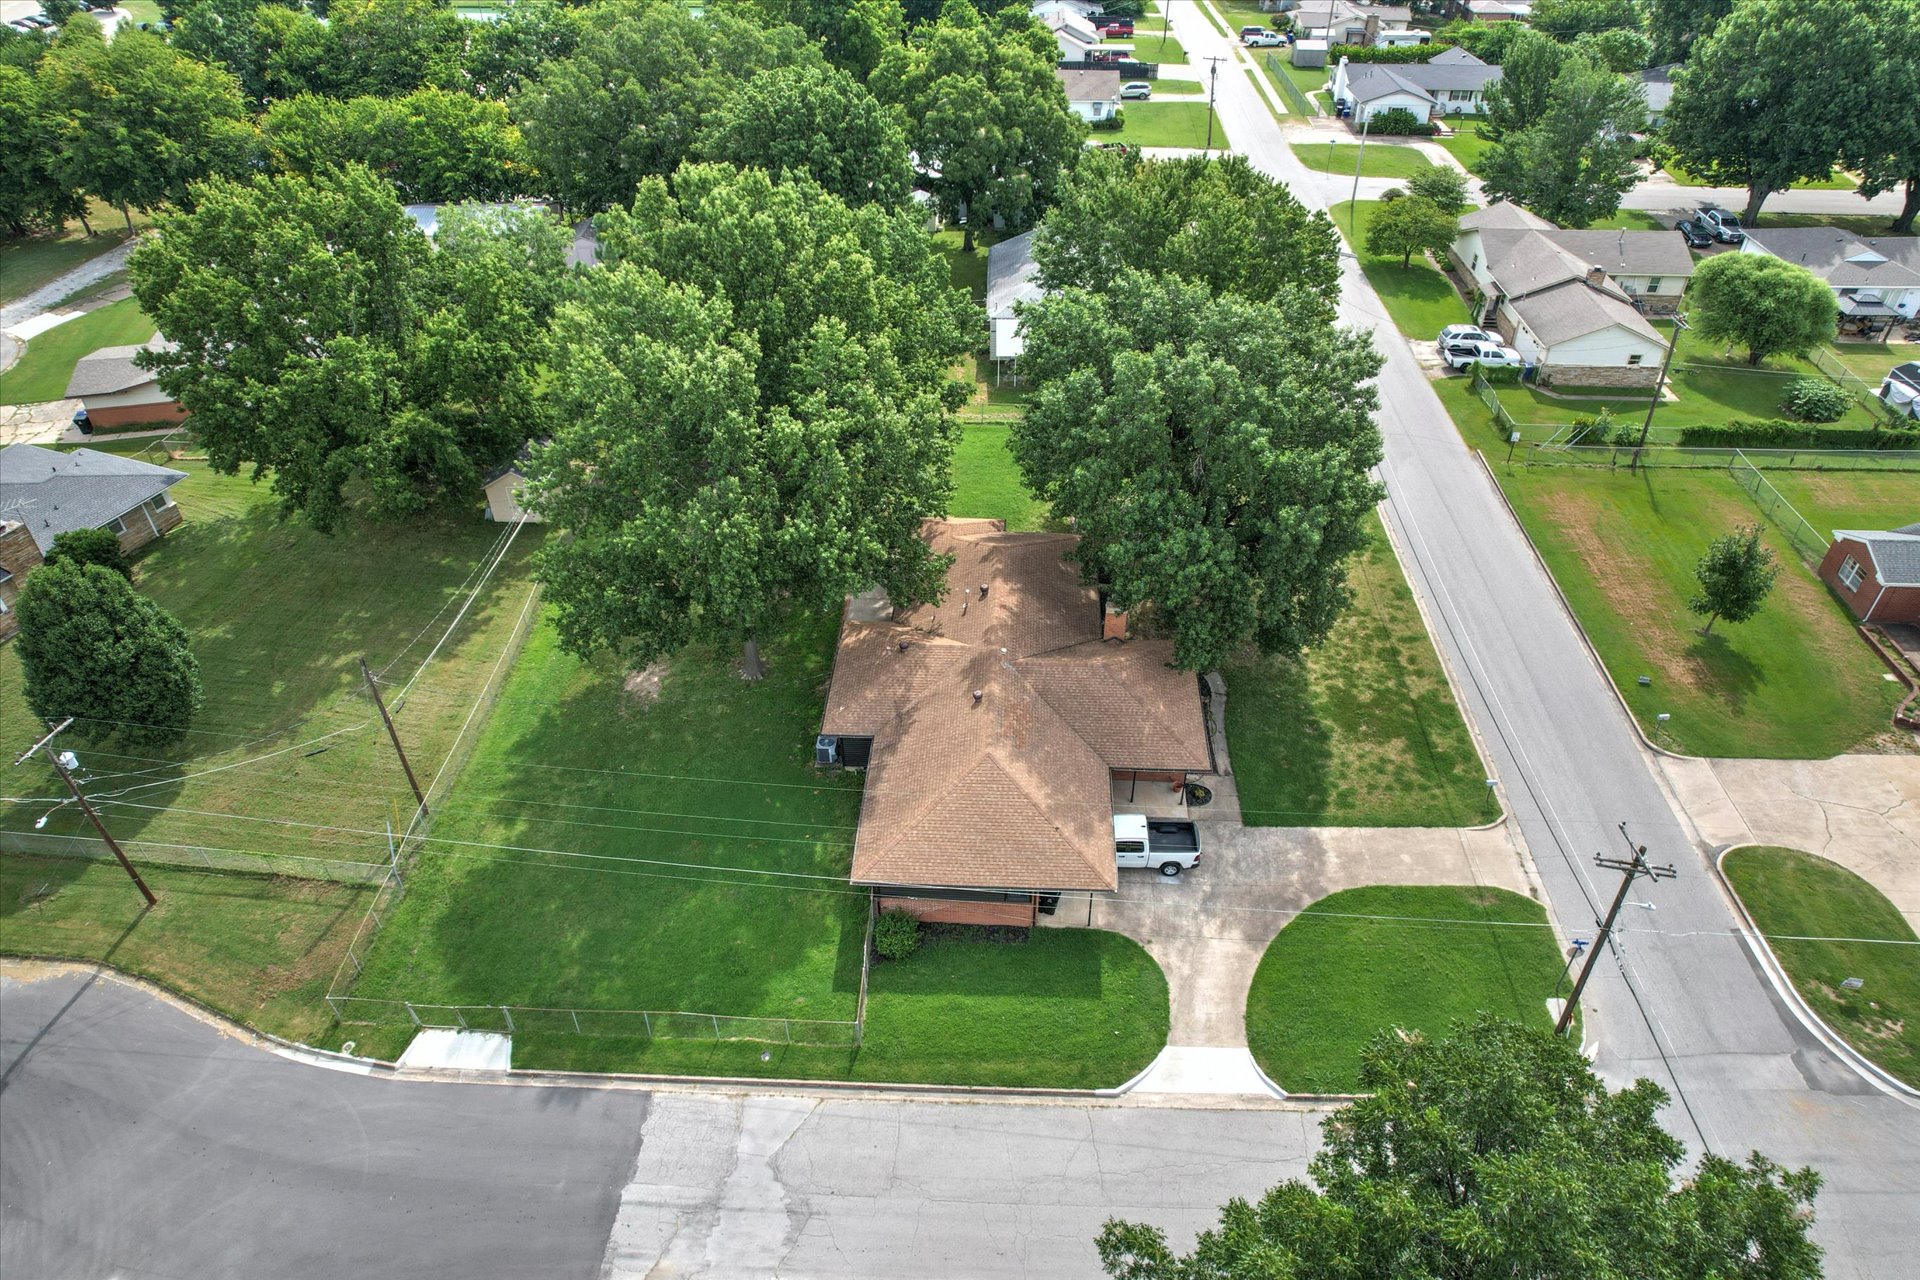
Aerial perspective showcasing a residential property with a shingle roof and a circular driveway
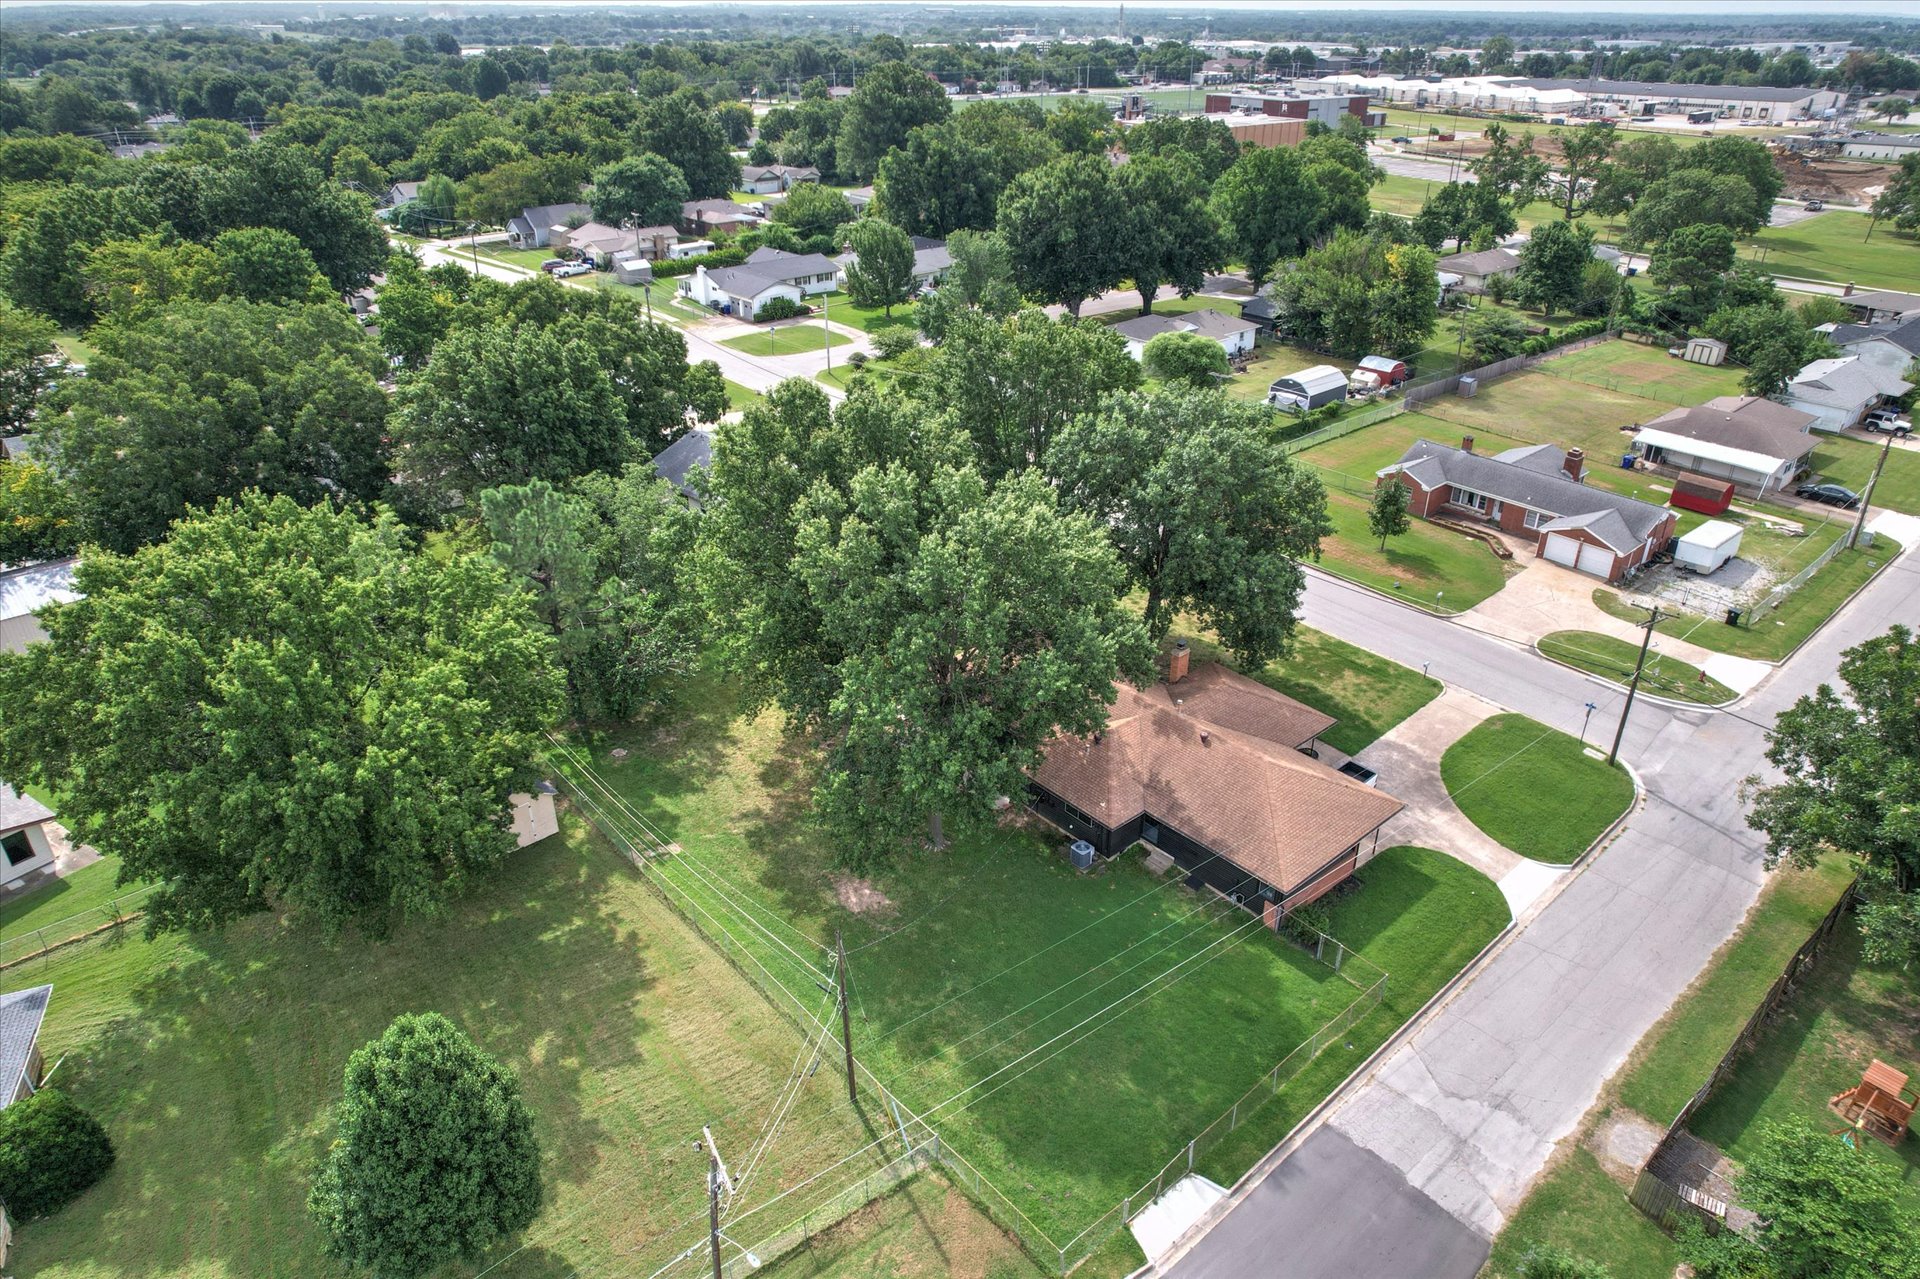
Expansive residential property featuring mature trees and a manicured lawn
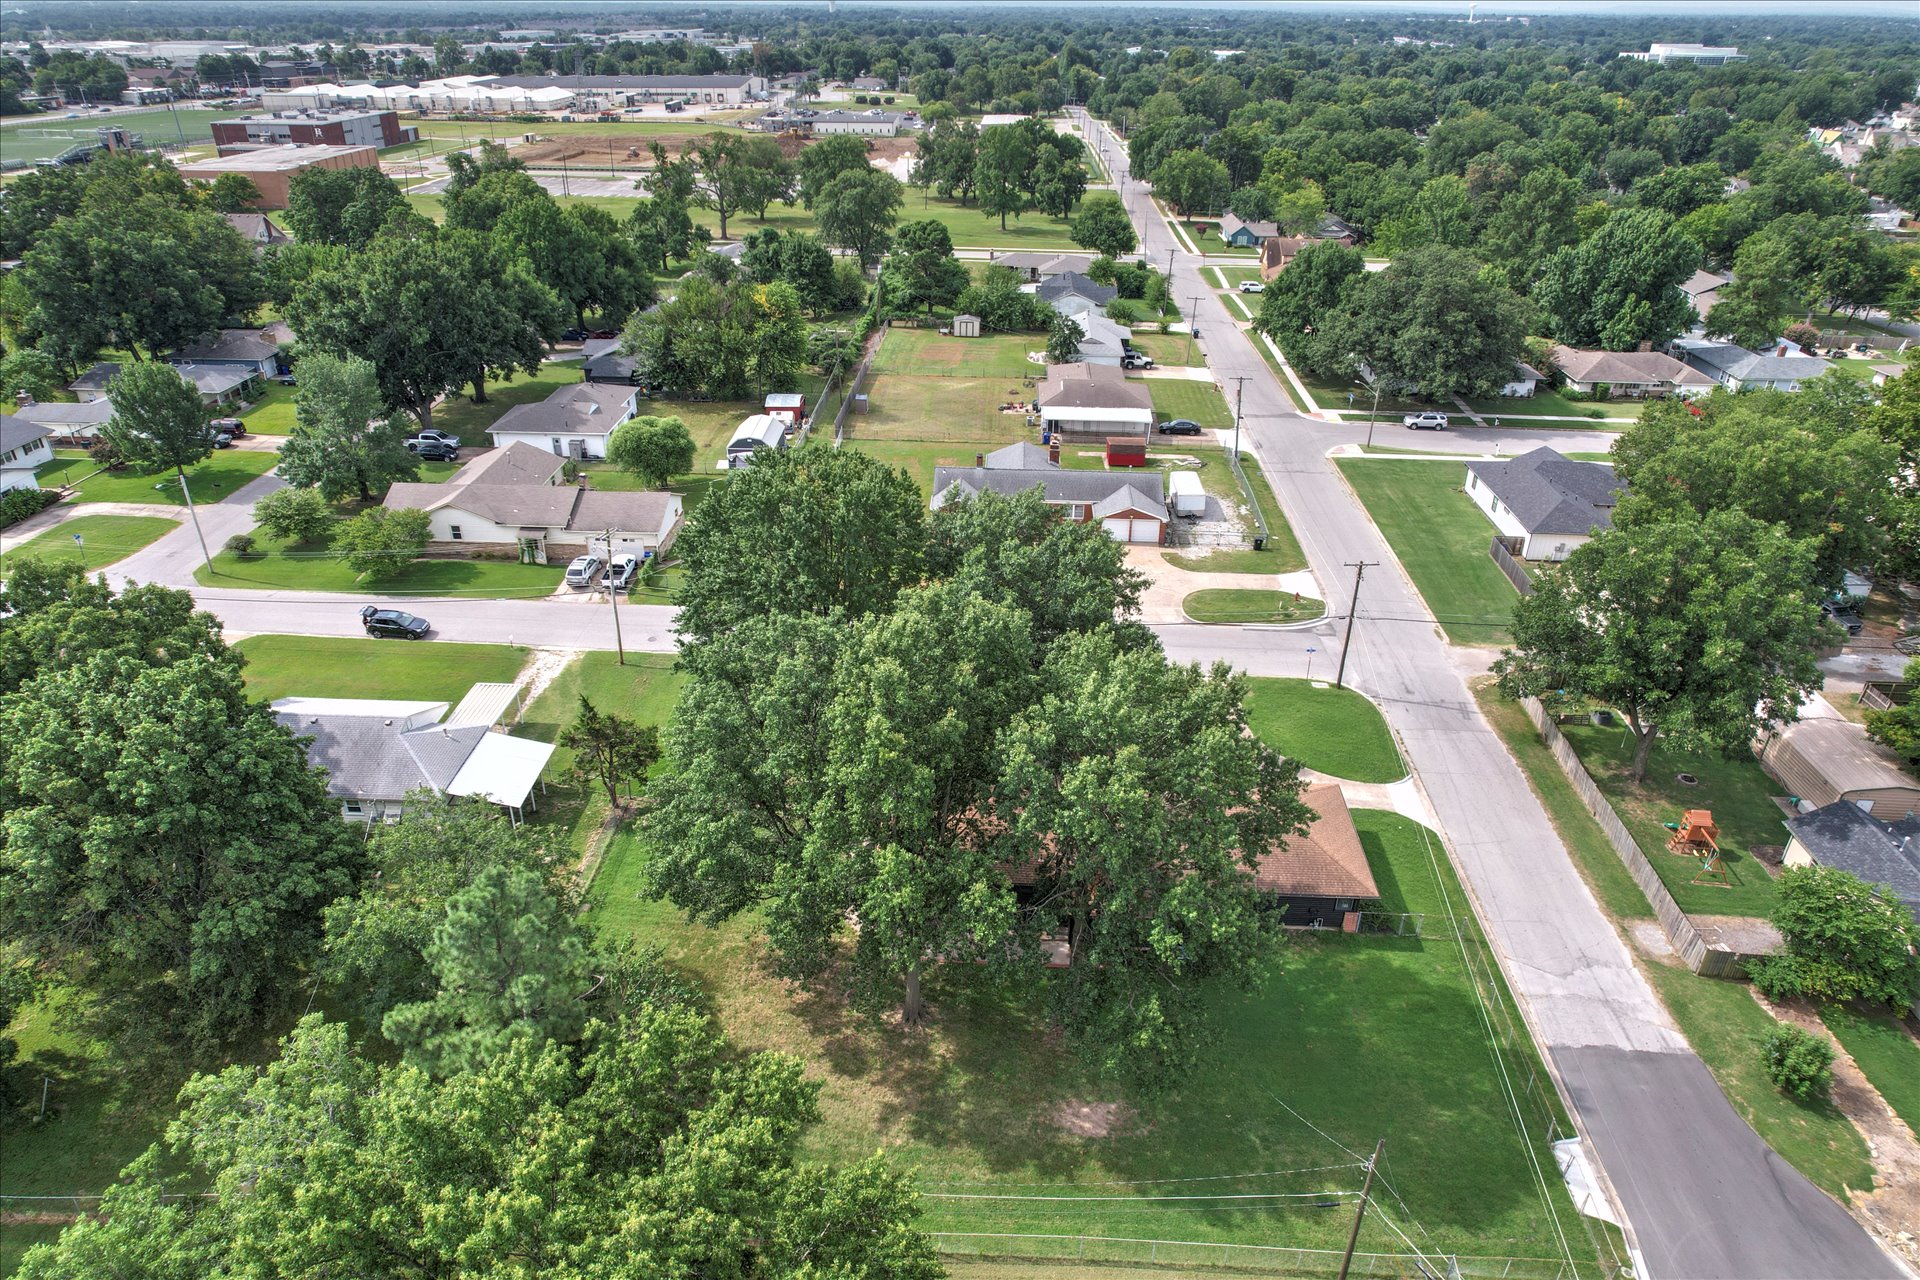
Aerial perspective of a residential neighborhood with mature trees and paved streets
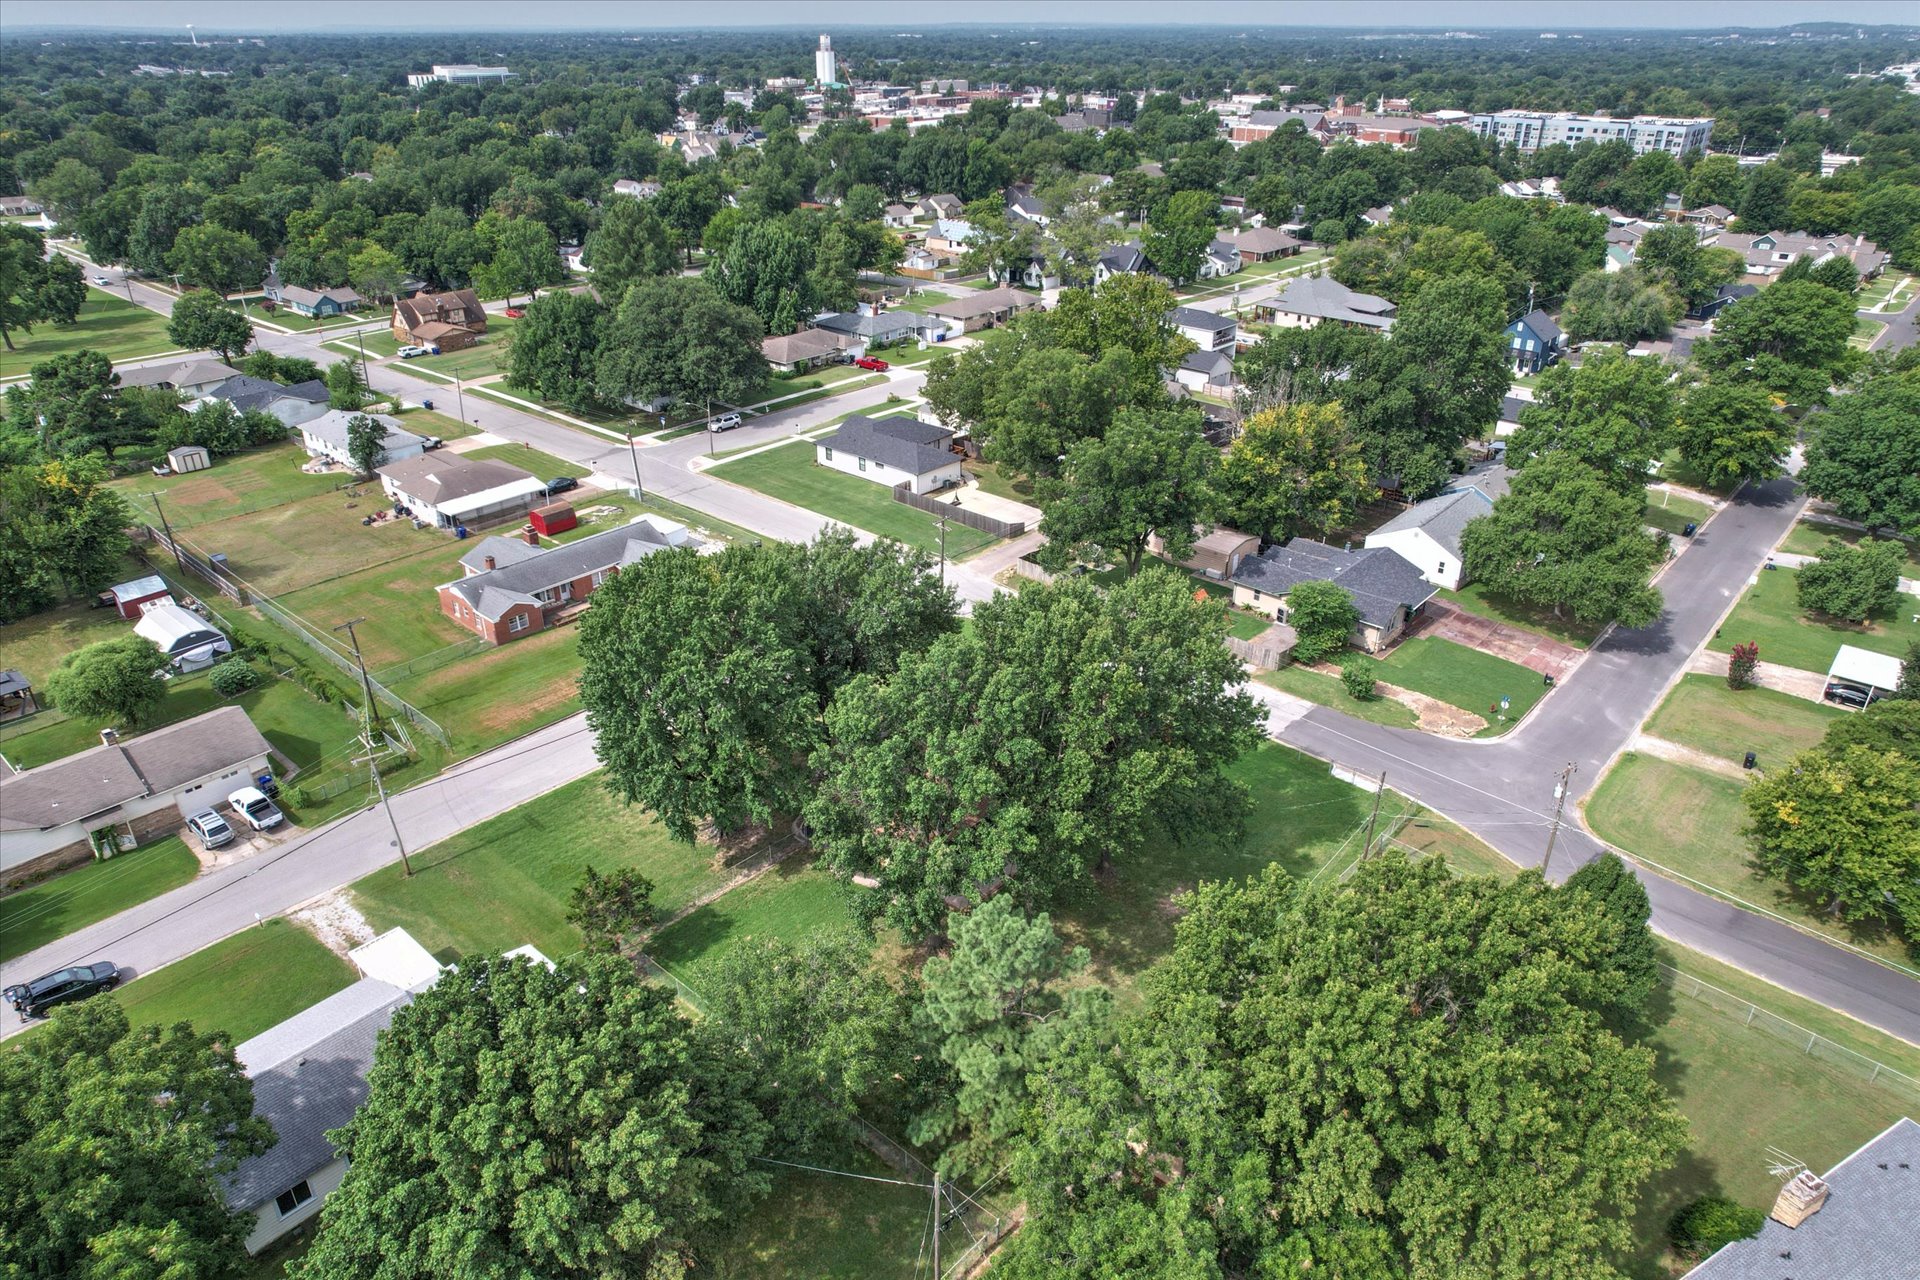
Aerial perspective of a residential neighborhood with a dense tree canopy
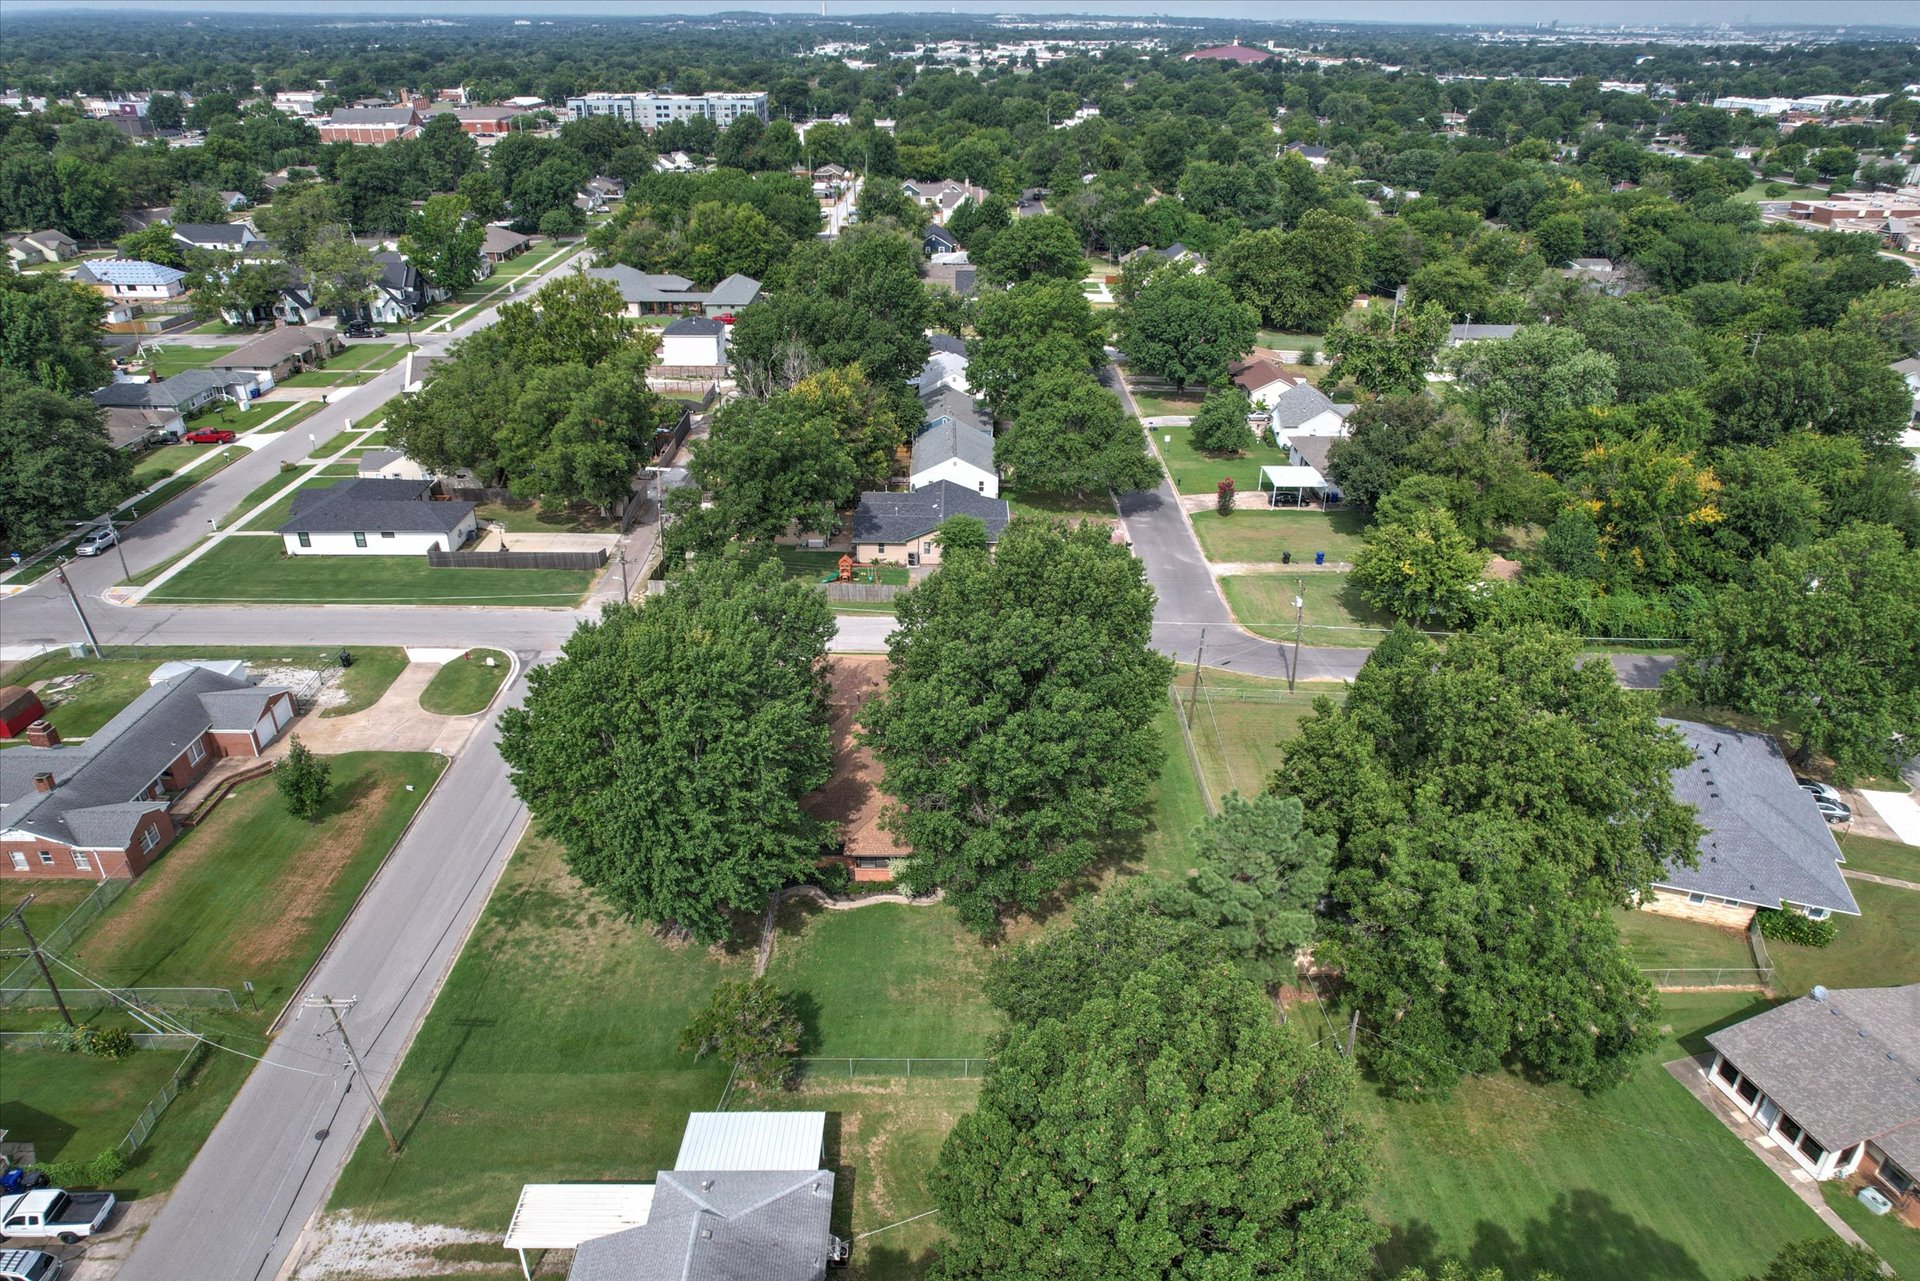
Residential neighborhood featuring mature tree canopy, asphalt streets, and sidewalks
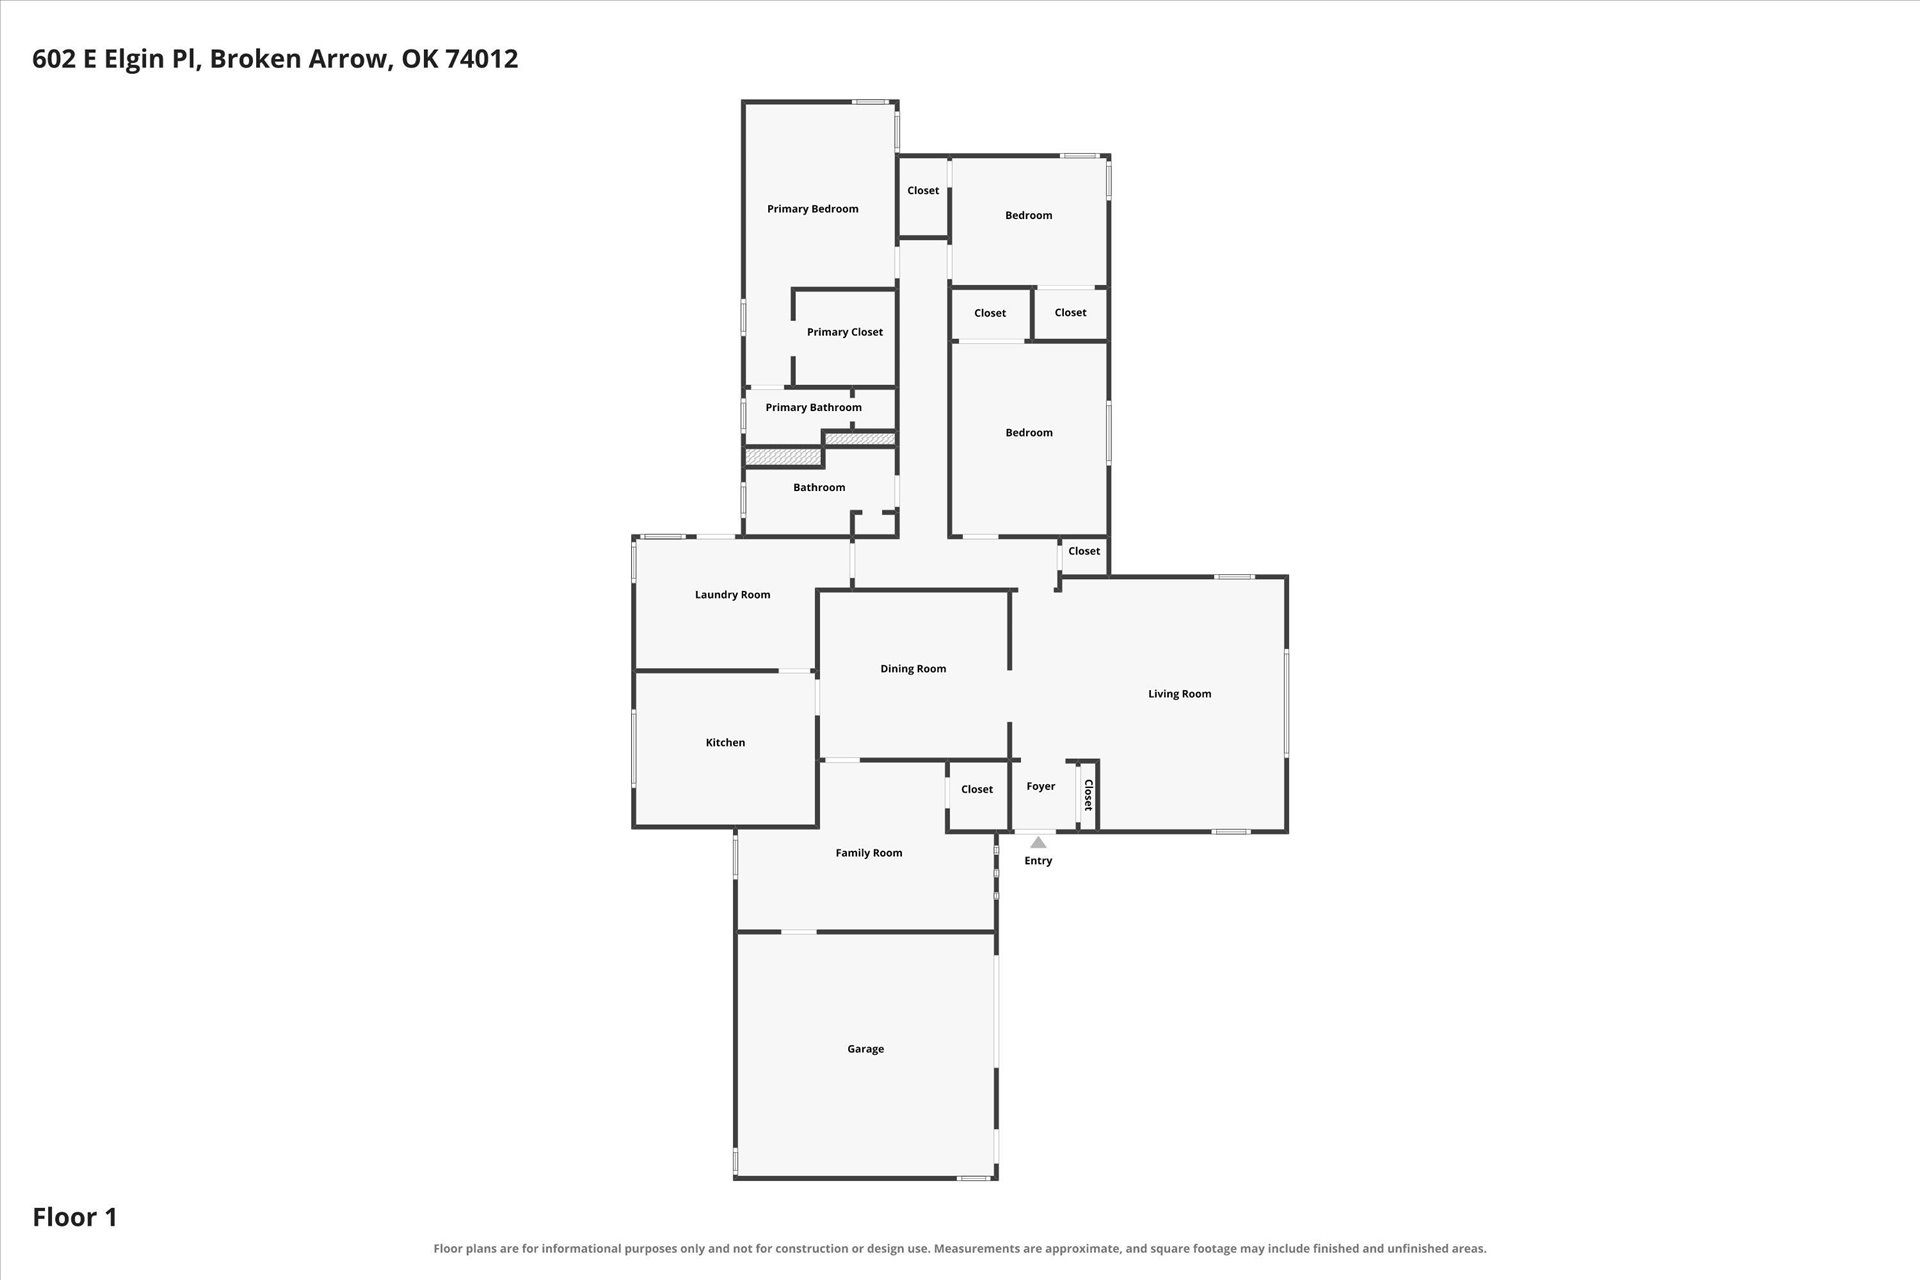
Floor plan

Description
This 3 bedroom, 2 bath, 2,192 square foot House is located at 602 E Elgin Place, Broken Arrow, OK 74012 has been on cbtulsa.com for 16 days. This property is listed by Chinowth & Cohen for $399,000 and is located in the Mound View addn resub community of Broken Arrow, OK.
Description provided by cbtulsa.comDetails
| MLS # | 2628620 |
|---|---|
| Listing Type | For Sale |
| Style | House |
| Sub-Type | Resale |
| Status | Active |
| Year | 1953 |
| Days On Site | 16 |
| Listing Provided By | Chinowth & Cohen | Jennifer Wykoff |
Features
| Bed(s) | 3 |
|---|---|
| Bath(s) | 2 Total |
| SQ Feet | 2,192 |
| Garage | 1 |
| Story(s) | 1 |
| Acreage | 0.52 |
Exterior
| Lot Features | Corner Lot, Mature Trees |
|---|
Parking
| Garage Yes / No | Yes |
|---|---|
| Parking Features | Attached, Garage |
Taxes
| Tax Annual Amount | 3991 |
|---|
Location
| Community Features | Gutters |
|---|
Area Information
| State | OK |
|---|---|
| County | Tulsa |
| City | Broken Arrow |
| Zip Code | 74012 |
| Community Name | Mound View addn resub |
| Listing VS Median (in Mound View addn resub) | |
Price: $399,000 low | high Med: $399,000 sqft: 2,192 low | high Med: 2,192 $ / sqft: $182 low | high Med: $182 On site: 16 low | high Med: 16 | |
Market Activity 74012
Request a showing
Request a showing
Contact
Learn More About This Property

| State | OK |
|---|---|
| County | Tulsa |
| City | Broken Arrow |
| Zip Code | 74012 |
| Community Name | Mound View addn resub |
| Listing VS Median (in Mound View addn resub) | |
Price: $399,000 low | high Med: $399,000 sqft: 2,192 low | high Med: 2,192 $ / sqft: $182 low | high Med: $182 On site: 16 low | high Med: 16 | |
Nearby Listings (Within 1/2 mile)
Price: $299K - $498K
sqft: 1,500 - 2,500
Listing Updated: August 3, 2026 at 12:56:01 PM PDT