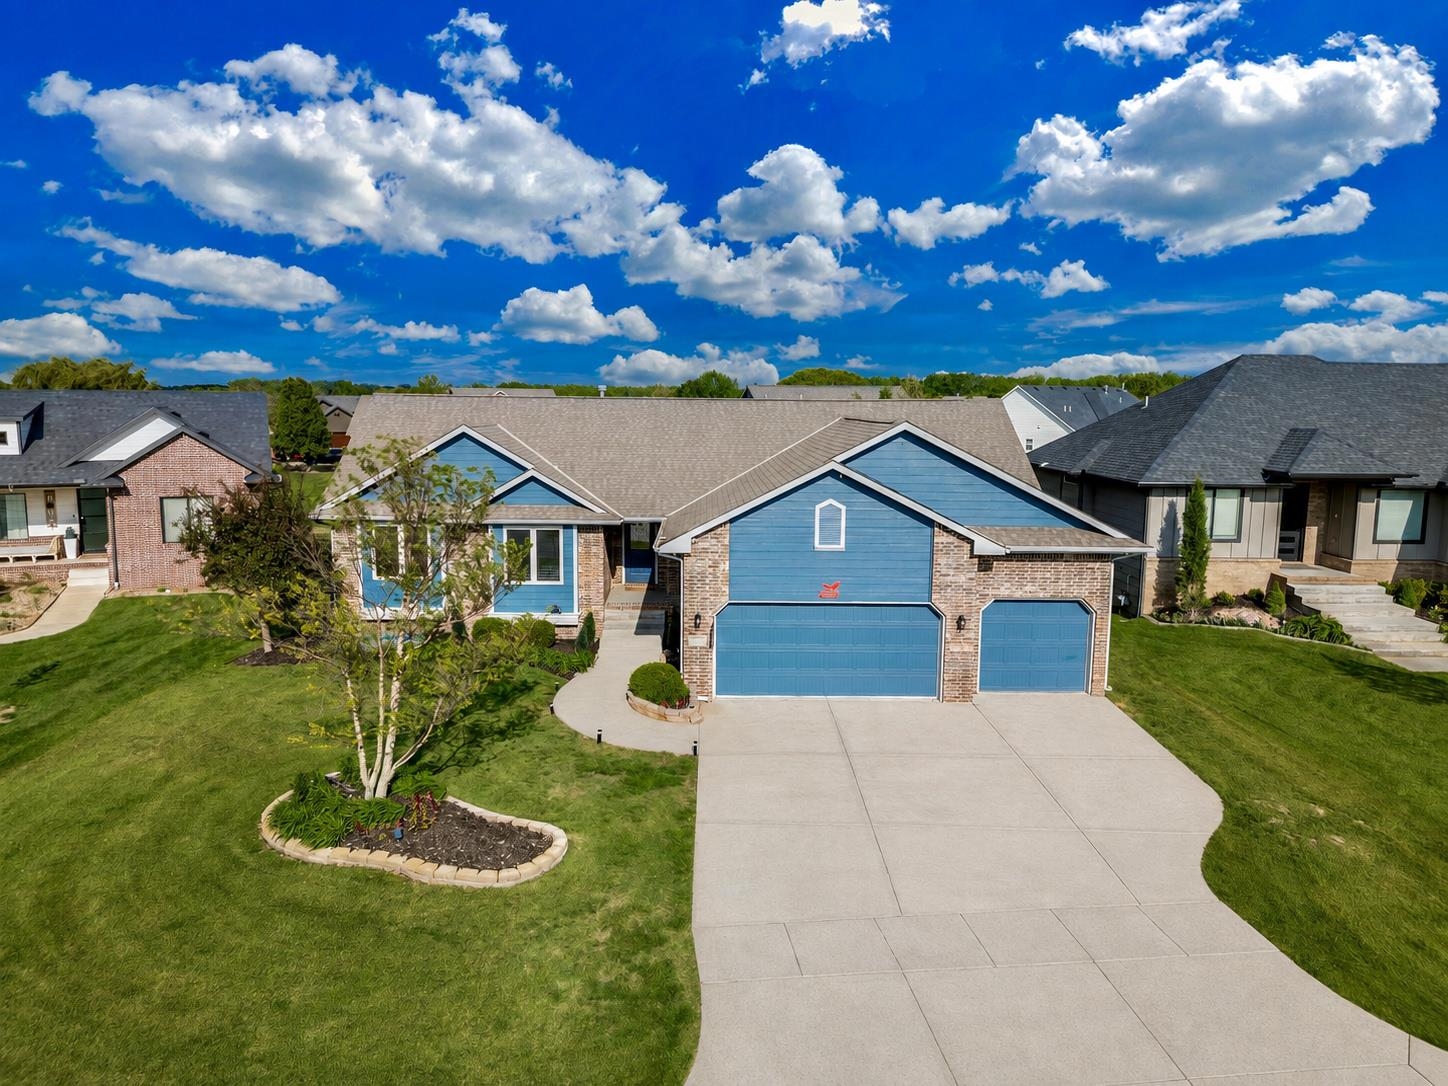
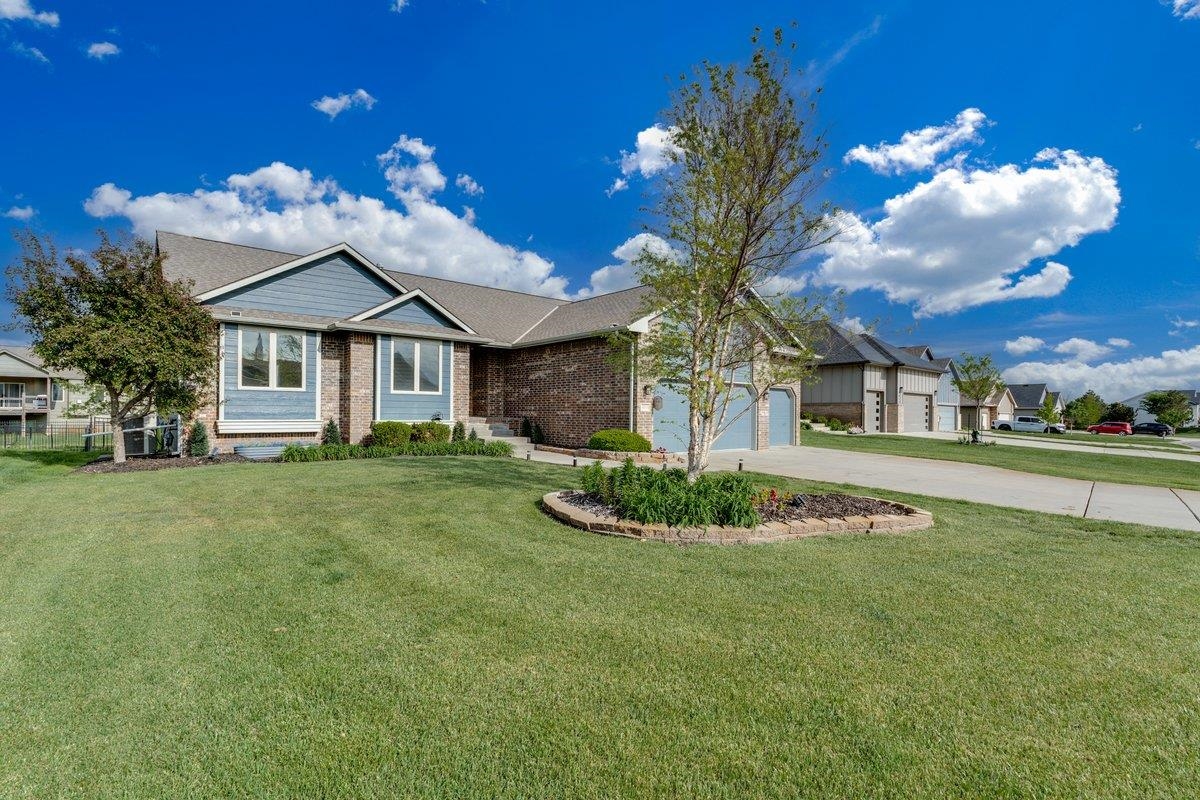
Blue siding exterior with brick accents, two-car garage, concrete driveway, and manicured landscaping
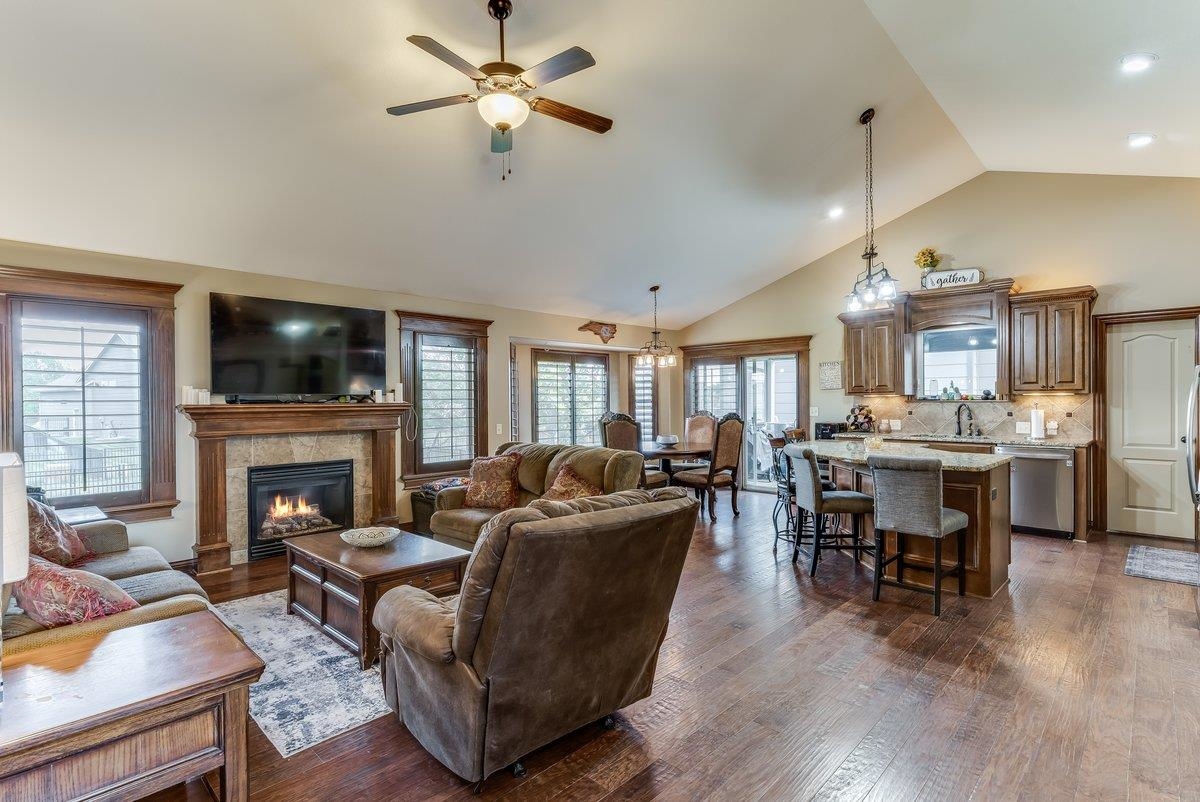
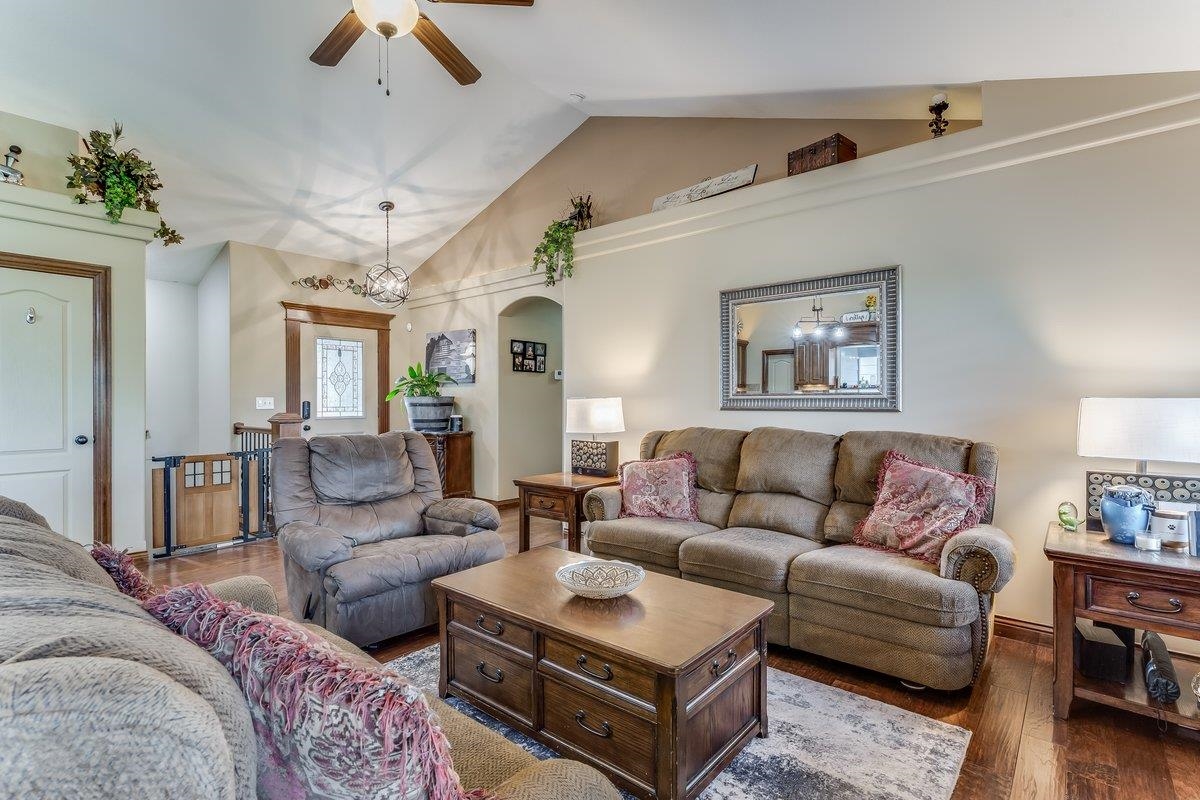
Vaulted ceilings highlight the expansive living area with wood-finish flooring
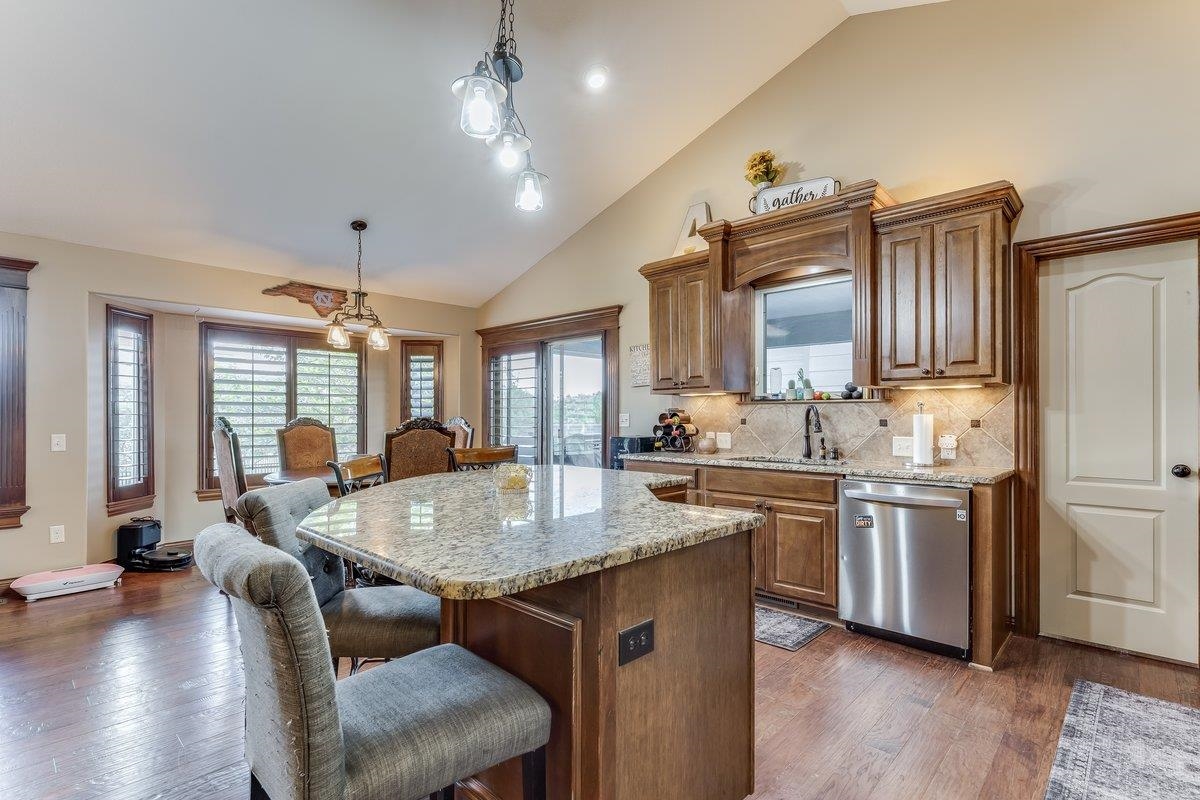
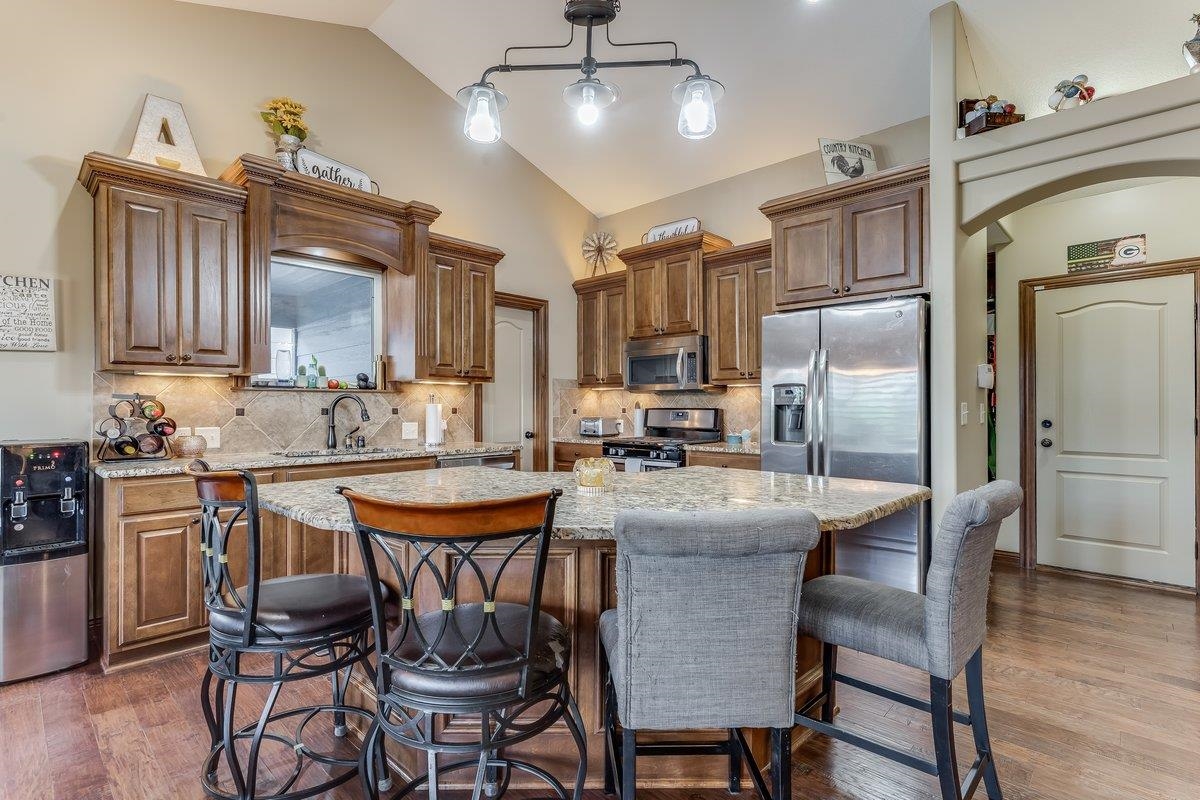
Kitchen featuring wood-finish flooring, vaulted ceilings, and a central island with a granite countertop
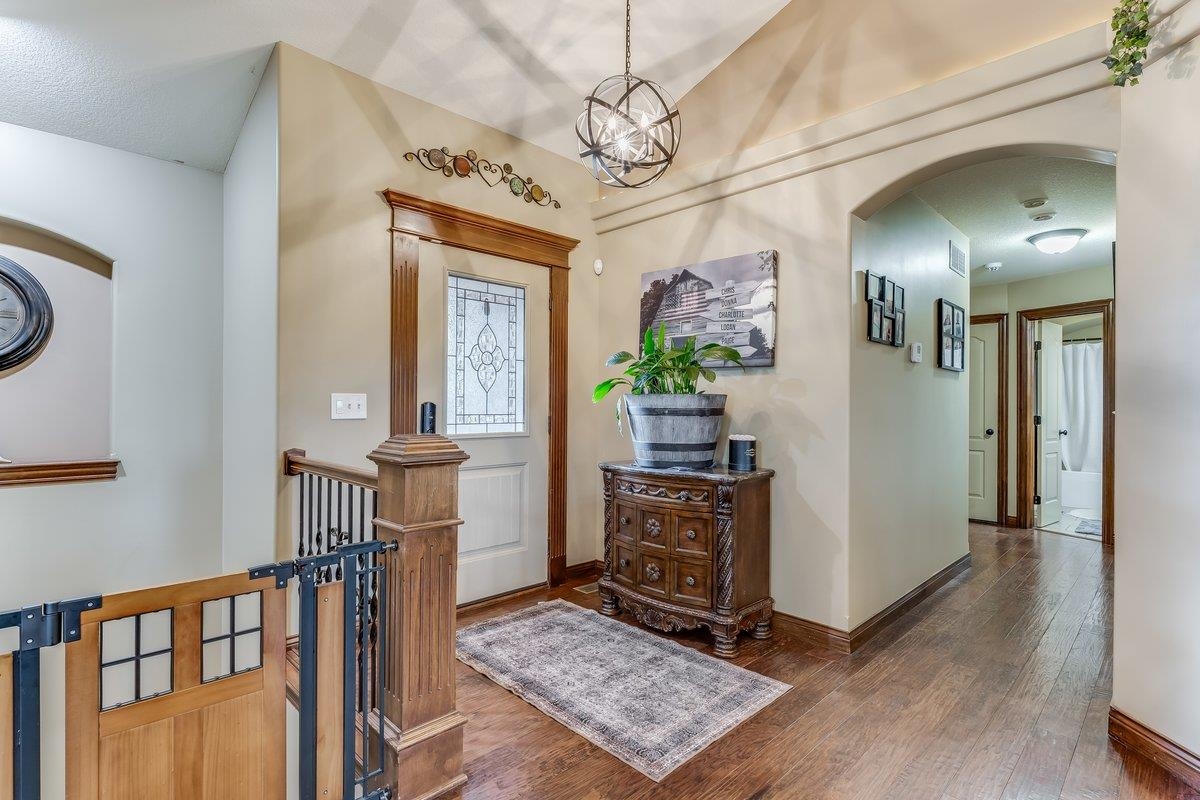
Entryway featuring a decorative front door with leaded glass, wood-finish flooring, and an arched hallway opening
Spacious living area featuring vaulted ceilings, wood-finish flooring, and crown molding accents
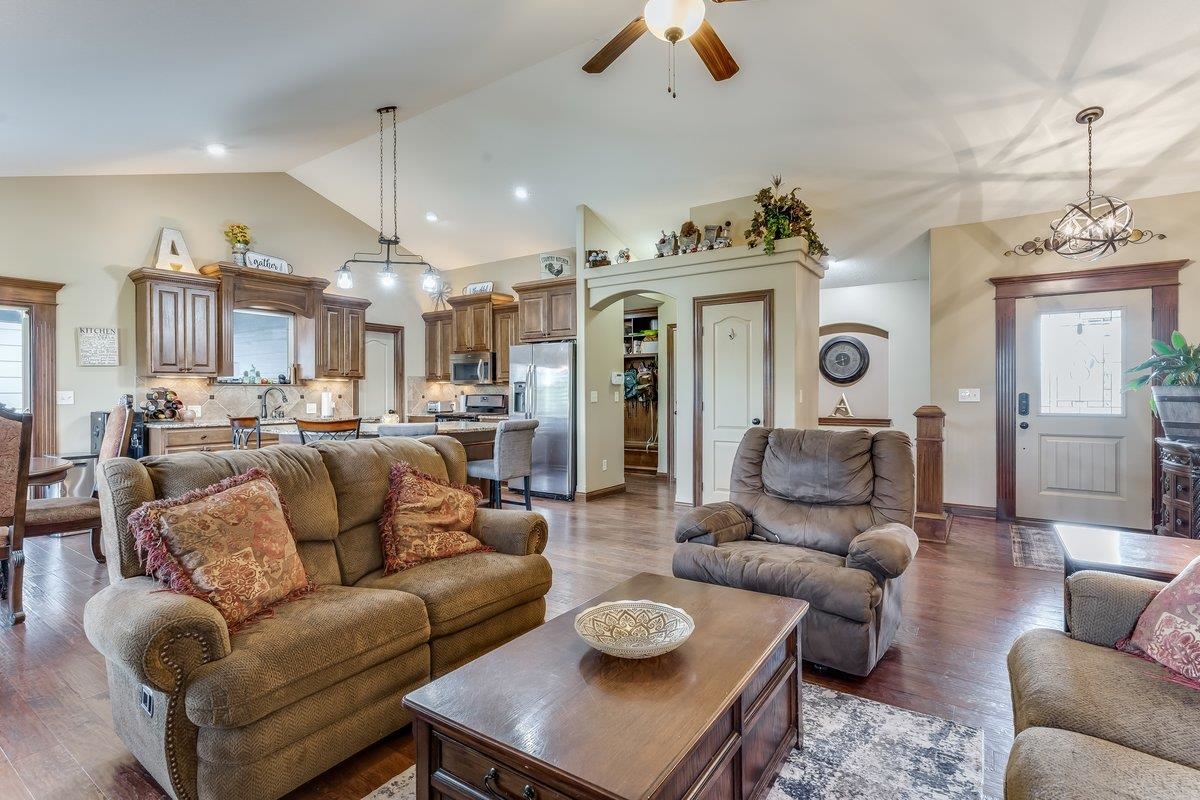
Open-concept living space featuring wood-finish flooring, vaulted ceilings, and recessed lighting
Open-concept kitchen featuring wood-finish flooring and a vaulted ceiling
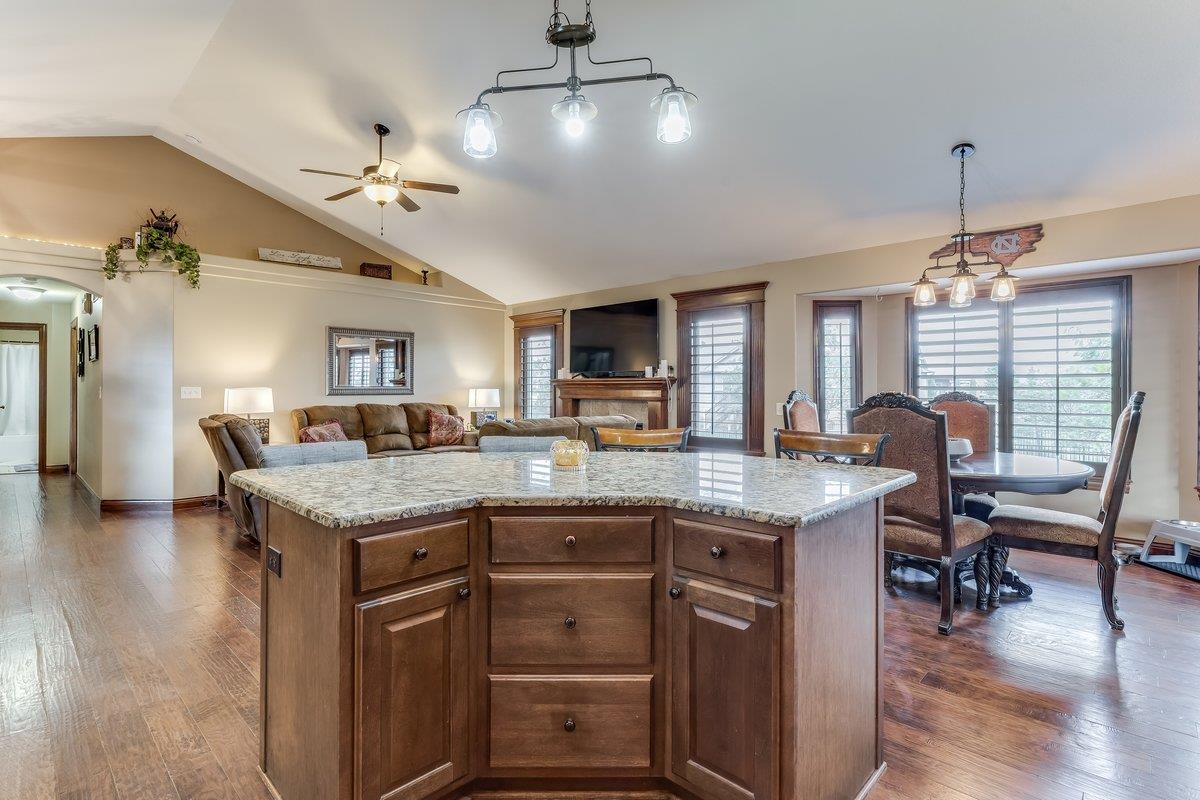
Open-concept living area featuring a central kitchen island with a speckled countertop, rich wood-finish flooring, vaulted ceilings, and a dining area with multiple windows
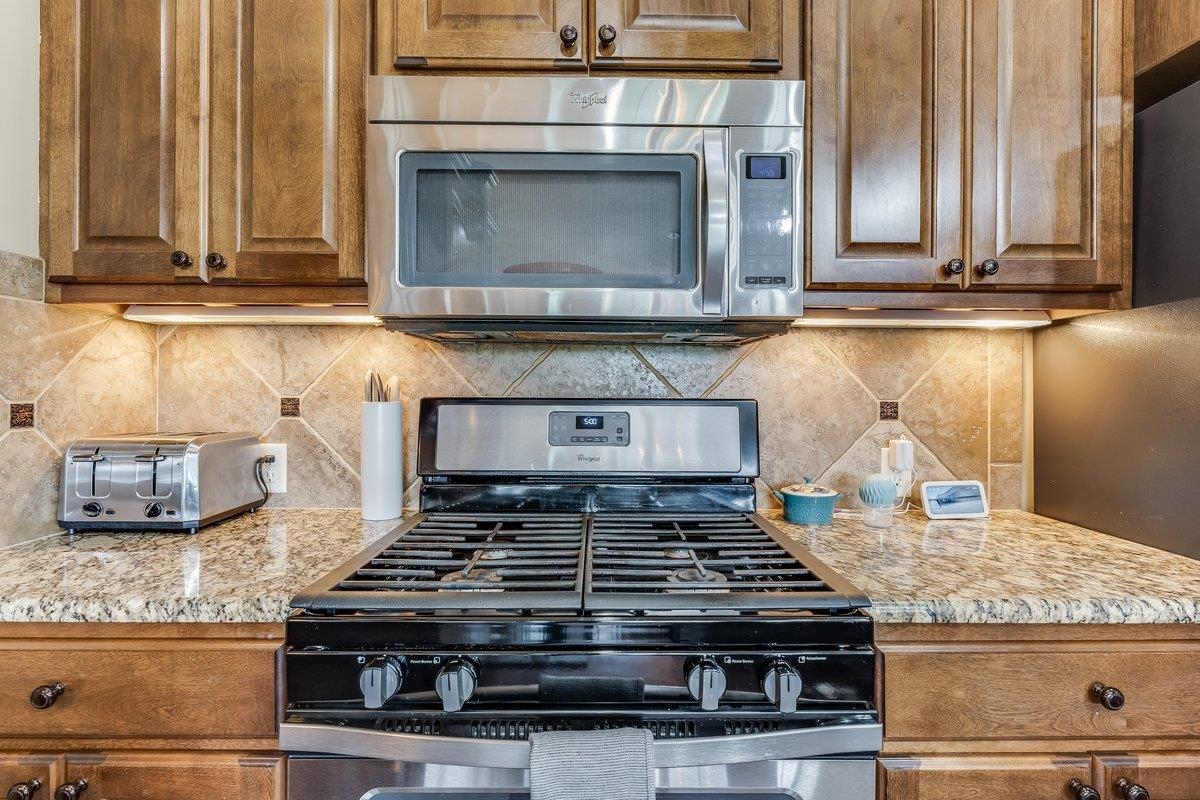
Stainless steel gas range with coordinating microwave above, granite-style countertops, and a tile backsplash with decorative accents
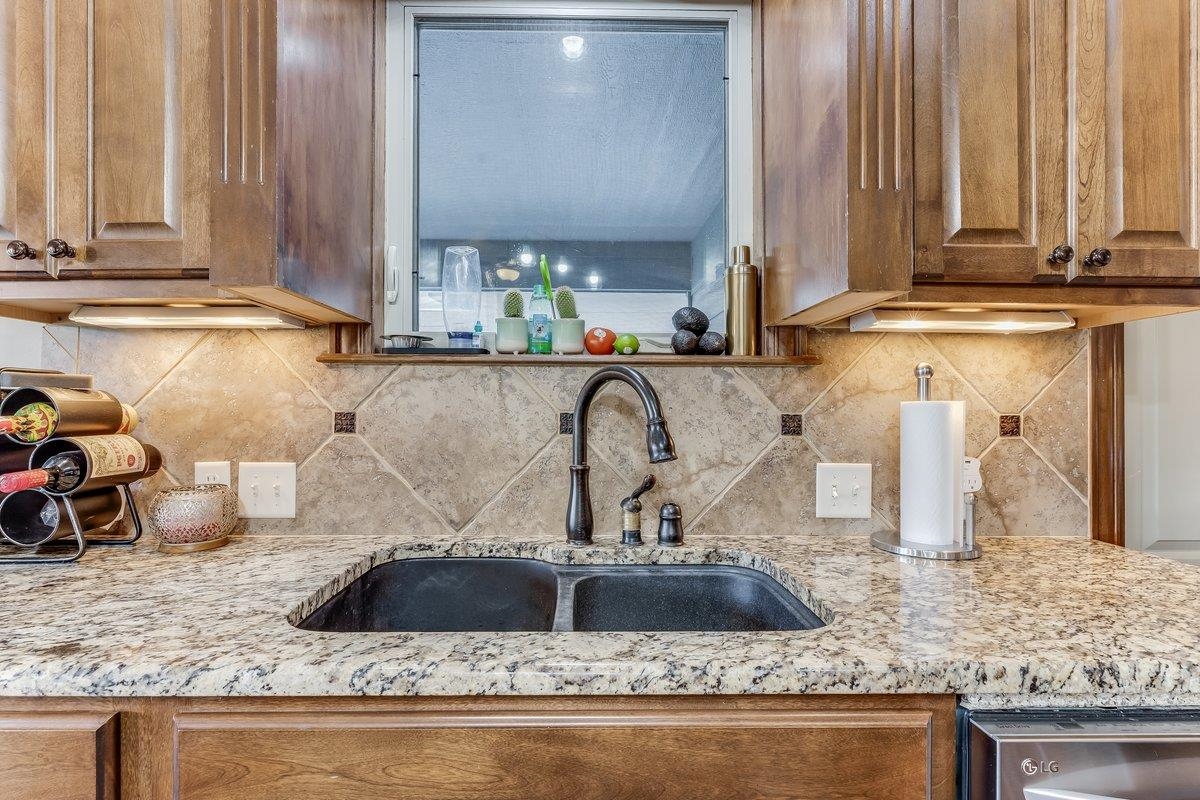
Dual-basin black sink with a matte black faucet, set within a speckled stone countertop
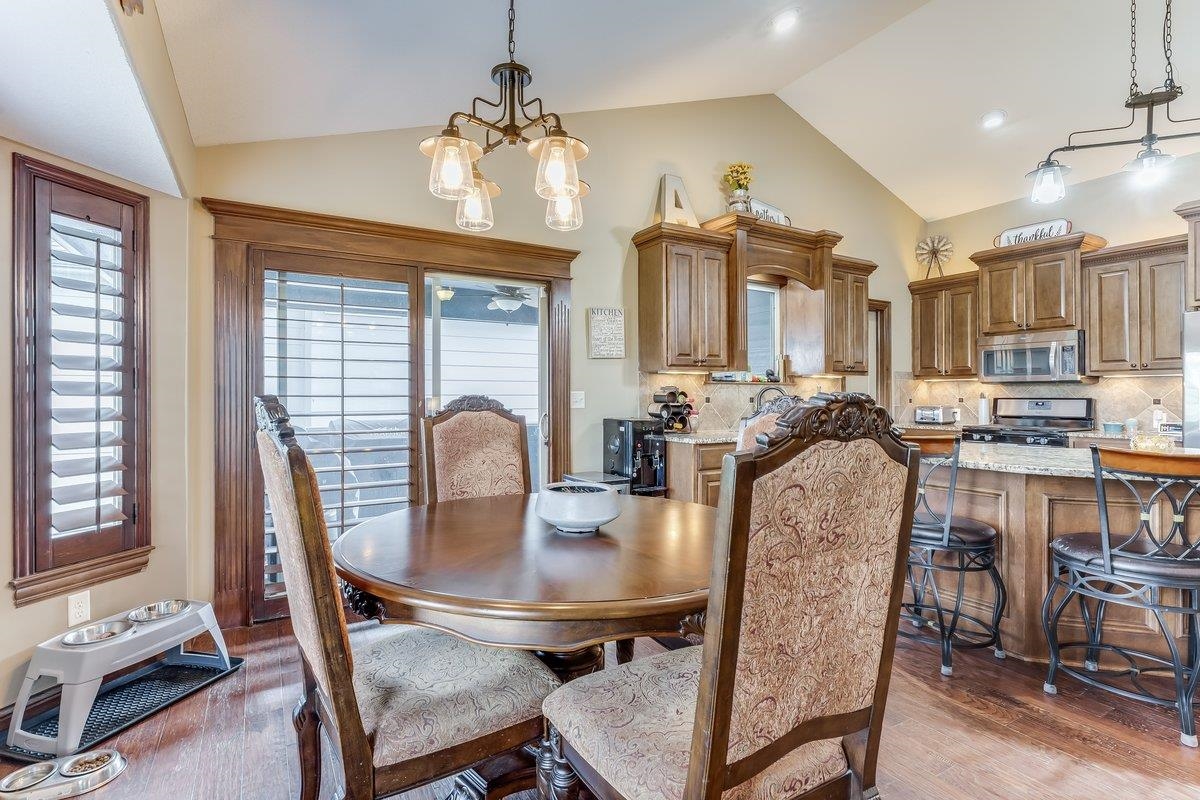
Open-concept kitchen and dining area featuring vaulted ceilings, wood-finish flooring, and a sliding glass door with plantation shutters
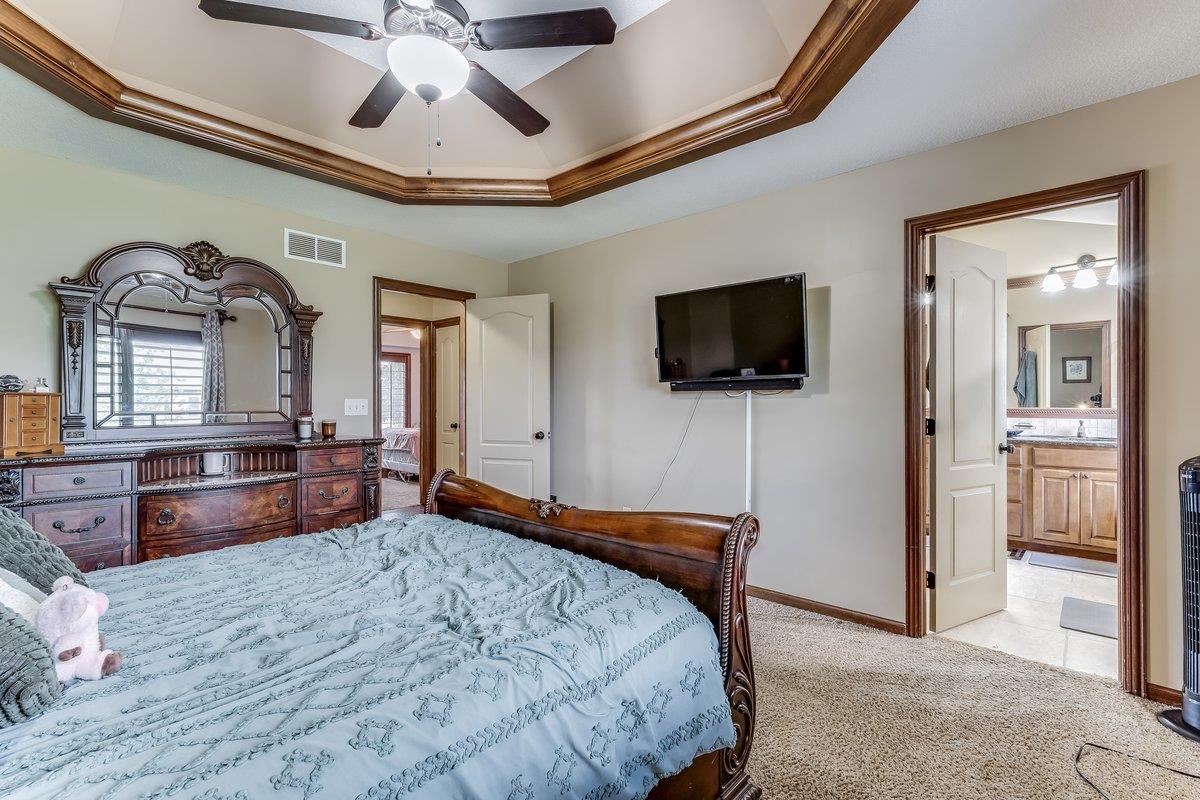
Recessed tray ceiling with wood-finish trim and a ceiling fan
Tray ceiling with wood-finish trim and a ceiling fan
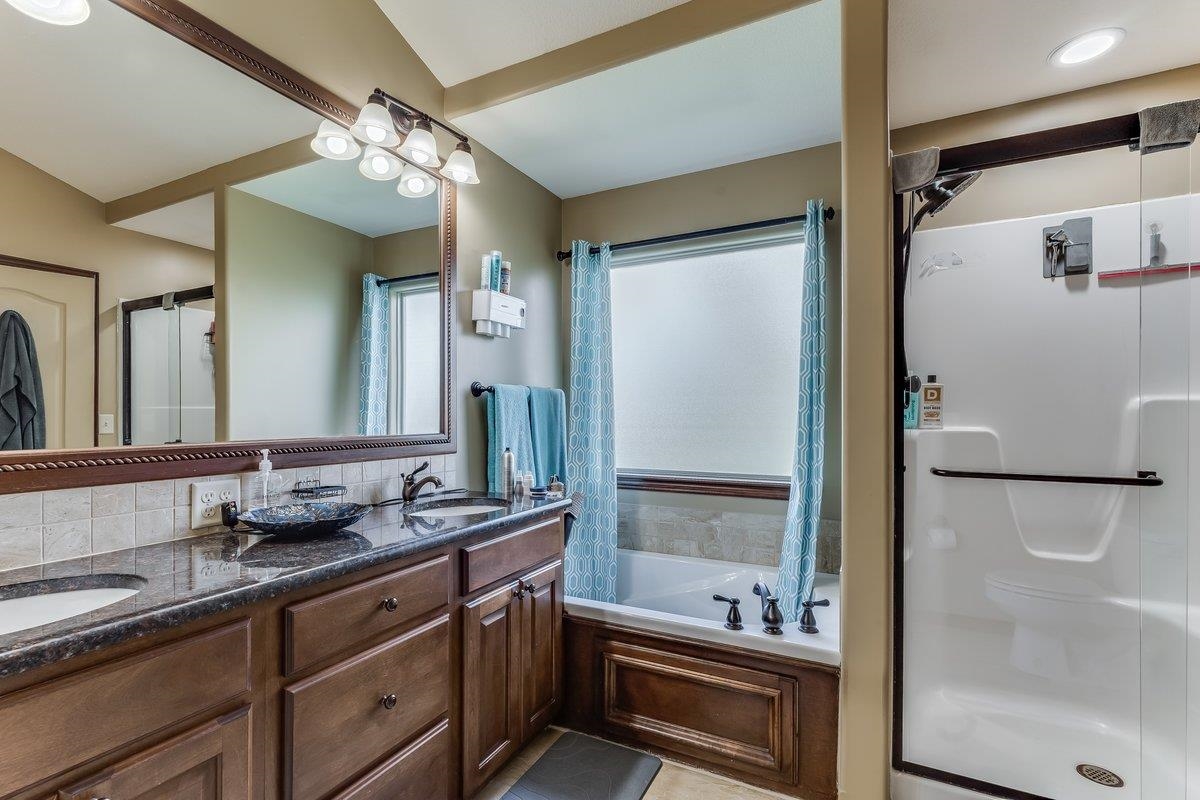
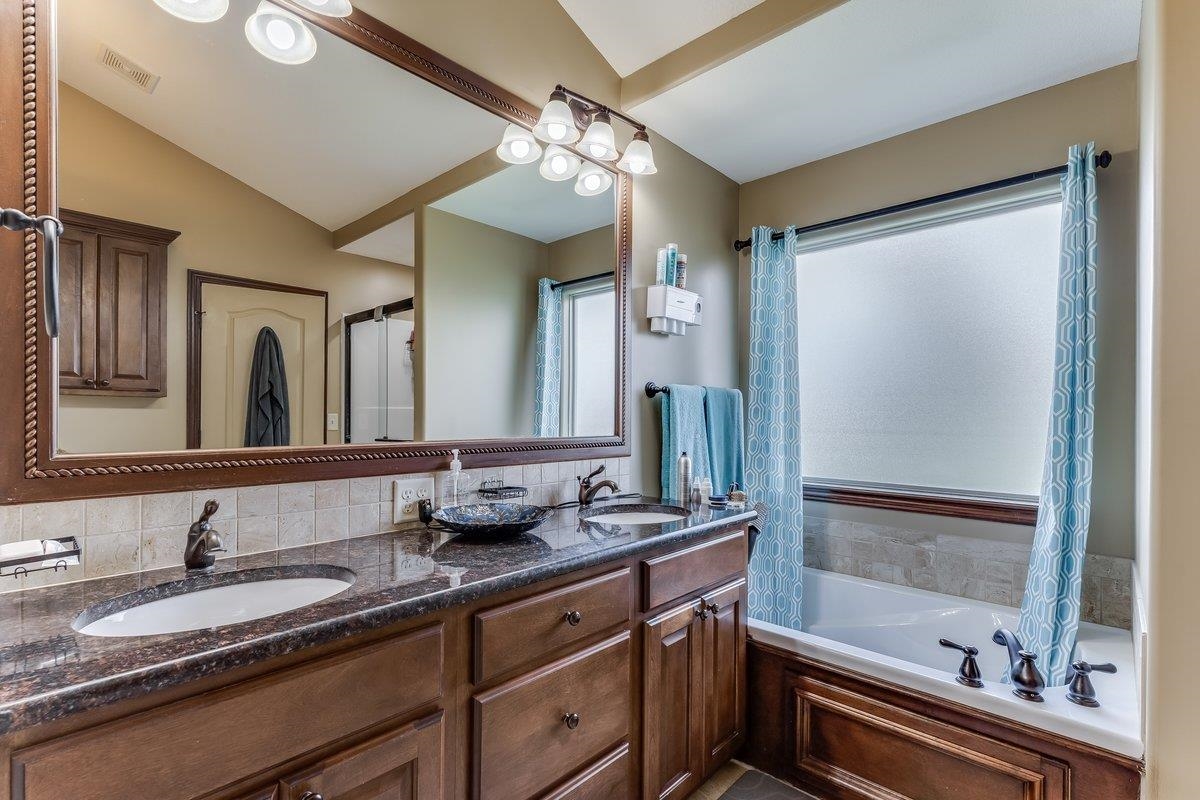
Bathroom featuring a dual vanity with a dark countertop, integrated sinks, and wood-finish cabinetry
Bathroom featuring a dual vanity with dark countertops and integrated sinks, a large framed mirror, built-in cabinetry, and a bathtub with bronze fixtures
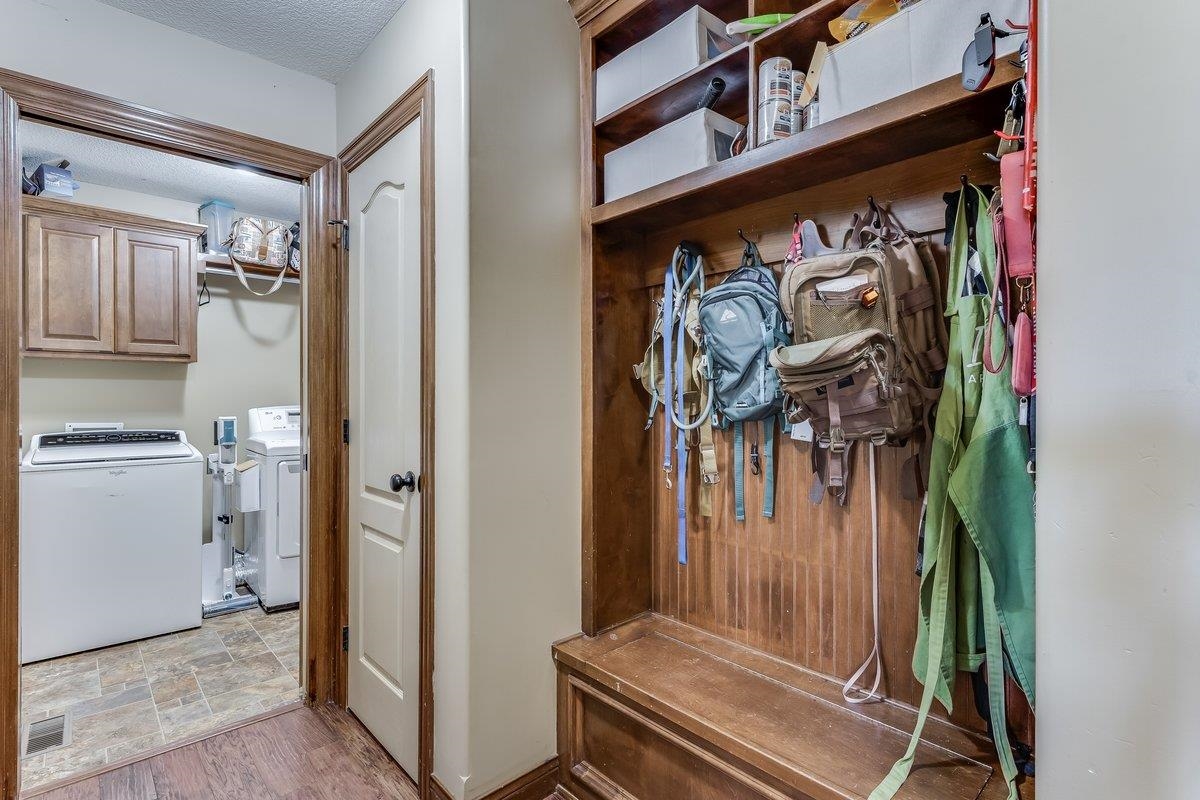
Mudroom with built-in wooden bench and shelving
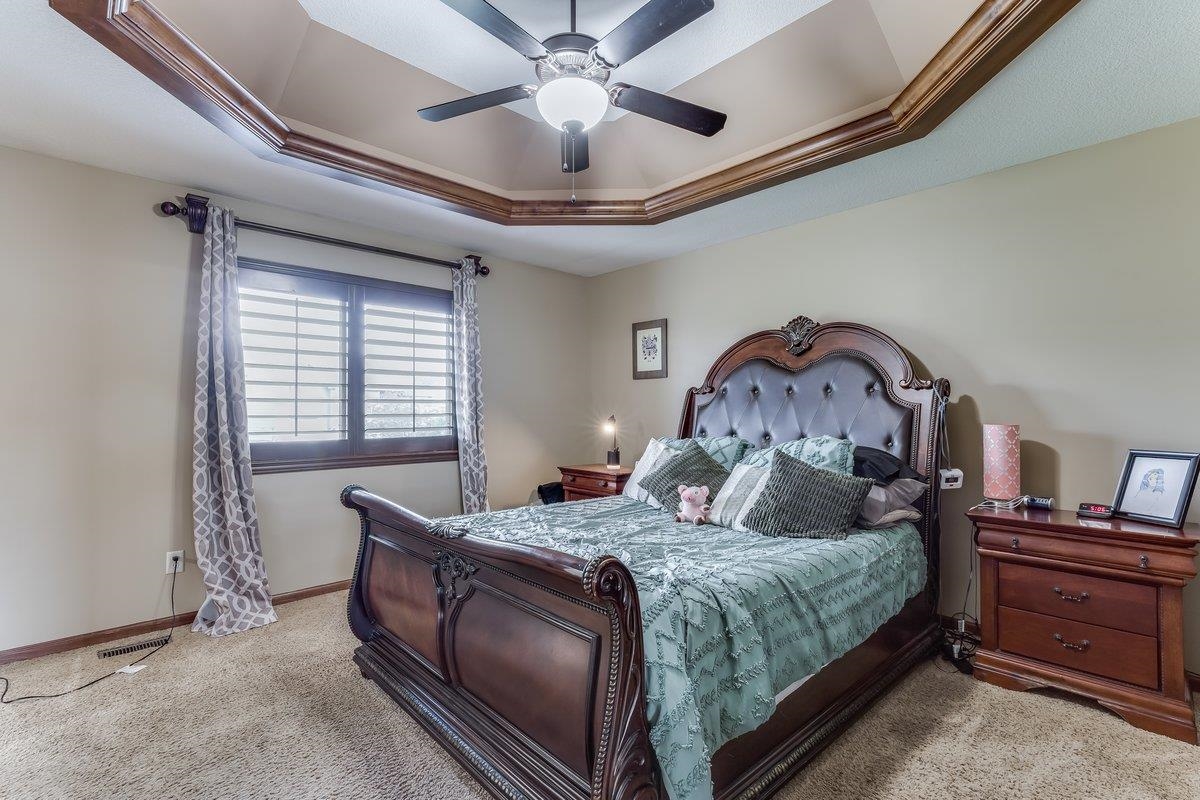
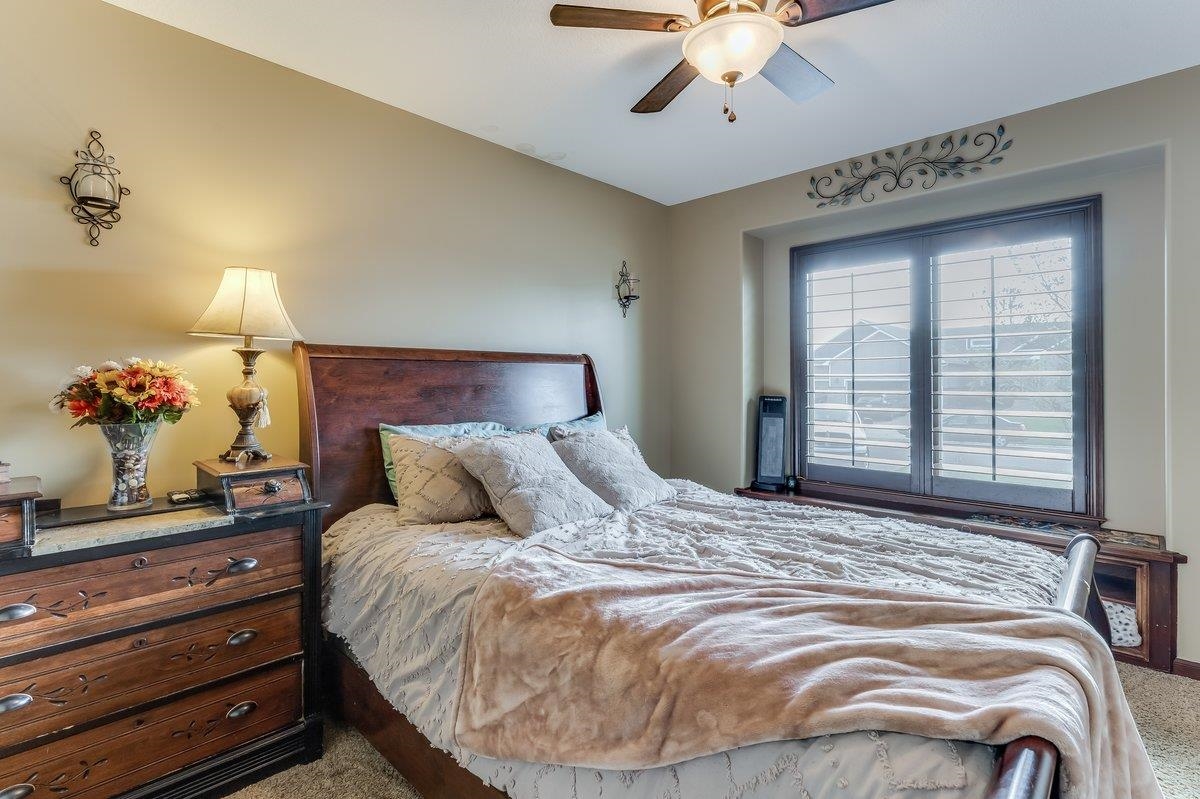
Bedroom featuring a dark wood bed frame, neutral-toned walls, and a ceiling fan with integrated lighting
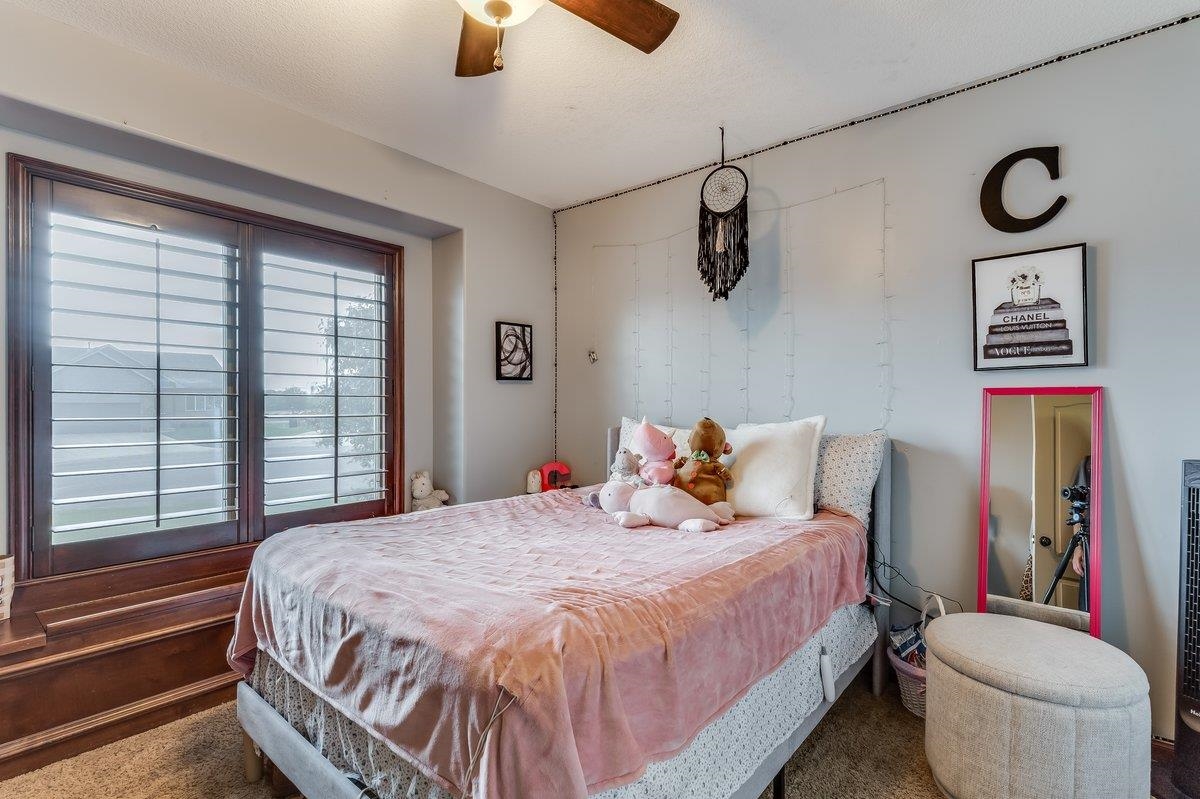
Built-in window shutters with dark wood framing and integrated window seat
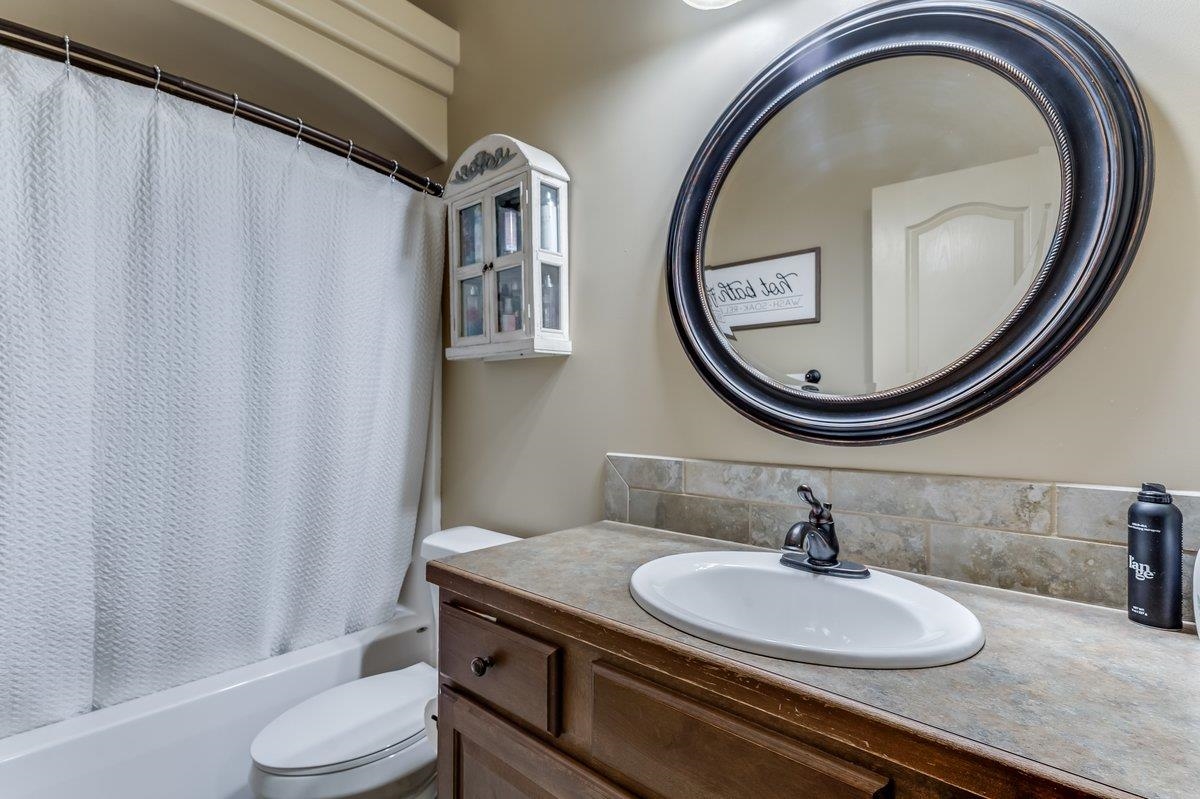
Bathroom featuring a wood-finish vanity with an integrated sink, a tiled backsplash, and an ornate framed circular mirror
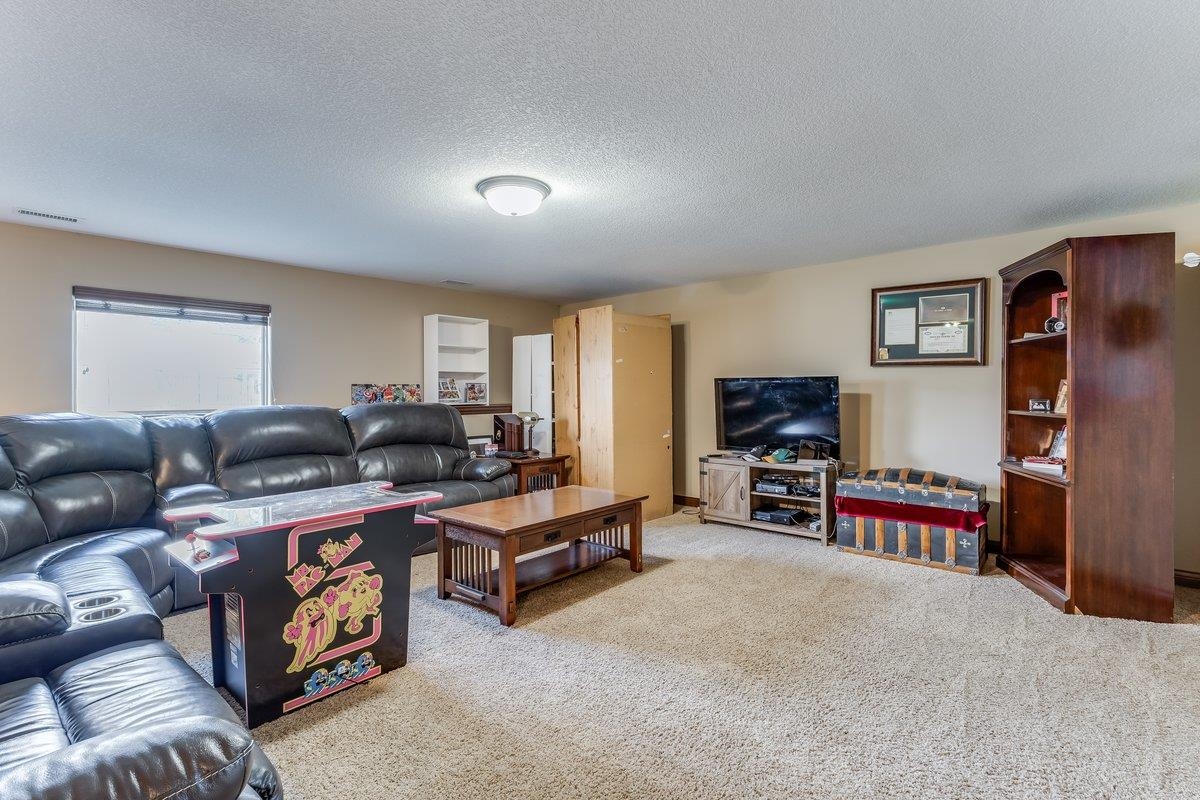
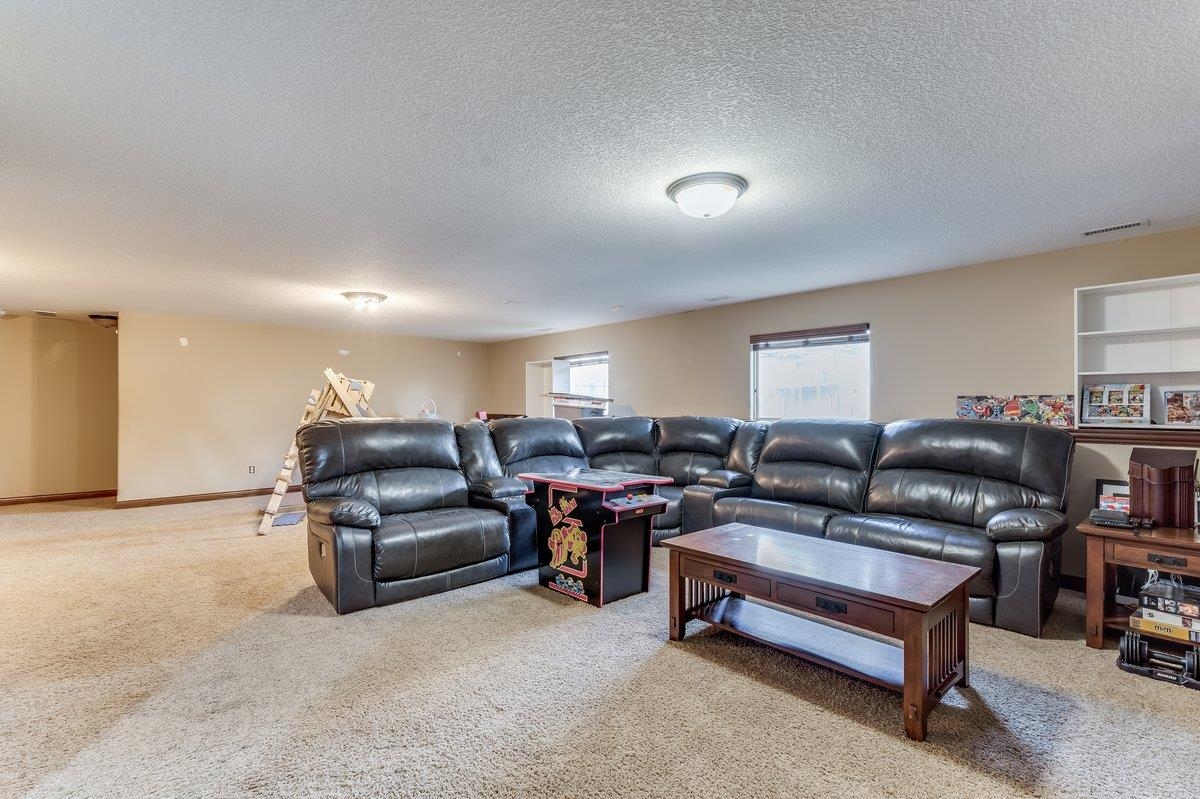
Spacious room featuring neutral carpeting, a single window, and ample wall space
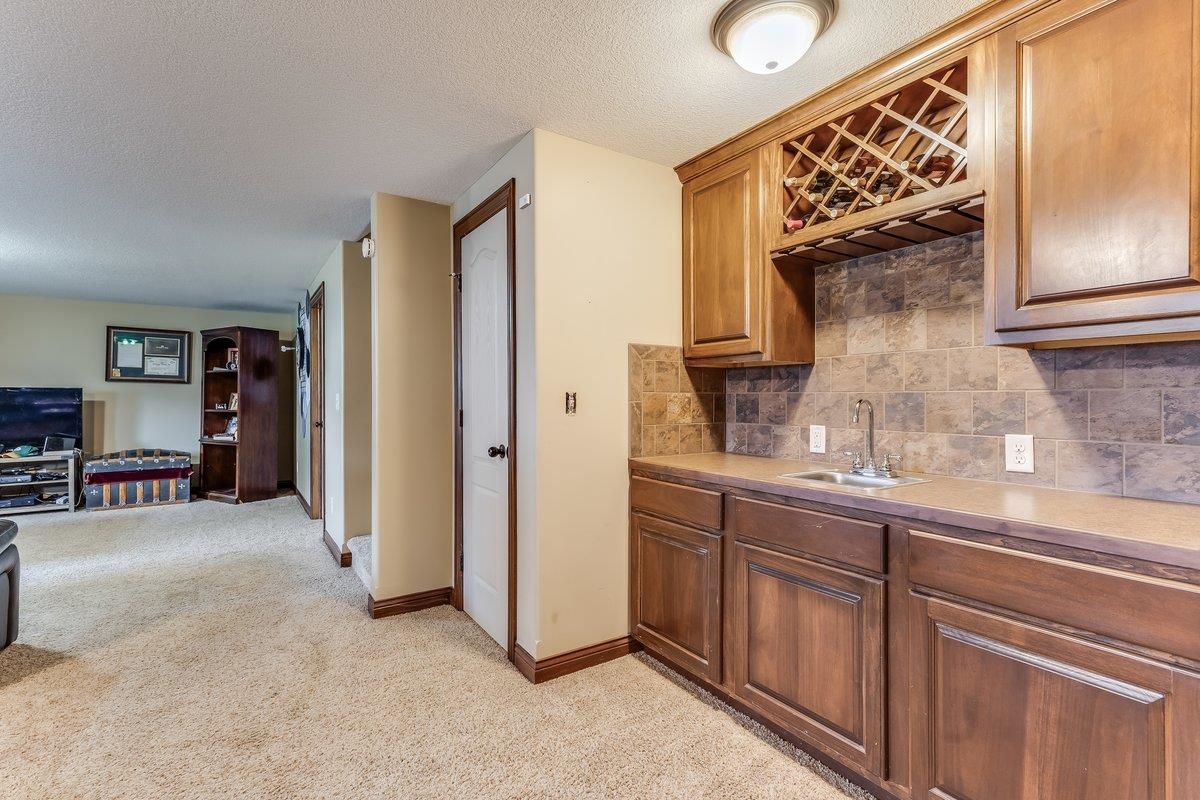
Built-in wet bar featuring wood cabinetry, integrated wine storage, a stainless steel sink, and a tiled backsplash
Spacious room featuring neutral carpeting, light beige walls, and white trim
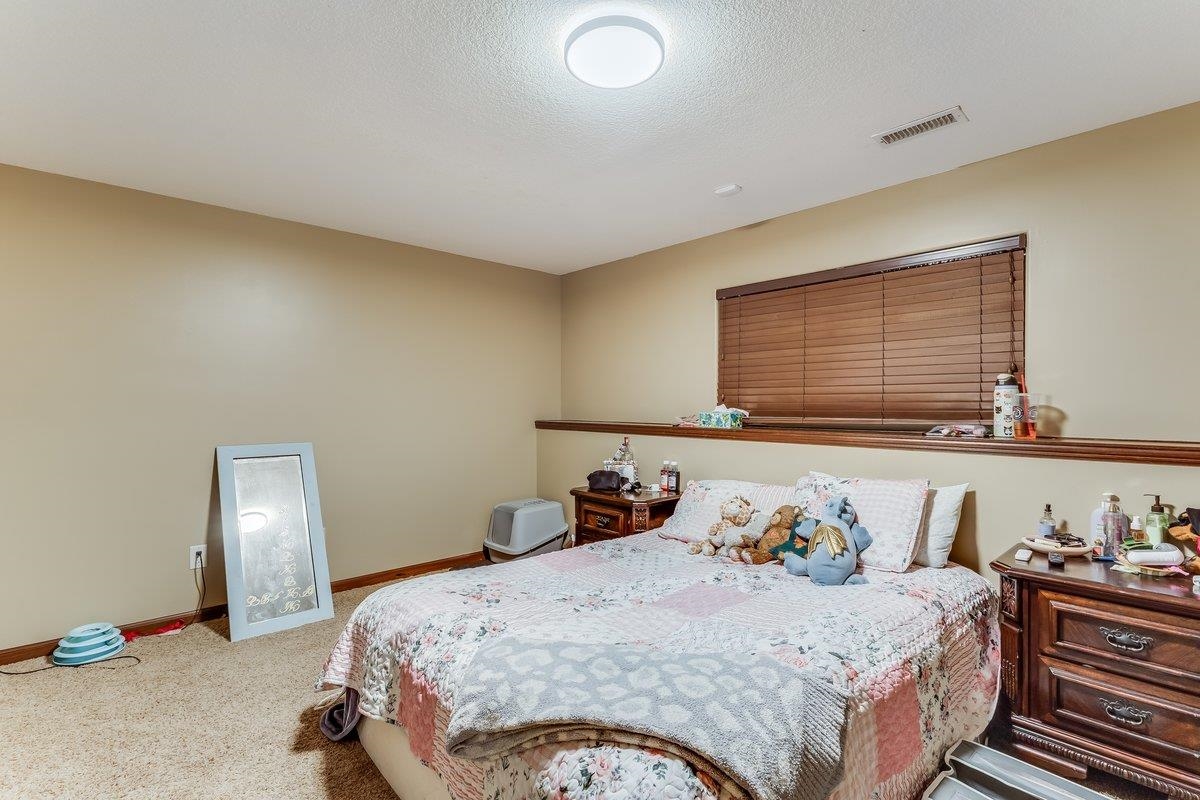
Bedroom featuring carpet flooring, neutral wall paint, and a window with wood-finish blinds
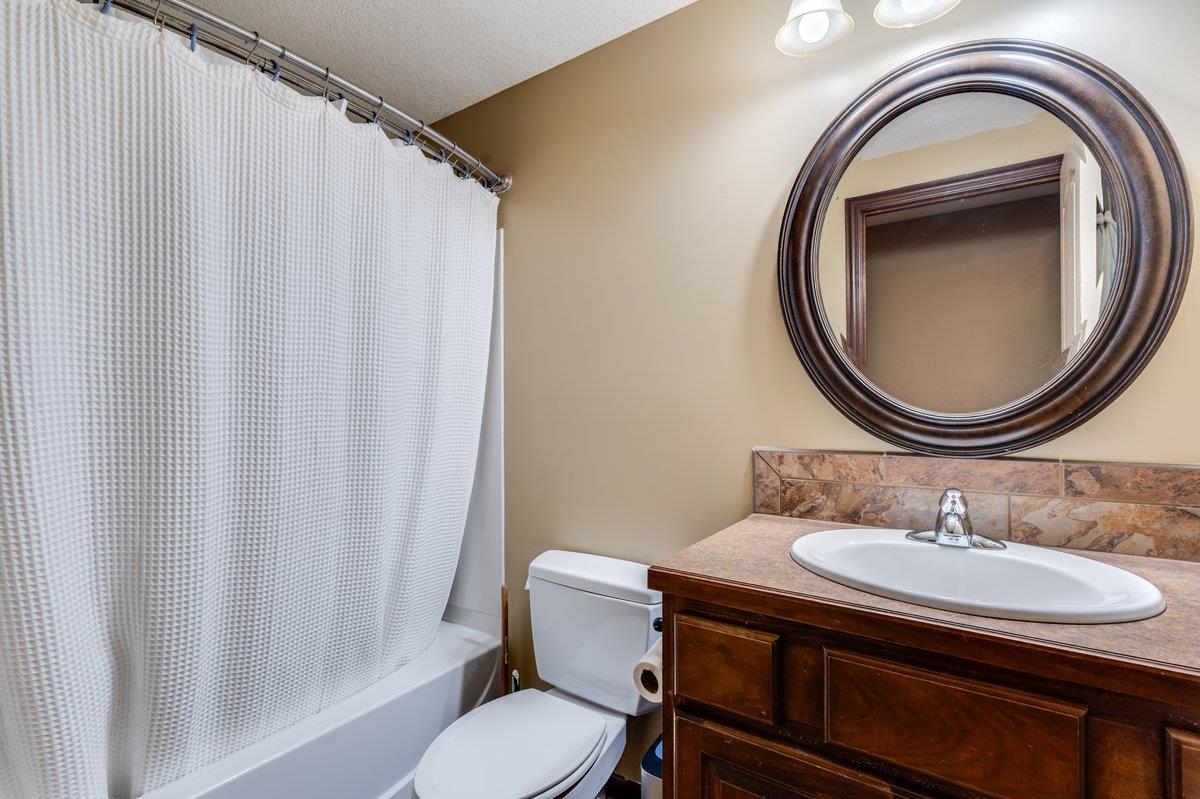
Bathroom featuring a white tub, toilet, and a vanity with a surface-mount sink
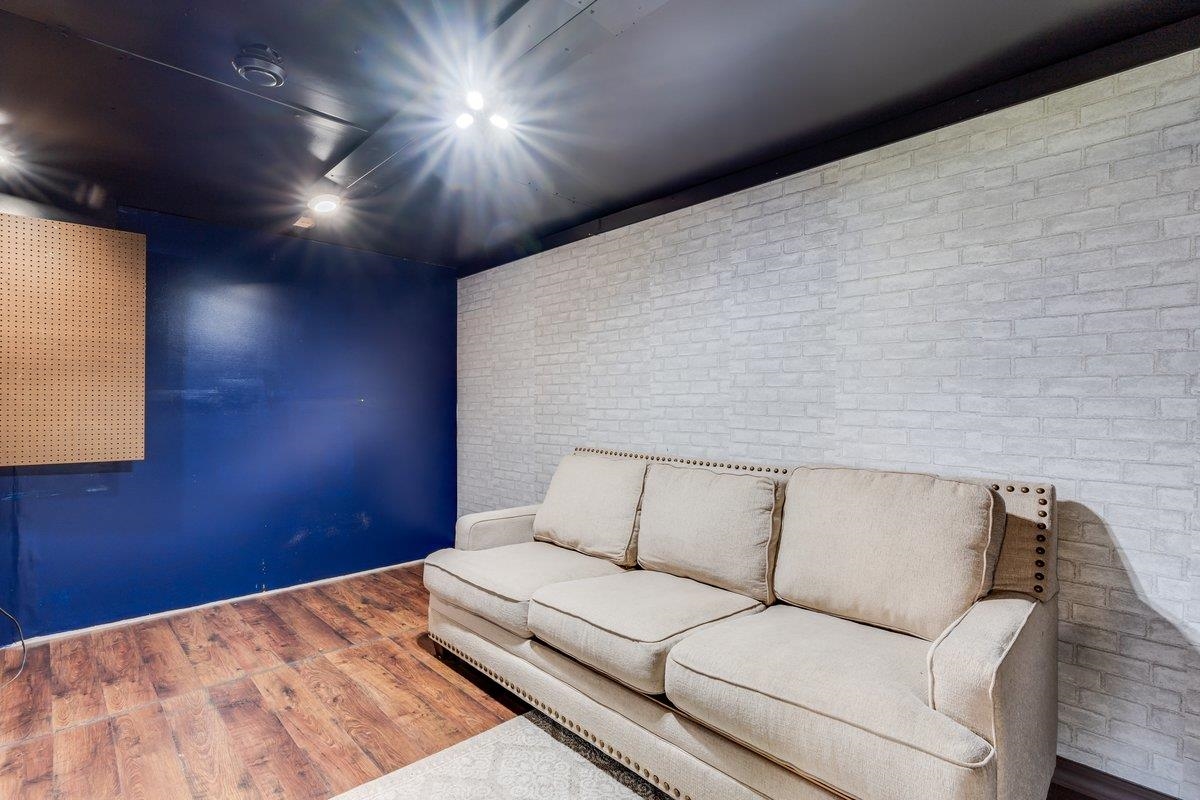
Accent wall with white brick-patterned finish
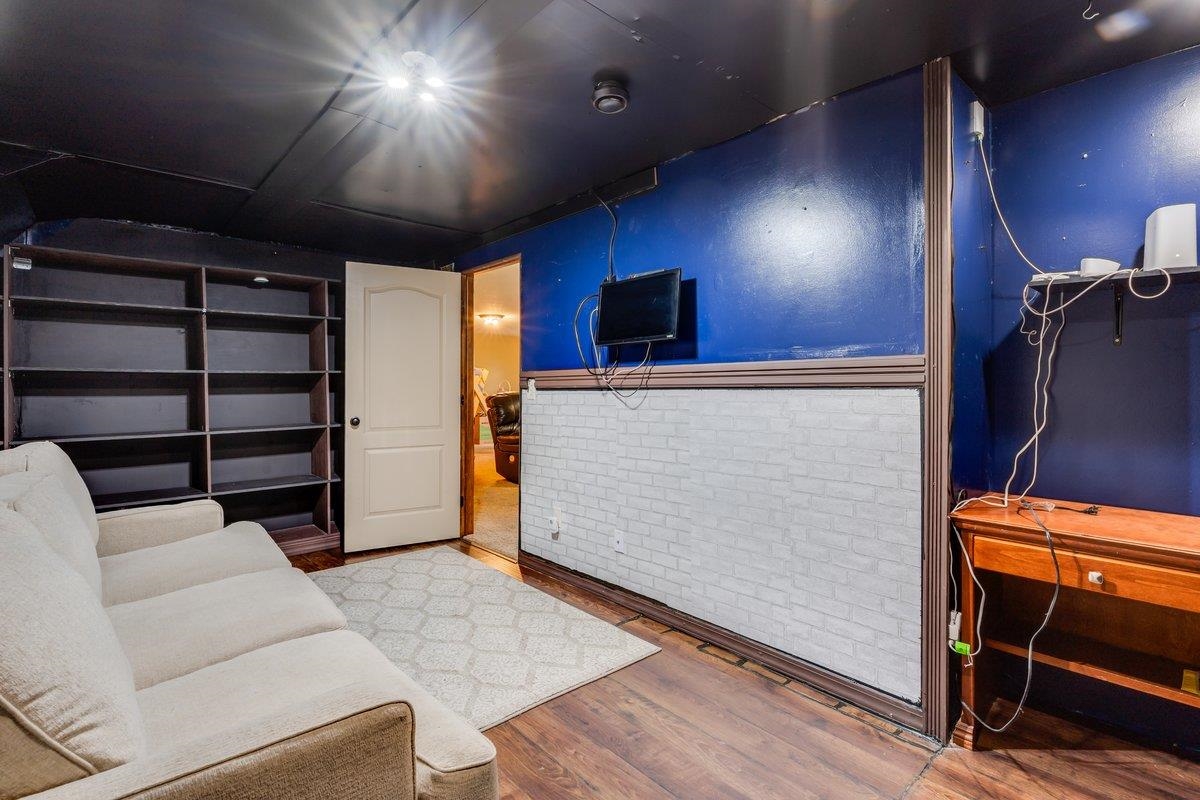
Interior space featuring wood-finish flooring, built-in shelving, blue painted walls with a white brick-style wainscoting, and a ceiling-mounted light fixture
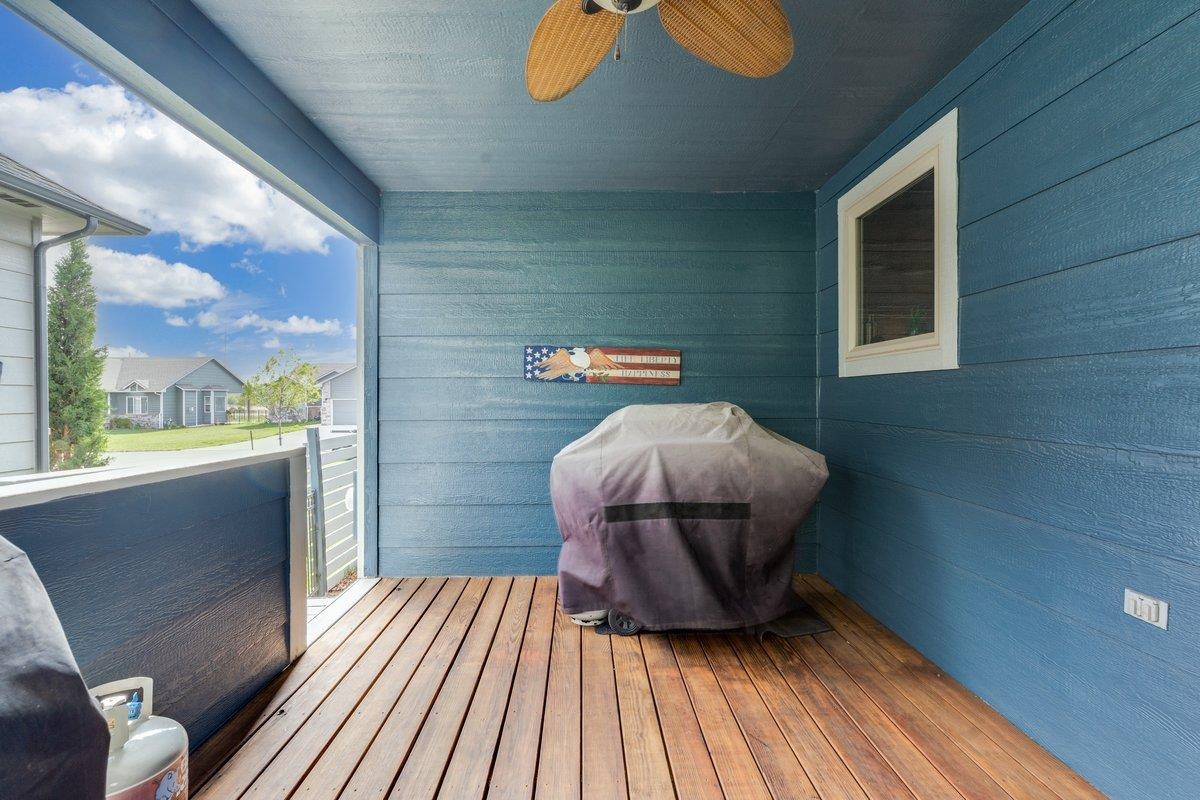
Covered patio featuring wood-finish flooring, plank siding, and a ceiling fan
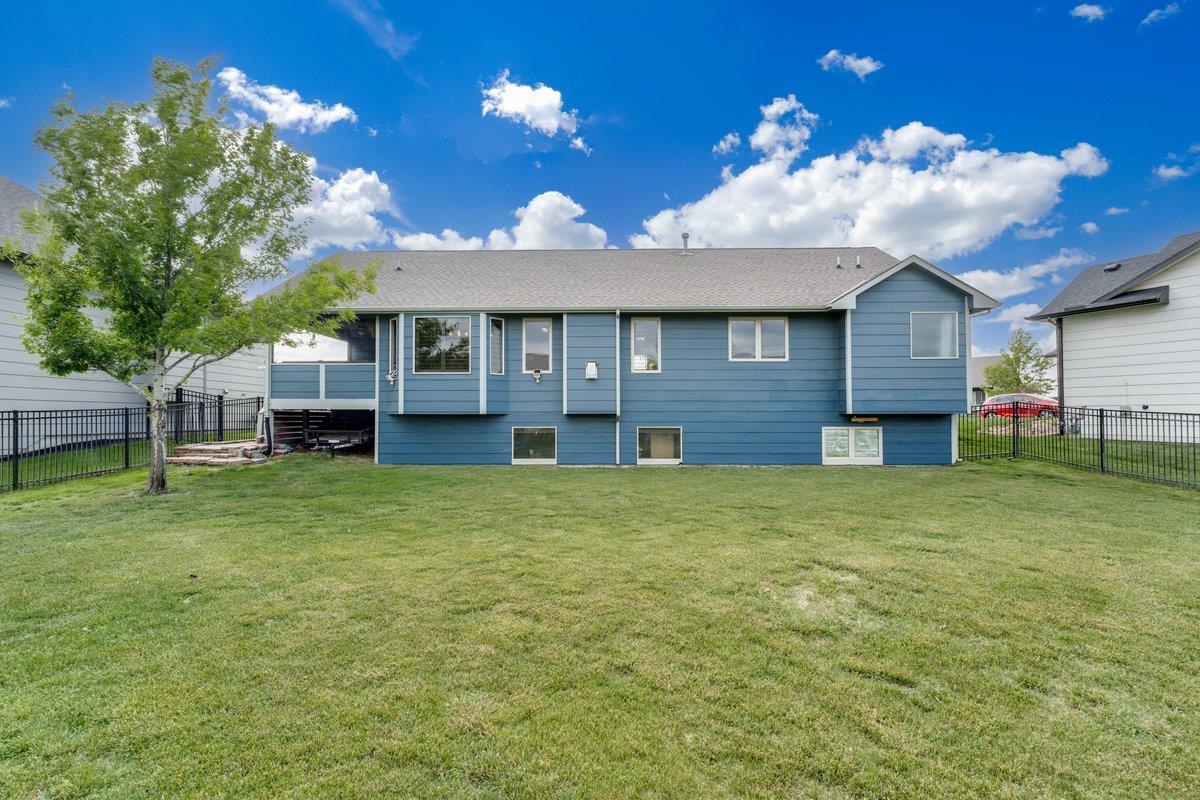
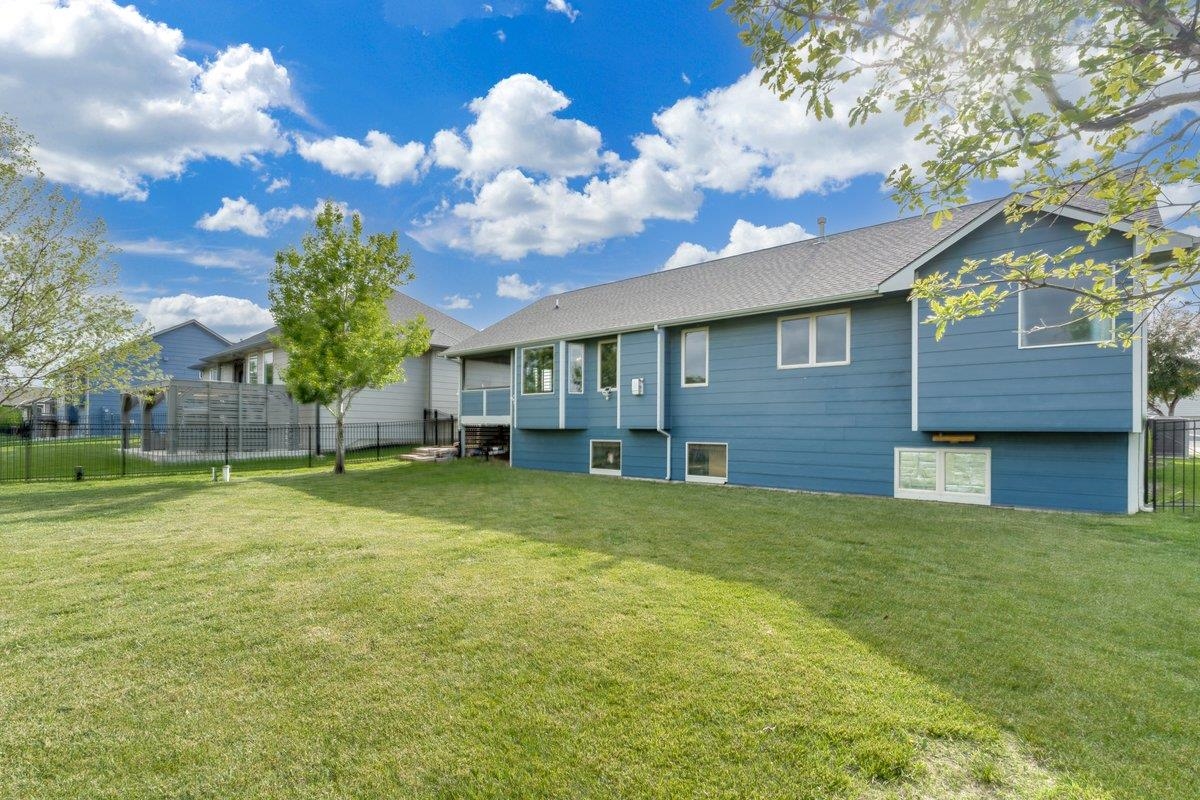
Expansive rear yard featuring a manicured lawn, established tree, and full black metal fencing
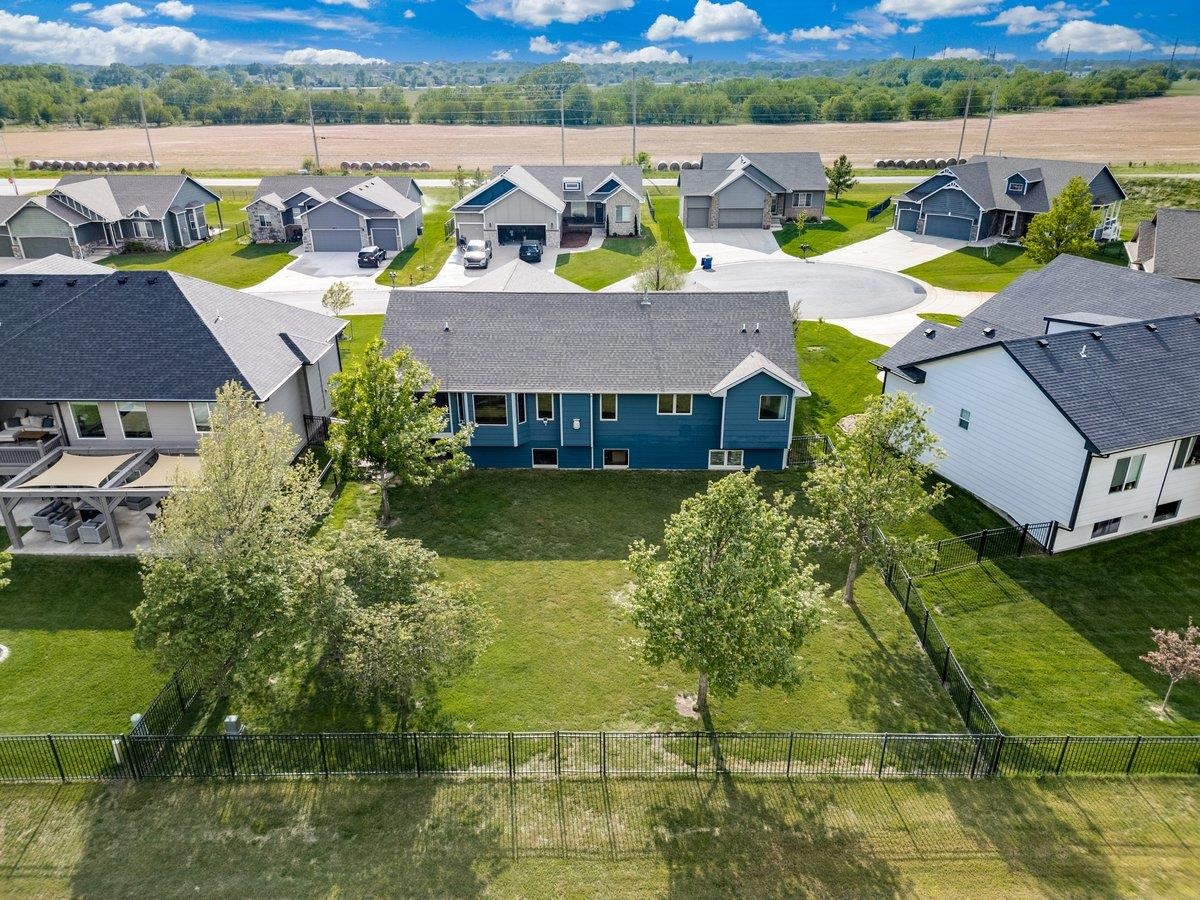
Expansive backyard featuring a manicured lawn, established trees, and black metal fencing
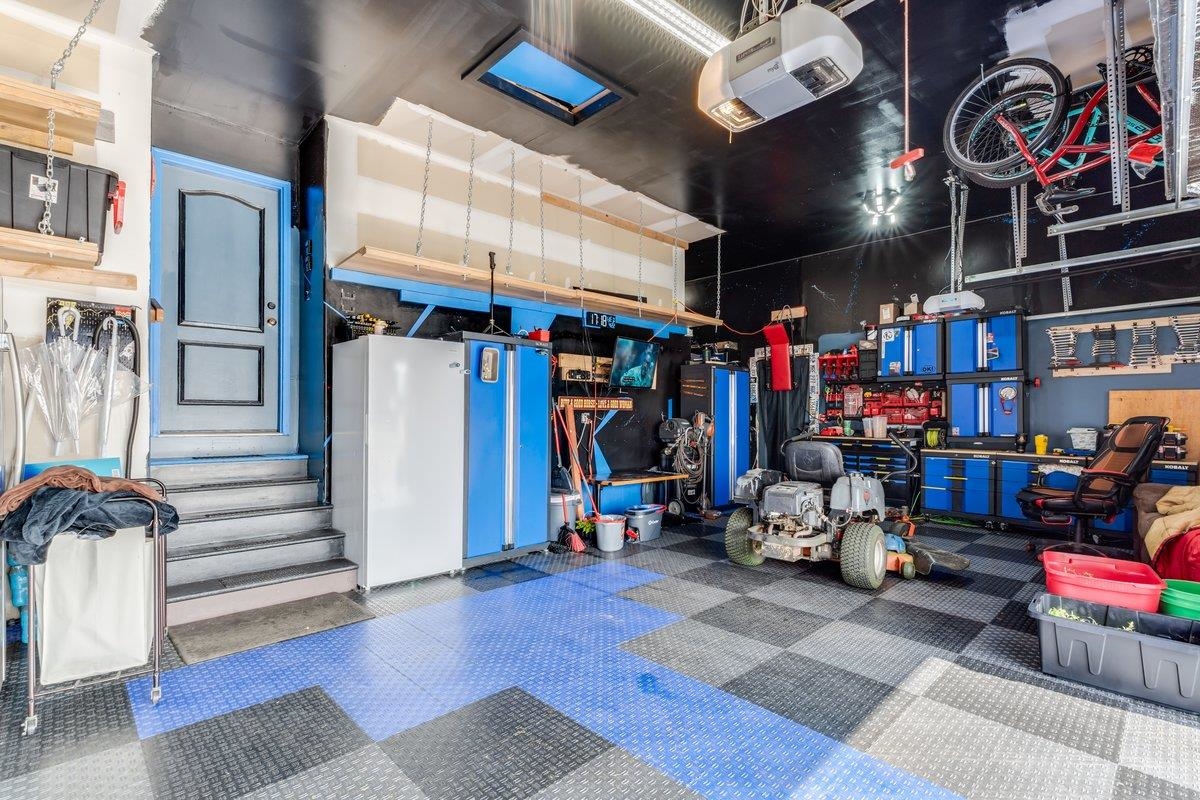
Garage featuring checkerboard flooring, extensive built-in storage cabinetry, elevated storage shelving, and a skylight
Spacious backyard featuring a manicured lawn, established trees, and a black metal fence
Brick and siding exterior featuring a multi-car driveway, attached garage, and a manicured lawn with garden beds
Welcome to 4835 N Emerald Ct in Maizean exceptional former model home offering space, quality, and thoughtful updates in one of the area’s most desirable locations. Inside, you’ll find a bright, open-concept layout designed for both everyday living and entertaining. The main living area flows seamlessly into a well-appointed kitchen featuring granite countertops, alder wood cabinetry, a large island, walk-in pantry, and gas rangecreating a functional and inviting space to gather. Step out to the covered deck and enjoy a private outdoor setting with mature landscaping and plenty of room to relax or entertain. The main floor includes three bedrooms, highlighted by a spacious primary suite with private bath and walk-in closet. A convenient separate main floor laundry room and mudroom/drop zone just off the garage add to the home’s practicality. The view-out basement expands your living space with a large family room filled with natural light, a wet bar for entertaining, a fourth bedroom, full bathroom, and additional unfinished space ideal for storage, a home gym, or hobby area. The oversized three-car garage provides extra room for storage, tools, or workspace. This home delivers the features today’s buyers are looking for, including a newer A/C (just 2 years old) and an updated irrigation well for added efficiency and long-term peace of mind. Located in the highly sought-after Maize school district with quick access to K-96, shopping, and dining, plus neighborhood amenities including a community pool and clubhousethis home checks every box. Homes with this combination of space, updates, and location at this price point don’t come available often. Schedule your private showing today.
Details
MLS #
671852
Listing Type
For Sale
Style
House
HOA Dues
$665
Sub-Type
Resale
Status
Active
Year
2011
Days On Site
117
Listing Provided By
LPT Realty, LLC | Michael Unruh
Features
Bed(s)
4
Bath(s)
3 Total
SQ Feet
3,046
Garage
3
Basement
Y
Story(s)
1
Acreage
0.23
Interior
Flooring
Hardwood
Exterior
Exterior Features
Guttering - ALL, Irrigation Well, Sprinkler System, Frame w/Less than 50% Mas
Lot Features
Cul-De-Sac
Community Features
Greenbelt, Lake, Pool
Taxes
Property
6612
Area Information
State
KS
County
Sedgwick
City
Maize
Zip Code
67101
School District
SCKMLS
Community Name
EMERALD SPRINGS
School District
Maize
Elementary School
Maize USD266
High School
Maize
Listing VS Median (in EMERALD SPRINGS)
Price: $424,900
low | high
Med: $424,900
50% of Average
sqft: 3,046
low | high
Med: 3,046
50% of Average
$ / sqft: $139
low | high
Med: $139
50% of Average
On site: 117
low | high
Med: 117
100% of Average
Sourced by Back At You
MLS Number: 671852
Michael Unruh – (316) 633-1990 – michaelunruhre@gmail.com
MLS Internet Data Exchange (IDX) information is provided exclusively for consumers’ personal, non-commercial use and may not be used for any purpose other than to identify prospective properties consumers may be interested in purchasing, and that the data is deemed reliable but is not guaranteed accurate by the REALTORS® of South Central Kansas.
MLS Number: 671852
Michael Unruh – (316) 633-1990 – michaelunruhre@gmail.com