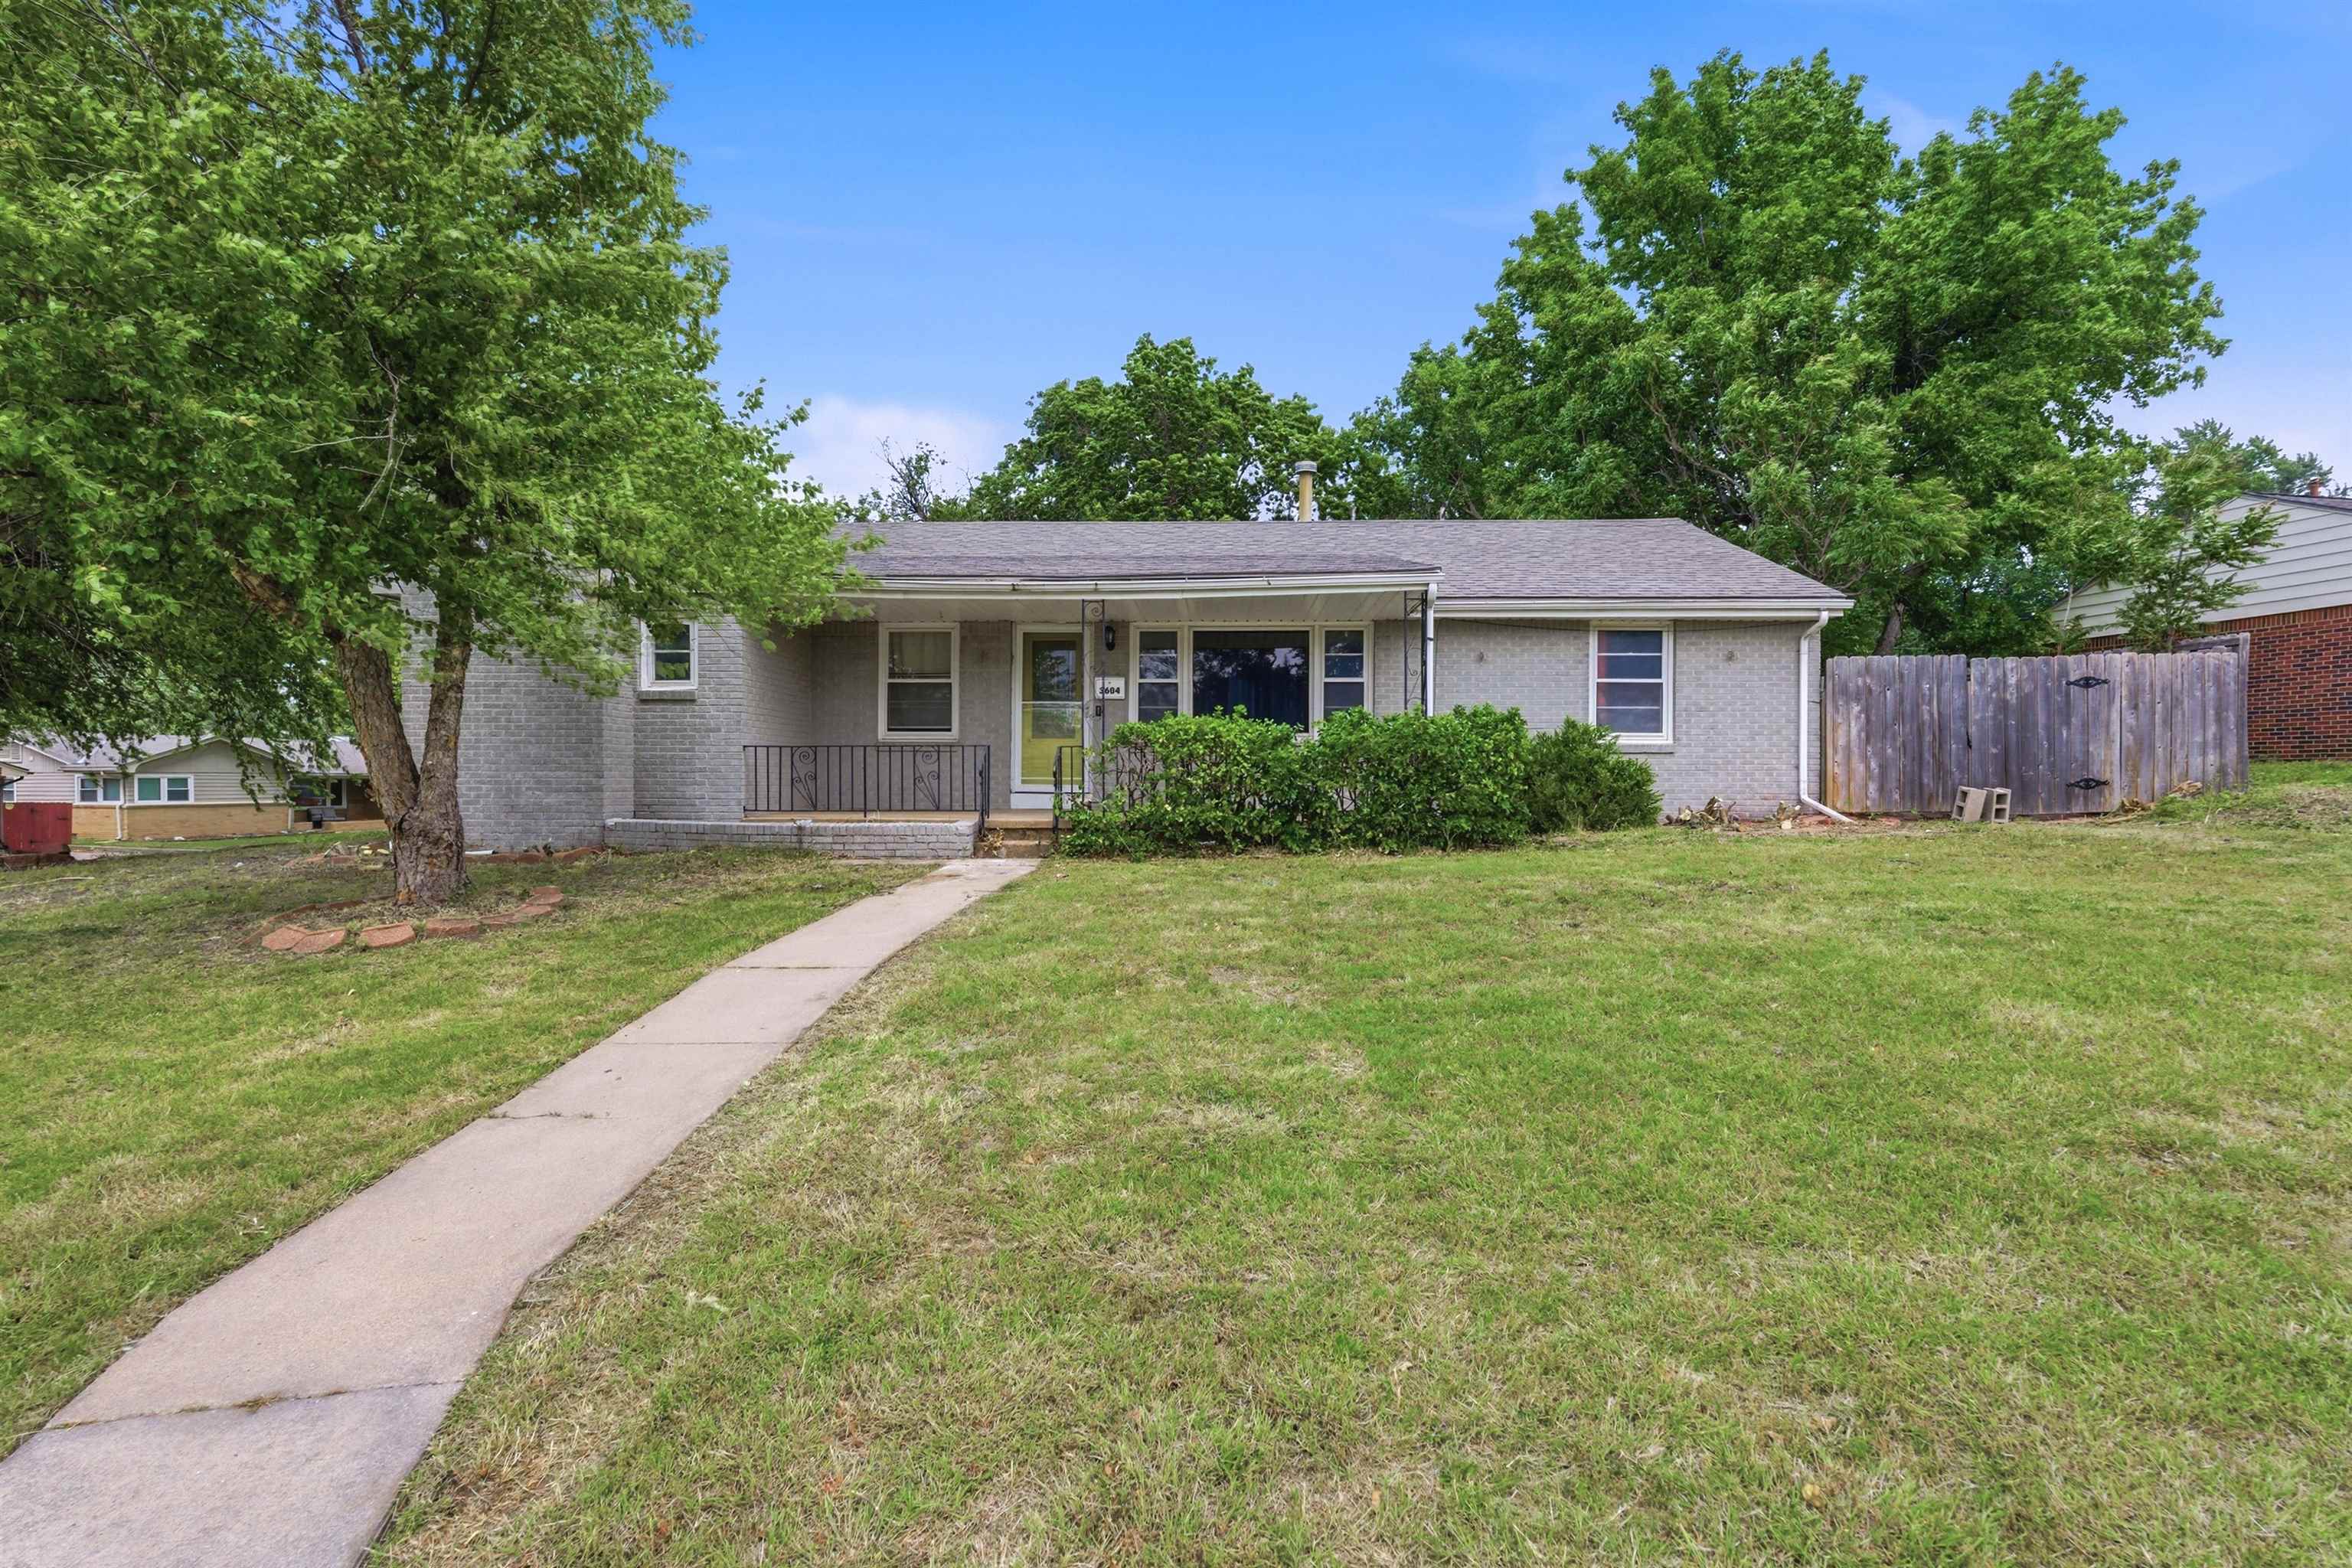
Ranch-style residence featuring a gray brick exterior, a concrete pathway, and a covered front porch with iron railing
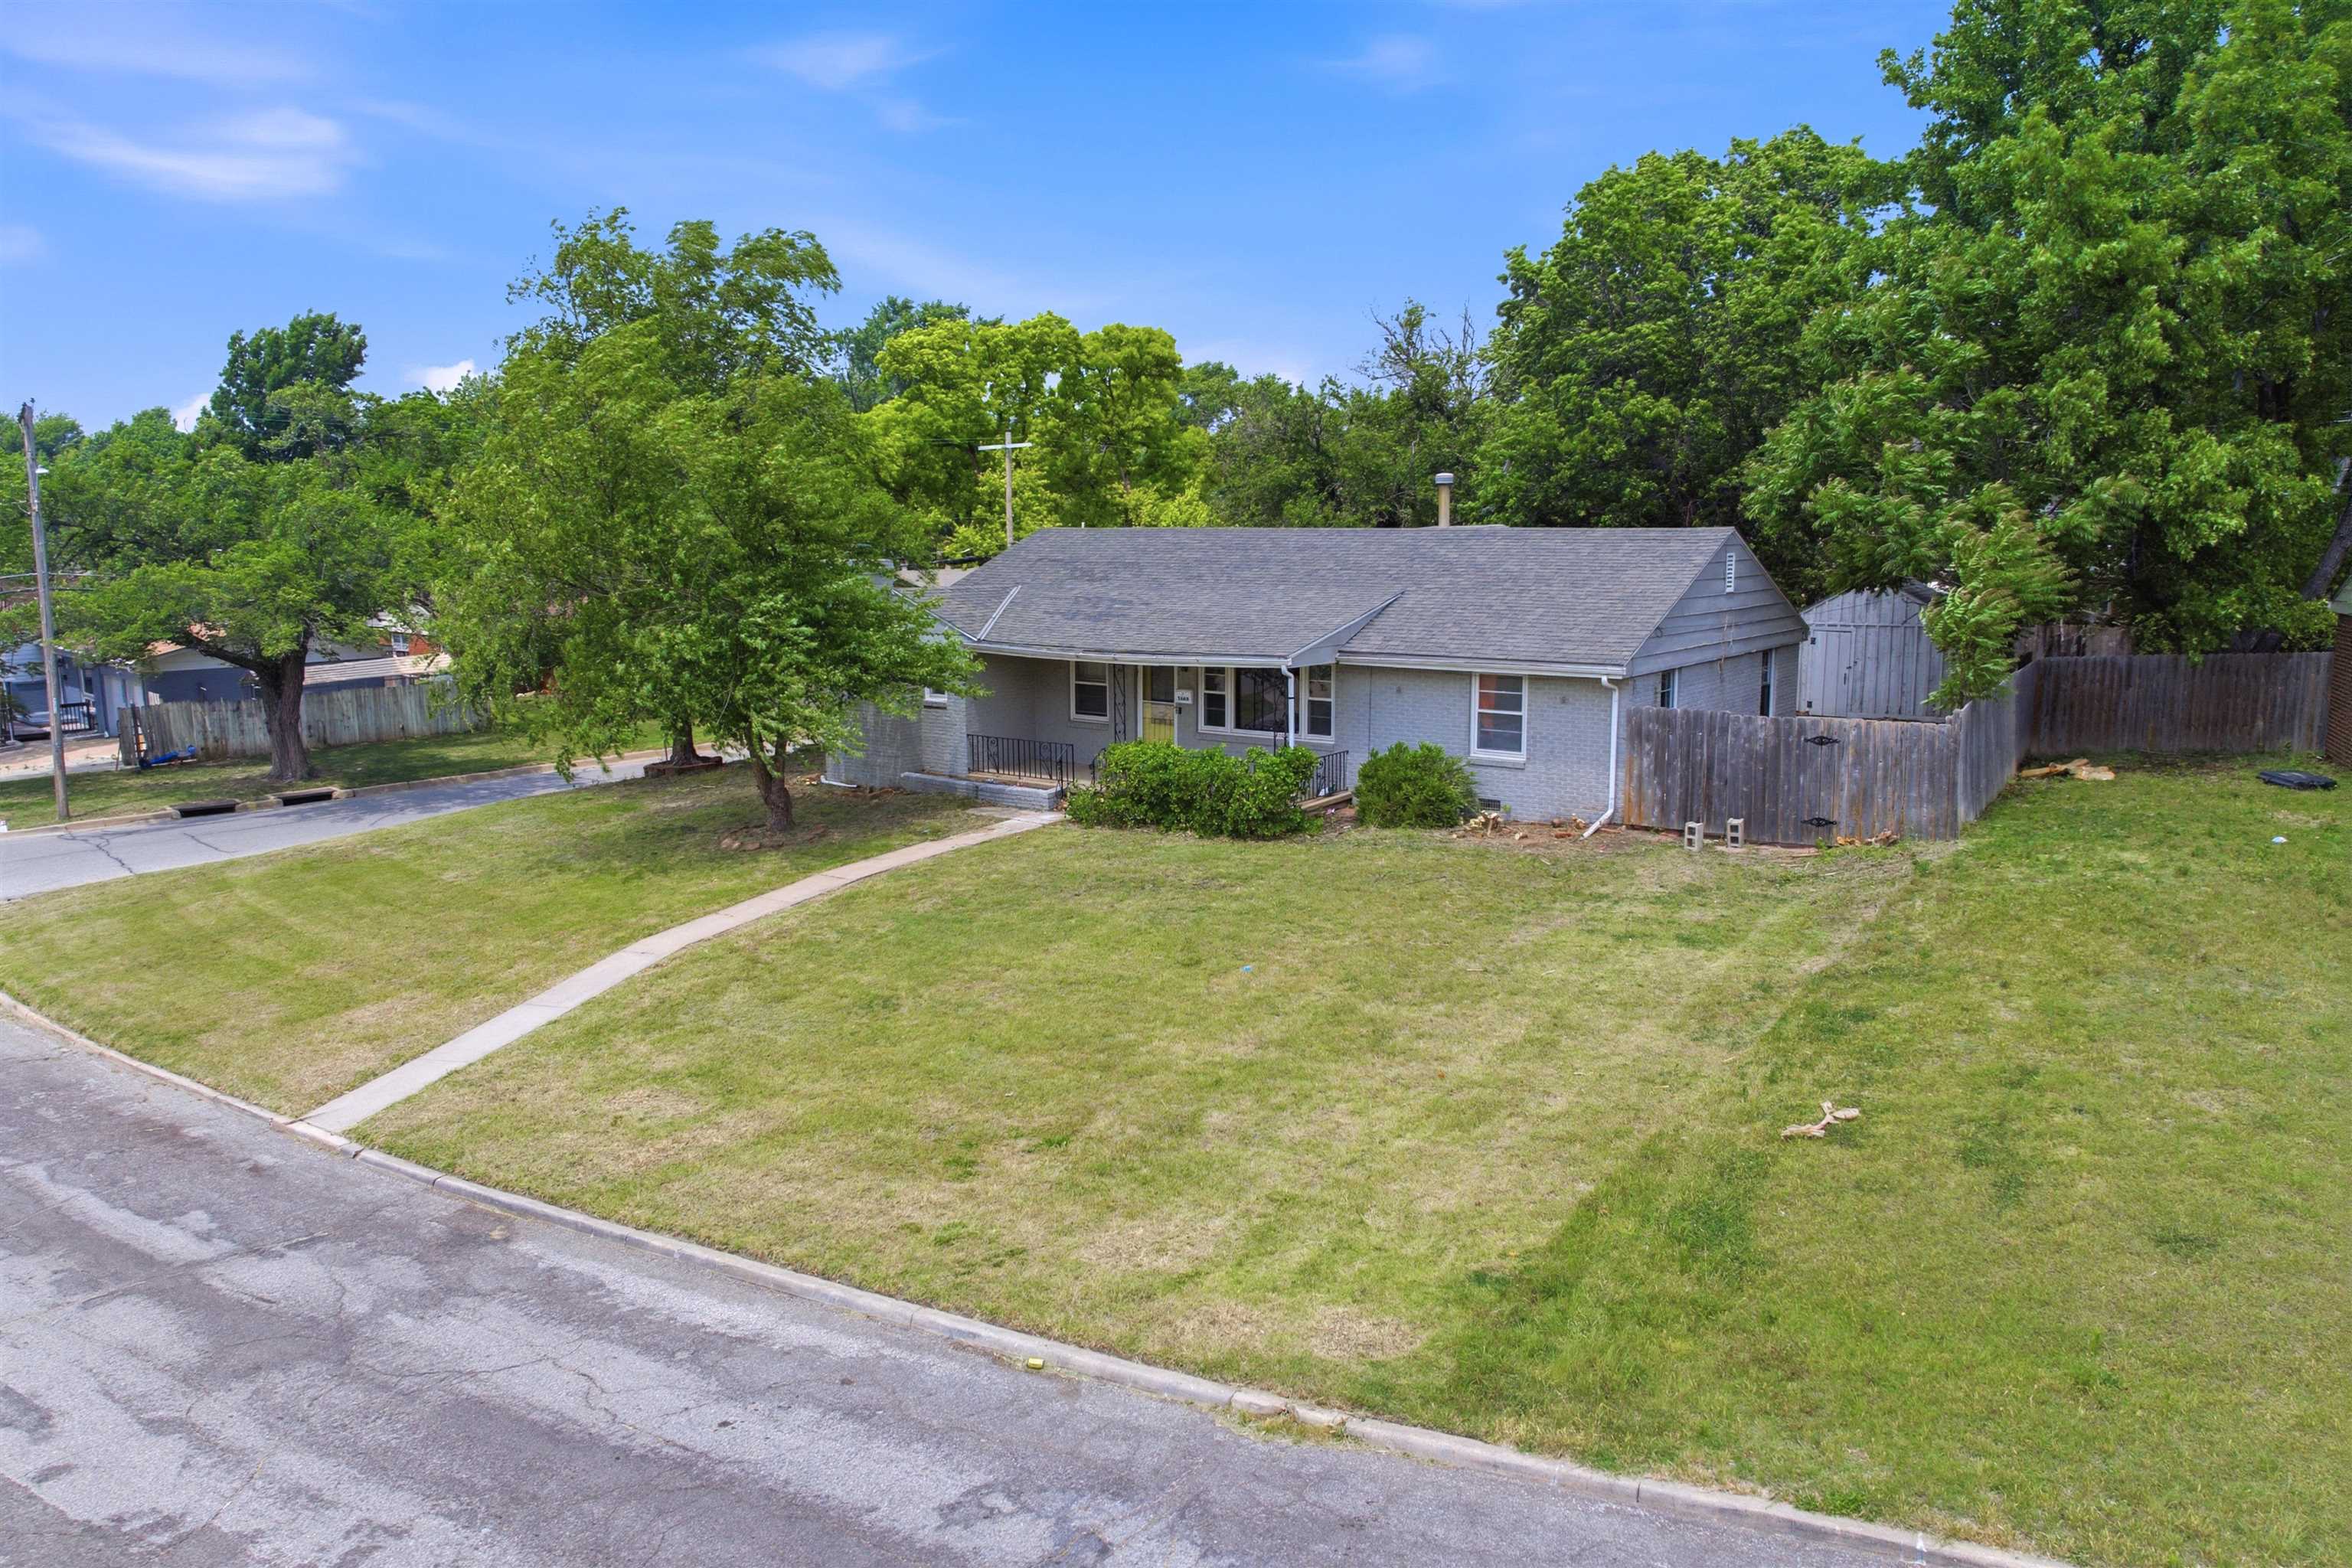
Single-story residence featuring light gray siding and a dark gray shingle roof
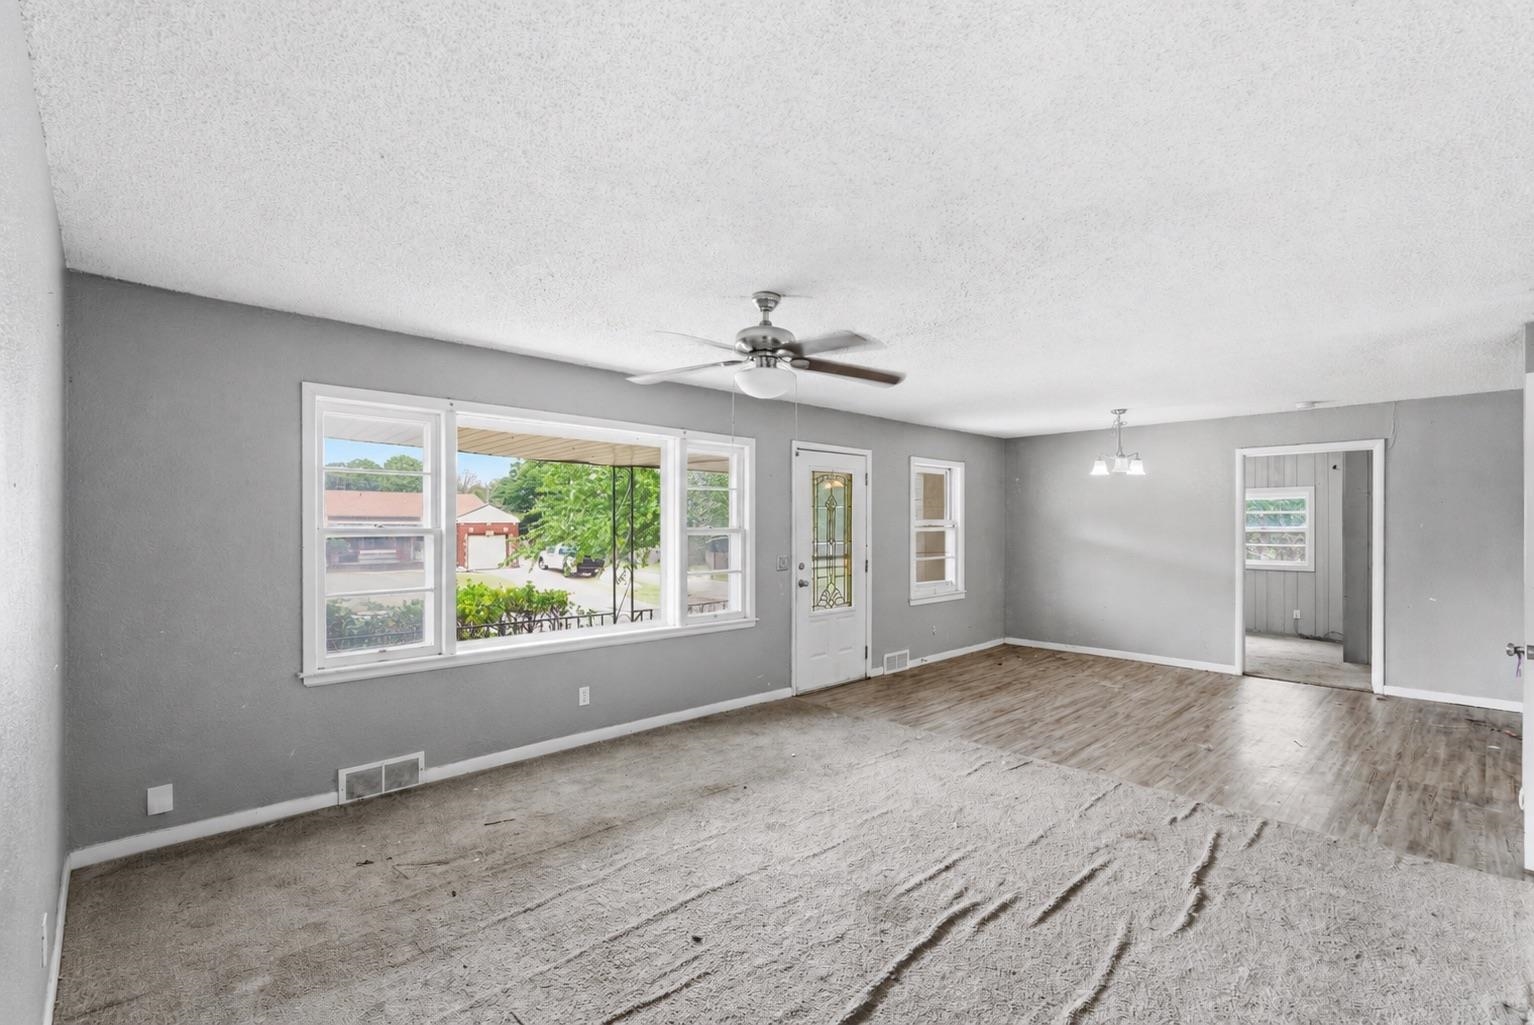
Spacious living area featuring a large picture window, a ceiling fan with light kit, and a combination of carpet and wood-finish flooring

Single-story residence featuring a gray brick exterior, a covered porch, and a shingled roof
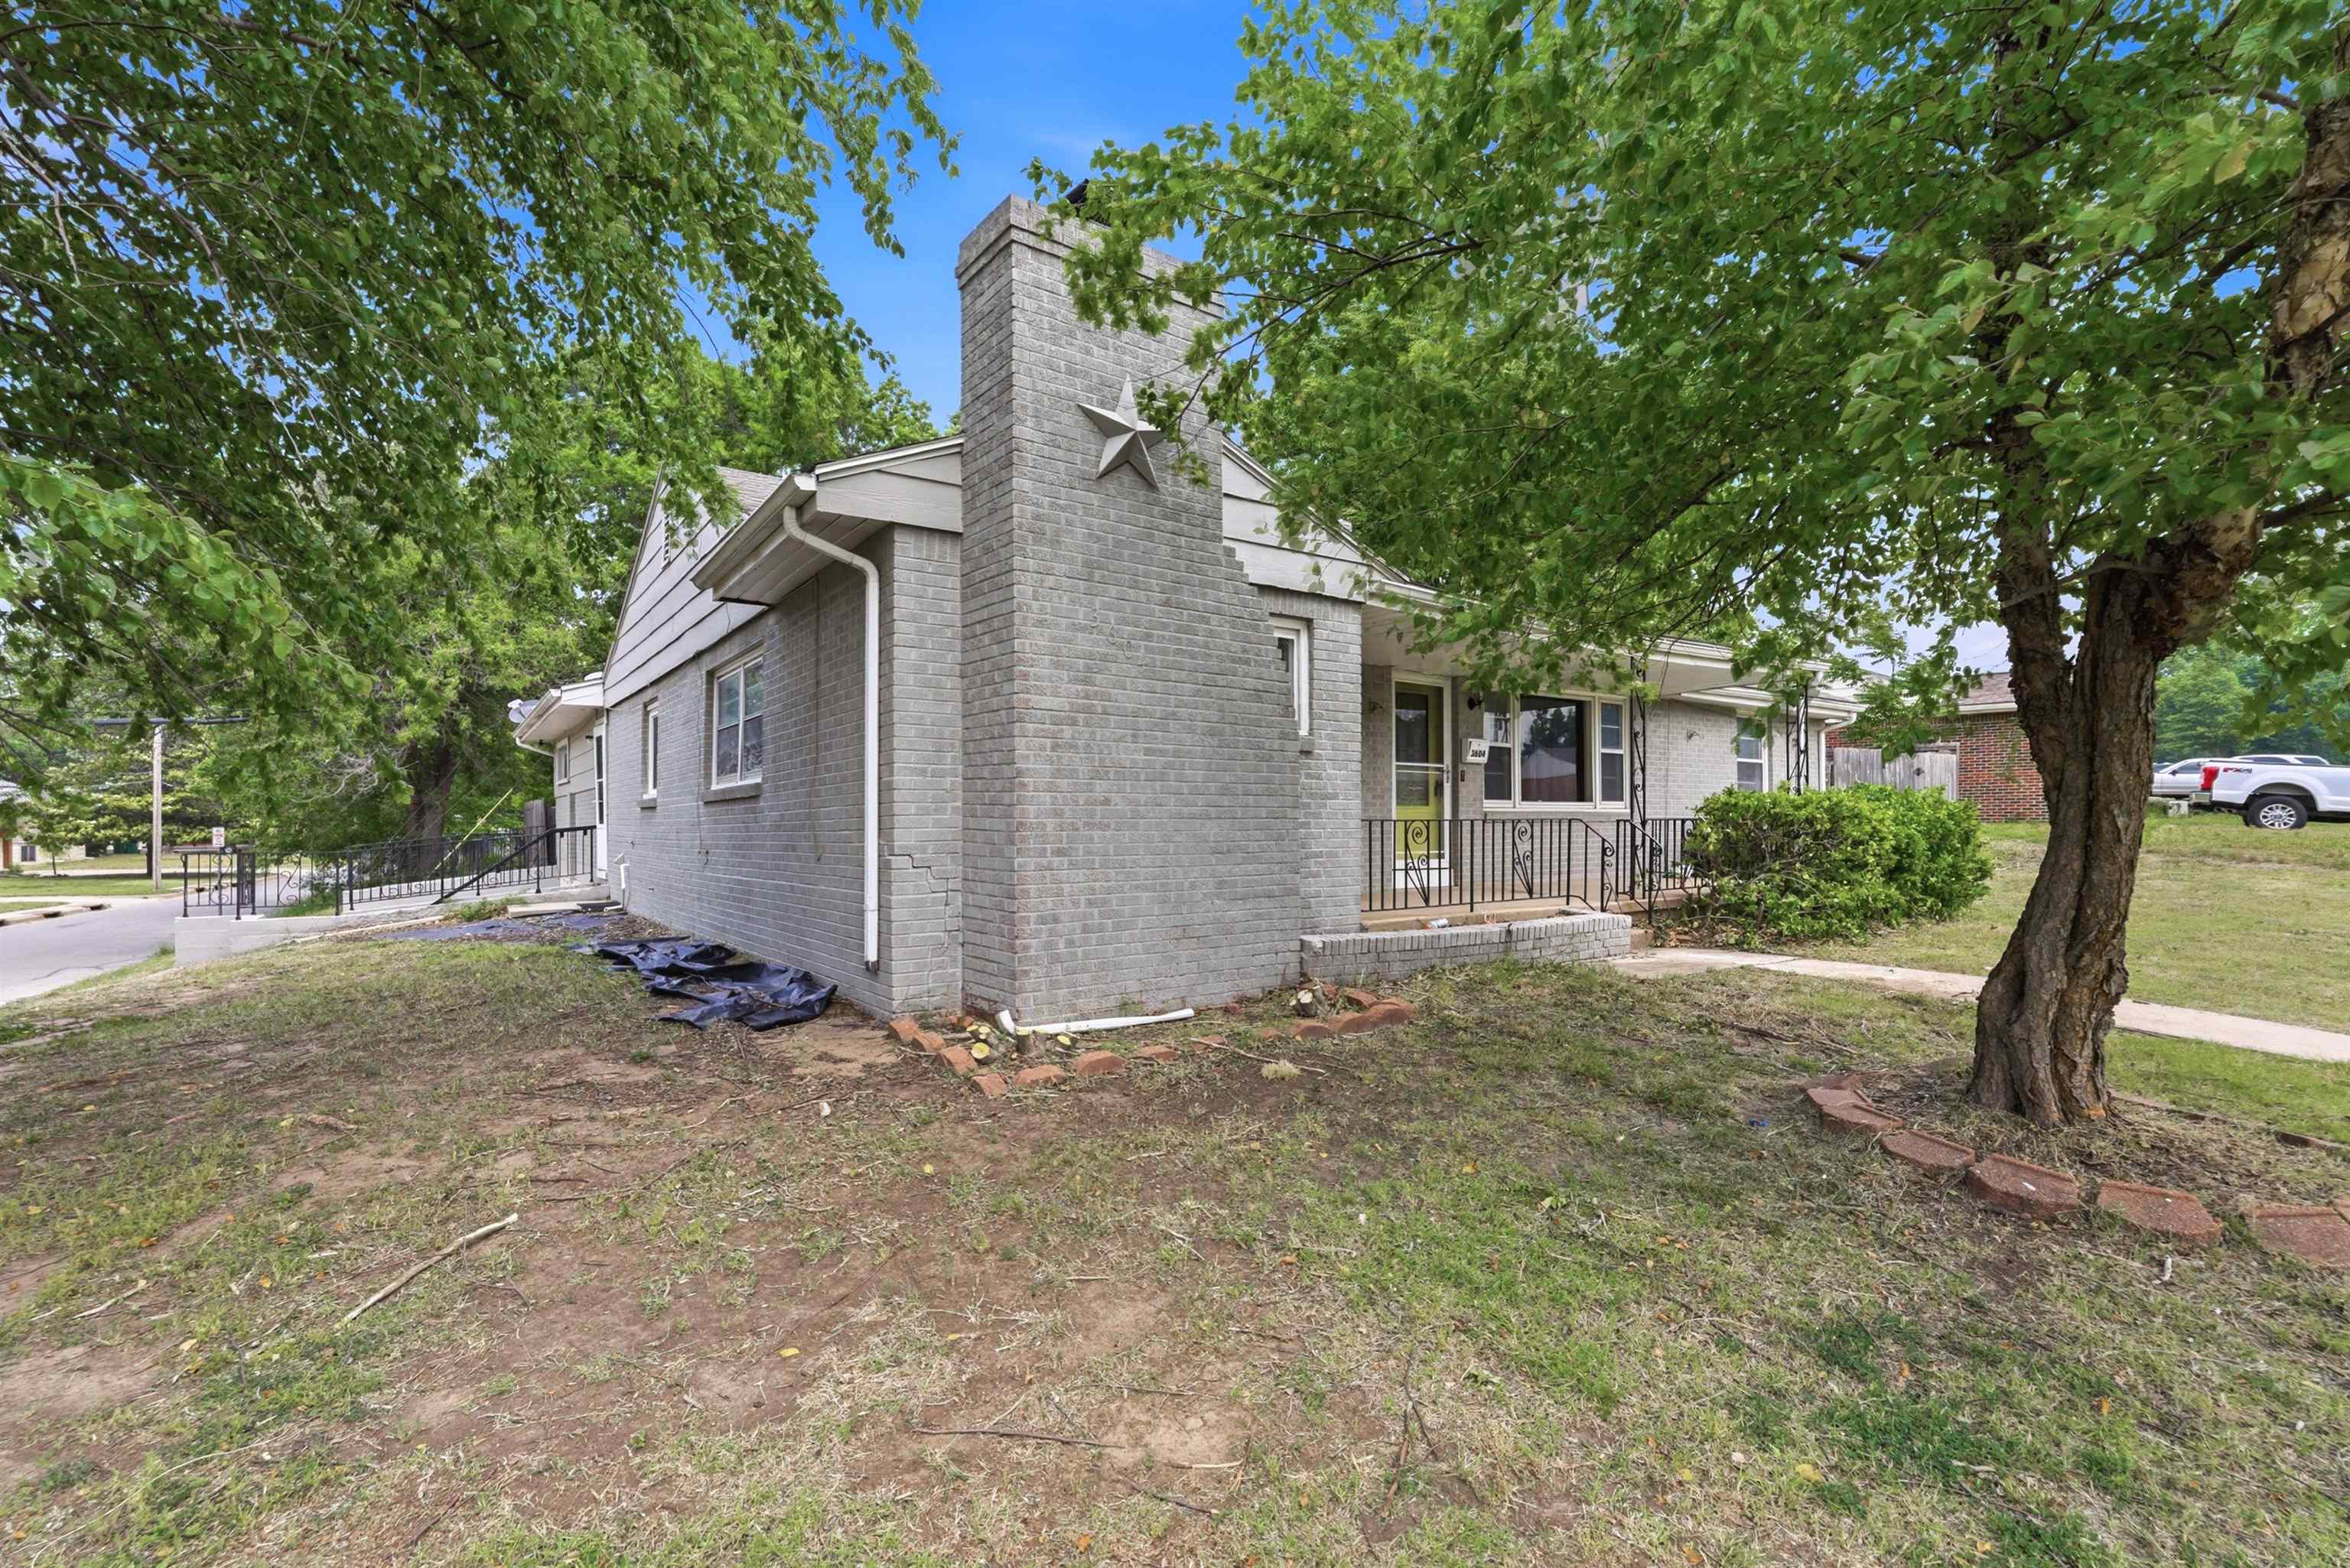
Gray brick exterior featuring a prominent chimney with a decorative star accent
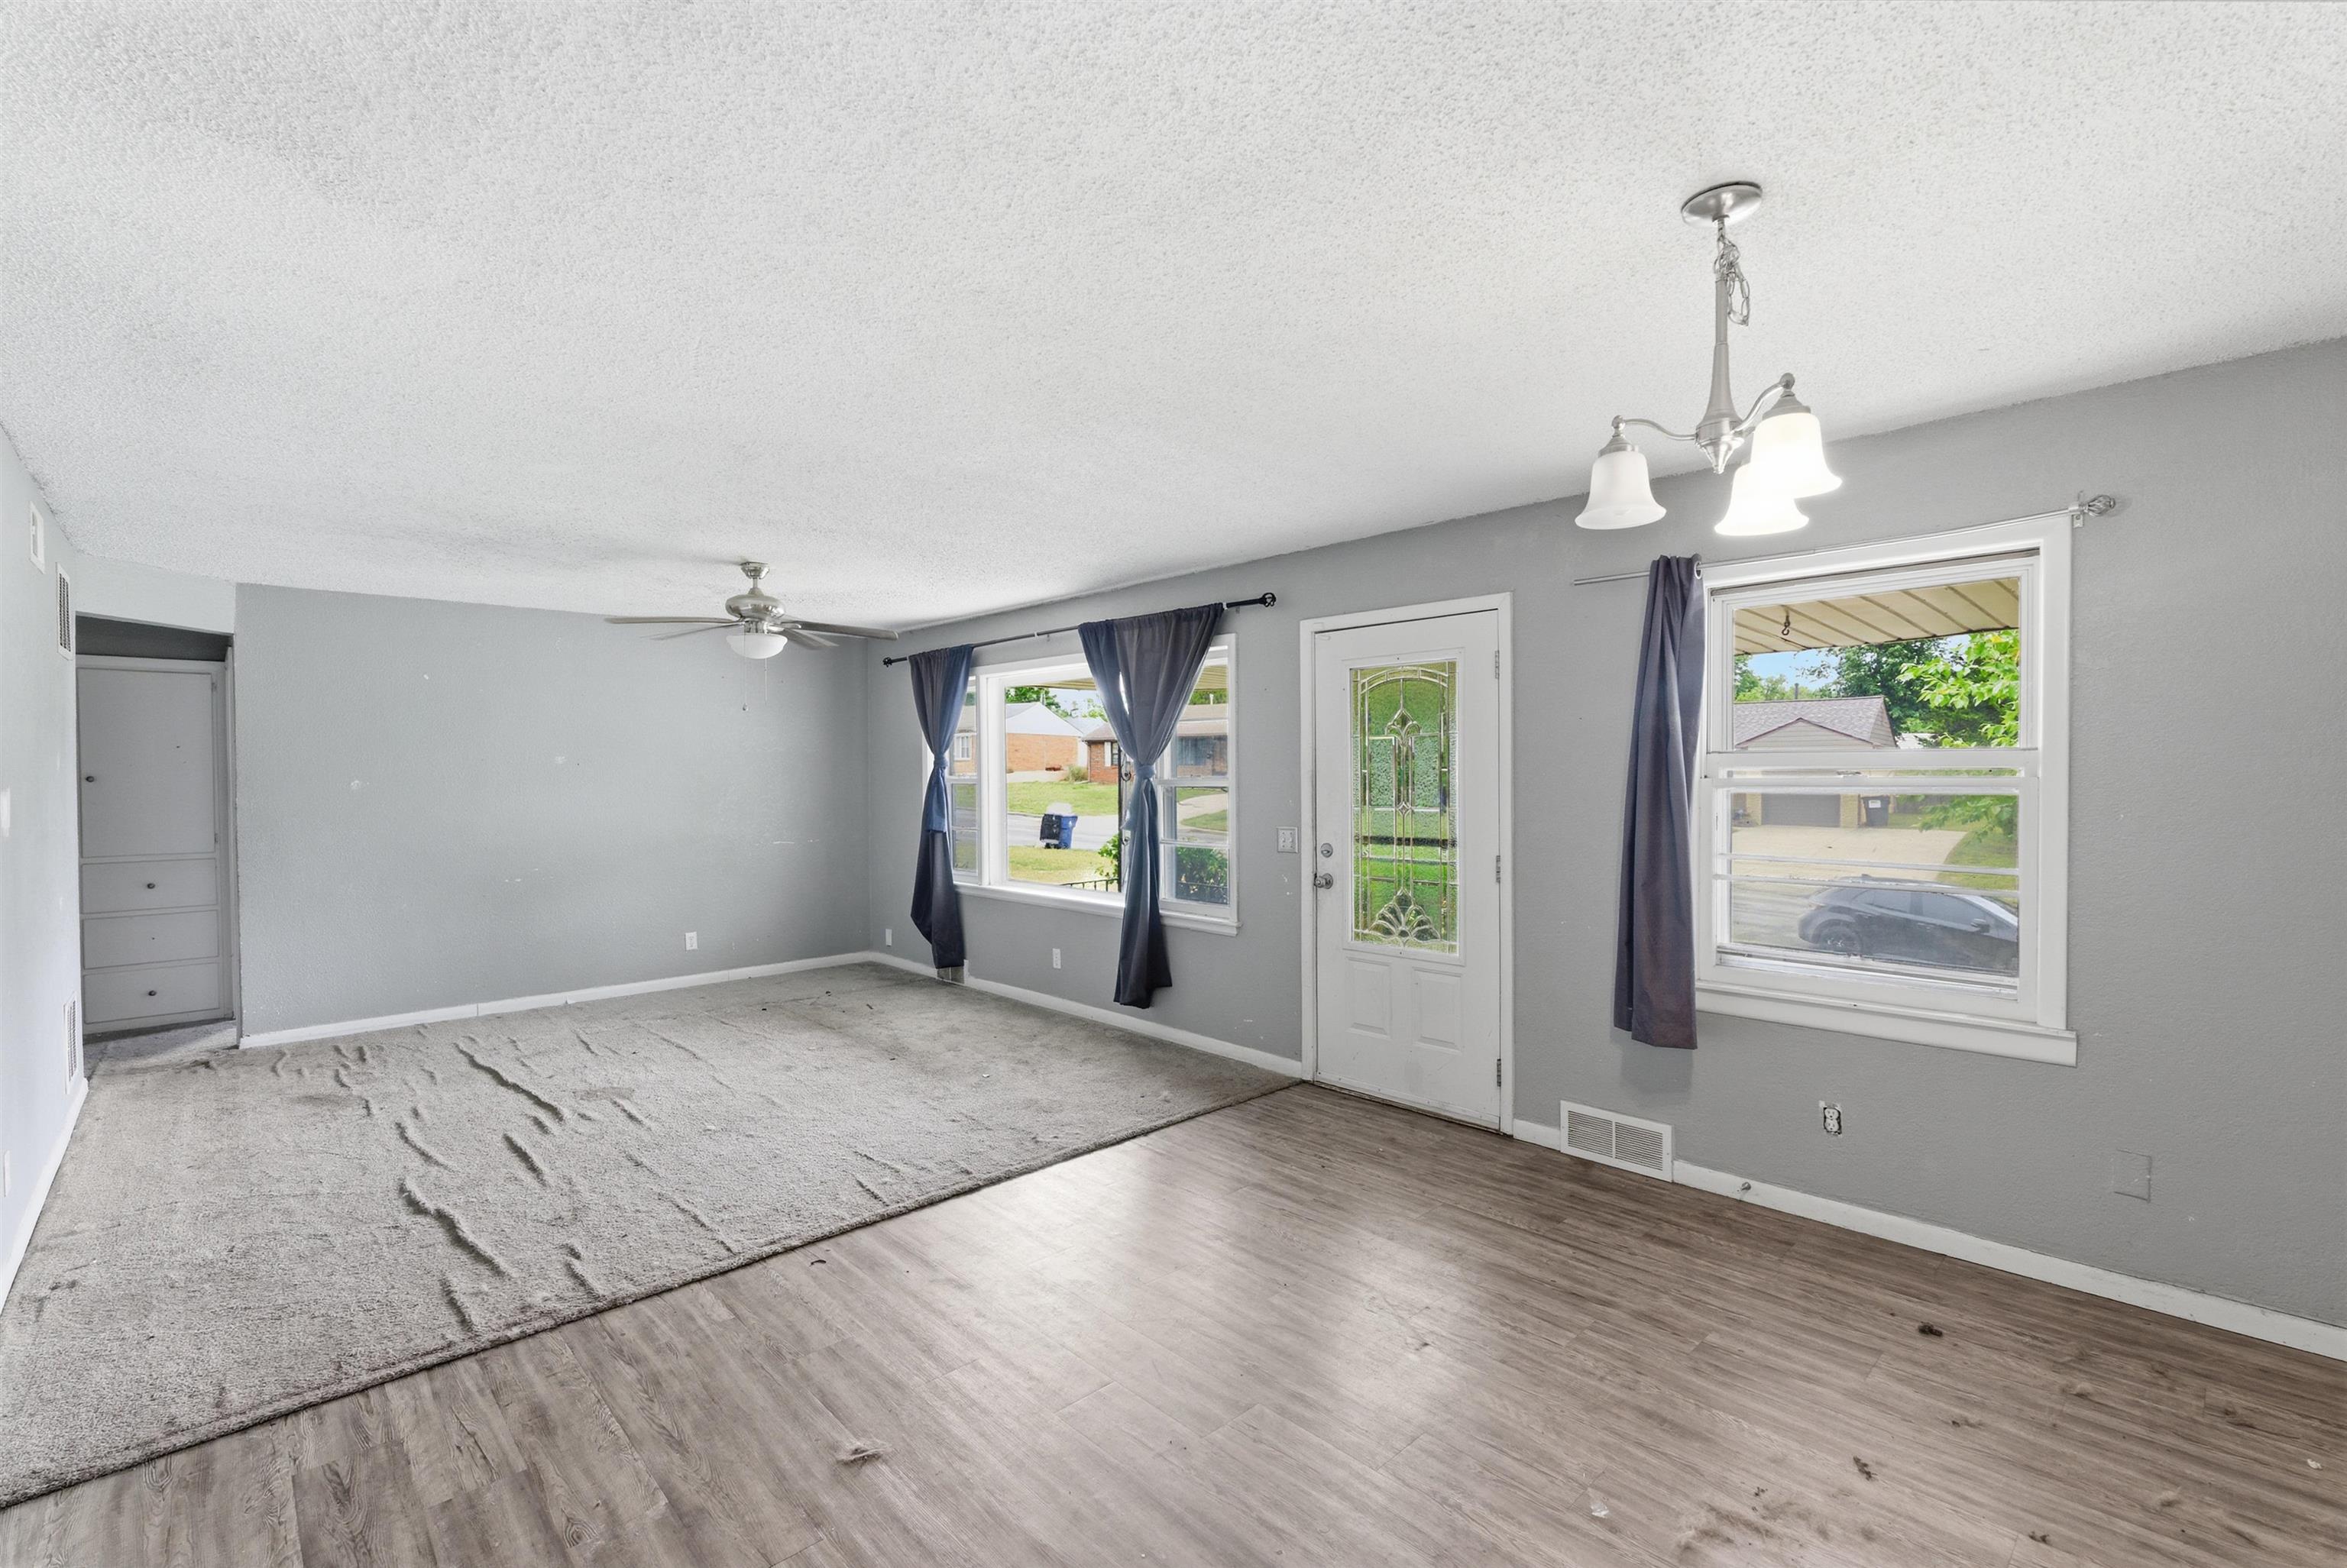
Open concept living area with wood-finish flooring, light grey walls, and a ceiling fan
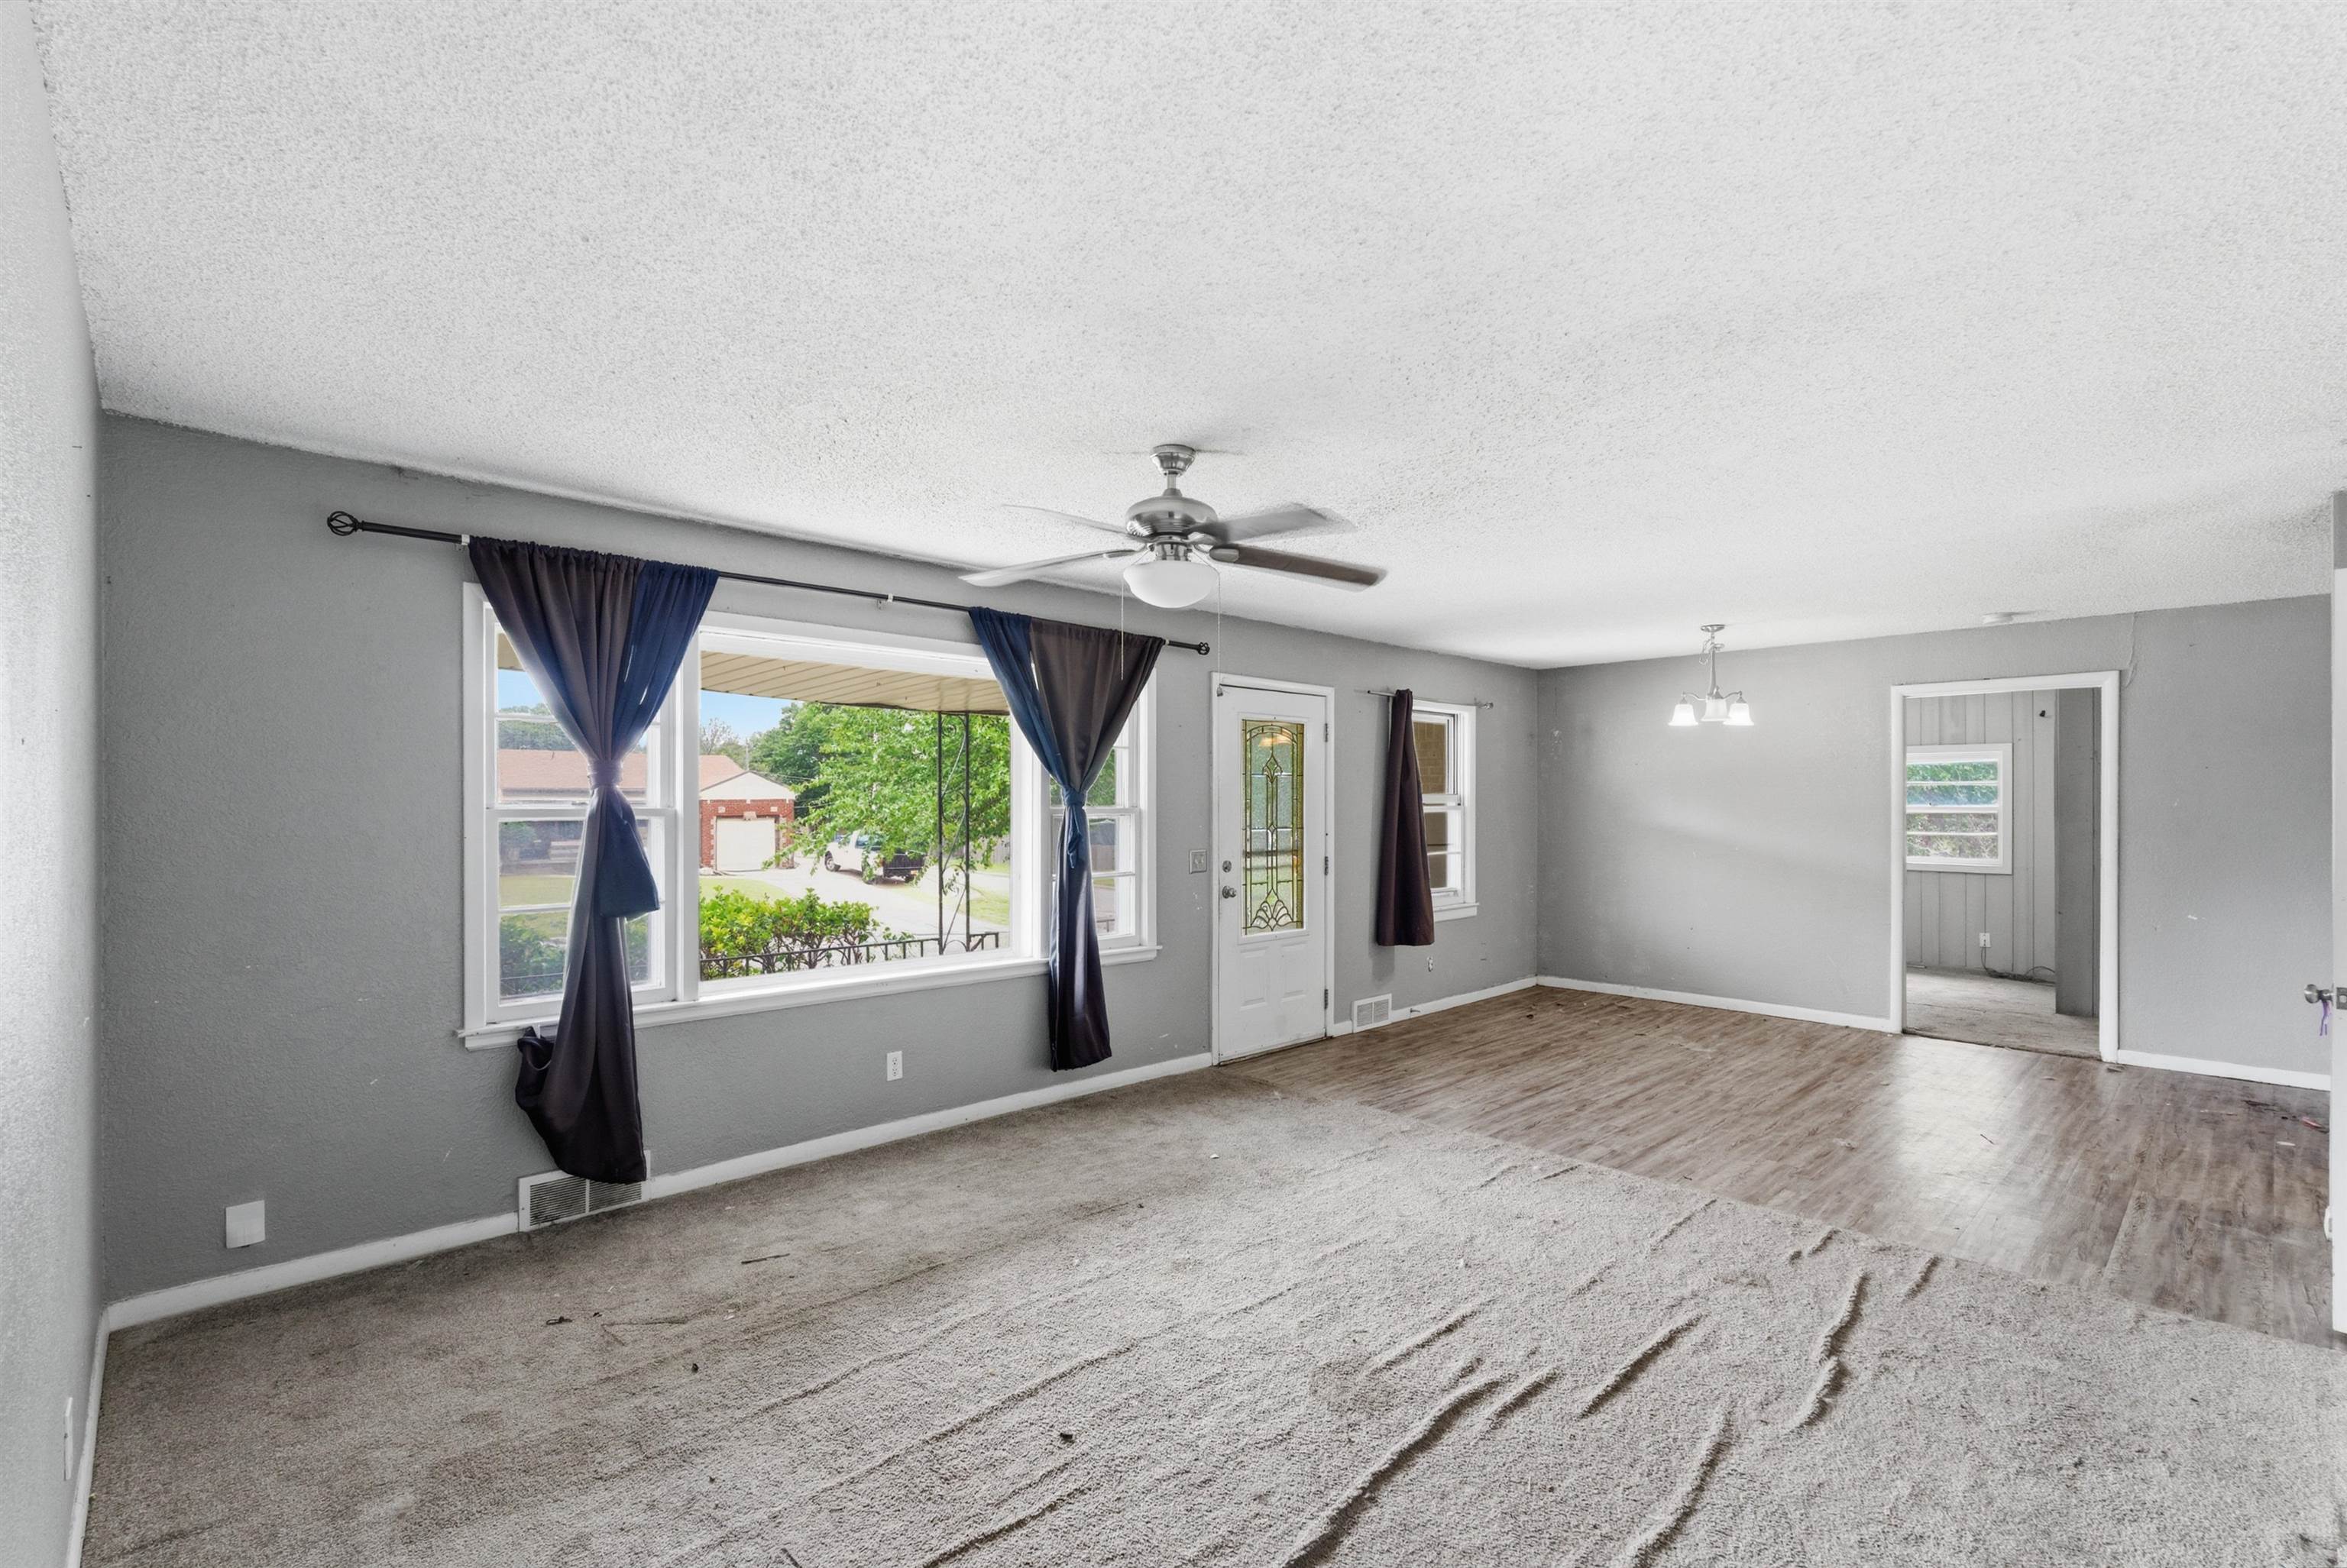
Open living area featuring a large picture window, ceiling fan, and a combination of carpet and wood-finish flooring
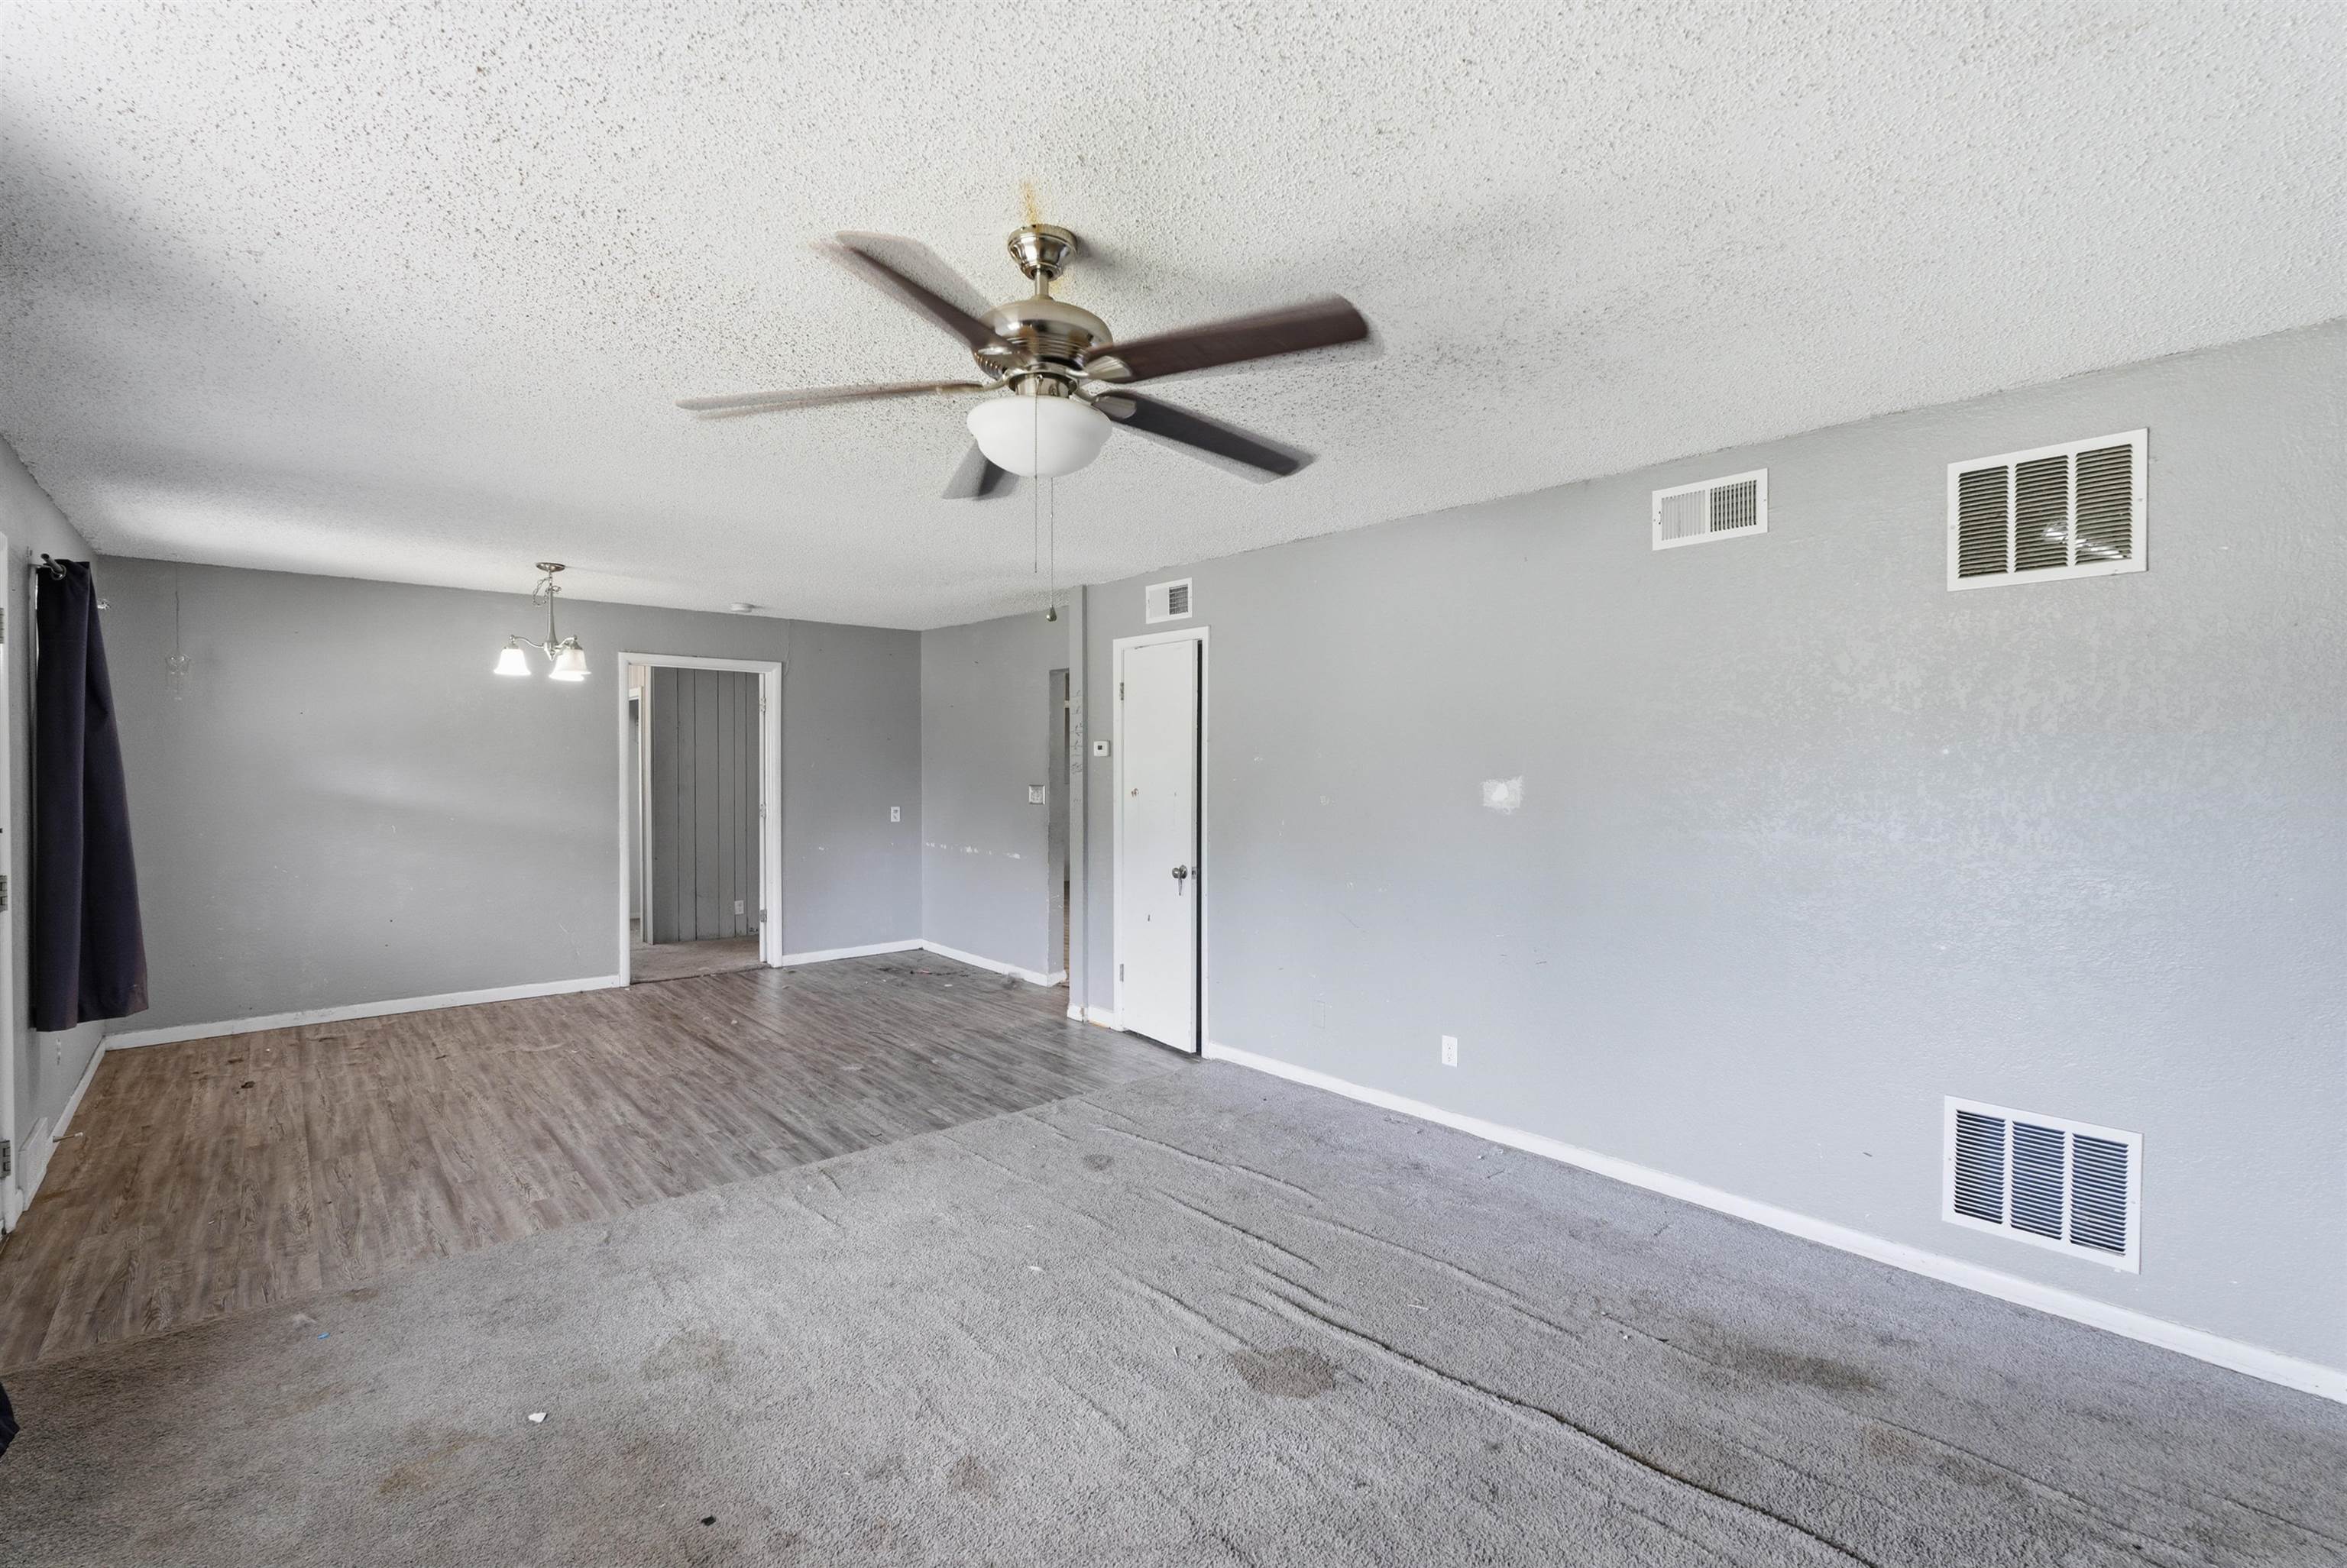
Spacious interior featuring a ceiling fan, dual flooring types, and multiple wall vents
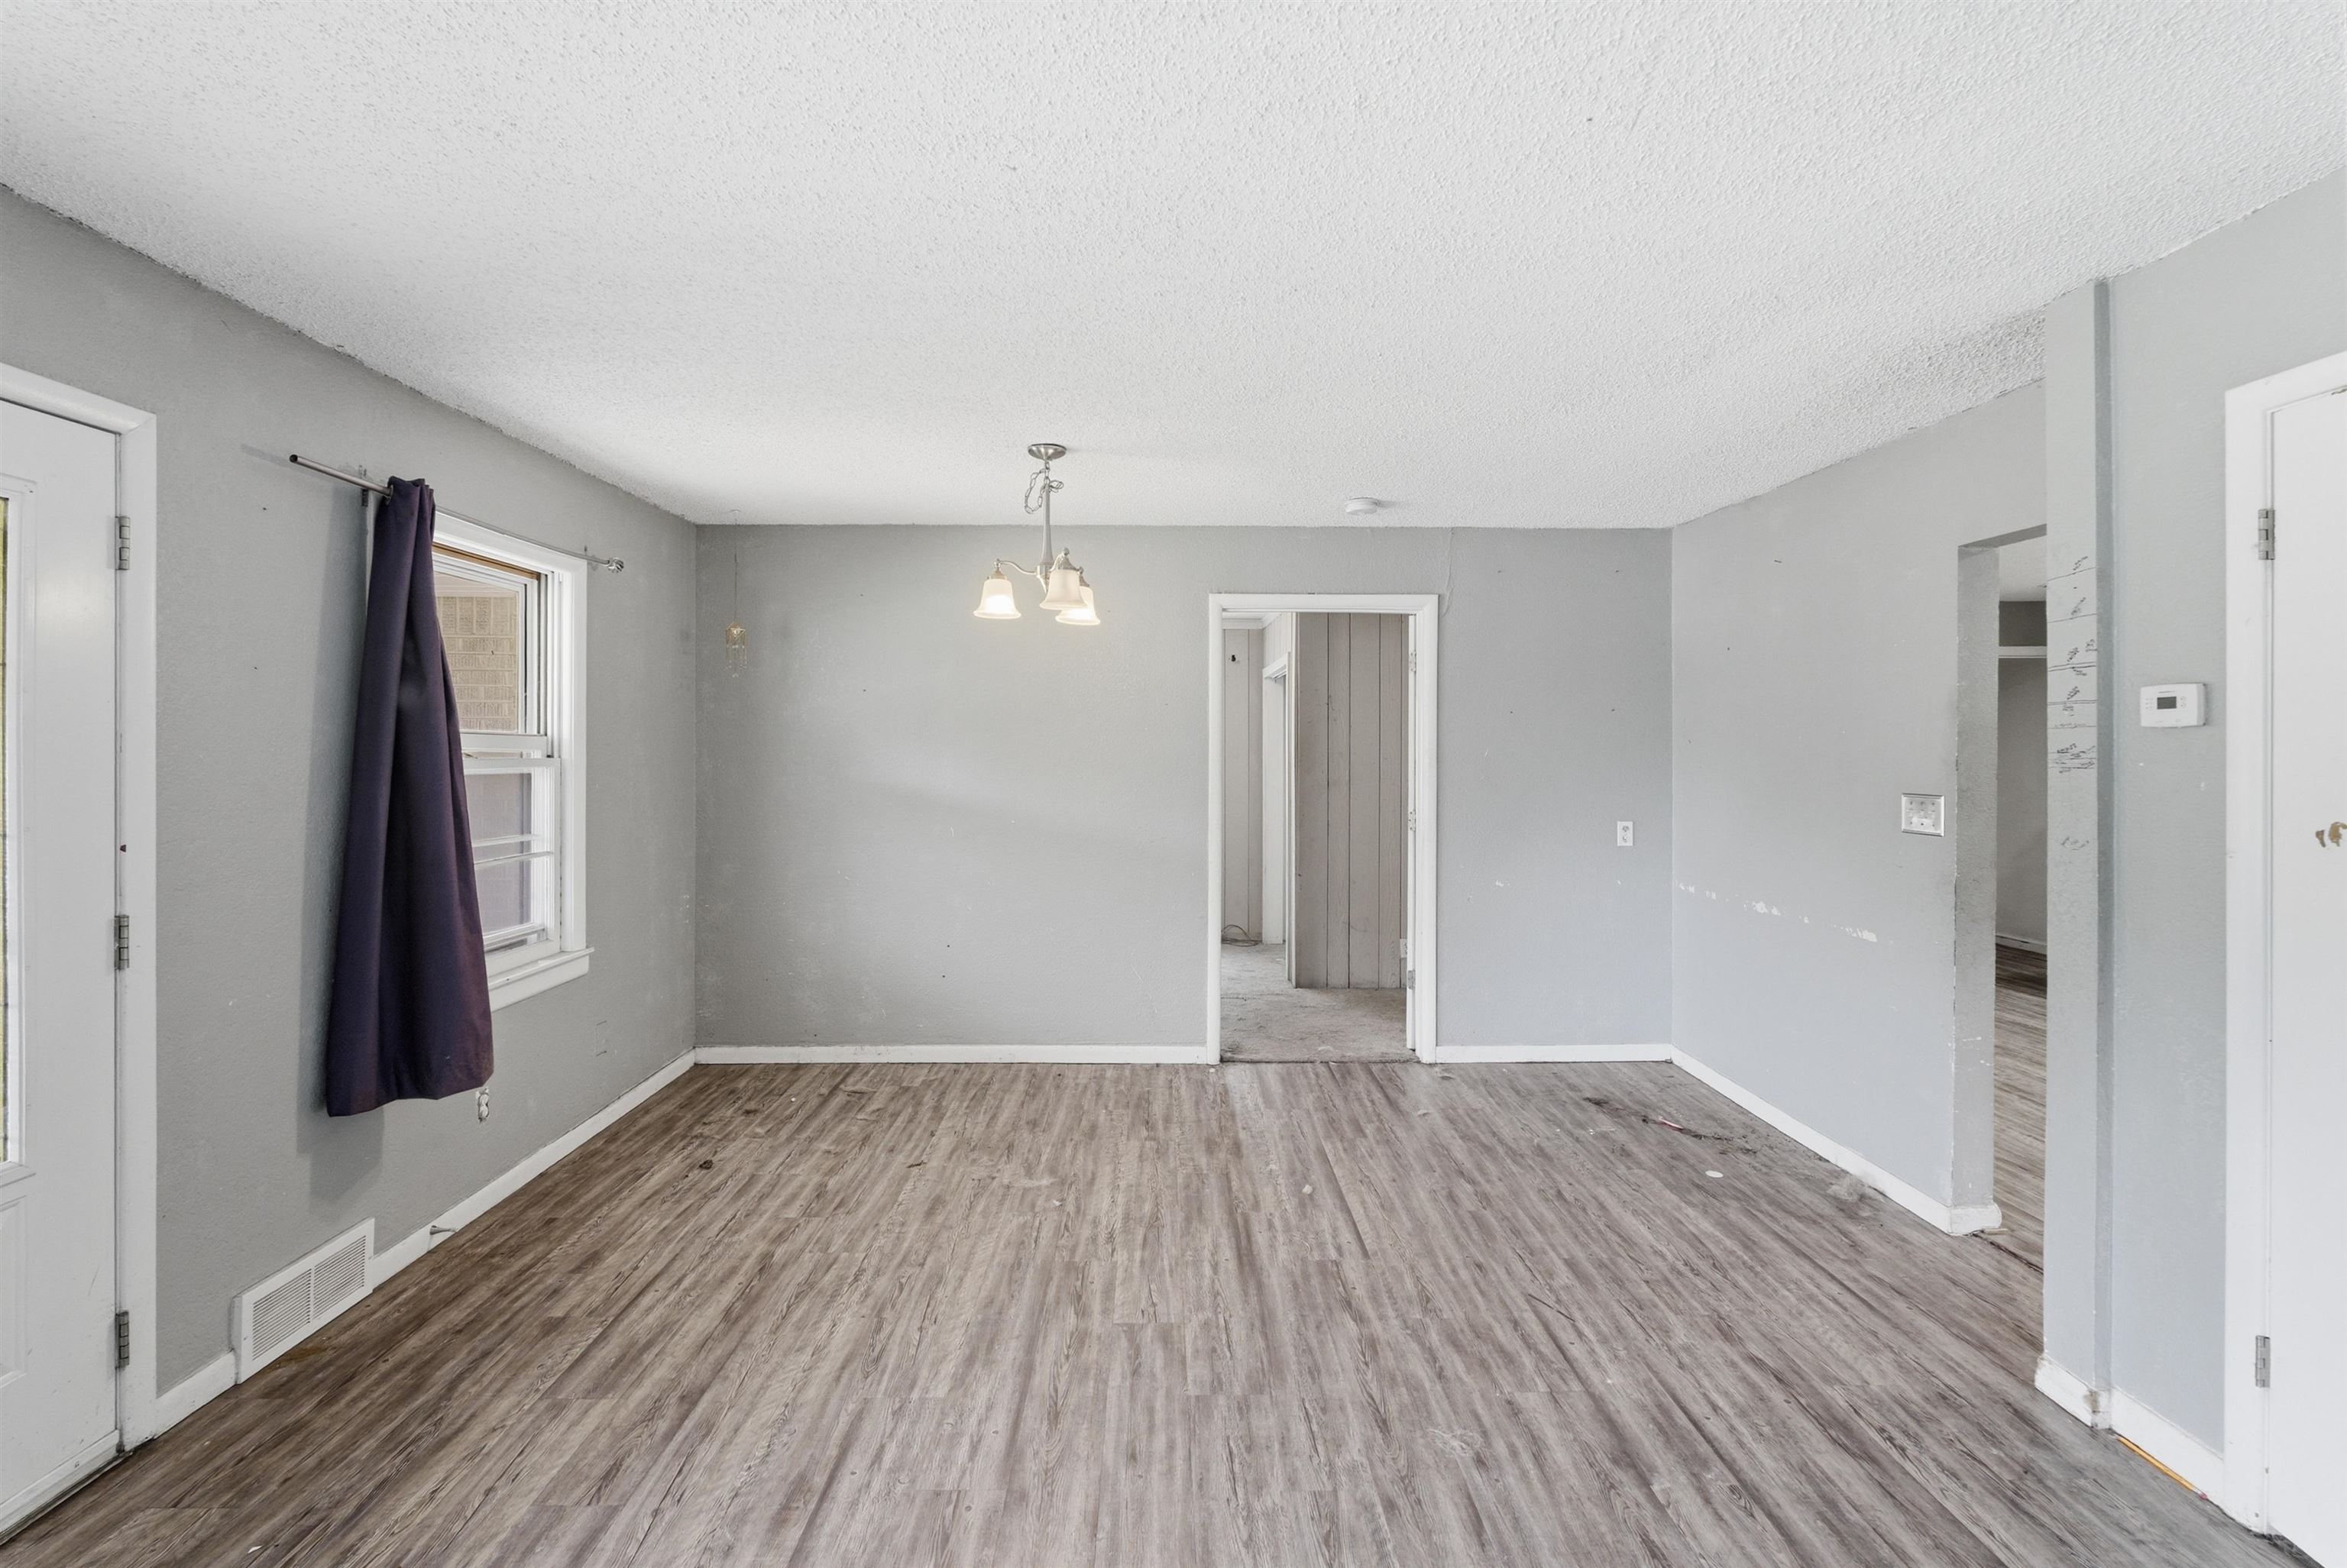
Spacious interior room with wood-finish flooring, light gray walls, and white trim
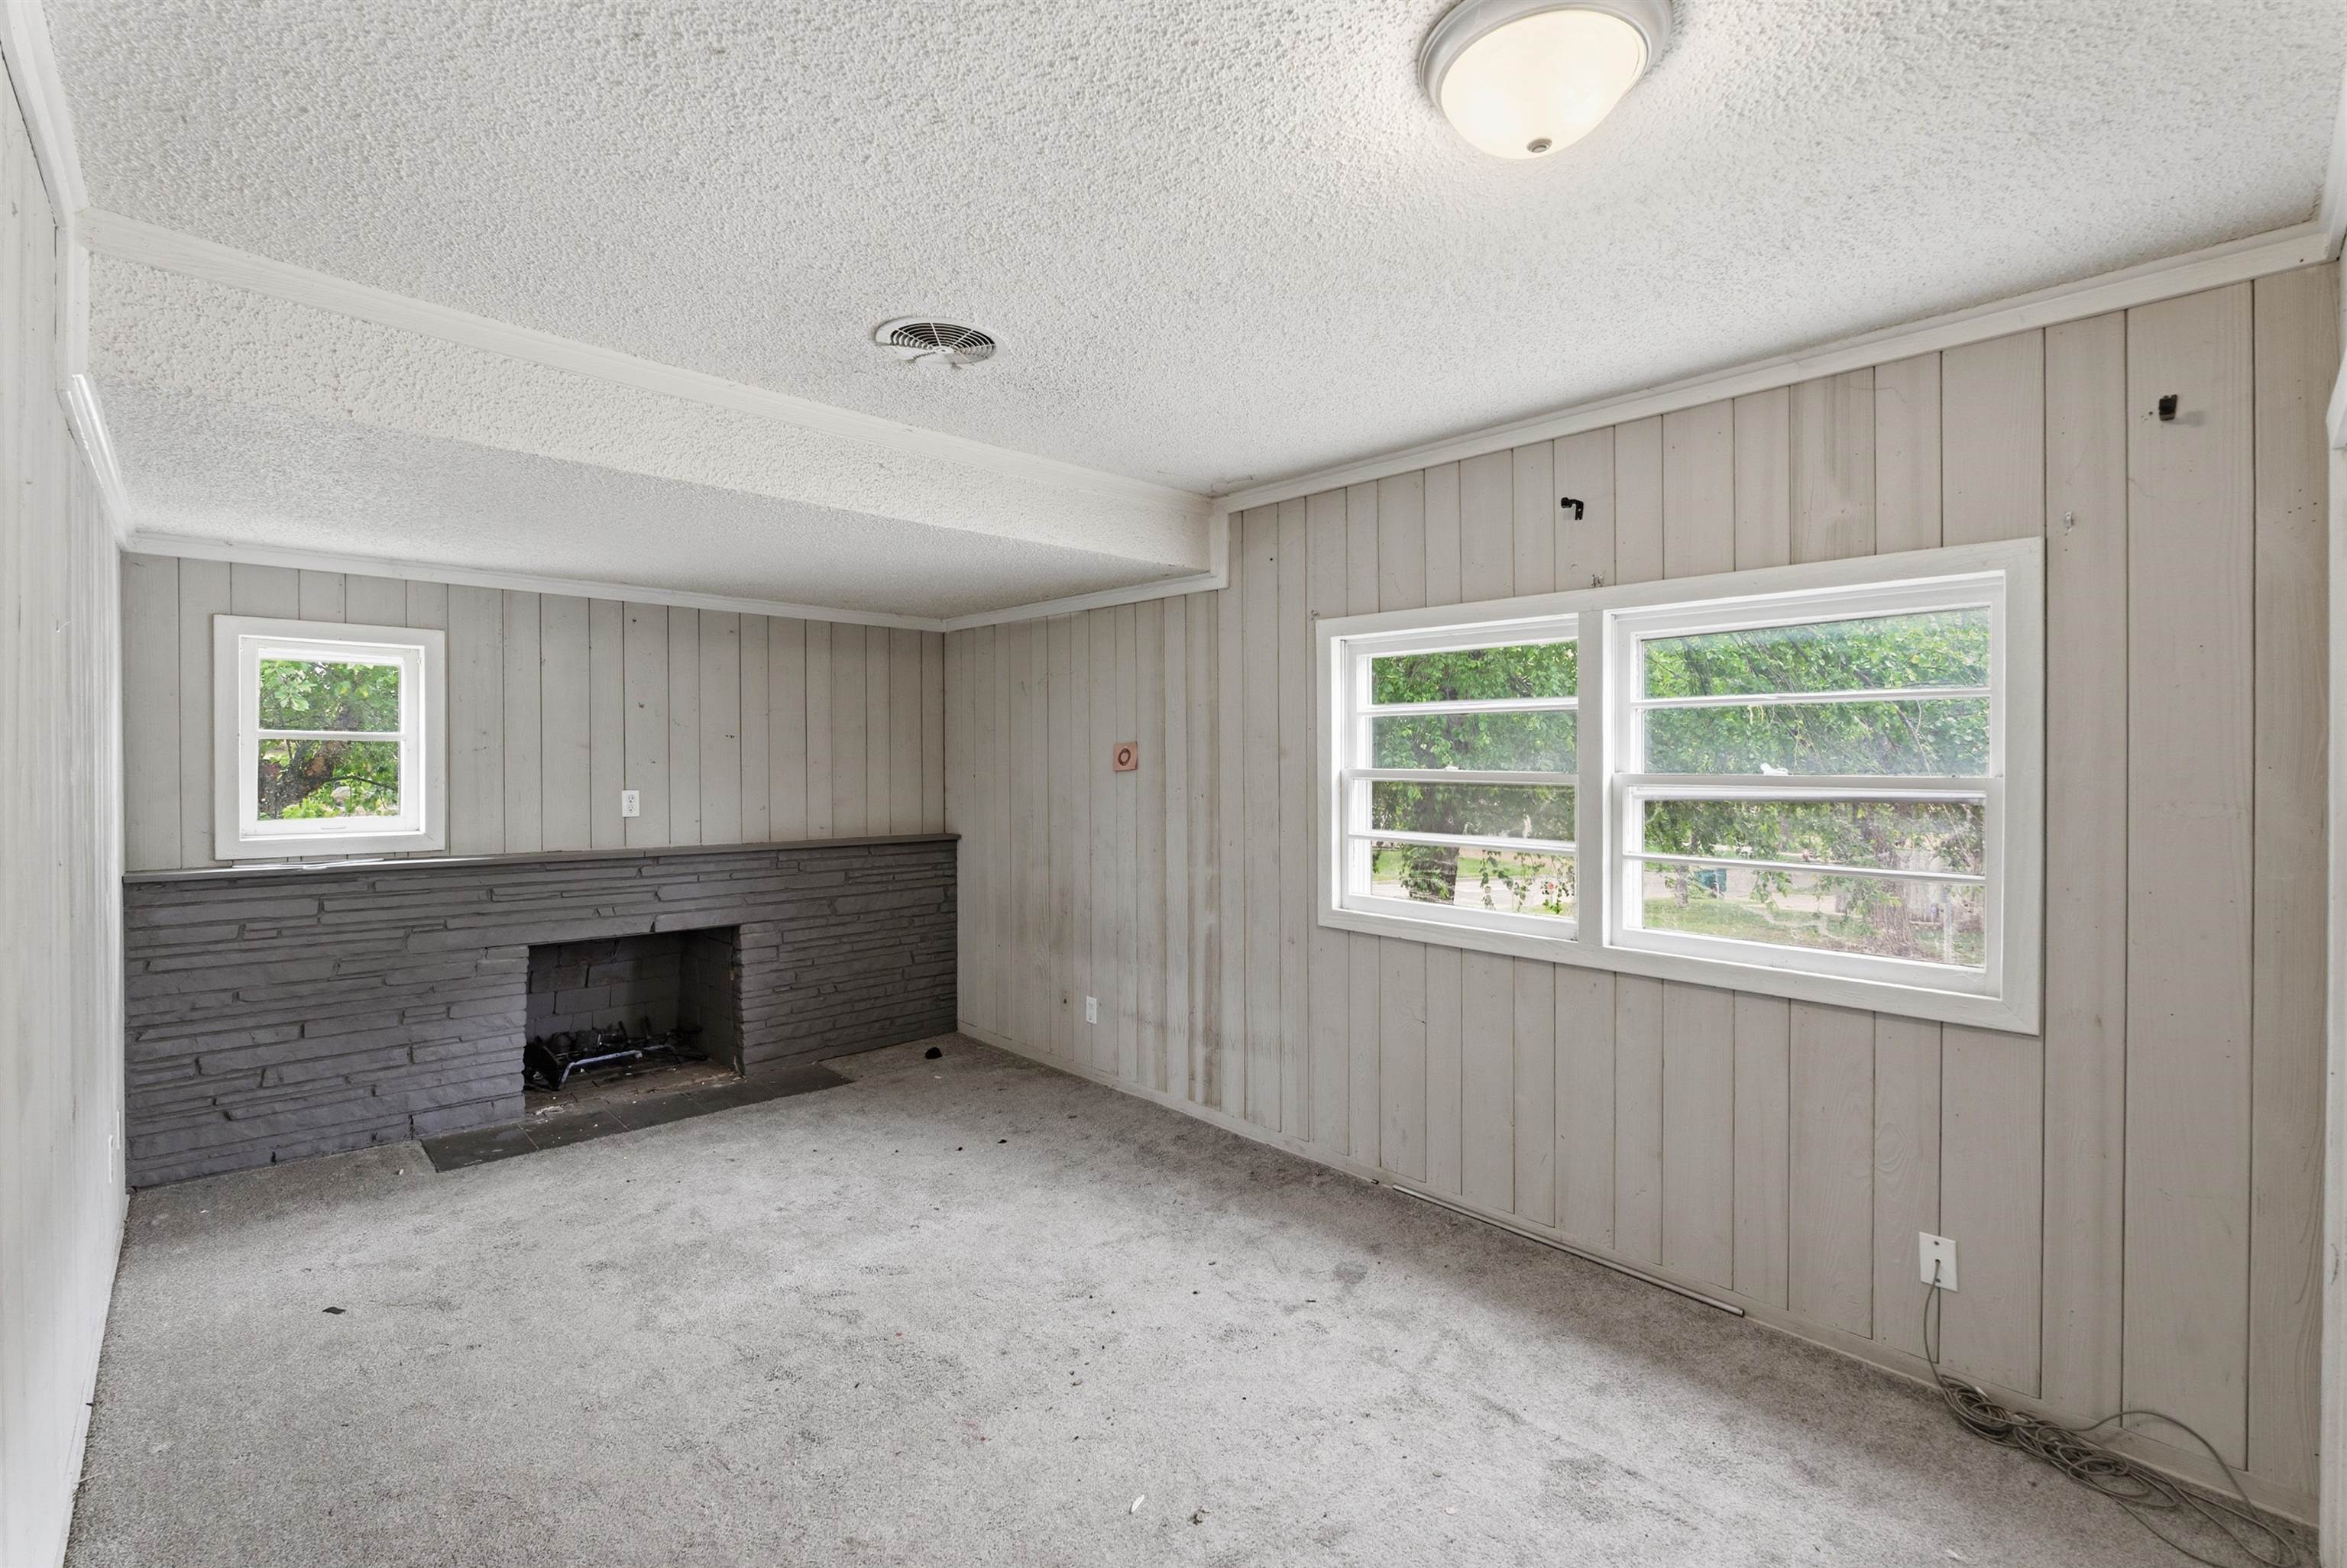
Room featuring a stone-clad fireplace and hearth, multiple windows, vertical paneling, and a flush mount ceiling light
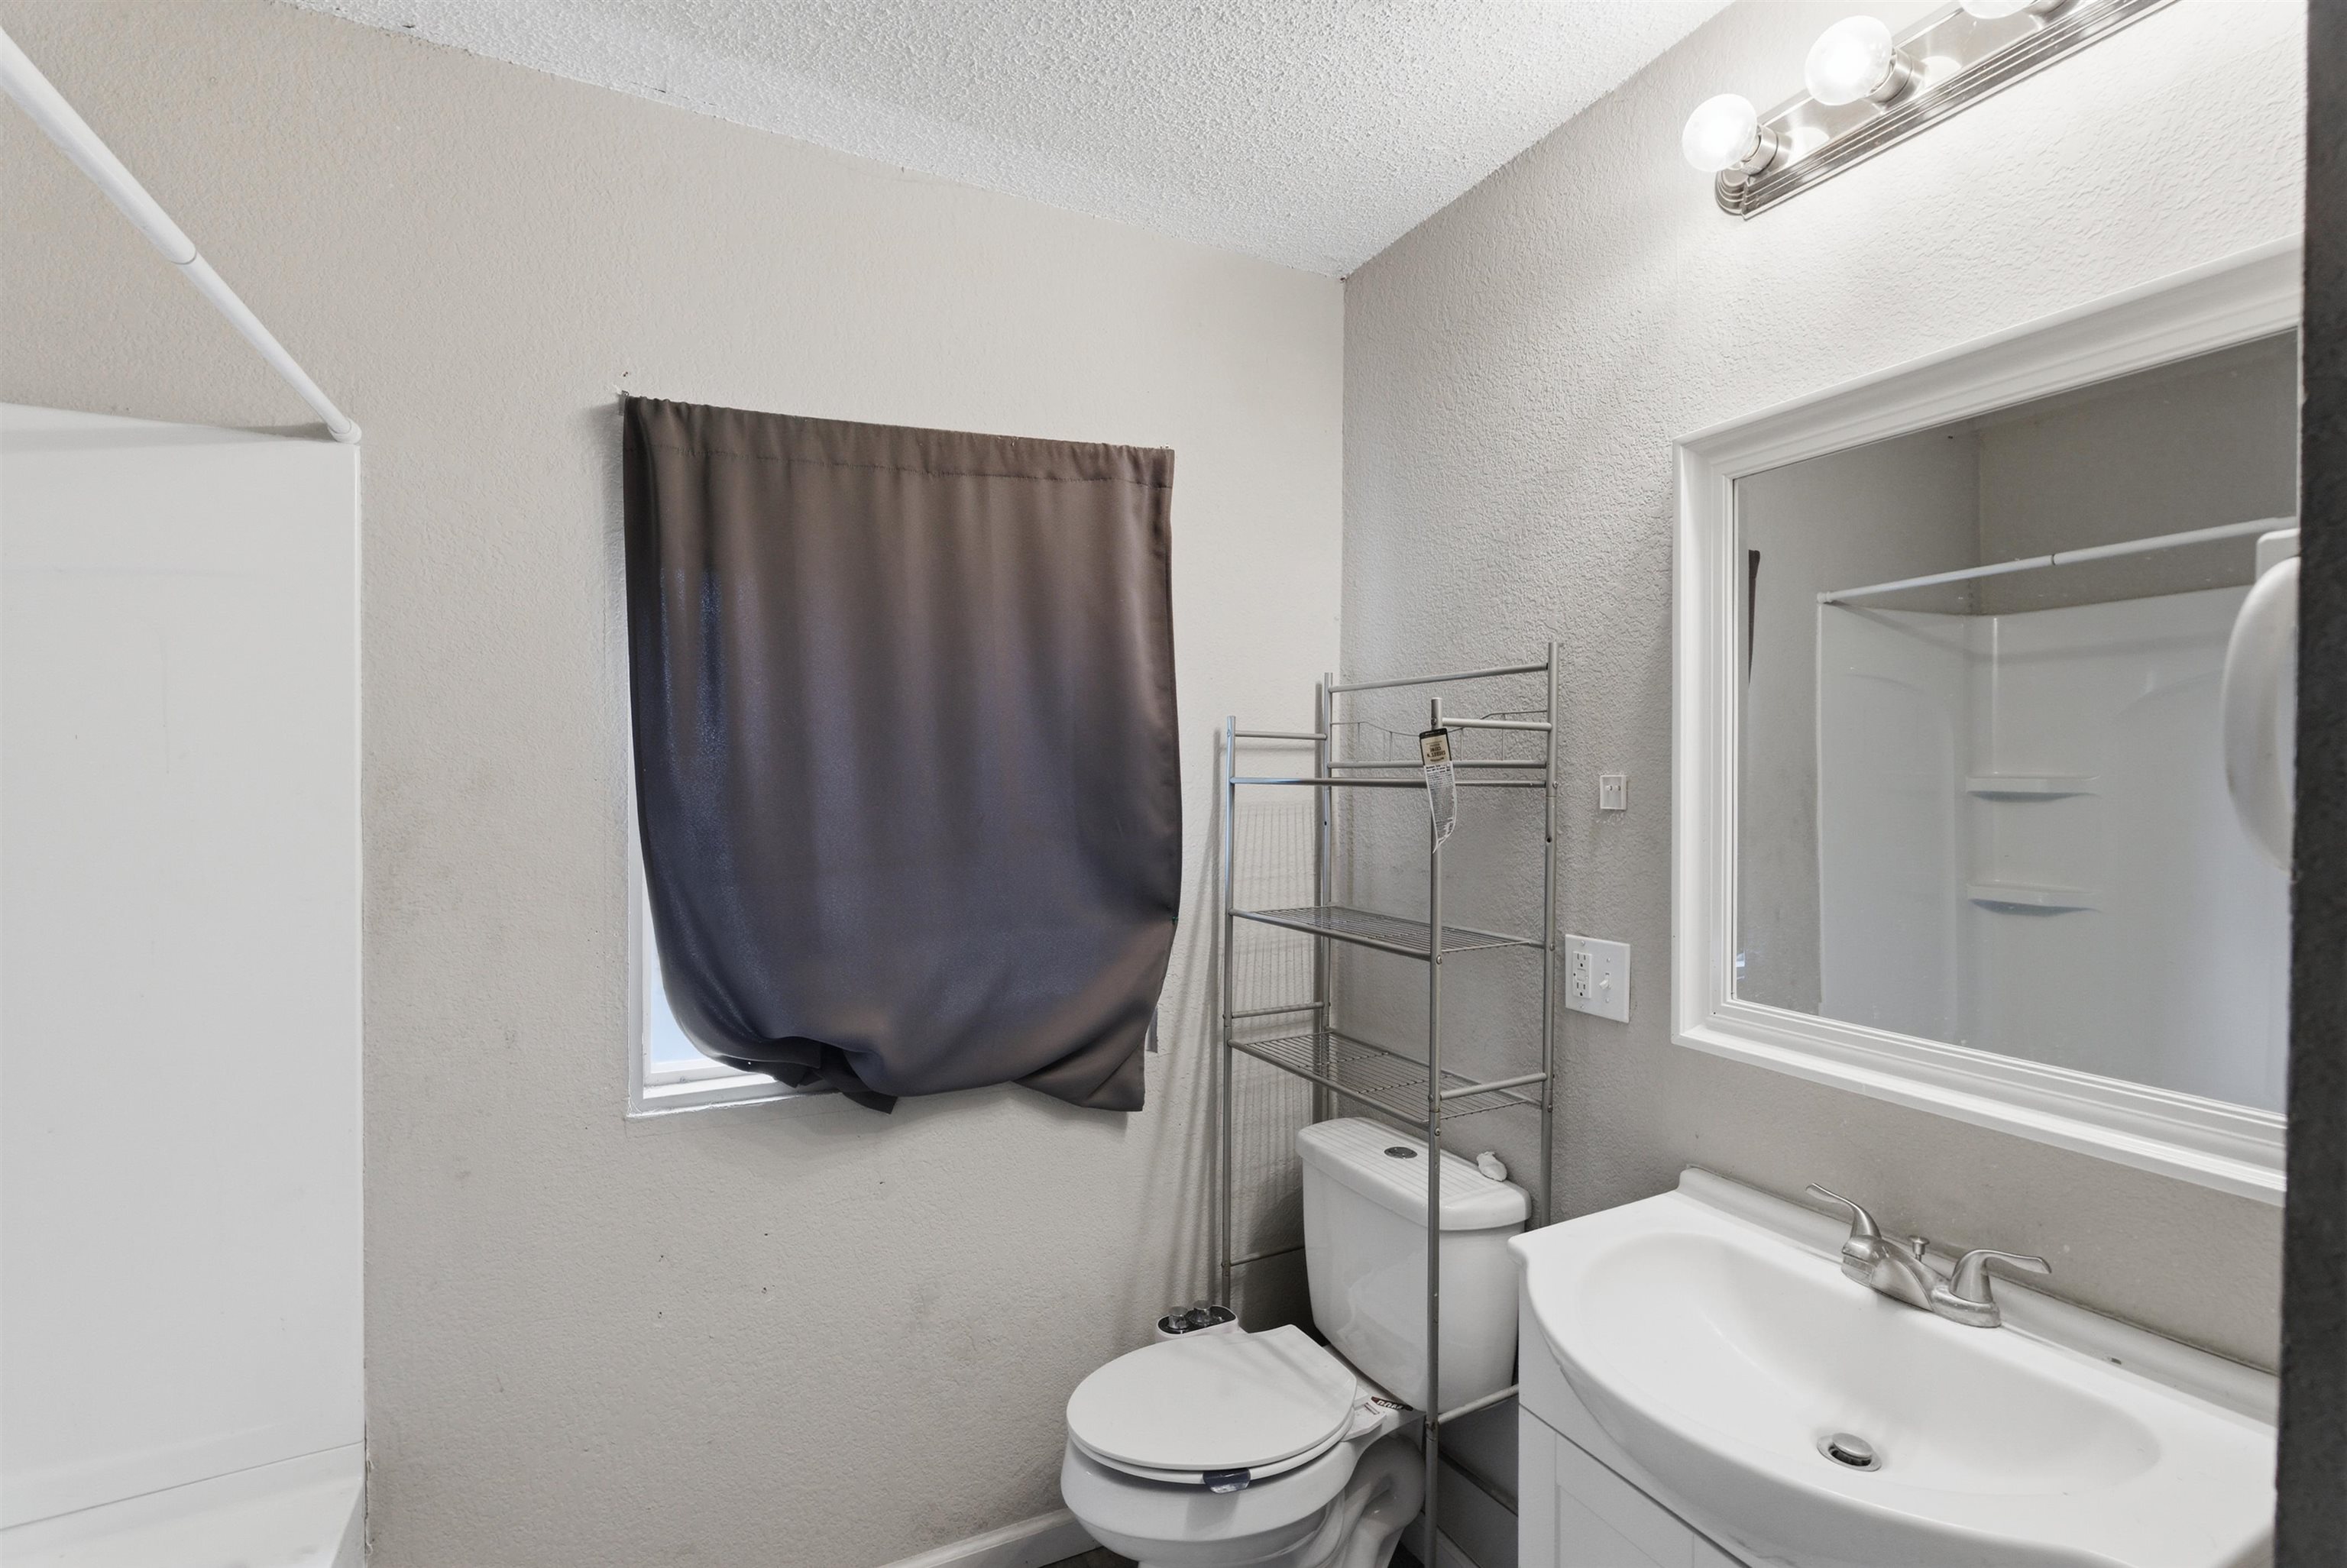
Bathroom featuring a single vanity, framed mirror, and a shower-tub combination
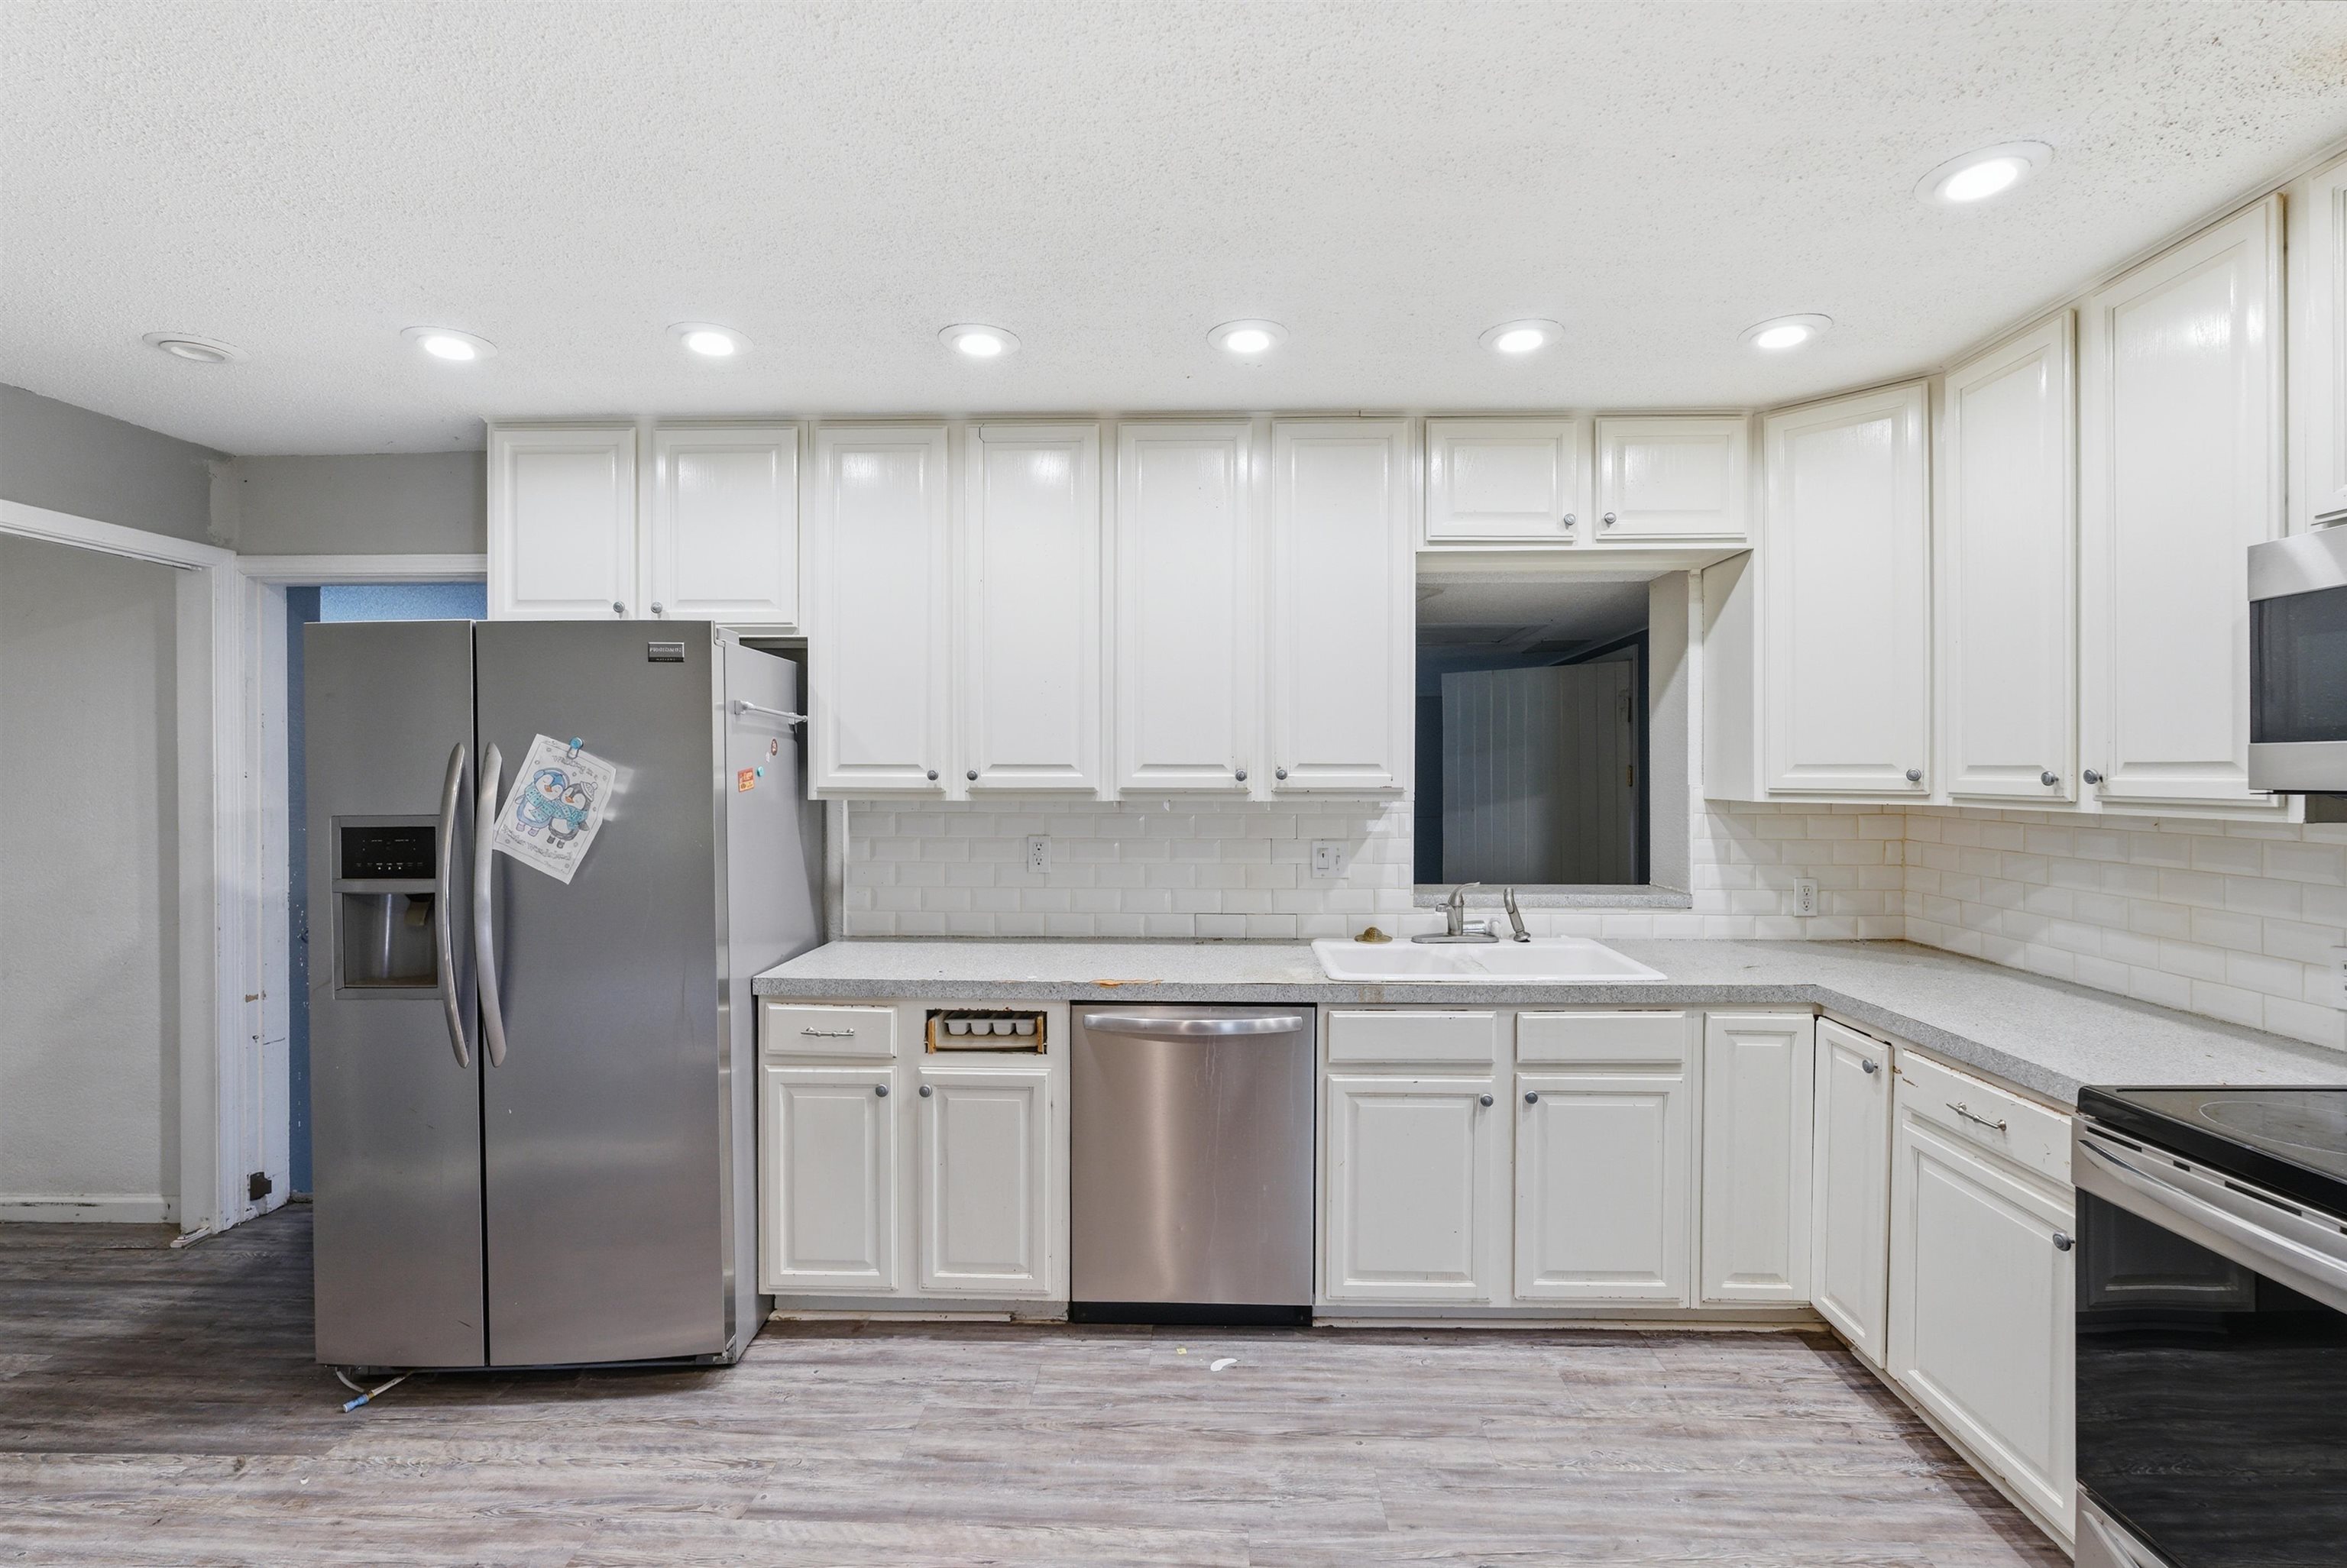
Kitchen featuring white cabinetry, light-toned countertops, a white subway tile backsplash, stainless steel appliances, and recessed lighting
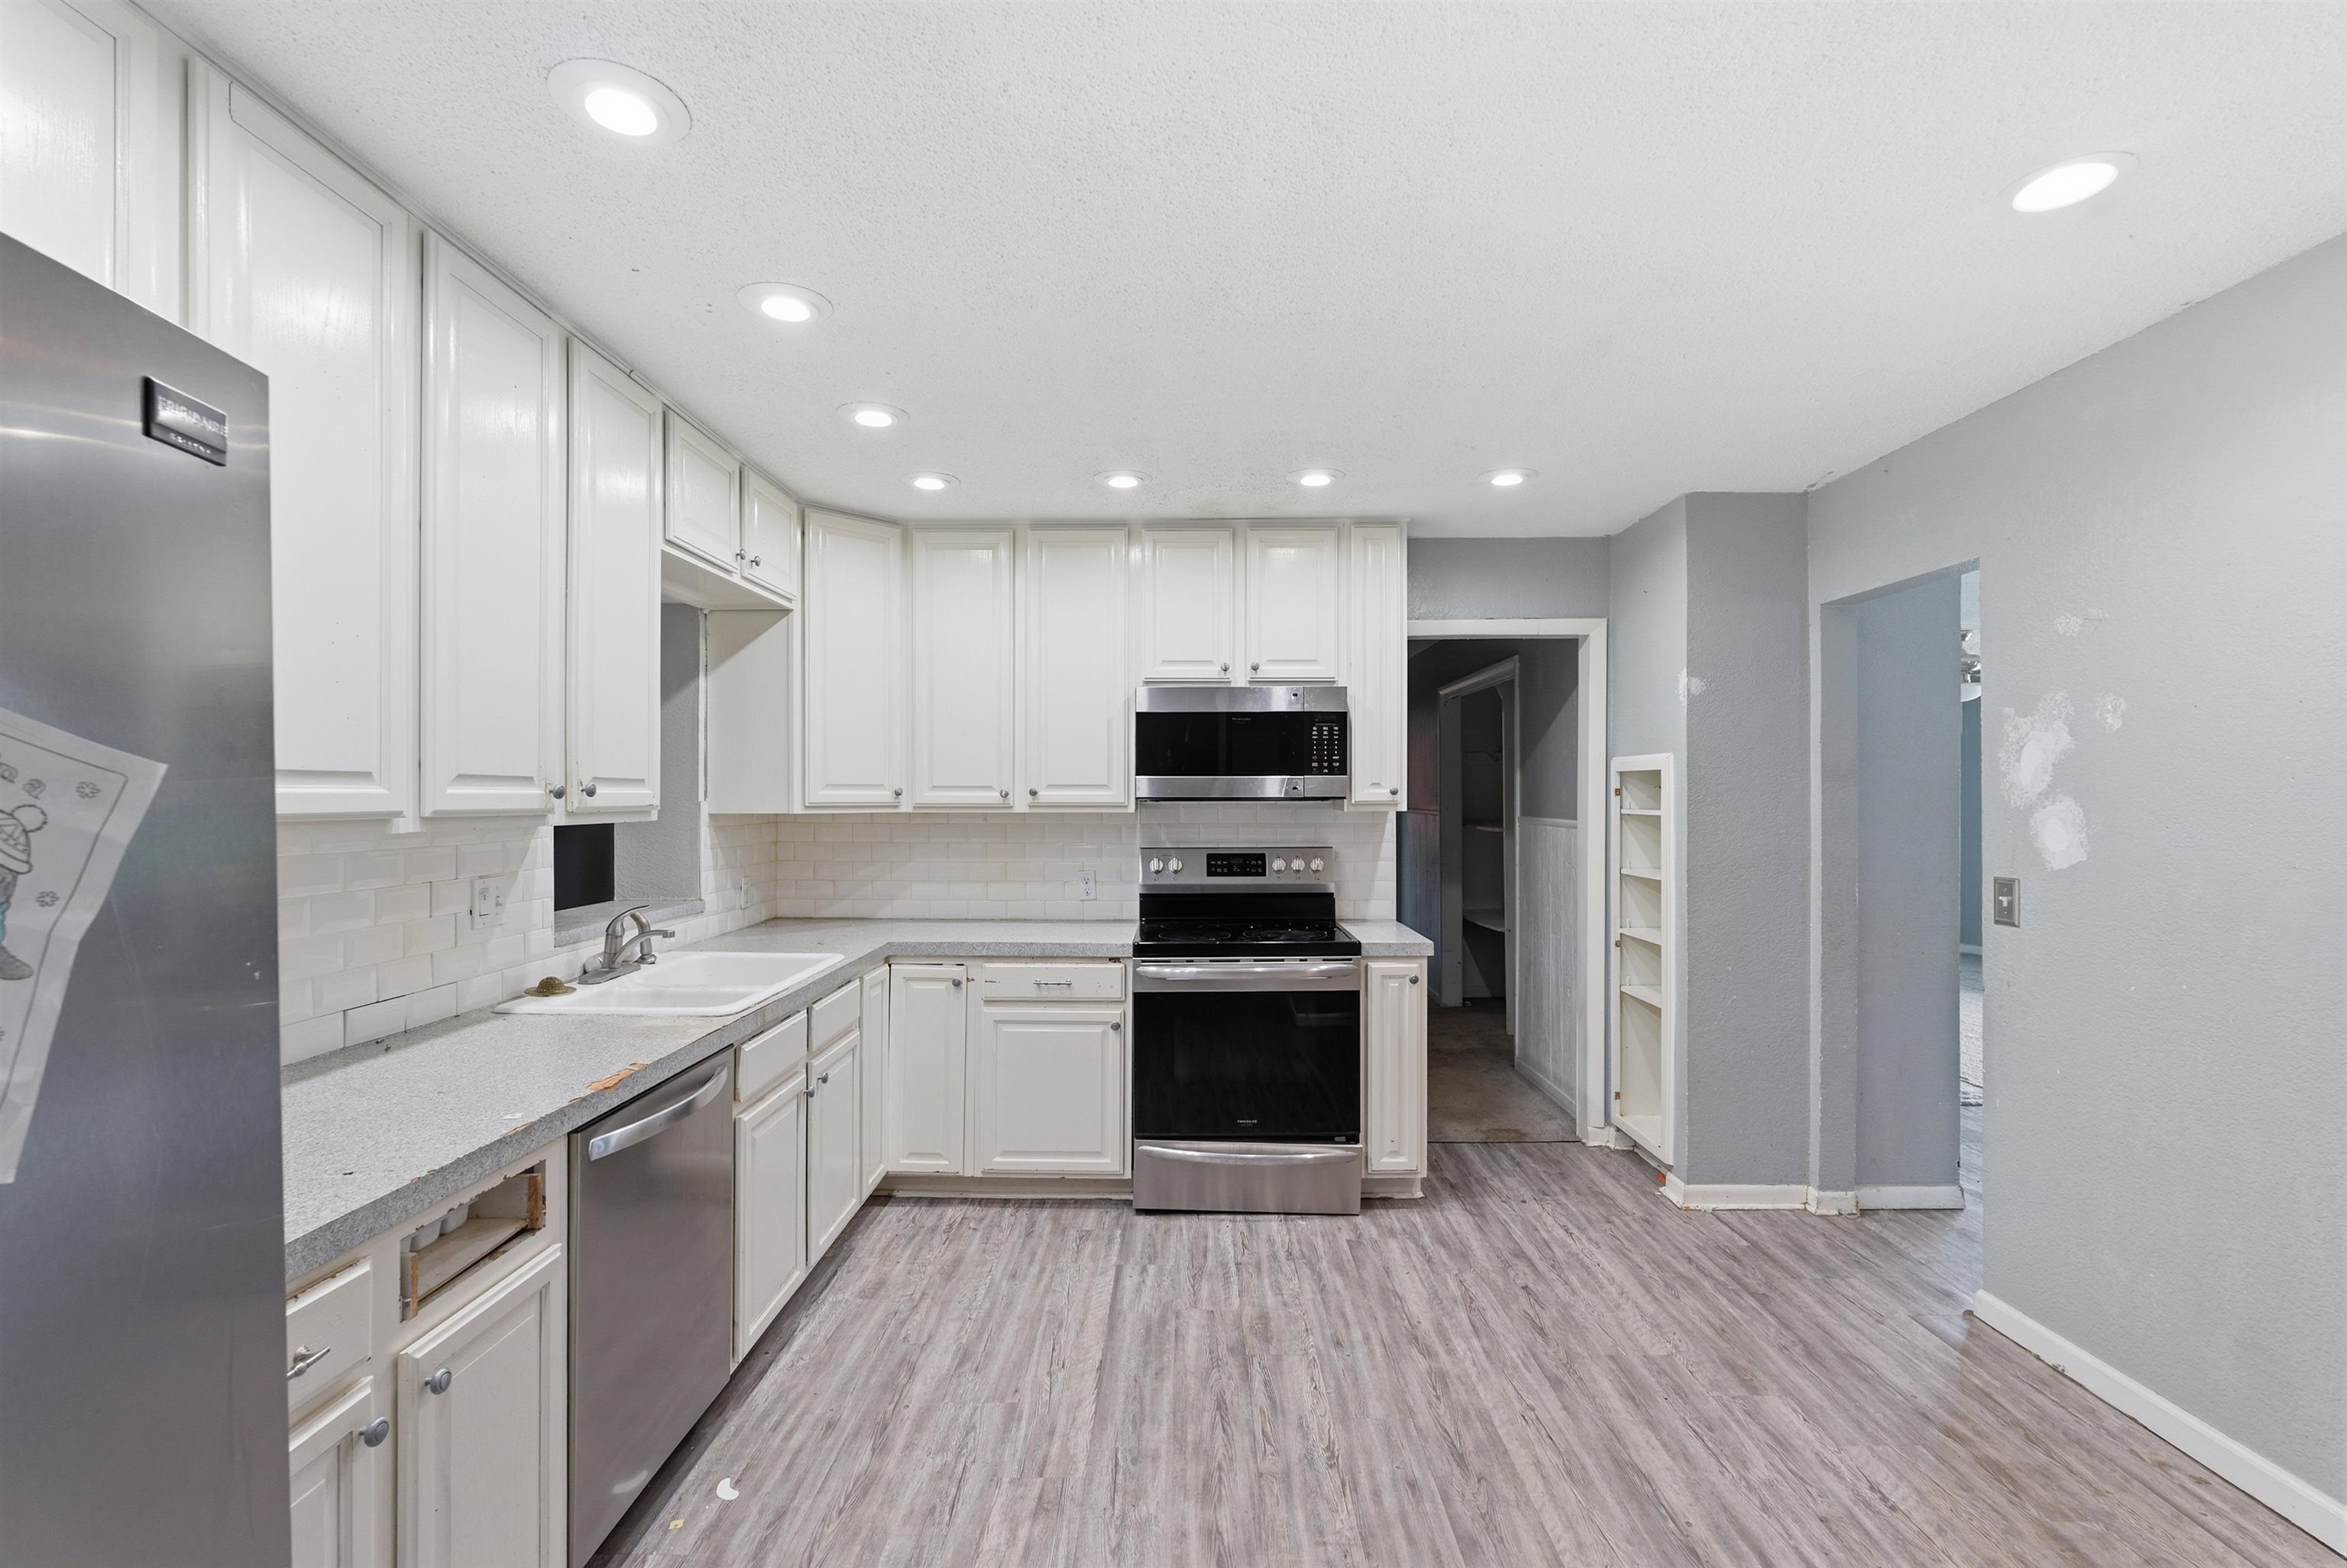
Kitchen featuring white cabinetry, light-toned countertops, a subway tile backsplash, stainless steel appliances, and wood-finish flooring
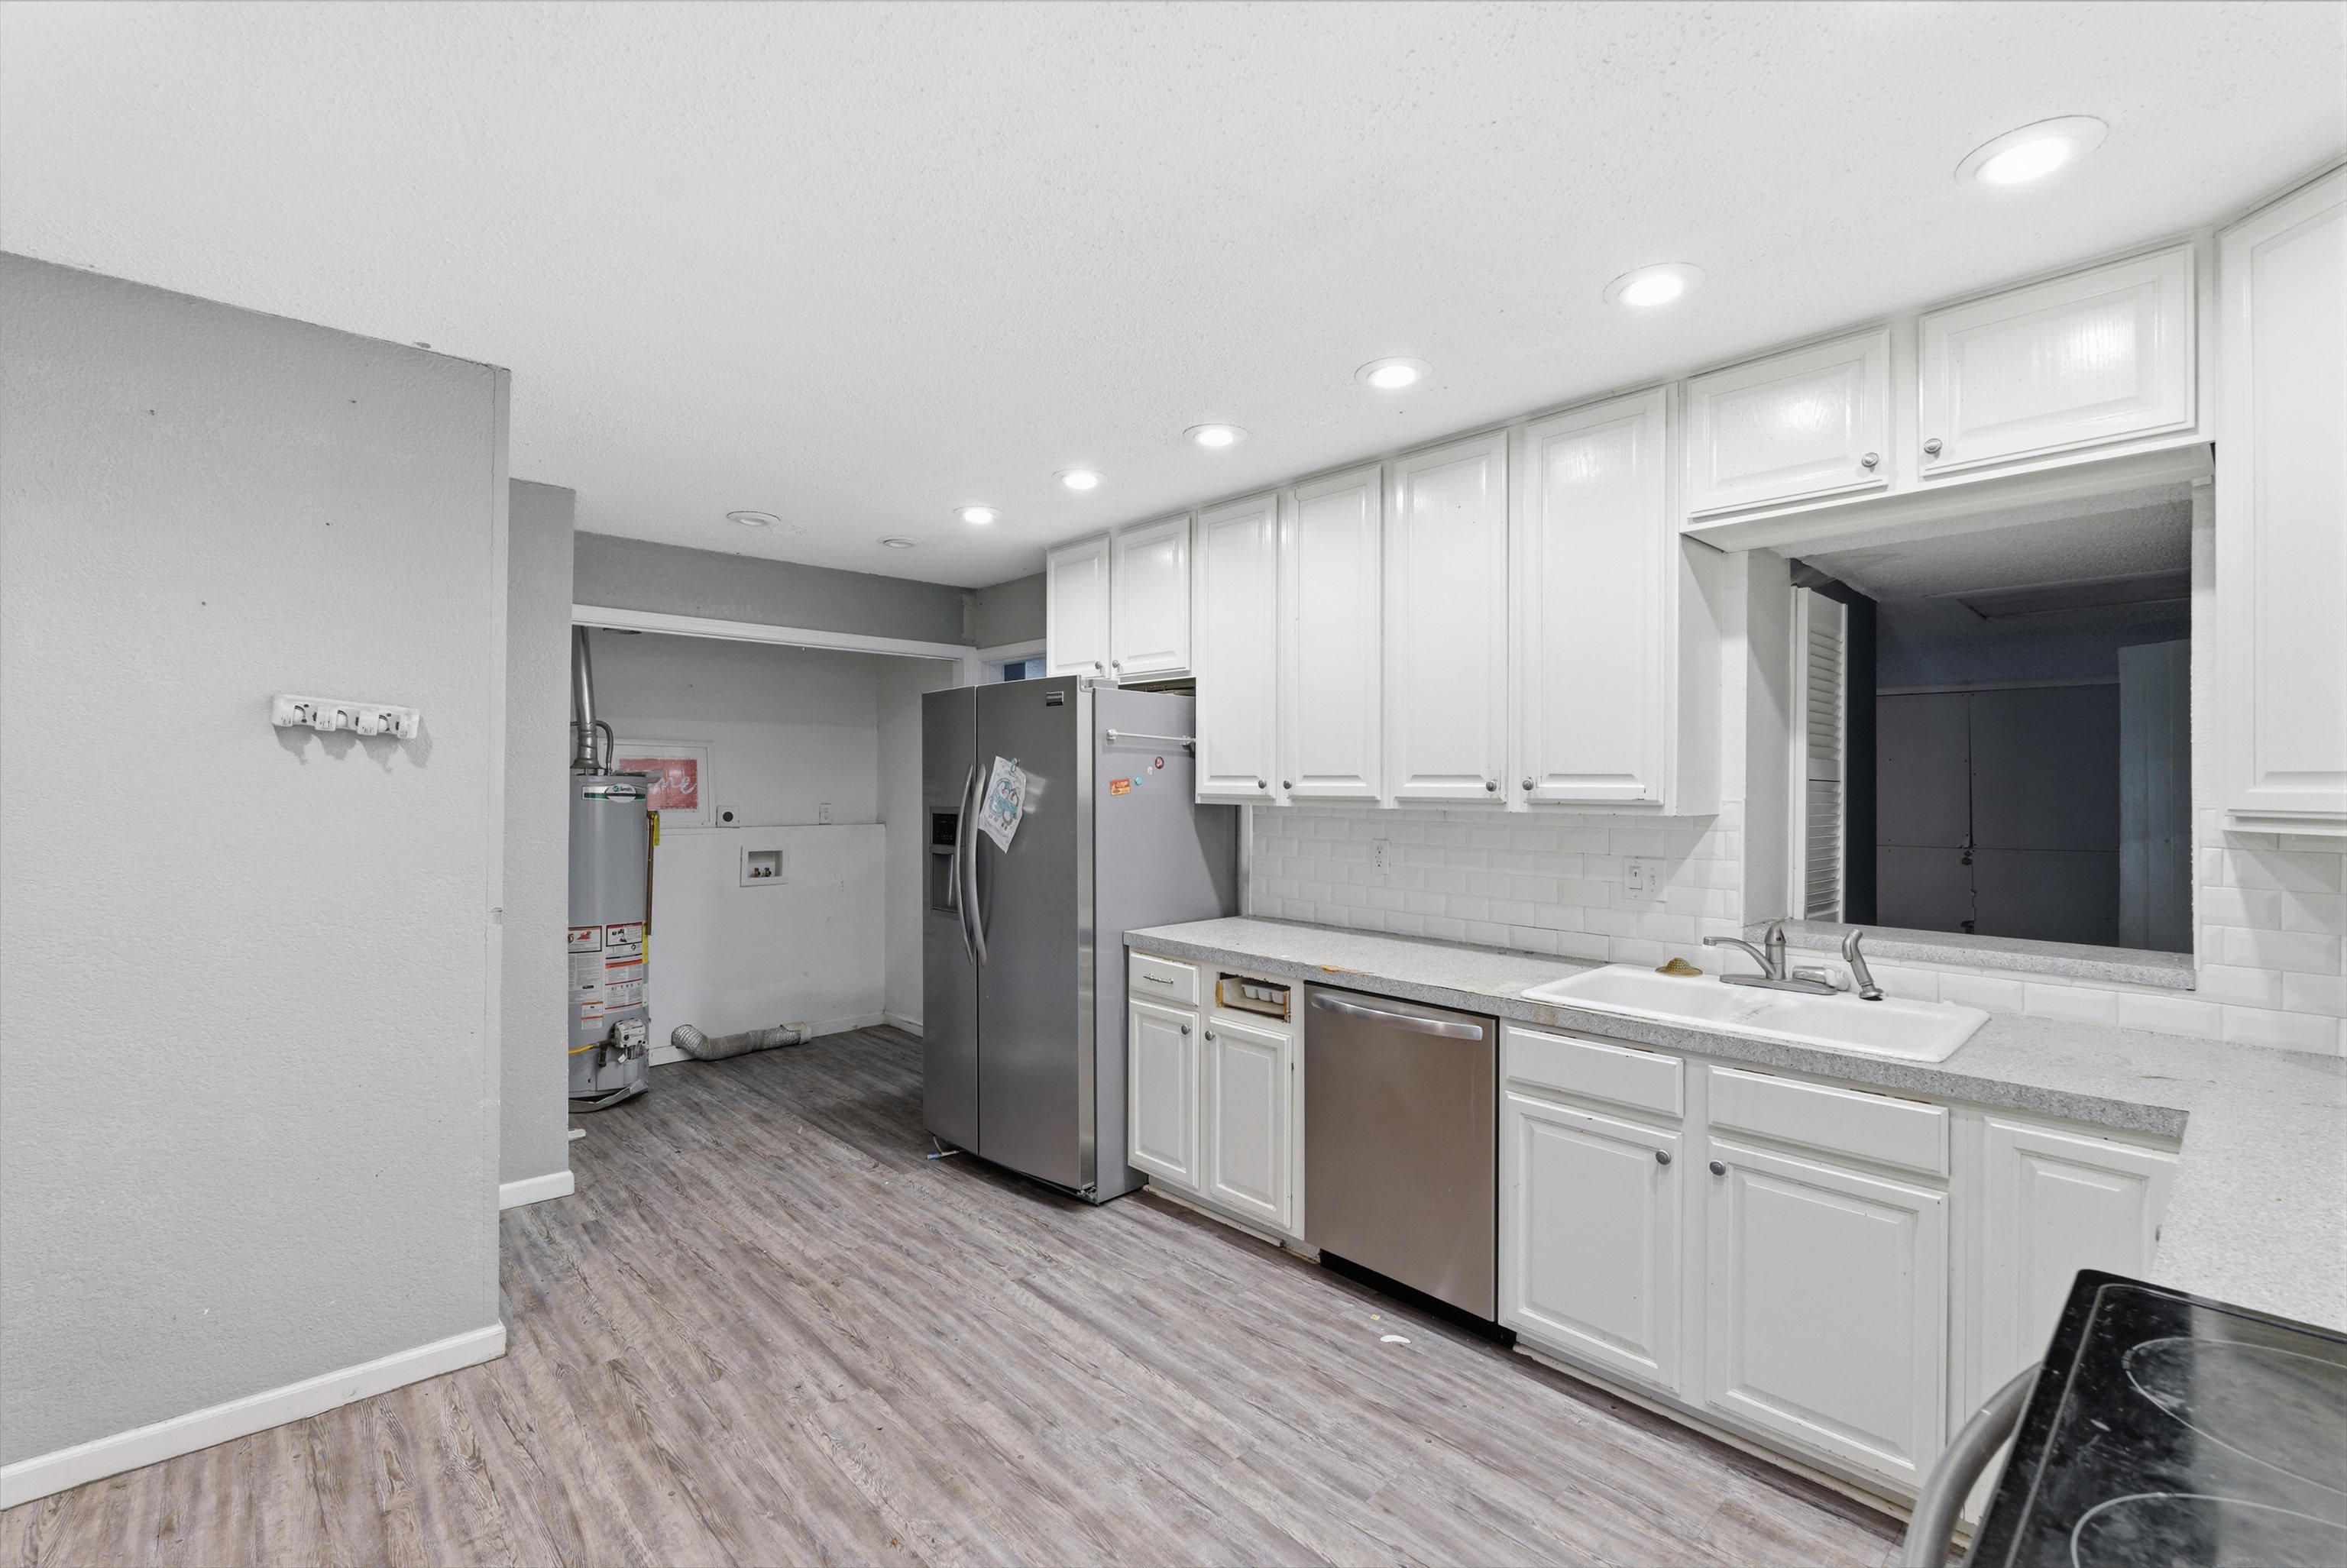
Kitchen featuring white cabinetry, light countertops, subway tile backsplash, and stainless steel appliances including a refrigerator and dishwasher
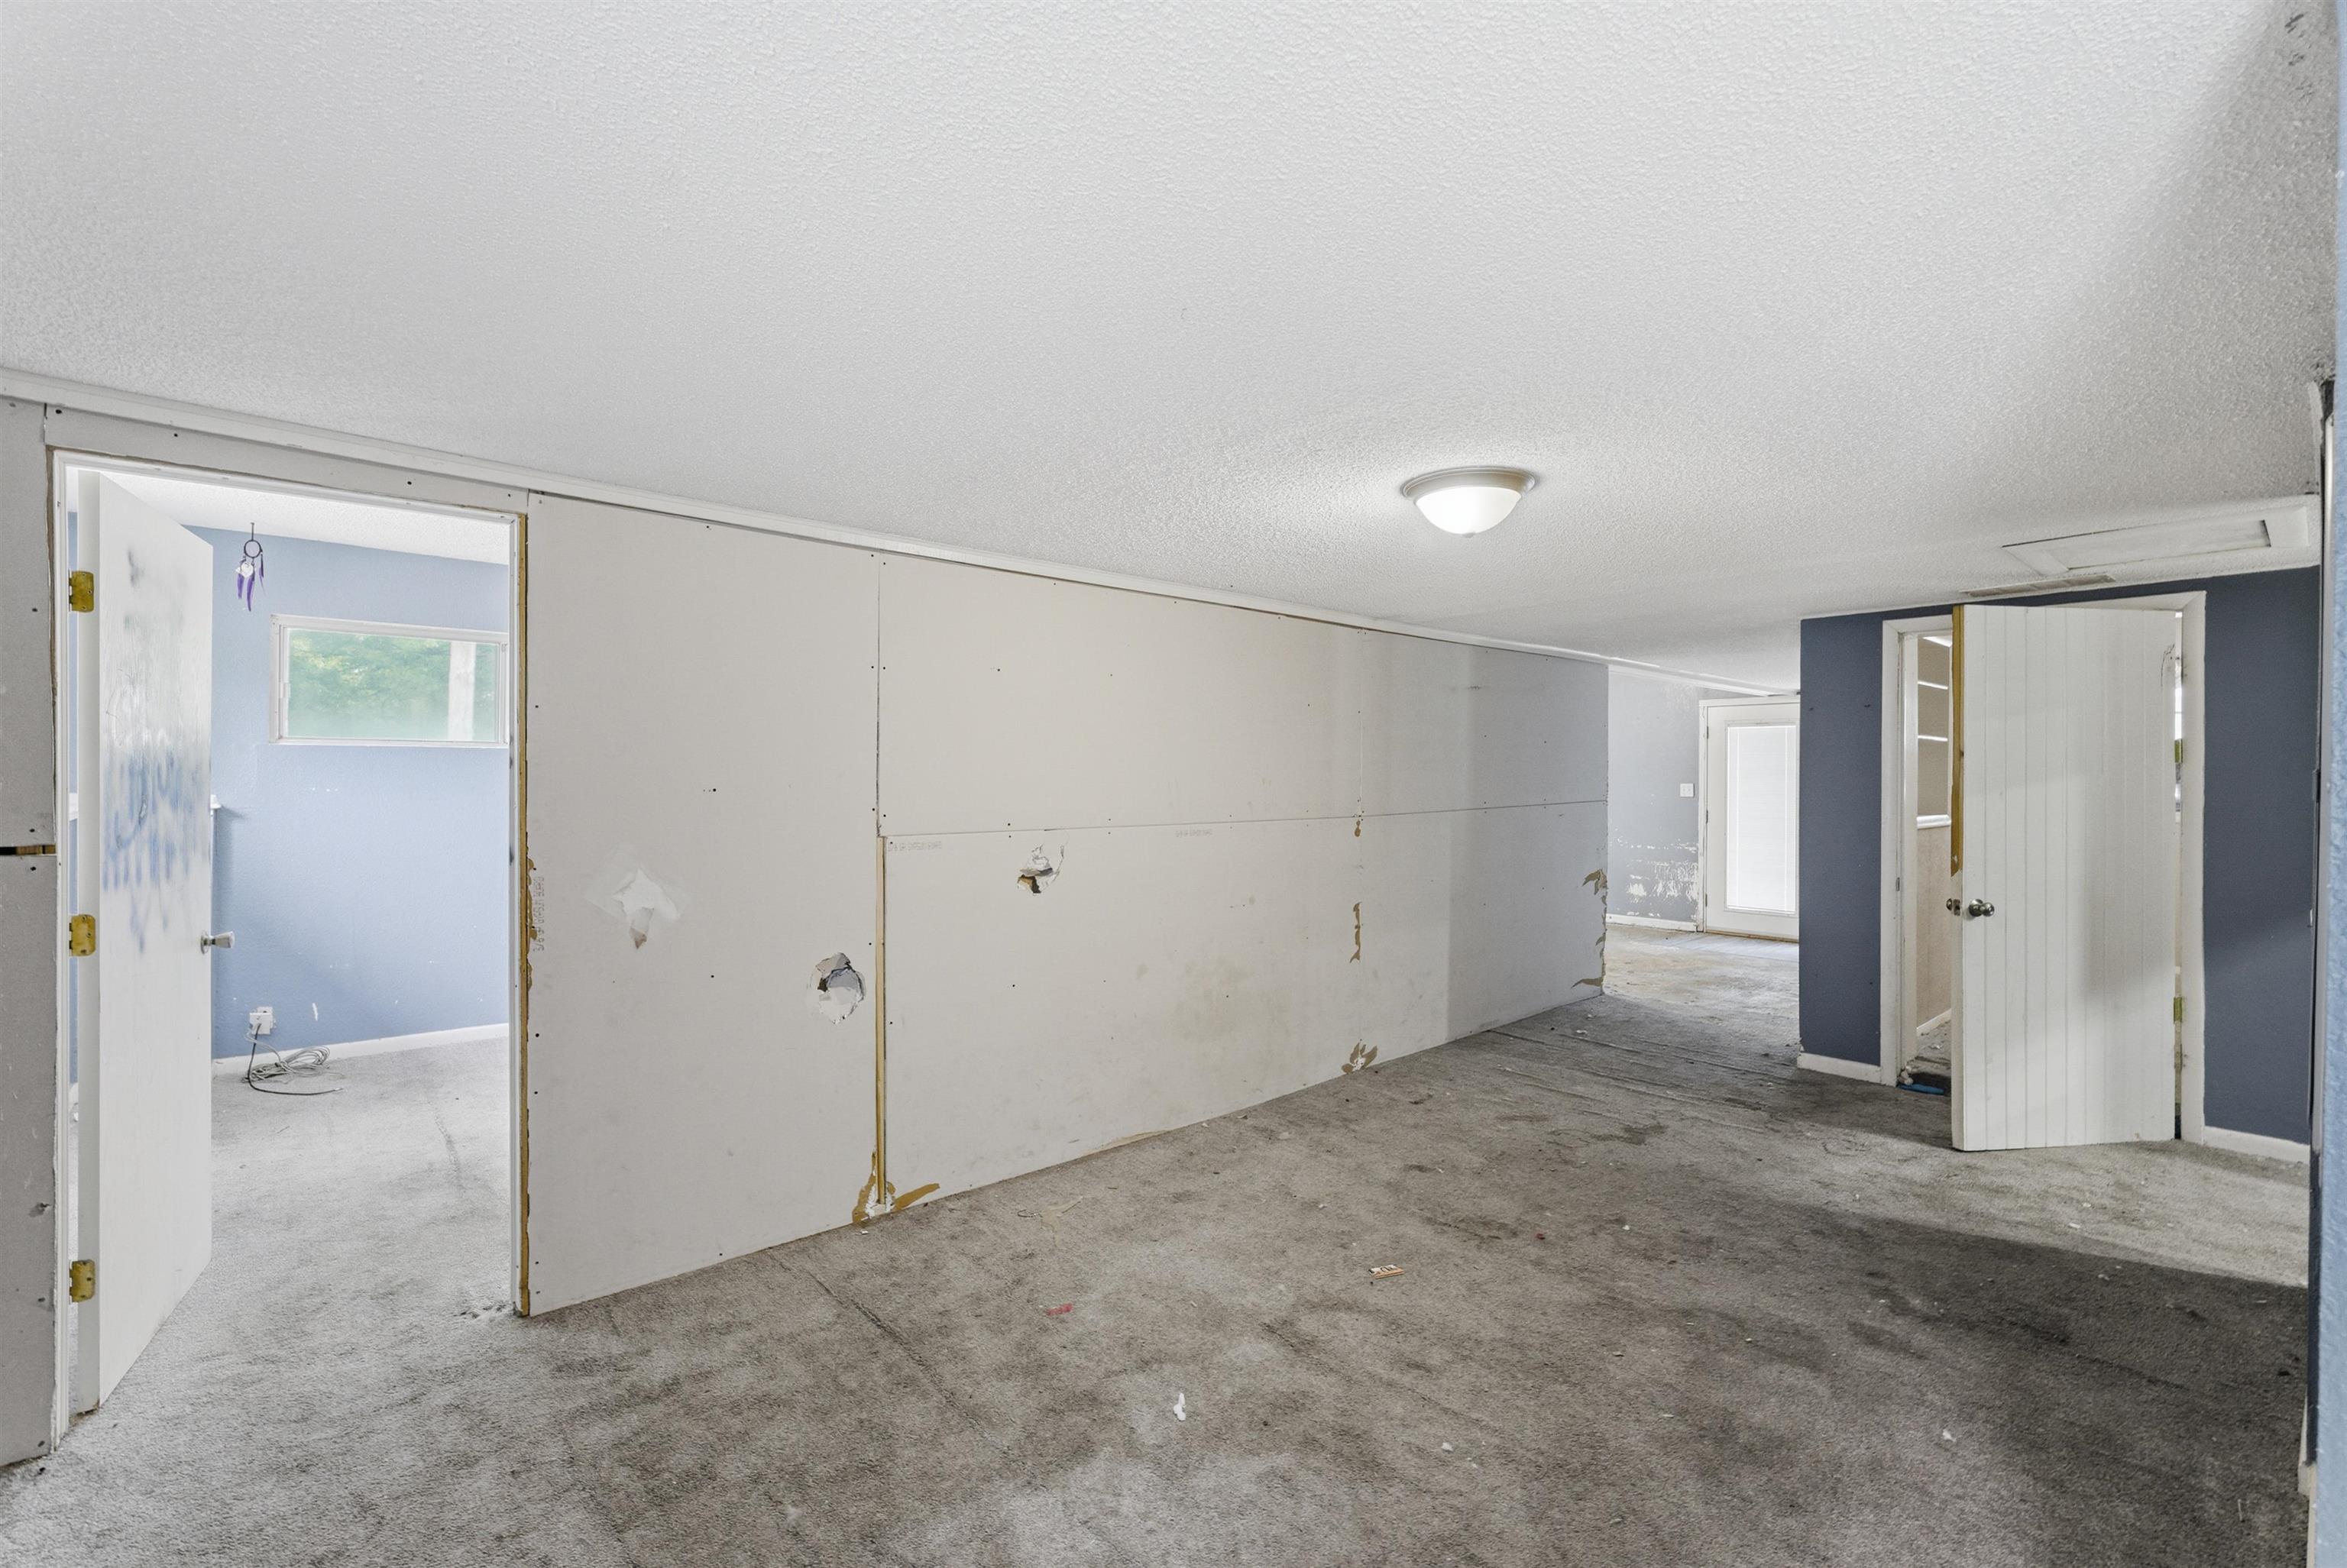
Interior space featuring exposed drywall, a flush-mount ceiling light, and multiple open doorways
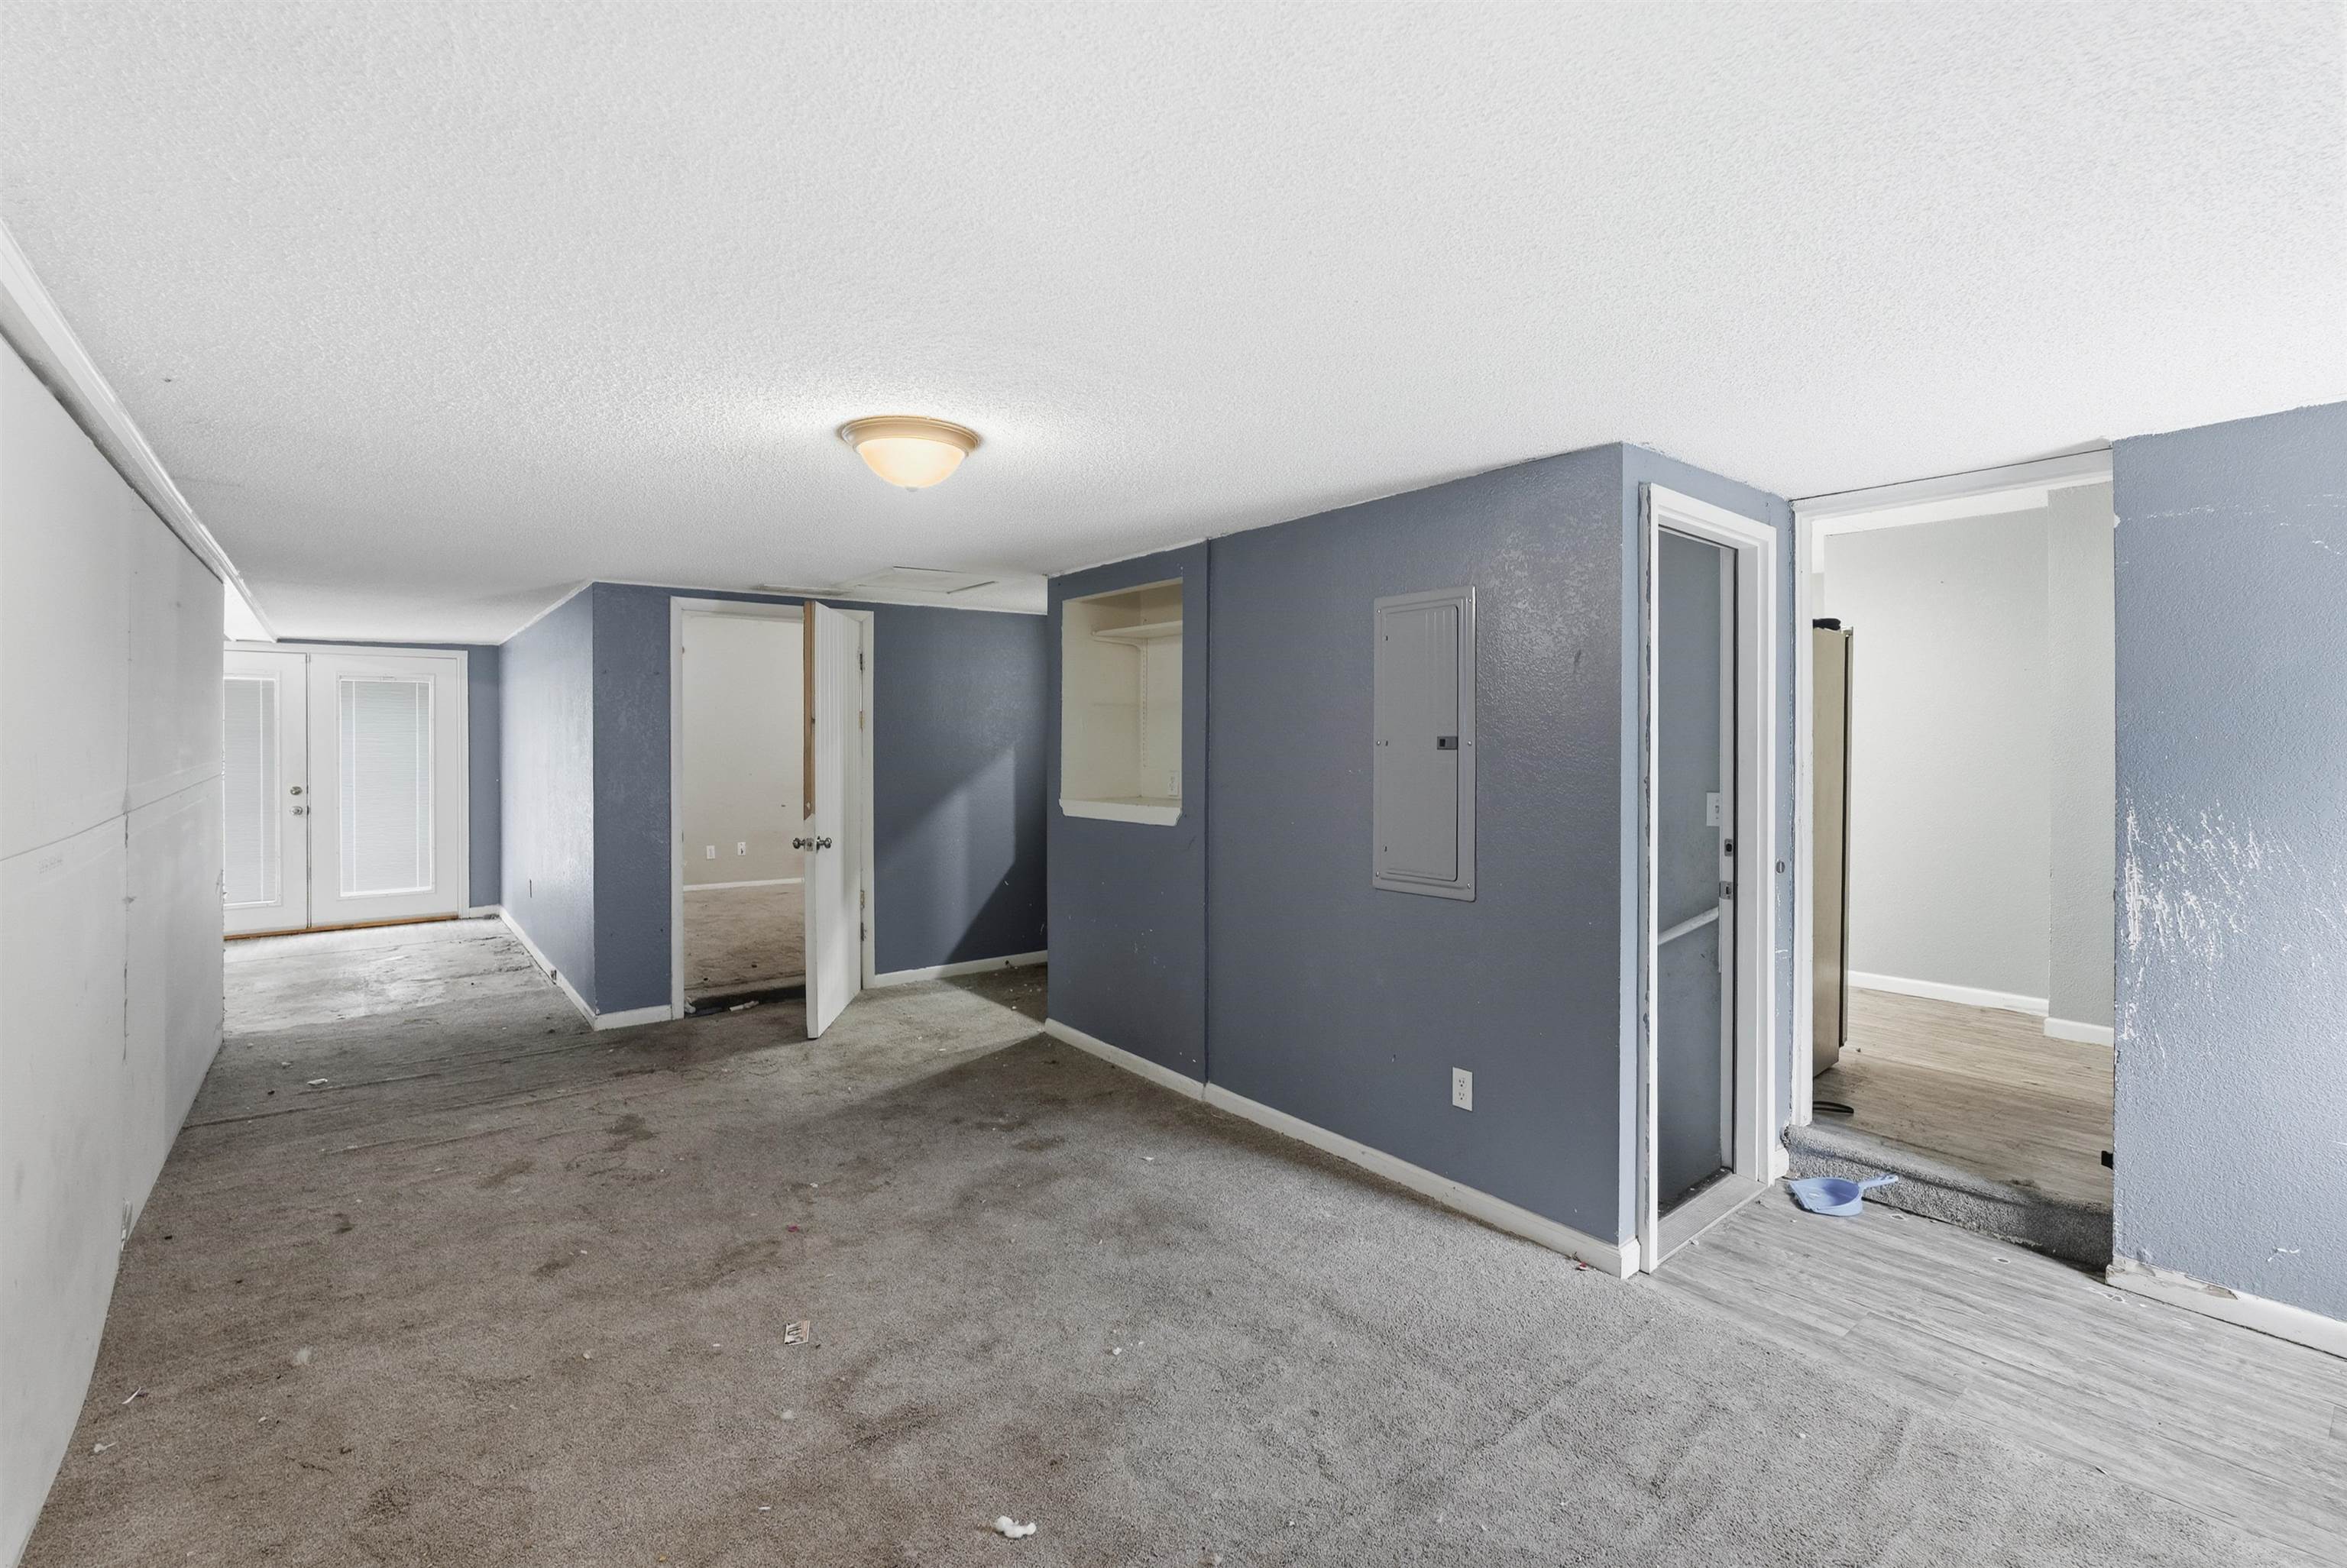
Spacious interior featuring a neutral ceiling, flush-mount lighting, and dual French doors
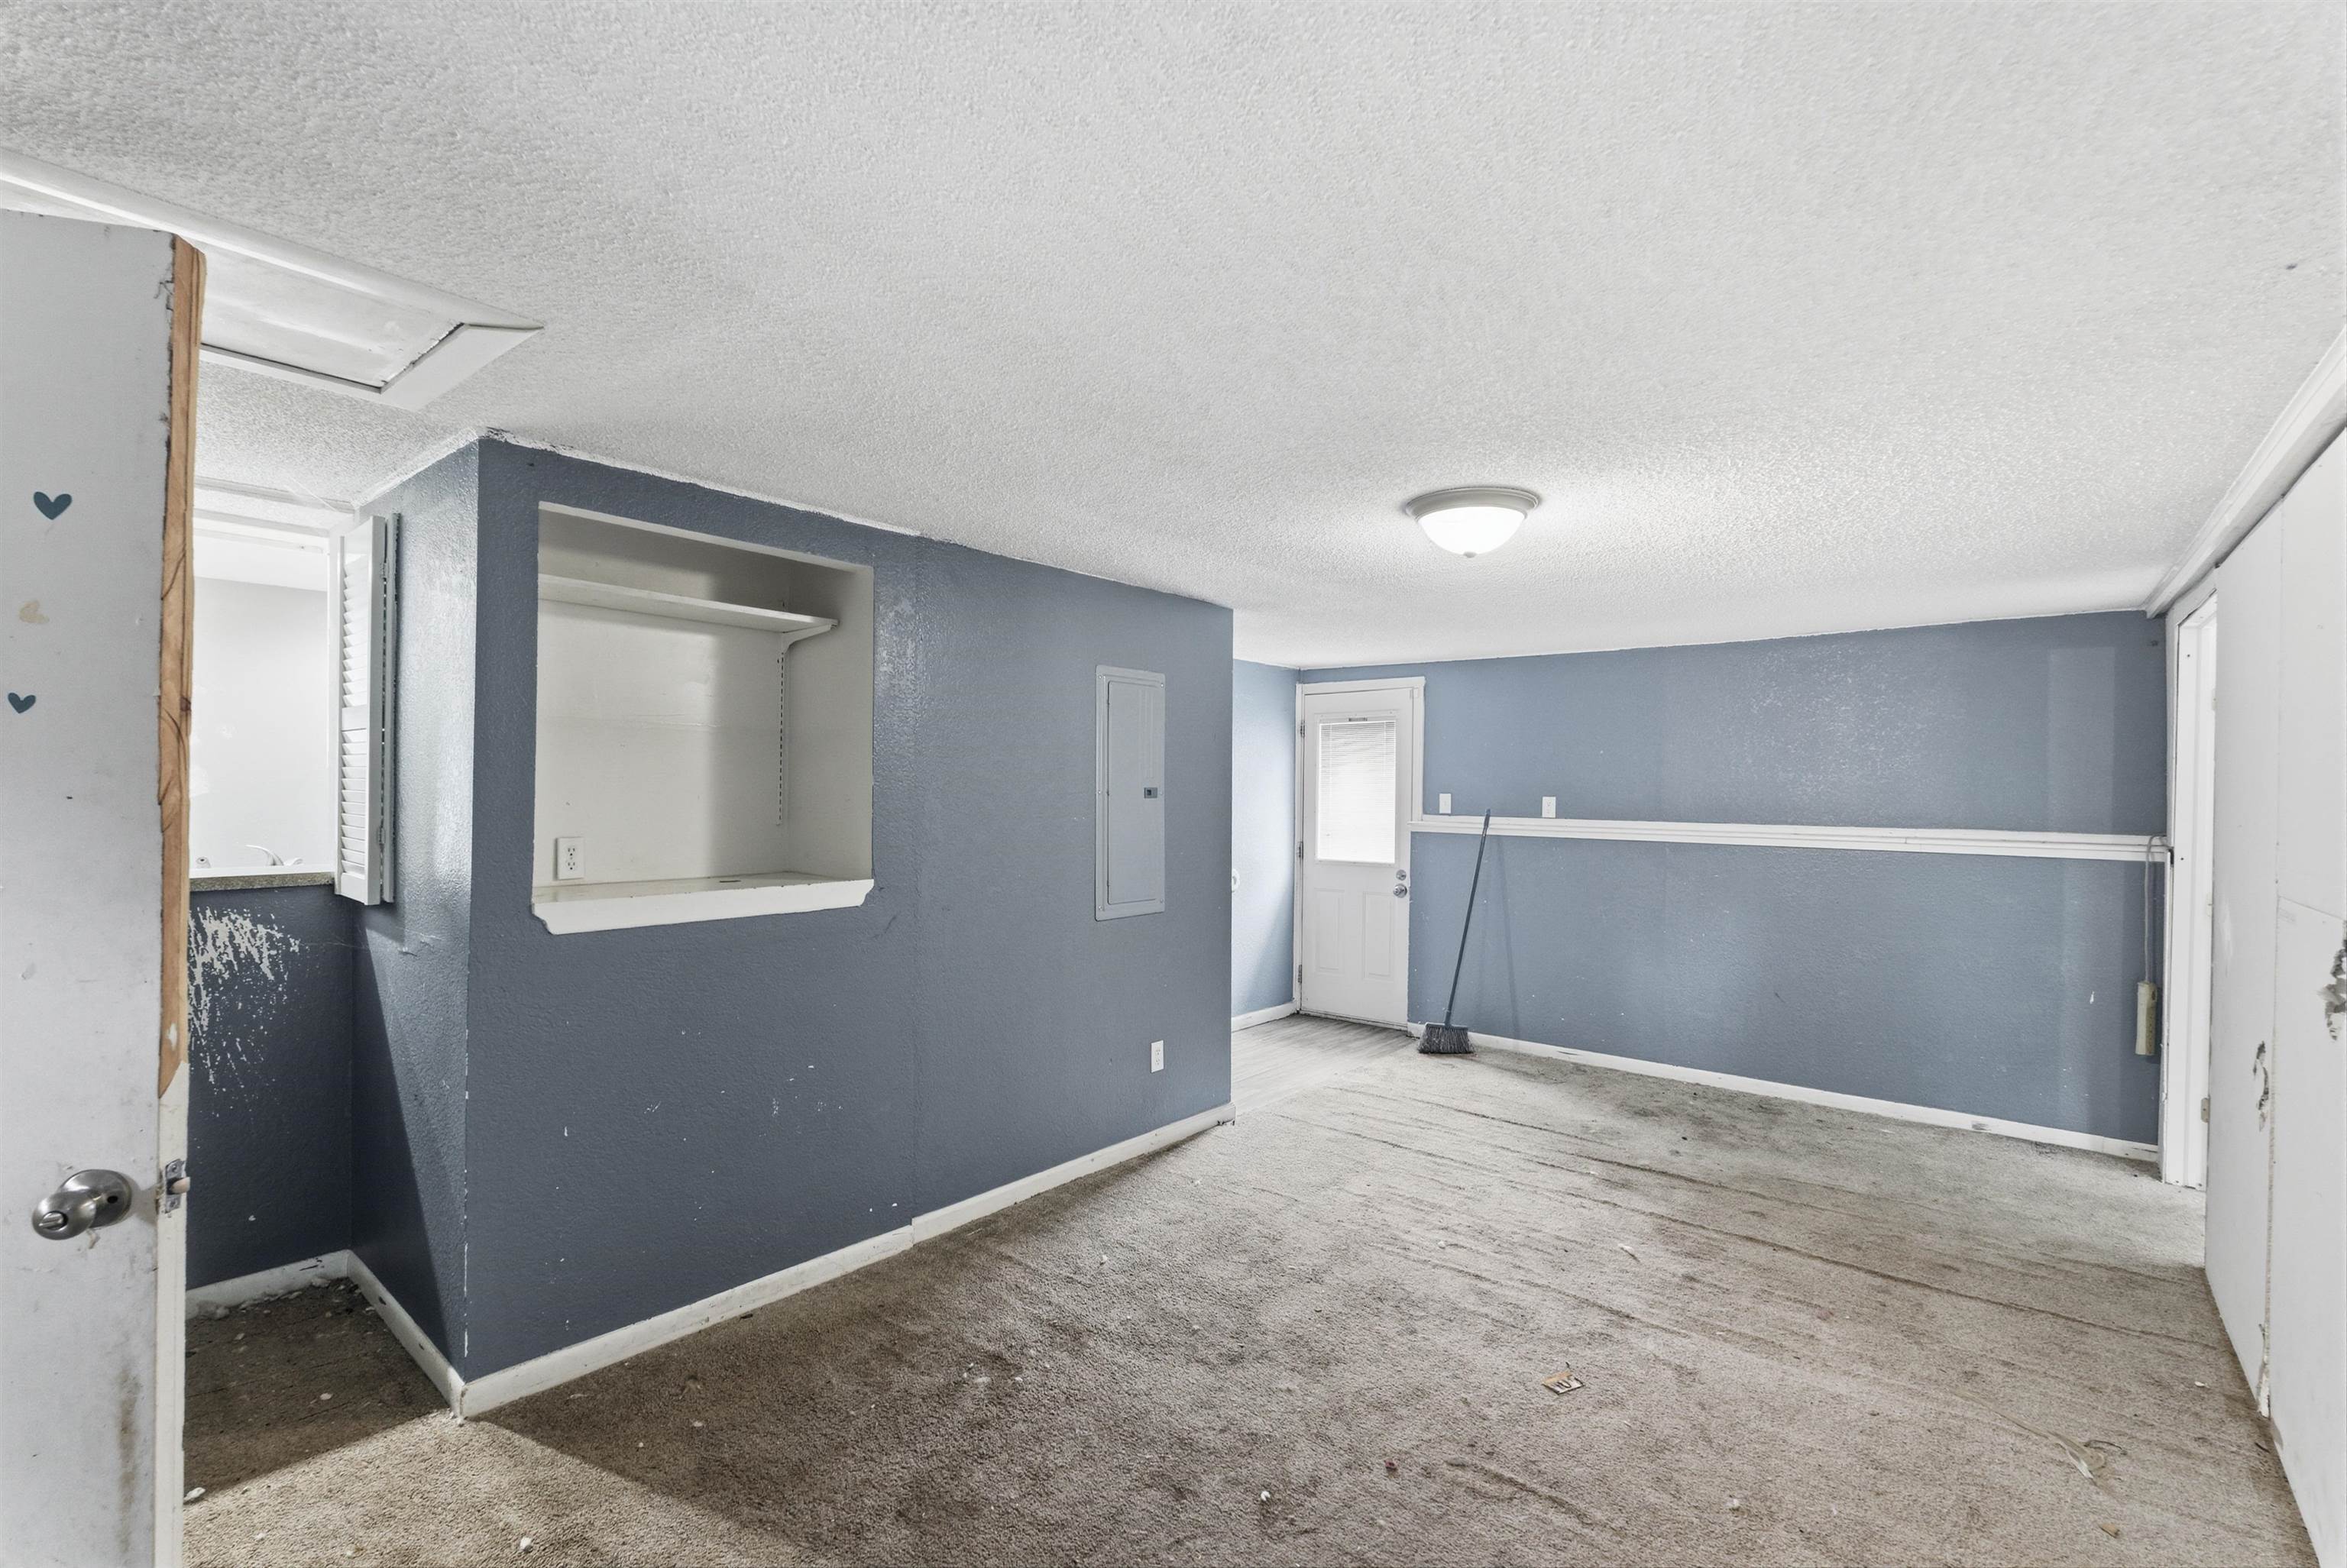
Spacious room featuring blue-painted walls, a built-in shelving unit, and a flush-mount ceiling light
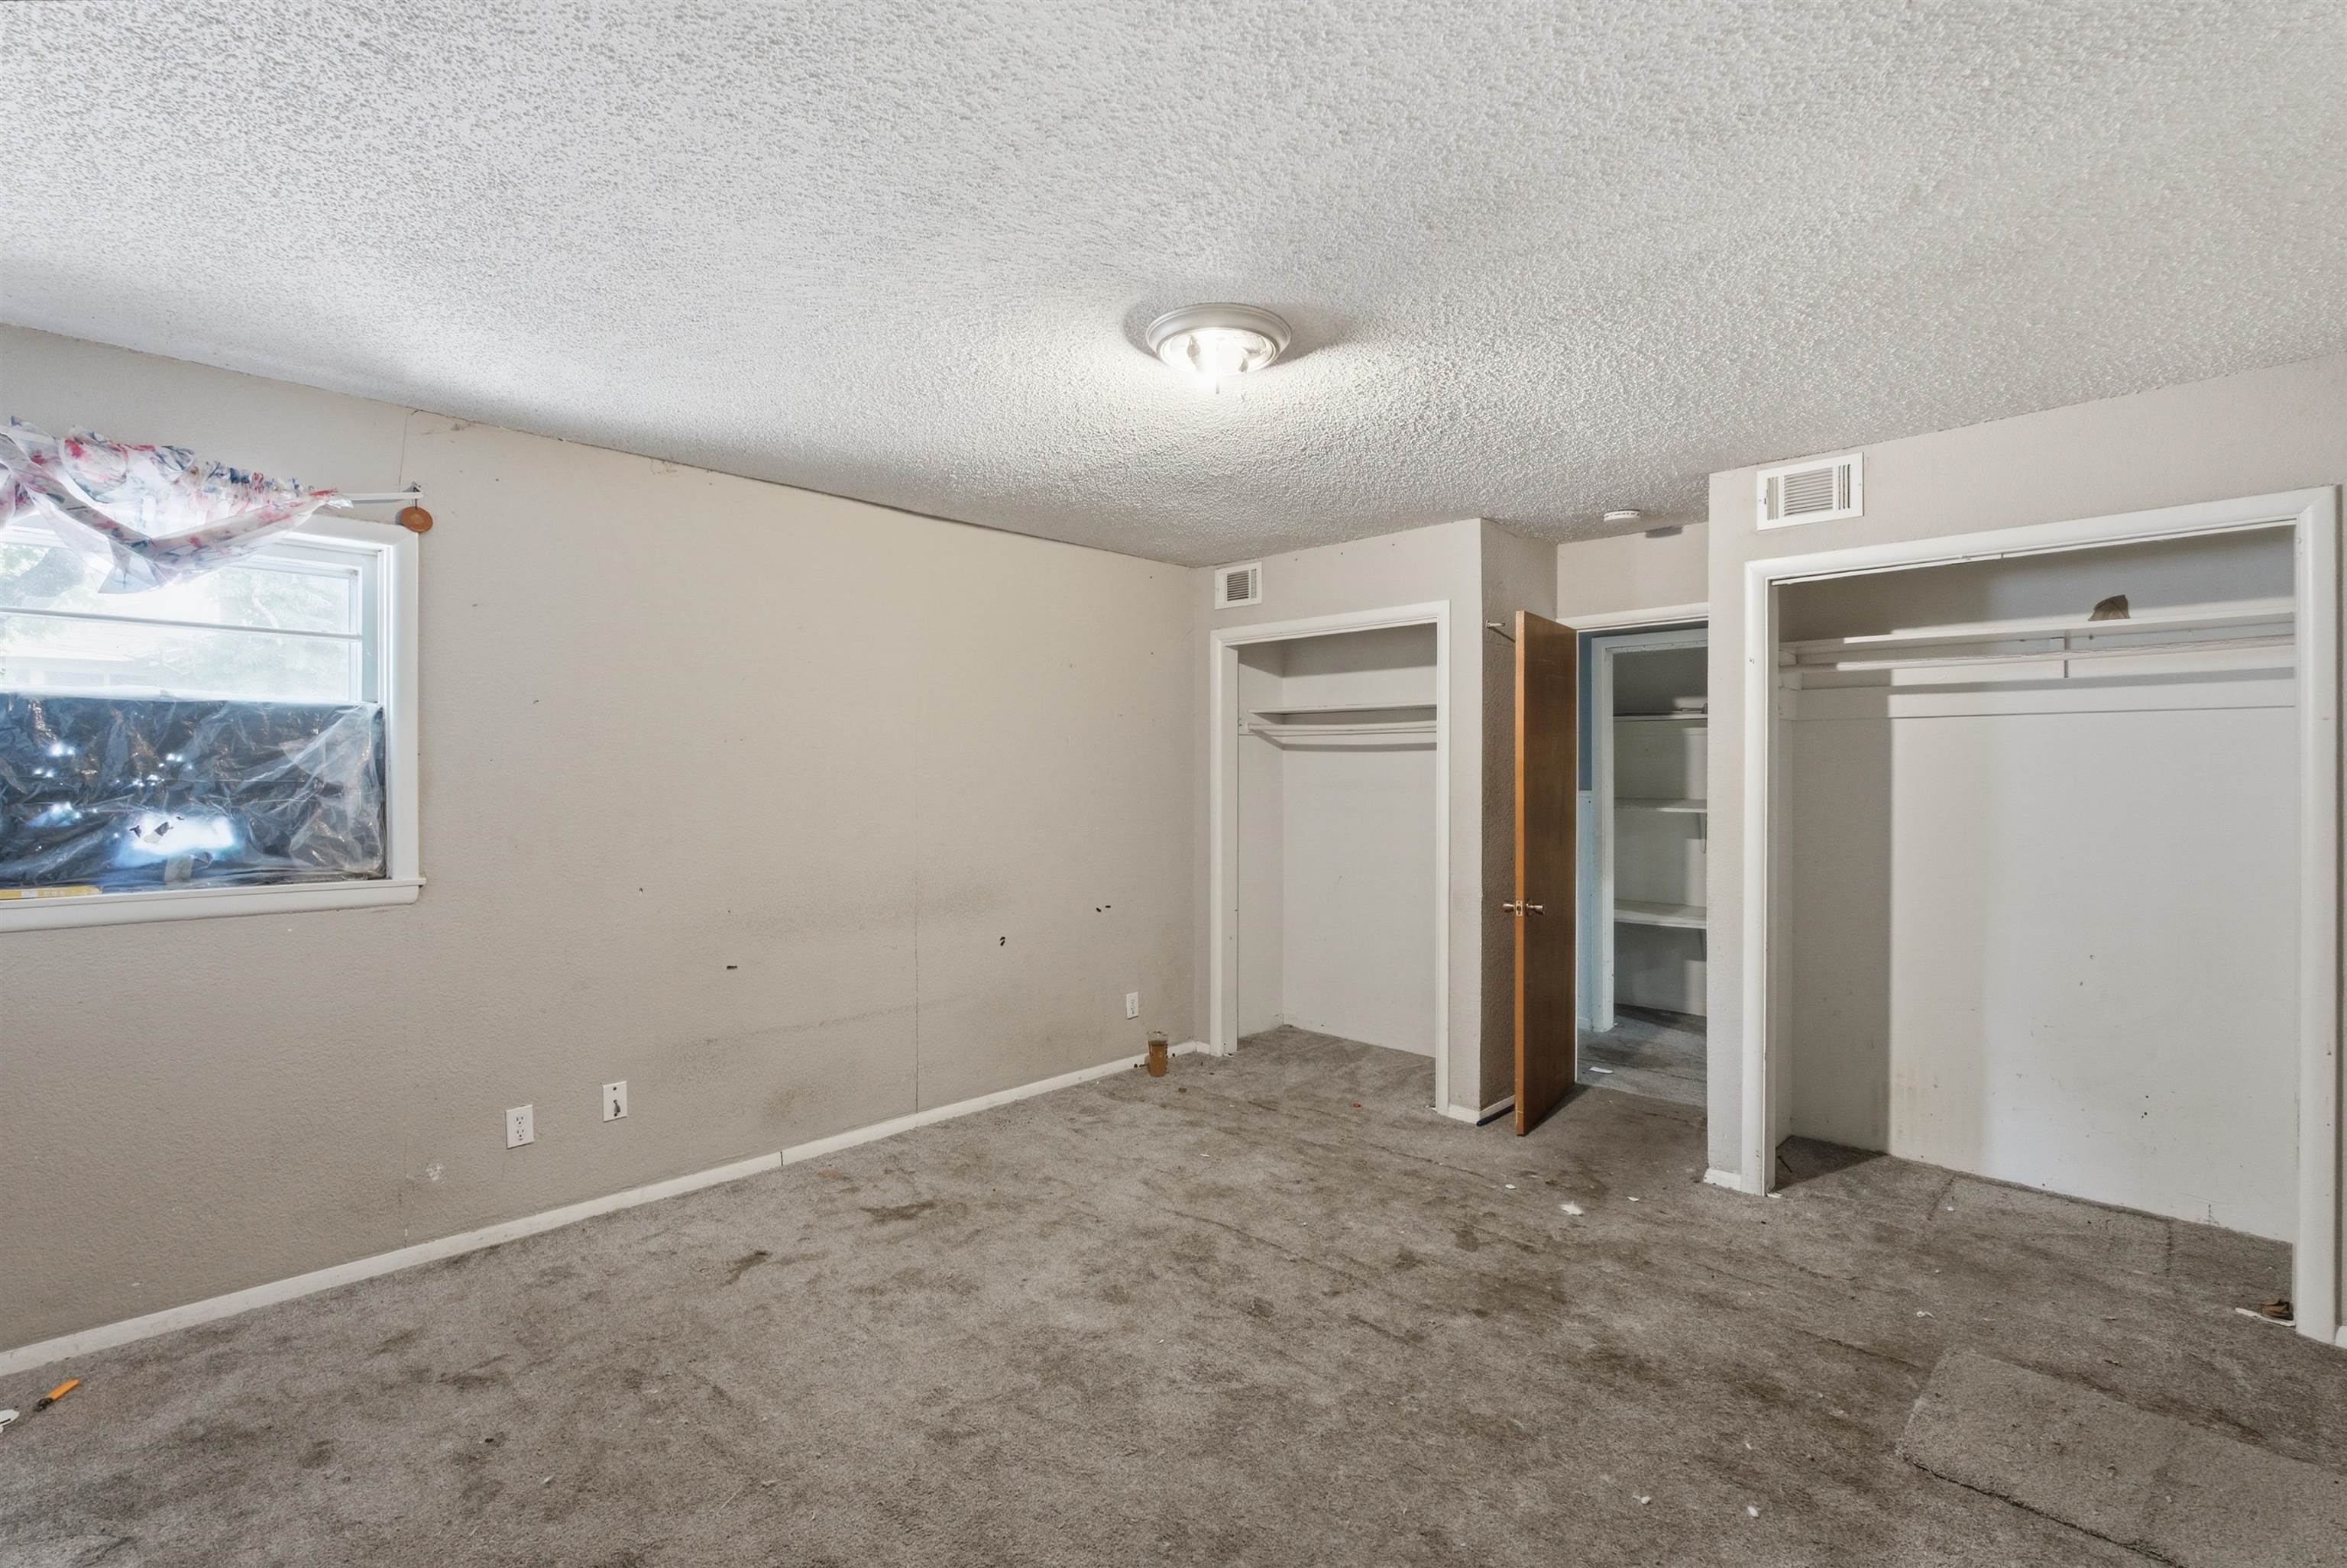
Carpeted interior space featuring two open closets with shelving and hanging rods
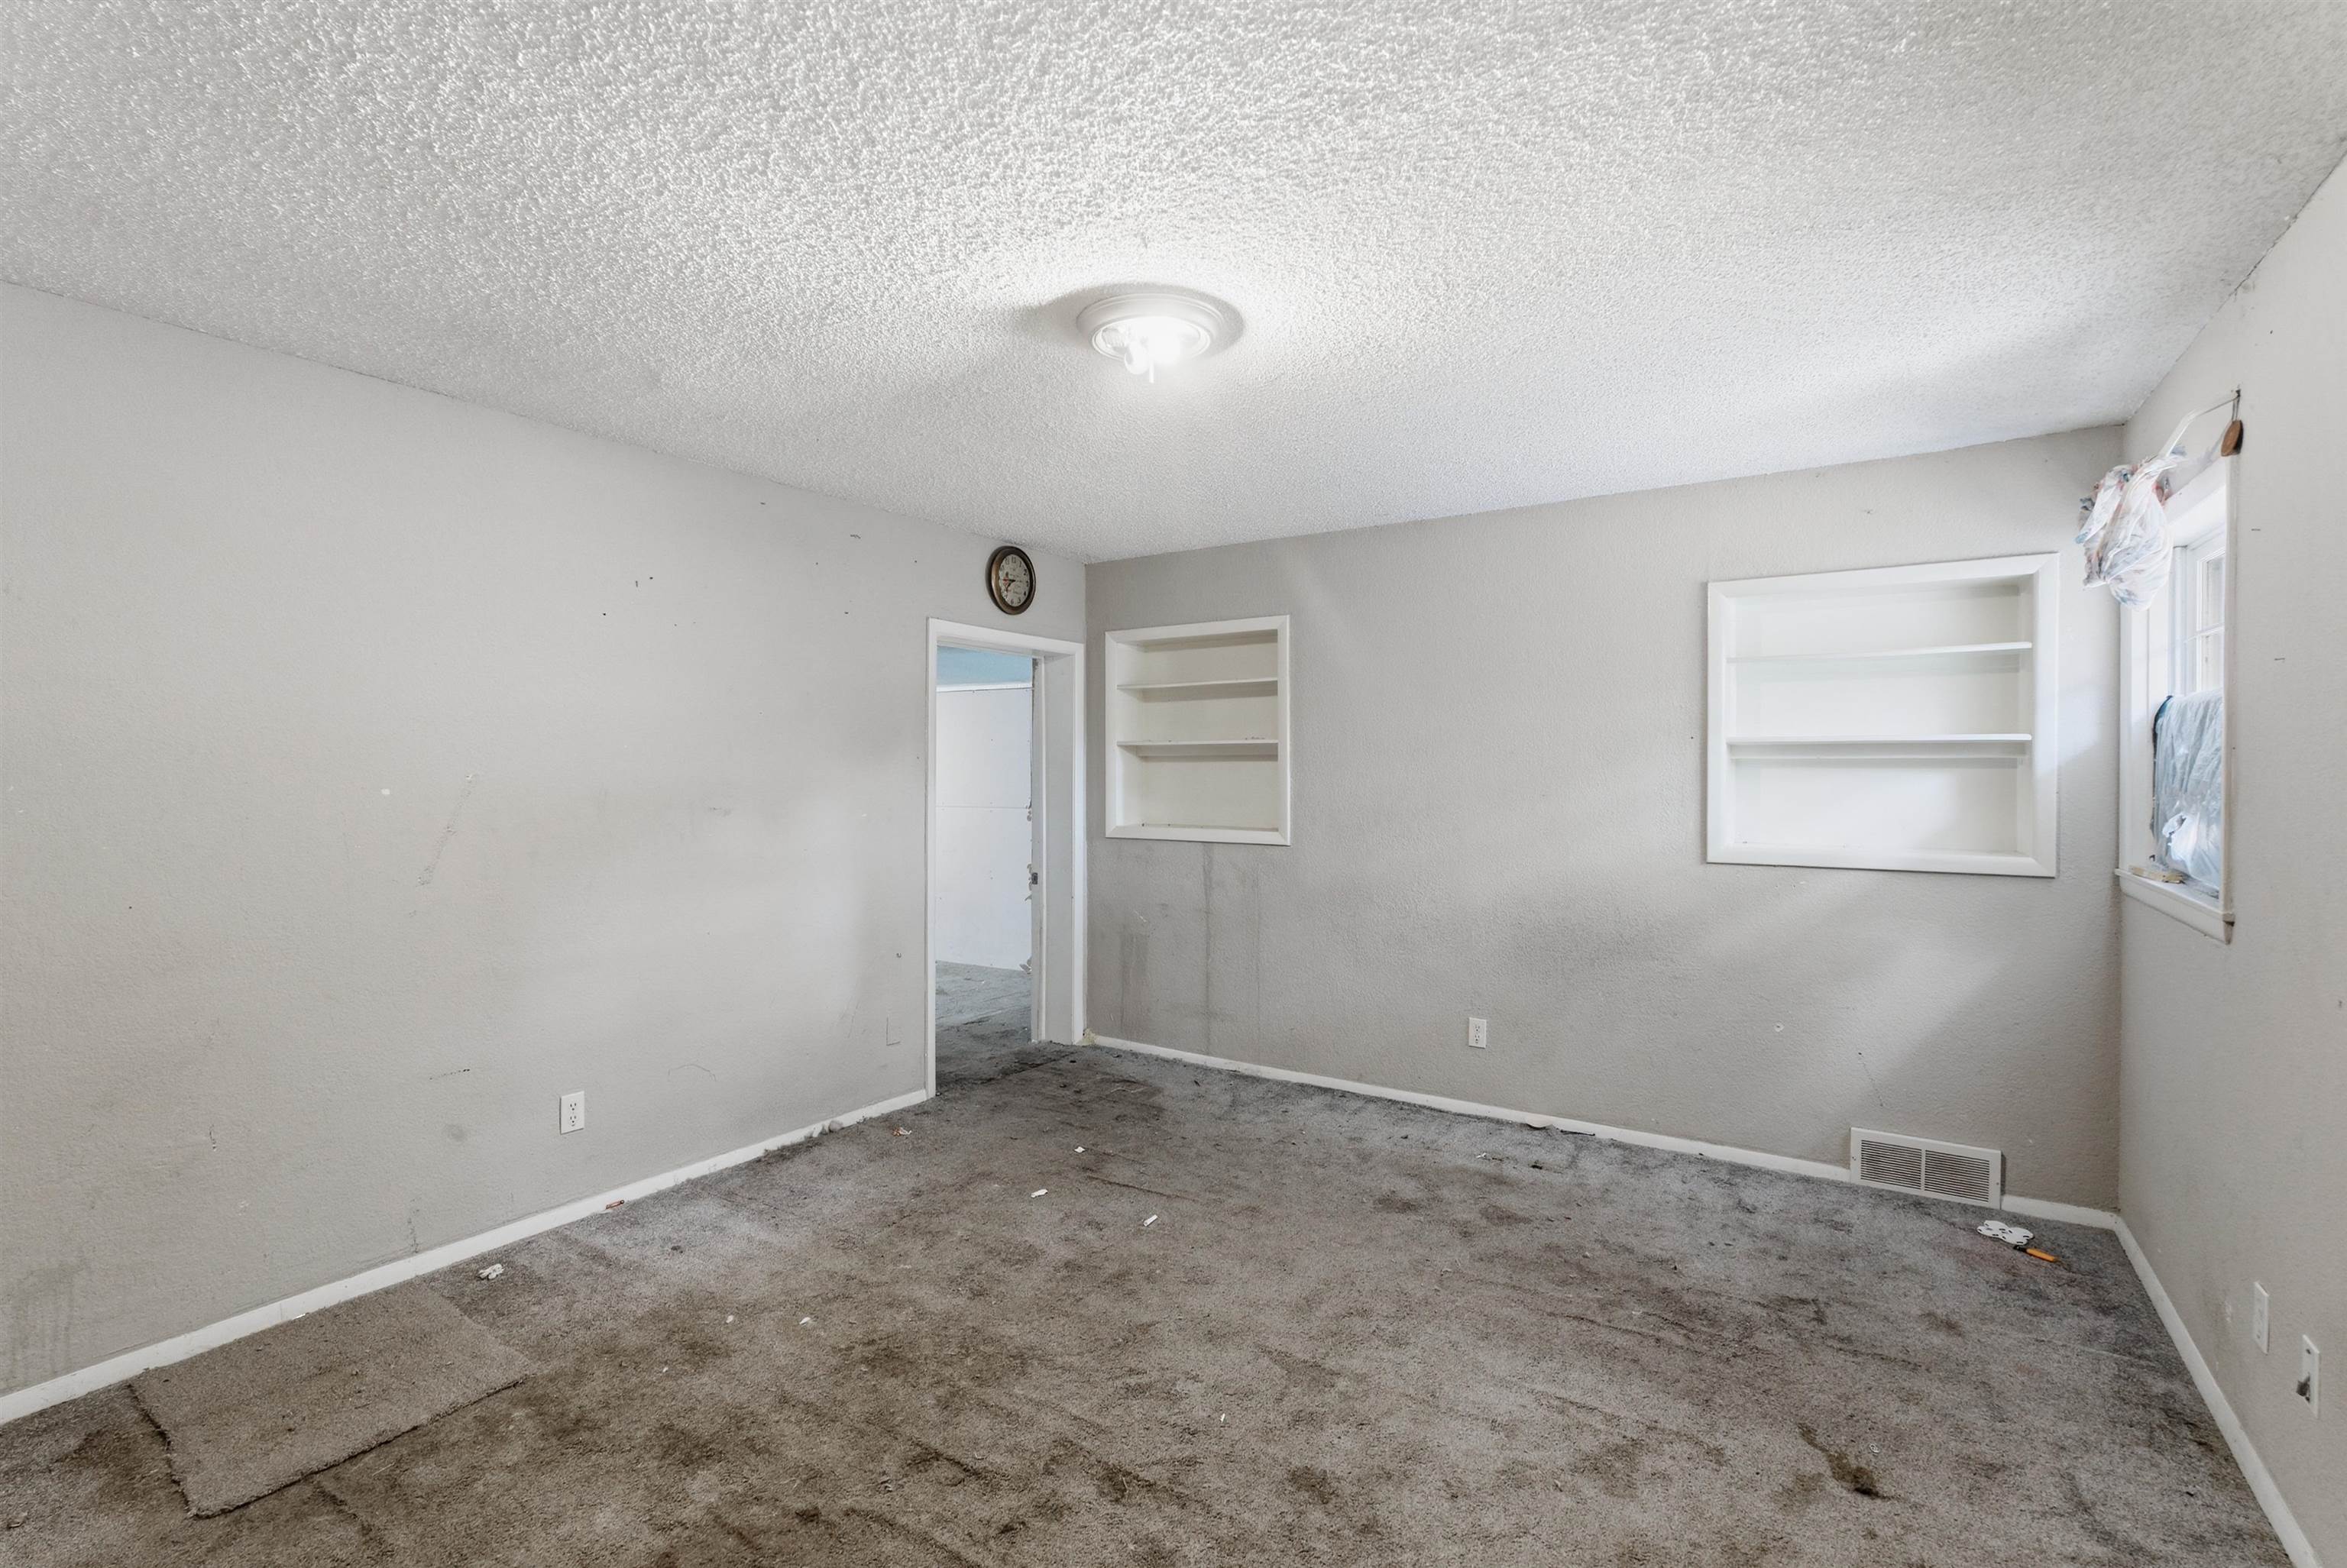
Interior room featuring multiple built-in shelving units
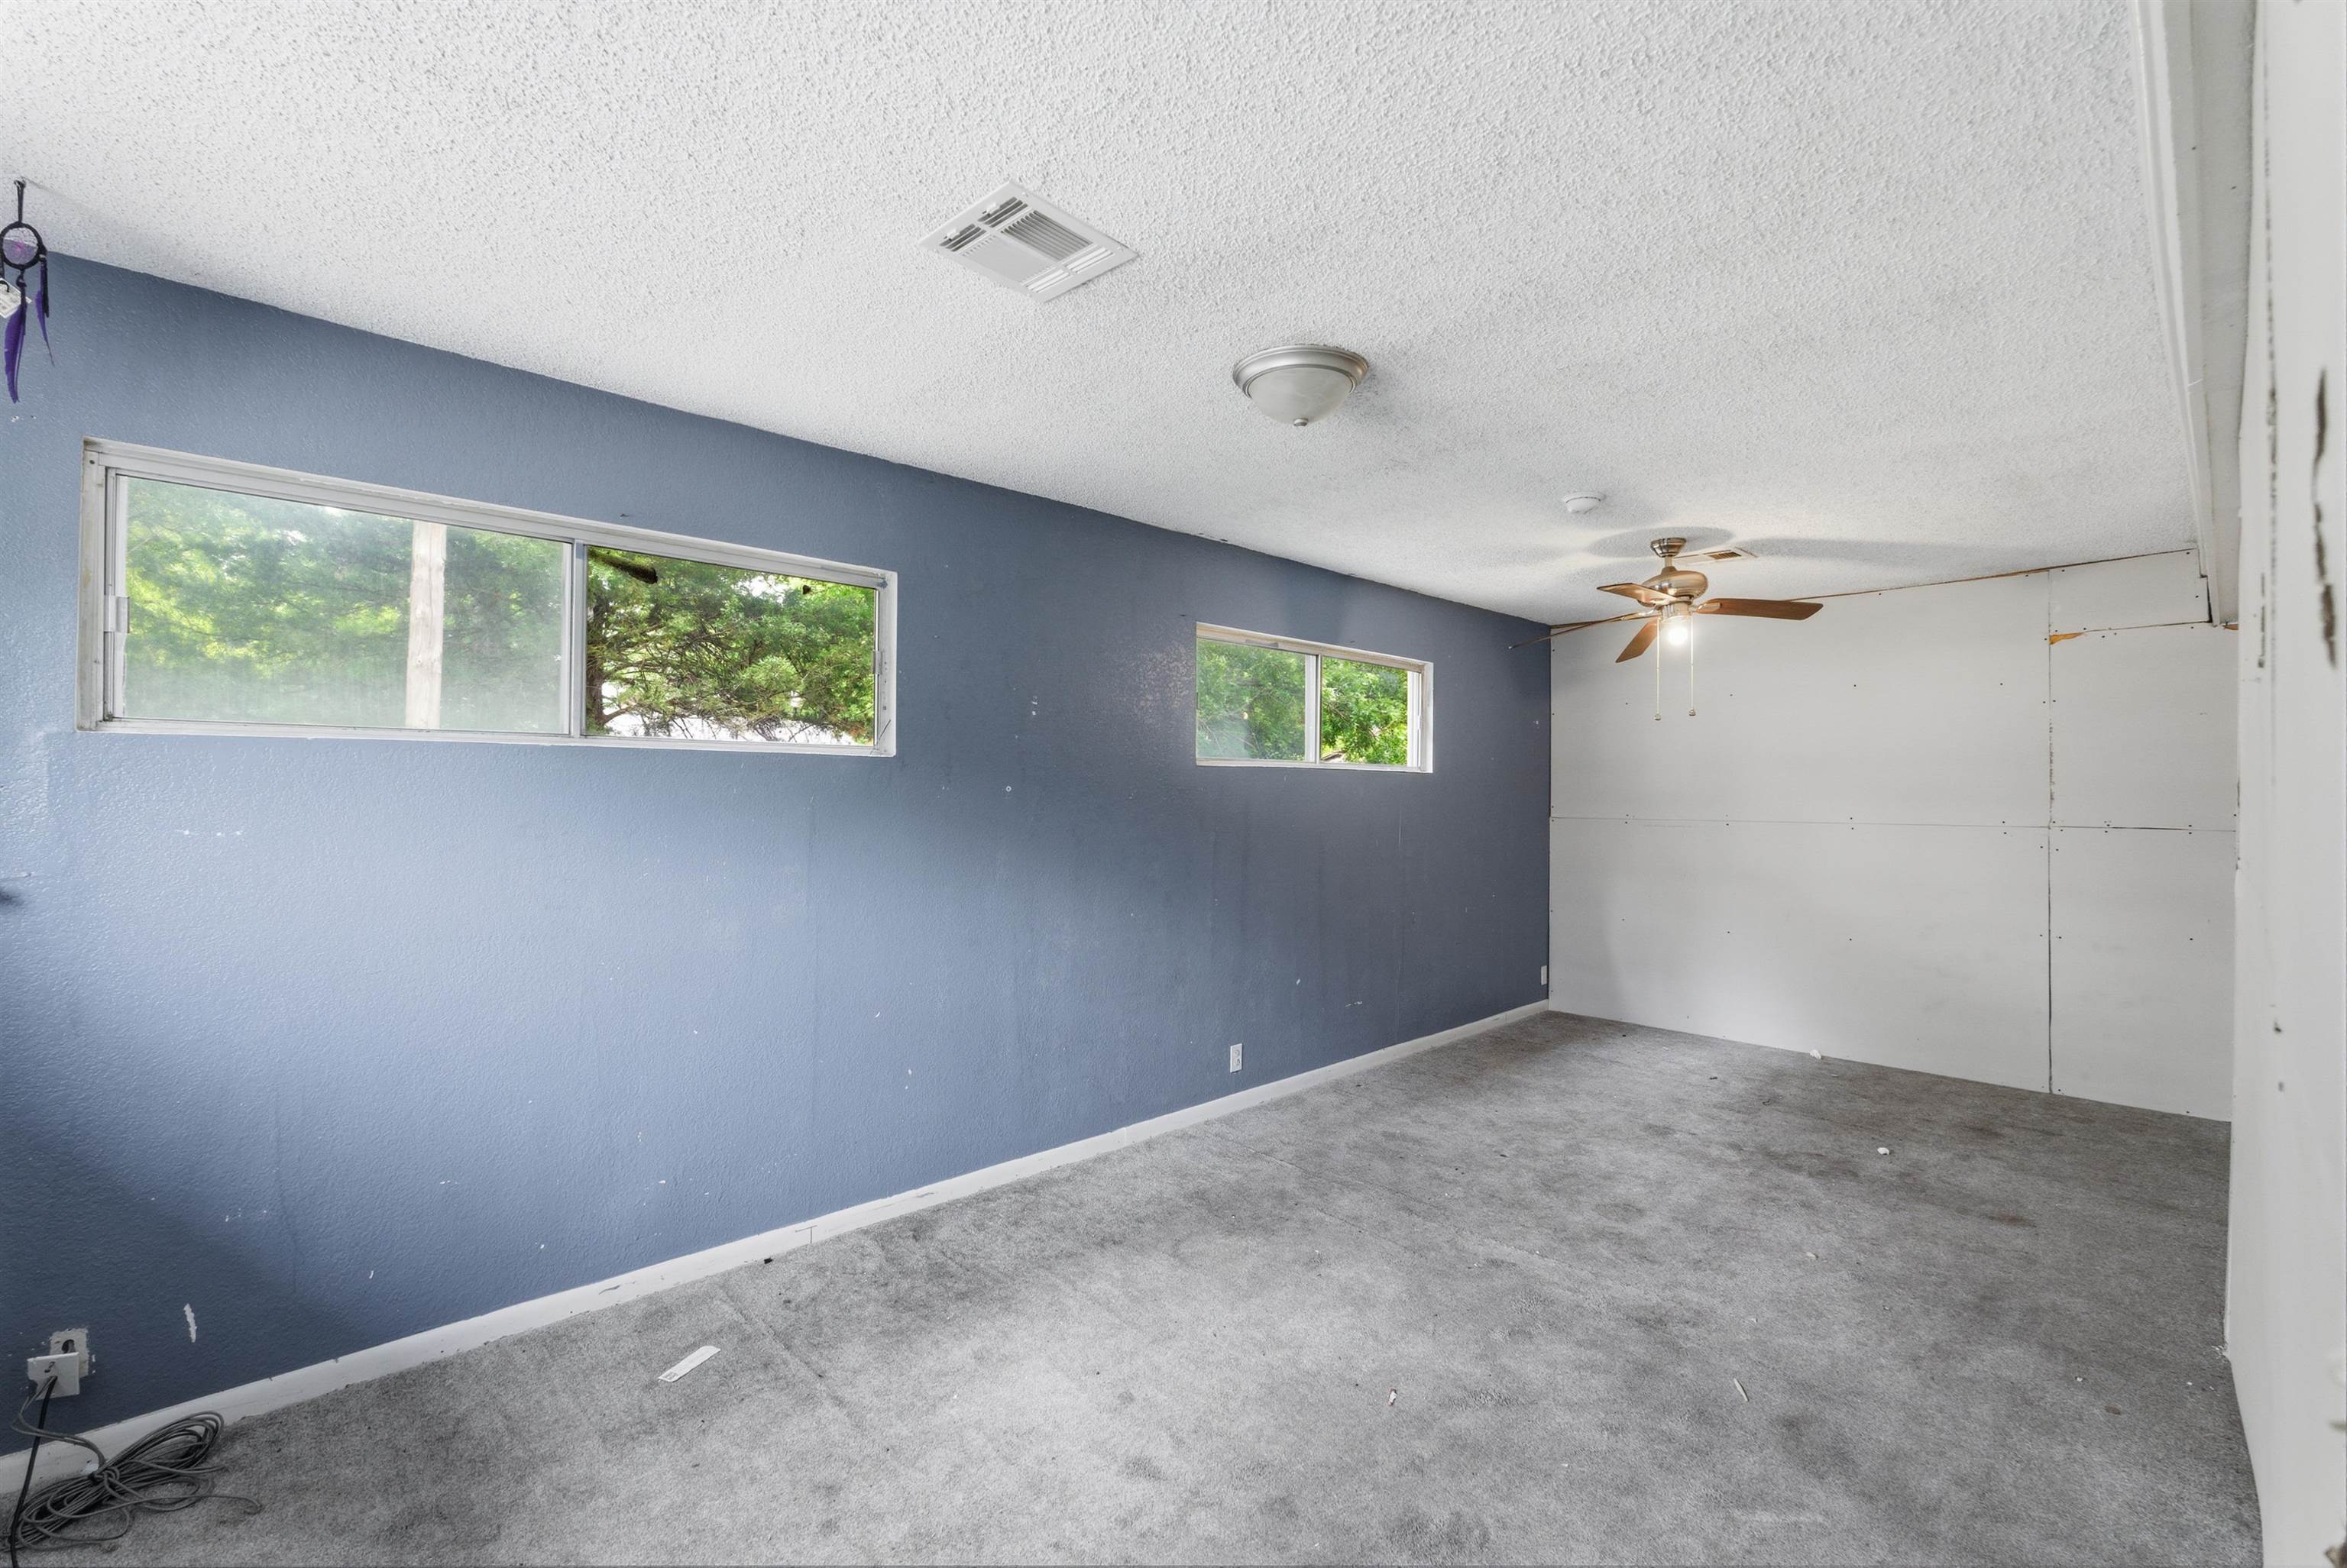
Spacious room featuring multiple windows, a ceiling fan, and overhead lighting
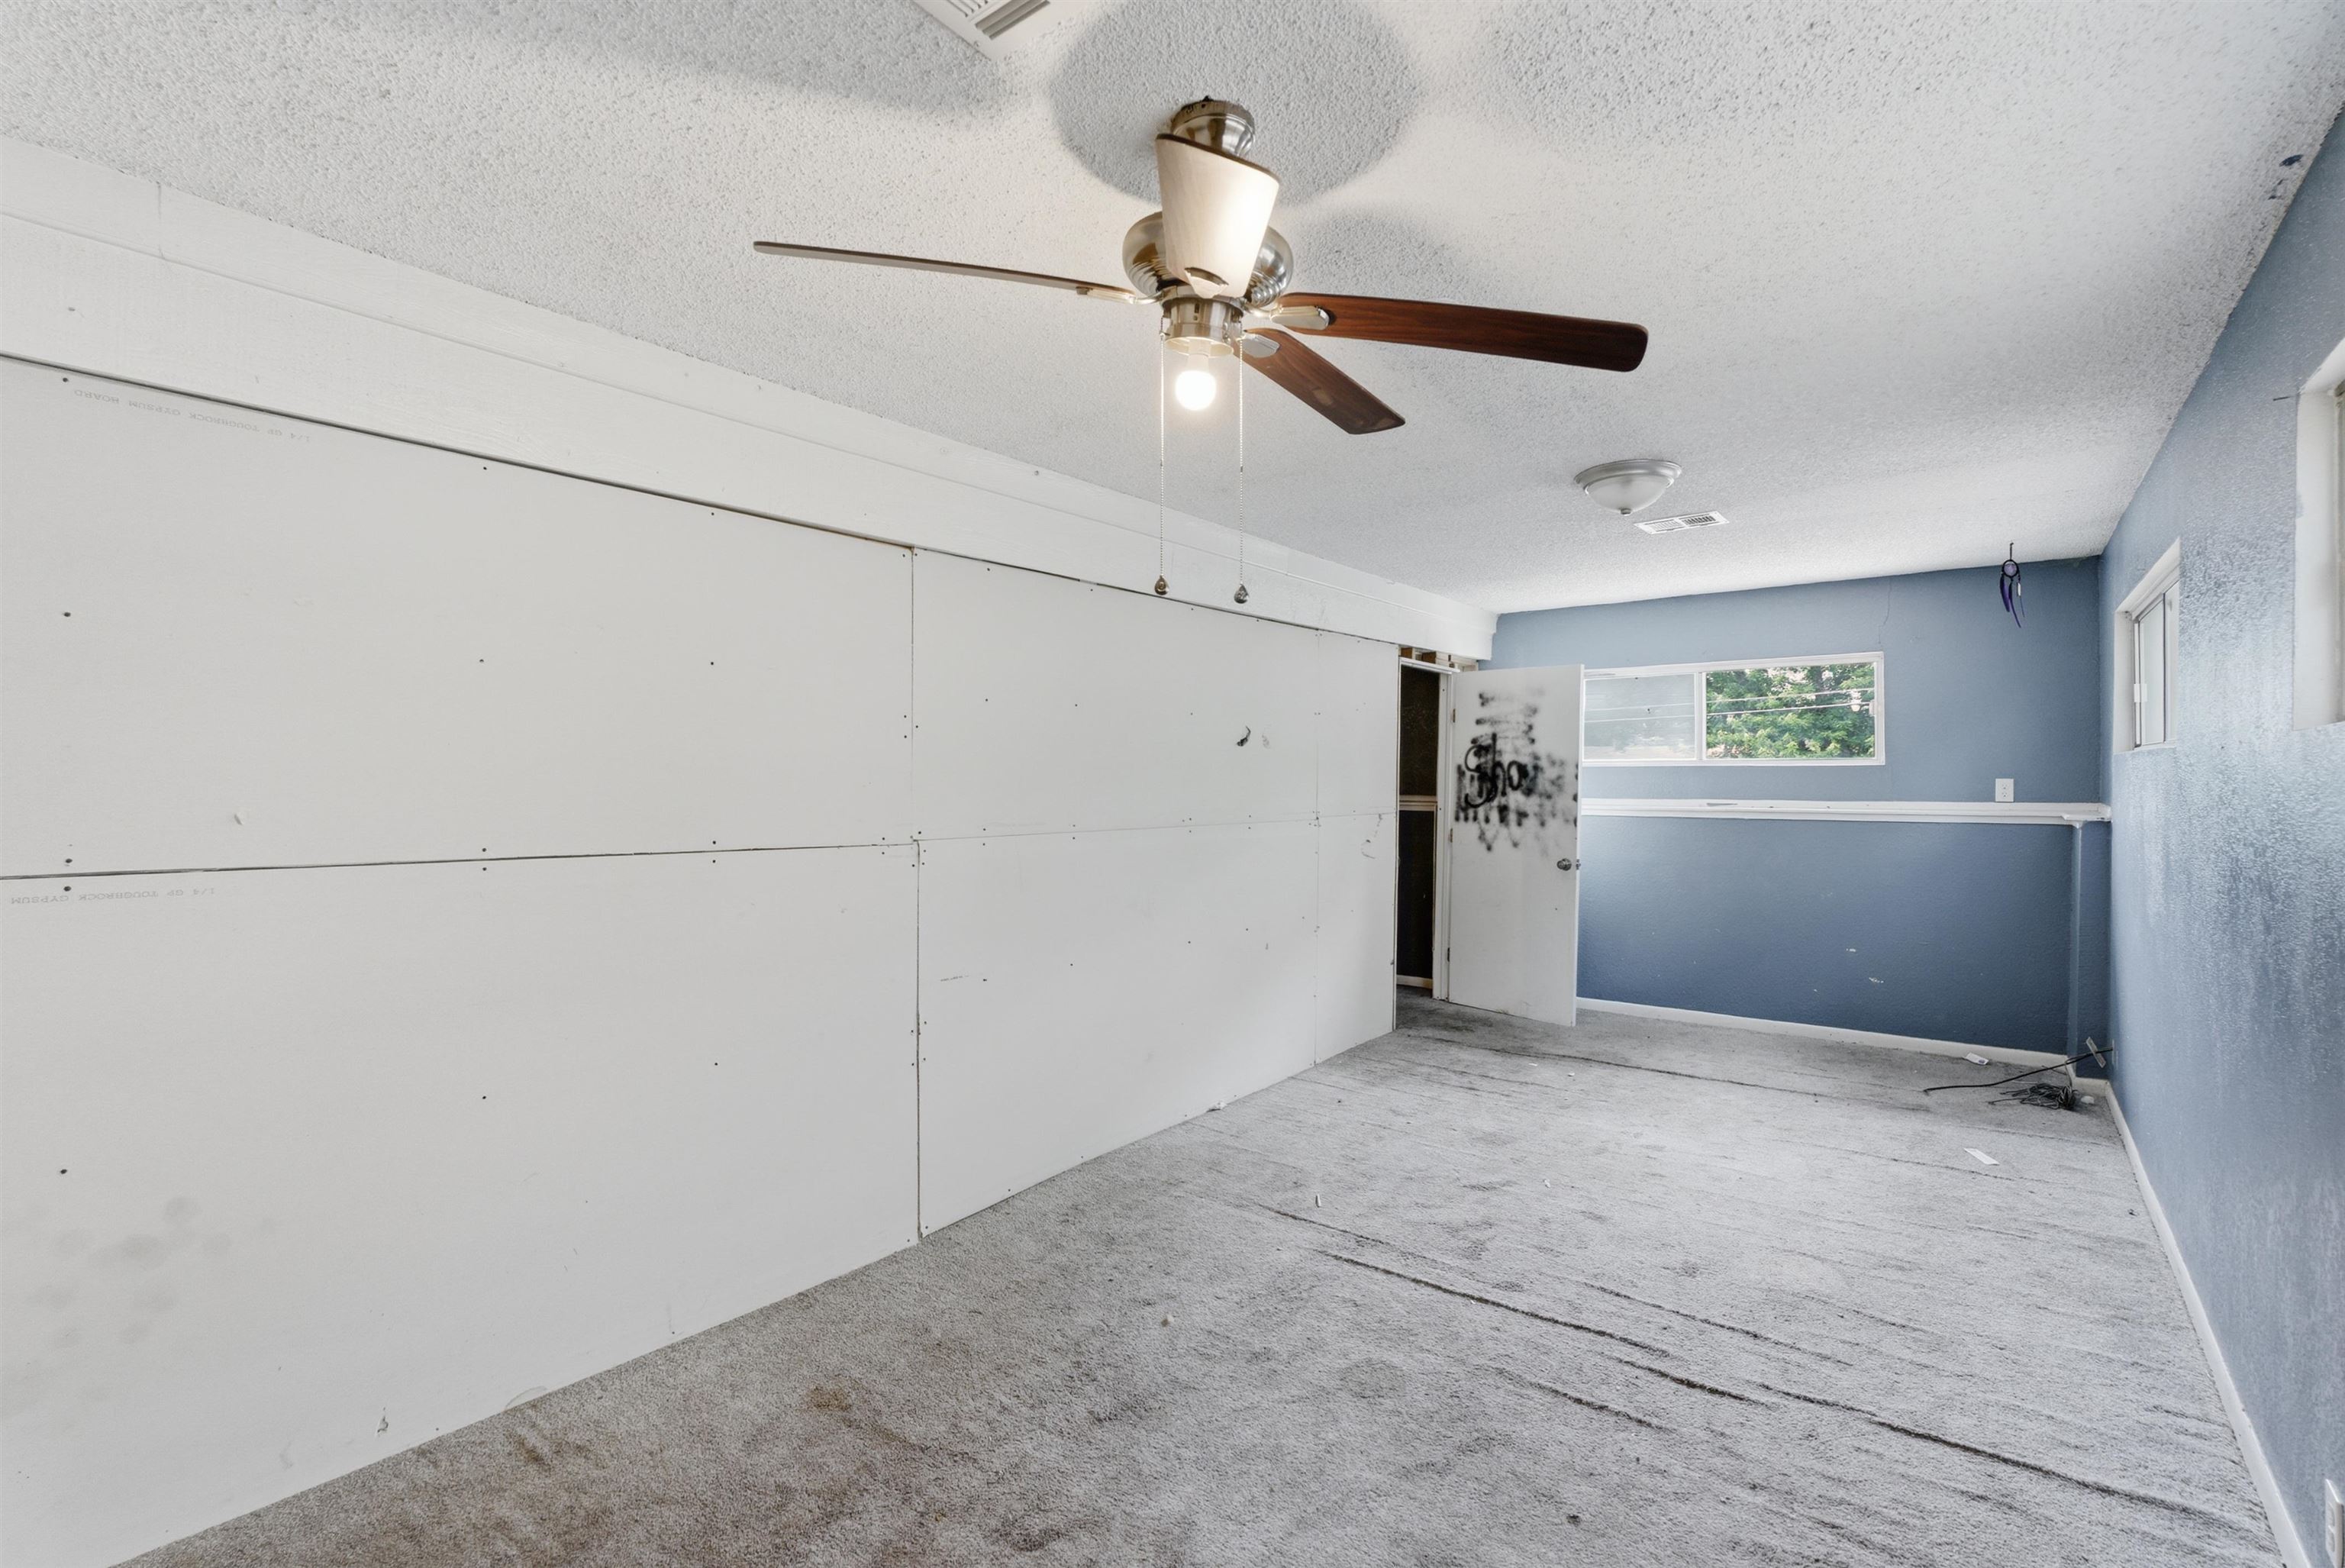
Room featuring a ceiling fan with light fixture, textured ceiling, and a combination of blue and white wall finishes
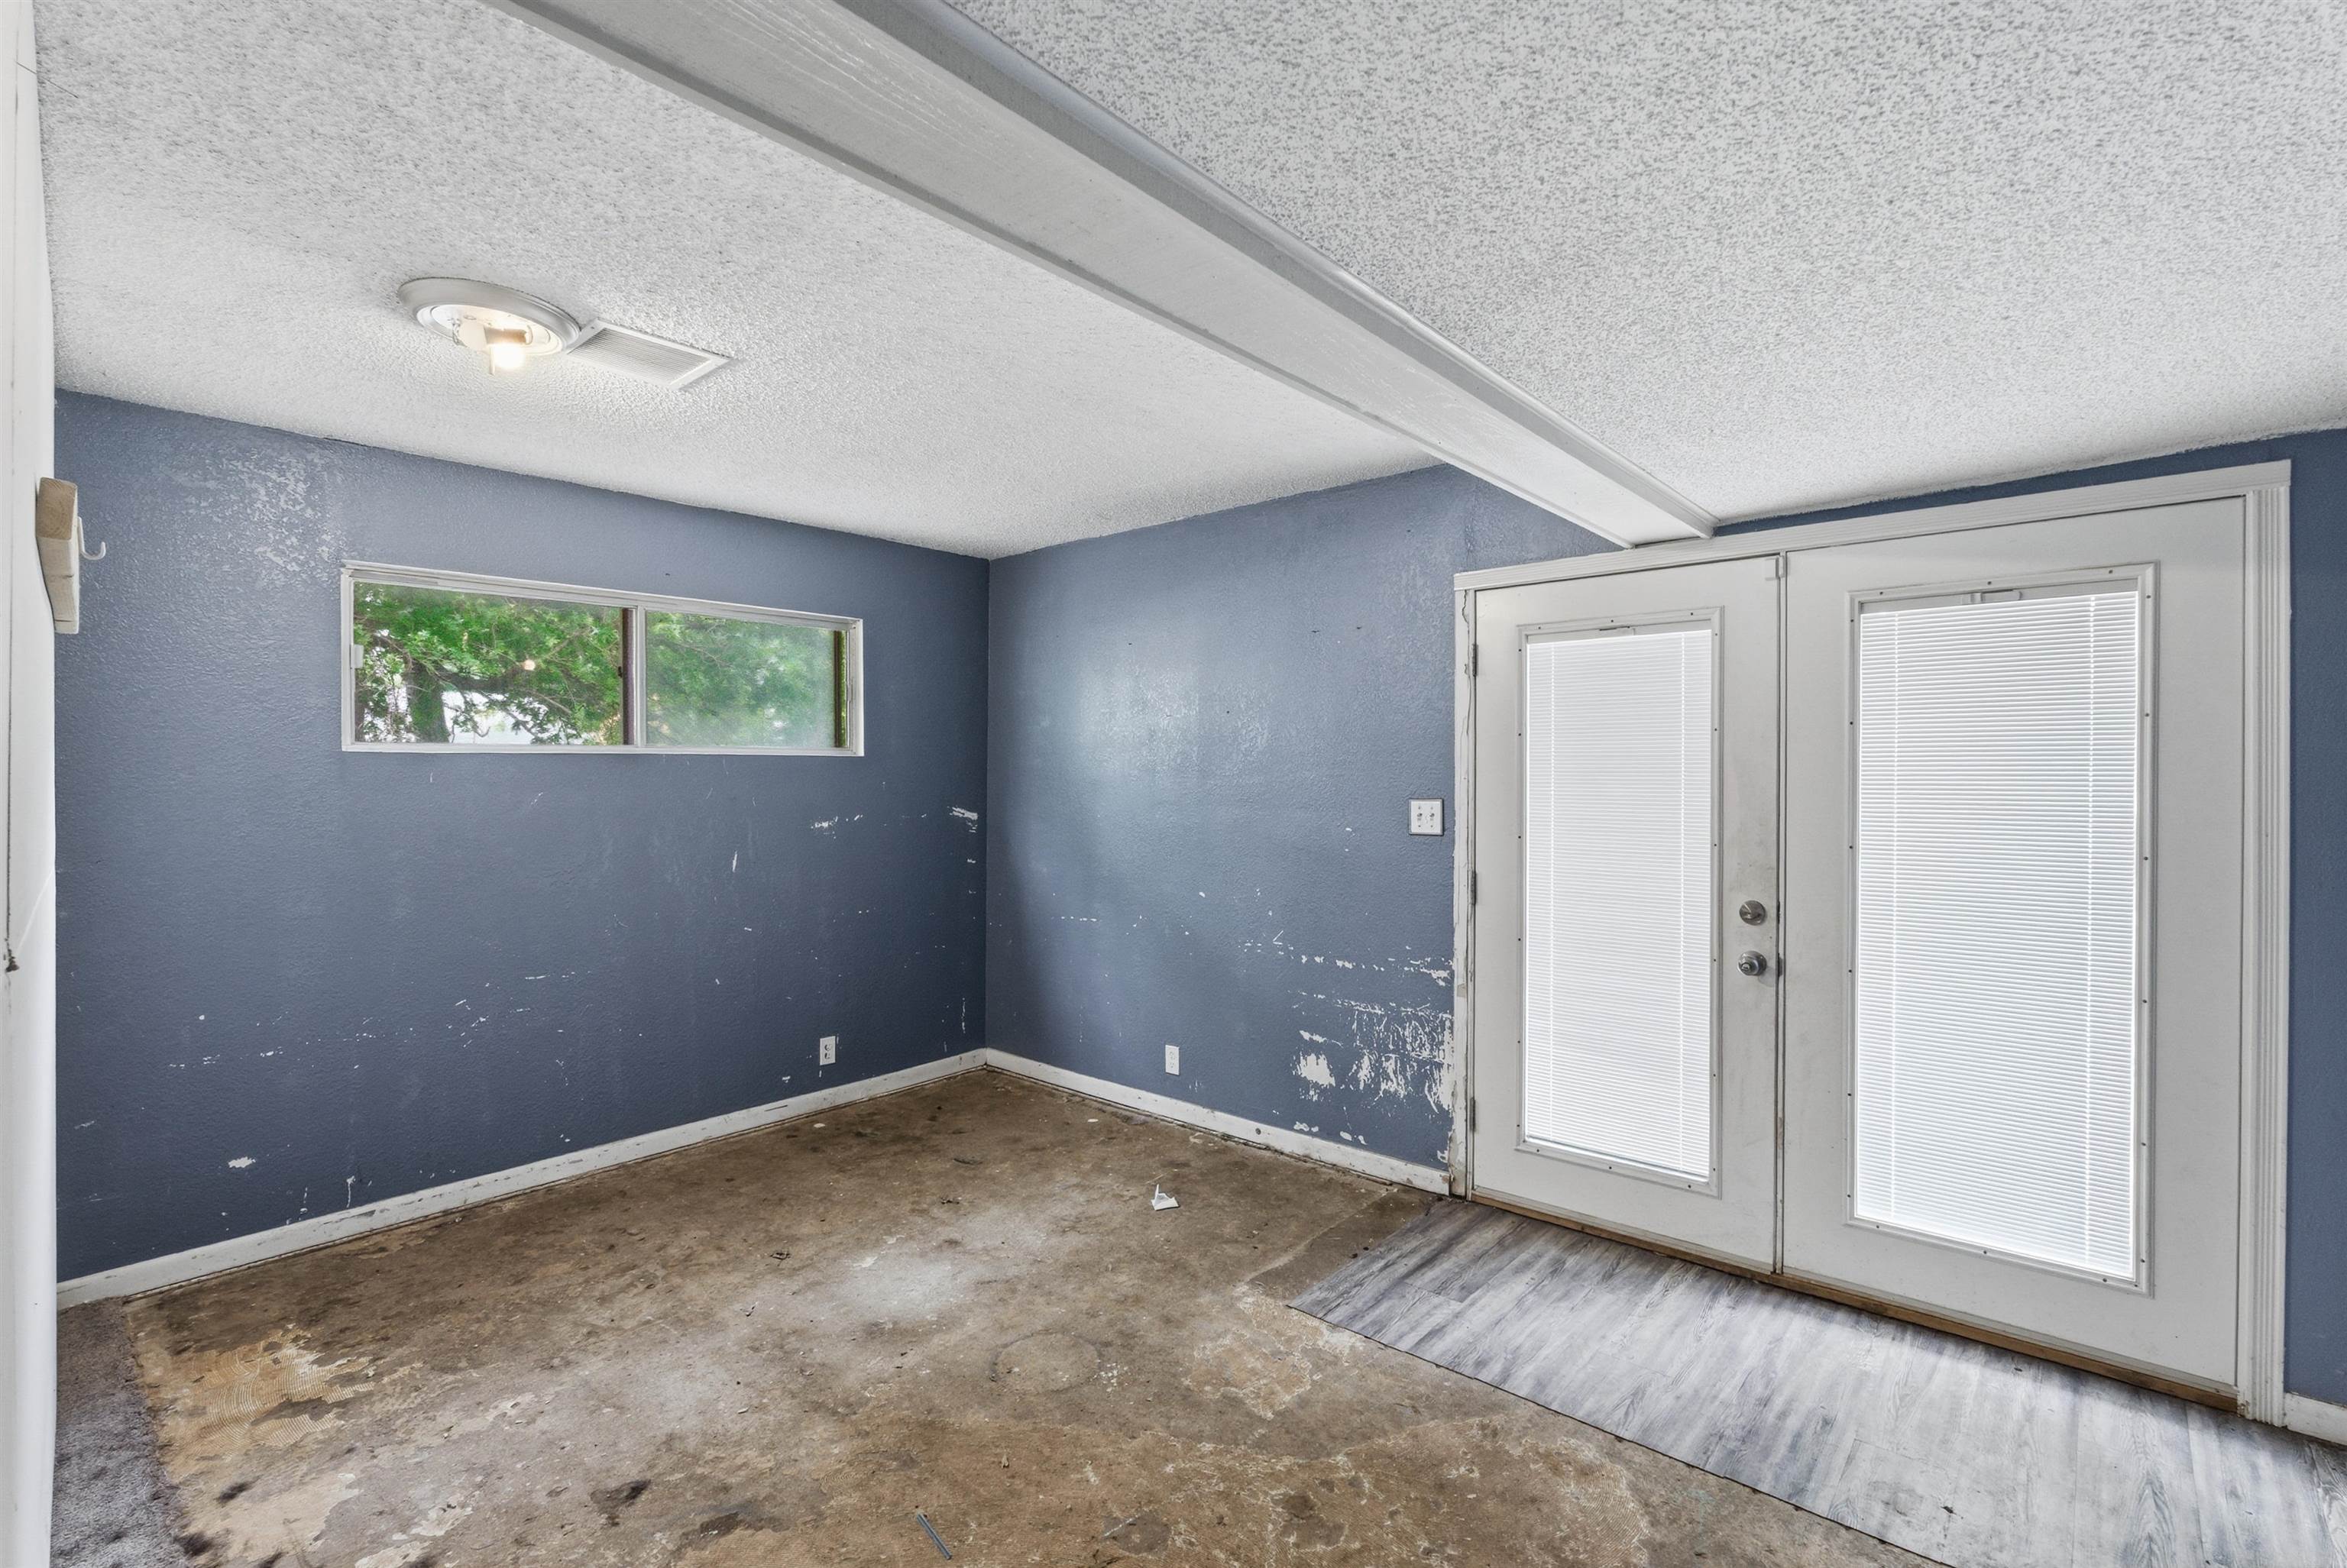
Dual French doors provide access to exterior space, complemented by a horizontal window for additional natural light
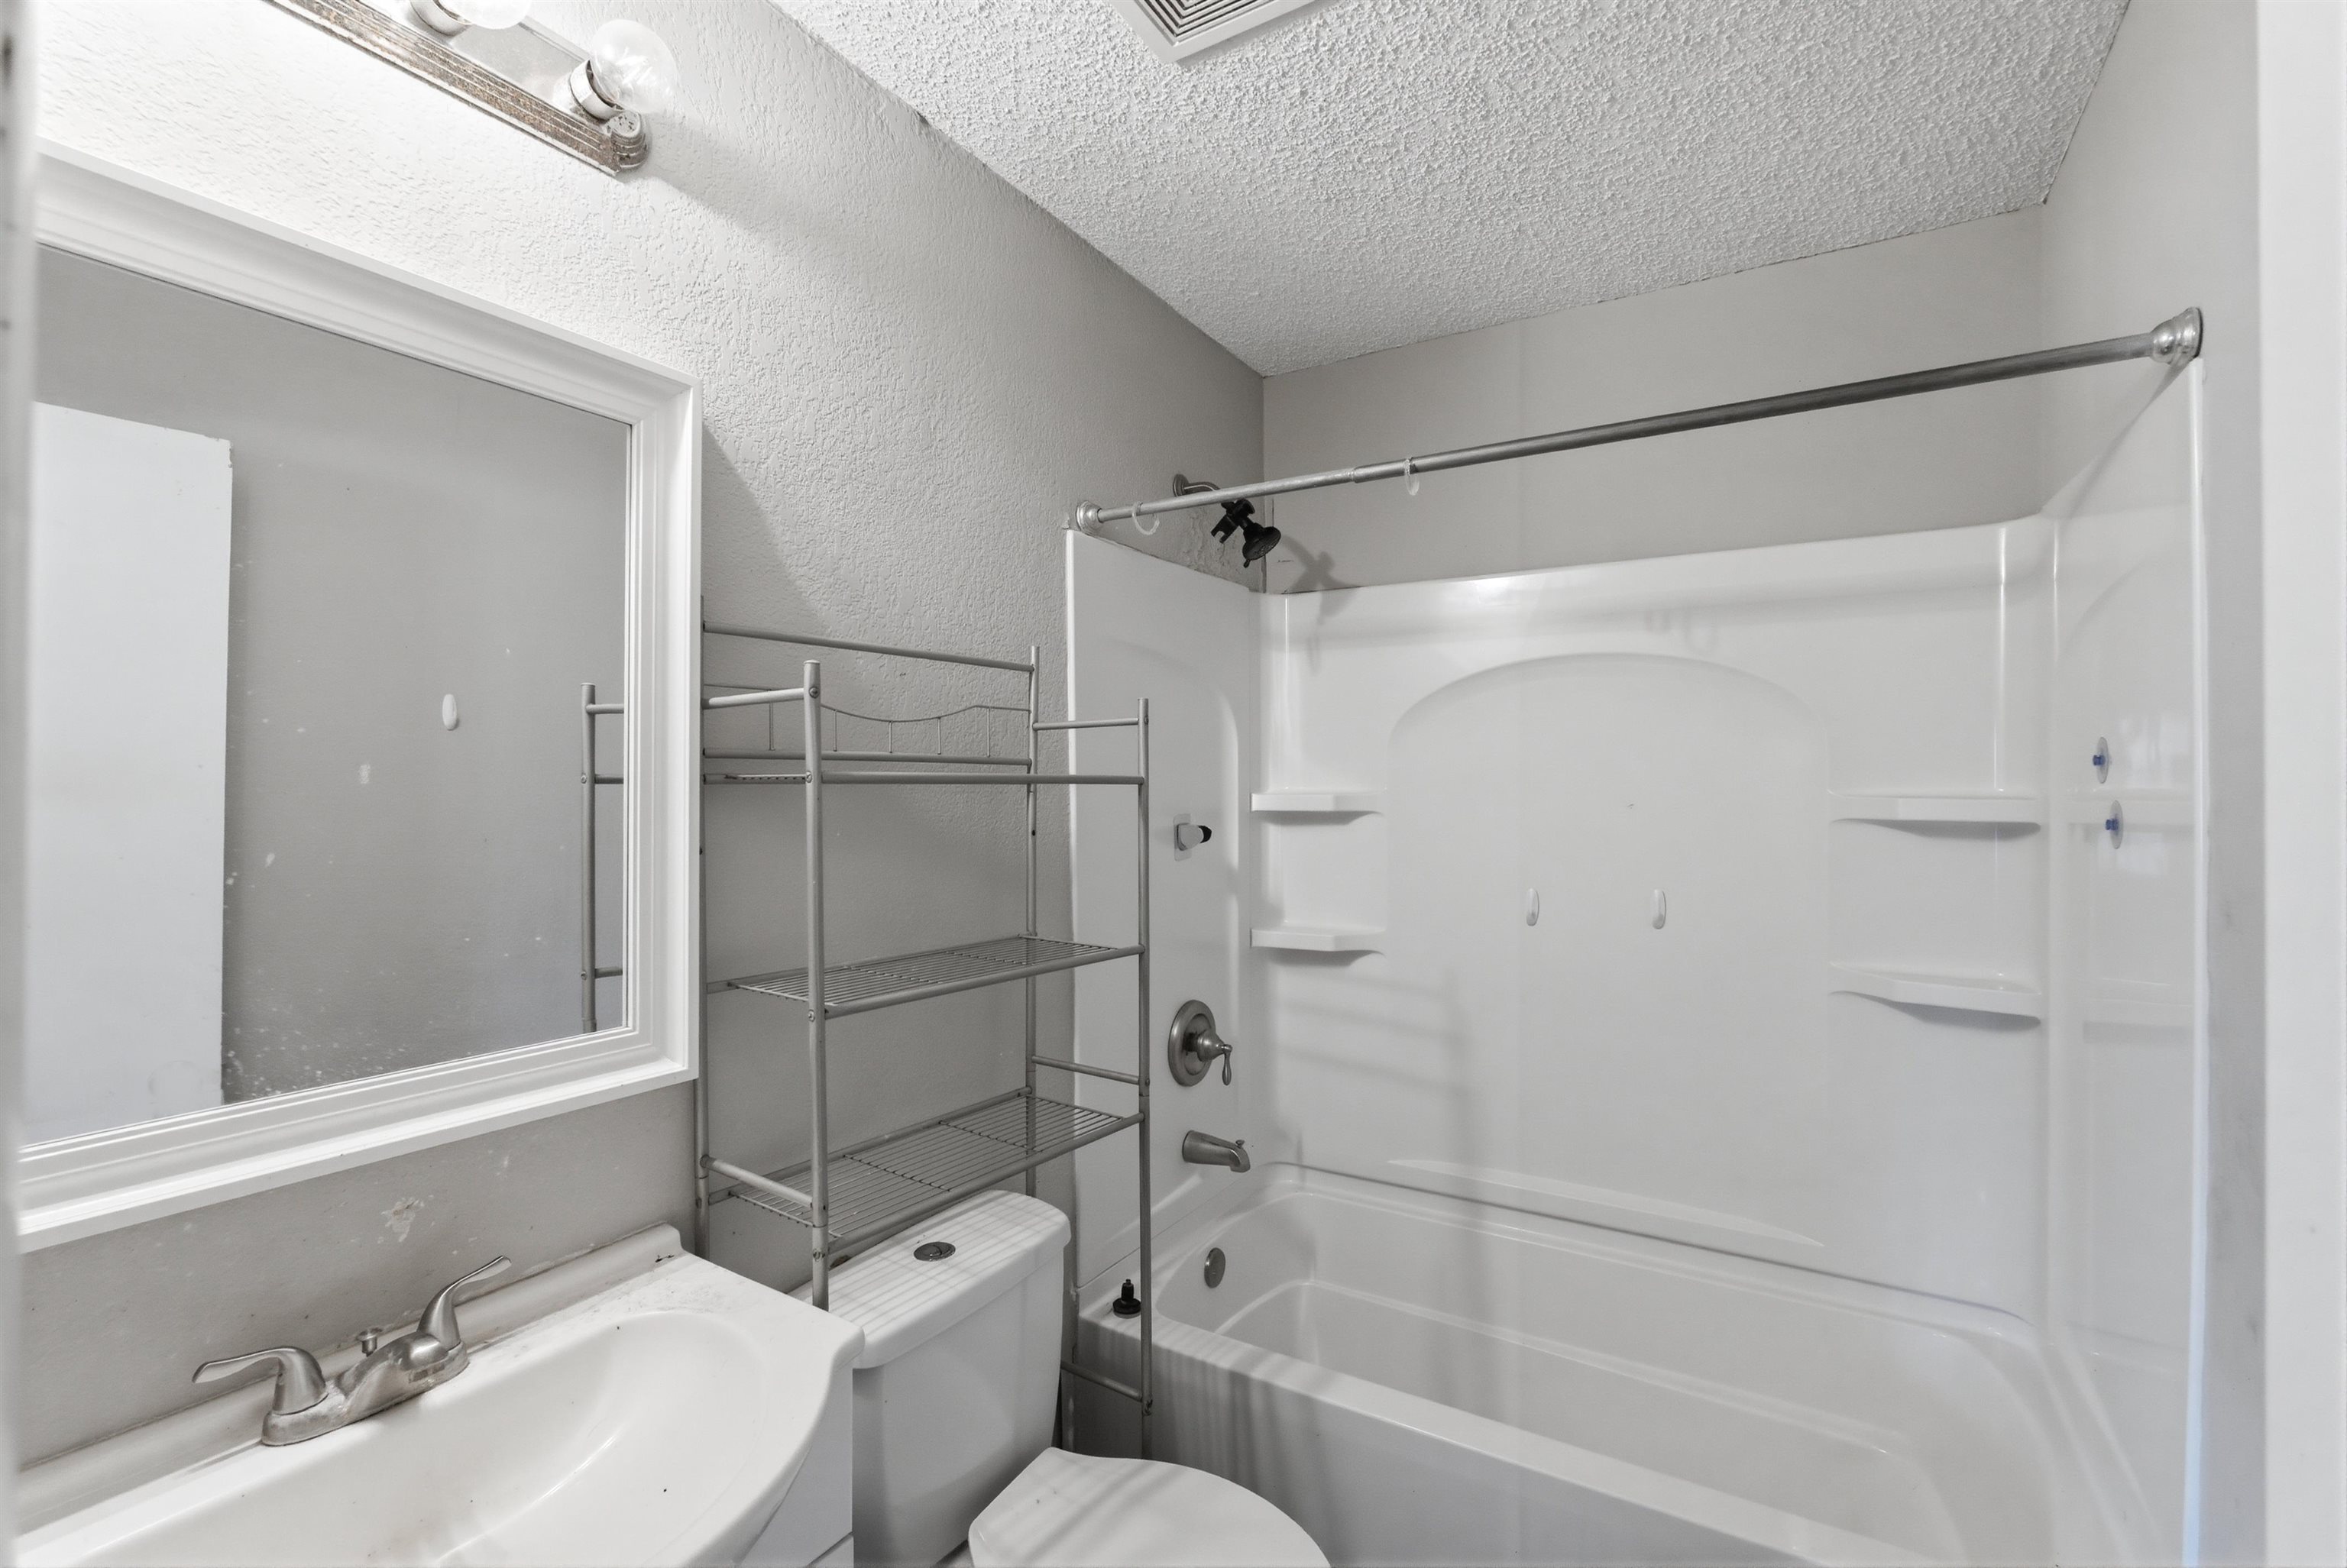
Modern bathroom featuring a white vanity with integrated sink, brushed nickel faucet, framed mirror, and a white tub/shower combination with built-in shelving
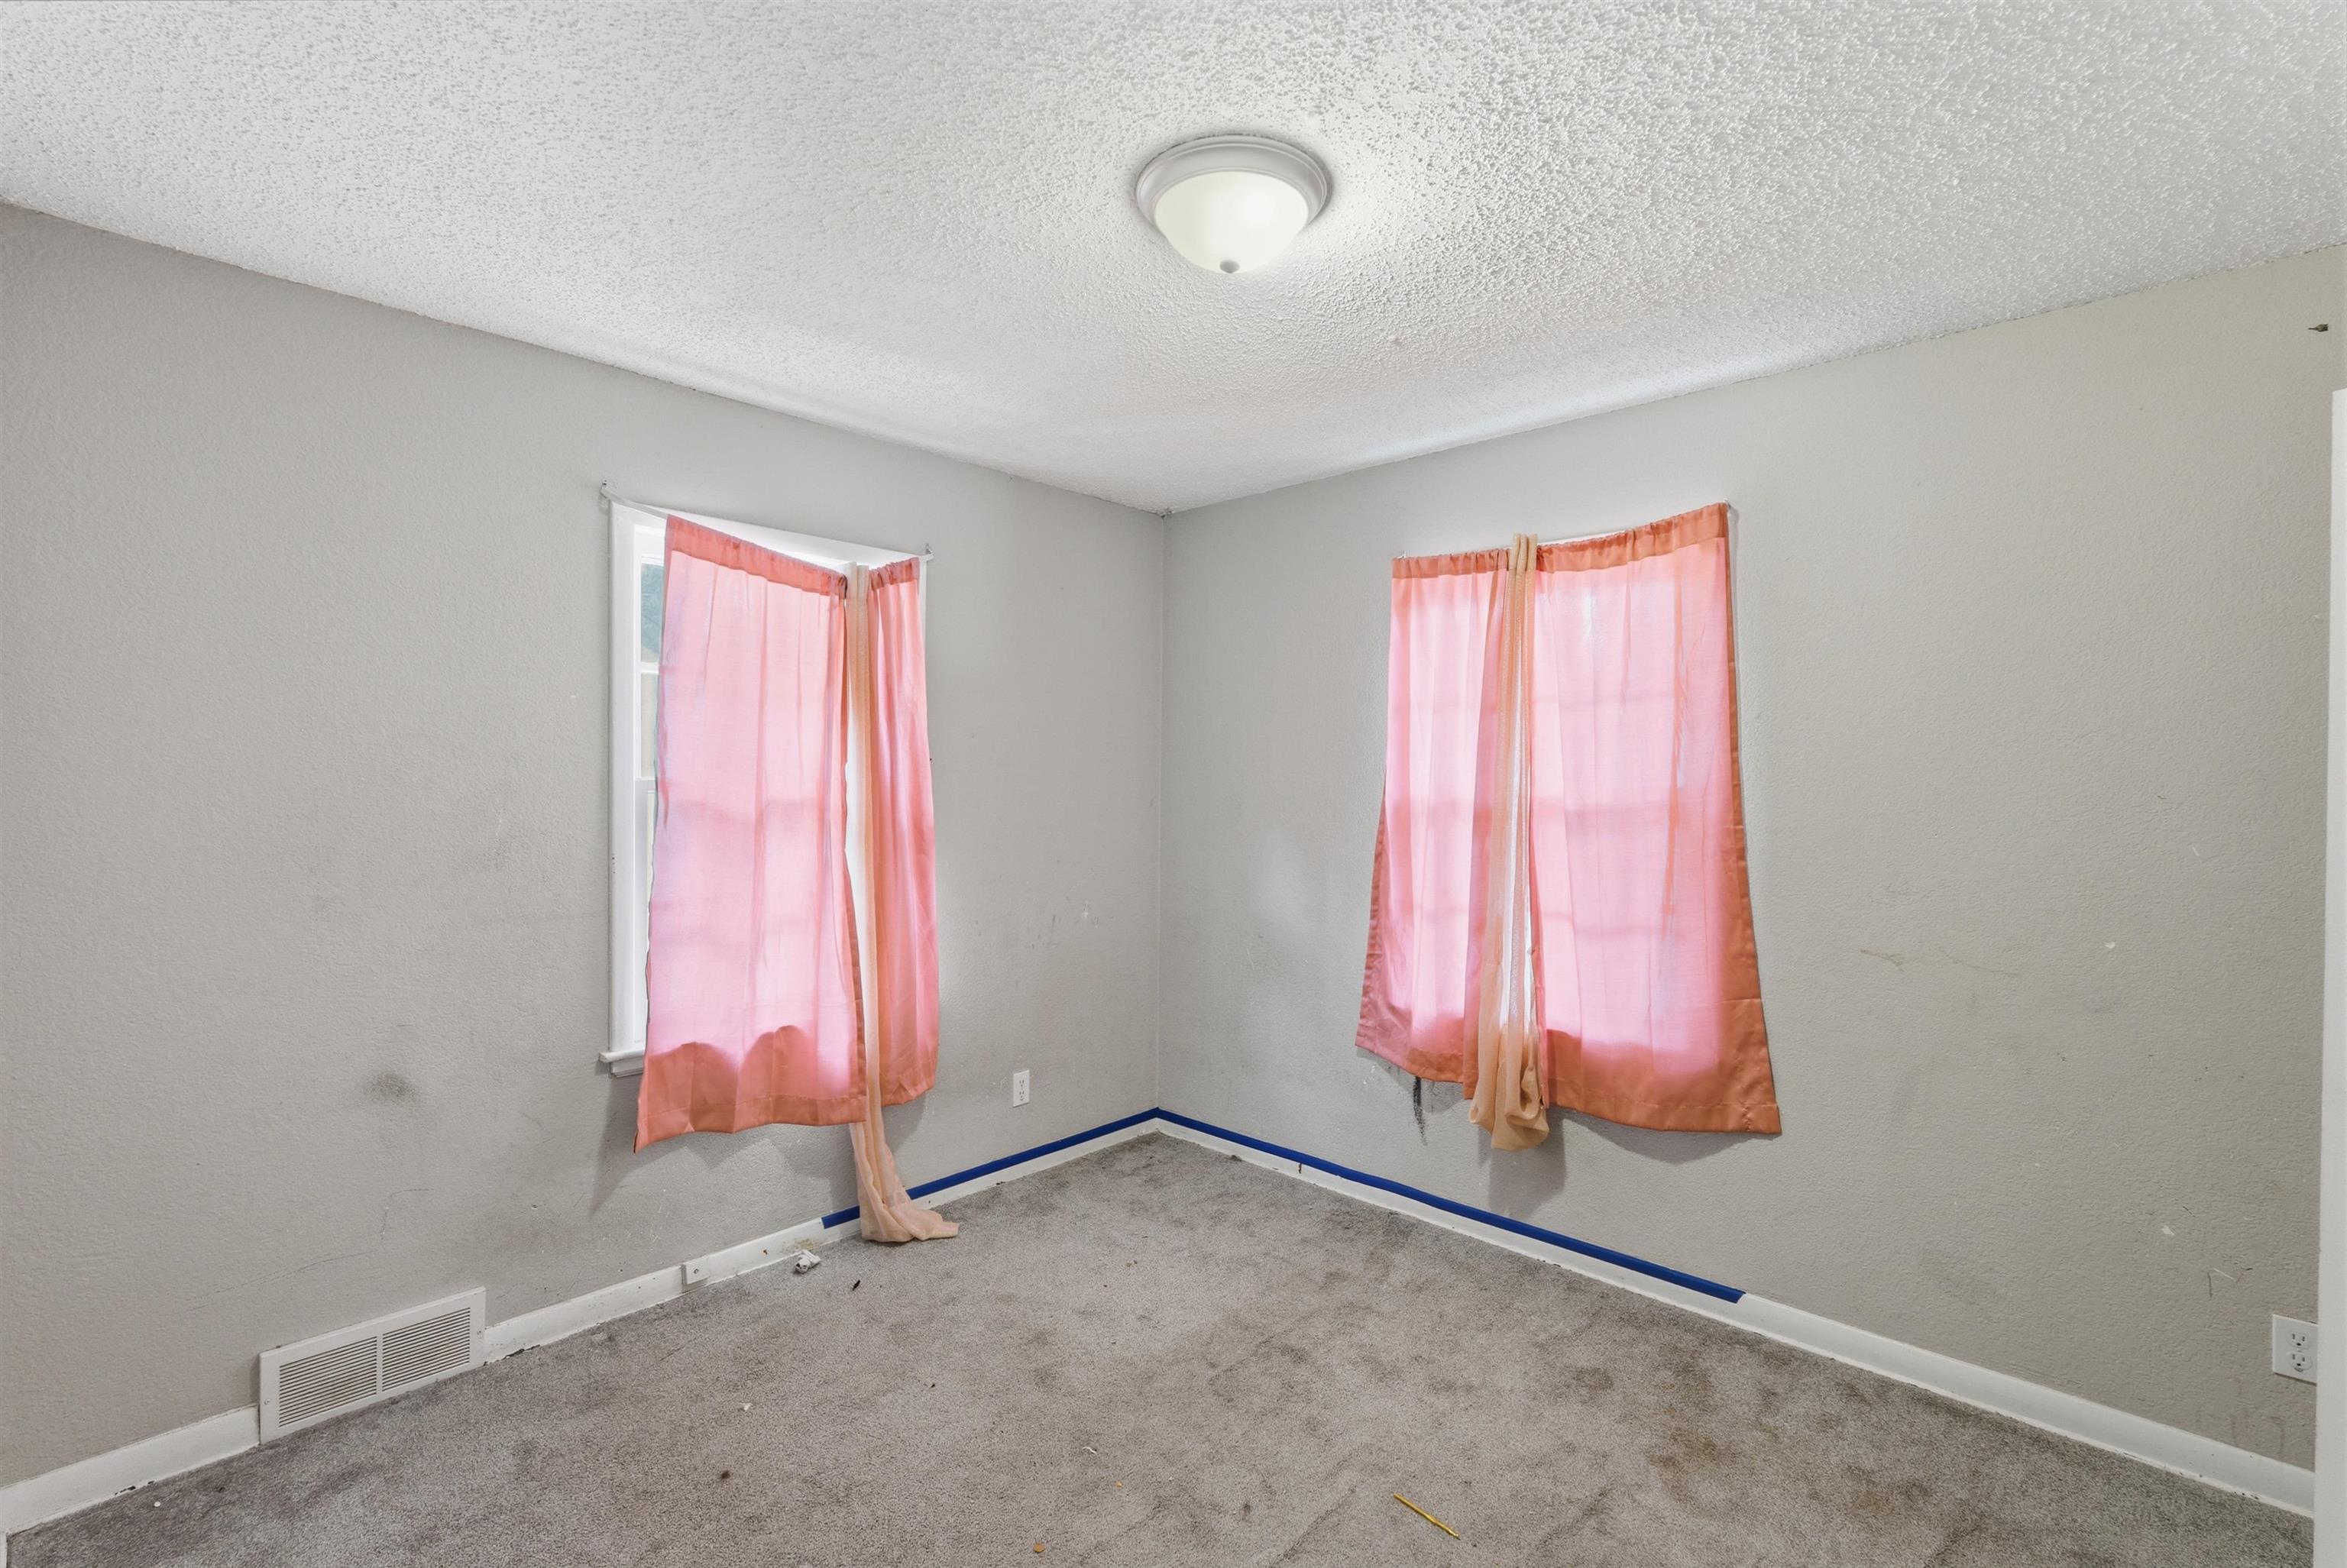
Room featuring two windows, neutral wall paint, and ceiling-mounted lighting
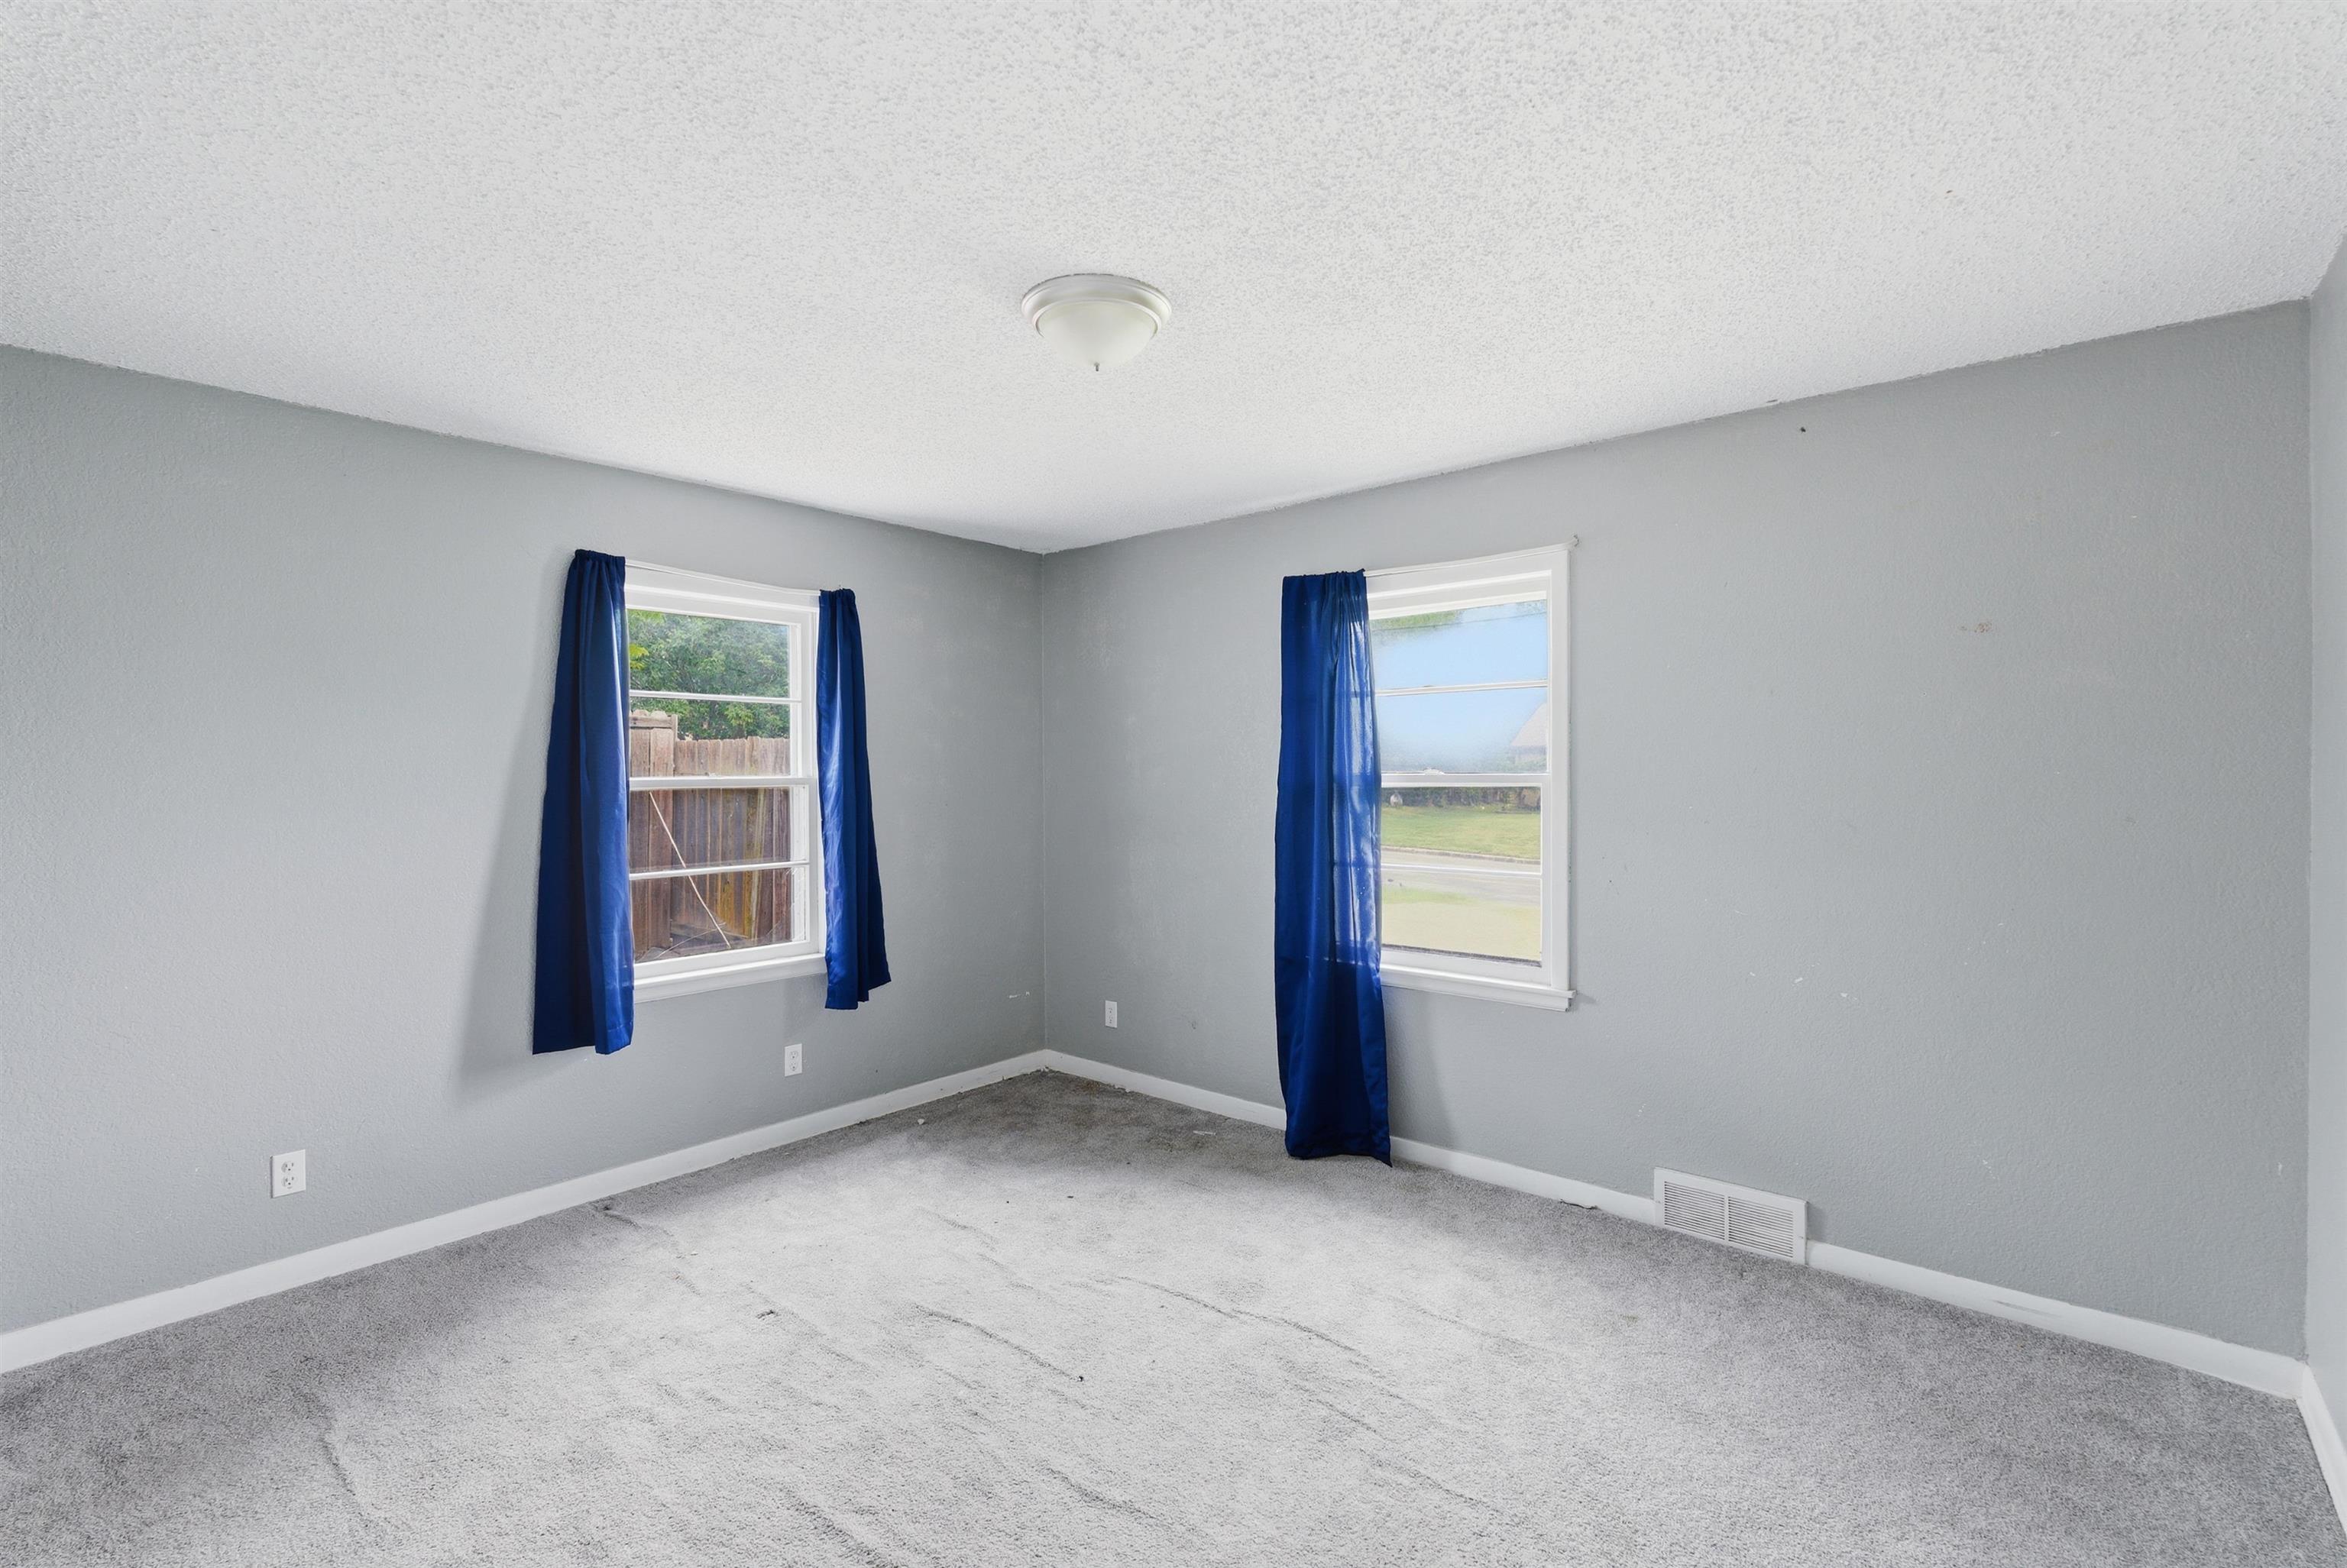
Carpeted room featuring light gray walls, two windows, and a ceiling-mounted light fixture
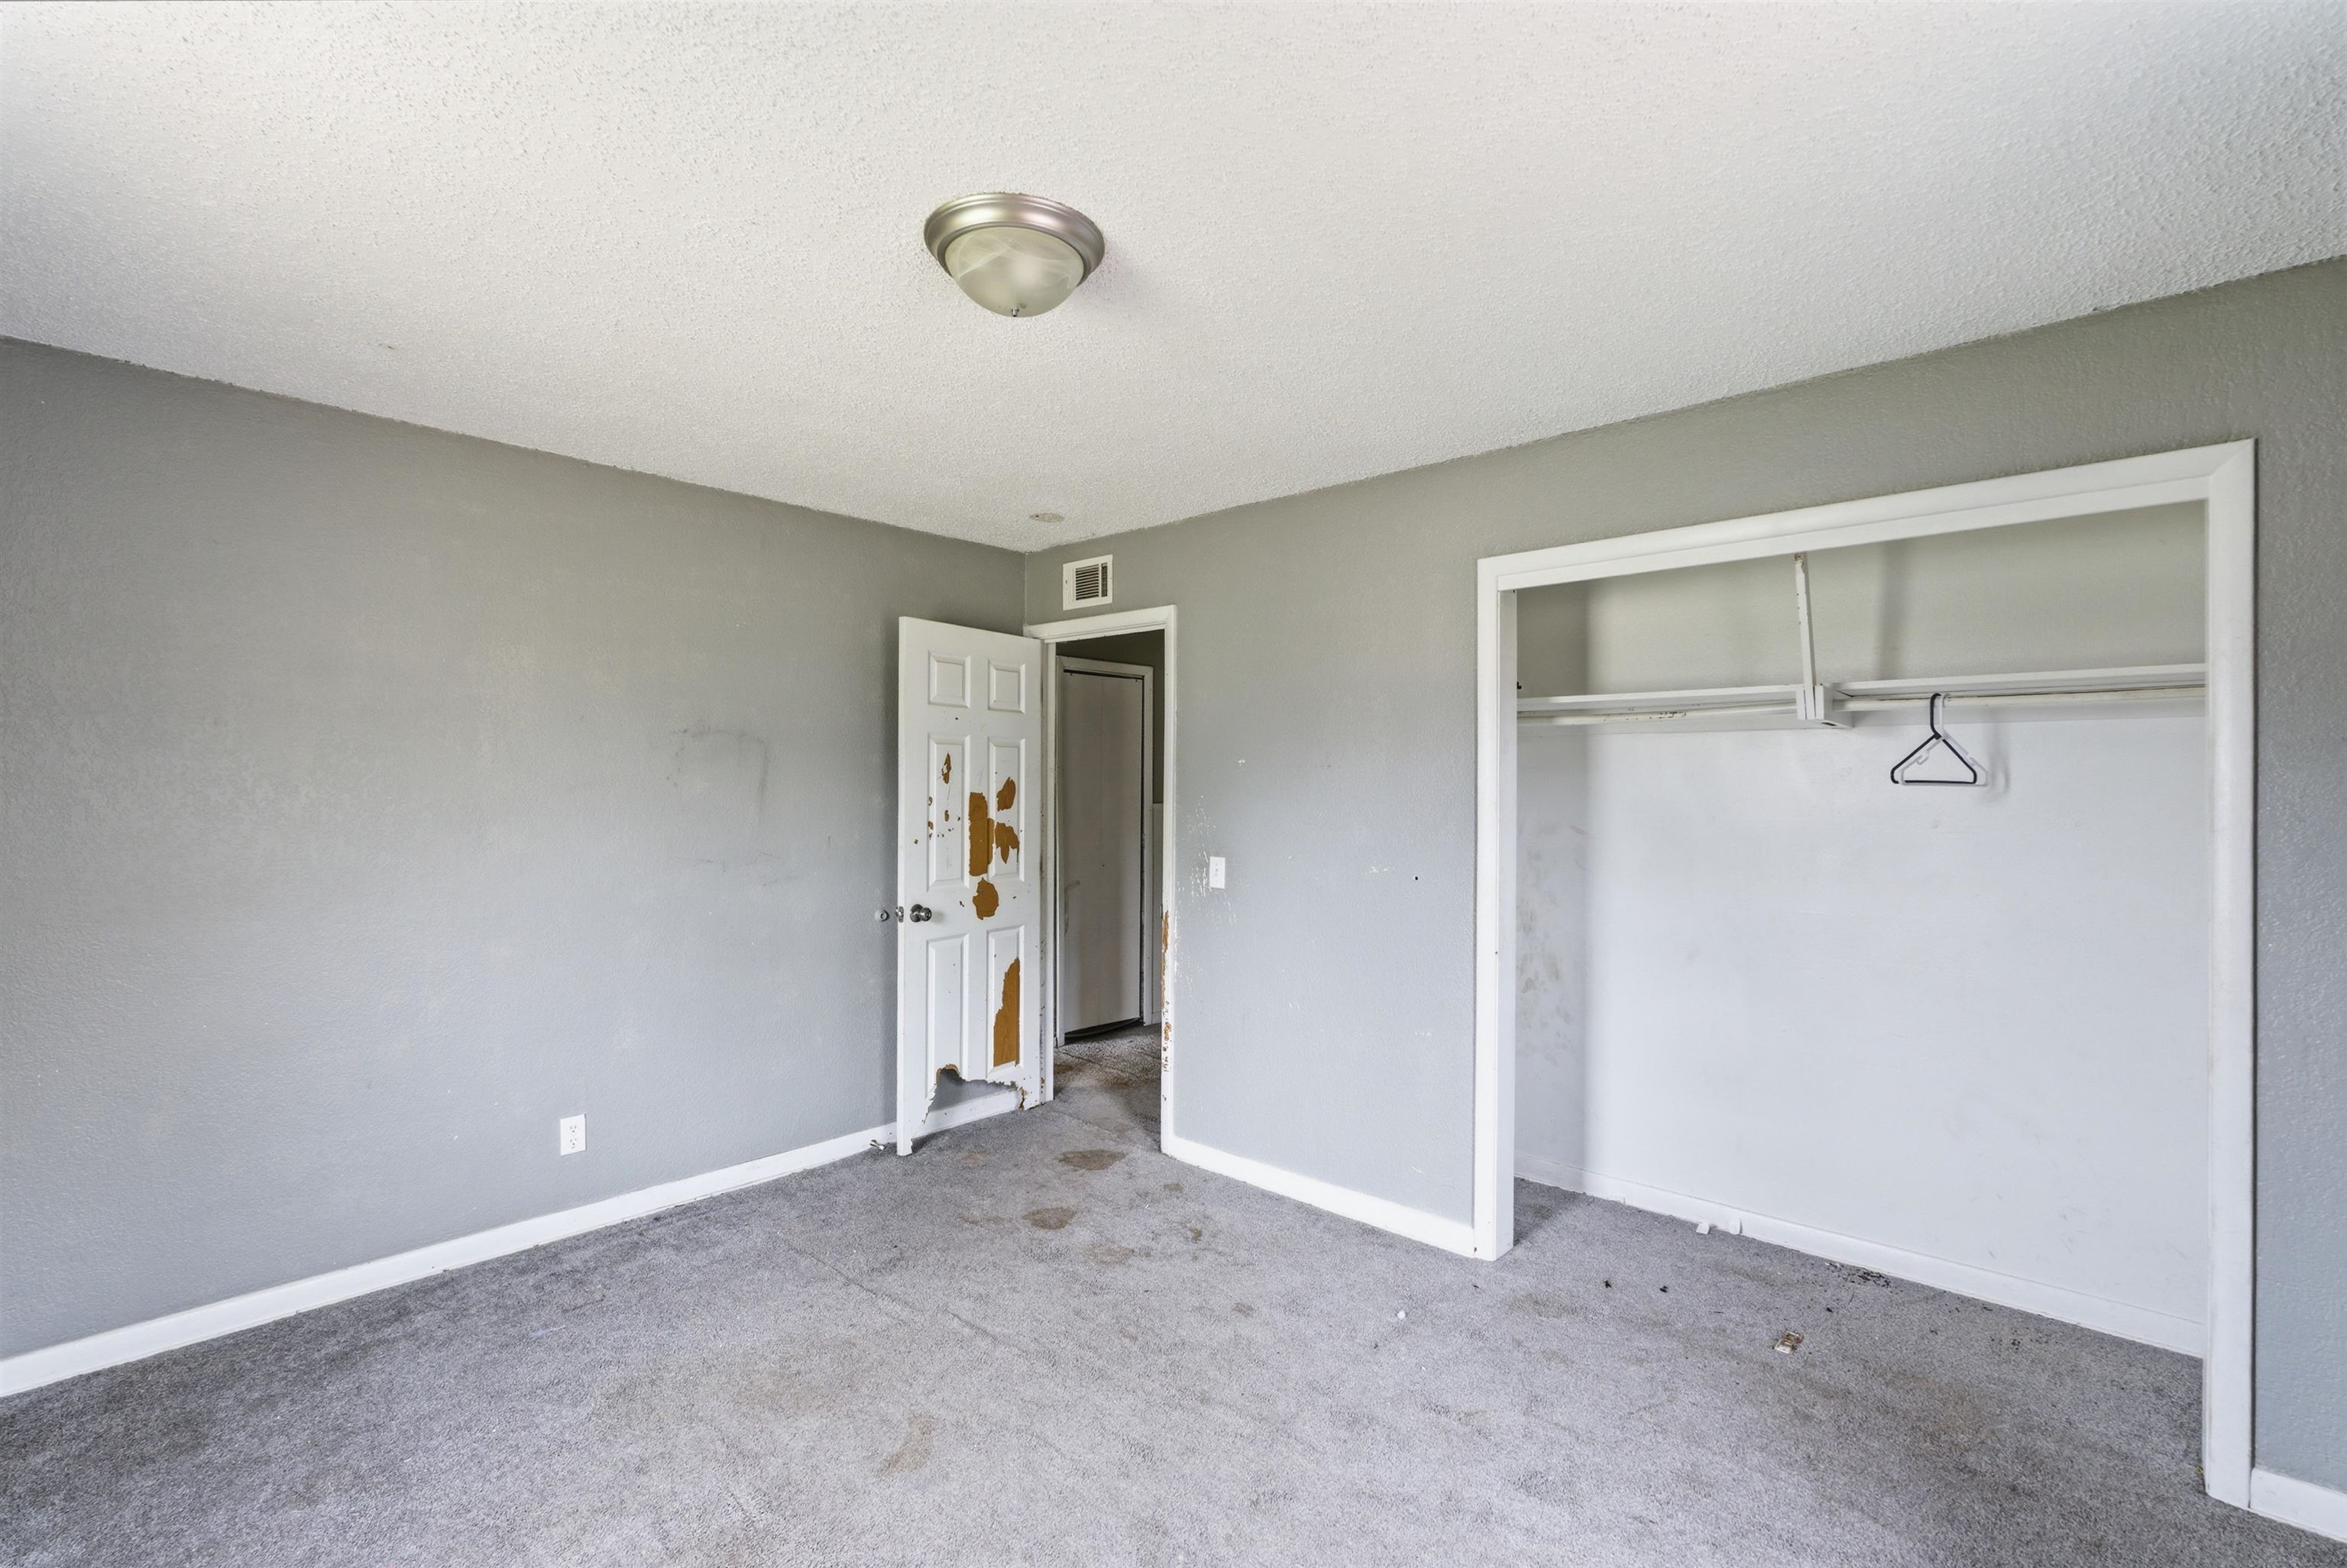
Gray-painted room featuring carpet flooring, white baseboards, and a flush-mount ceiling light fixture
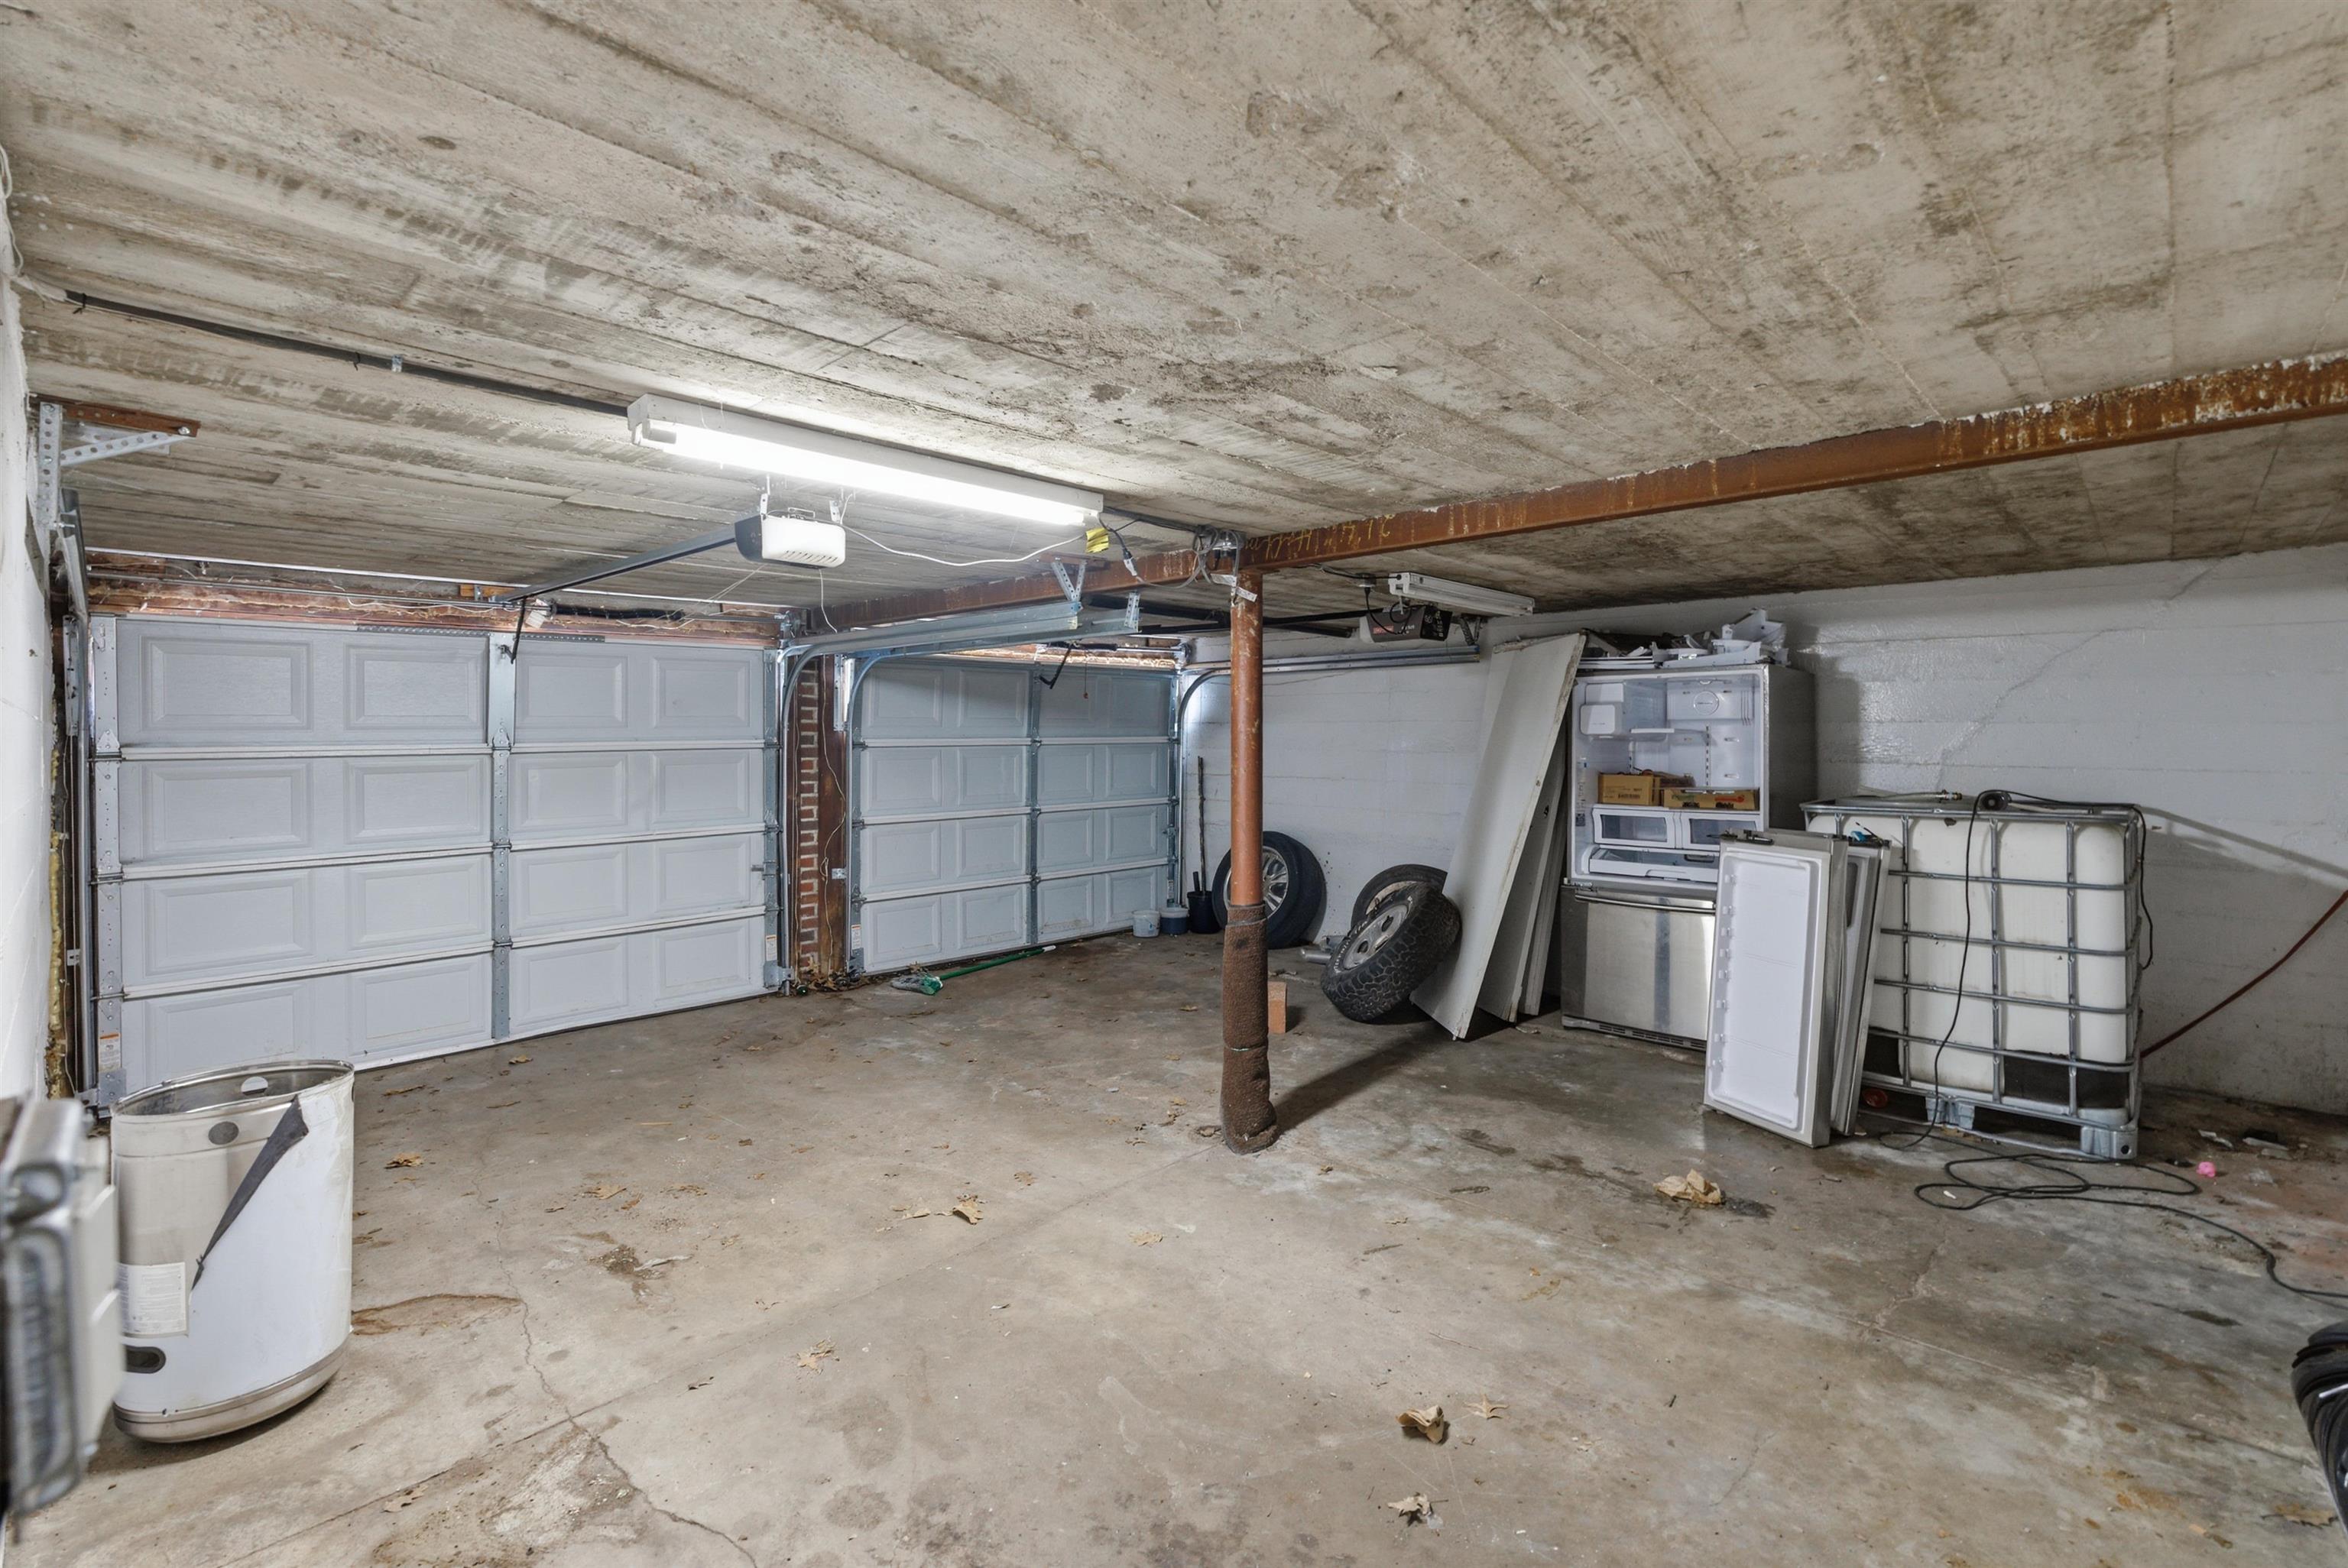
Image quality insufficient for description
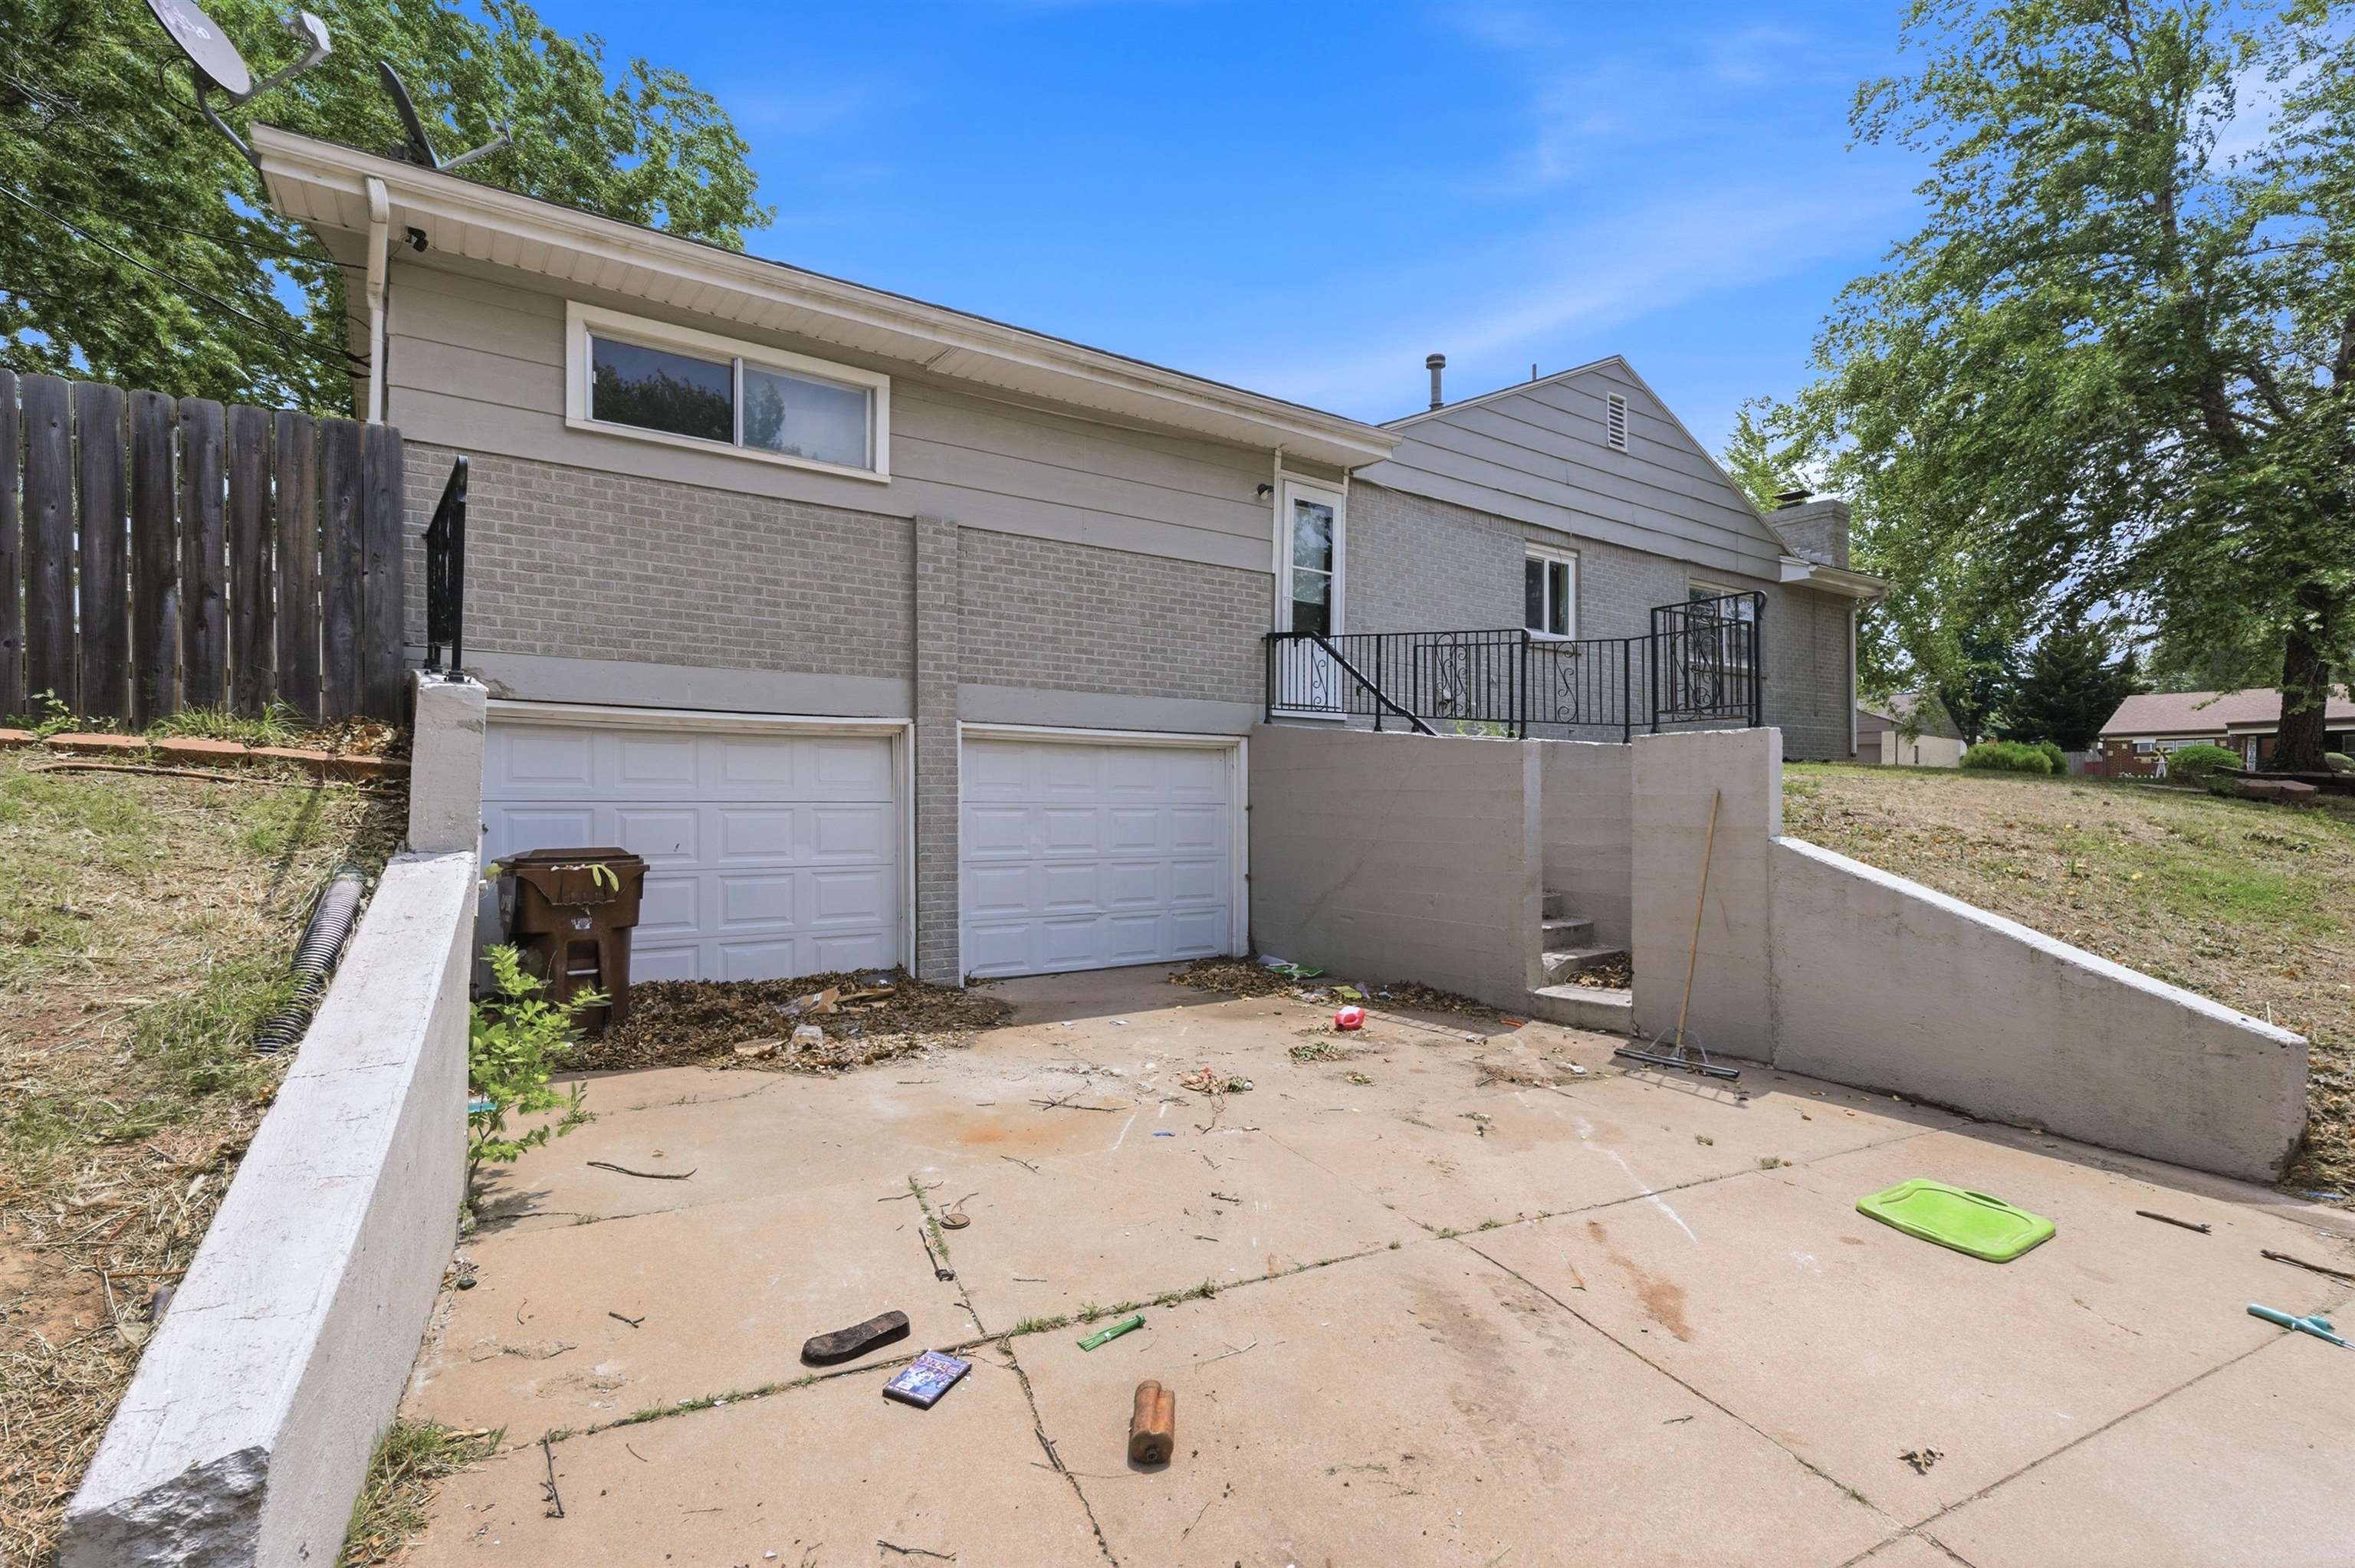
Rear exterior featuring a two-car garage, concrete driveway, and a retaining wall
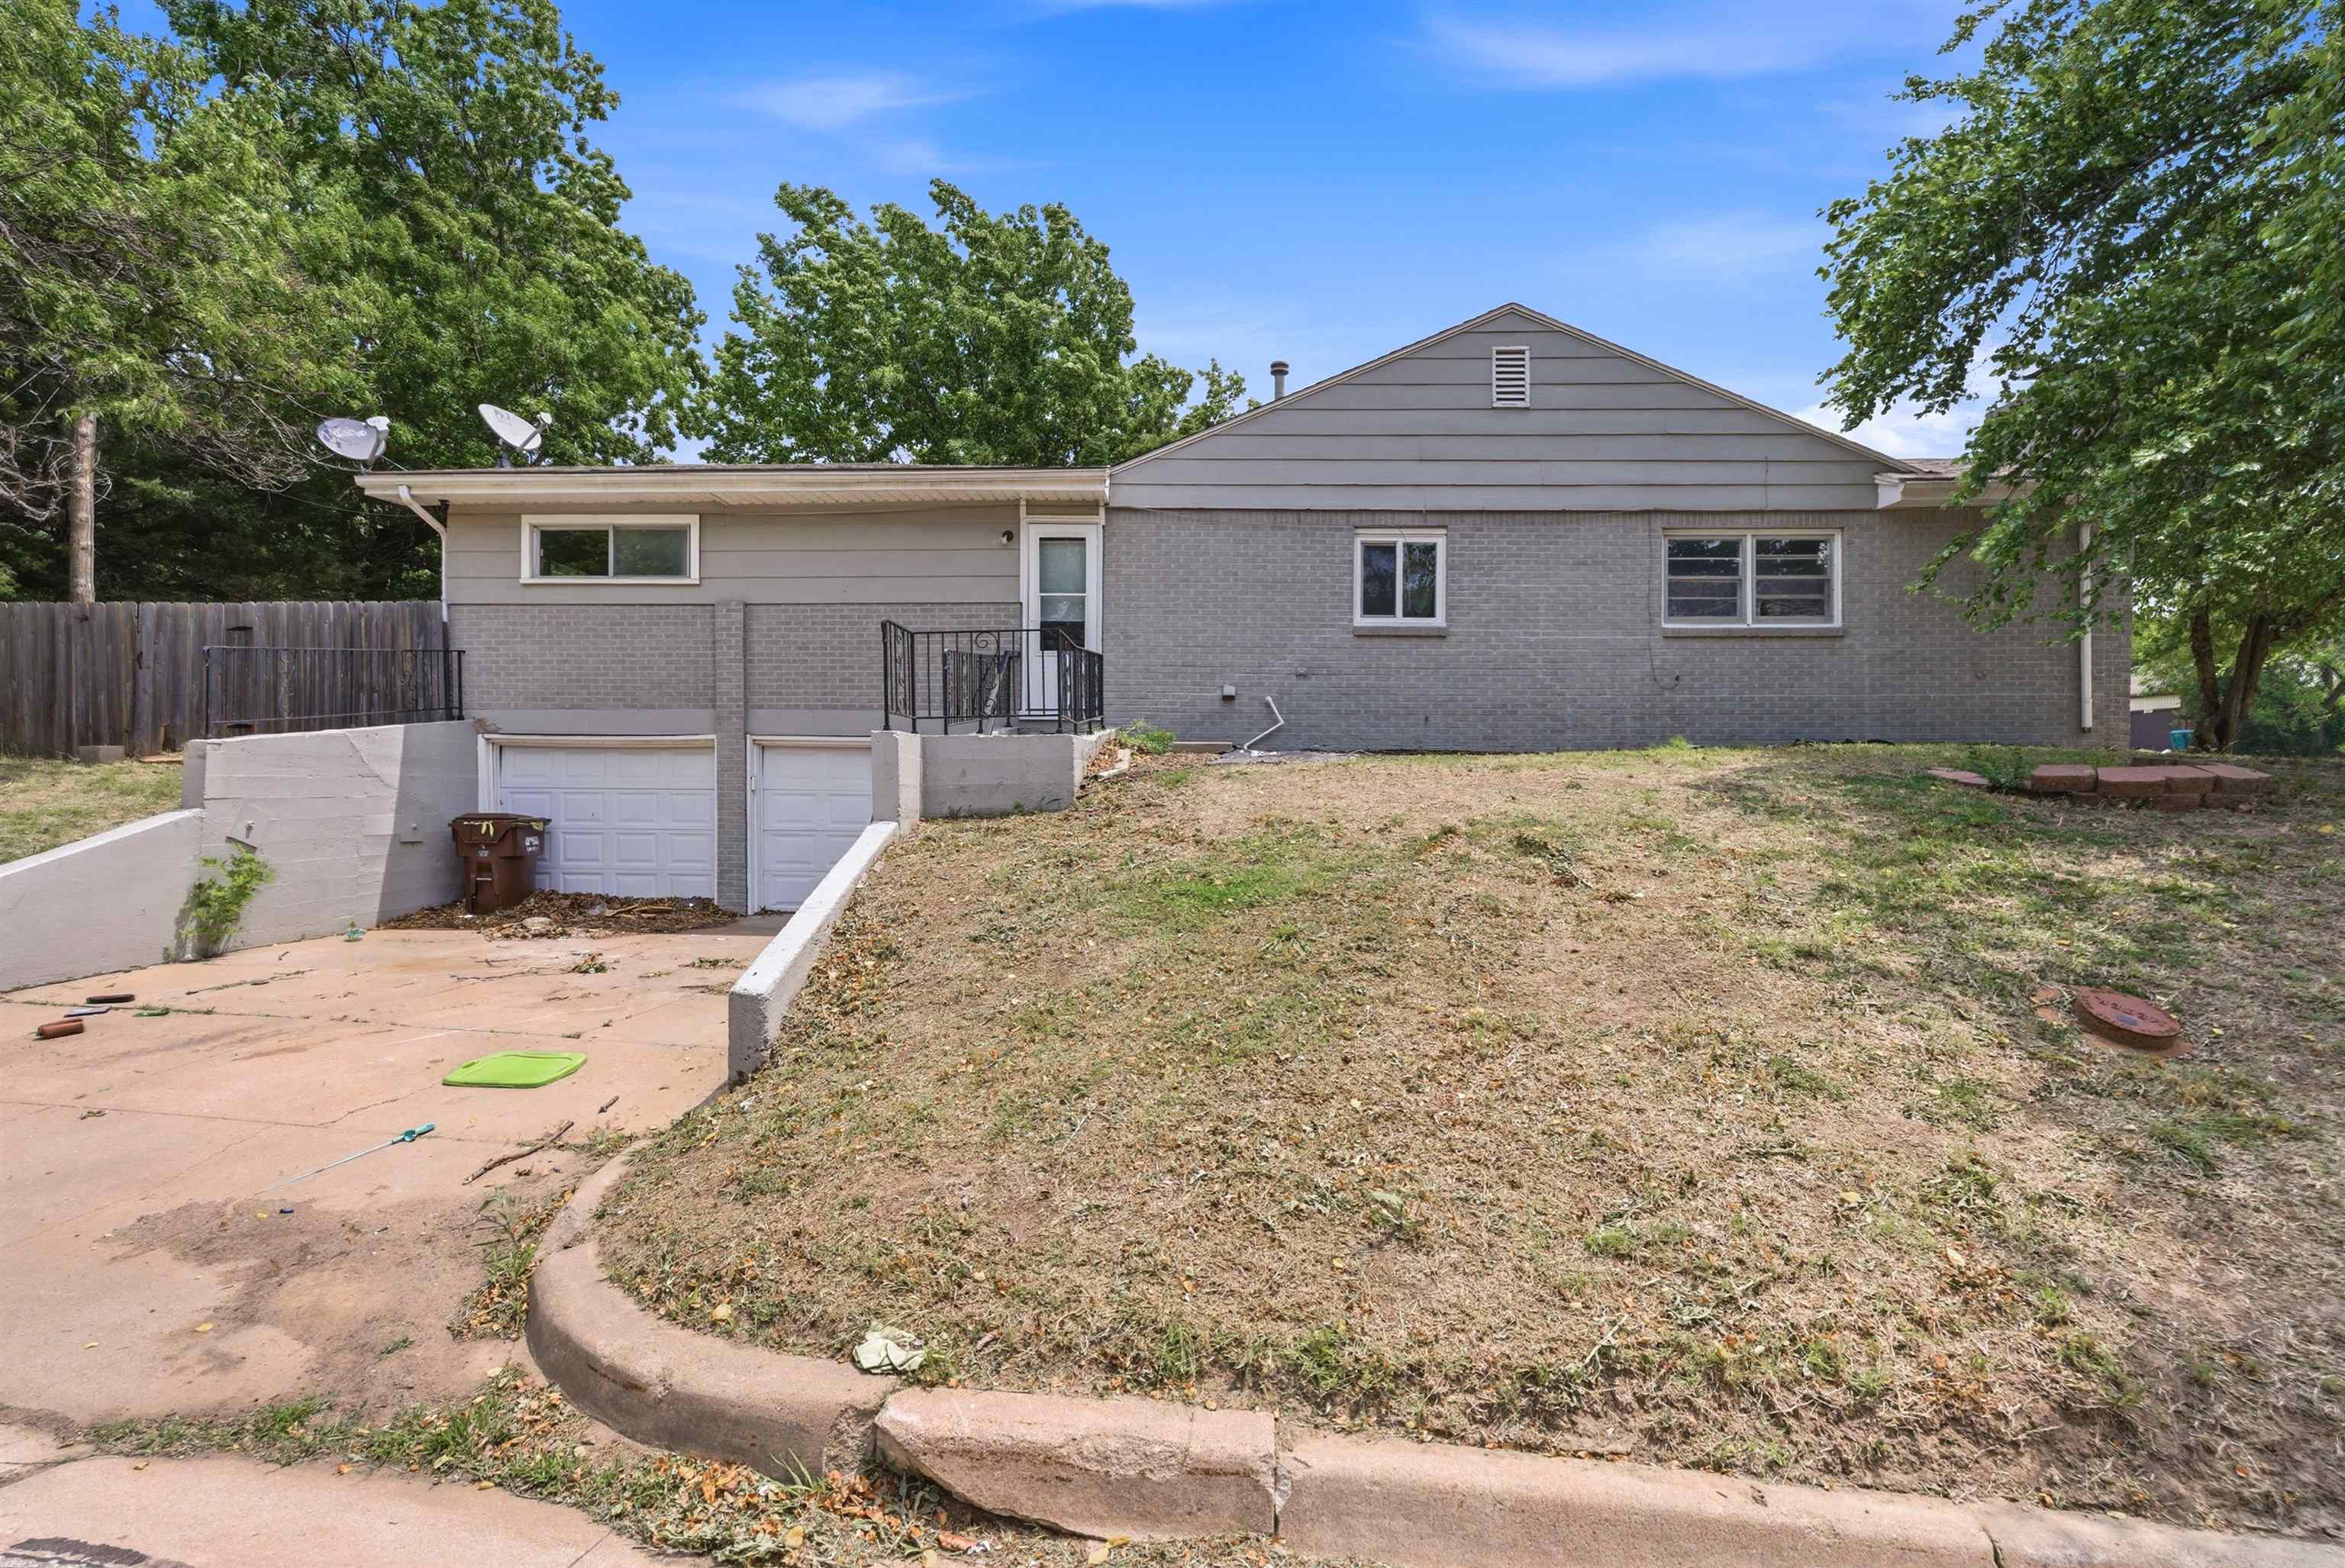
Split-level home featuring a brick and siding exterior, two garage bays, and a concrete driveway
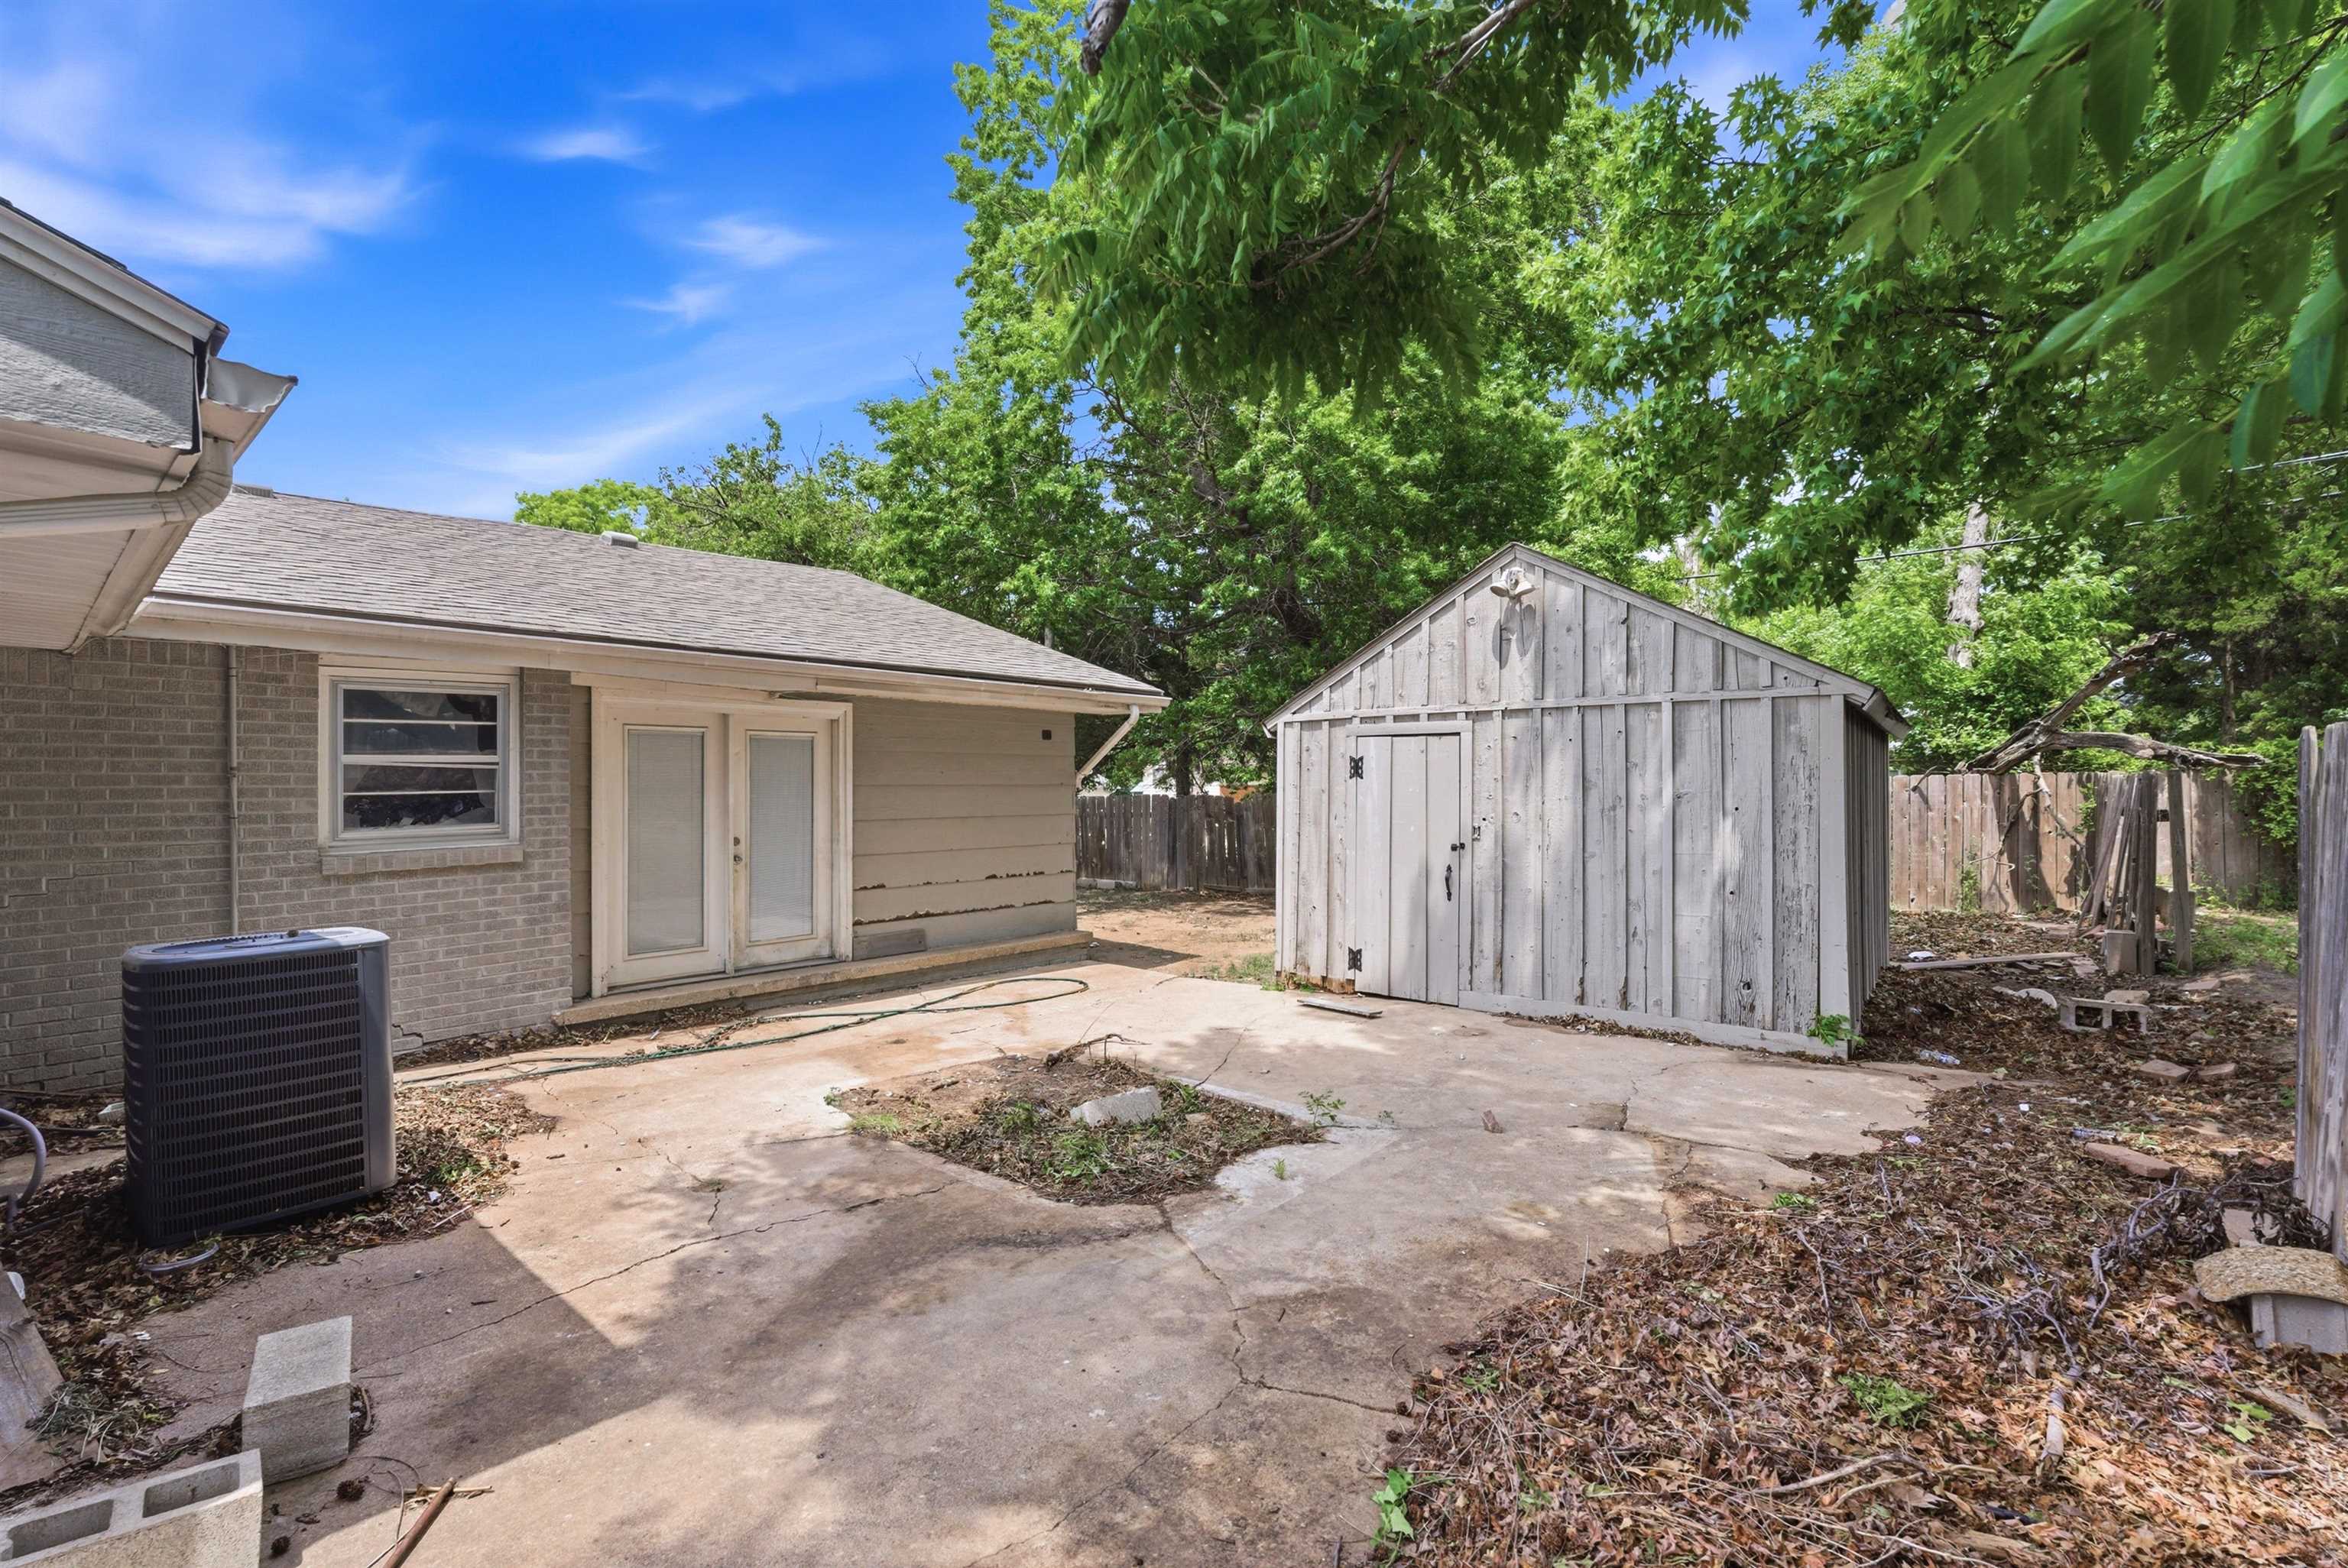
Rear exterior with a concrete patio, a detached wooden storage shed, and mature trees providing natural shade
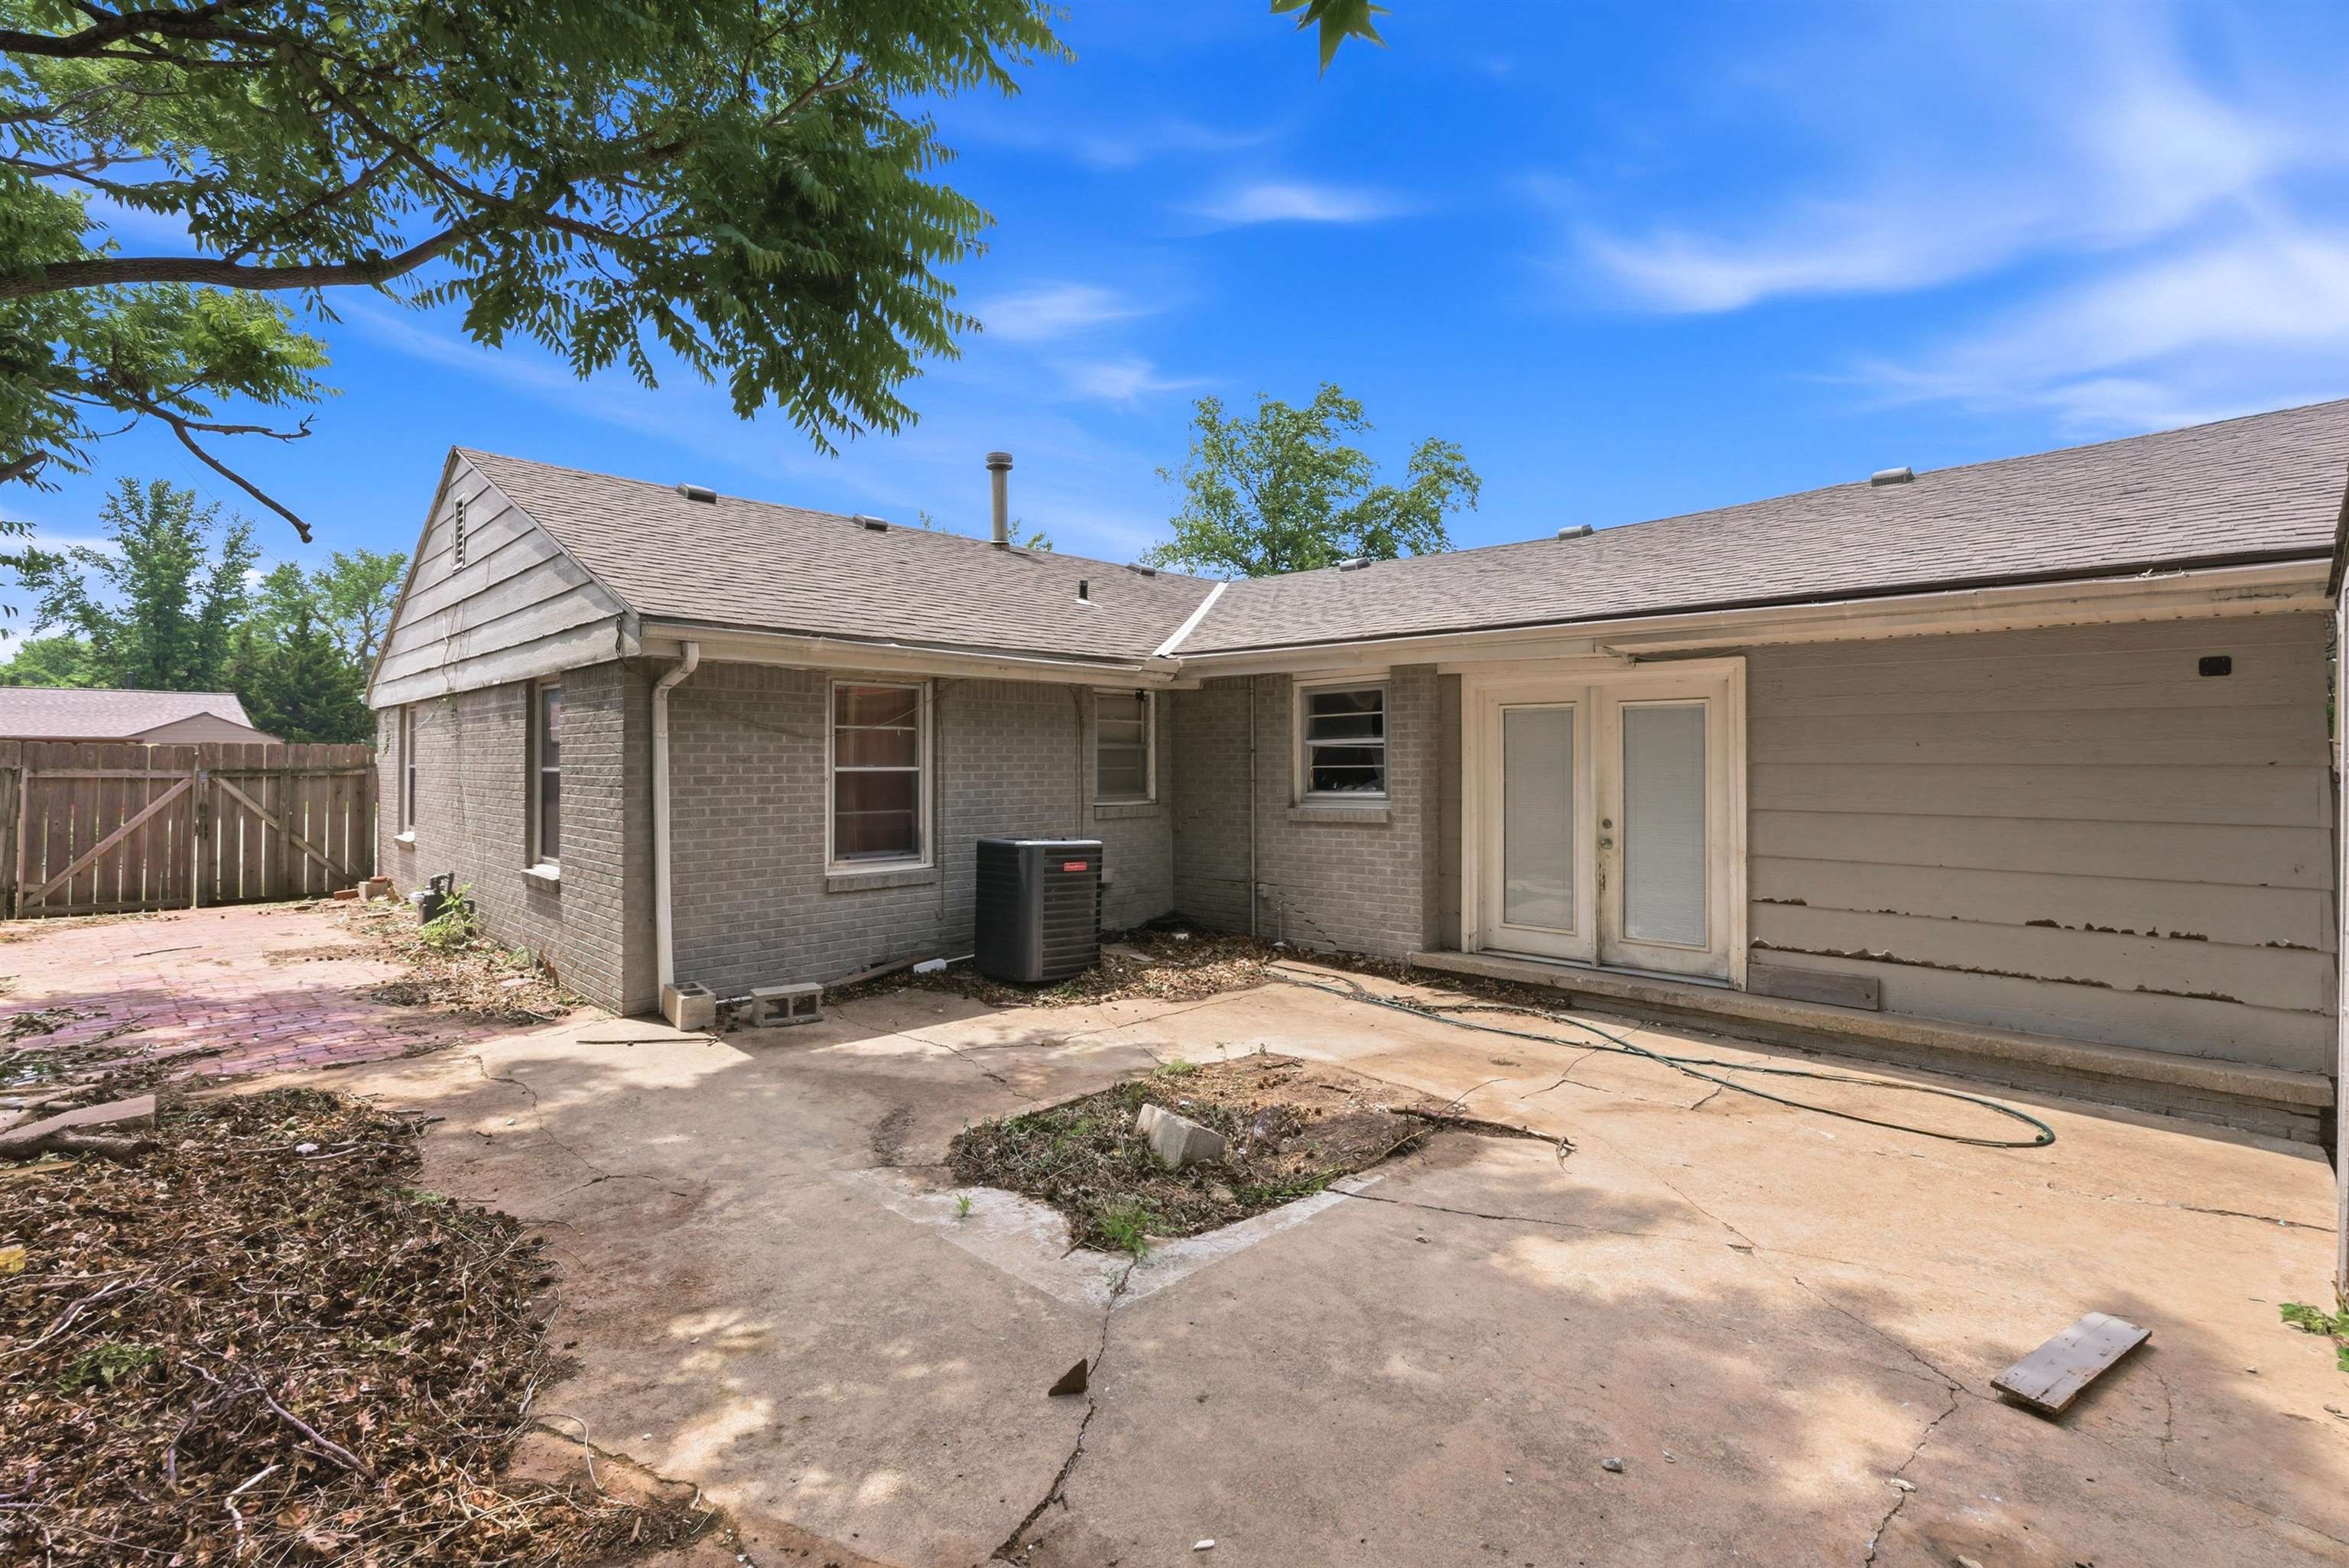
Rear exterior featuring a concrete patio, light gray brick, and light gray siding
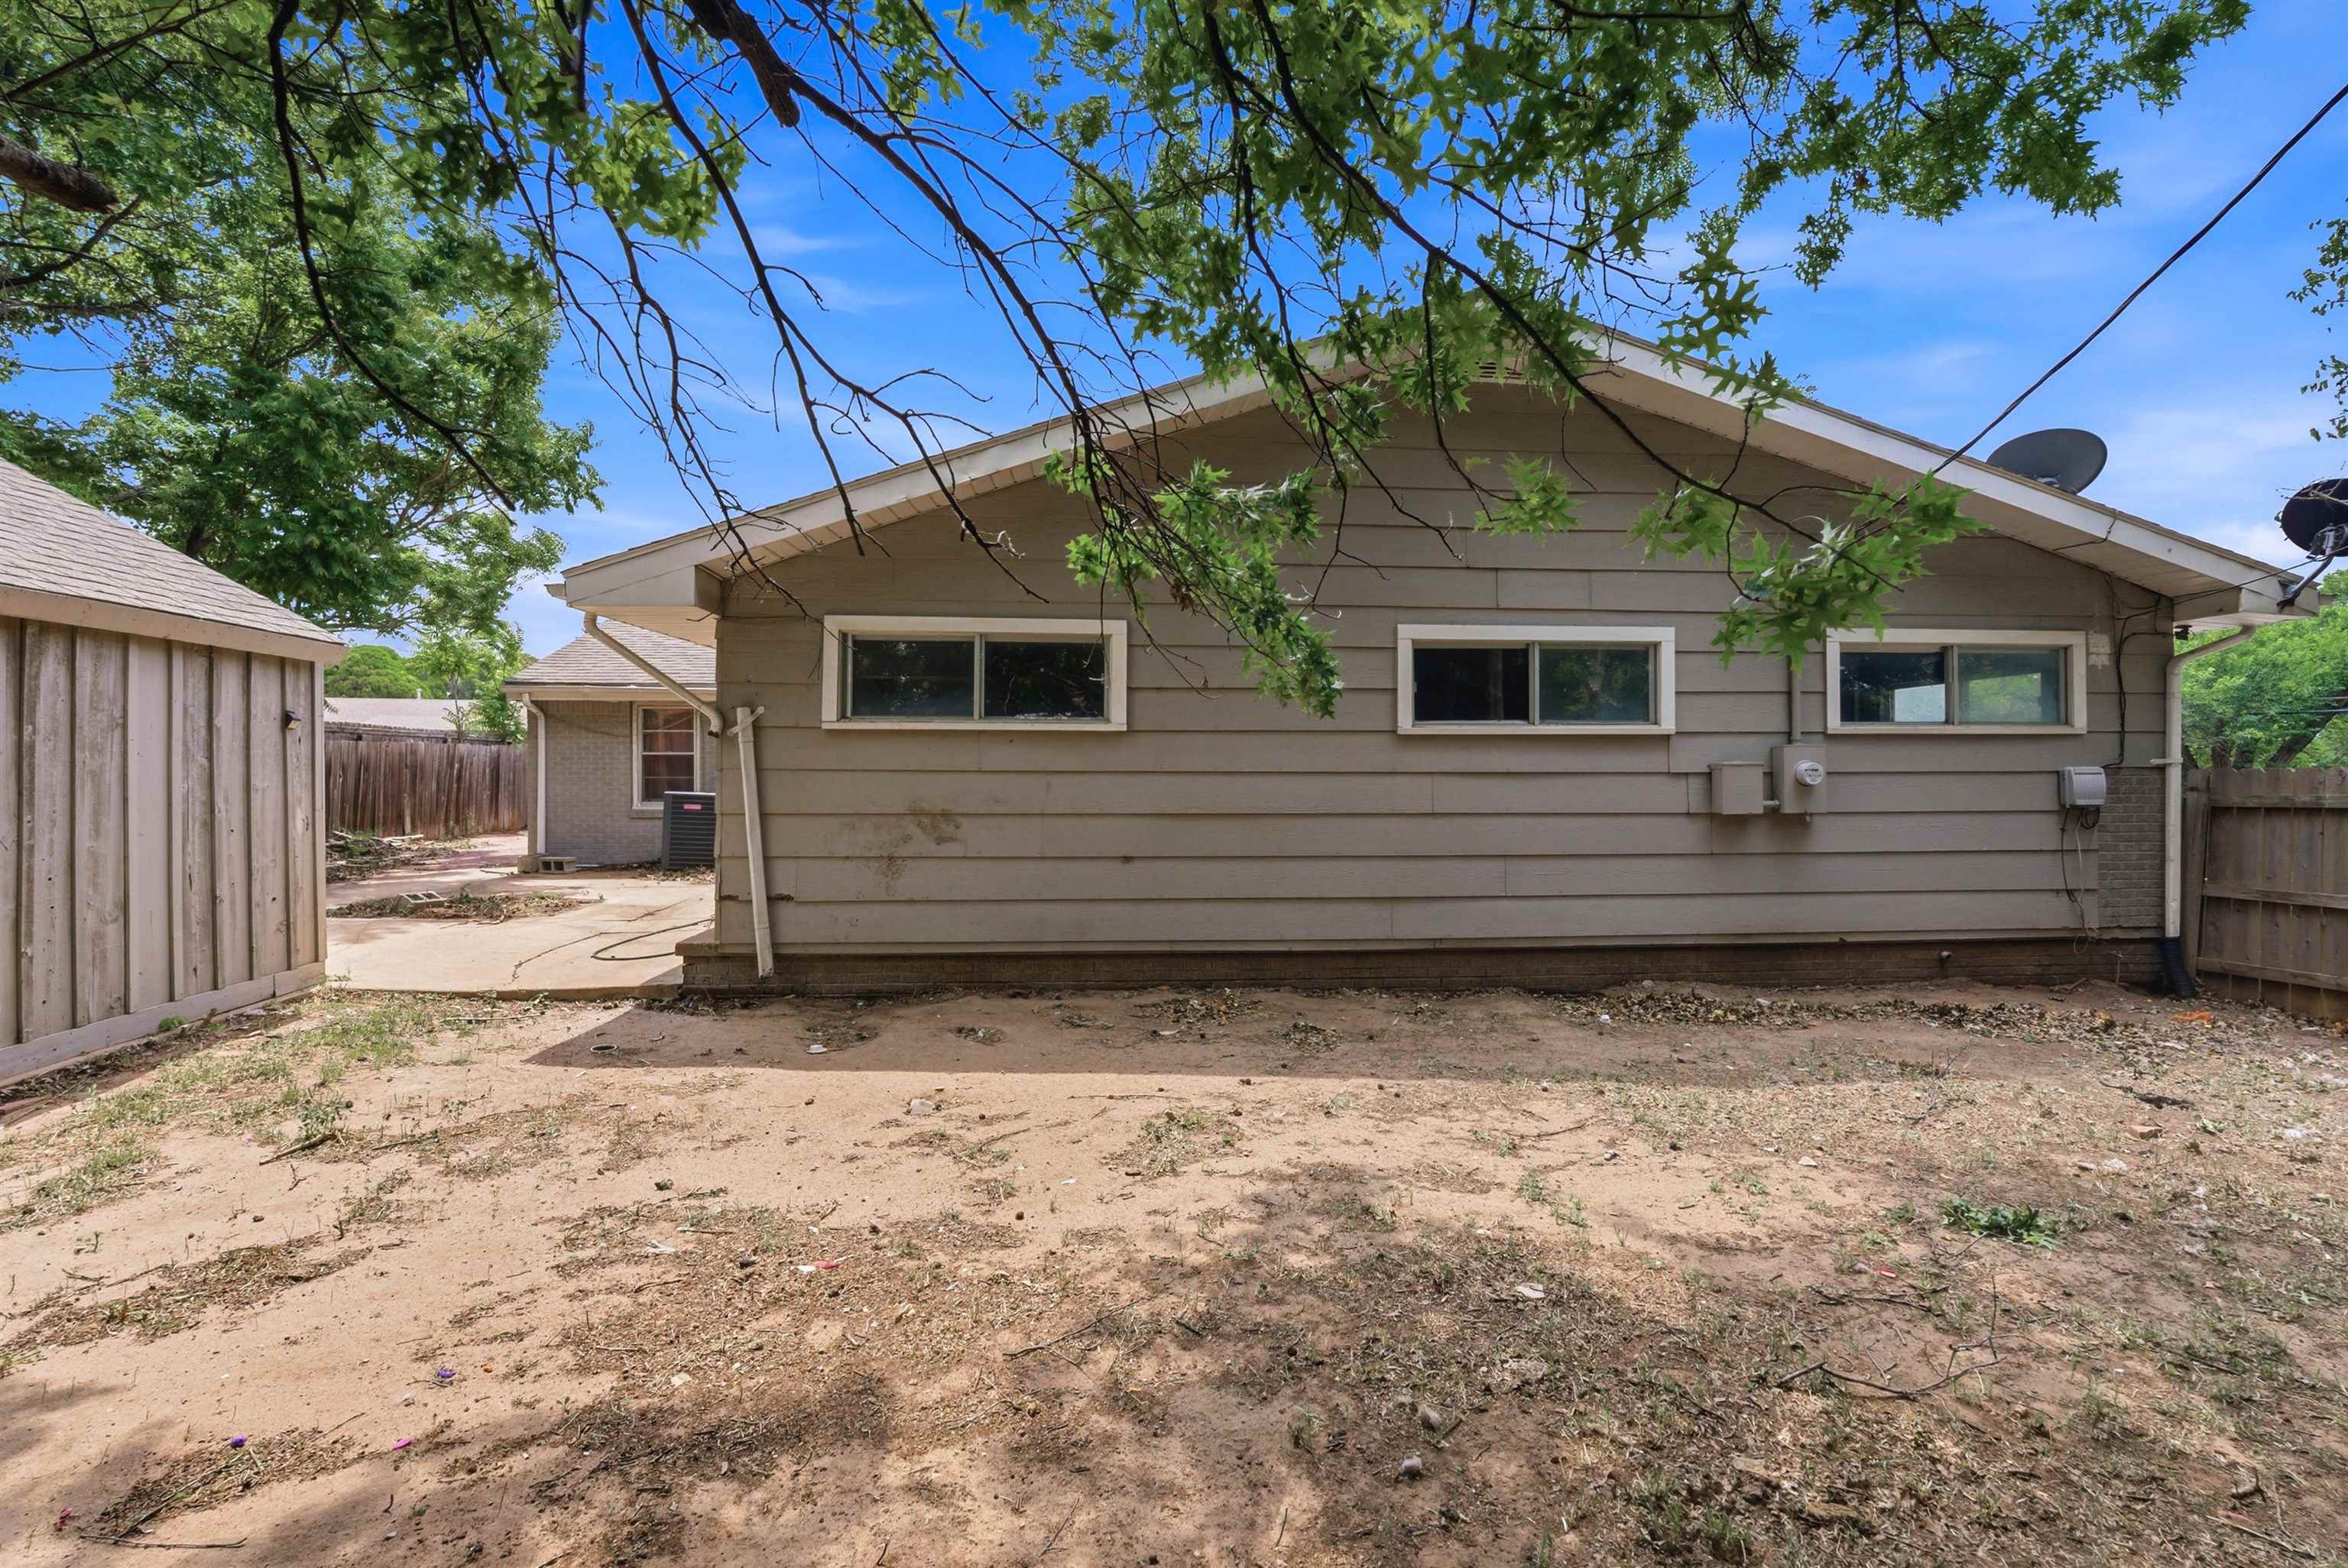
Rear exterior featuring horizontal siding, multiple windows, and a partial wood fence
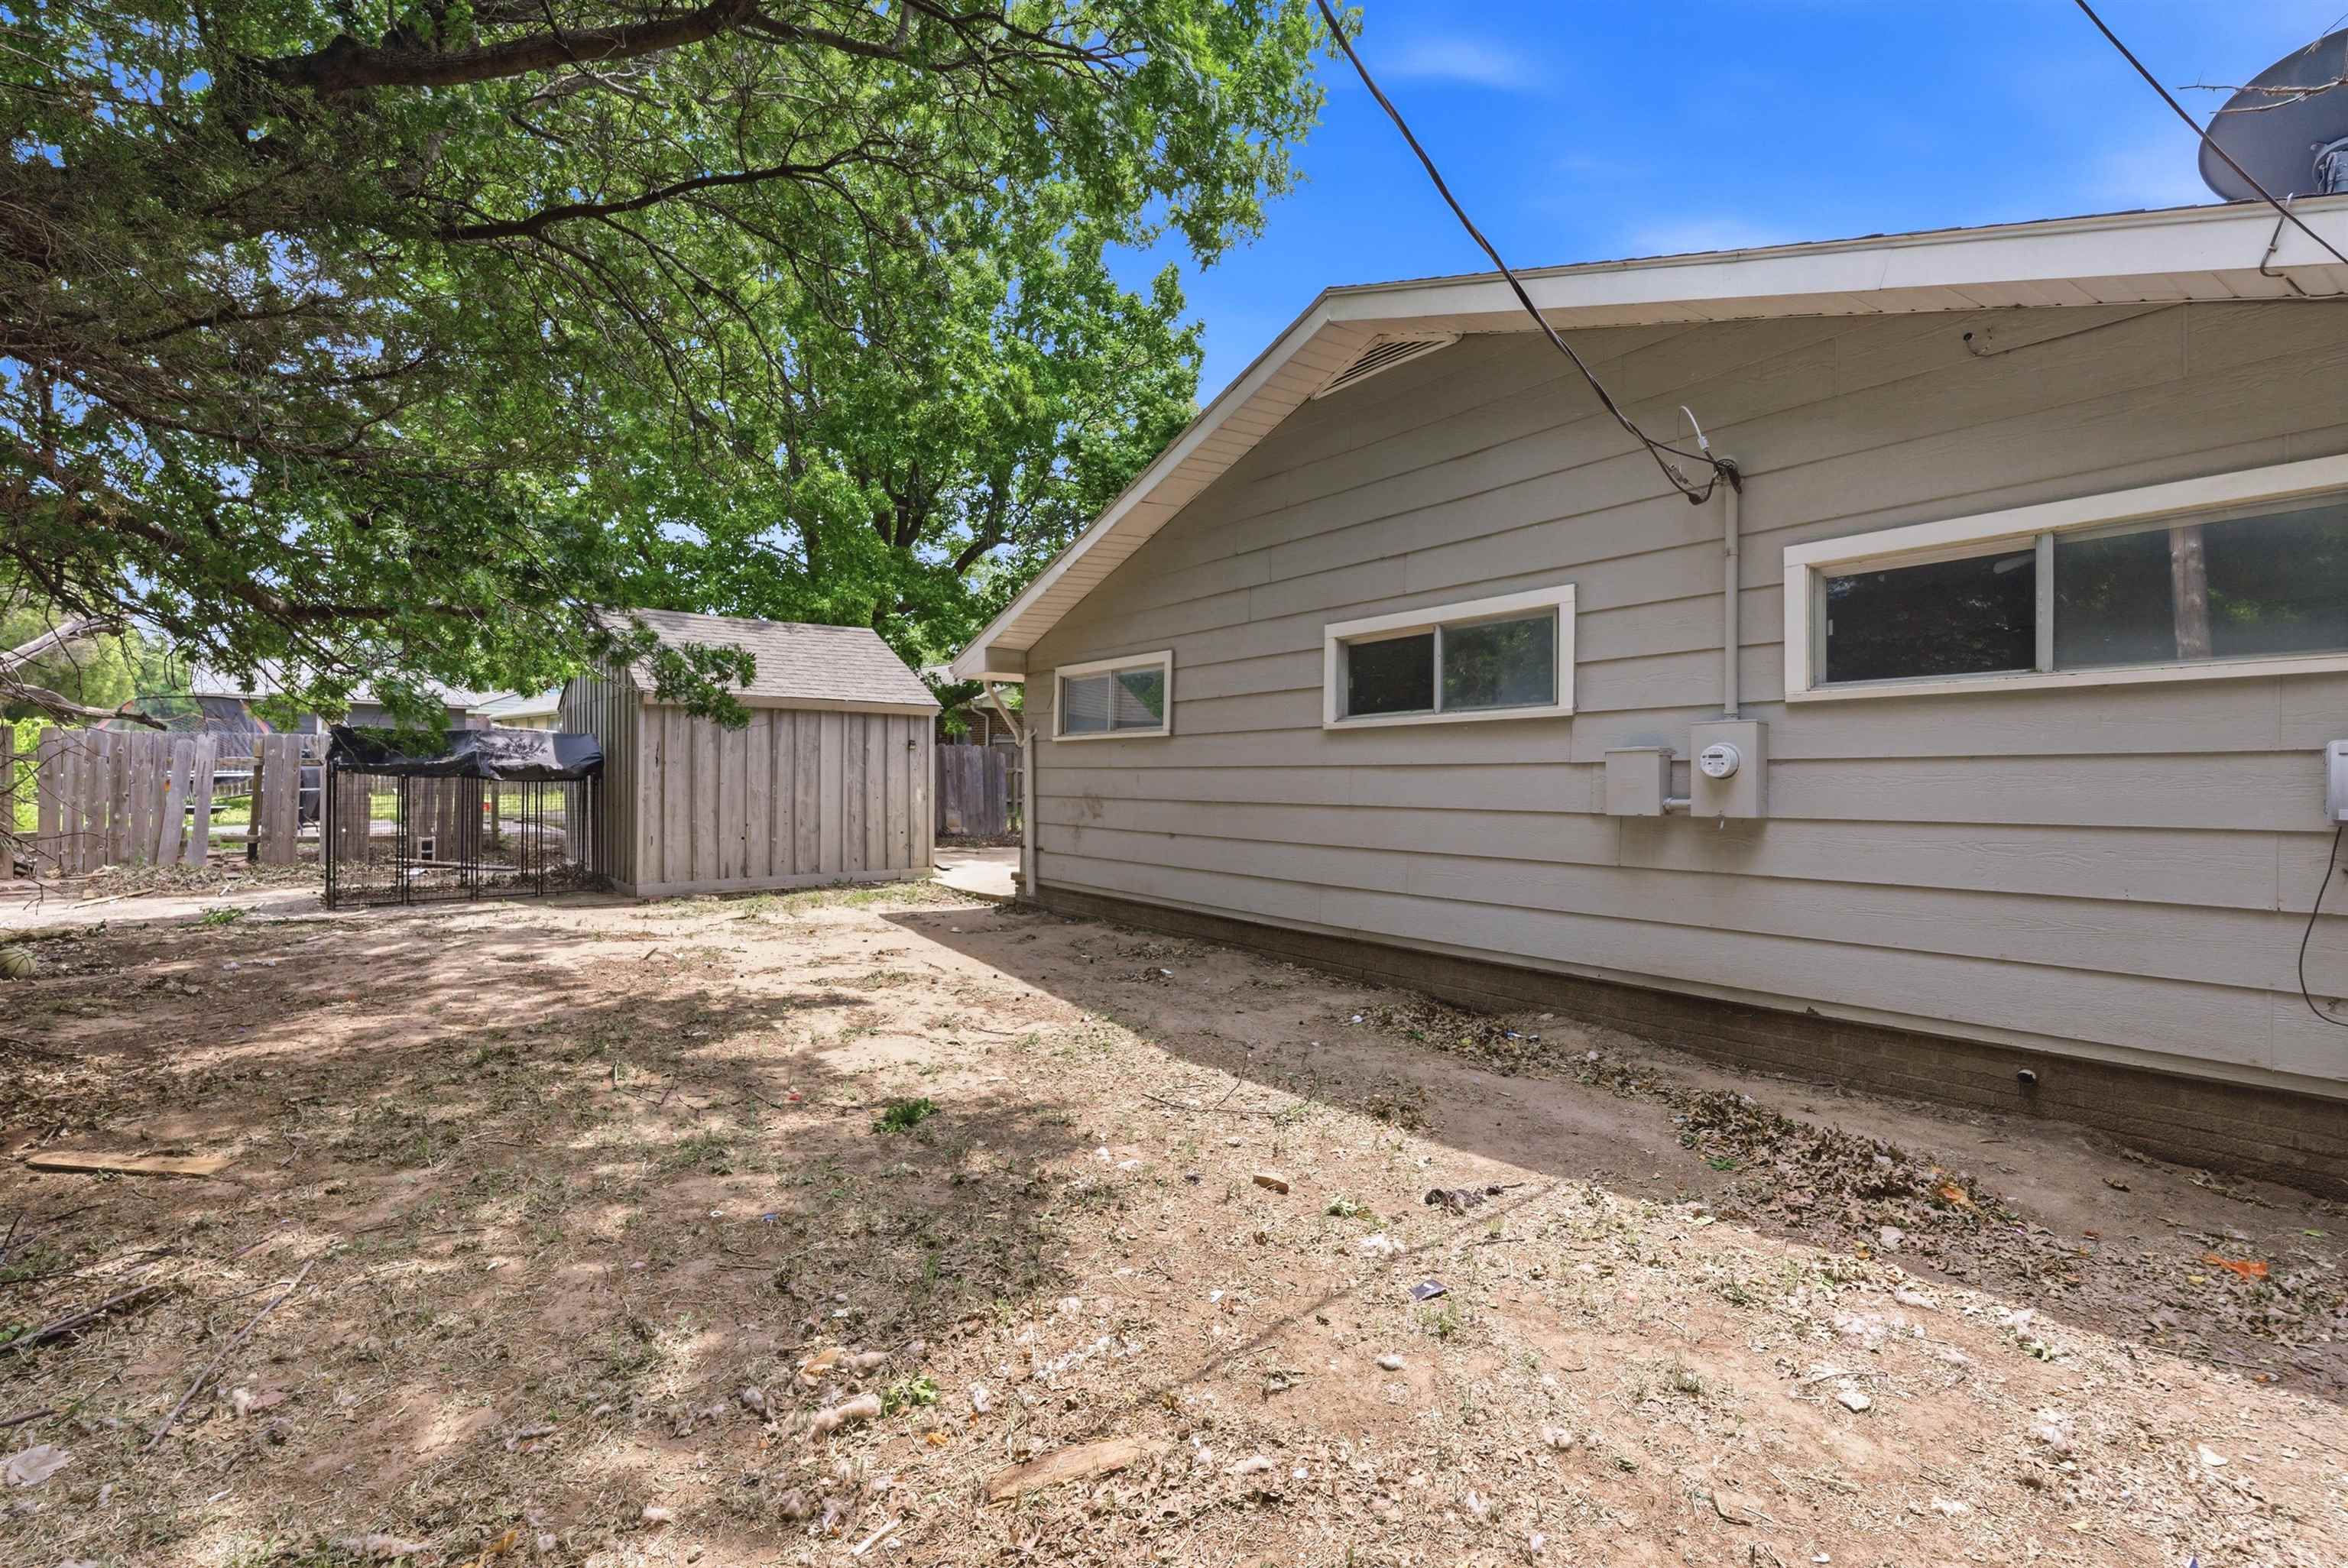
Spacious rear yard featuring a detached wooden shed, partial wood privacy fence, and mature trees providing natural shade
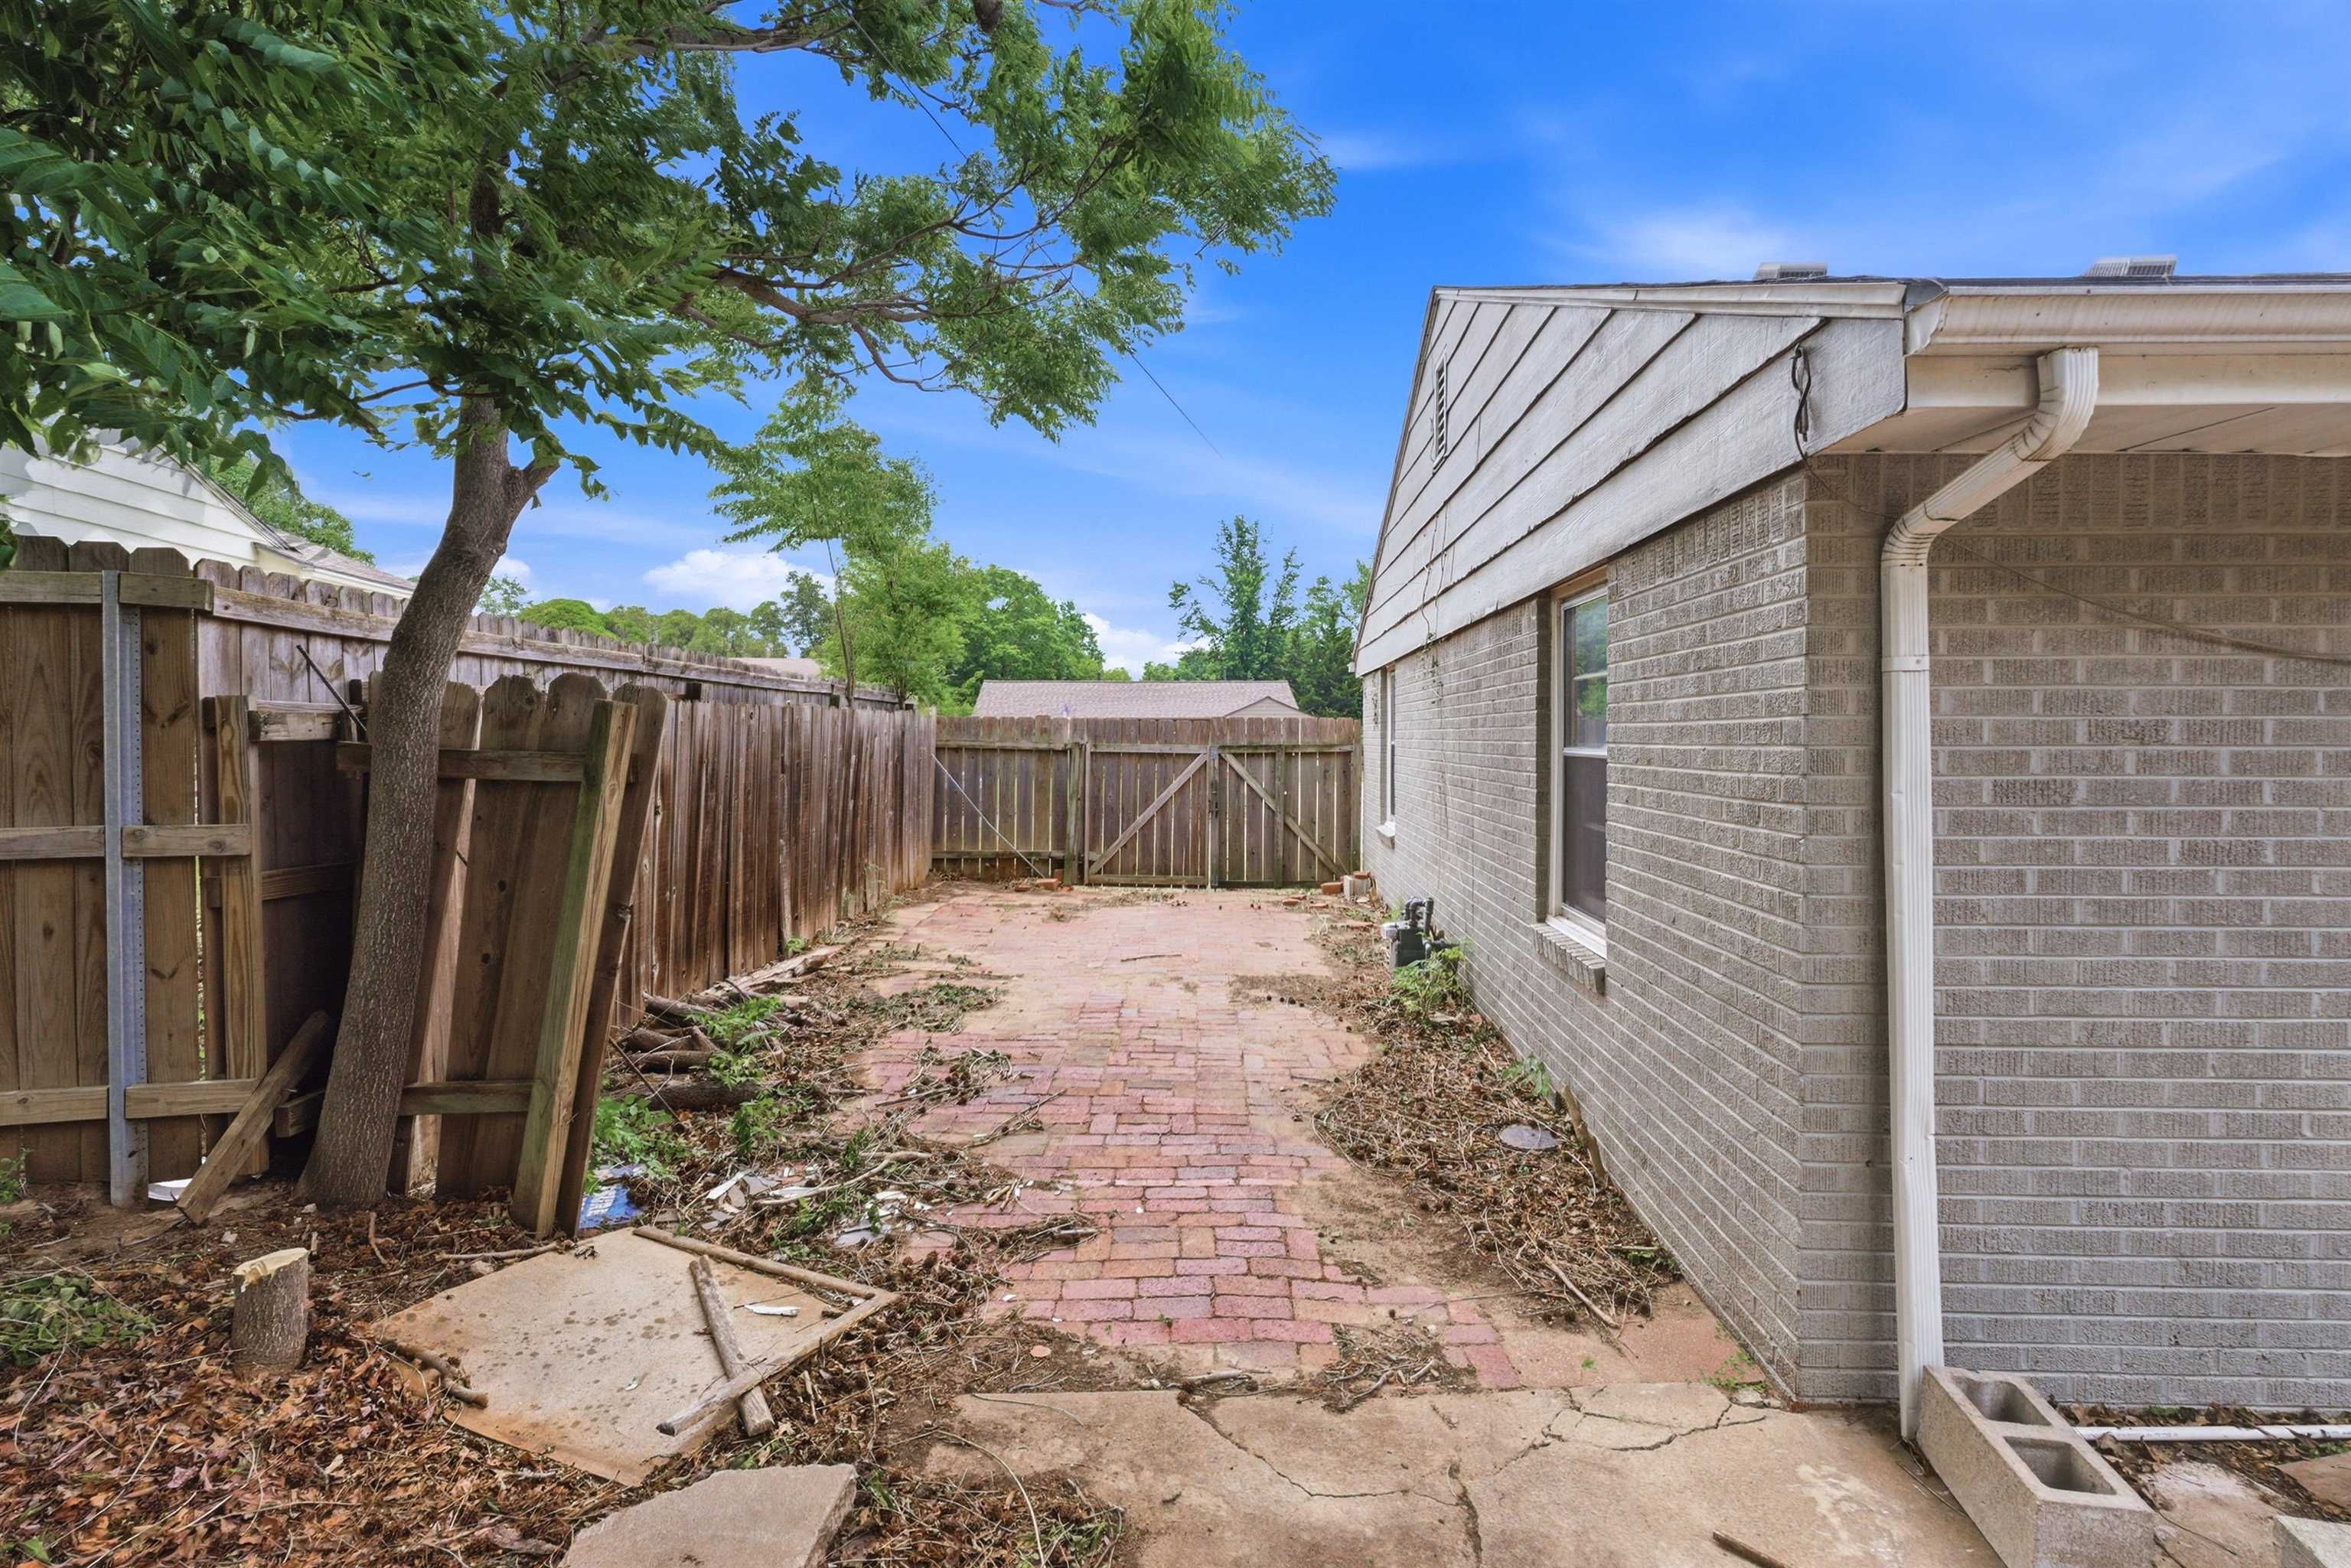
Brick exterior with horizontal siding details and a white gutter system
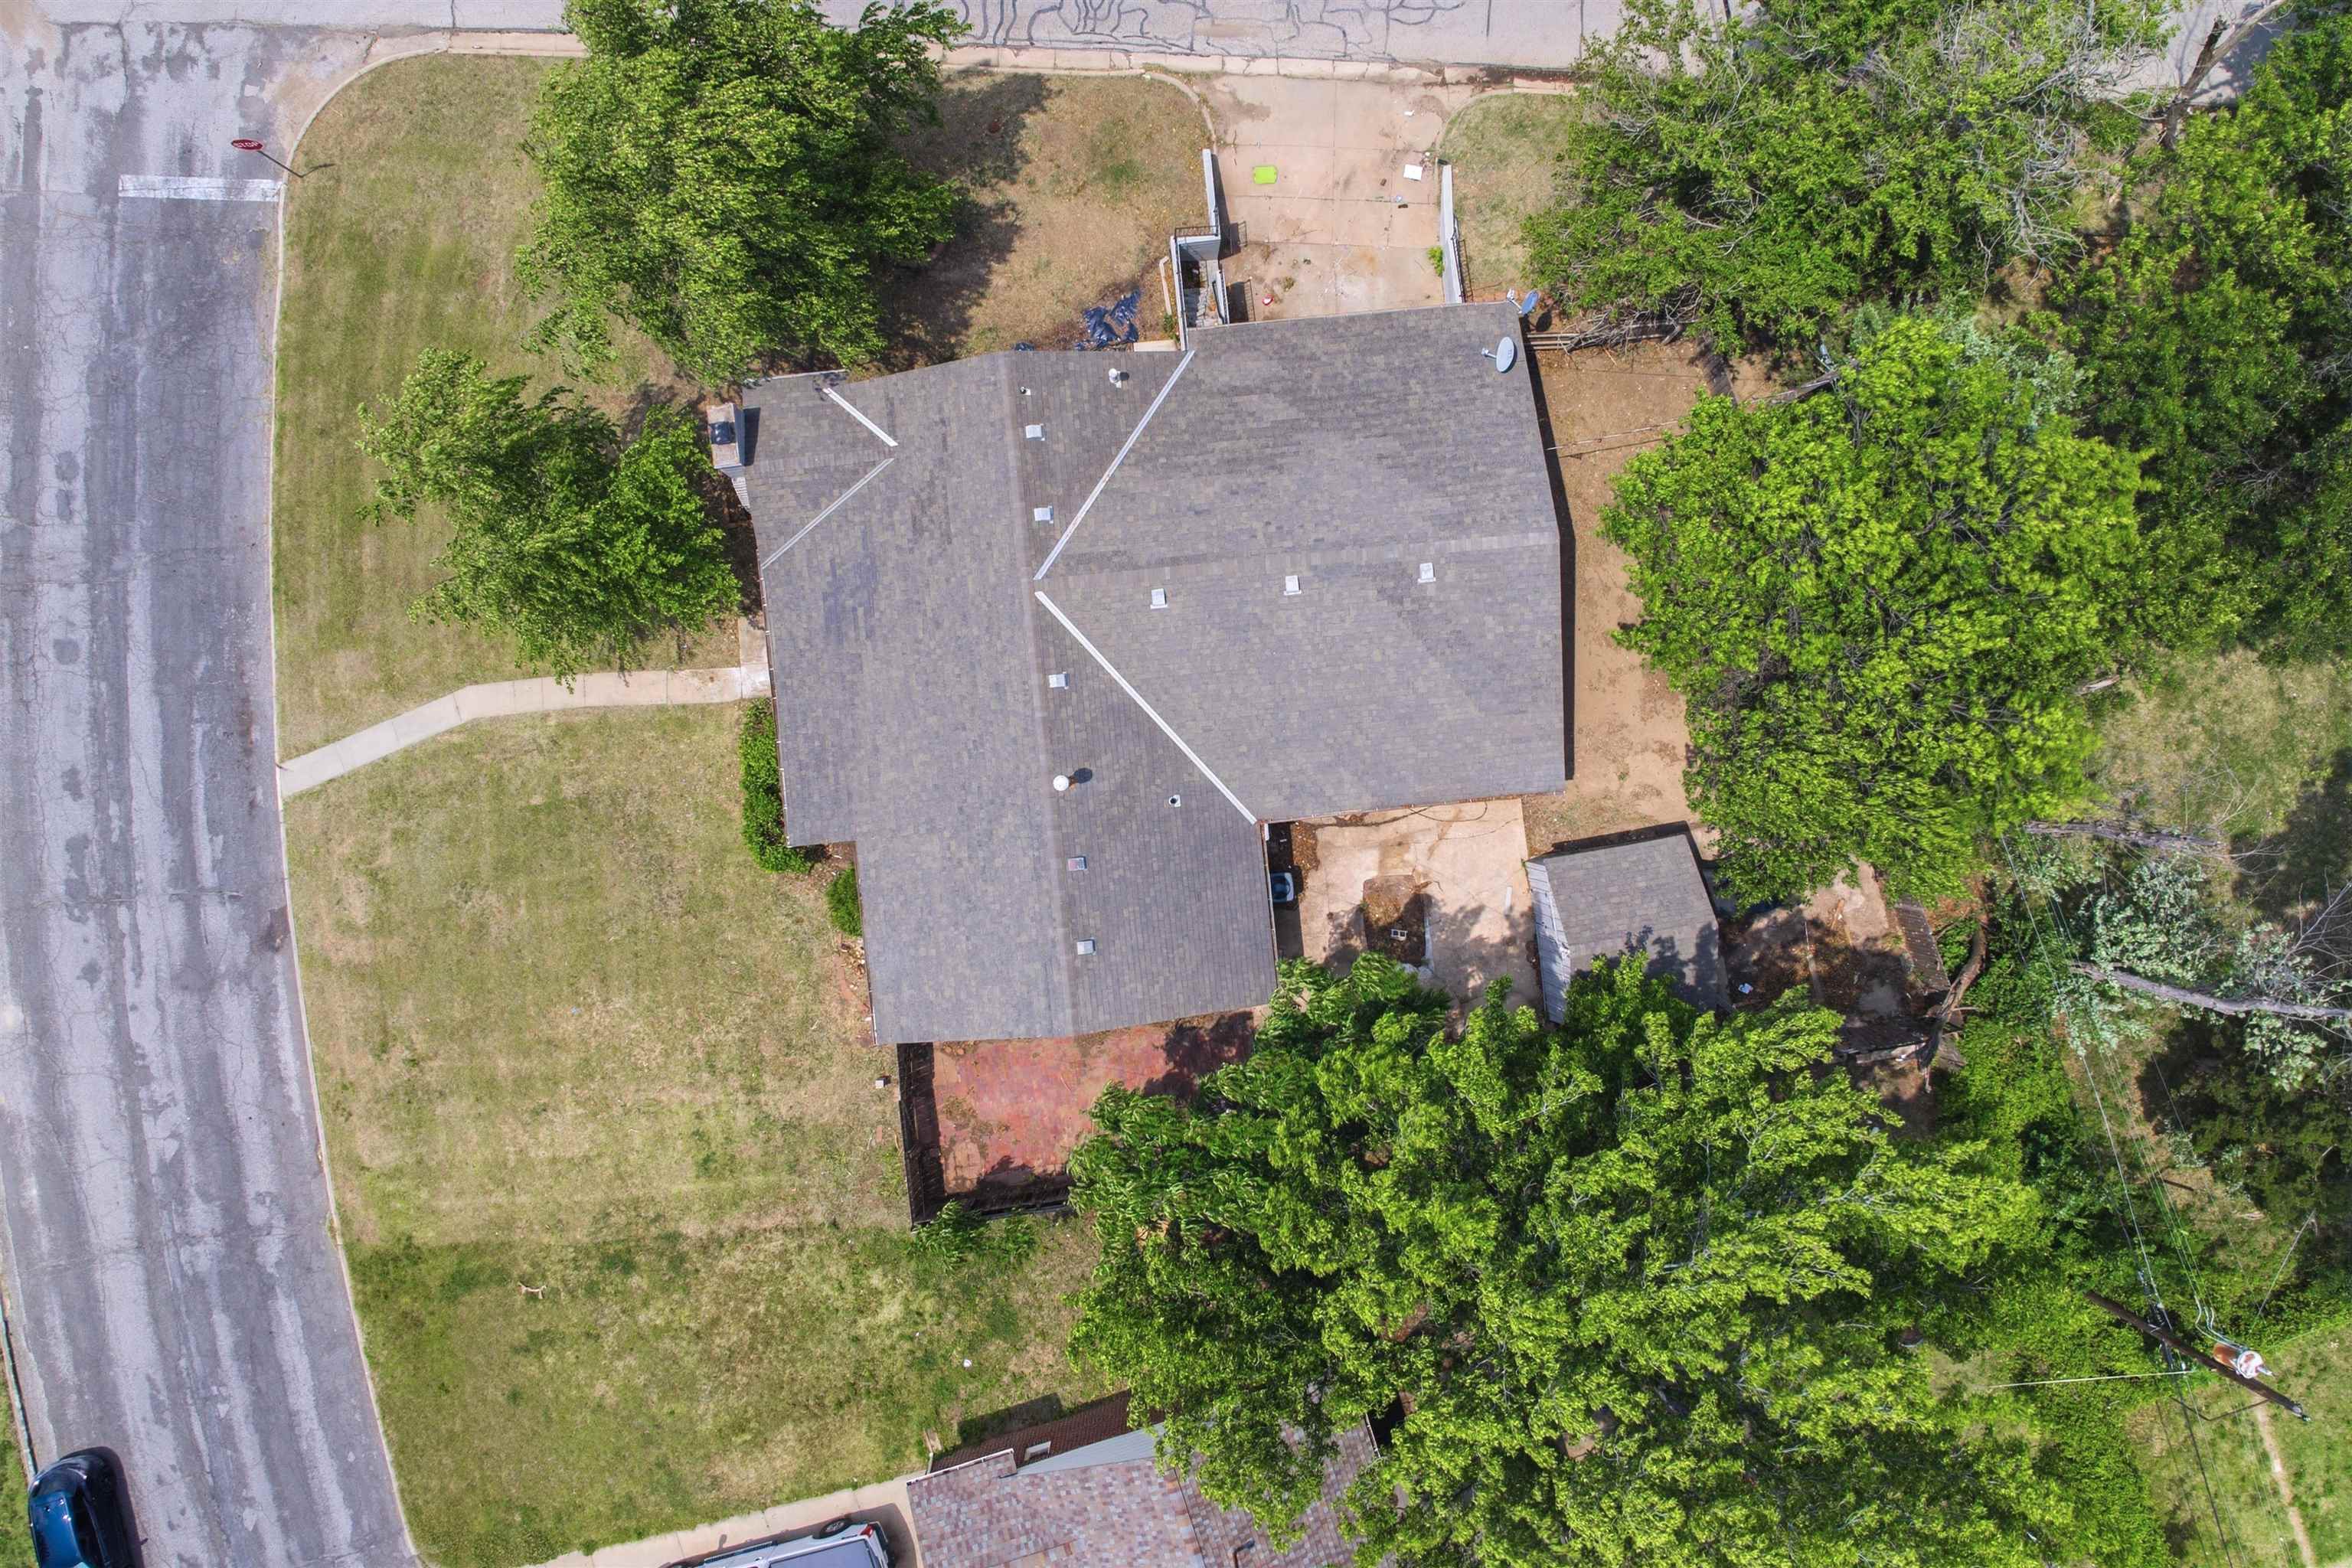
Single-story residence featuring a shingled roof and surrounding green space
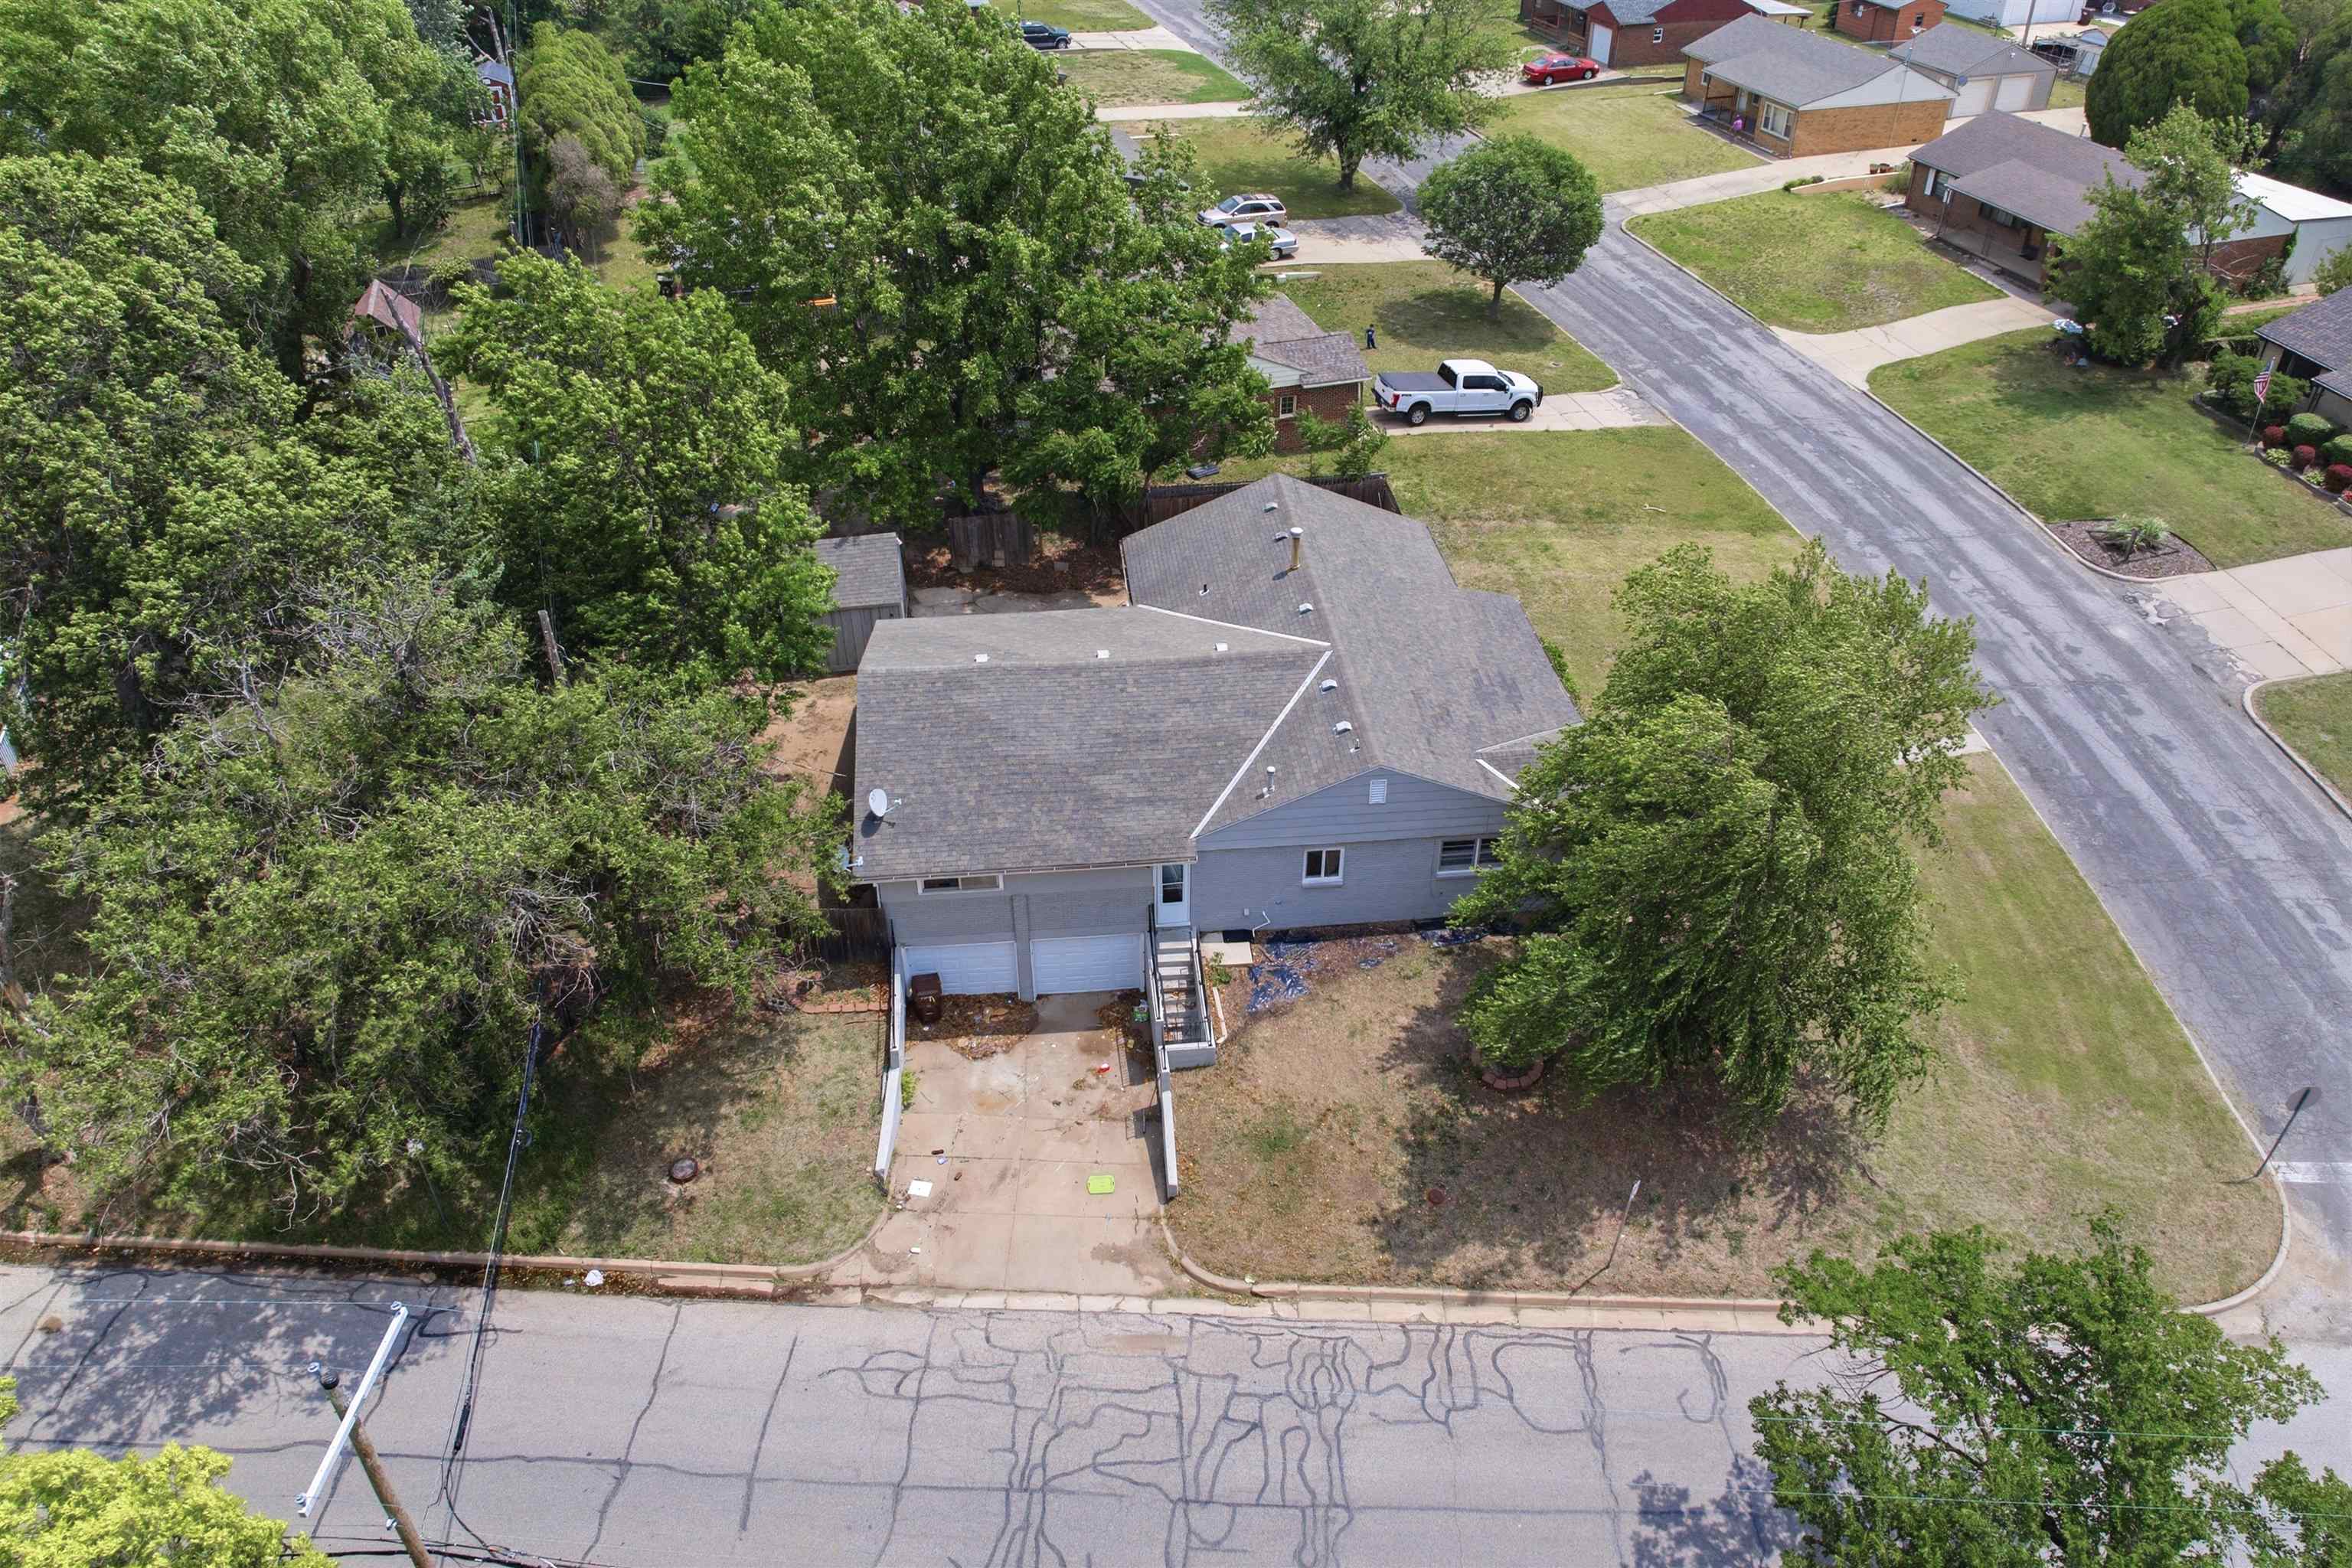
Aerial perspective of a single-story residence with a gray shingle roof and a light gray exterior

Description
Welcome home! Situated beautifully on a desirable corner lot, this property offers lovely views from both the covered front porch and the bright windows inside. Priced competitively for you to update it how you would like!
Details
| MLS # | 675432 |
|---|---|
| Listing Type | For Sale |
| Style | House |
| Sub-Type | Resale |
| Status | Pending |
| Year | 1952 |
| Days On Site | 48 |
| Listing Provided By | Real Broker, LLC | John Dang |
Features
| Bed(s) | 4 |
|---|---|
| Bath(s) | 2 Total |
| SQ Feet | 2,327 |
| Garage | 2 |
| Story(s) | 1 |
| Acreage | 0.21 |
Exterior
| Exterior Features | Frame w/More than 50% Mas |
|---|---|
| Lot Features | Standard |
Taxes
| Property | 2943 |
|---|
Area Information
| State | KS |
|---|---|
| County | Sedgwick |
| City | Wichita |
| Zip Code | 67218 |
| School District | SCKMLS |
| Community Name | GRANDVIEW HEIGHTS |
| School District | East |
| Elementary School | Griffith |
| High School | East |
| Listing VS Median (in GRANDVIEW HEIGHTS) | |
Price: $165,000 low | high Med: $201,450 sqft: 2,327 low | high Med: 2,322 $ / sqft: $71 low | high Med: $87 On site: 48 low | high Med: 48 | |
Request a showing
Request a showing
Contact
Learn More About This Property

| State | KS |
|---|---|
| County | Sedgwick |
| City | Wichita |
| Zip Code | 67218 |
| School District | SCKMLS |
| Community Name | GRANDVIEW HEIGHTS |
| School District | East |
| Elementary School | Griffith |
| High School | East |
| Listing VS Median (in GRANDVIEW HEIGHTS) | |
Price: $165,000 low | high Med: $201,450 sqft: 2,327 low | high Med: 2,322 $ / sqft: $71 low | high Med: $87 On site: 48 low | high Med: 48 | |
Listing Updated: July 24, 2026 at 11:37:51 AM PDT