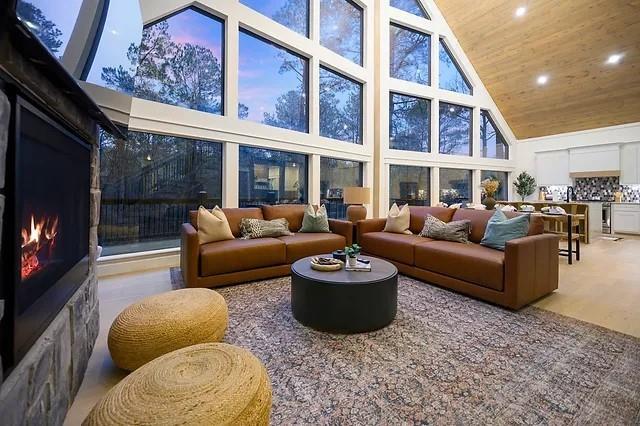
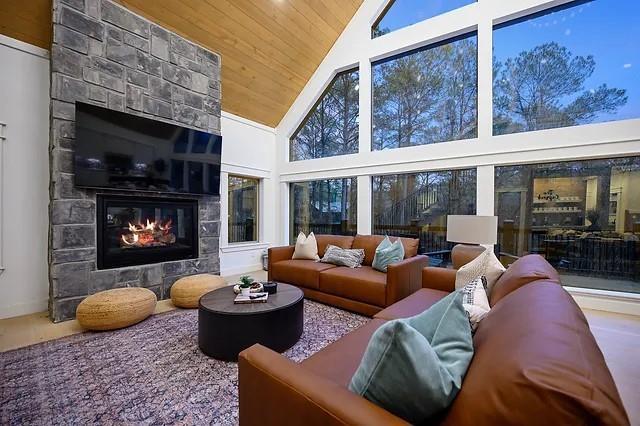
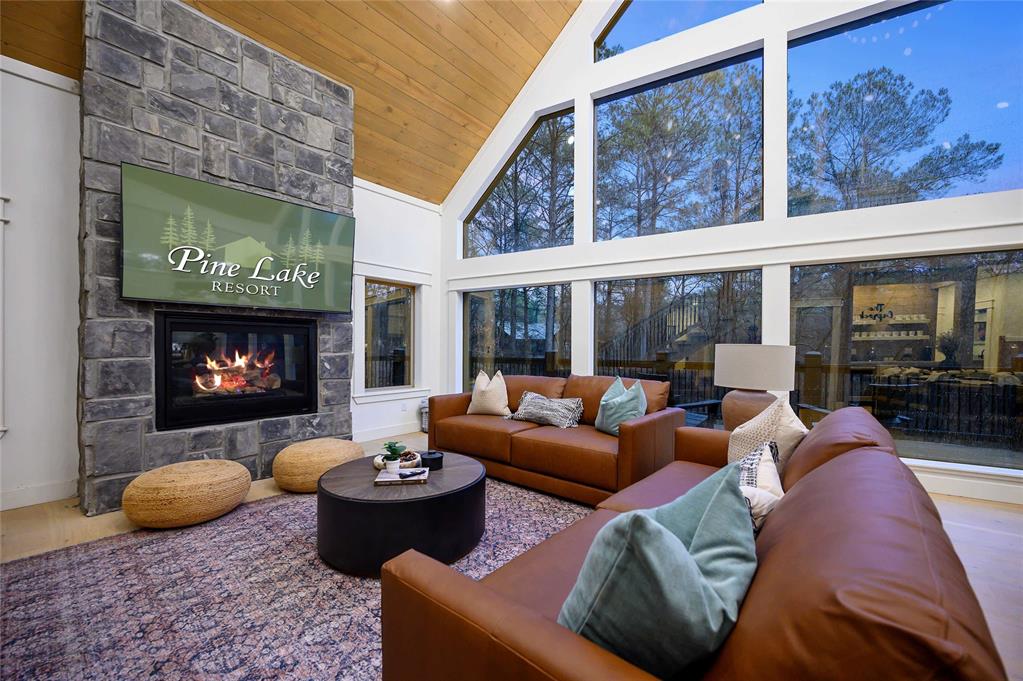
Great room featuring an expansive wall of windows, a stone-clad fireplace, and vaulted wood-paneled ceilings
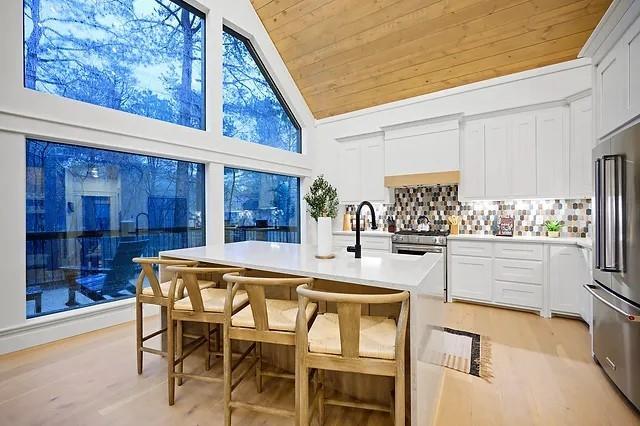
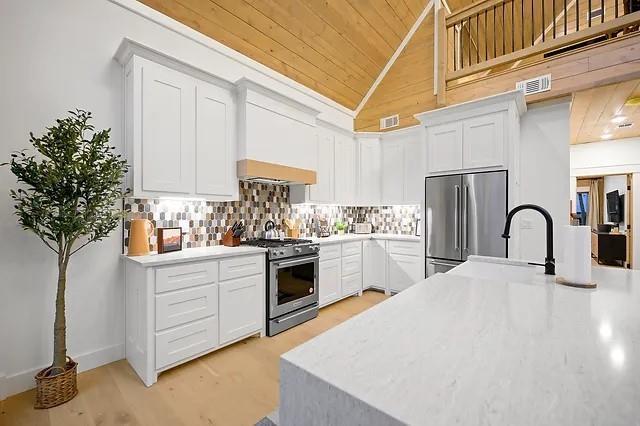
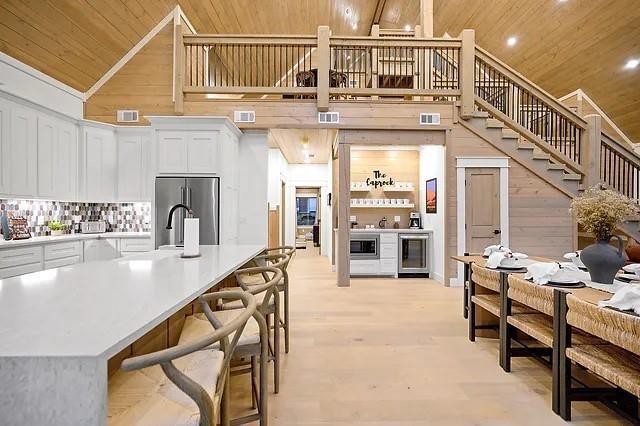
Open-concept kitchen featuring vaulted wood-plank ceilings, a large central island with seating, white shaker cabinetry, stainless steel appliances, and extensive window walls
Vaulted wood-paneled ceiling with exposed beams
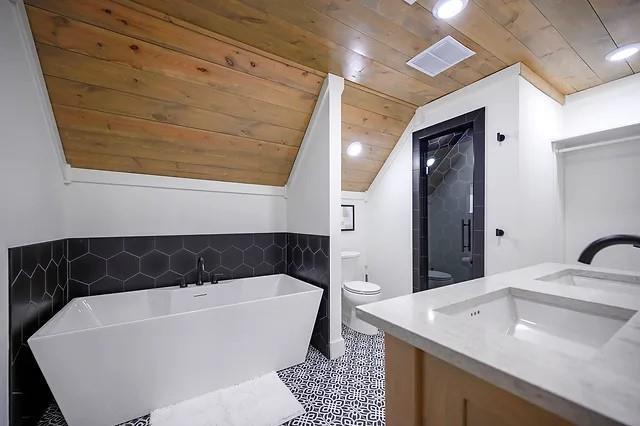
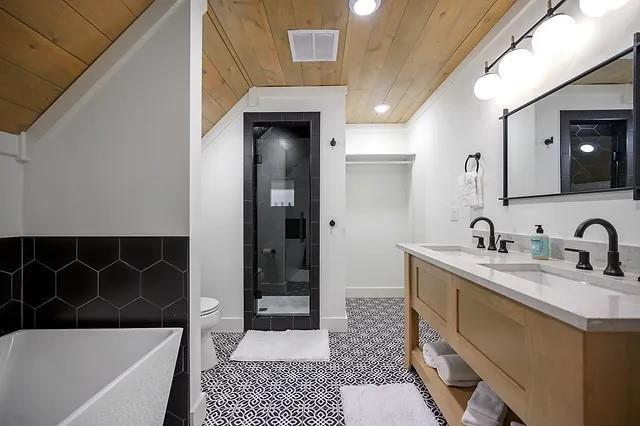
Bathroom featuring a freestanding soaking tub, wood-finish sloped ceiling, and black hexagonal tile wainscoting
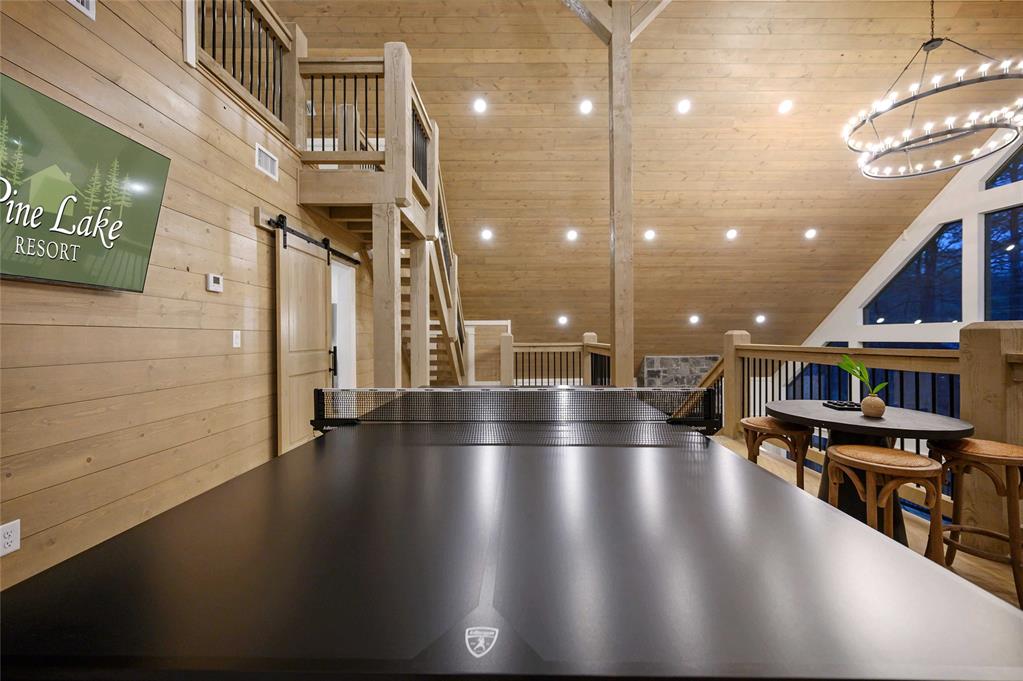
Vaulted wood-paneled ceilings with recessed lighting
Spacious living area featuring a vaulted wood-finish ceiling, a stone-clad fireplace, floor-to-ceiling windows, and recessed lighting
Living area featuring a stone-clad fireplace with an integrated television, vaulted wood-paneled ceiling, and expansive floor-to-ceiling windows
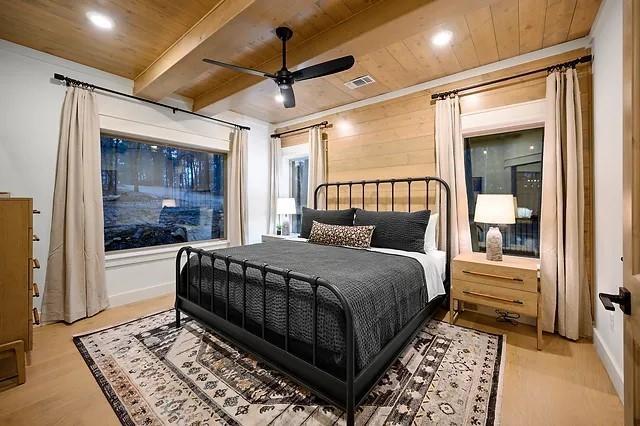
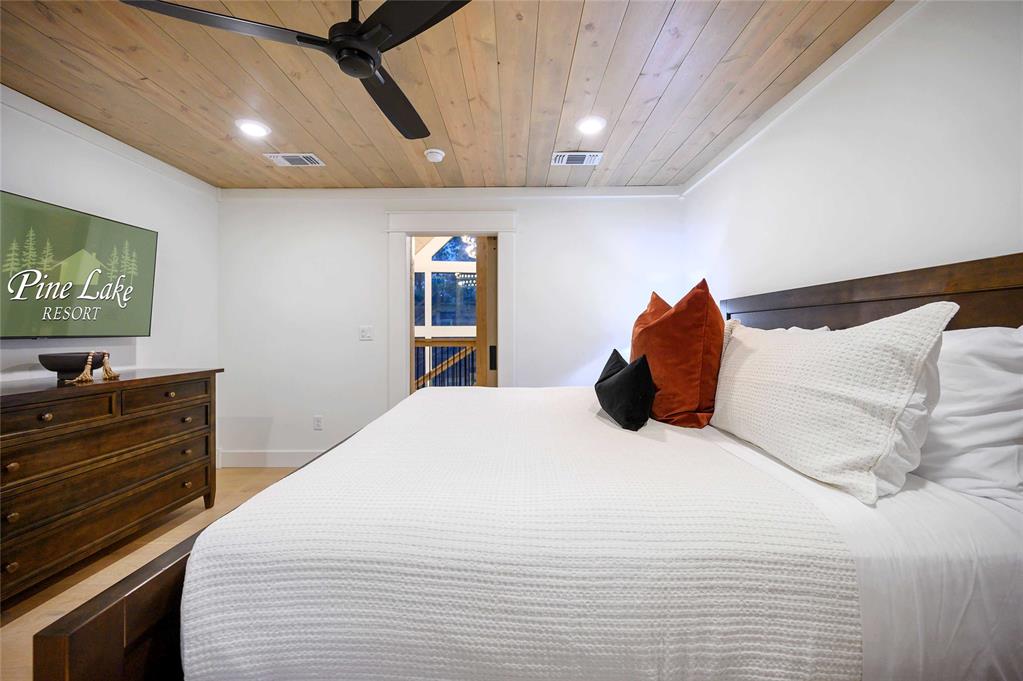
Spacious room featuring a wood-plank ceiling, recessed lighting, and a modern ceiling fan
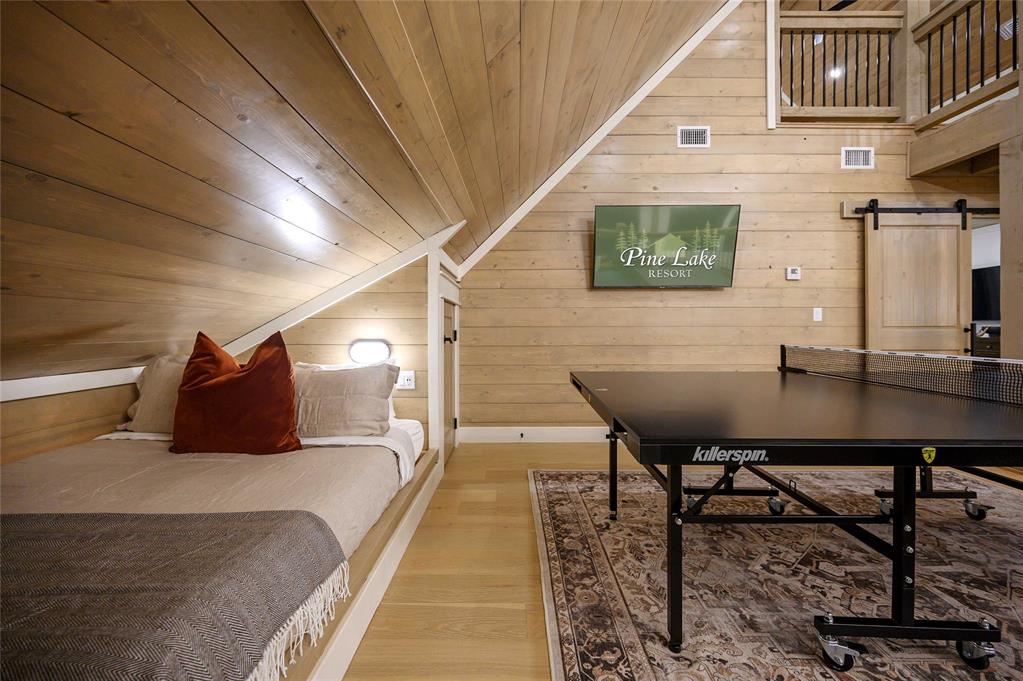
Built-in bunk bed with wall-mounted lighting, wood-finish flooring, and wood plank wall paneling
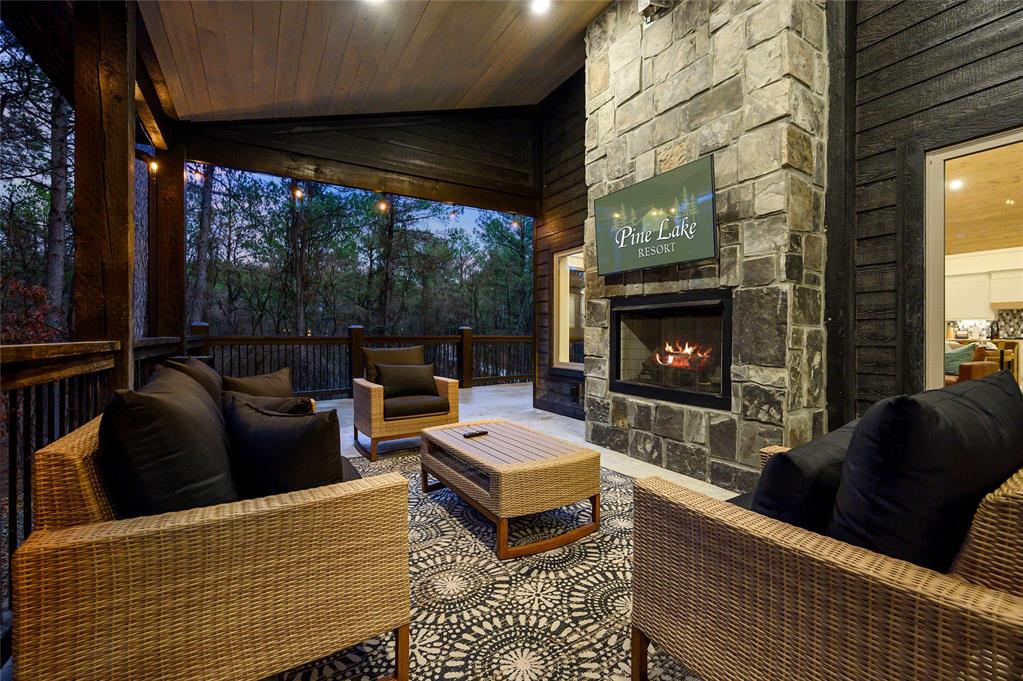
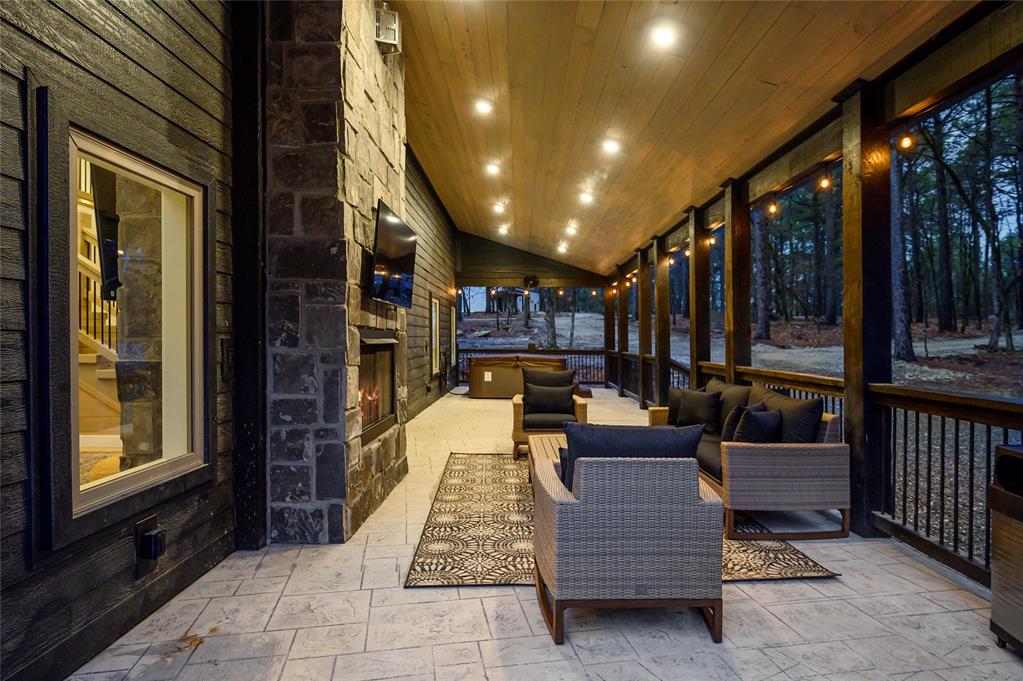
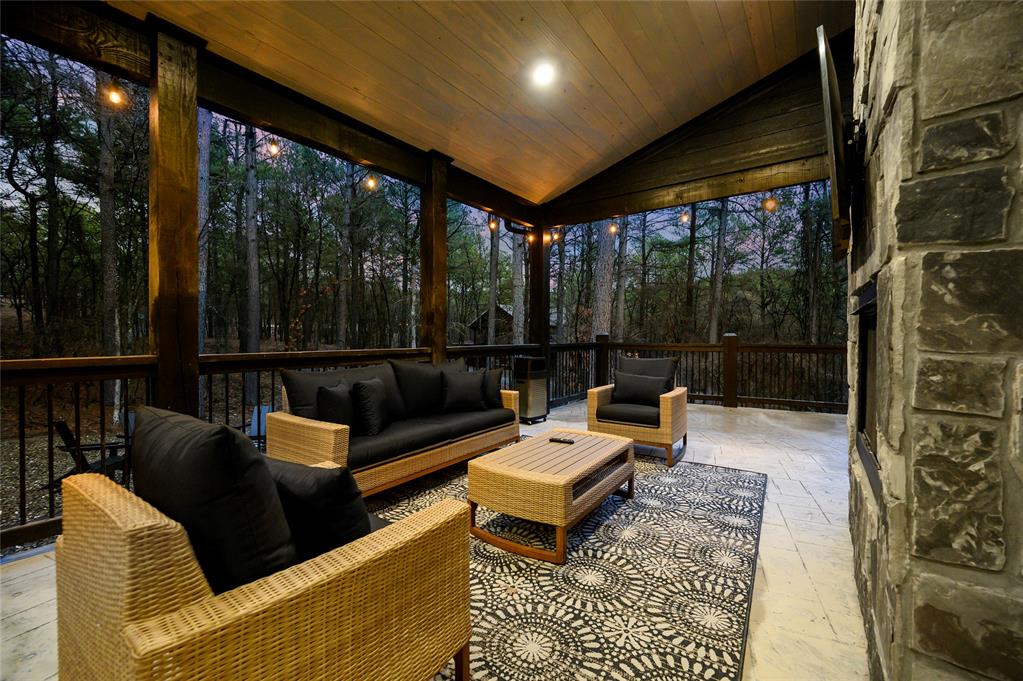
Spacious covered patio featuring a stone fireplace, wood-plank ceiling with recessed lighting, and string lights
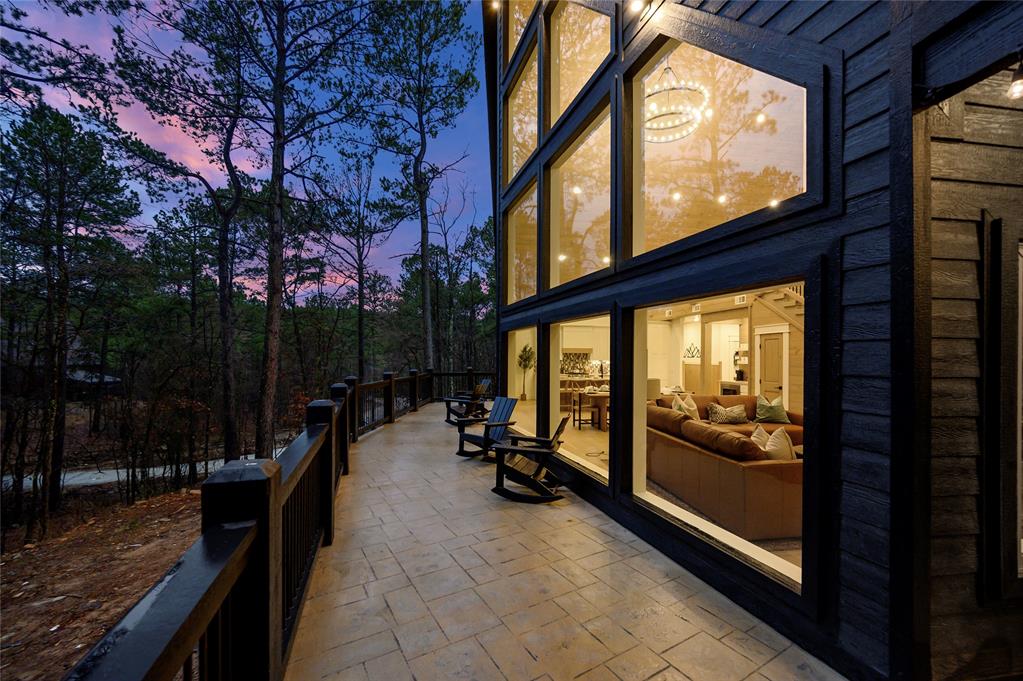
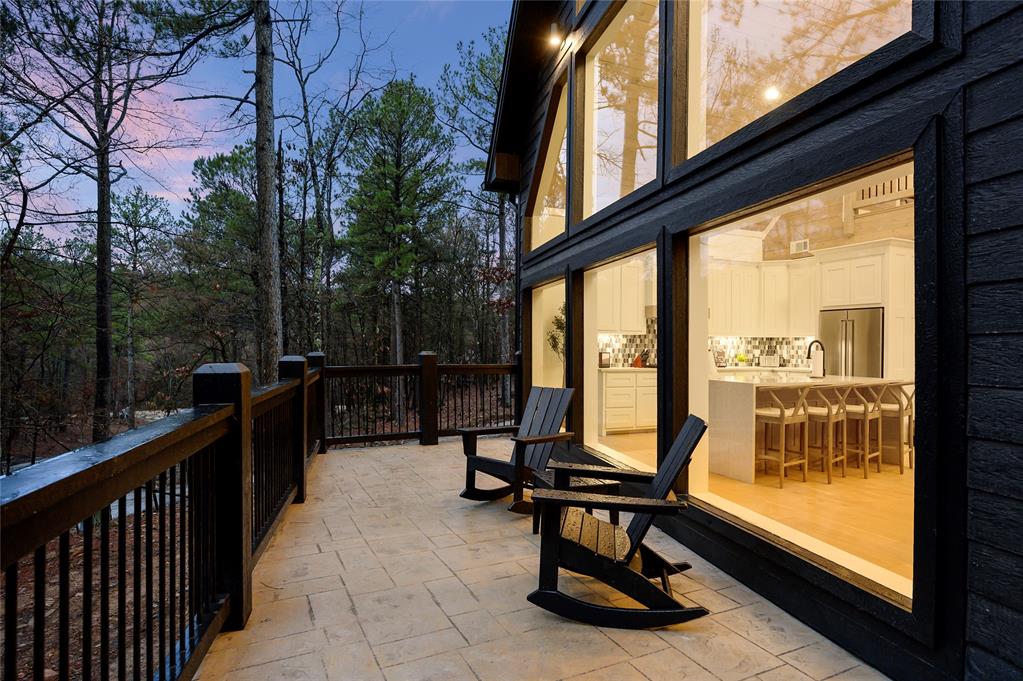
Expansive outdoor patio featuring stamped concrete flooring and dark wood railing
Covered outdoor patio featuring a stone fireplace, wood-plank ceiling, exposed wood beams, and string lighting
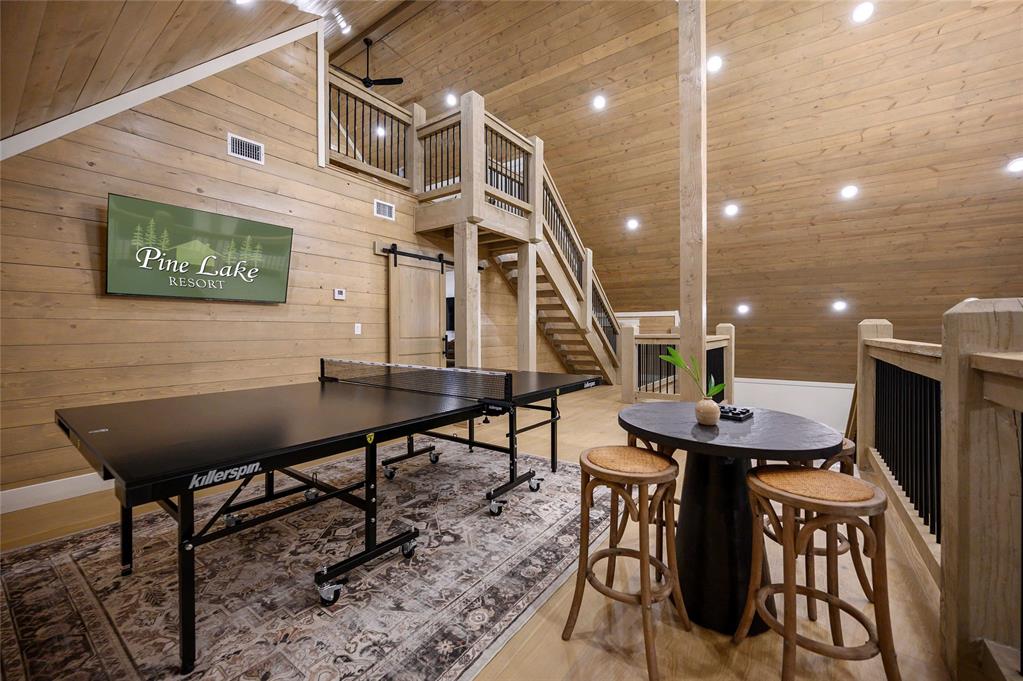
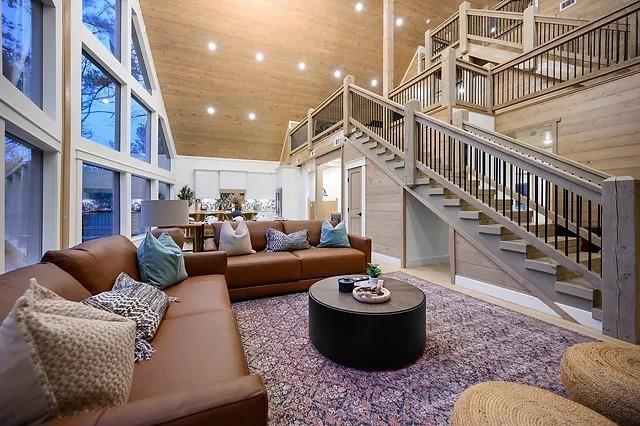
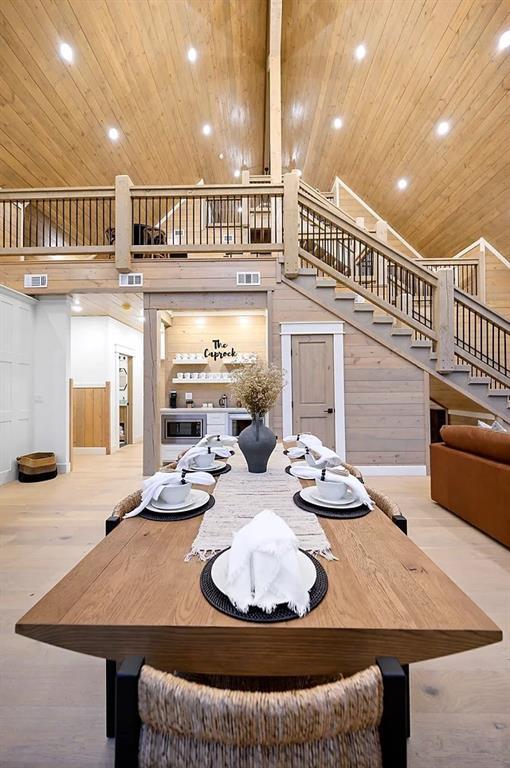
Open concept living area featuring a vaulted wood-paneled ceiling, exposed wood beams, and a multi-level staircase with wood railings and black balusters
Kitchen featuring white shaker cabinetry, stainless steel appliances, a mosaic tile backsplash, and light wood-finish flooring
Vaulted wood-paneled ceilings with recessed lighting
Vaulted ceilings with wood-paneled finishes create an open atmosphere
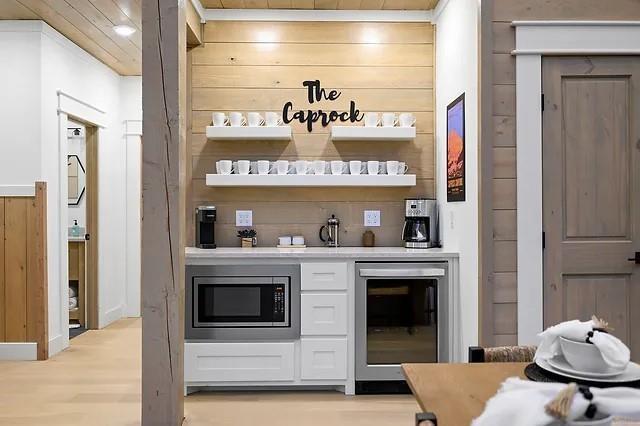
Custom beverage station featuring wood-finish paneling, white shaker-style cabinetry, and stone-finish countertops
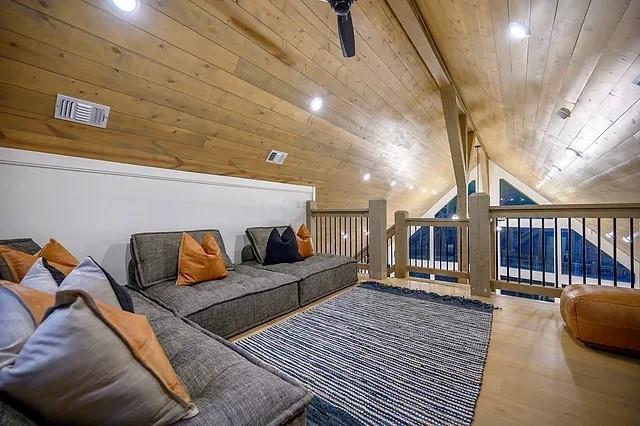
Loft area featuring sloped wood-paneled ceilings, recessed lighting, and wood-finish flooring
Bathroom featuring a double vanity with stone countertop, black fixtures, and a large mirror
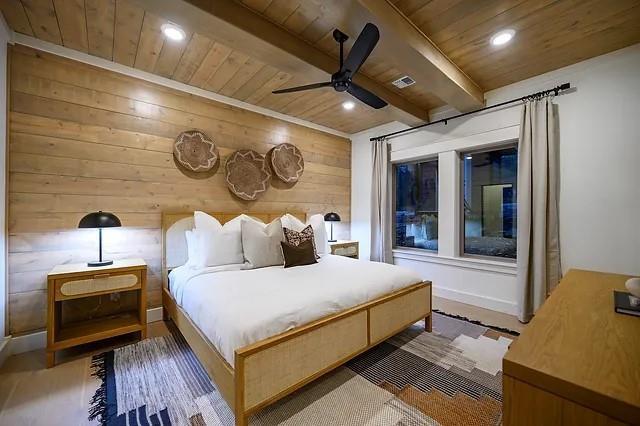
Wood-paneled accent wall with recessed lighting, complemented by a wood-beamed vaulted ceiling
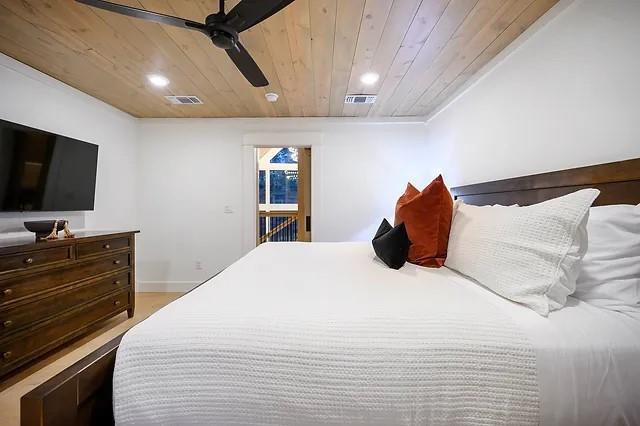
Bedroom featuring a wood-finish plank ceiling with recessed lighting and a black ceiling fan
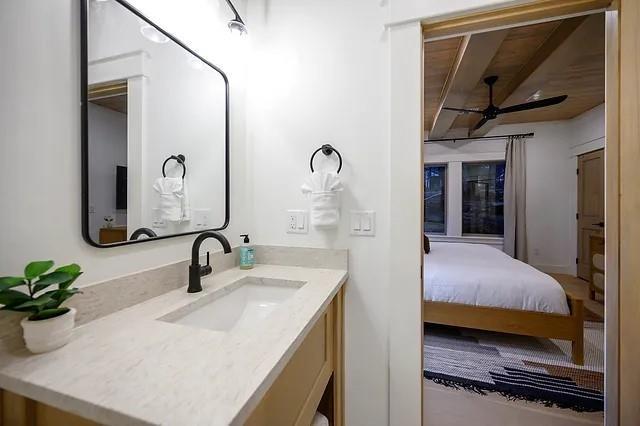
Bathroom vanity featuring a rectangular undermount sink, light-toned countertop, and matte black faucet
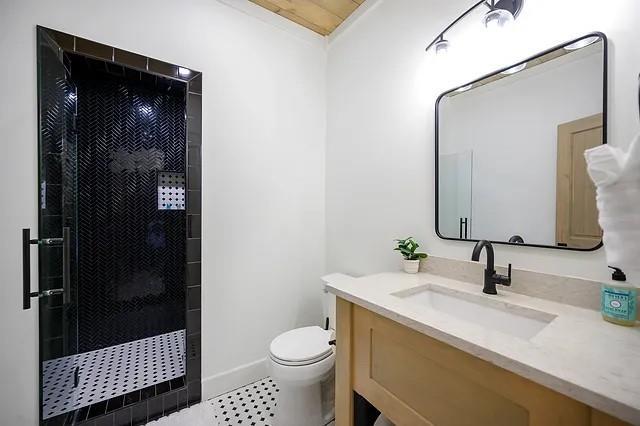
Bathroom featuring a walk-in shower with black herringbone tile, a rectangular vanity mirror with black trim, a wood-finish vanity with a light-toned countertop, a rectangular undermount sink, and black and white patterned floor tile
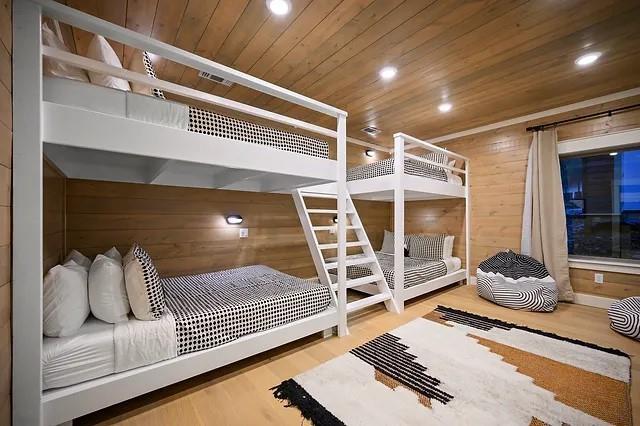
Spacious room featuring multiple white bunk beds, light wood-finish wall paneling, and a matching wood-finish ceiling with recessed lighting
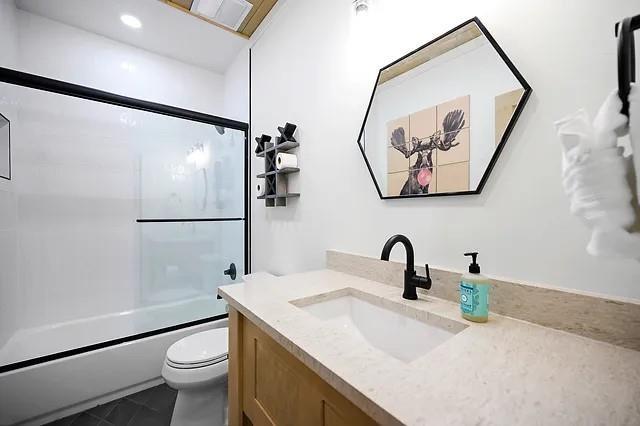
Bathroom featuring a light wood-finish vanity with an undermount sink and a light-toned countertop
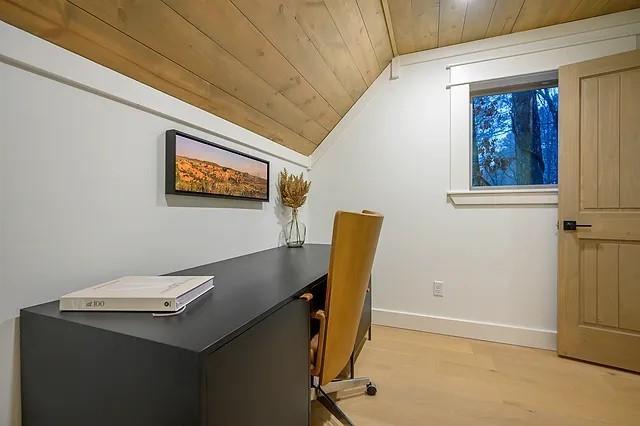
Attic space featuring light wood-finish flooring, a wood-paneled ceiling, white walls, and a window with white trim
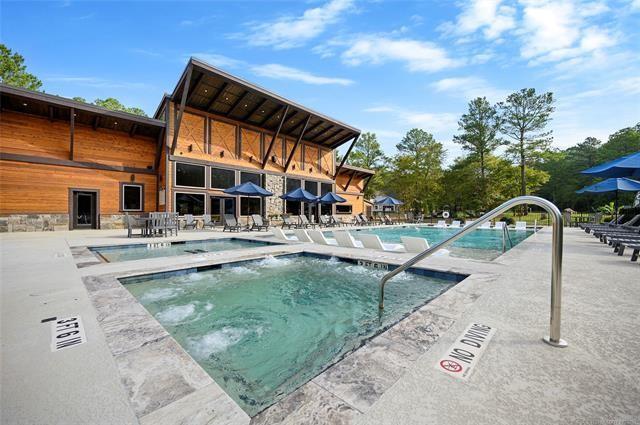
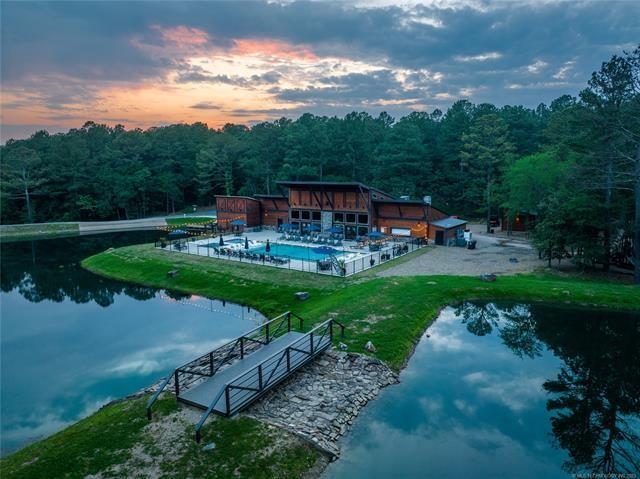
Resort-style aquatic area featuring a large swimming pool, integrated spa, and expansive concrete decking
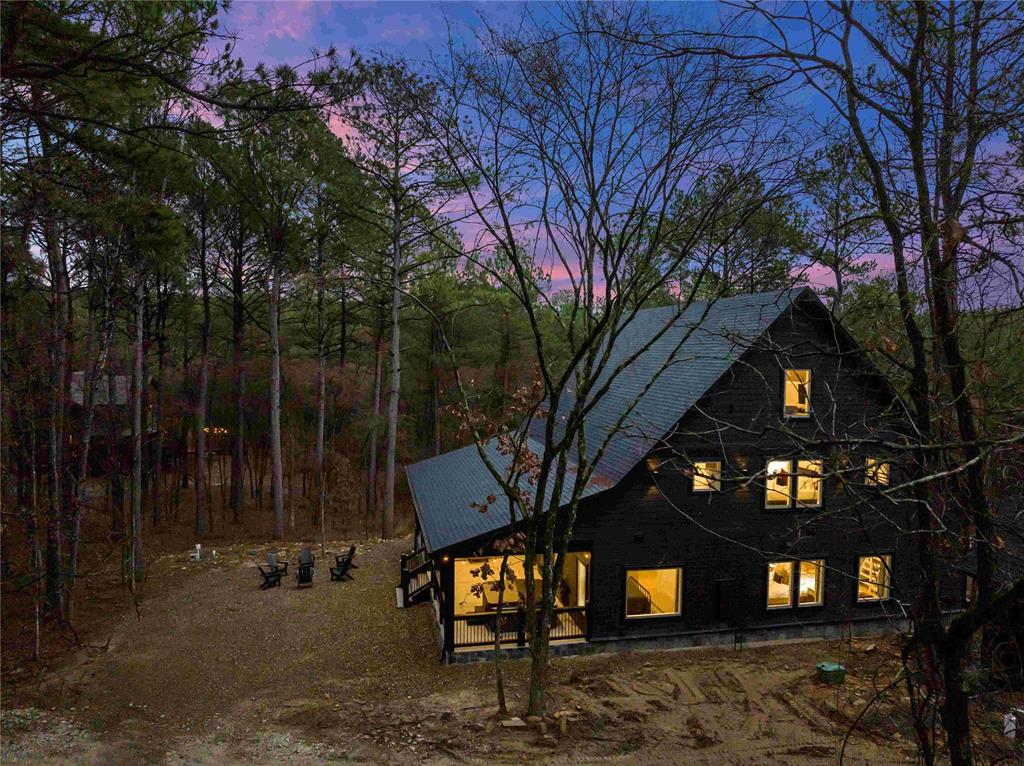
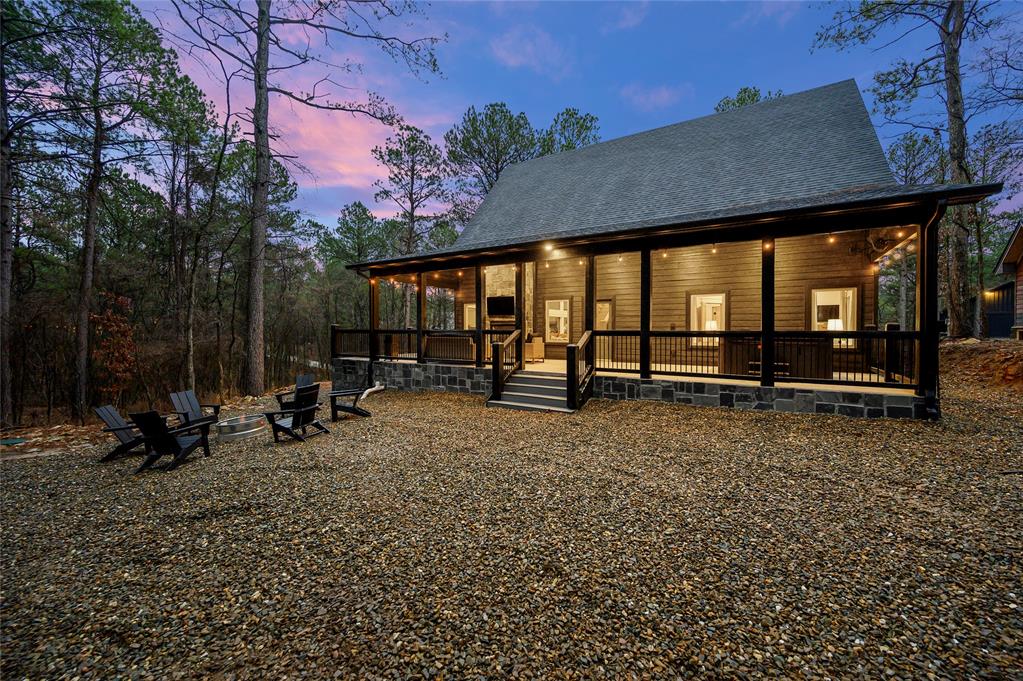
Lodge-style building featuring a gabled roofline and natural wood siding
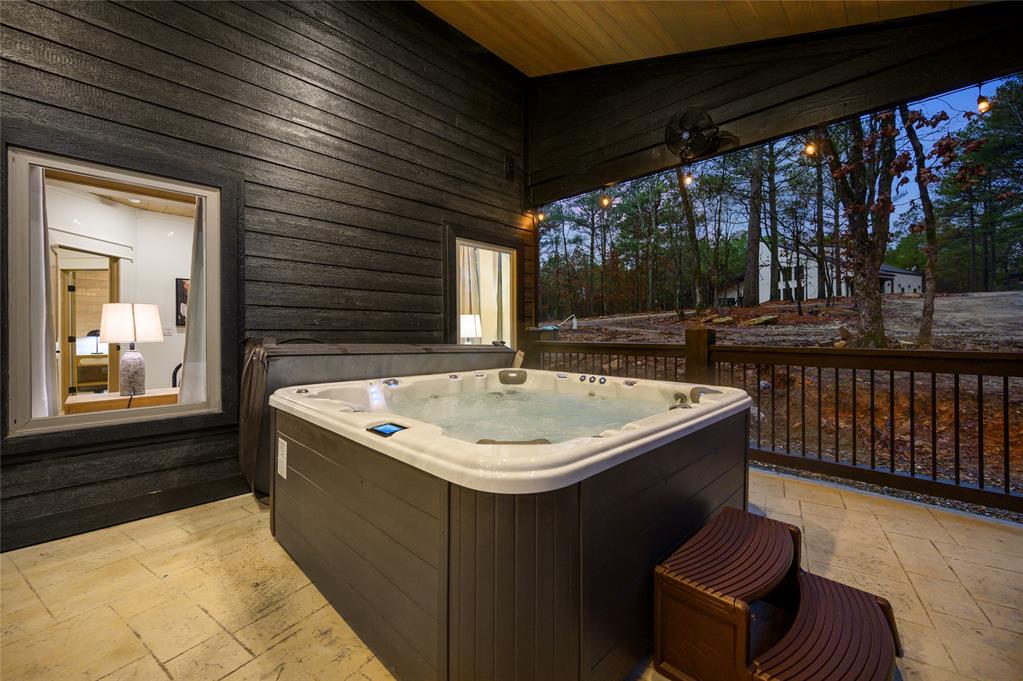
The Caprock is a stunning luxury short-term rental cabin located in the highly sought-after Pine Lake Resort, just minutes from Beavers Bend State Park. Choose from Pine Lake Property Management or the approved management company of your choice. This beautifully designed home welcomes you with soaring vaulted ceilings and an expansive wall of windows that flood the great room with natural light while showcasing serene forest views. The open-concept layout is ideal for entertaining, featuring a cozy fireplace, formal dining area, beverage bar, and a gourmet kitchen complete with quartz countertops, custom cabinetry, gas cooktop, and ample island seating. The first floor offers two spacious king suites with private en-suite bathrooms, along with a large bunkroom featuring four queen beds and a nearby full bathperfect for hosting larger groups. Upstairs, an oversized staircase leads to a pub-style game room with ping pong, arcade games, and additional gathering space. A private third master suite is tucked behind a custom barn door and includes a king bed, en-suite bathroom with a freestanding soaking tub, and adjoining flex space ideal for an office or additional lounge area. The third-floor loft provides a cozy retreat overlooking the treetops with added sleeping flexibility. Outdoor living is just as inviting, featuring a covered front patio with an outdoor fireplace, a wrap-around porch with rocking chairs, and a private backyard oasis complete with a hot tub, fire pit, and grillperfect for relaxing or entertaining in the peaceful wooded setting. Residents and guests also enjoy access to Pine Lake Resort amenities including a stocked lake, community pool, clubhouse, playground, and scenic walking trails.
Copyright 2026 MLSOK, Inc. We do not attempt to verify the currency, completeness, accuracy, or authenticity of the data contained herein. Information is subject to transcription and transmission errors and is provided “as is”. All information, including but not limited to property square footage and lot size, zoning, and fitness for a particular purpose is subject to inaccuracies and should be independently verified through personal inspection and/or consultation with appropriate professionals. The listing information provided is for consumers’ personal, non-commercial use and may not be used for any purpose other than to identify prospective purchasers. This data is copyrighted and may not be transmitted, retransmitted, copied, framed, repurposed, or altered in any way for any other site, individual and/or purpose without the express written permission of MLSOK, Inc.