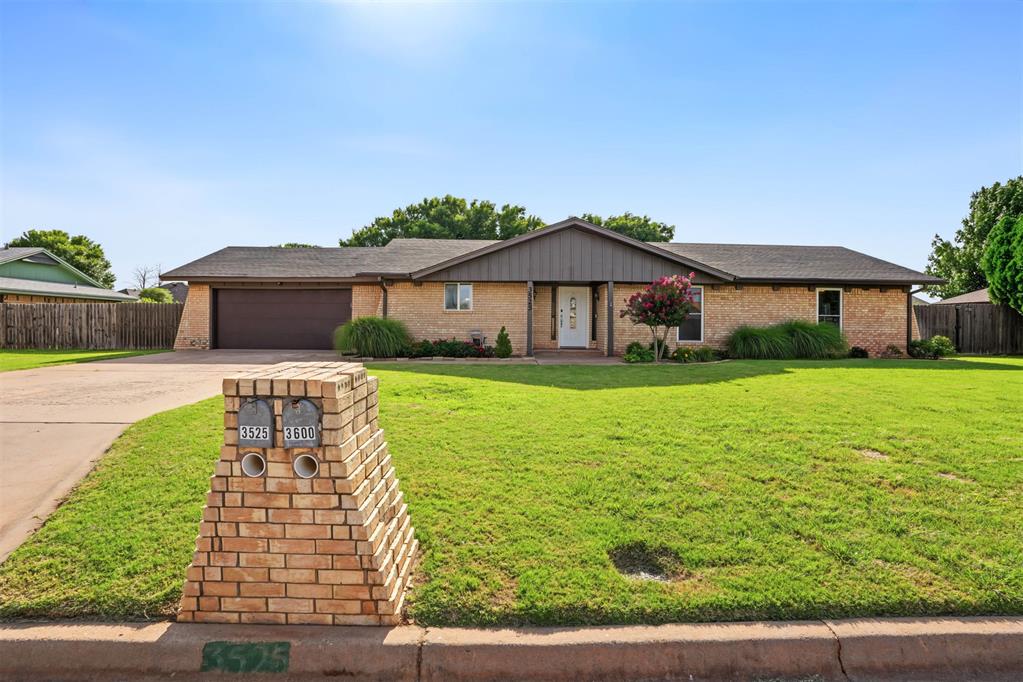
Brick ranch-style residence featuring an attached two-car garage with a dark wood-finish door, a covered entryway with a white front door, and a brick mailbox structure
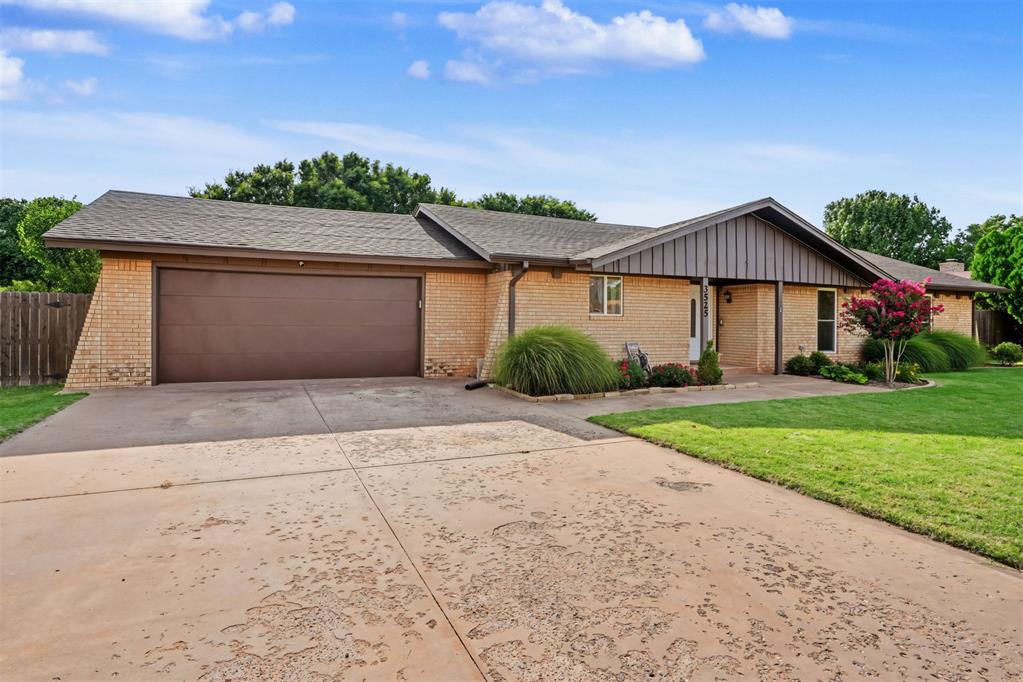
Single-story brick exterior with an attached two-car garage
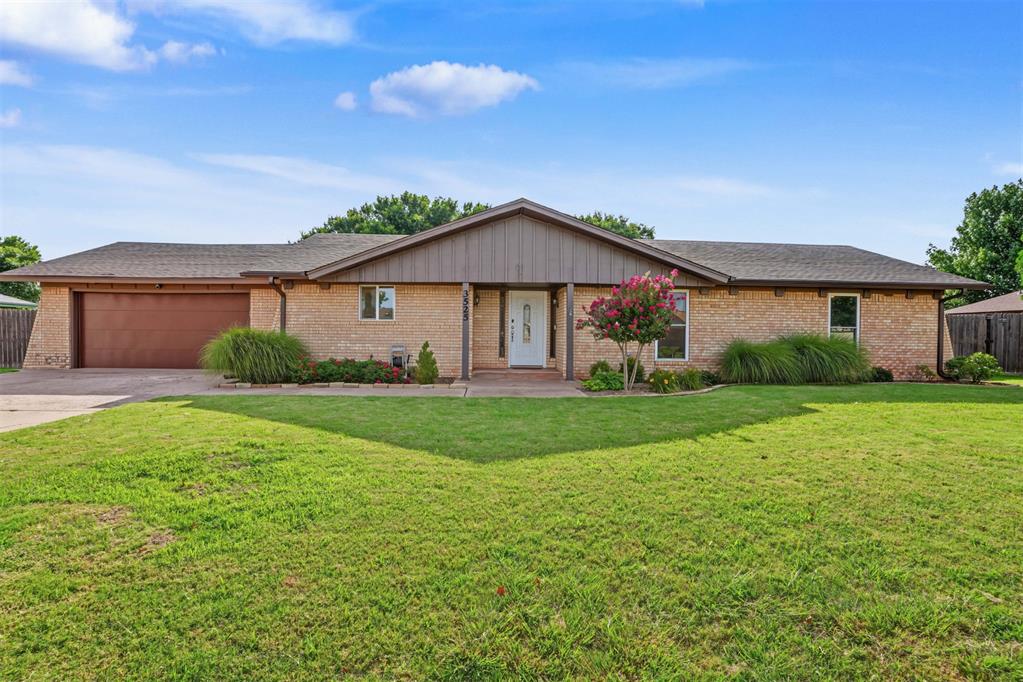
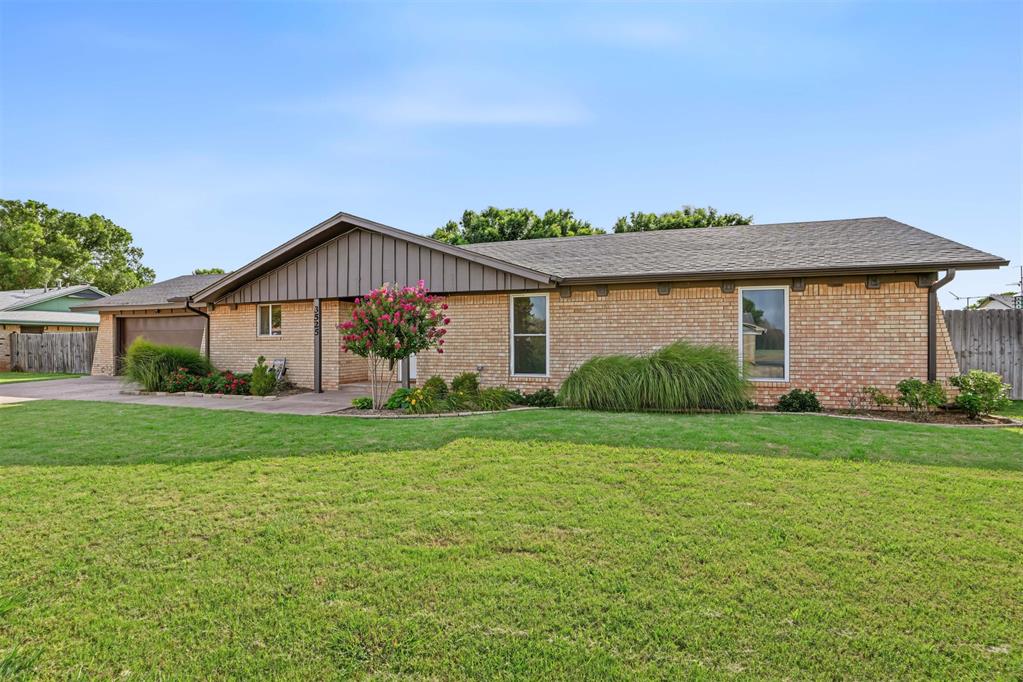
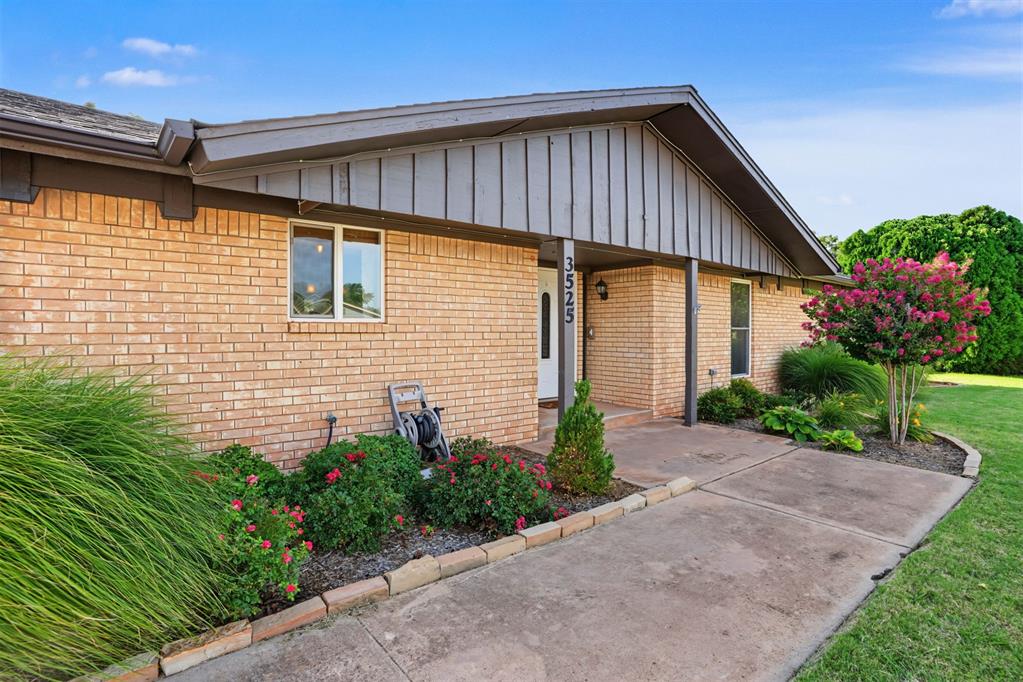
Brick exterior with a gabled roof and vertical panel siding accents
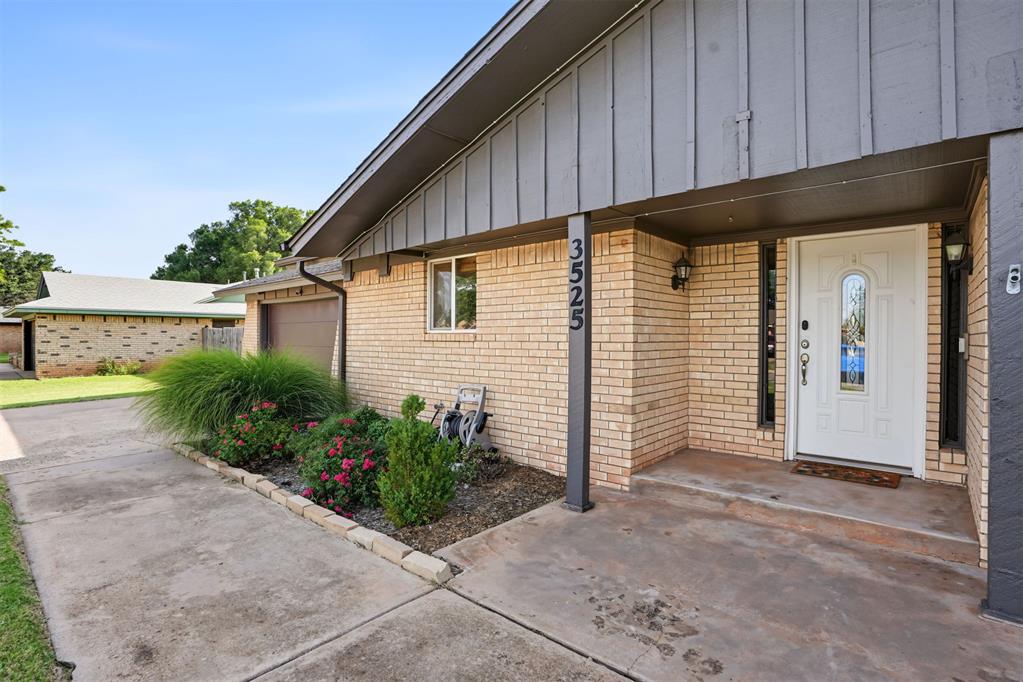
Ranch-style residence featuring a brick exterior and an attached two-car garage
Brick exterior featuring a covered entry, white paneled front door with decorative glass, and contrasting dark trim
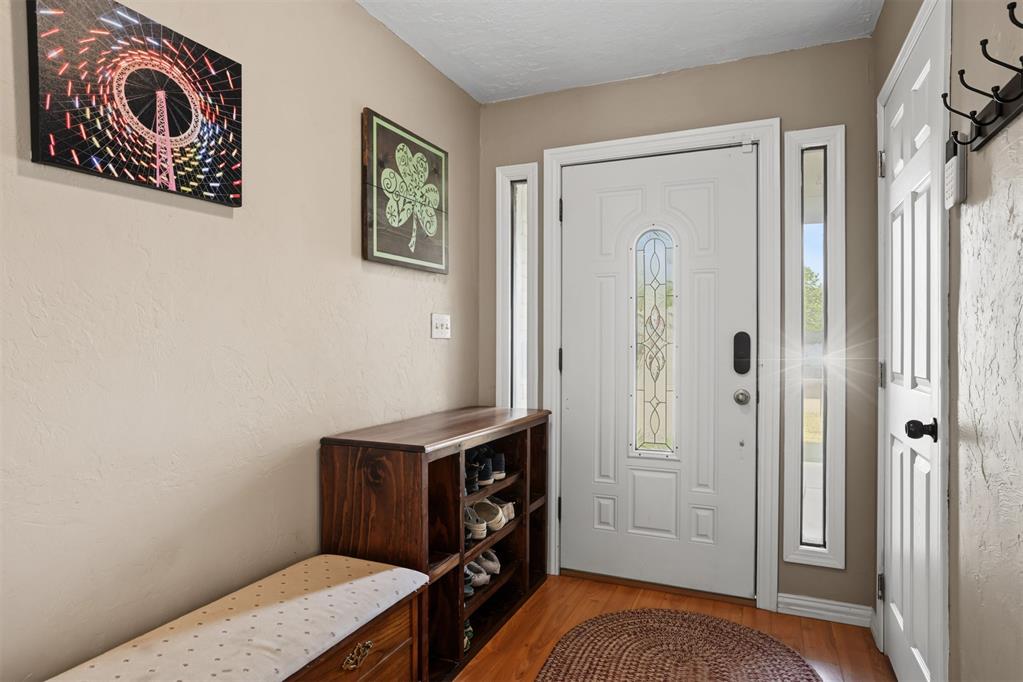
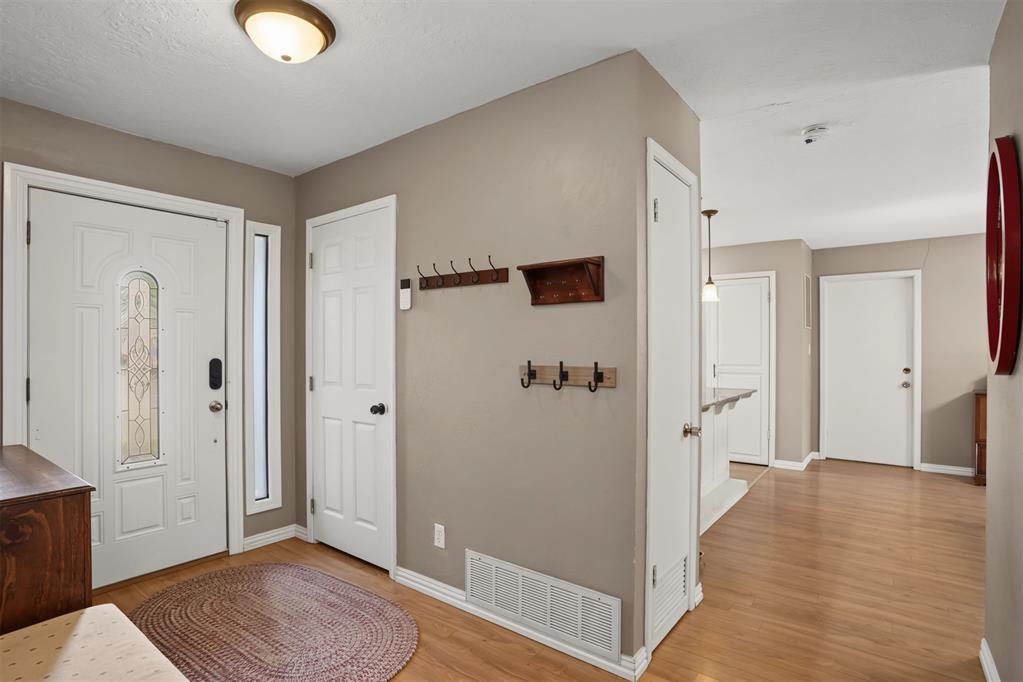
Entryway featuring a white paneled front door with decorative glass inlay, coordinating side lite windows, and wood-finish flooring
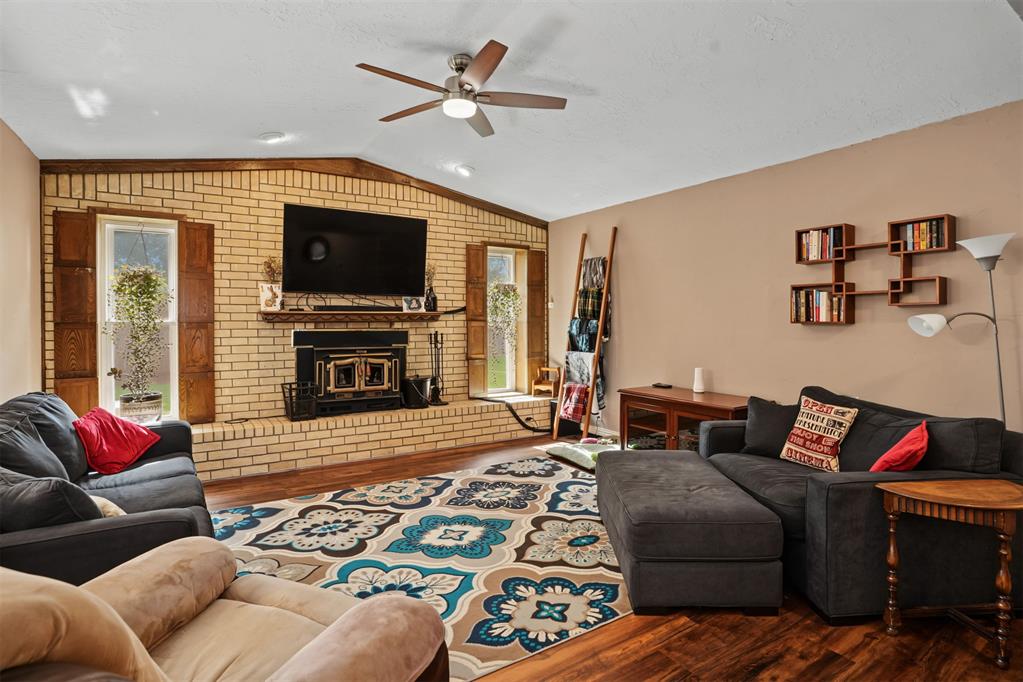
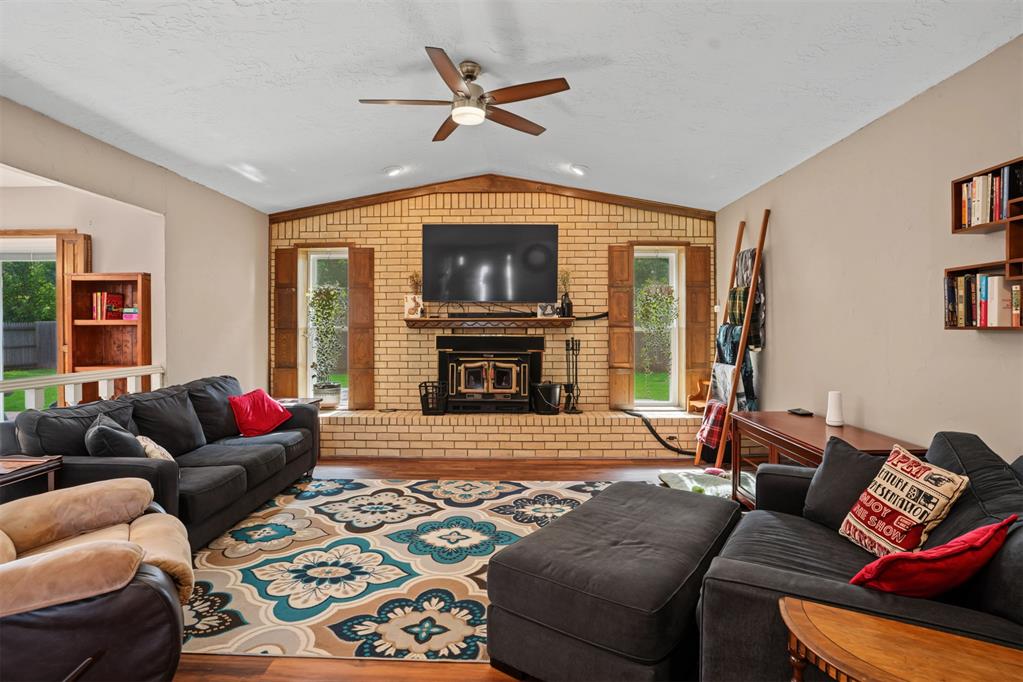
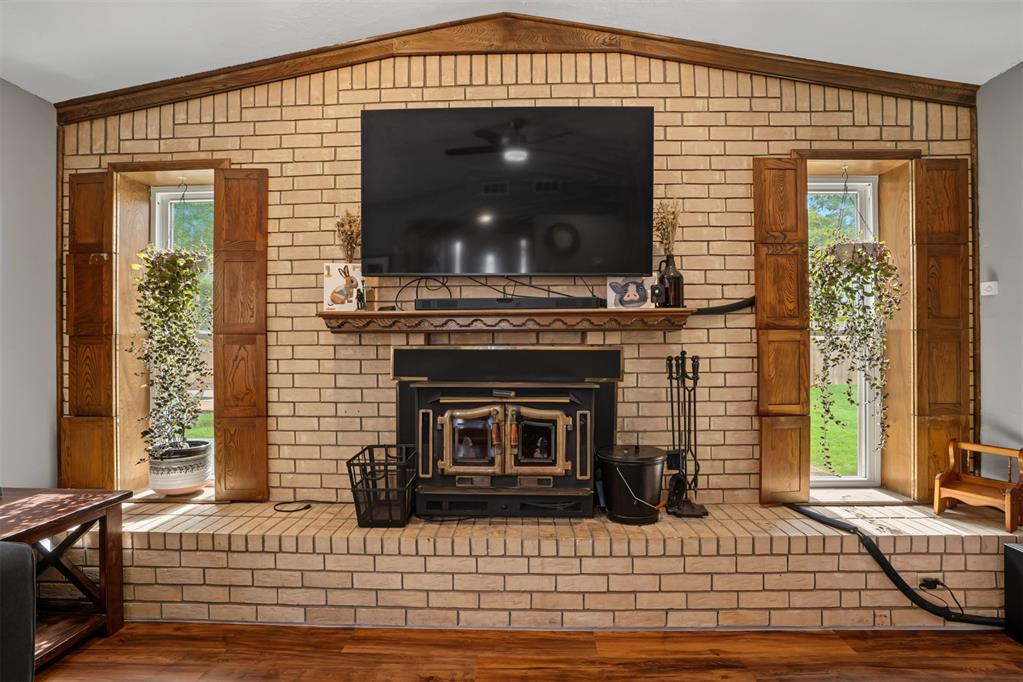
Living area featuring a brick fireplace with a wood-burning insert, wood-finish flooring, a ceiling fan, and built-in shelving
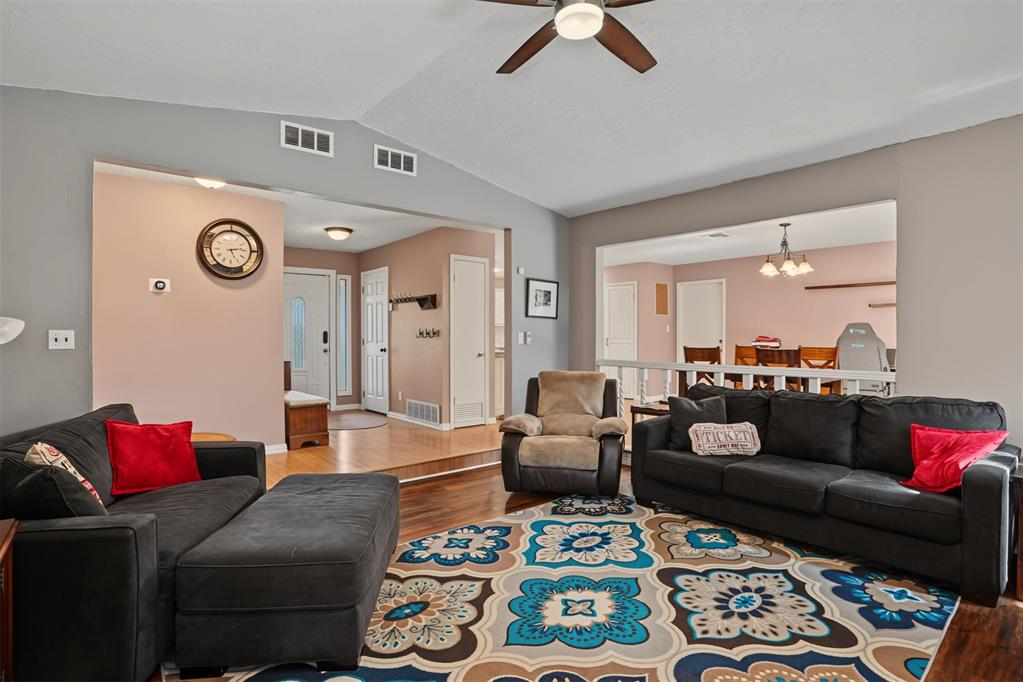
Vaulted living room with a brick fireplace, wood-finish flooring, and a ceiling fan
Living area featuring wood-finish flooring, vaulted ceiling, and a ceiling fan with integrated lighting
Entryway featuring wood-finish flooring, a white paneled entry door with decorative glass inlay, and a side light
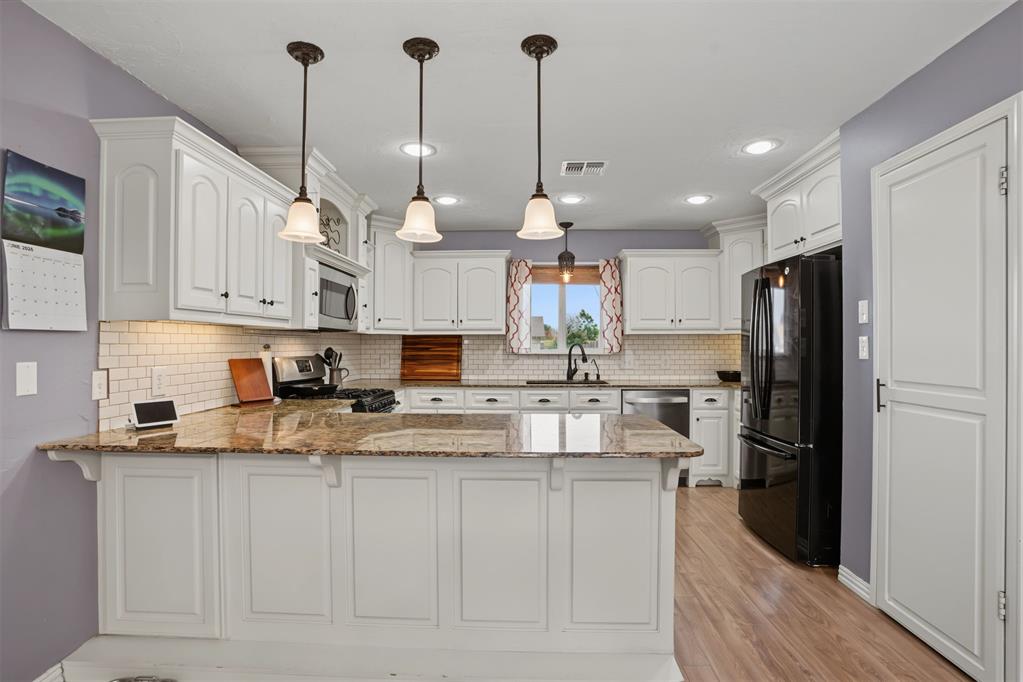
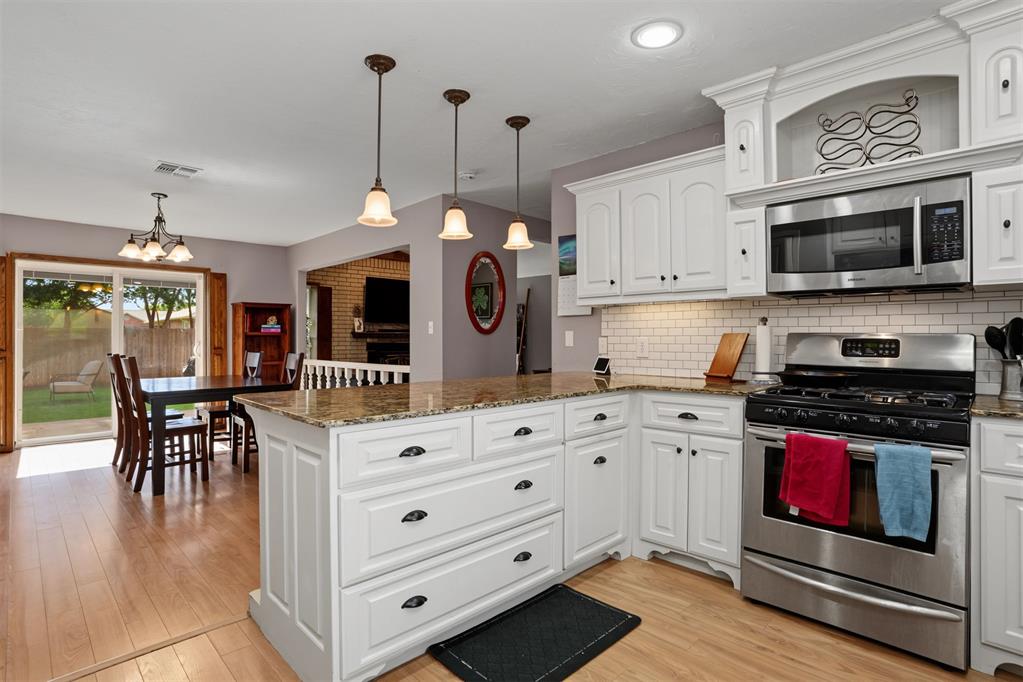
Kitchen featuring a breakfast bar with granite countertops, white cabinetry, integrated microwave, stainless steel dishwasher, and wood-finish flooring
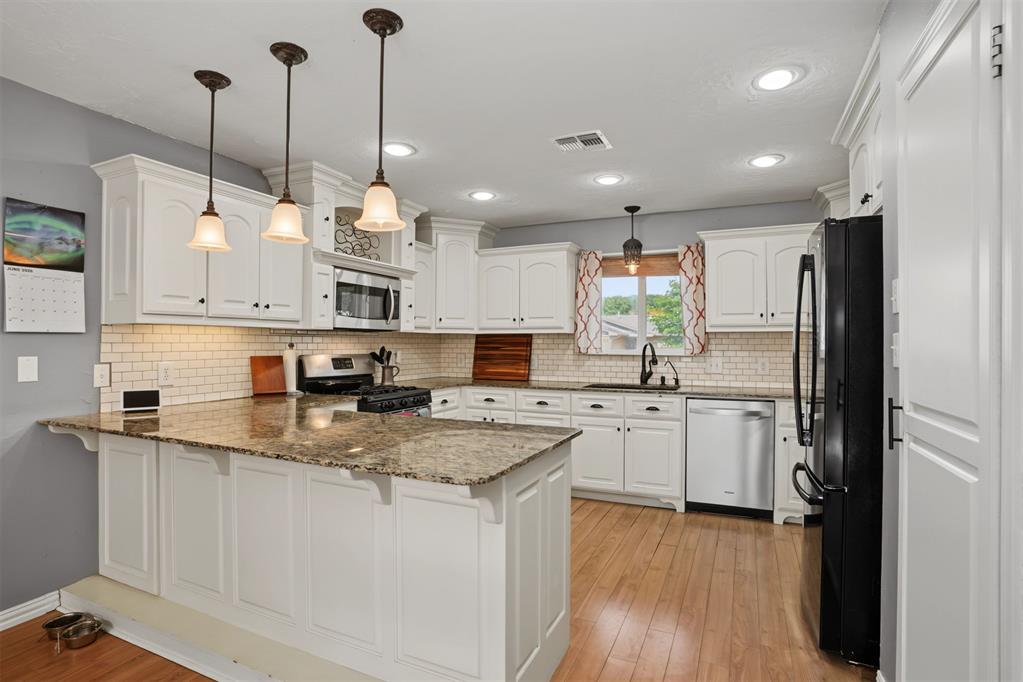
Kitchen featuring light wood-finish flooring, white cabinetry, and granite countertops
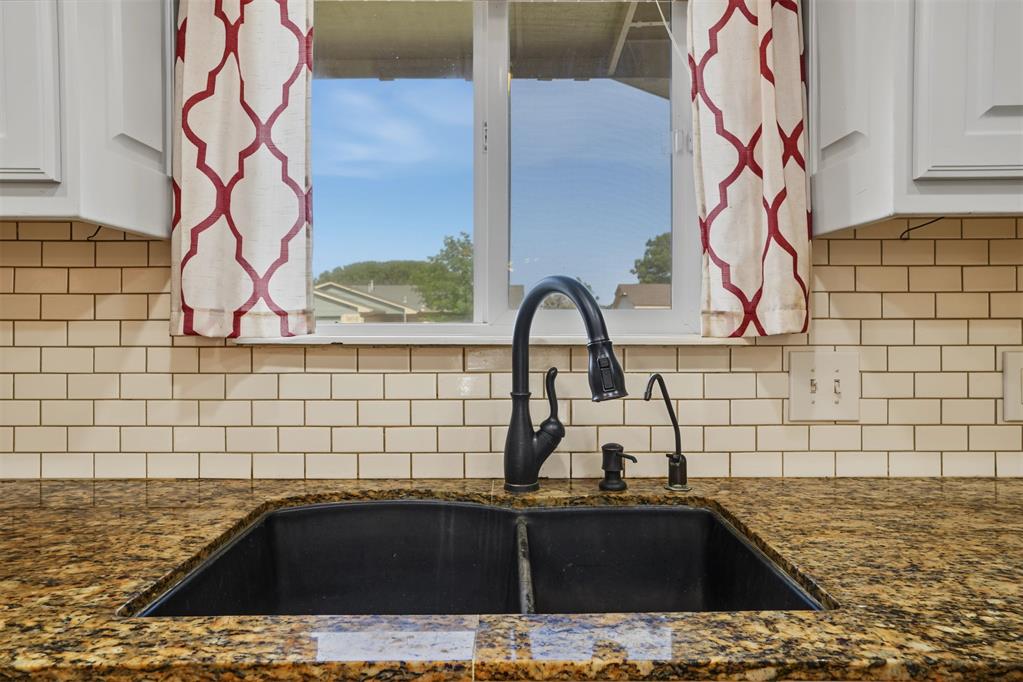
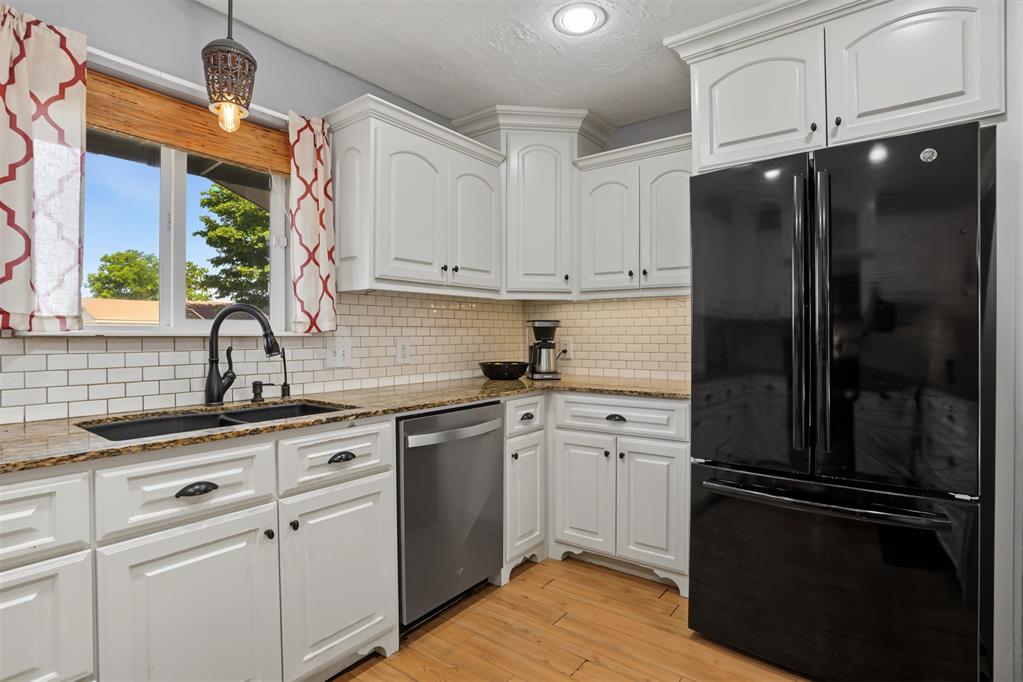
Contemporary kitchen featuring white cabinetry, granite countertops, subway tile backsplash, and wood-finish flooring
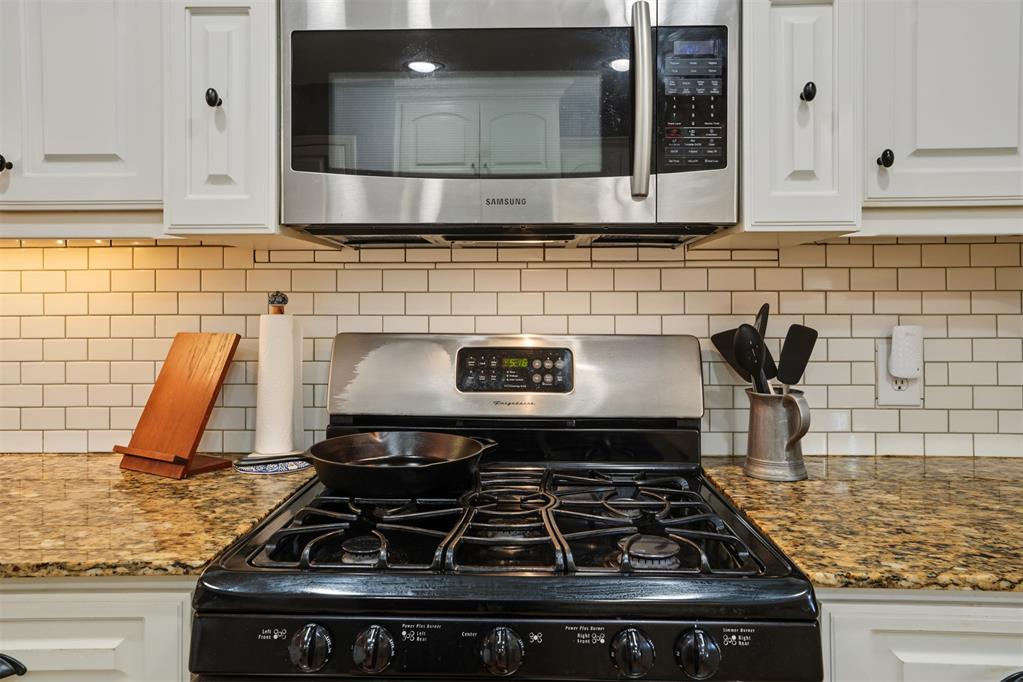
Kitchen featuring white cabinetry with dark hardware, granite countertops, subway tile backsplash, and stainless steel appliances
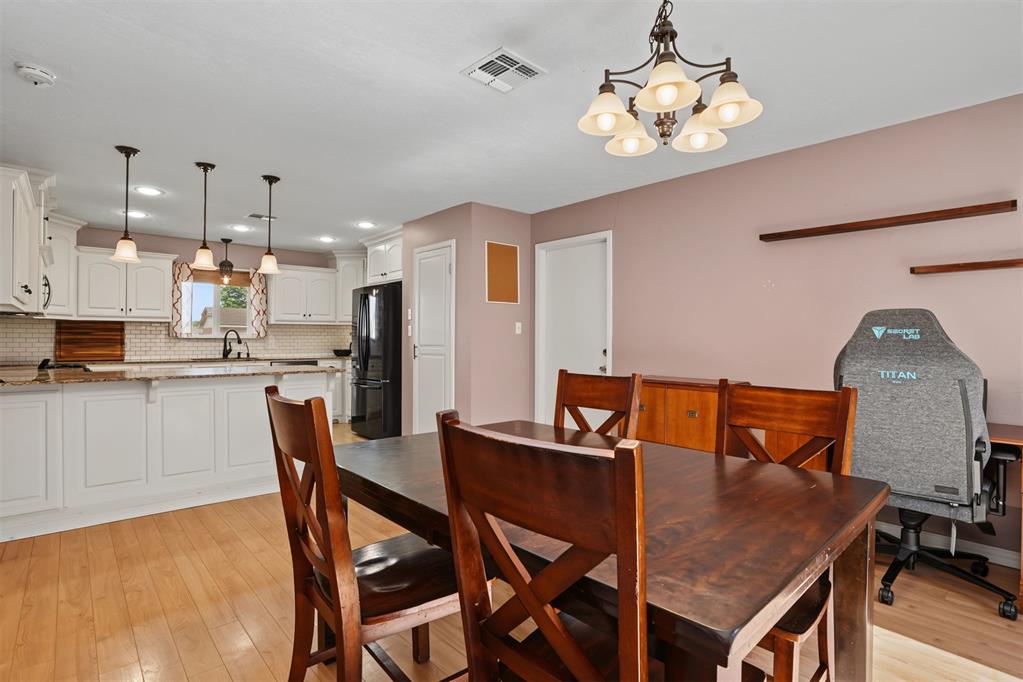
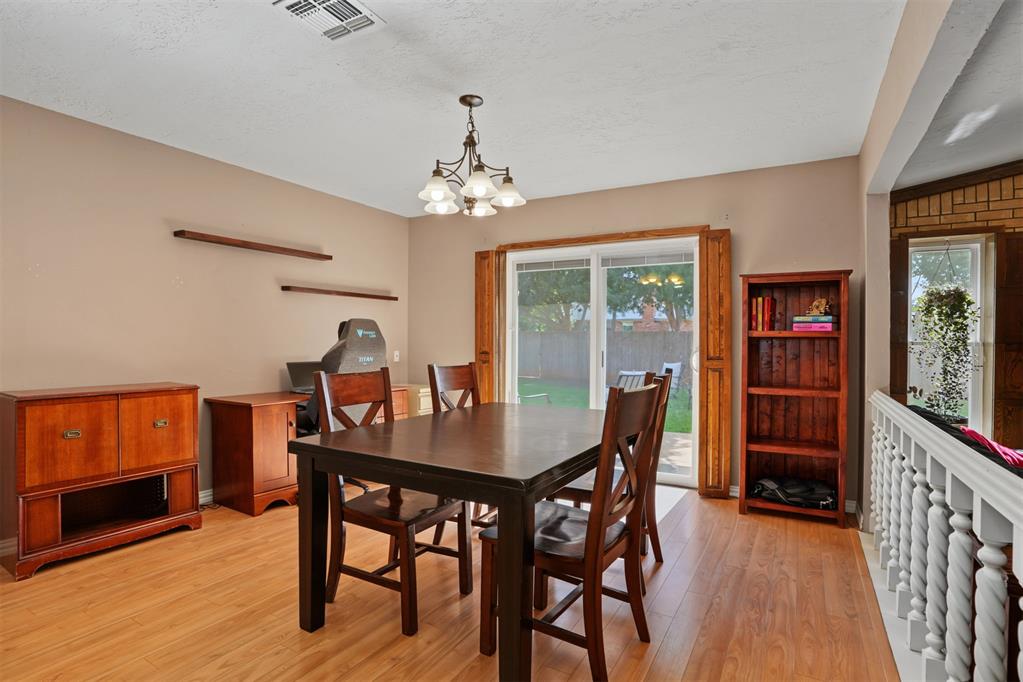
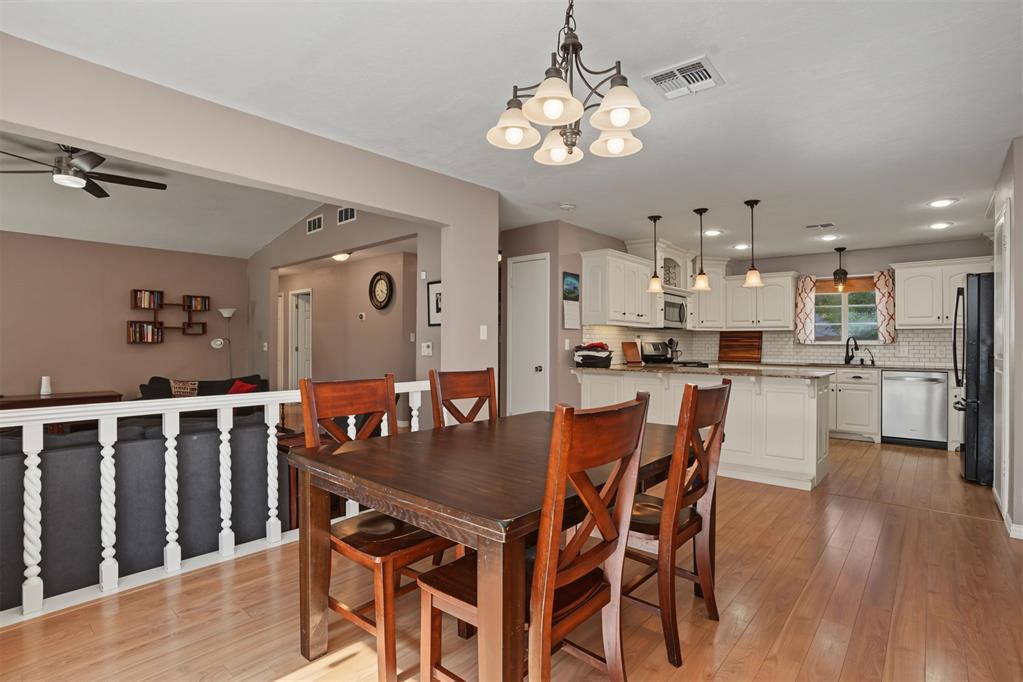
Dining area with wood-finish flooring and a decorative chandelier
Open-concept kitchen and dining area featuring light wood-finish flooring, white cabinetry, granite countertops, and a tiled backsplash
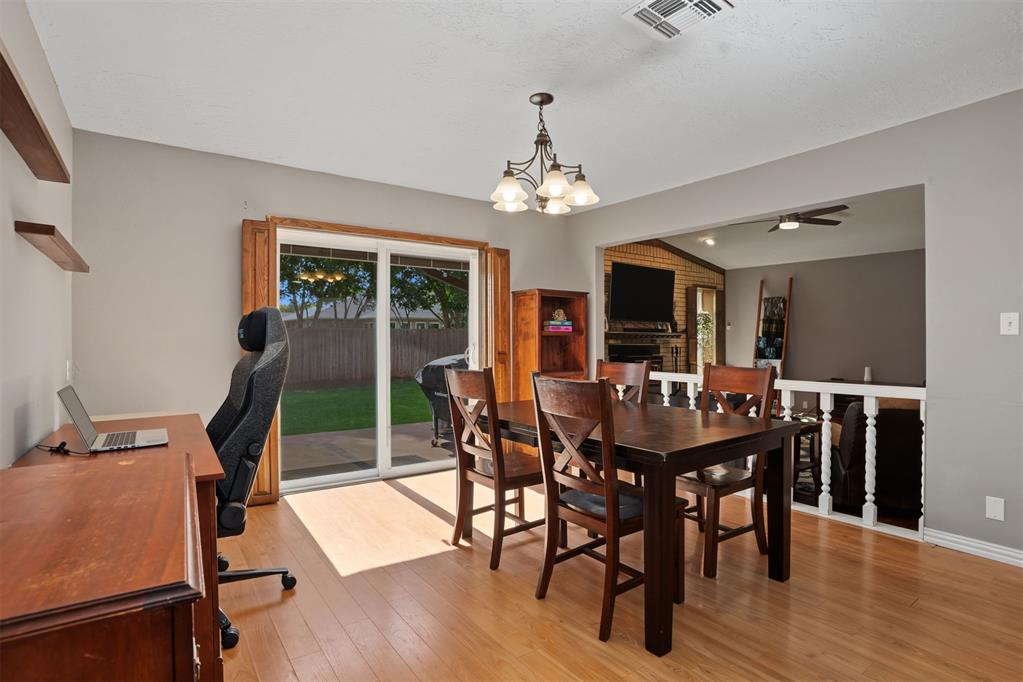
Dining area featuring wood-finish flooring, a contemporary chandelier, and direct access to the outdoor space through sliding glass doors
Kitchen with white cabinetry, light-toned countertops, and stainless steel appliances
Sliding glass doors opening to a private backyard with a wood fence and green lawn
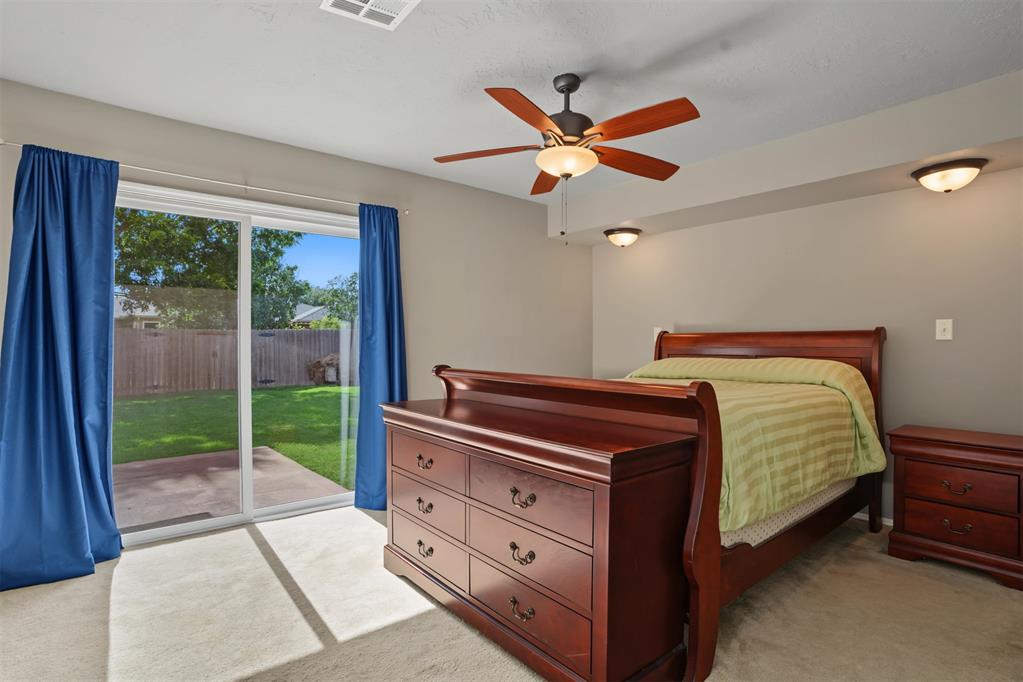
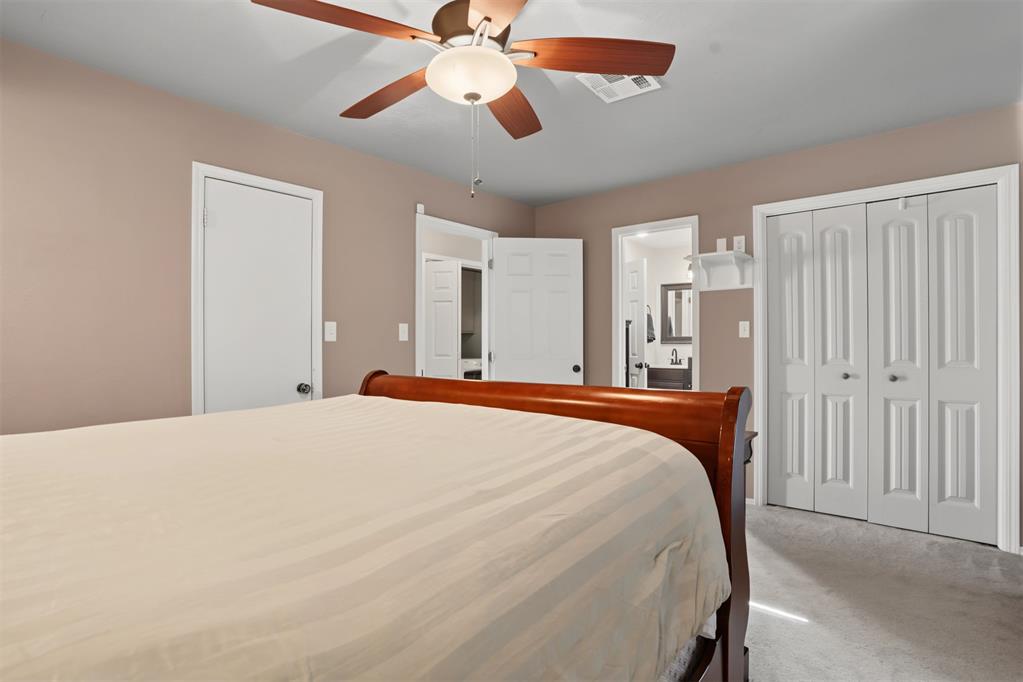
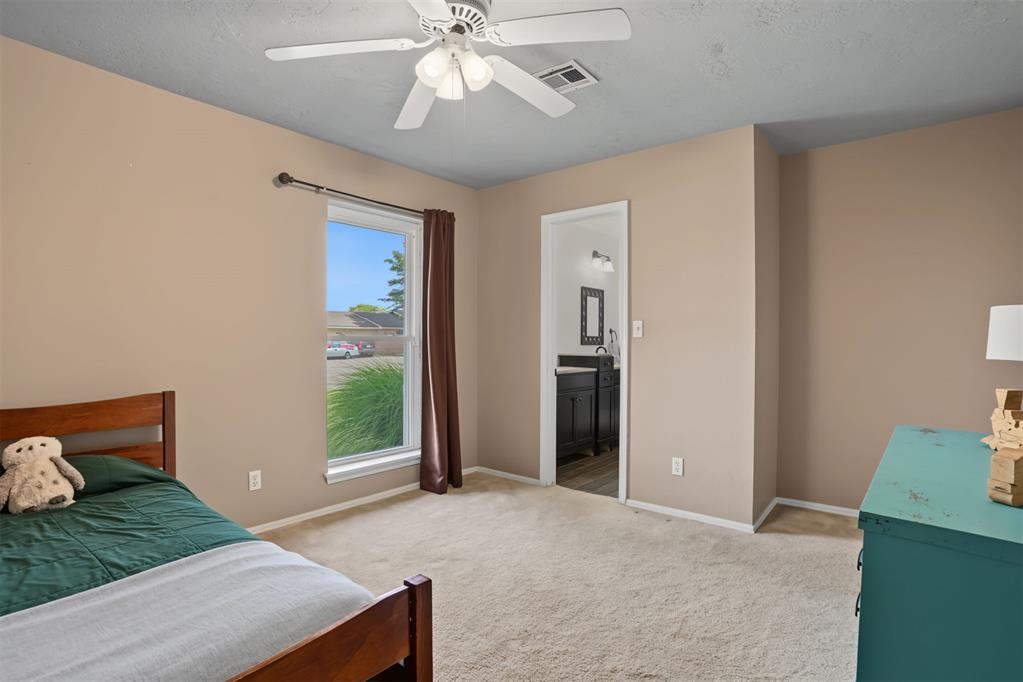
Bedroom featuring warm neutral wall tones and a ceiling fan with integrated lighting
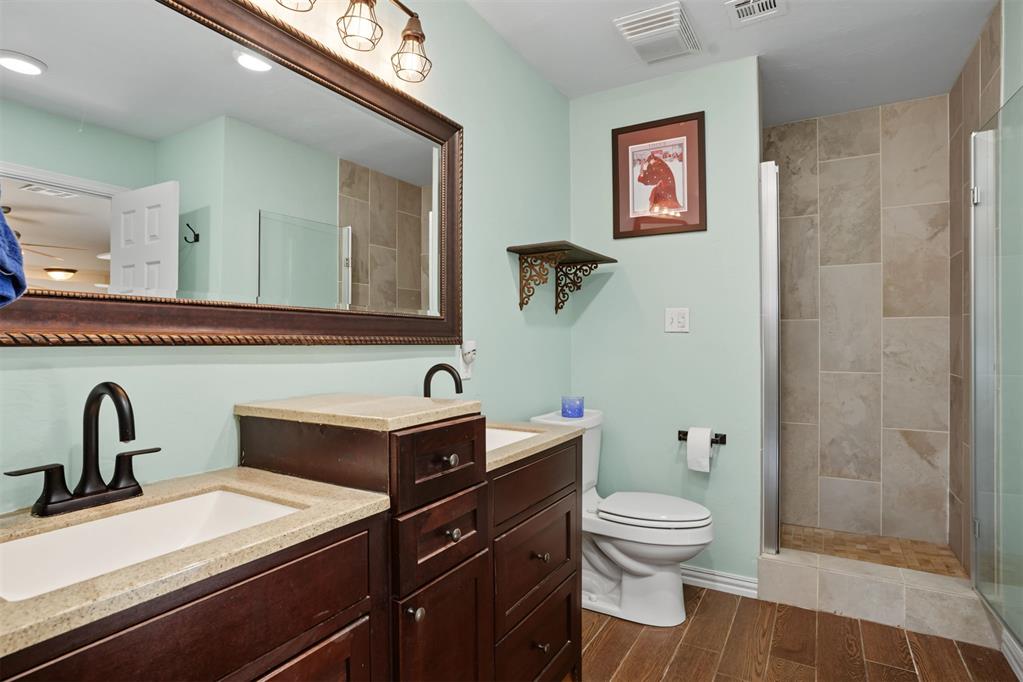
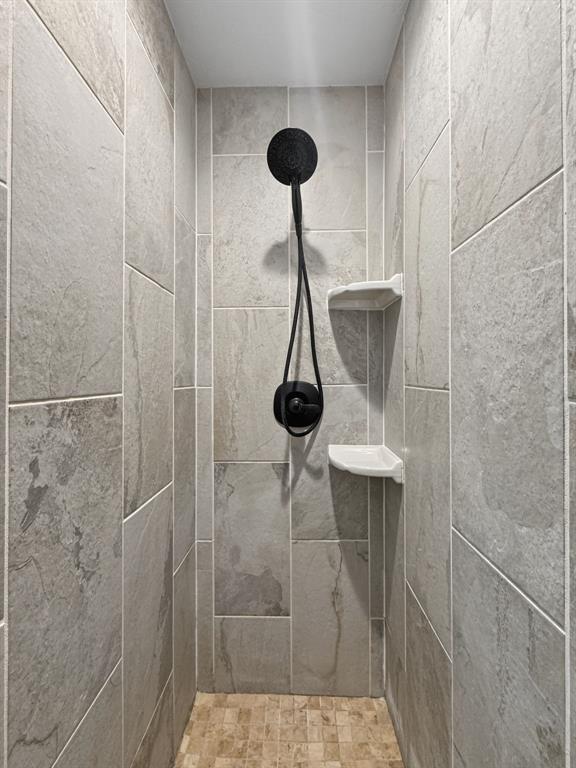
Bathroom featuring a dual vanity with undermount sinks and light-toned countertops, a glass-enclosed shower with tiled walls and a tiled pan, a toilet, and wood-finish flooring
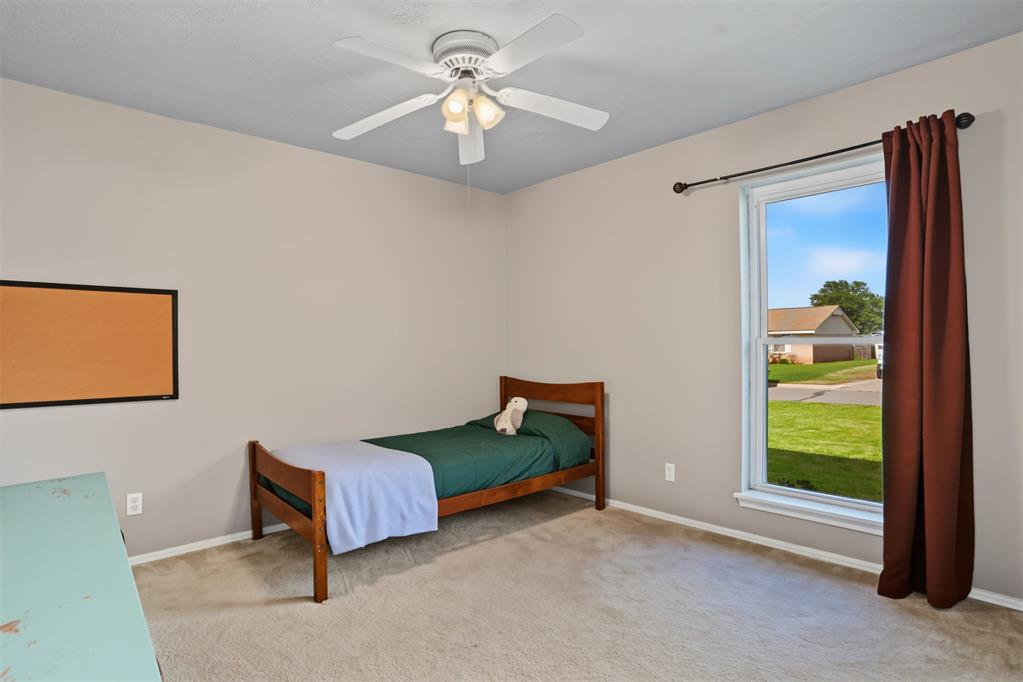
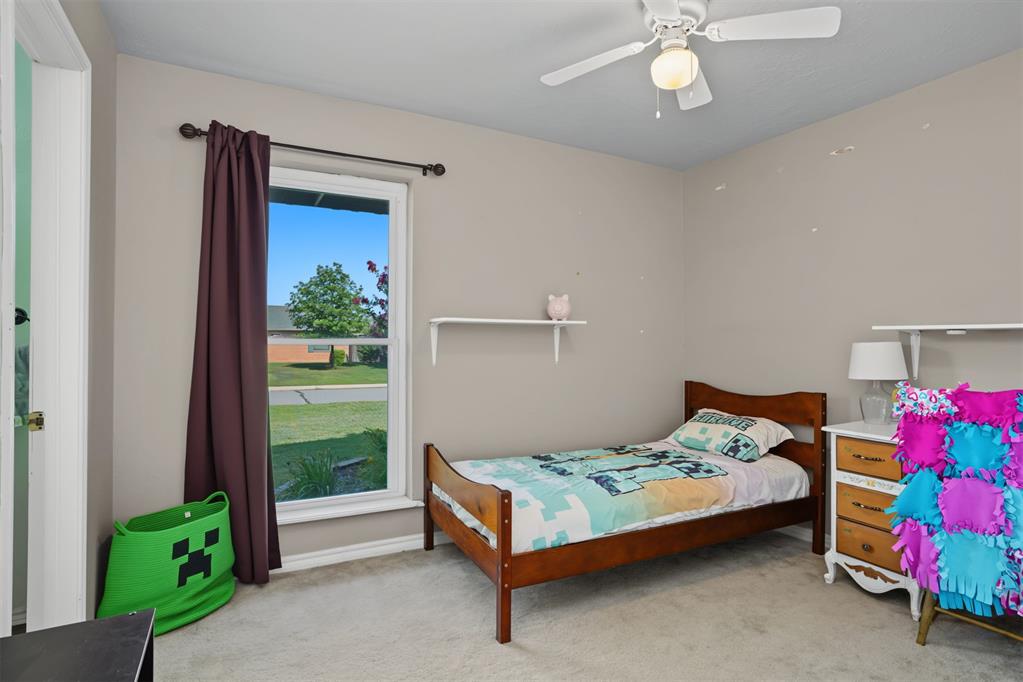
Carpeted room featuring a ceiling fan with light fixture, neutral wall color, and a large window
Carpeted room with a ceiling fan light fixture
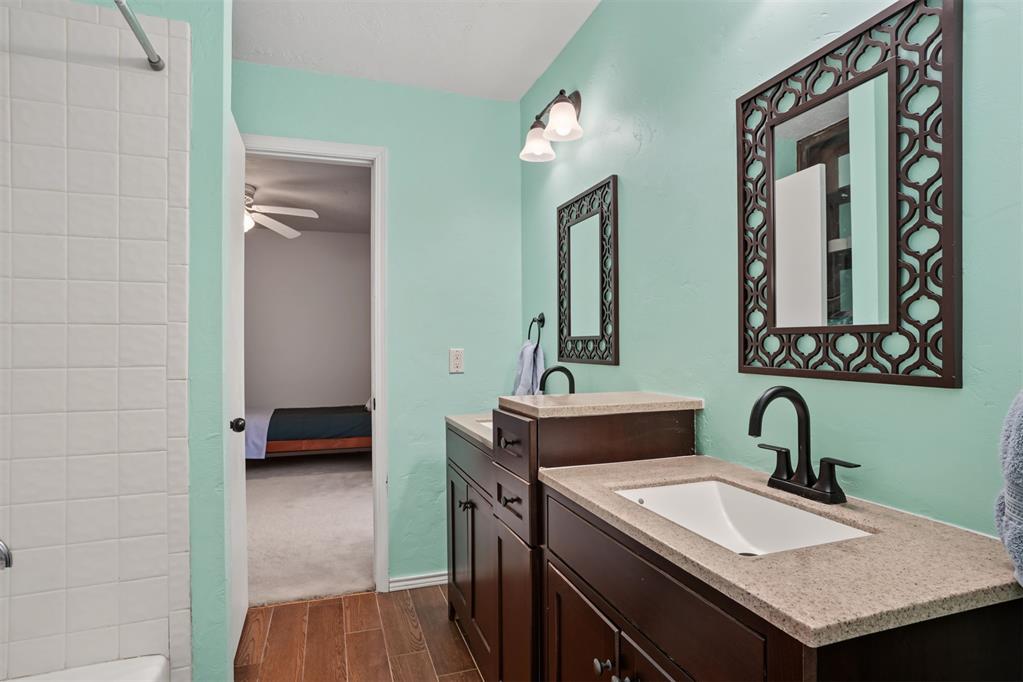
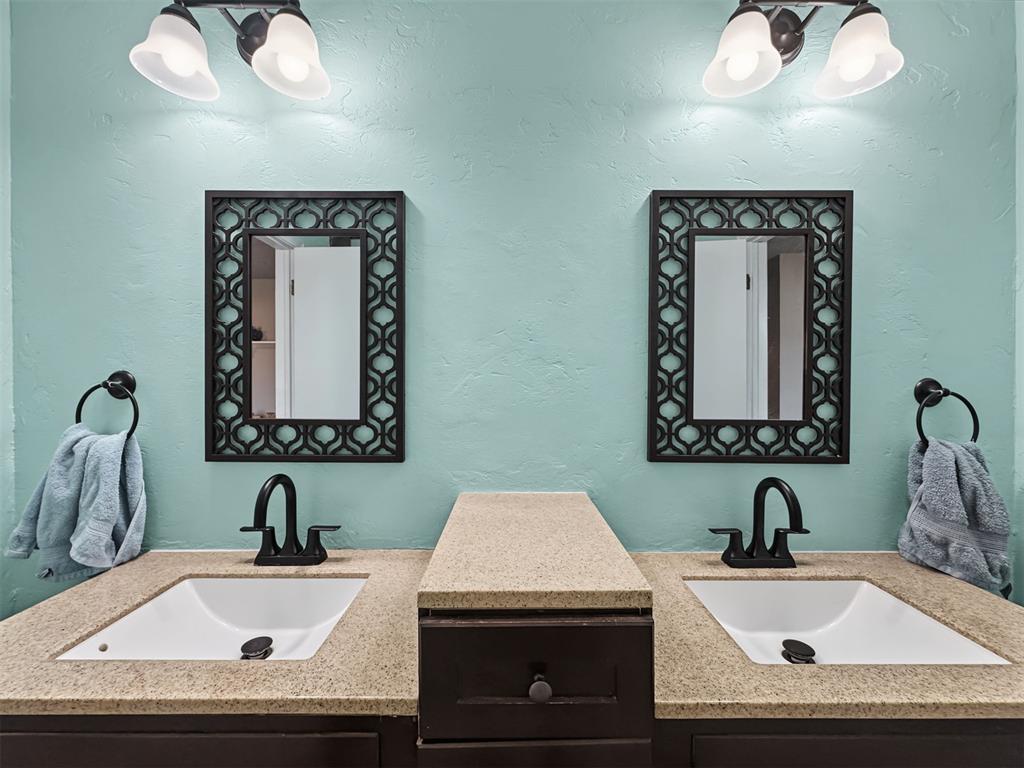
Dual sink vanity featuring dark wood-finish cabinetry, light-toned countertops, and matte black fixtures
Dual vanity featuring integrated sinks with matte black faucets, framed mirrors with decorative accents, and light-toned countertops
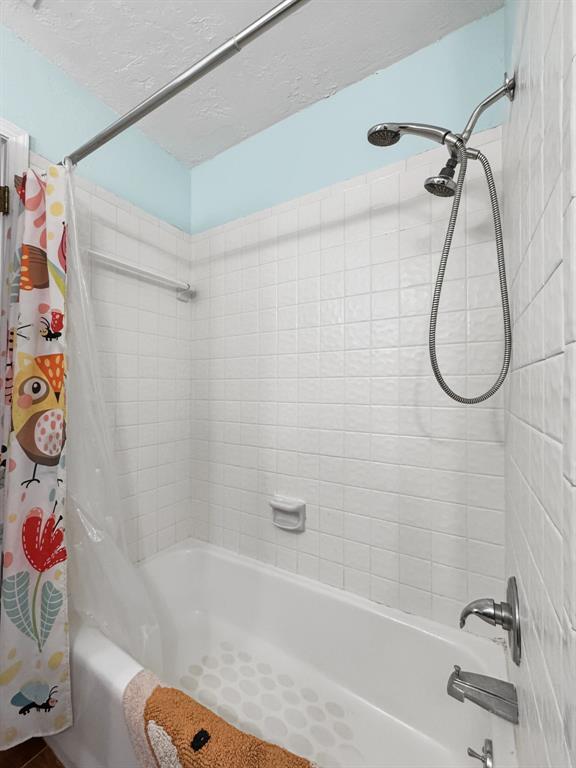
Bathroom featuring white subway tile surround, white bathtub, and chrome fixtures
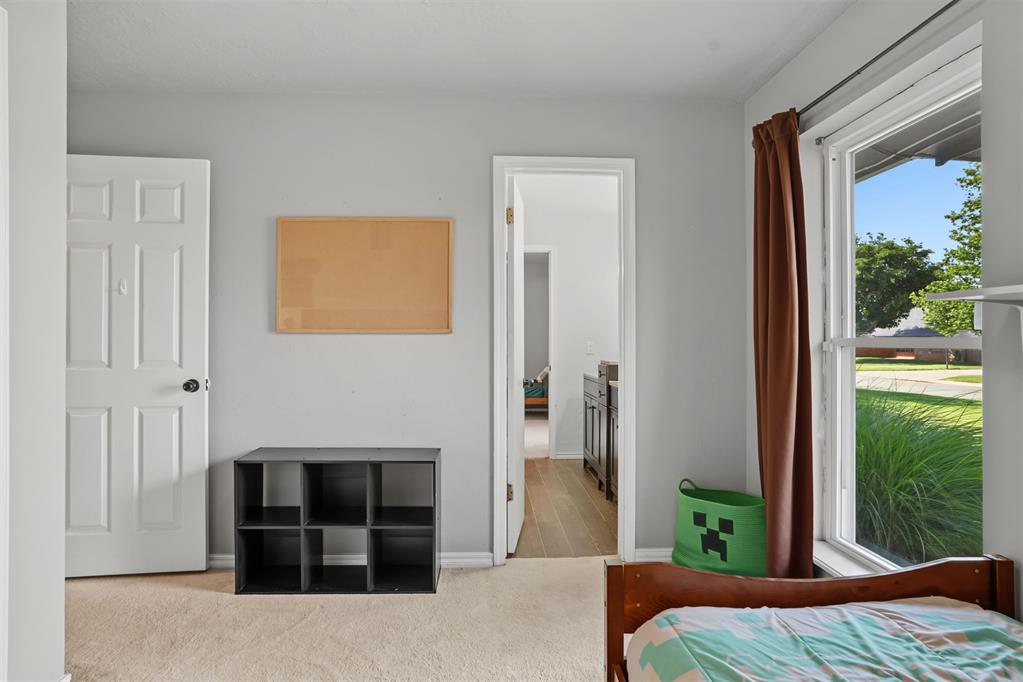
Carpeted interior room featuring a window with a white frame, overhead ceiling fan, and built-in wall shelving
Bright room featuring a large window, neutral wall paint, and carpet flooring
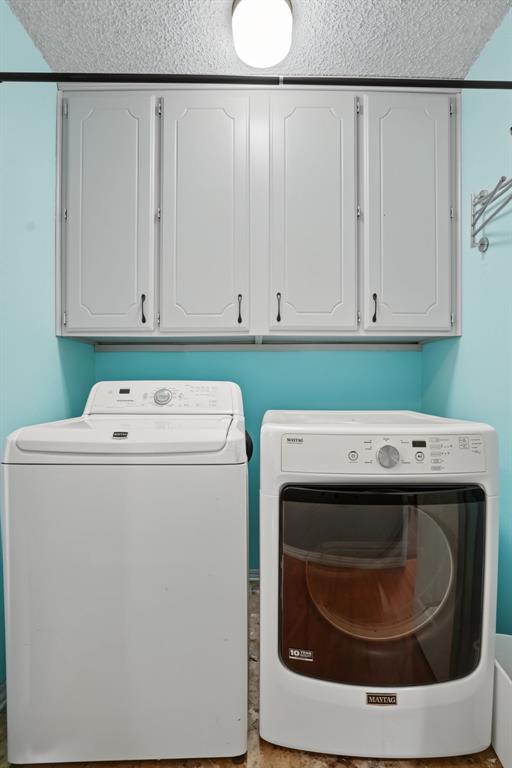
Laundry area featuring upper cabinetry with panel detailing, a wall-mounted drying rack, and overhead lighting
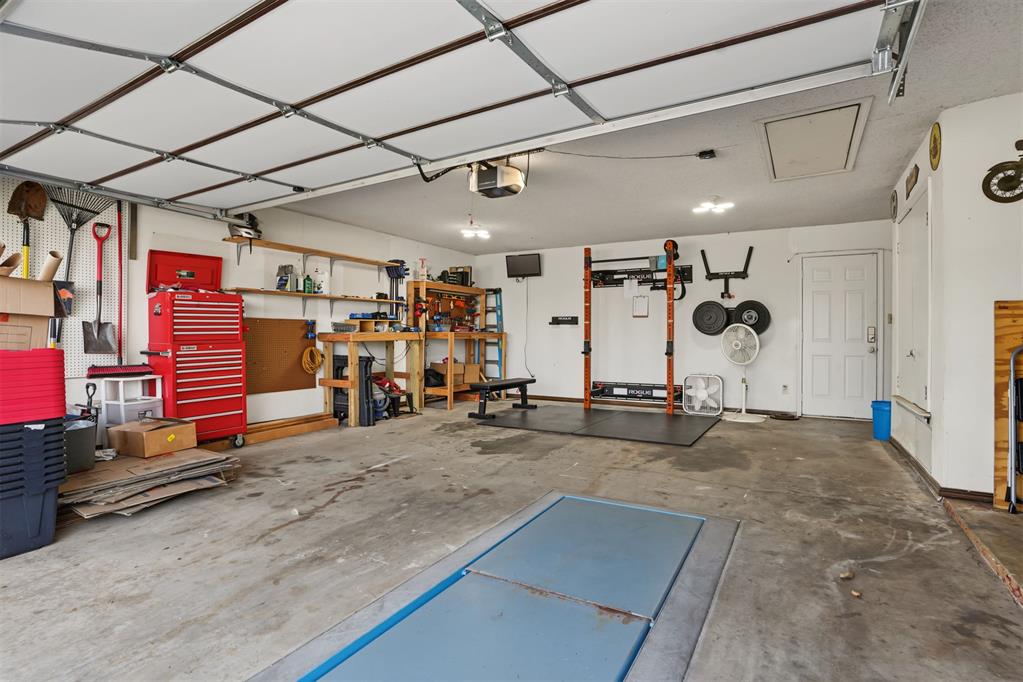
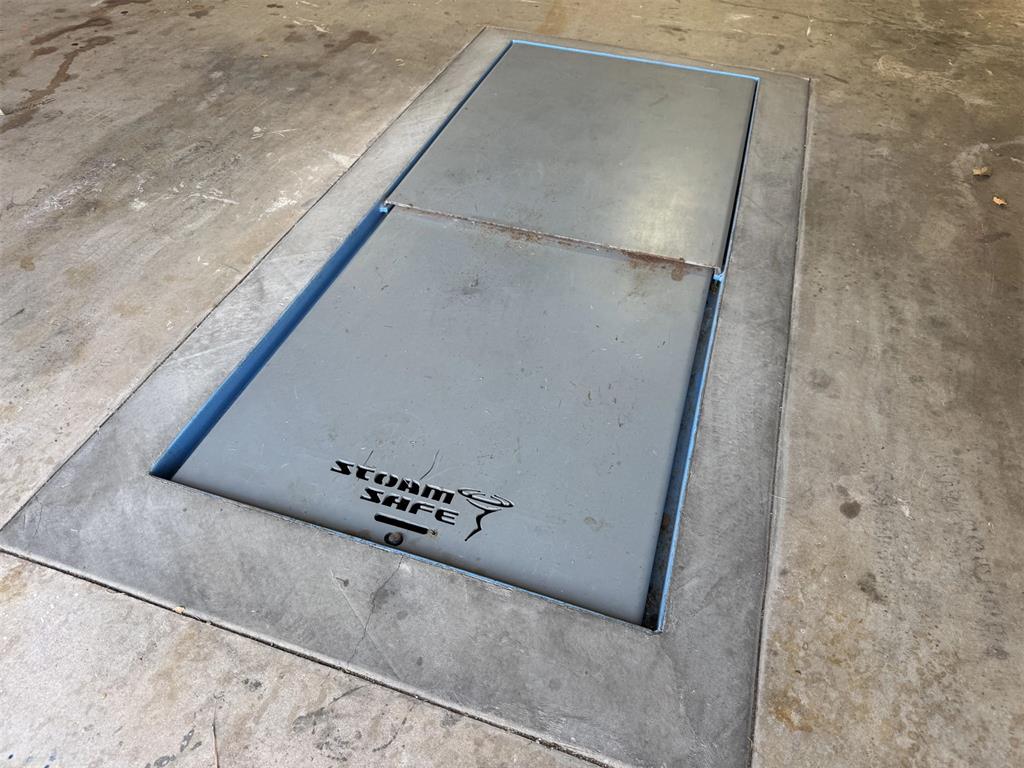
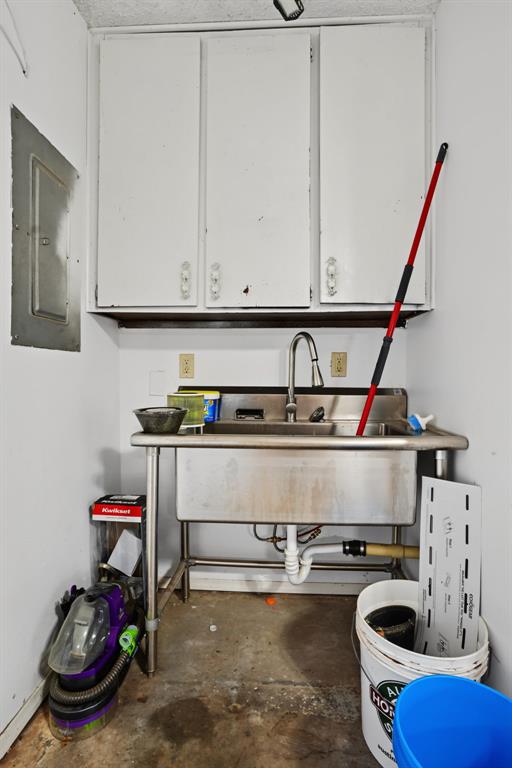
Spacious garage featuring a concrete floor, built-in shelving, and a dedicated workspace
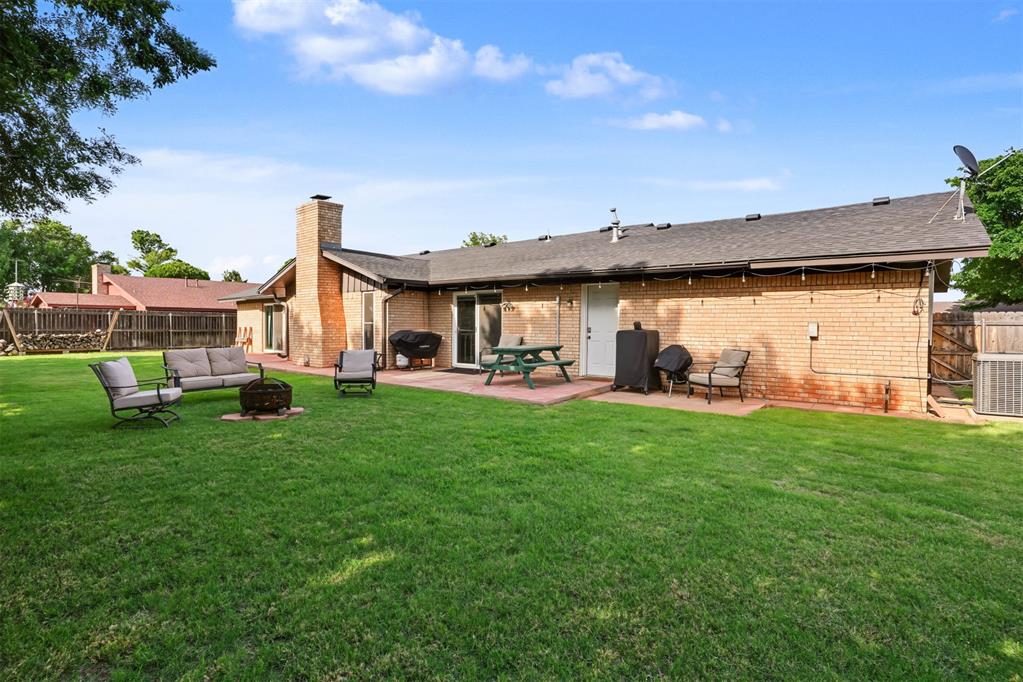
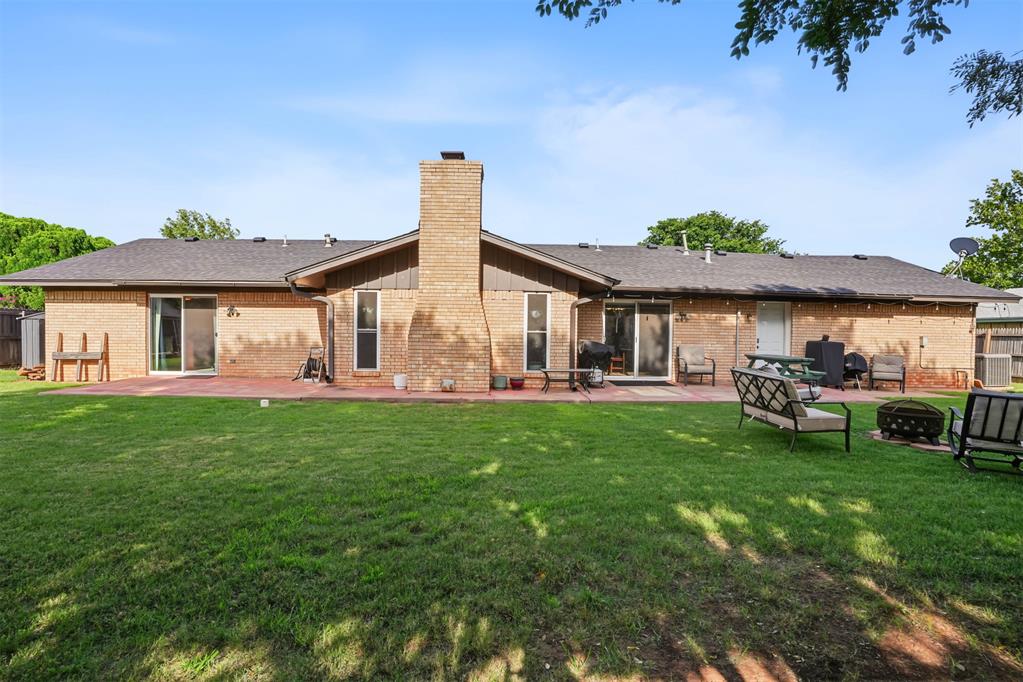
Expansive backyard featuring a manicured lawn, a brick patio, and a prominent brick chimney
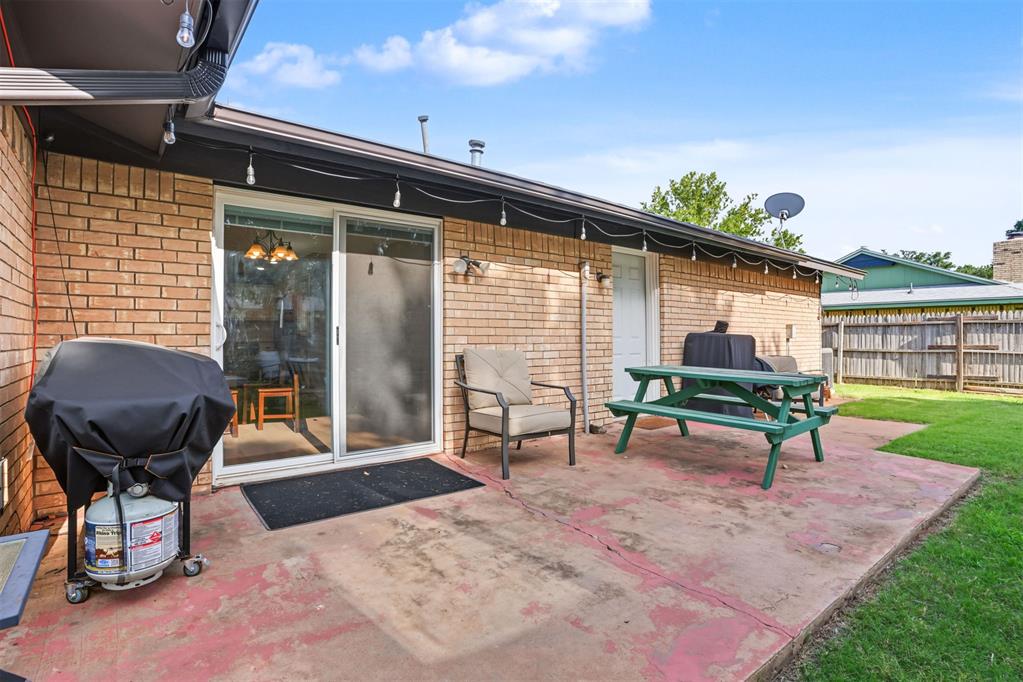
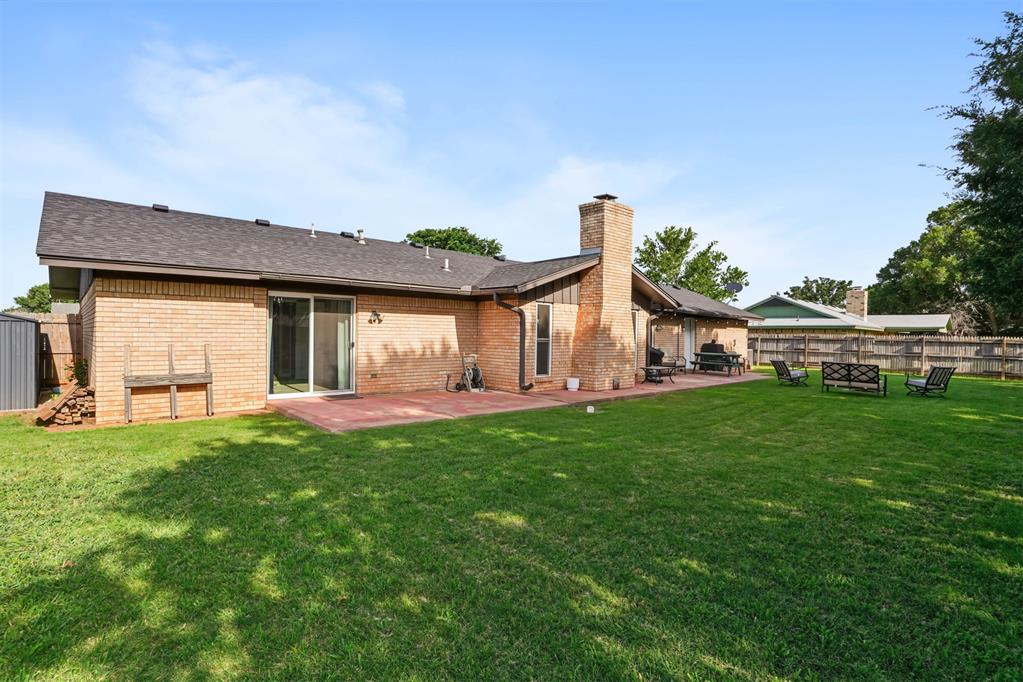
Brick exterior featuring a concrete patio, sliding glass door, and a privacy fence
Expansive backyard featuring a manicured lawn, a full brick exterior, a central brick chimney, multiple sliding glass doors, and a red brick paver patio
Expansive backyard featuring a manicured lawn, brick exterior, and a red brick patio
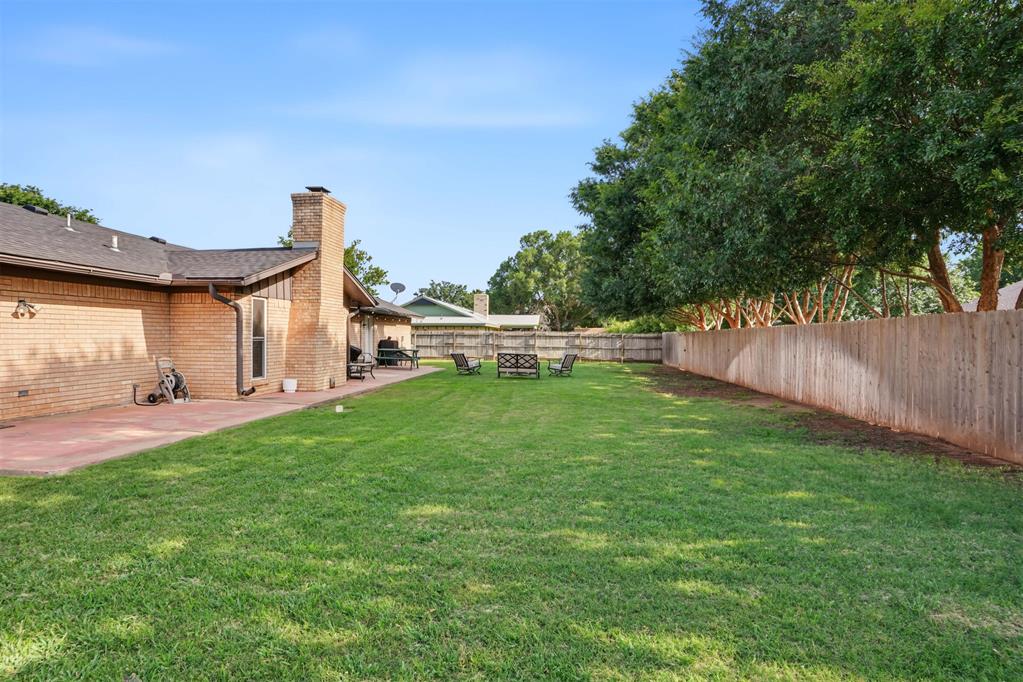
Spacious backyard featuring a brick exterior, extended concrete patio, wood privacy fencing, and mature trees
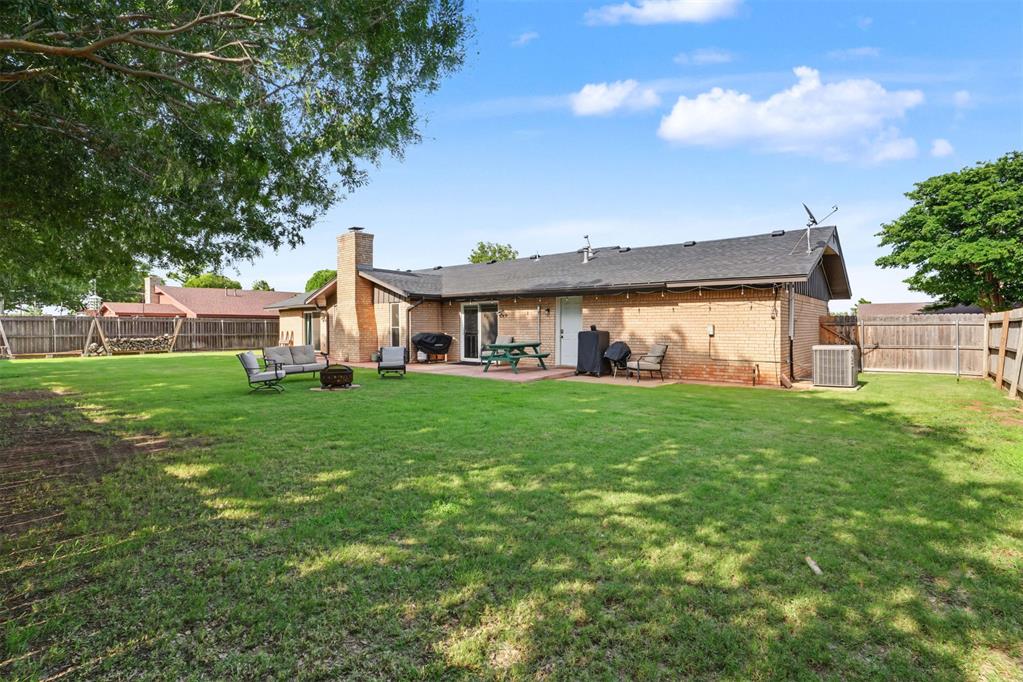
Expansive backyard featuring a manicured lawn, brick exterior, a prominent brick chimney, and a durable wooden fence
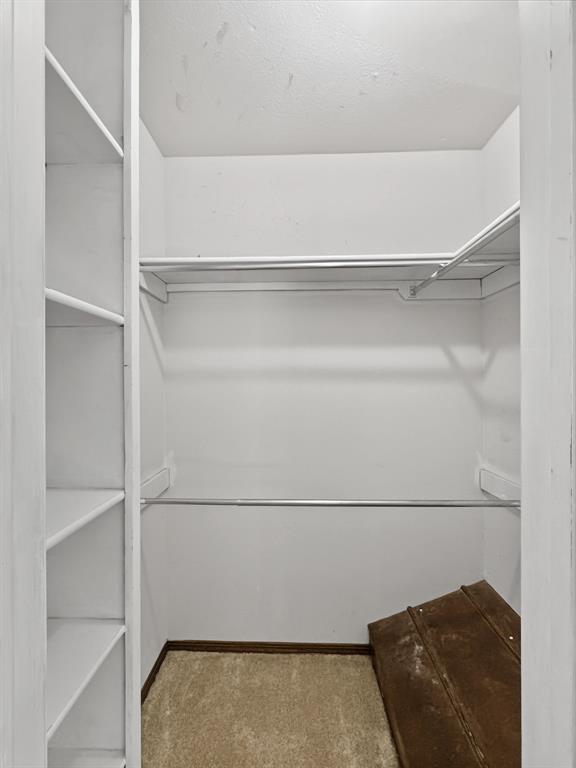
This beautifully updated 3 bedroom, 2 bath brick home sits in one of Altus' most desirable neighborhoods and offers unbeatable convenience for military families stationed at Altus Air force Base-just minutes away. With an assumable 2.75% VA loan, this is a rare opportunity to lock in low payments in today's market! Recent updates throughout make this home truly move in ready. A new roof was installed in 2022, and a new HVAC system was added in 2025 for year round comfort. The garage features a brand-new door and opener, a new sink, fresh paint, and a reinforced storm shelter built into the floor for added peace of mind. Inside, the kitchen boasts new plumbing, a new dishwasher (sept 25'), a gas range and a peninsula bar with drop lighting, while the dining room offers a new sliding door that opens to the outdoors. The sunken living room impresses with new flooring, a cozy wood burning fire place, and new windows that flood the space with natural light. The two secondary bedrooms share a freshly painted Jack-and-Jill bathroom, closet space and both enjoy new windows. The laundry room is conveniently located in the hallway. The spacious master suite includes new doors, a private patio door leading to your own peaceful patio, and direct access to the fully privacy fenced in backyard. The master en suite features a double vanity and a beautiful tiled shower. Outside, you'll love the established landscaping and strong curb appeal that welcomes you home every day. This well cared for home combines practical updates, thoughtful features, and an excellent location, perfect for families looking to settle in Altus. Schedule your private showing today and see why this property stands out in our market.
Details
MLS #
1237769
Listing Type
For Sale
Style
House
Sub-Type
Resale
Status
Pending
Year
1976
Days On Site
44
Listing Provided By
C21/Altus Prestige Realty, Inc | Kyle Williams
Features
Bed(s)
3
Bath(s)
2 Total
SQ Feet
1,672
Garage
2
Story(s)
1
Acreage
0.28
Interior
Rooms Total
0
Heating
Gas
Fireplaces Total
1
Exterior
Exterior Features
Deck-Open, Outbuildings, Porch, Rain Gutters
Lot Features
Interior Lot
Foundation Details
Slab
Parking
Garage Spaces
2
Parking Features
Concrete
Taxes
Okc Tax Amount
1733.0000
Tax Block
4
Tax Lot
19
Area Information
State
OK
County
Jackson
City
Altus
Zip Code
73521
School District
Jackson
School District
Altus HS
Elementary School
Altus ES
High School
Altus HS
Listing VS Median (in 73521)
Price: $249,900
low | high
Med: $224,900
60.00400160064% of Average
sqft: 1,672
low | high
Med: 1,622
52.99043062201% of Average
$ / sqft: $149
low | high
Med: $139
57.229772303496% of Average
On site: 44
low | high
Med: 197
22.335025380711% of Average
Sourced by Back At You
MLS Number: 1237769
Kyle Williams – (918) 285-1418 – kmw@kylewilliamsrealtor.com
Copyright 2026 MLSOK, Inc. We do not attempt to verify the currency, completeness, accuracy, or authenticity of the data contained herein. Information is subject to transcription and transmission errors and is provided “as is”. All information, including but not limited to property square footage and lot size, zoning, and fitness for a particular purpose is subject to inaccuracies and should be independently verified through personal inspection and/or consultation with appropriate professionals. The listing information provided is for consumers’ personal, non-commercial use and may not be used for any purpose other than to identify prospective purchasers. This data is copyrighted and may not be transmitted, retransmitted, copied, framed, repurposed, or altered in any way for any other site, individual and/or purpose without the express written permission of MLSOK, Inc.
MLS Number: 1237769
Kyle Williams – (918) 285-1418 – kmw@kylewilliamsrealtor.com