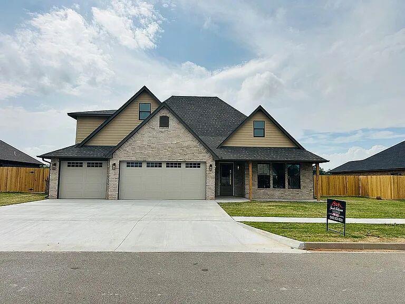
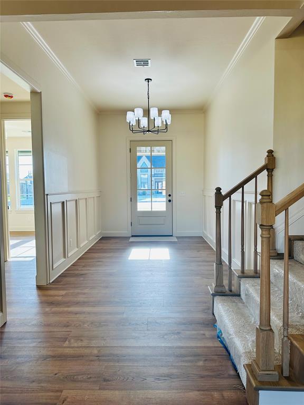
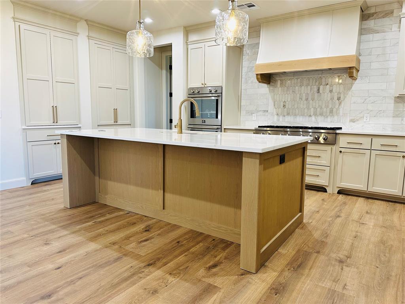
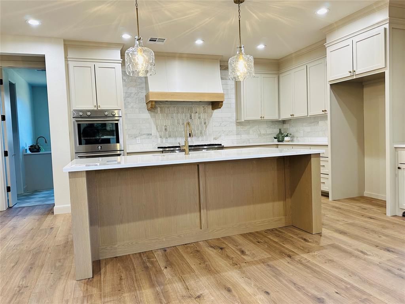
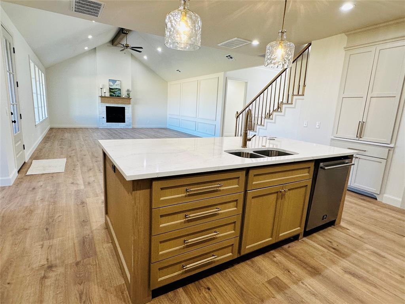
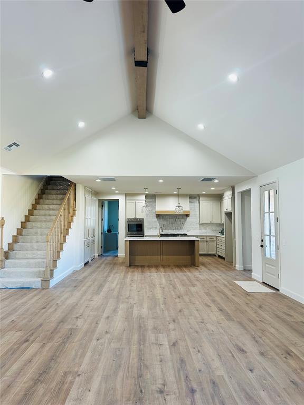
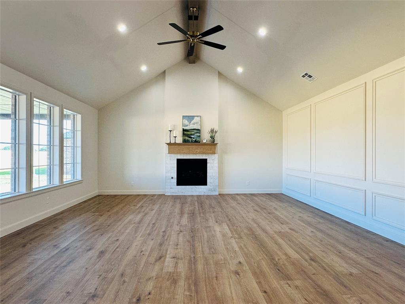
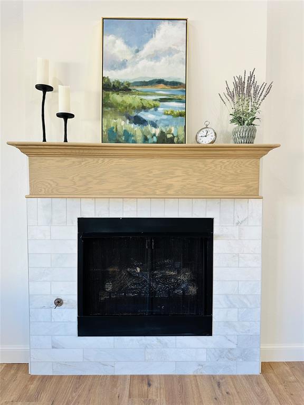
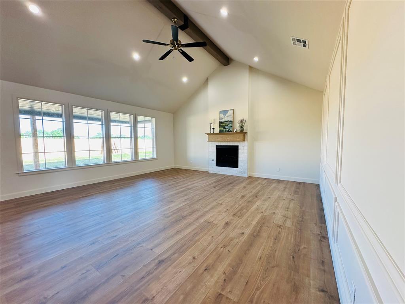
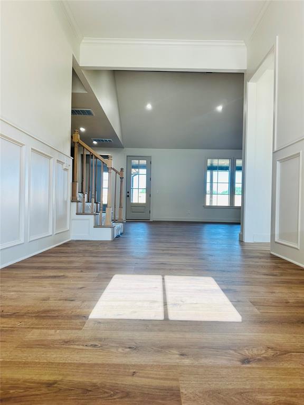
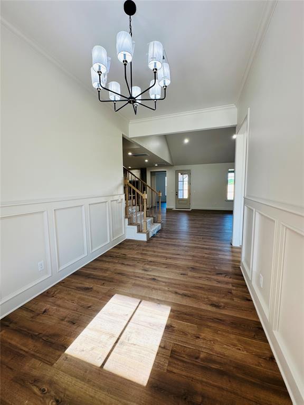
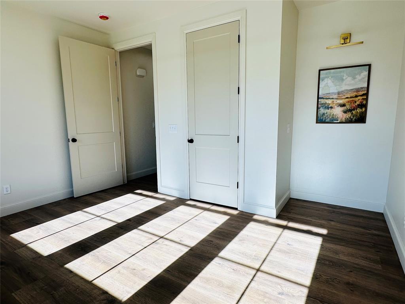
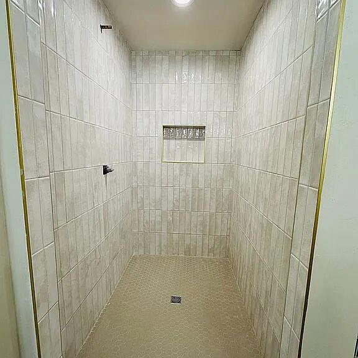
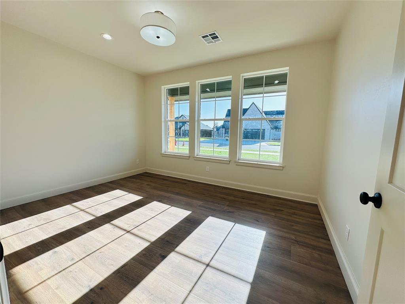
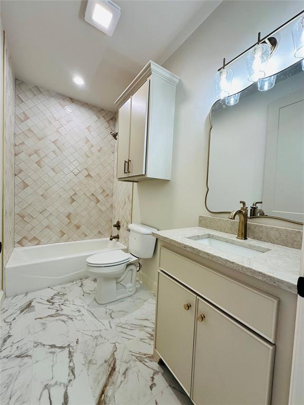
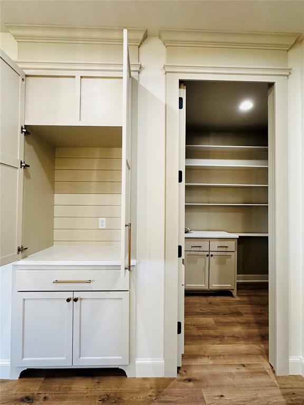
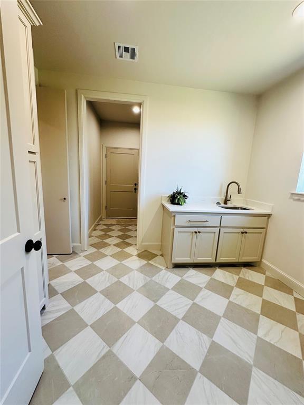
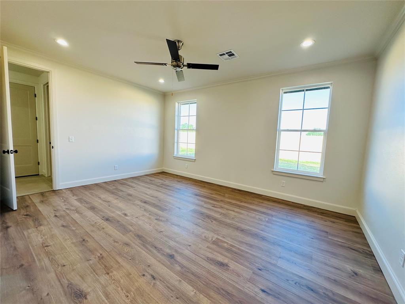
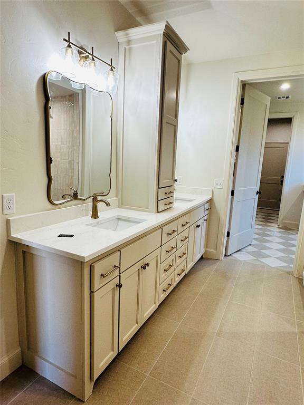
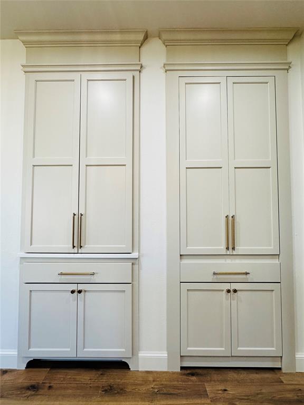
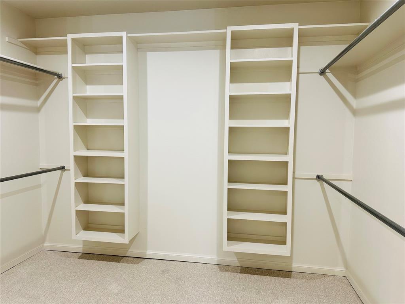
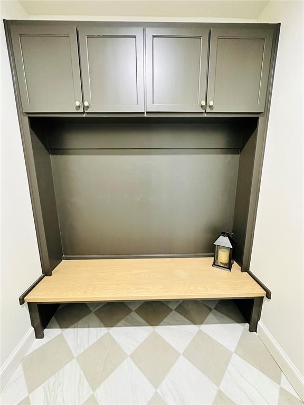
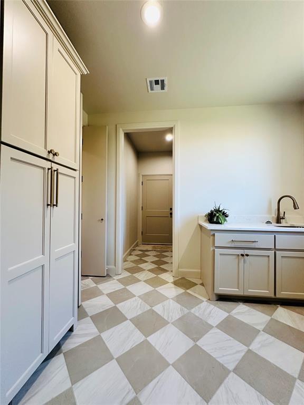
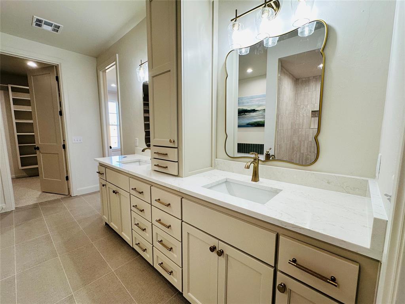
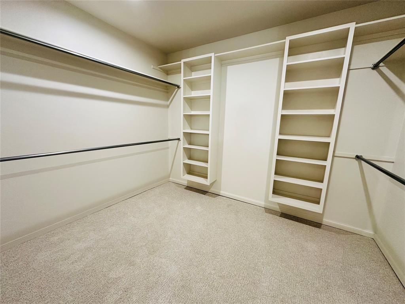
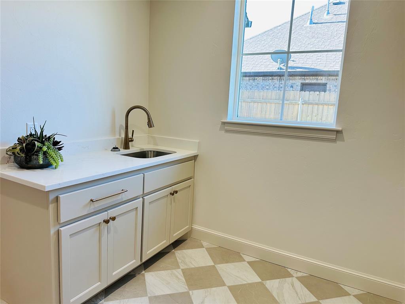
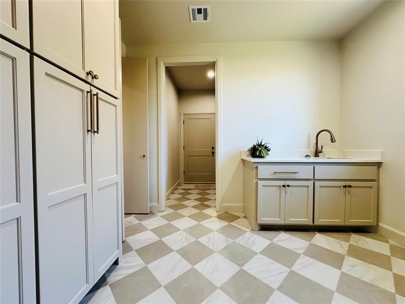
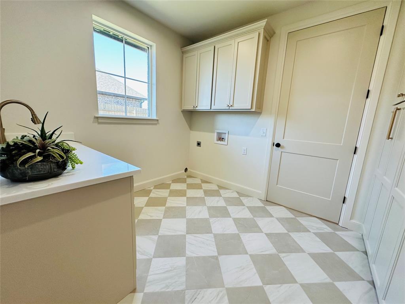
Welcome to your dream Modern-Traditional home, where style and comfort meet from the moment you enter. A grand formal entry with paneled wainscoting leads past a stunning white oak staircase into the heart of the home. The open floorplan is ideal for both entertaining and everyday living, anchored by an elegant gas fireplace trimmed in natural marble tile. The great room’s 16' vaulted ceiling, accented with a white oak beam and iron details, creates a striking focal point.Adjacent to the living space, the dining area and kitchen offer warmth and sophistication with a blend of painted maple and stained white oak cabinetry. Atmos Gold quartz countertops, a marble backsplash, and brushed gold hardware elevate the design, while a 48" gas cooktop, double ovens, and a hidden pantry door make this kitchen as functional as it is beautiful.The spacious primary suite features a luxurious ensuite bath with a custom double vanity, soaking tub, tiled shower, and a large walk-in closet. A convenient connection to the utility room adds everyday ease. A second main-floor bedroom, filled with natural light, provides flexibility as a guest room, office, or flex space, with a full bath nearby.Upstairs, a widened staircase with crafted oak details leads to three additional bedrooms and a full bathroom. One larger room offers the perfect option for a bonus media space.With over 3,000 square feet, designer lighting, and warm finishes throughout, this home feels both elegant and inviting. Located on a quiet street in Prairie West, it’s within walking distance to parks, trails, golf, and sports complexes, with even more amenities just a short golf cart ride away.
Copyright 2026 MLSOK, Inc. We do not attempt to verify the currency, completeness, accuracy, or authenticity of the data contained herein. Information is subject to transcription and transmission errors and is provided “as is”. All information, including but not limited to property square footage and lot size, zoning, and fitness for a particular purpose is subject to inaccuracies and should be independently verified through personal inspection and/or consultation with appropriate professionals. The listing information provided is for consumers’ personal, non-commercial use and may not be used for any purpose other than to identify prospective purchasers. This data is copyrighted and may not be transmitted, retransmitted, copied, framed, repurposed, or altered in any way for any other site, individual and/or purpose without the express written permission of MLSOK, Inc.
MLS Number: 1227734
Homer Adams – (405) 921-9434 – chip@adamsfre.com
Adams Family Real Estate LLC – (405) 285-4600 – chip@adamsfre.com