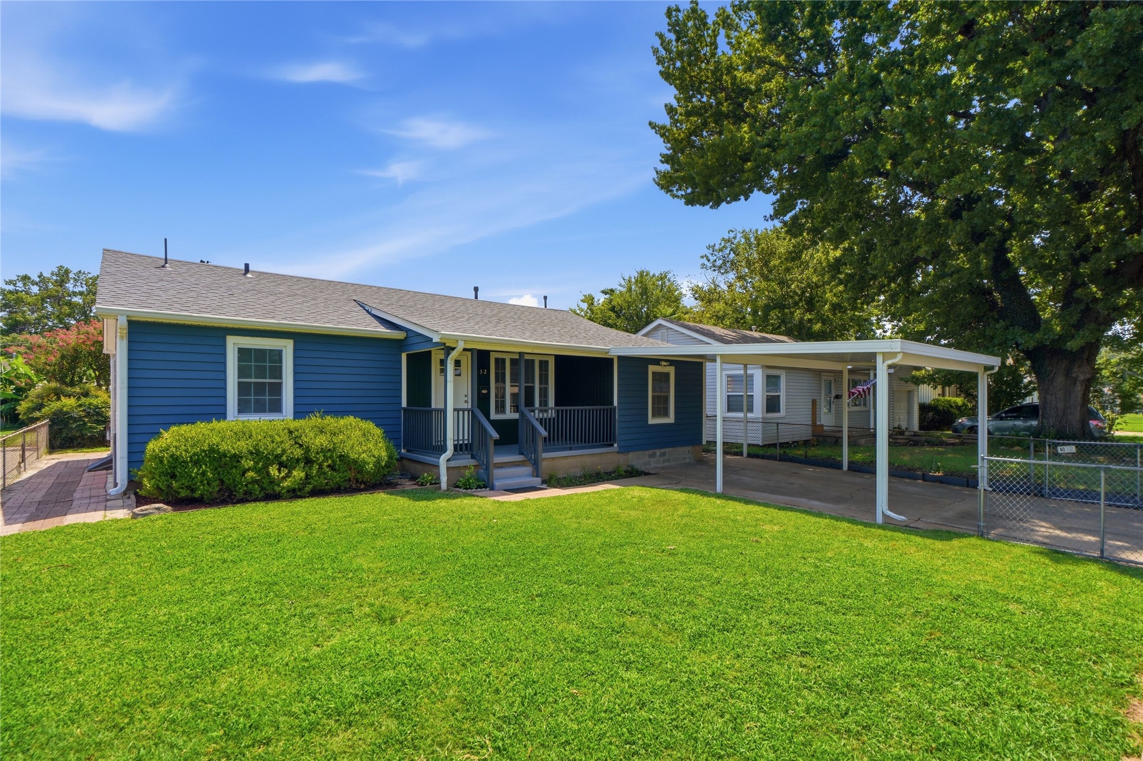
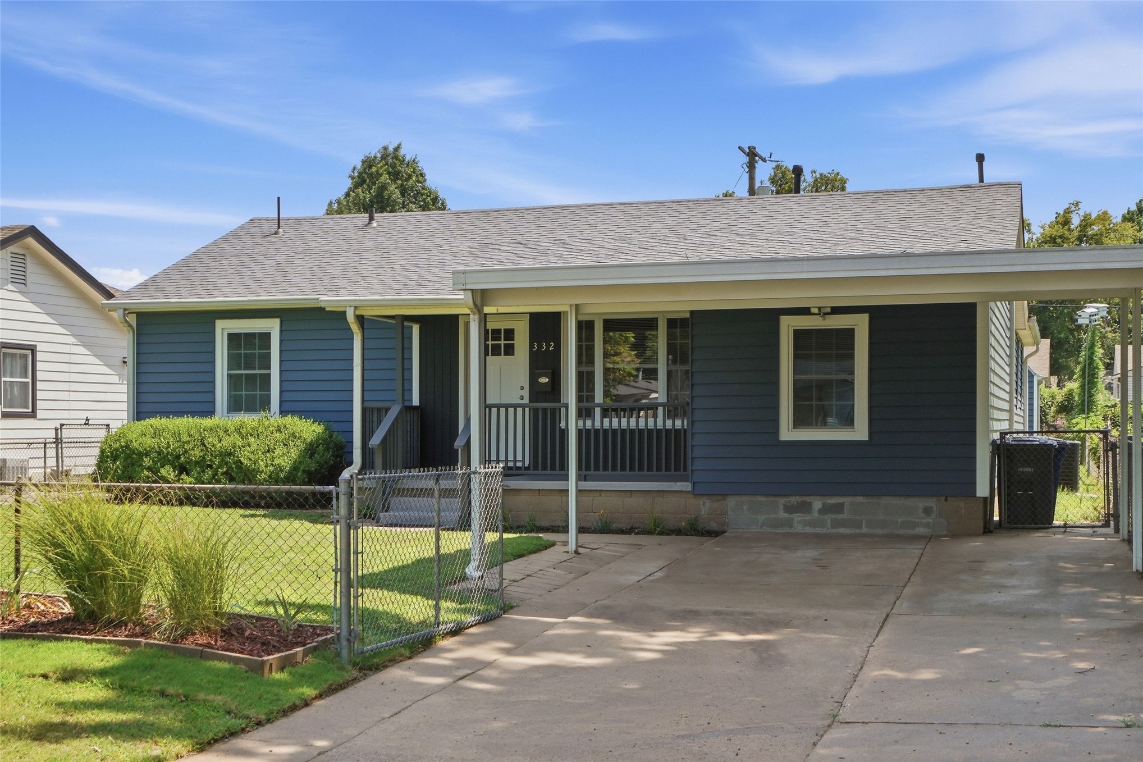
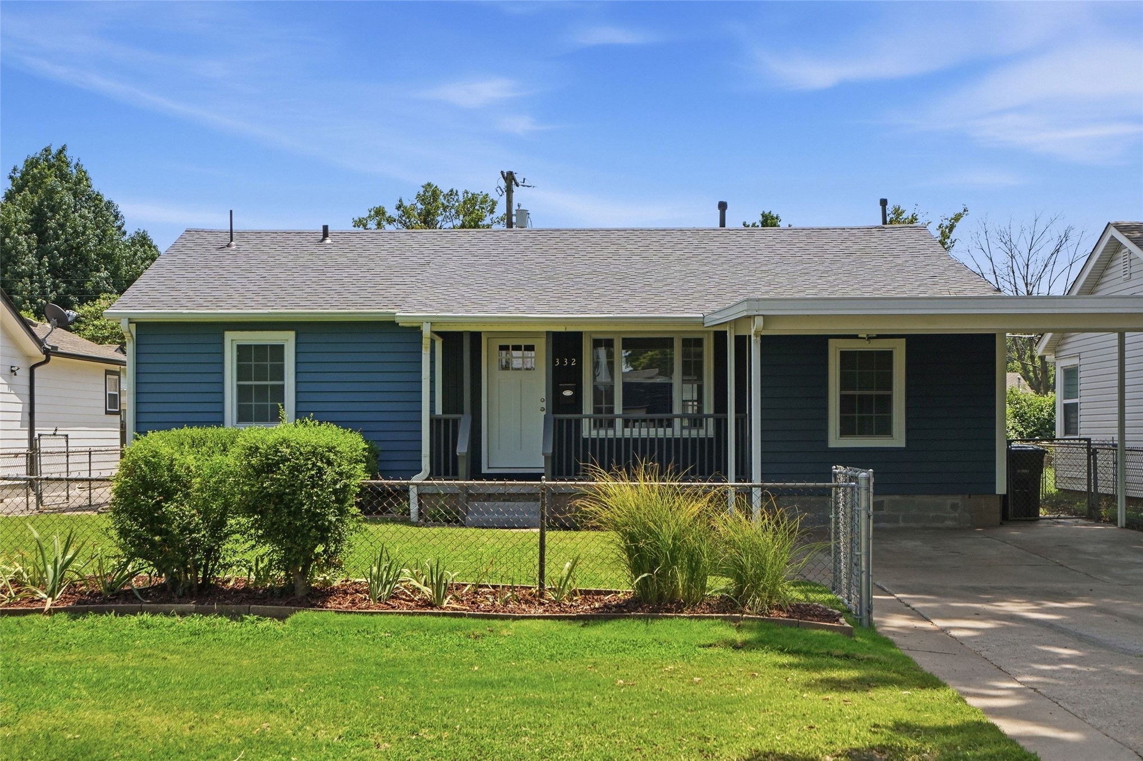
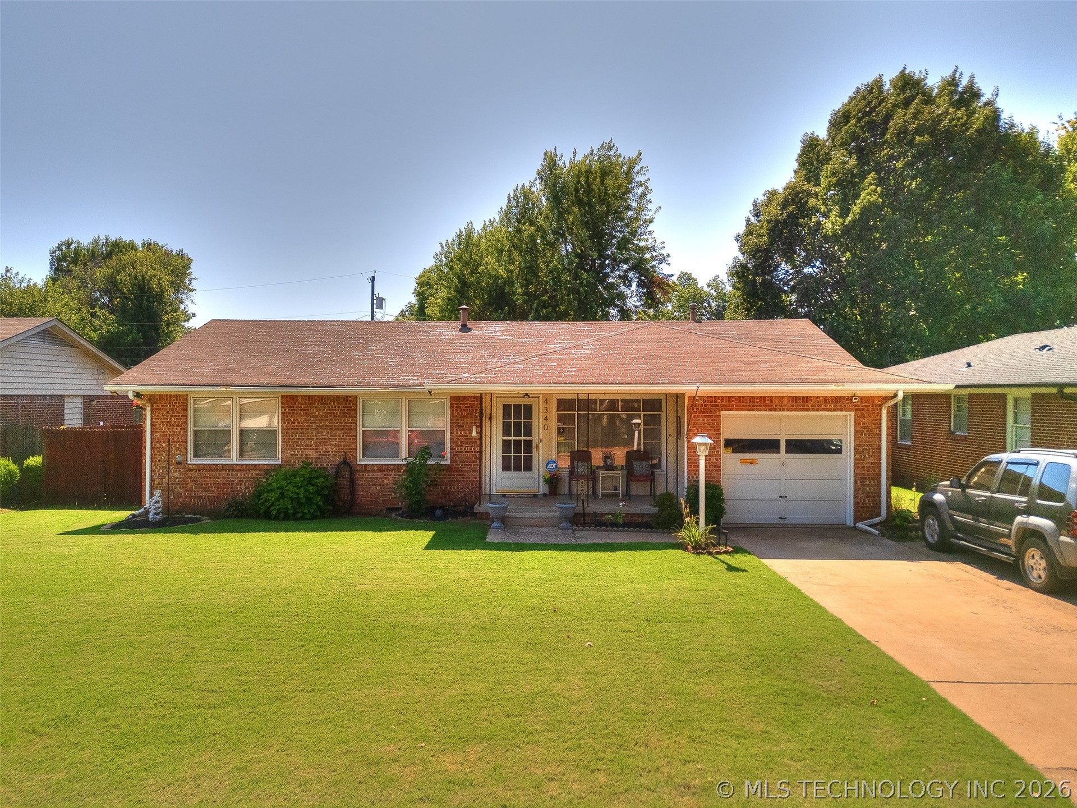
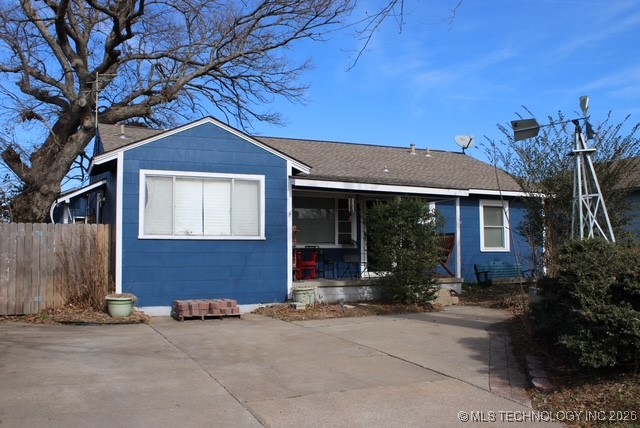
Single-story residence featuring blue siding and a blue shingle roof
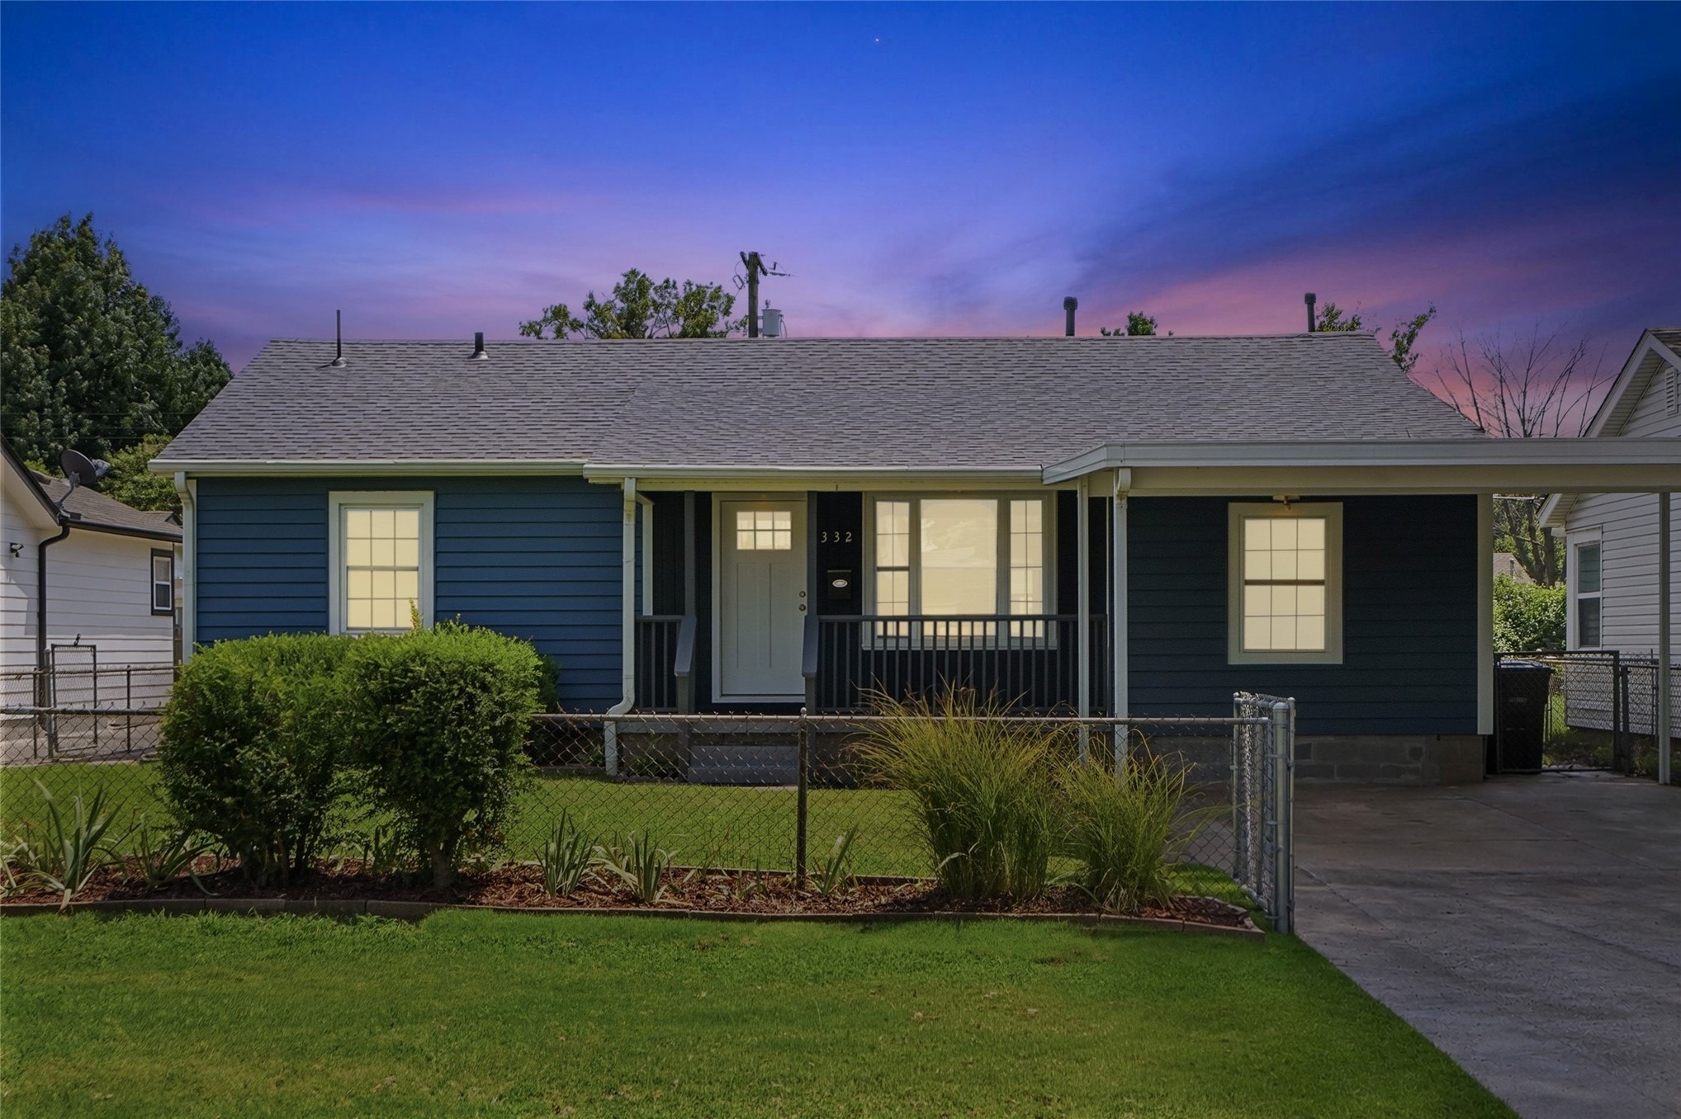
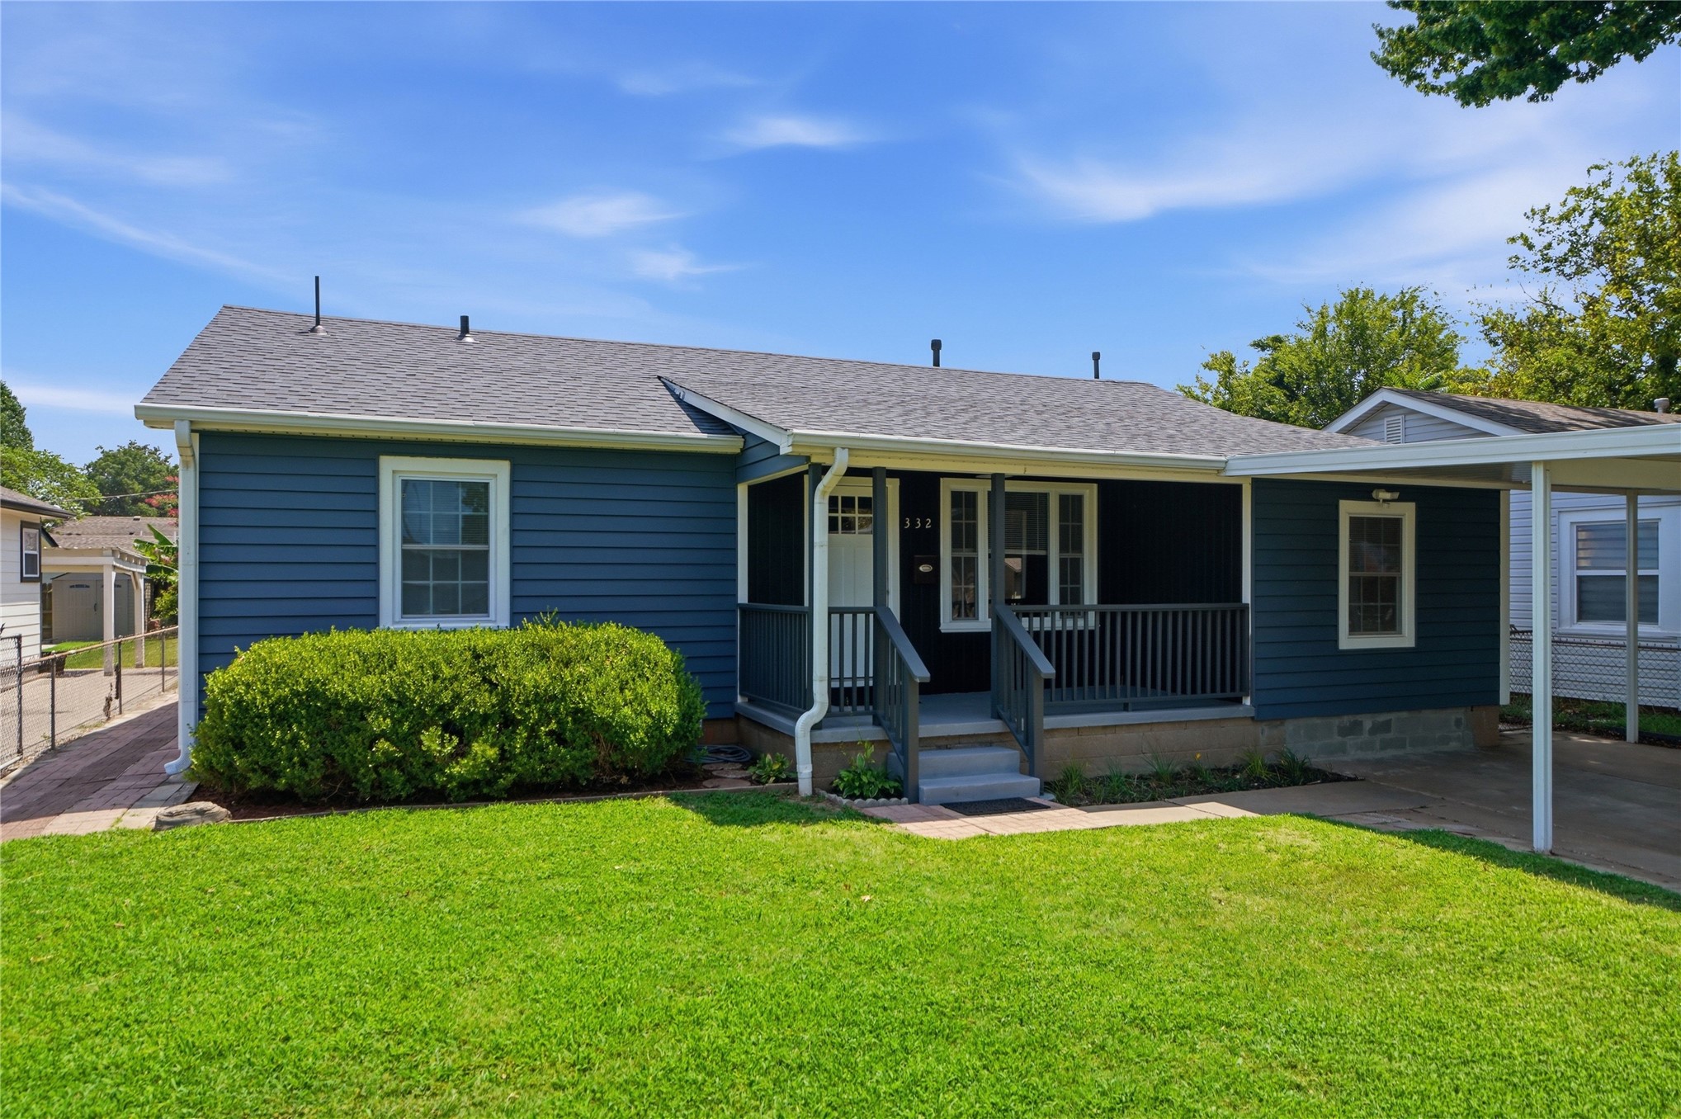
Residence featuring deep blue siding, a covered front porch with blue railing, and a blue shingle roof
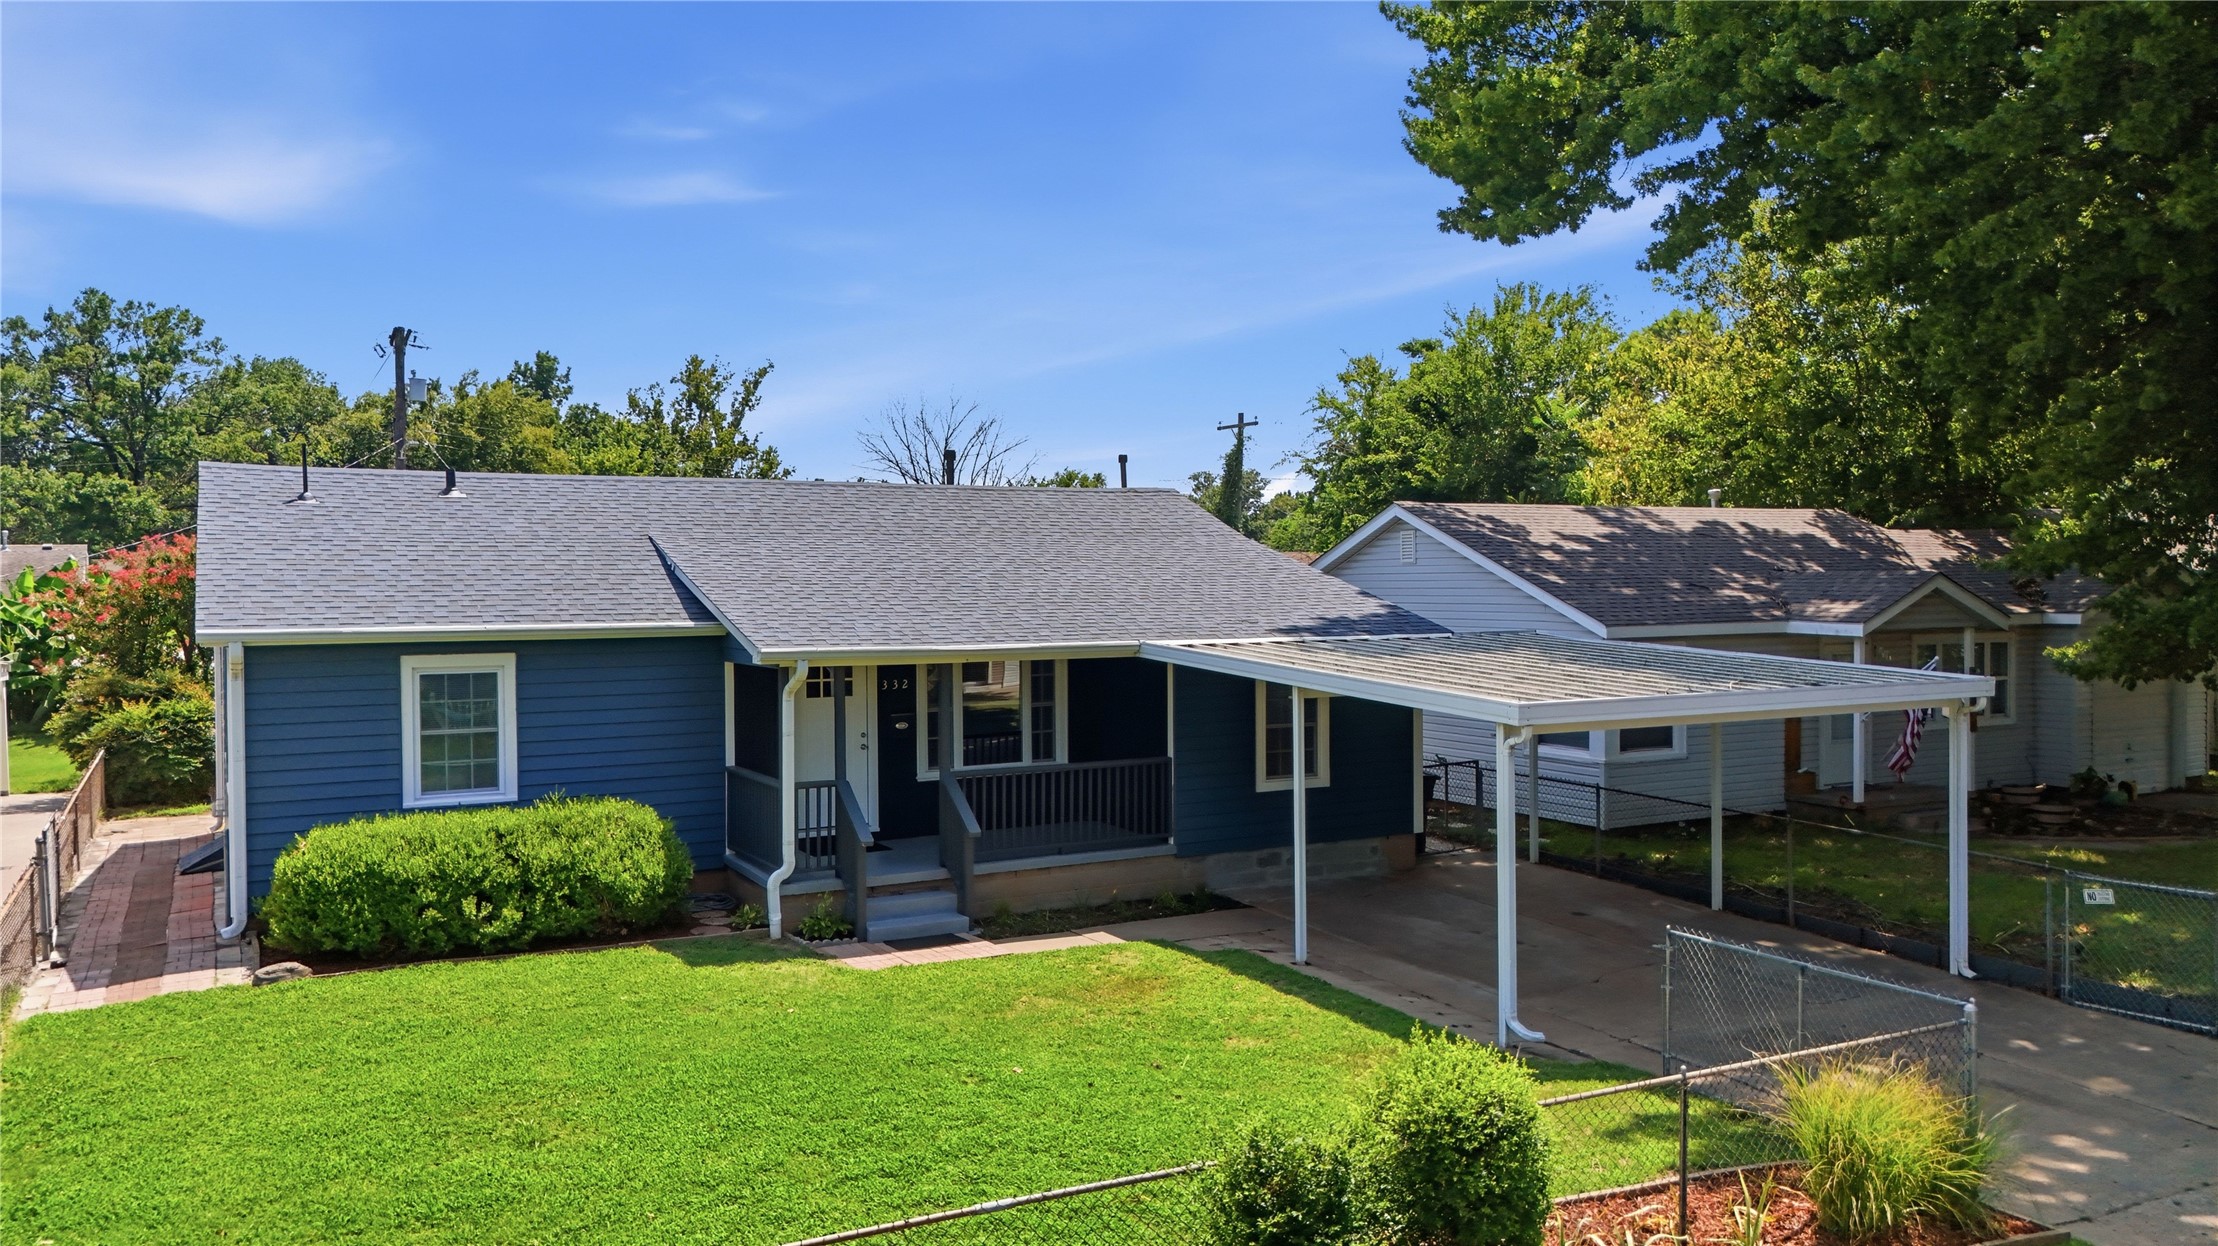
Single-story residence featuring blue siding and a light blue shingle roof
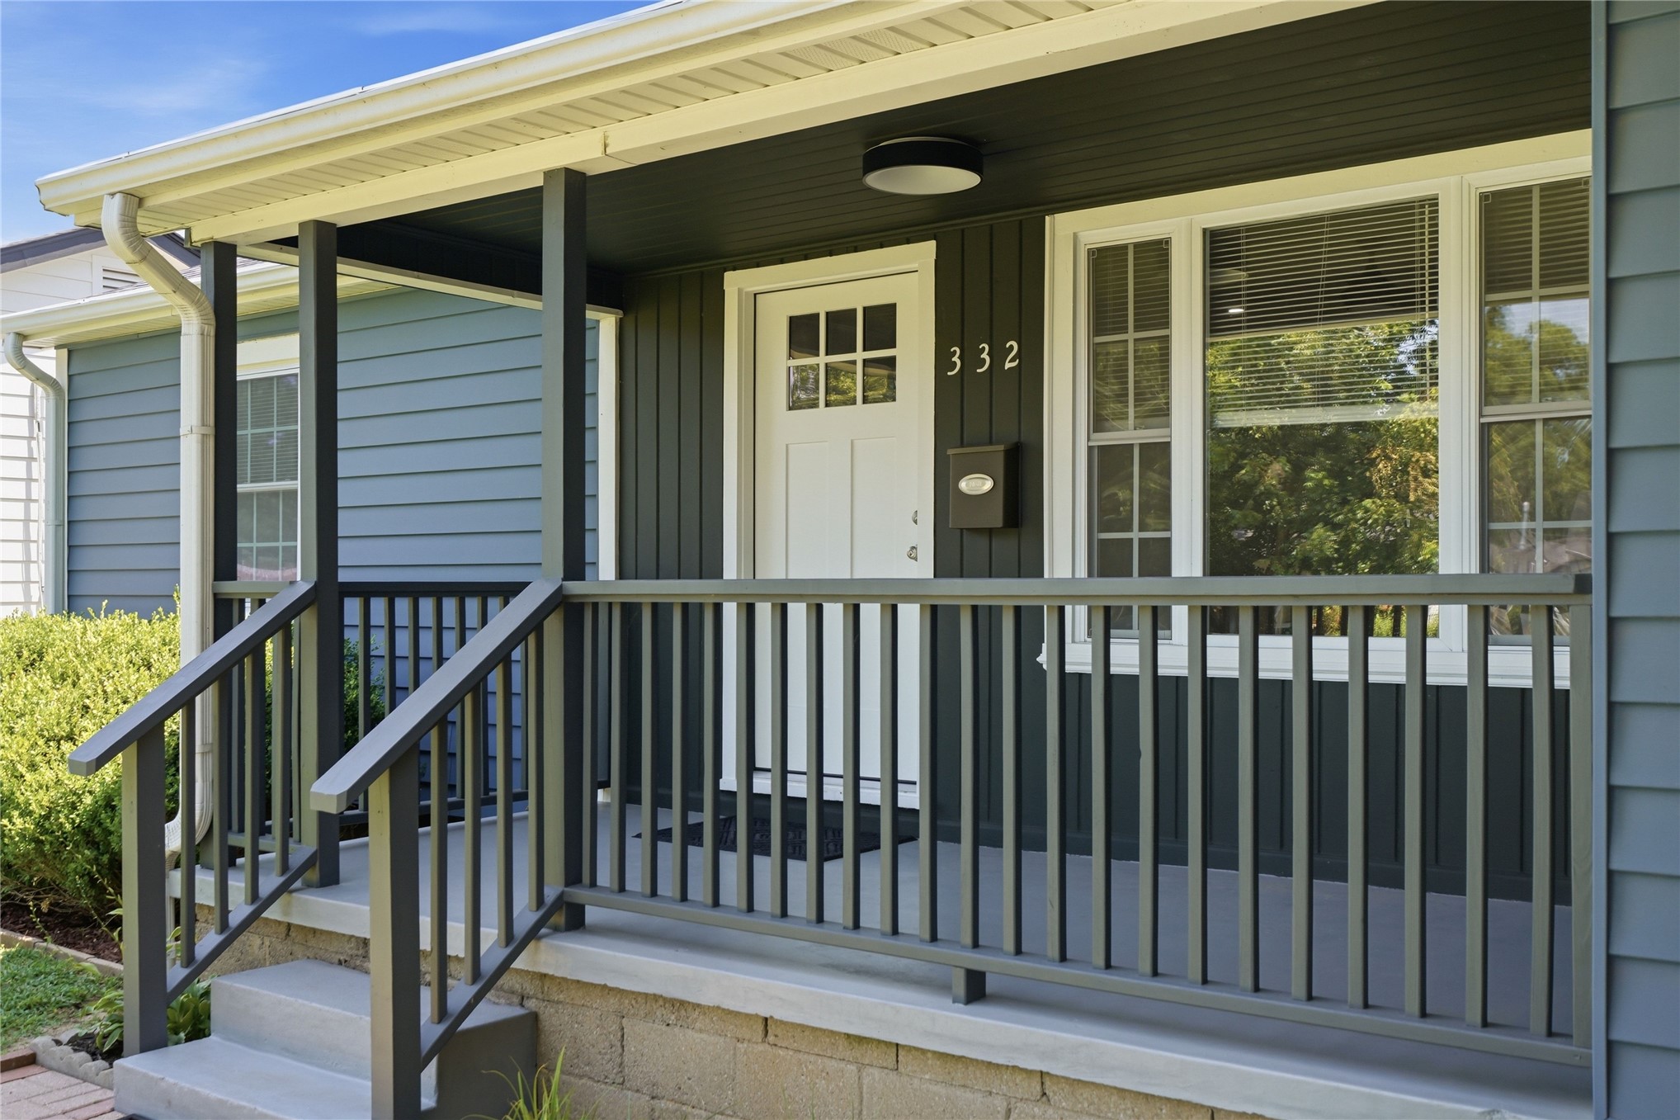
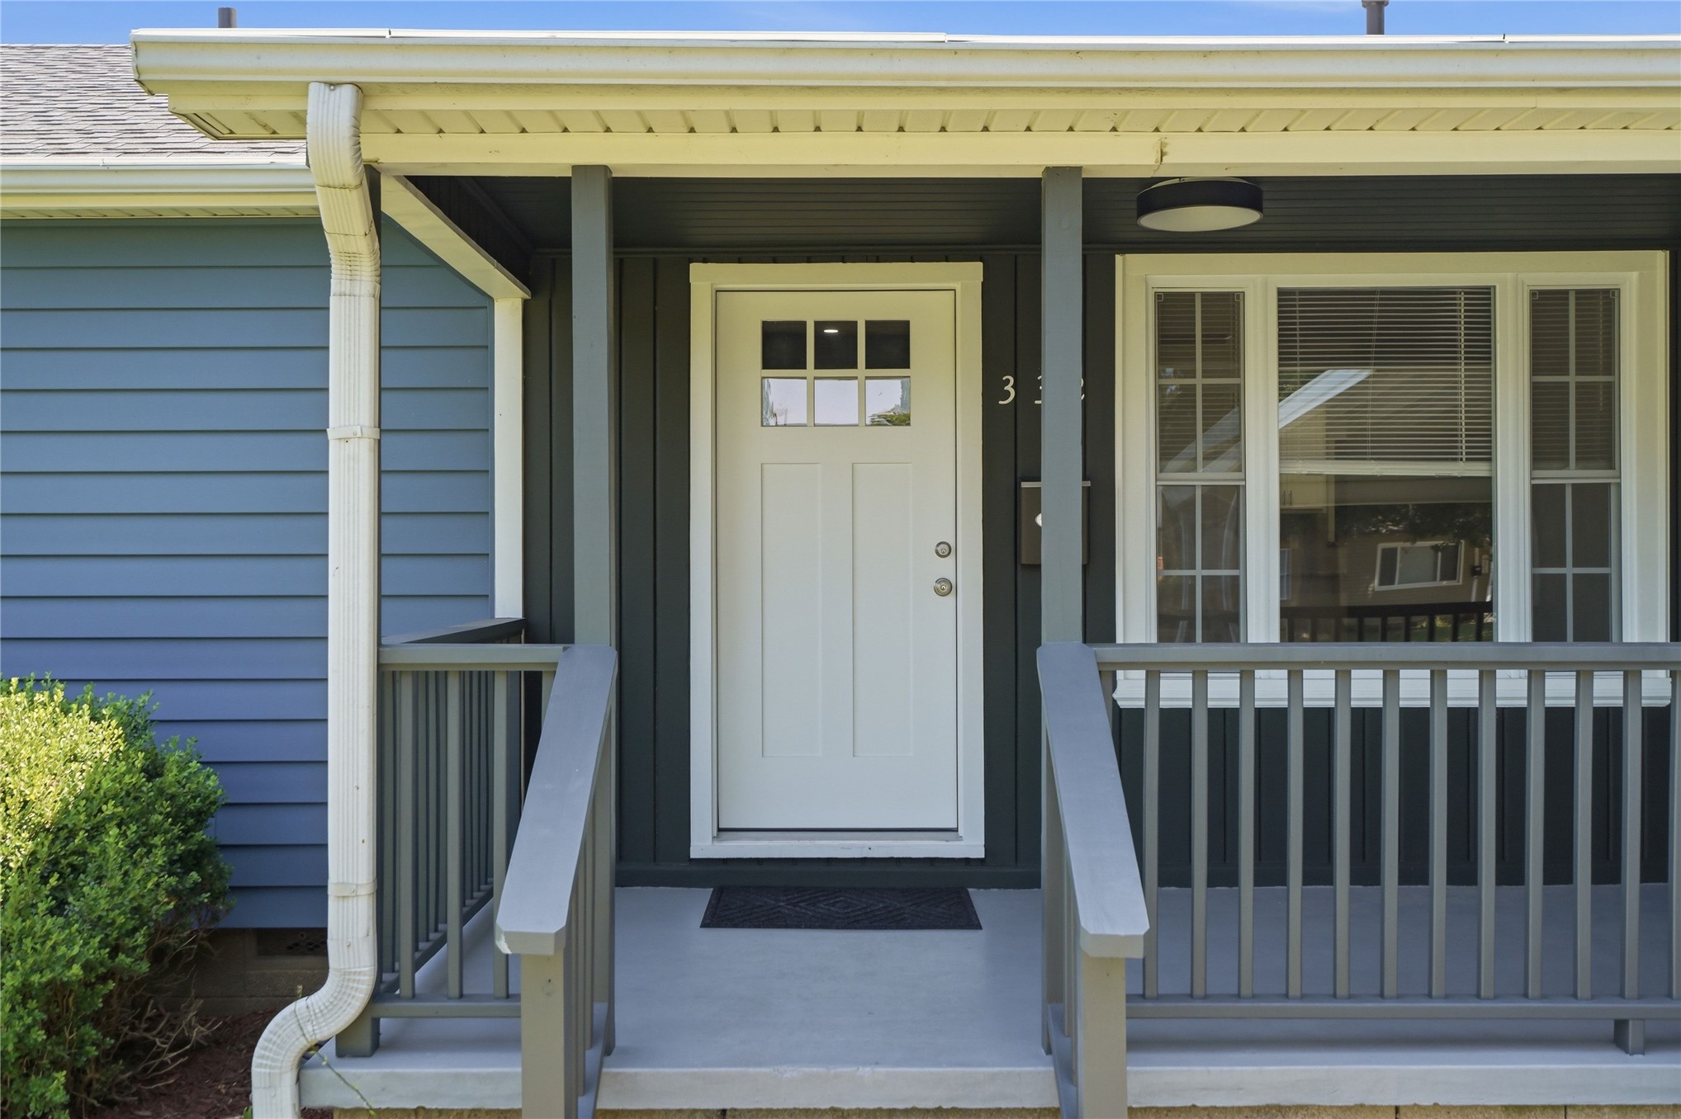
Front porch with contemporary gray railings and steps, featuring a white paneled door with glass inserts, vertical exterior siding, and a modern exterior light fixture
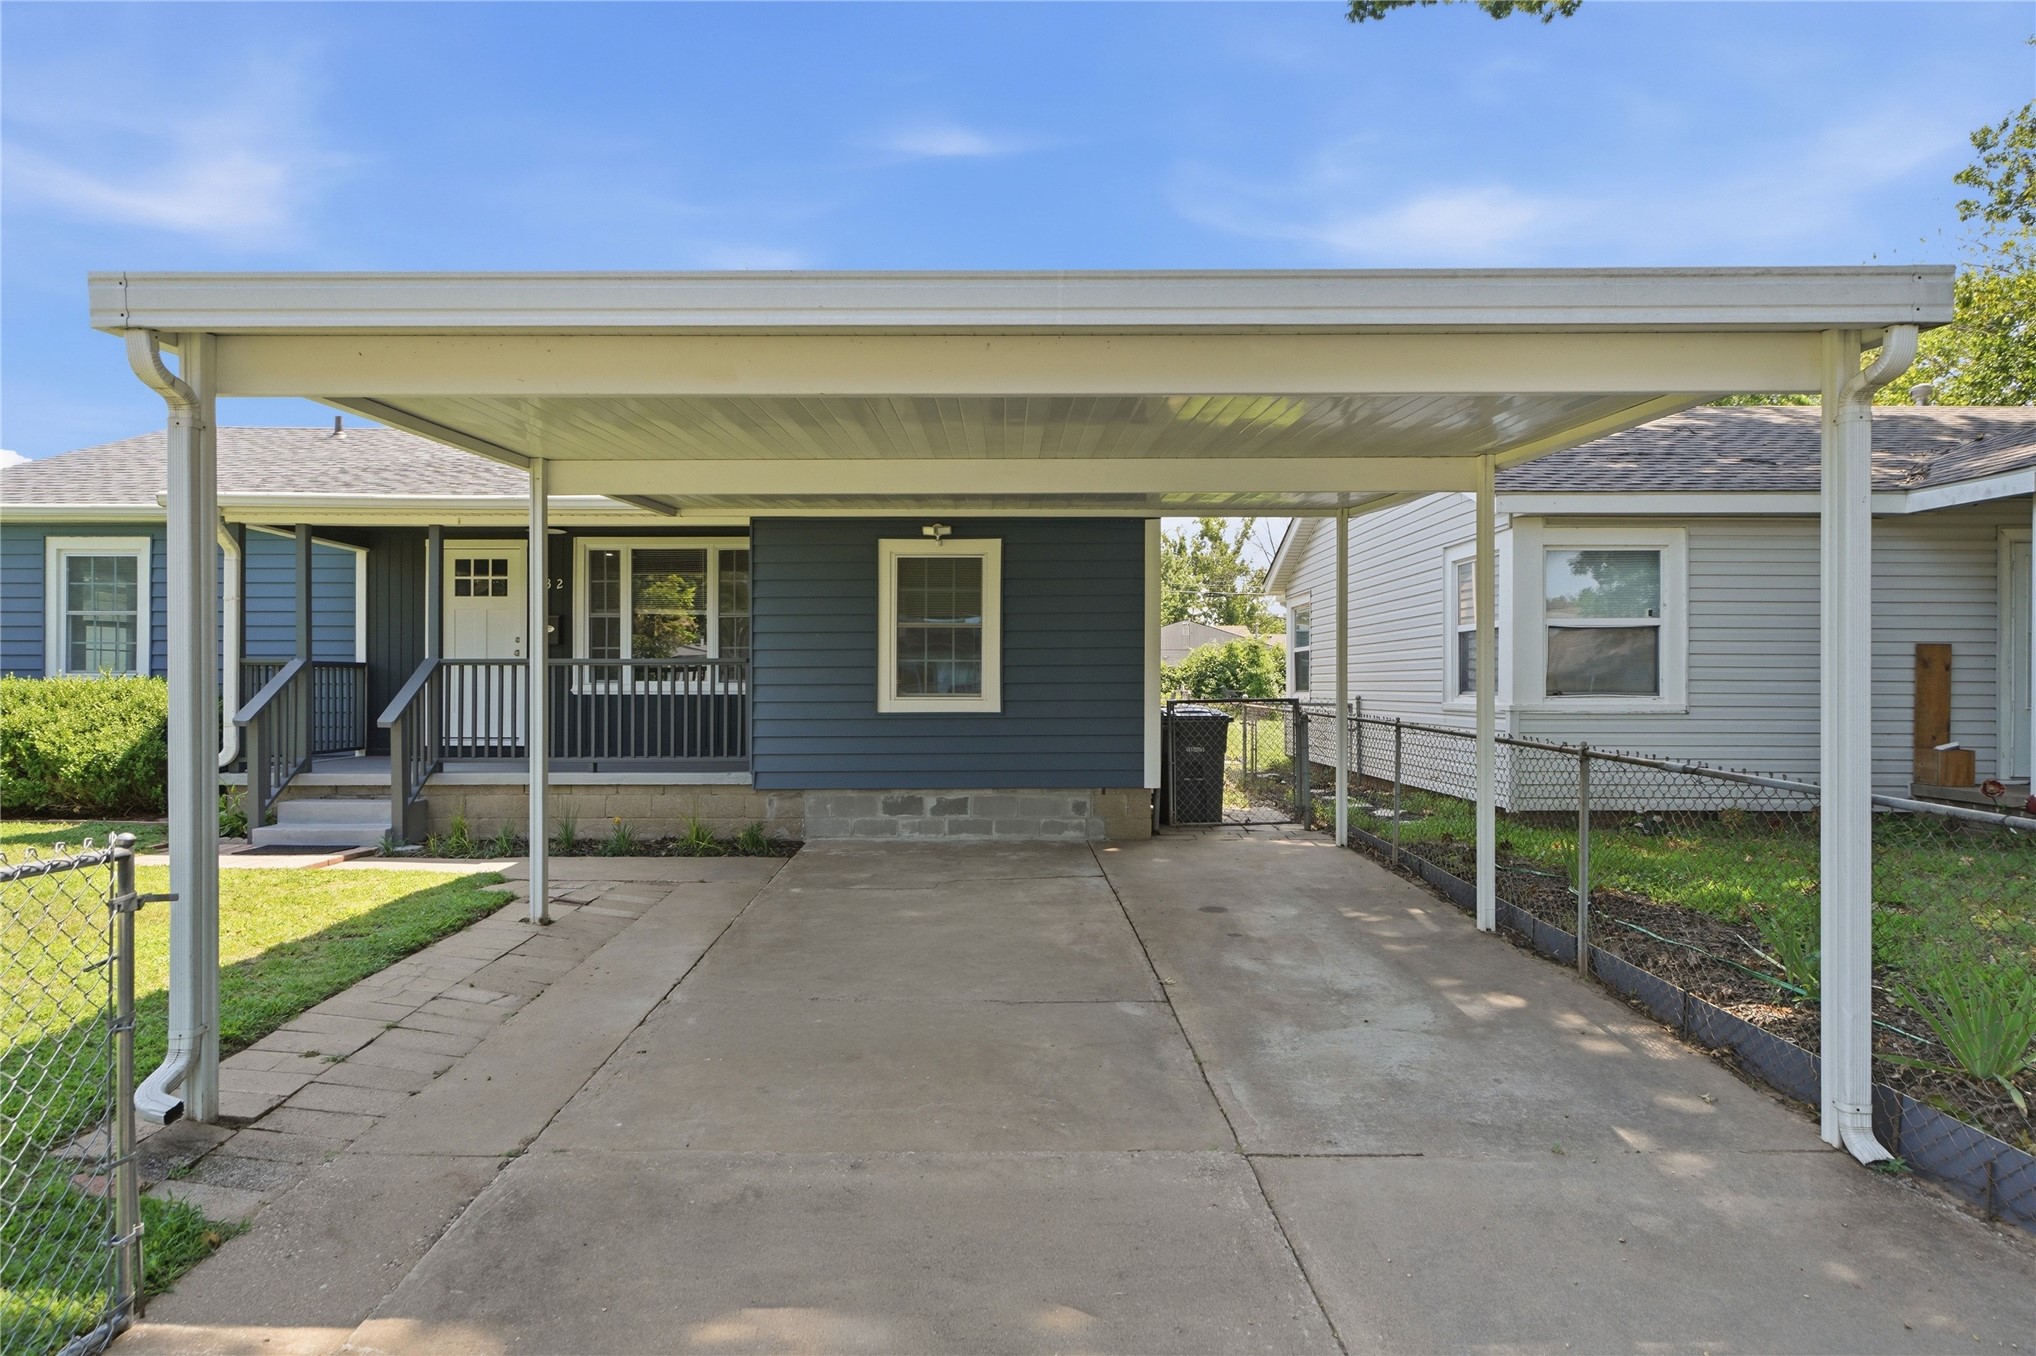
Blue siding exterior with white trim, covered front porch, carport, chain-link fence, and concrete driveway
Carport structure covering a concrete???????????????????????????????????????? driveway
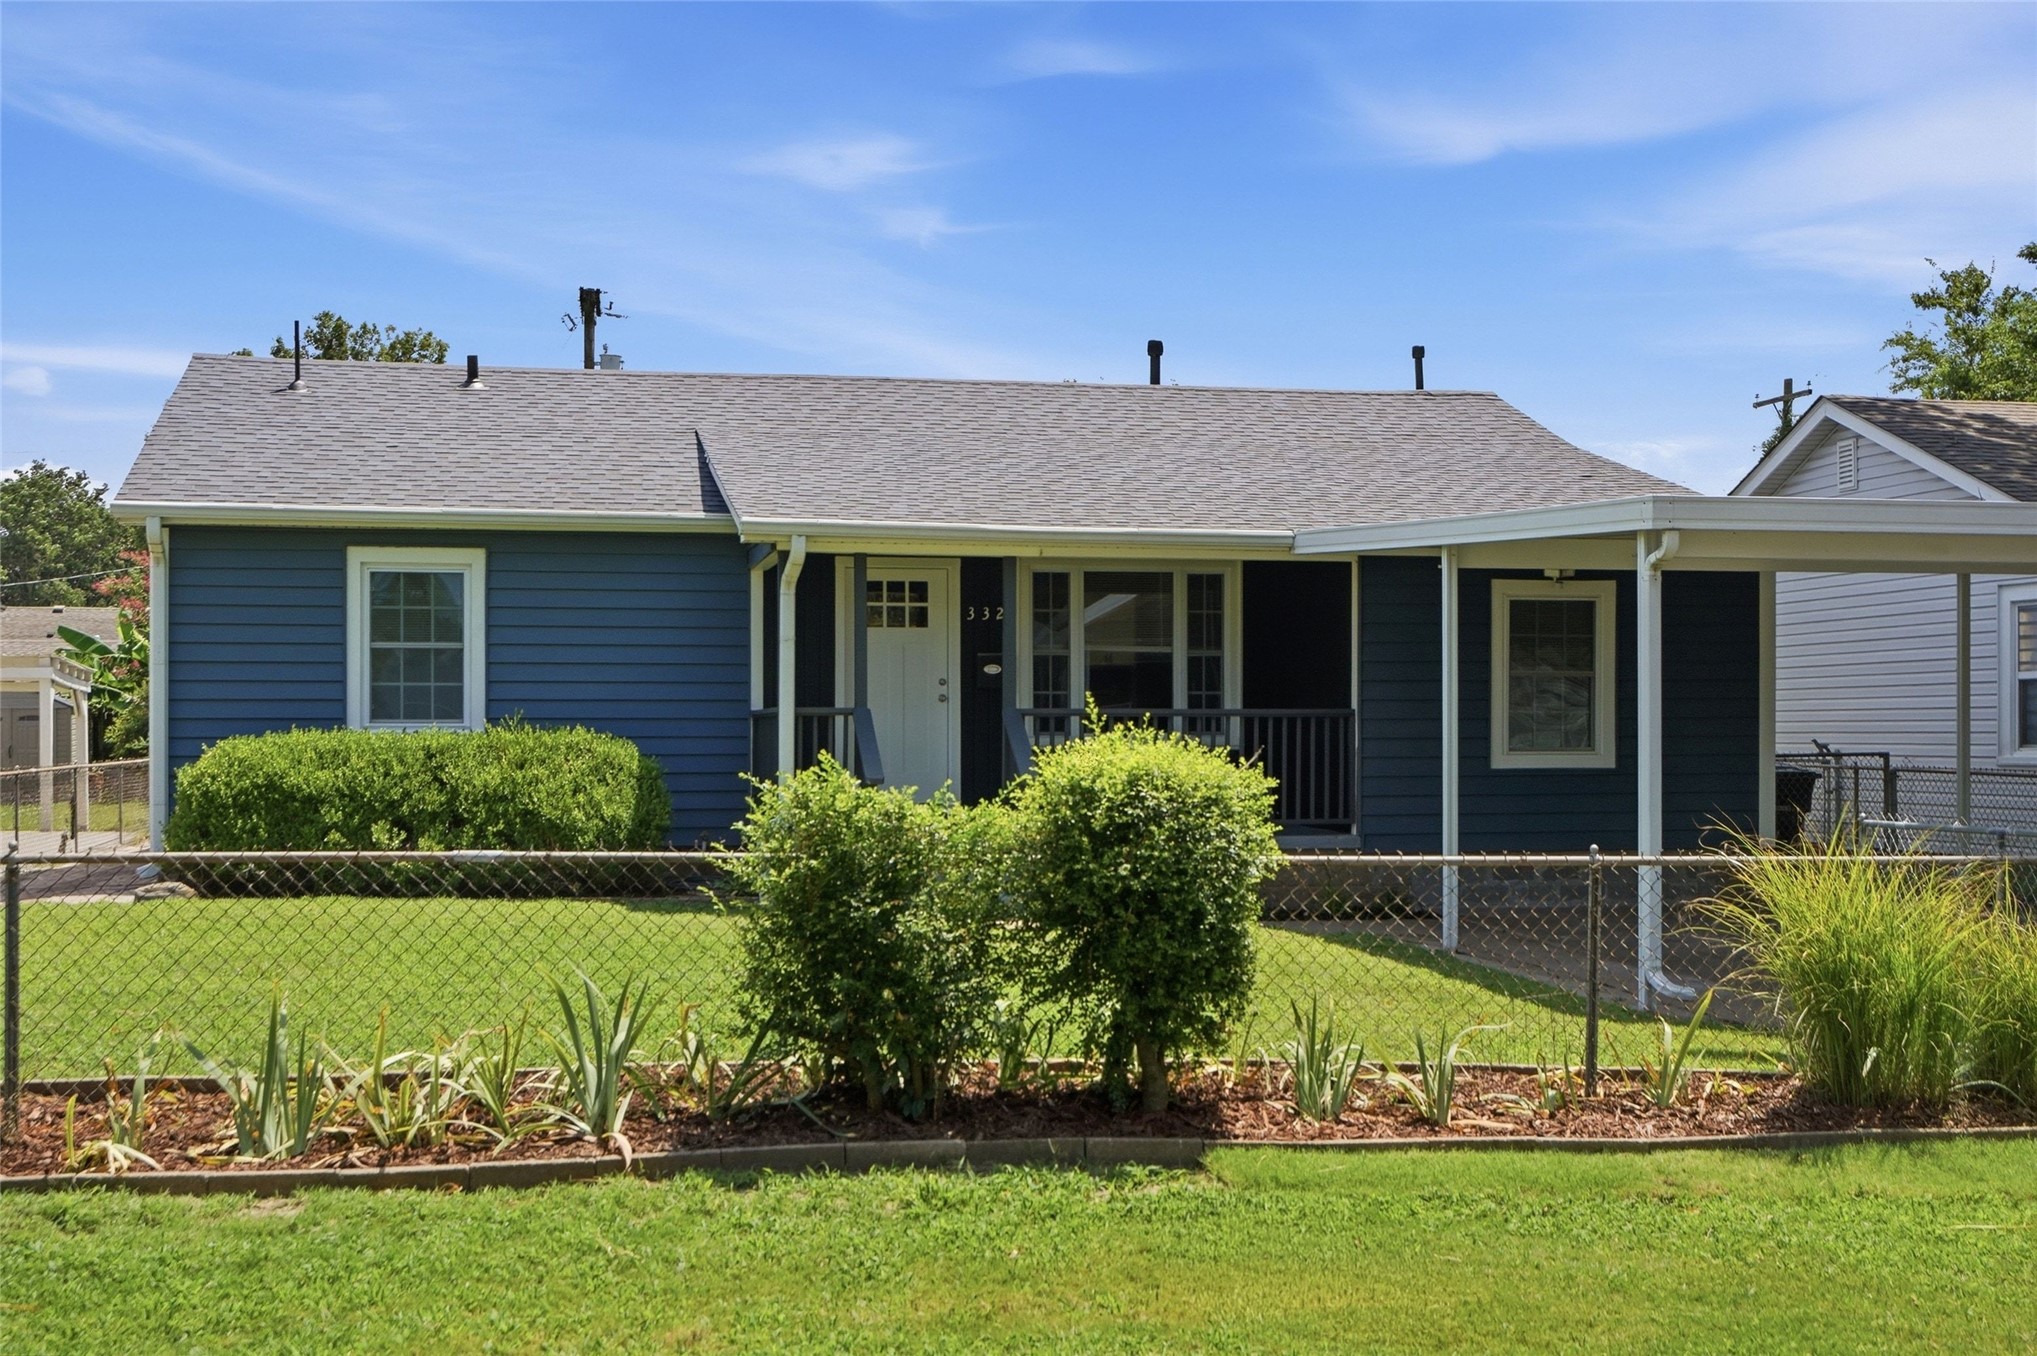
Exterior featuring blue horizontal siding, a covered front porch, a carport, a blue shingle roof, and a mature front hedge
Blue siding residence featuring a blue shingle roof, covered front porch, and a dedicated carport
Single-story residence featuring blue siding, a covered front porch with white railing, and a blue shingle roof
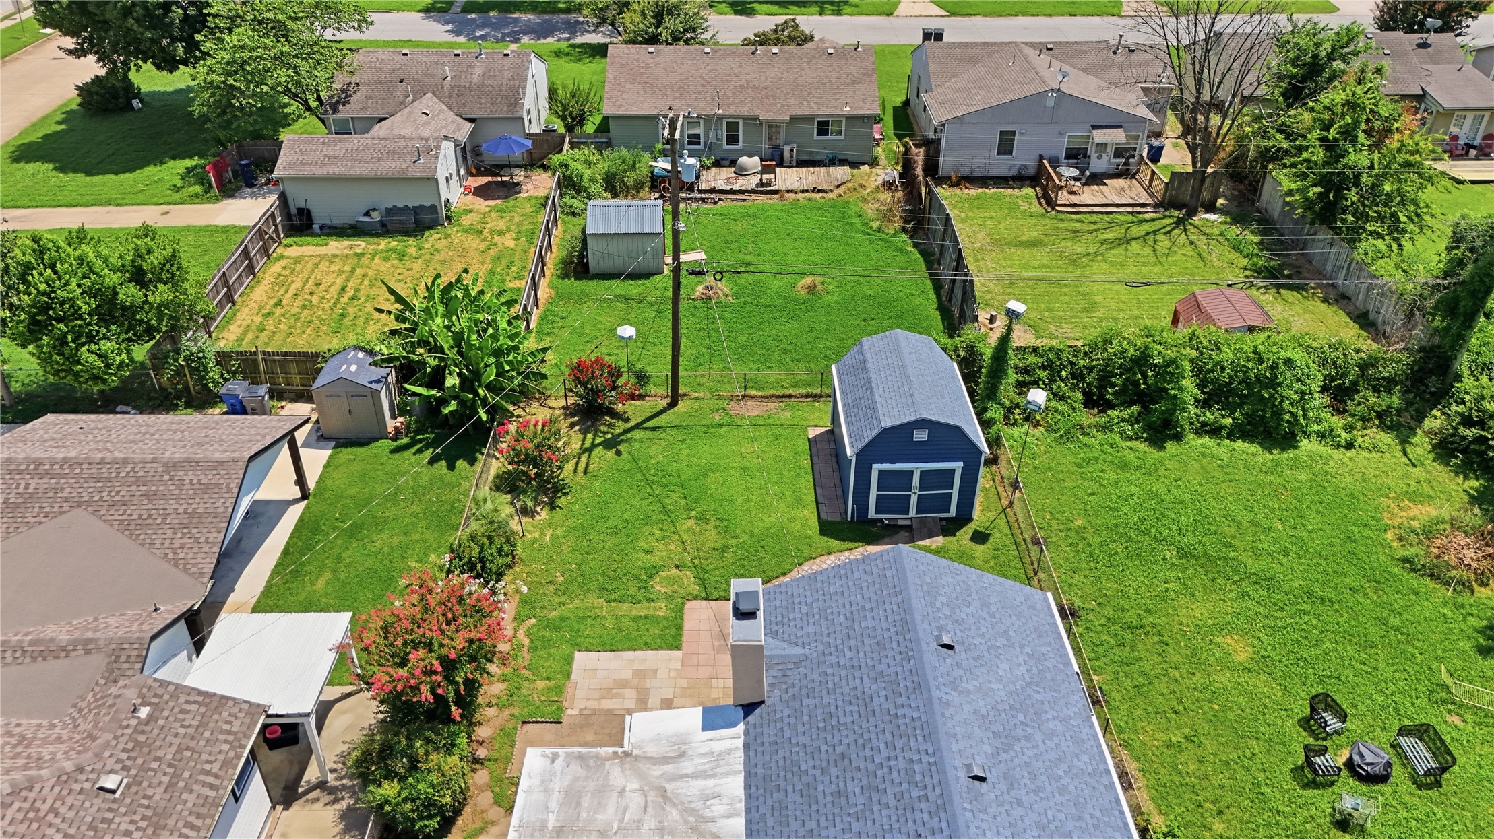
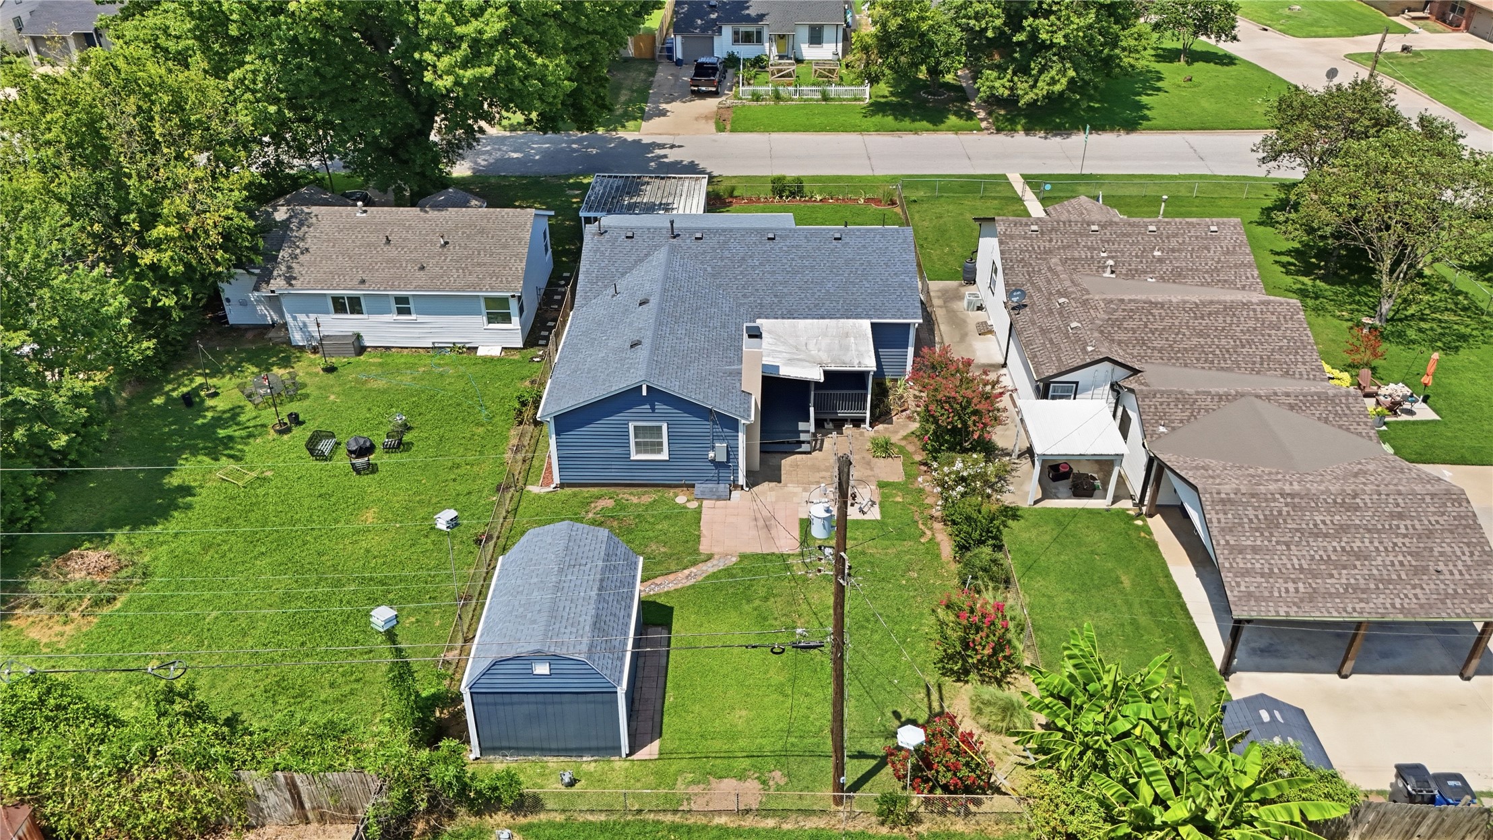
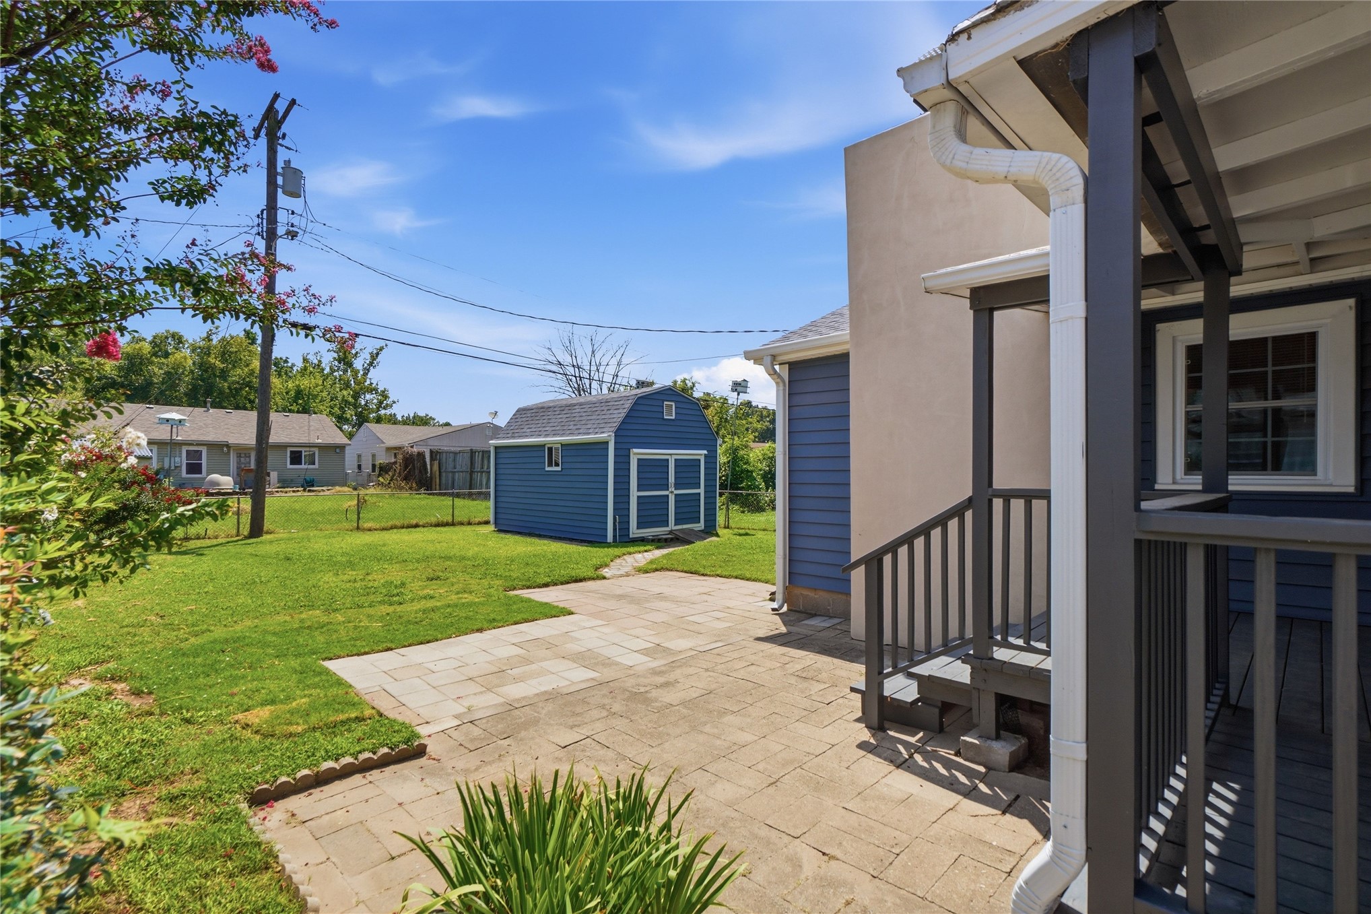
Expansive backyard featuring a manicured lawn, a blue storage shed, and mature foliage
Covered front porch with dark gray siding, white paneled door with glass inserts, white window trim, and white soffit
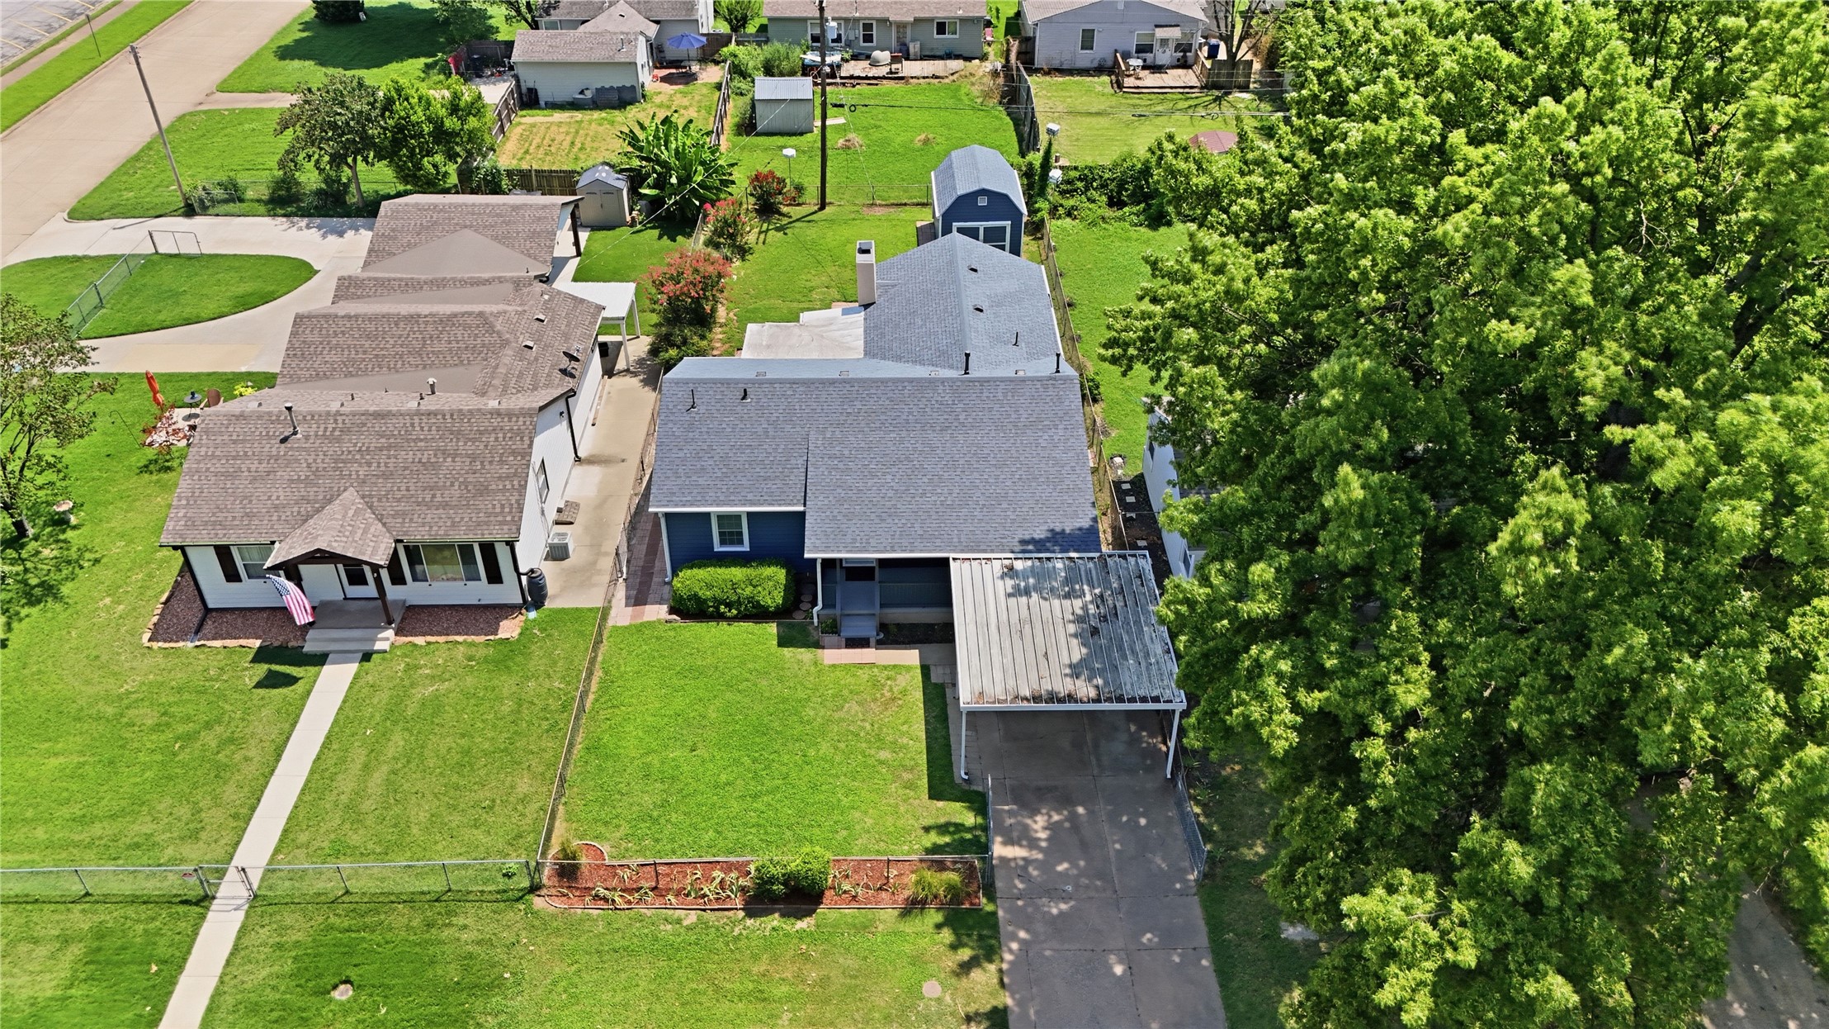
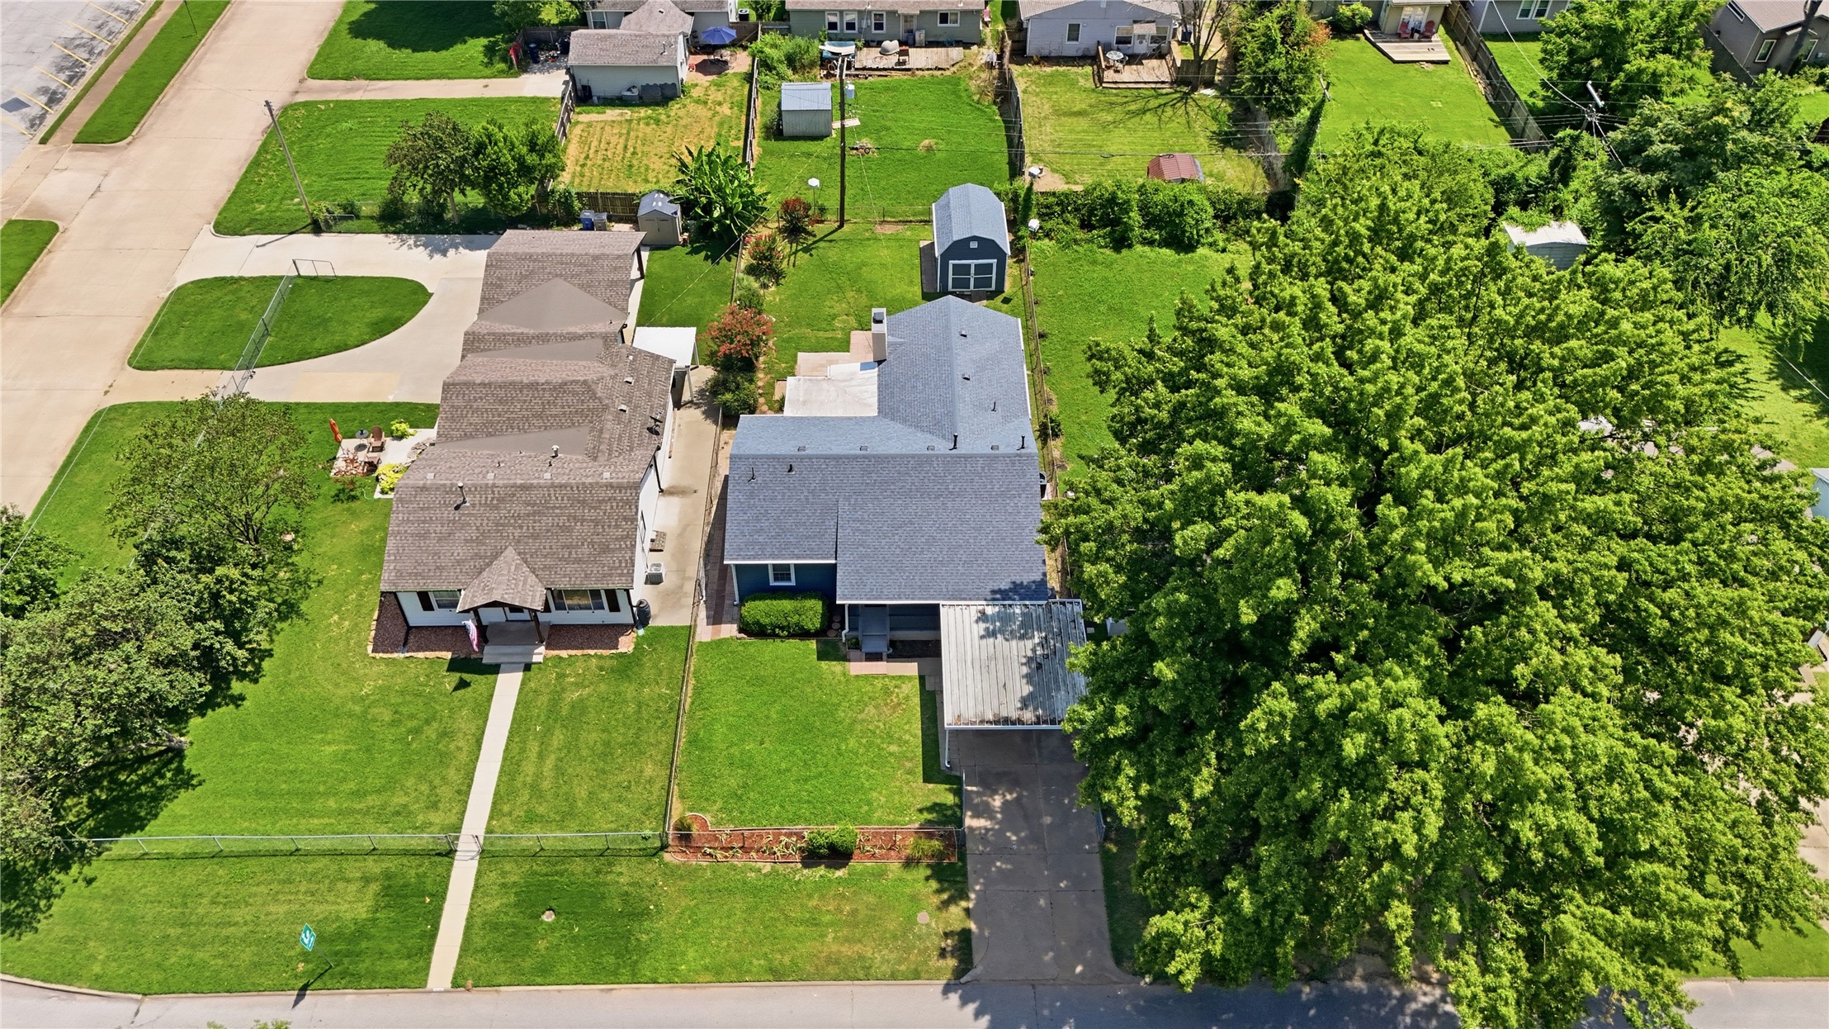
Single-story residence featuring a carport, composition shingle roof, and a mature tree providing natural shade
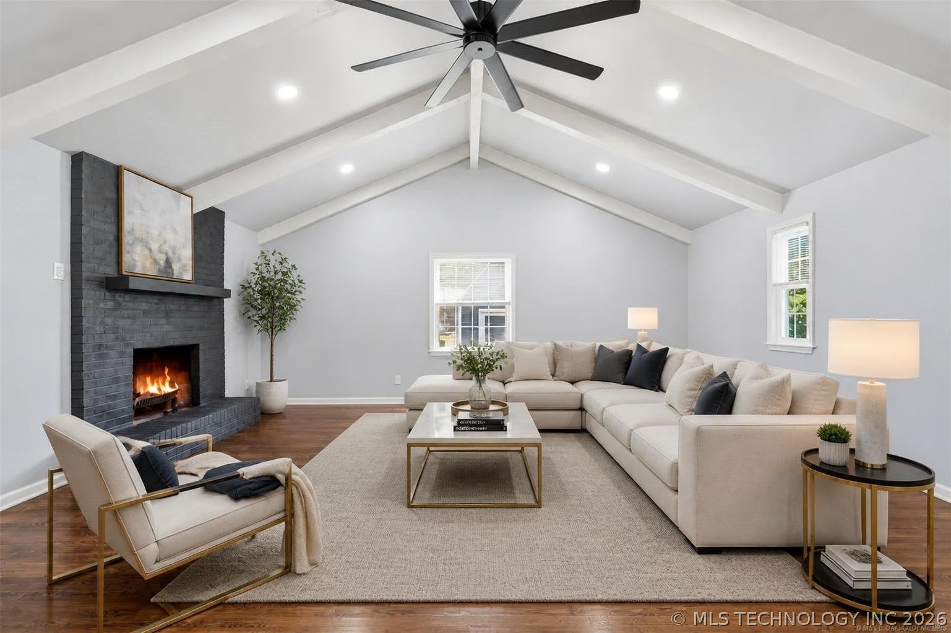
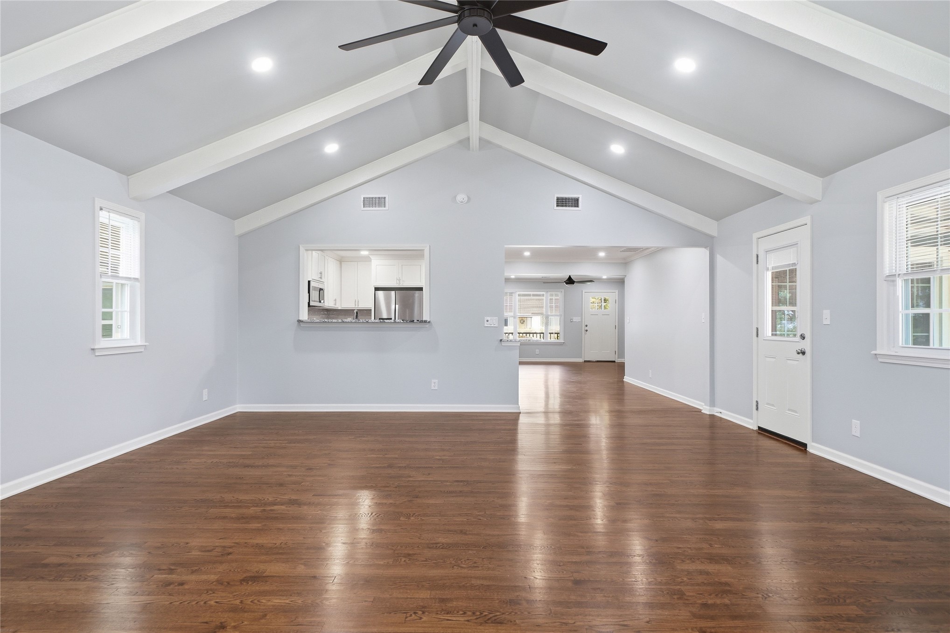
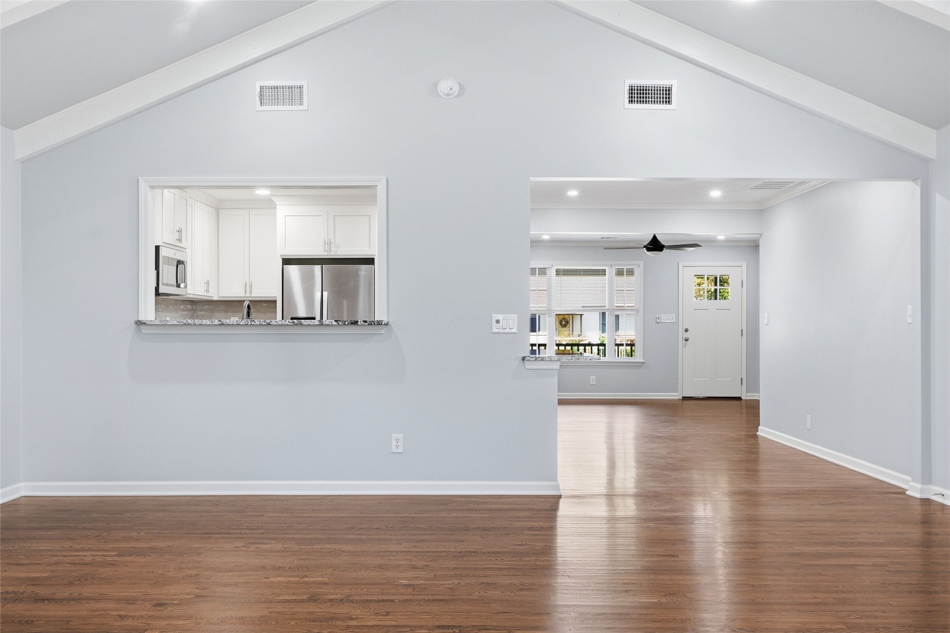
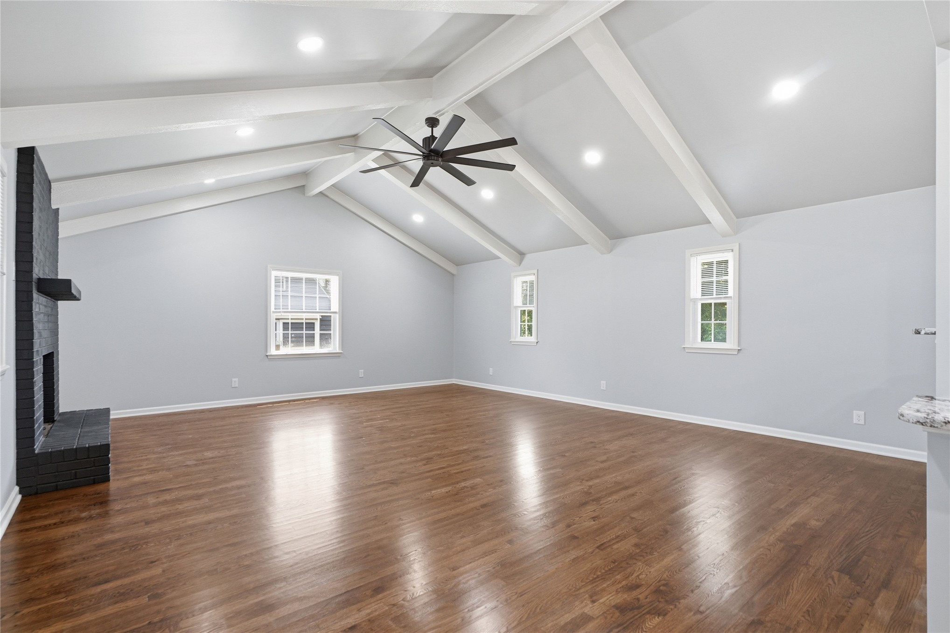
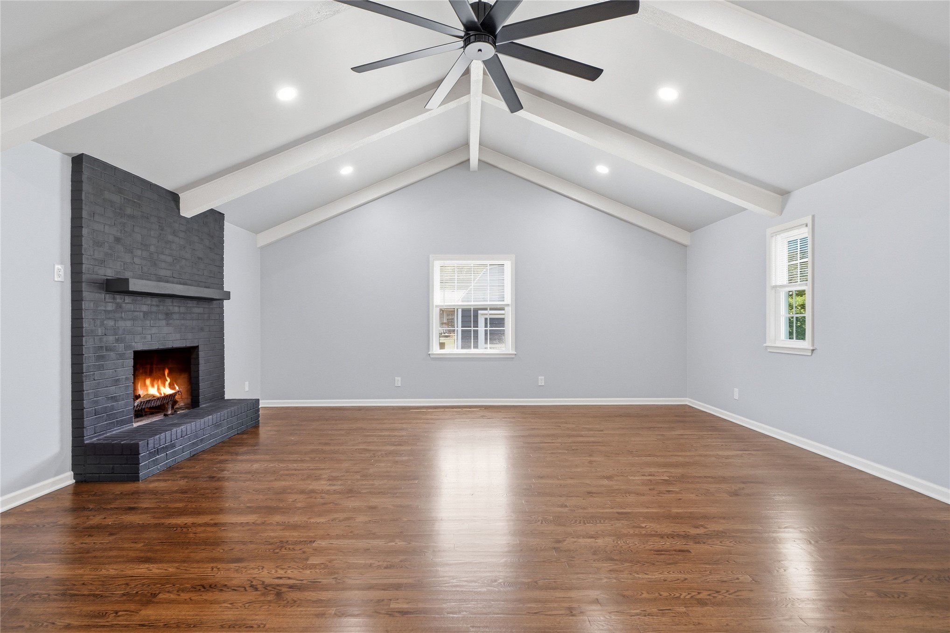
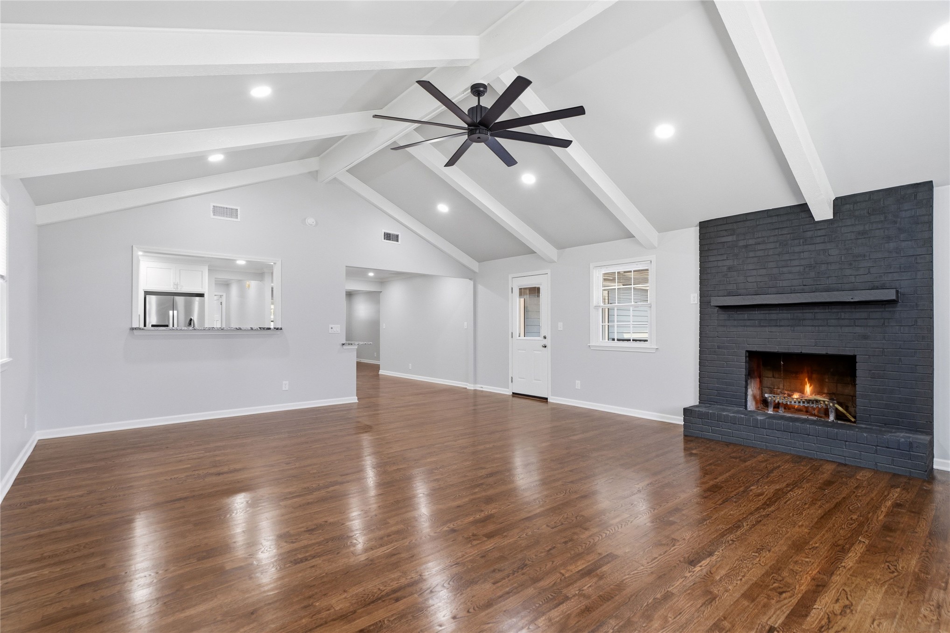
Vaulted ceiling with exposed beams, recessed lighting, and a ceiling fan
Aerial perspective showcasing the main house, a detached Large Storage Building with electric.
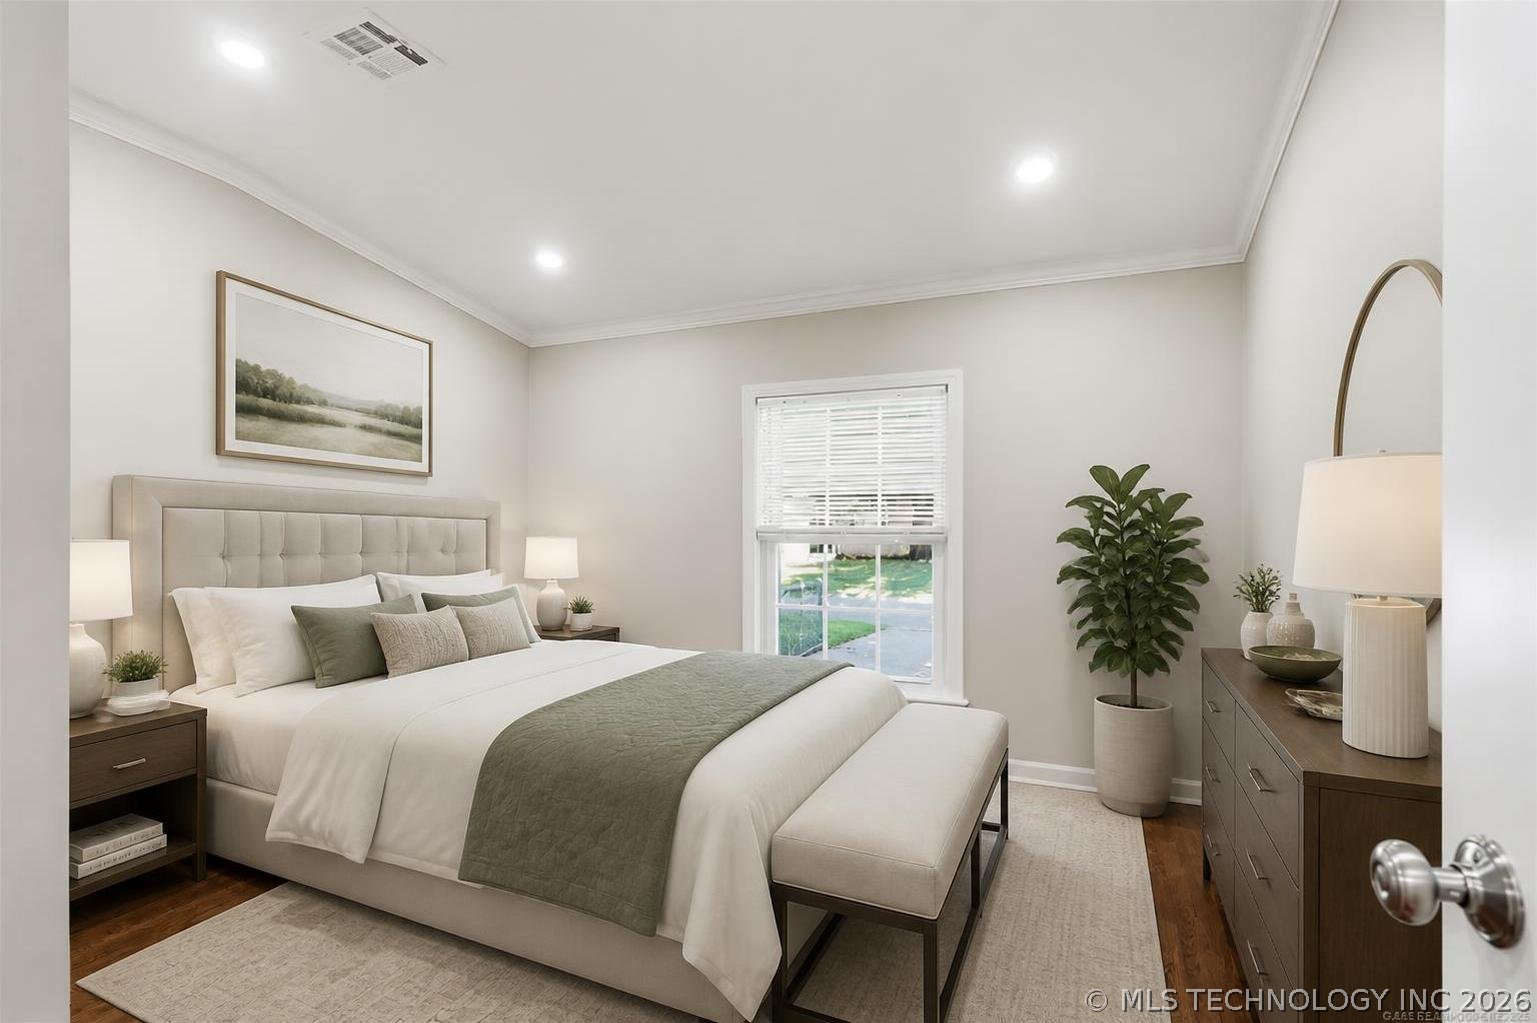
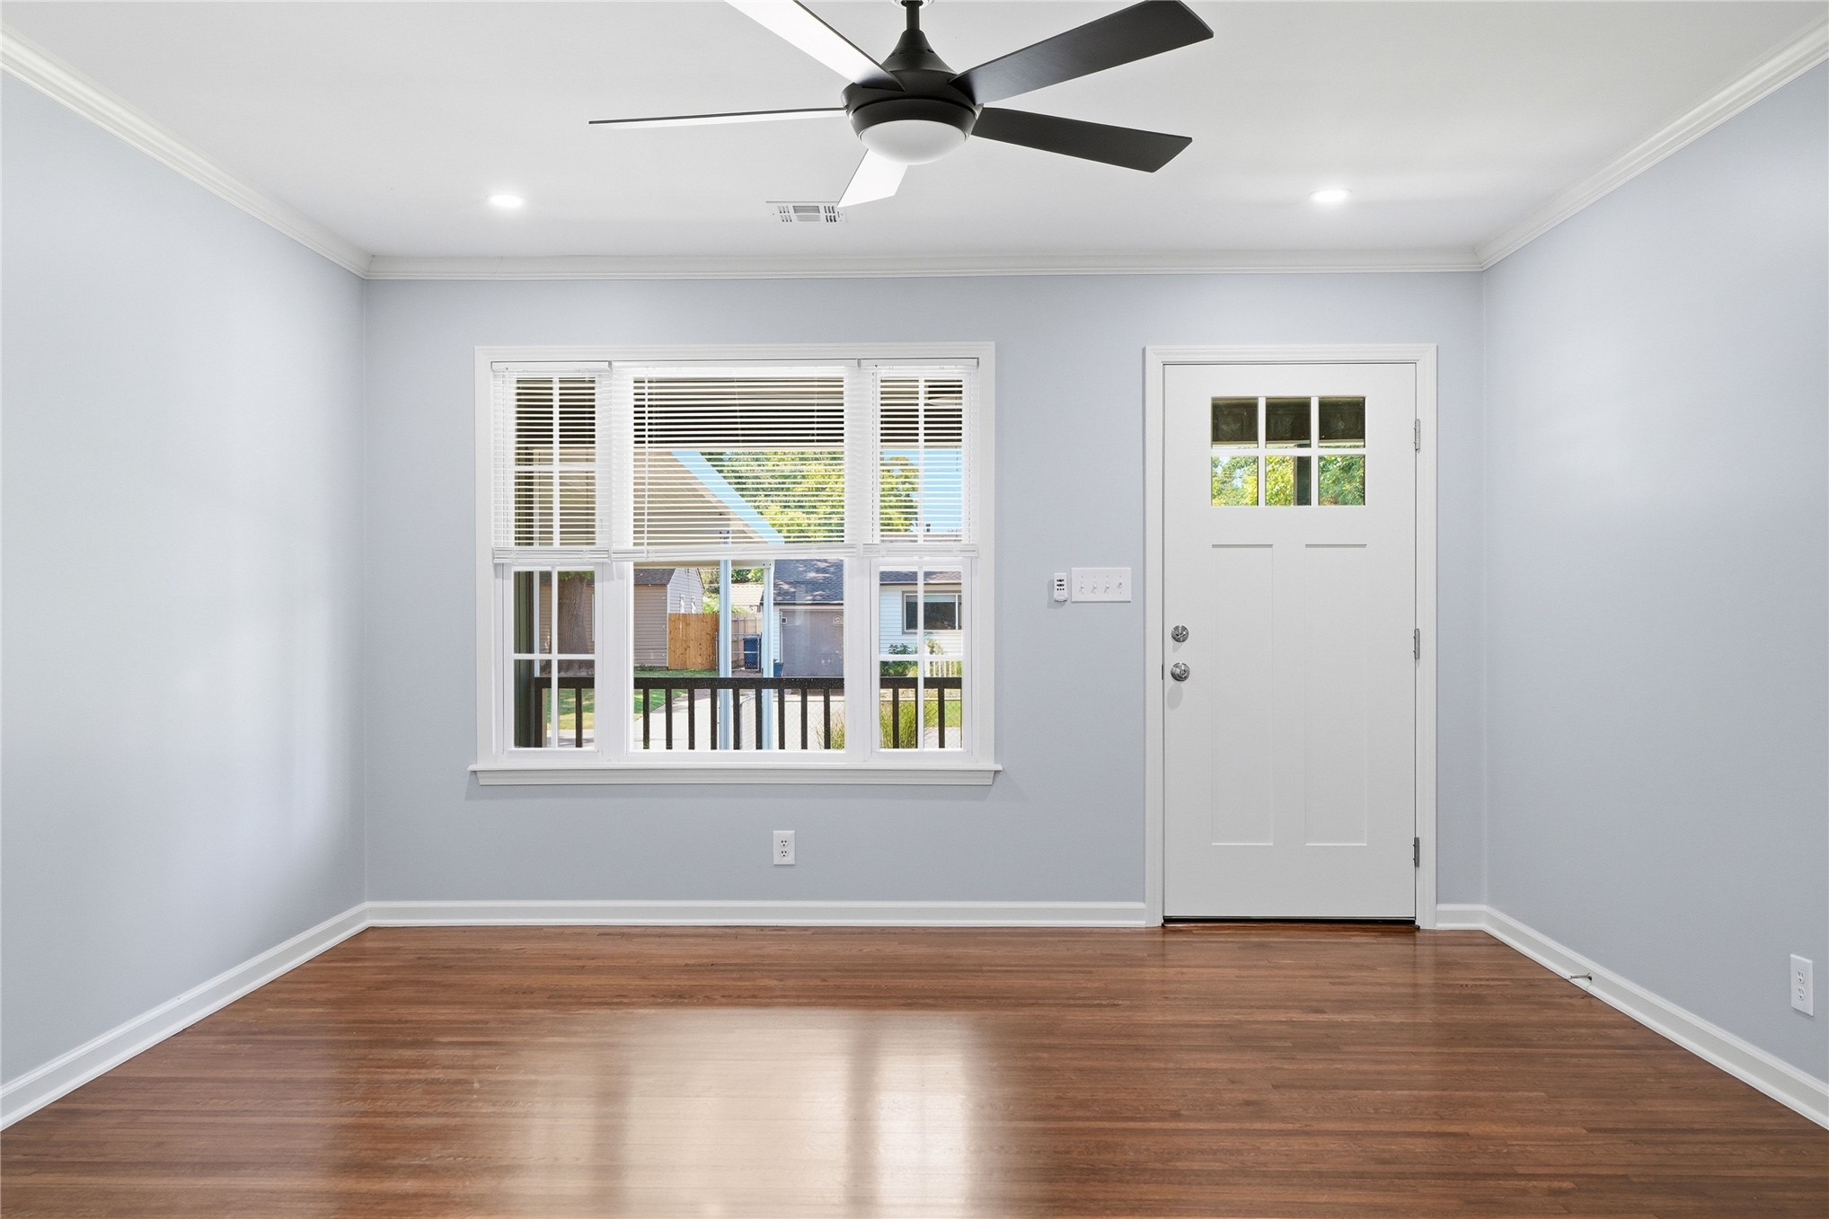
Recessed lighting, crown molding, double-pane window, and wood-finish flooring
Property featuring a blue exterior, a detached large storage building with electric, an expansive yard, and mature landscaping
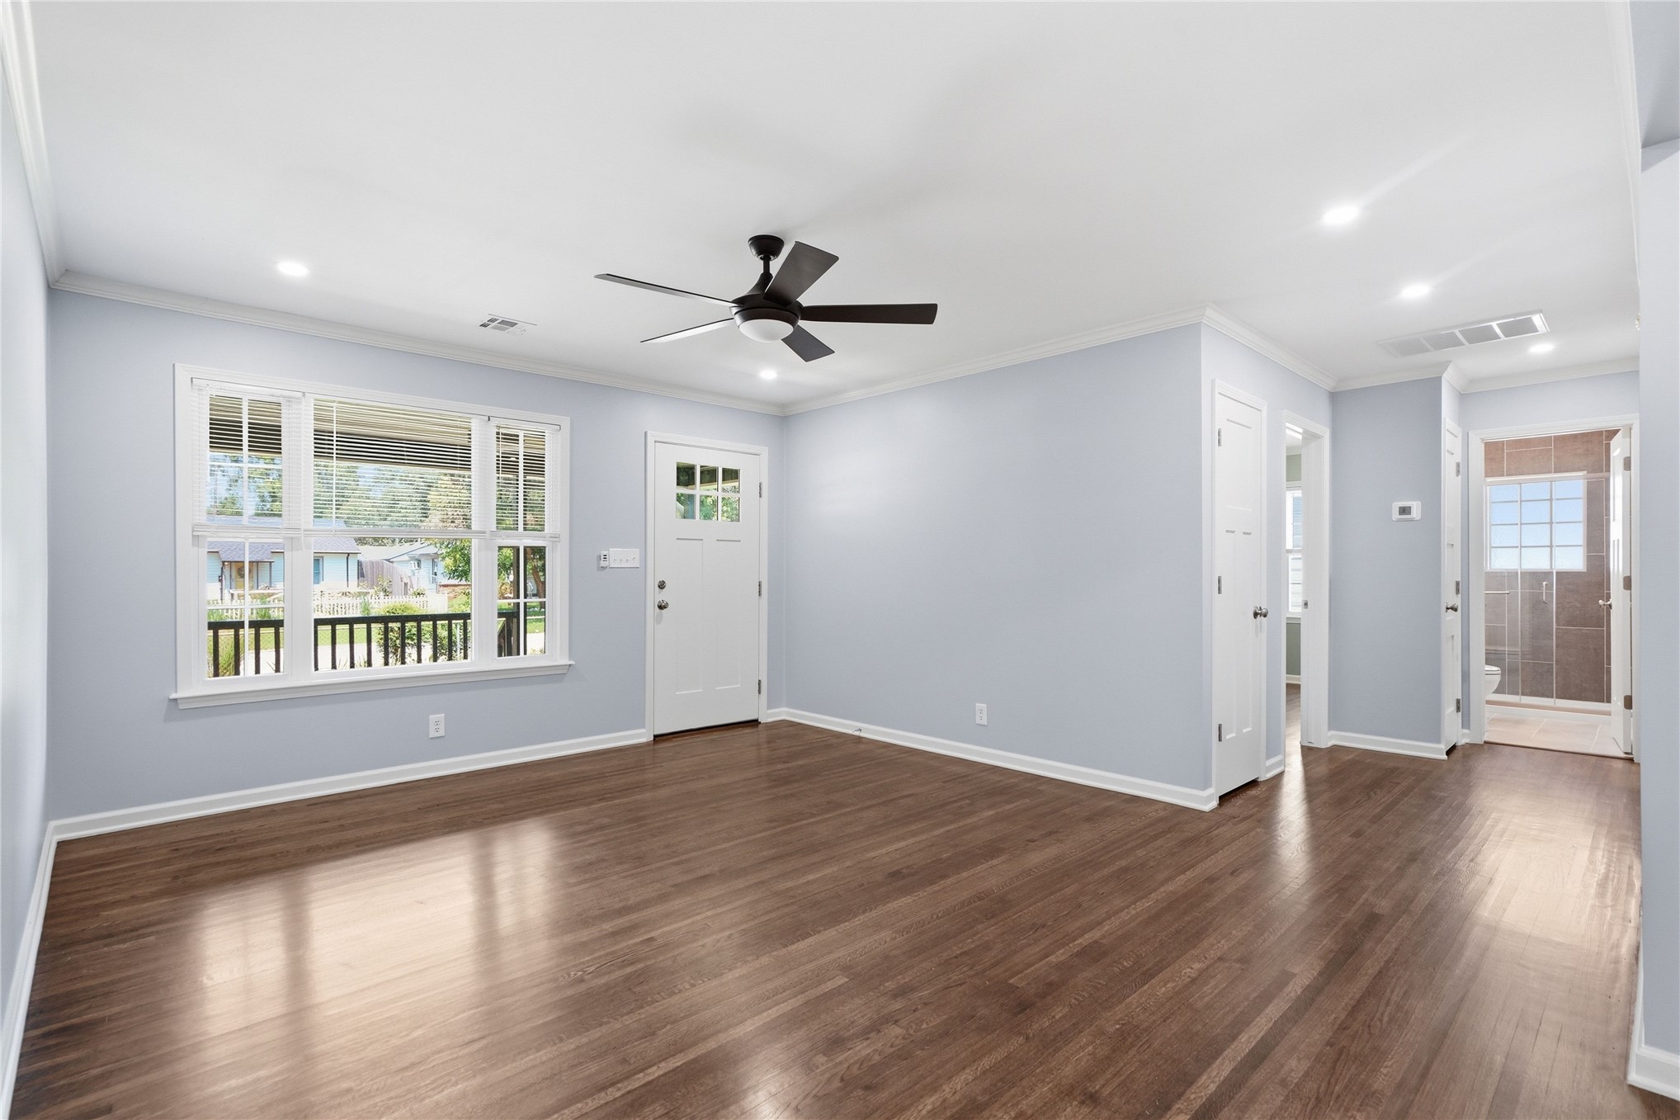
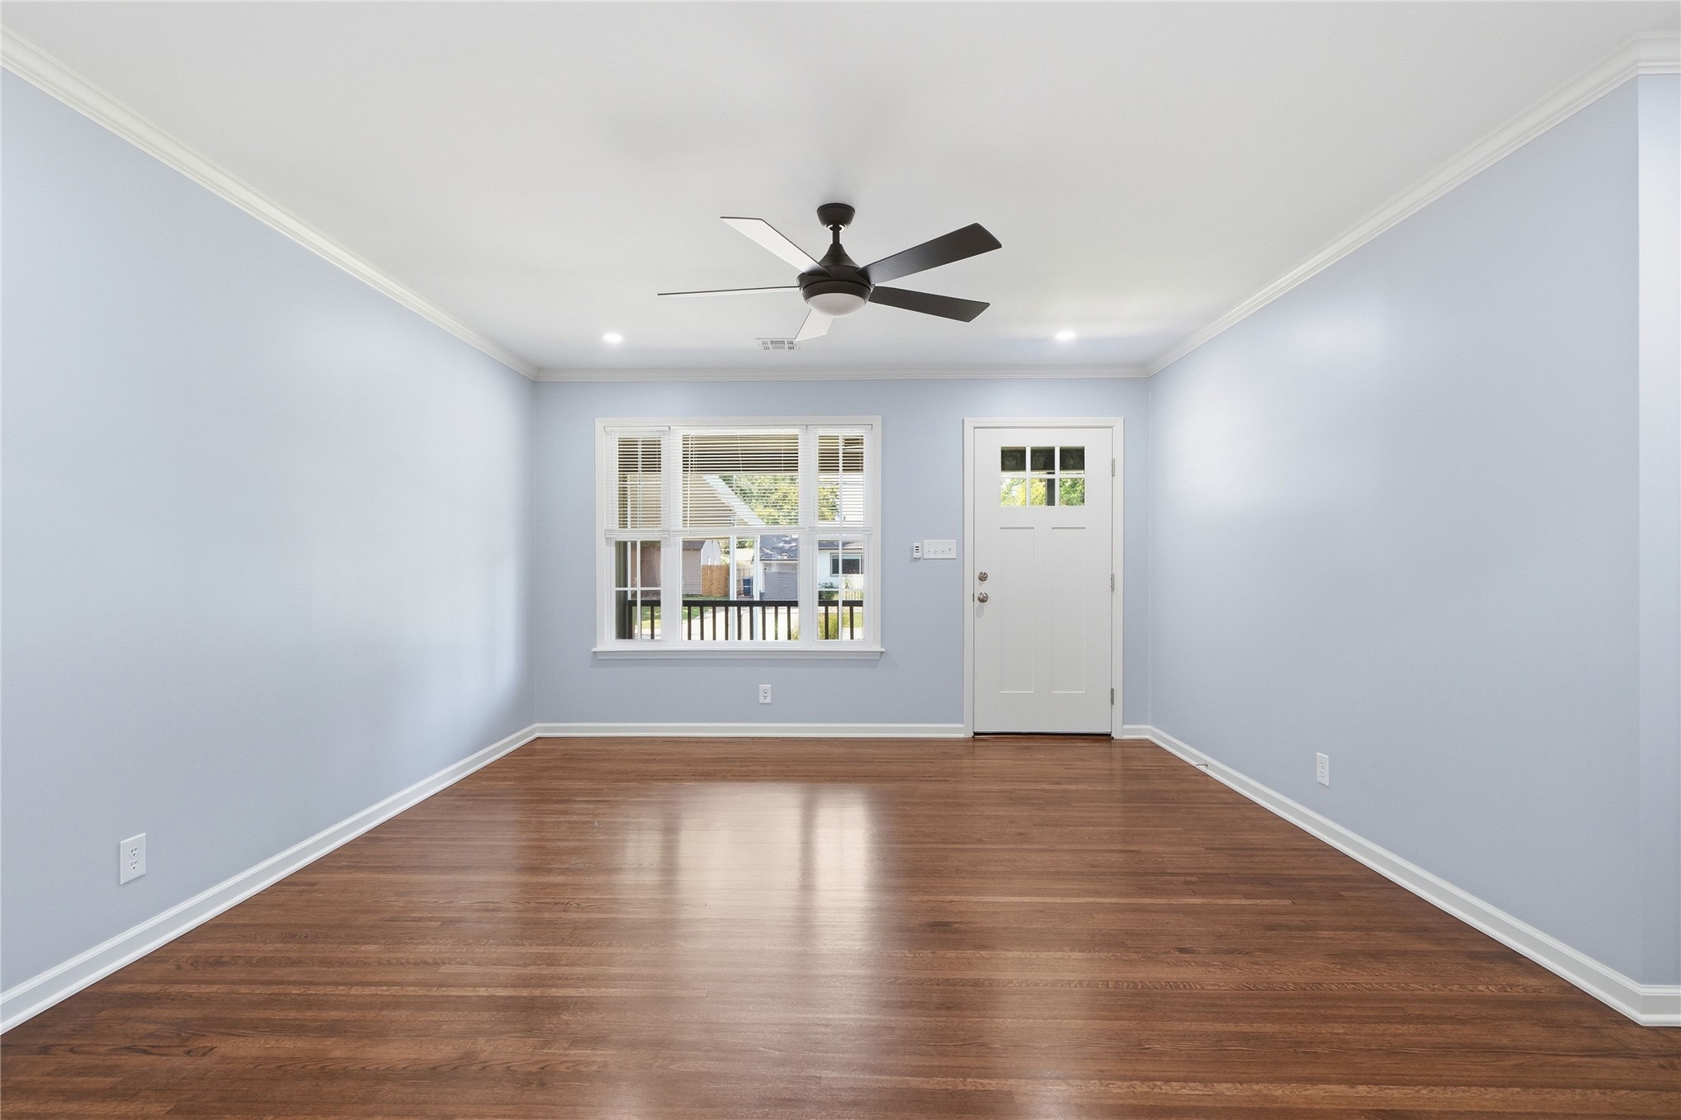
Wood-finish flooring, crown molding, double pane windows, and a ceiling fan with integrated lighting
Crown molding details, wood-finish flooring, and white-framed windows
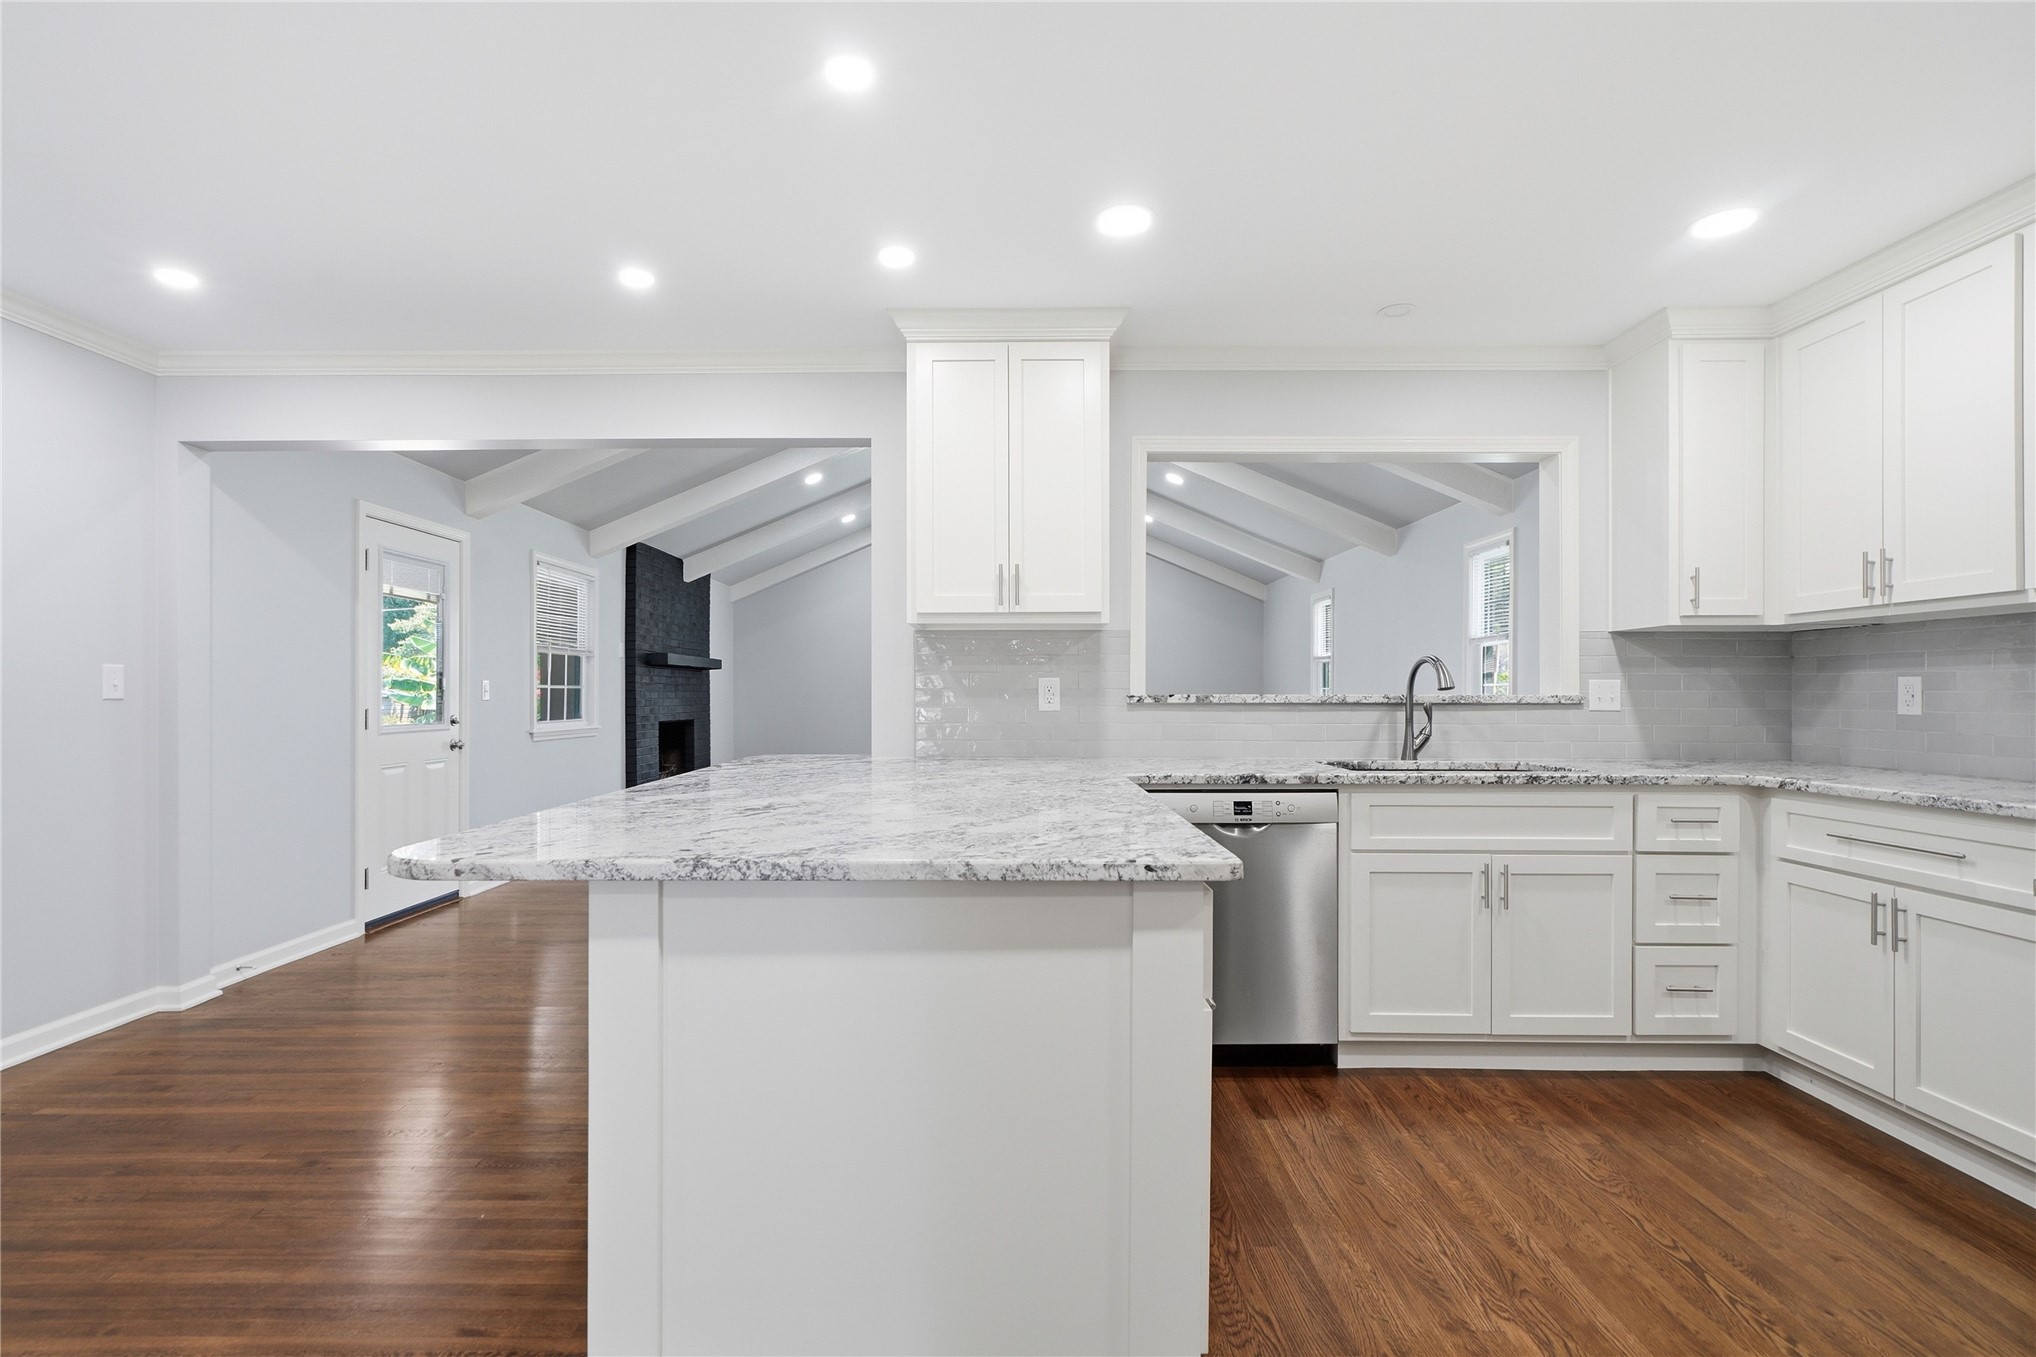
Open-concept kitchen featuring white cabinetry, light-toned countertops, and stainless steel appliances
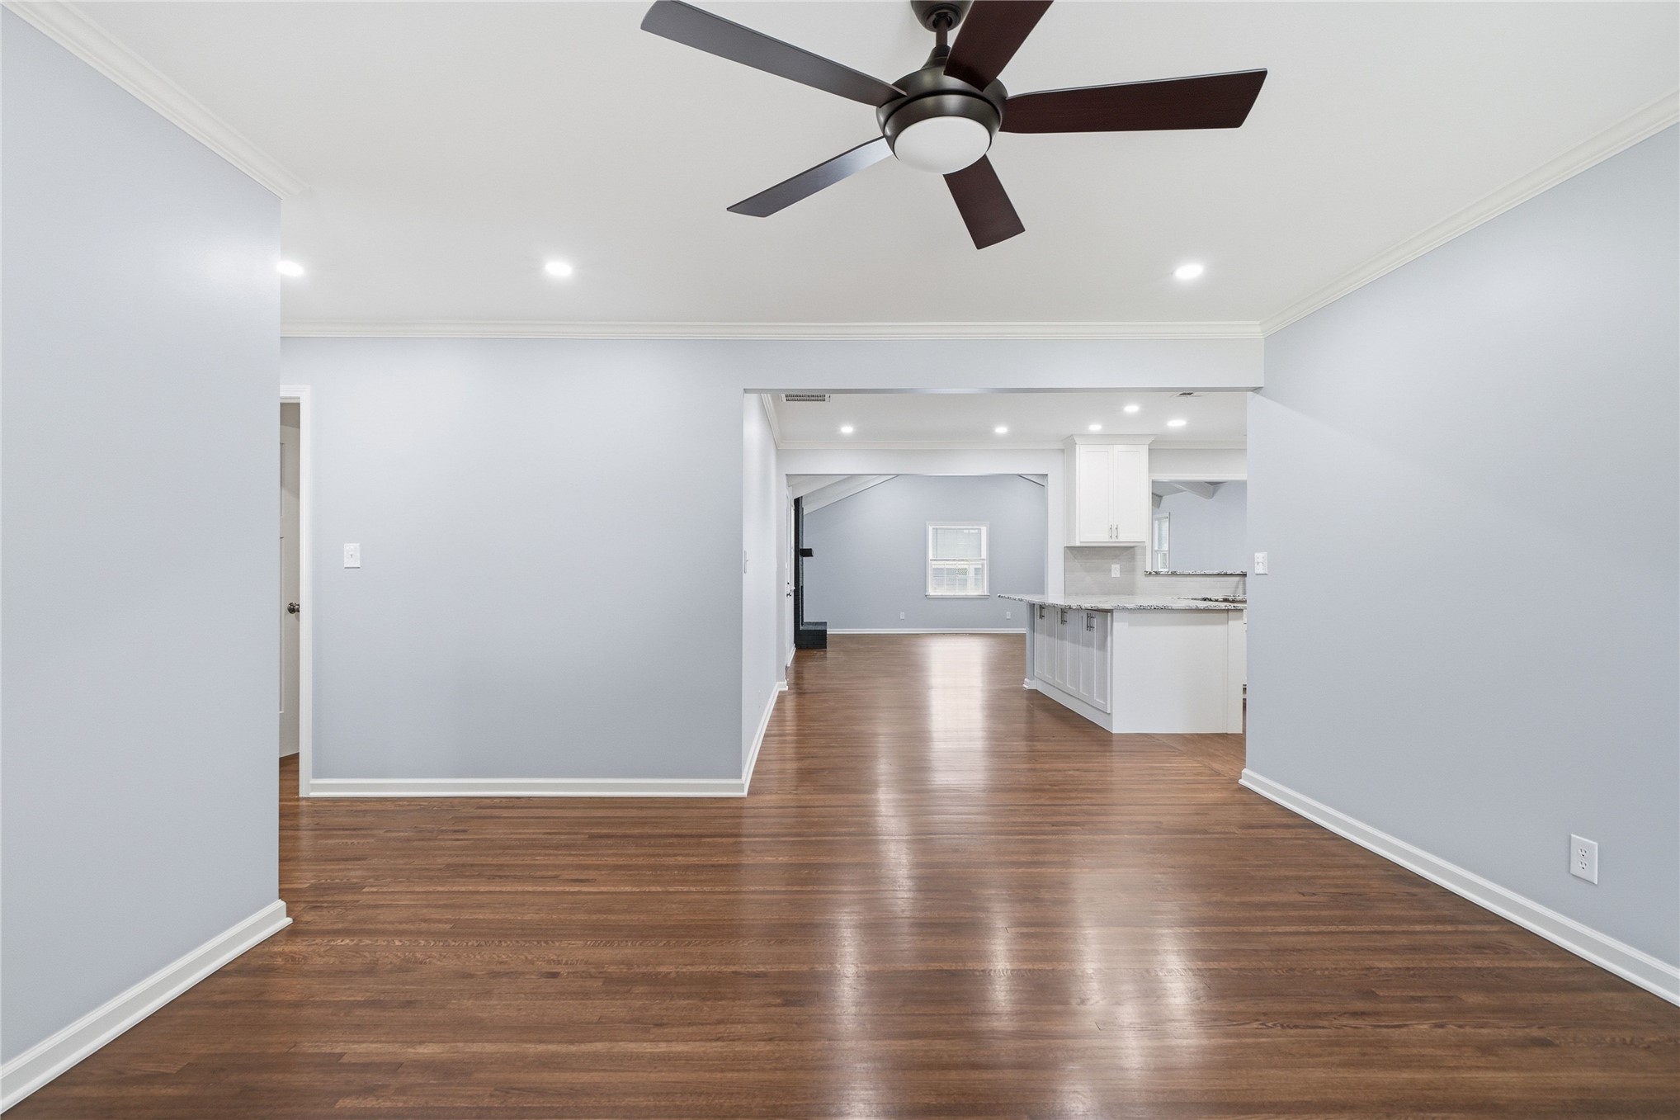
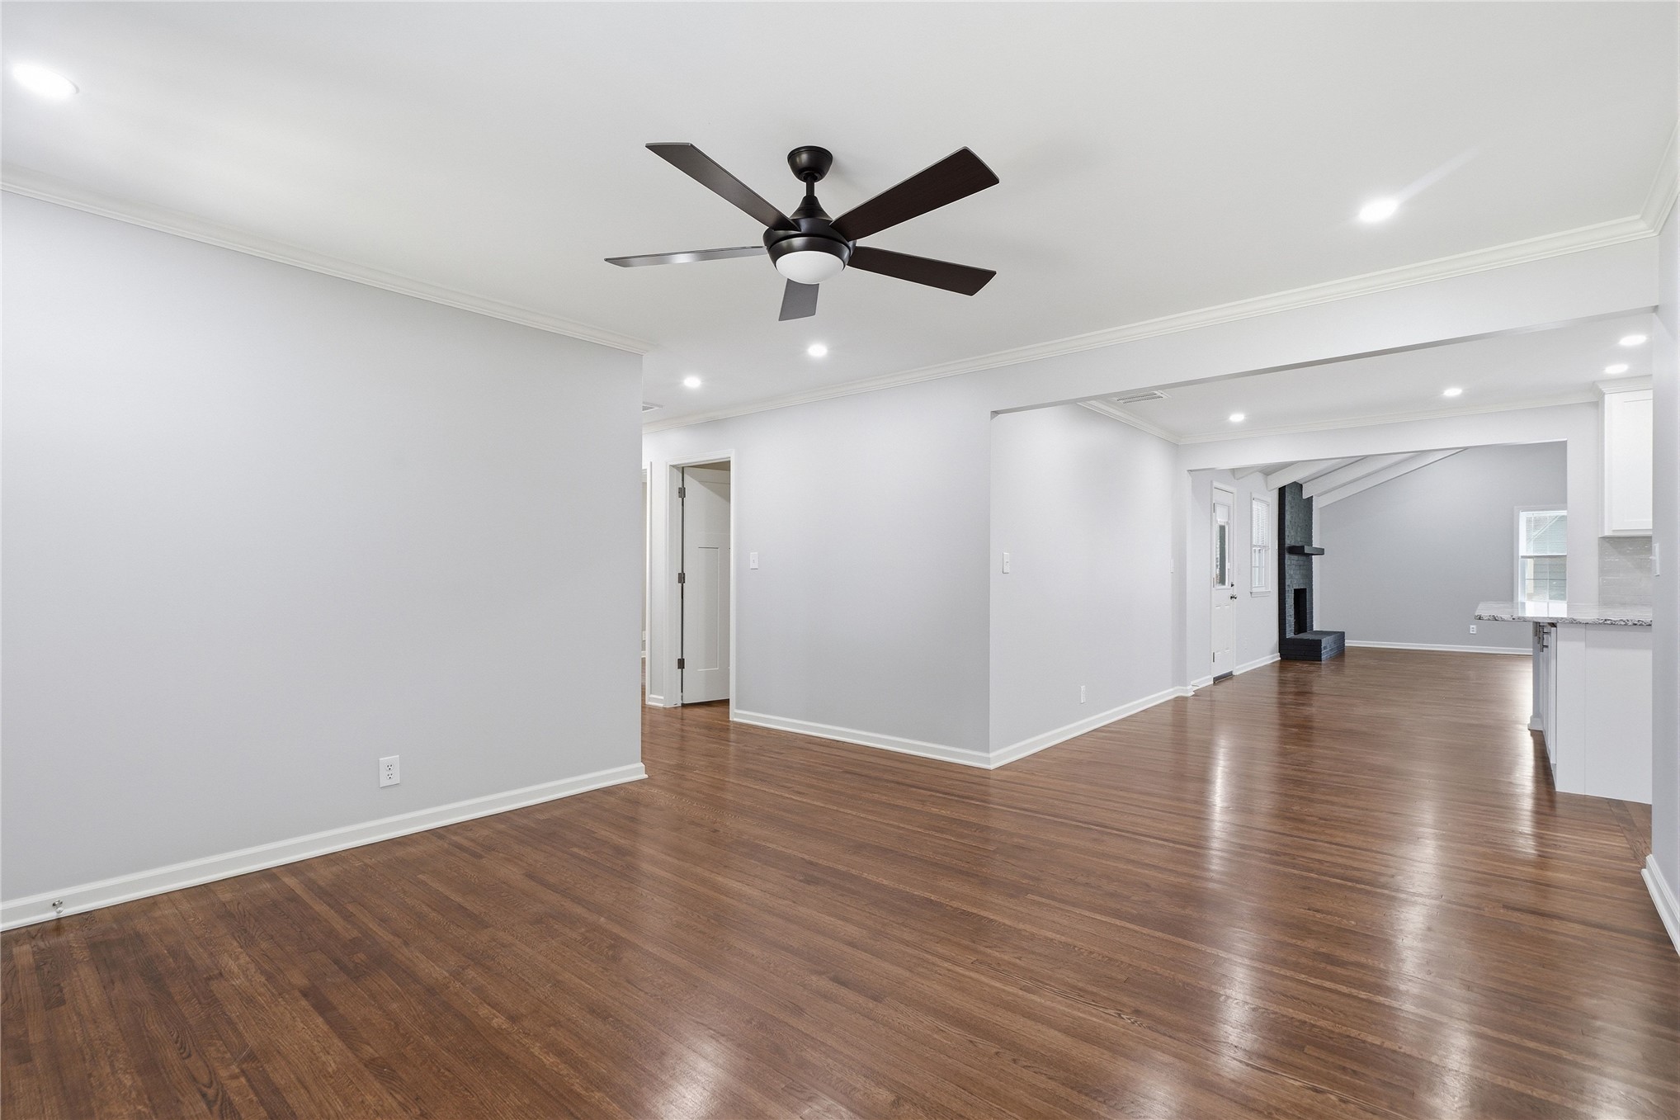
Spacious room featuring wood-finish flooring, recessed lighting, a ceiling fan with integrated lighting, white baseboards, and crown molding
Entryway featuring wood-finish flooring, a contemporary ceiling fan, and recessed lighting
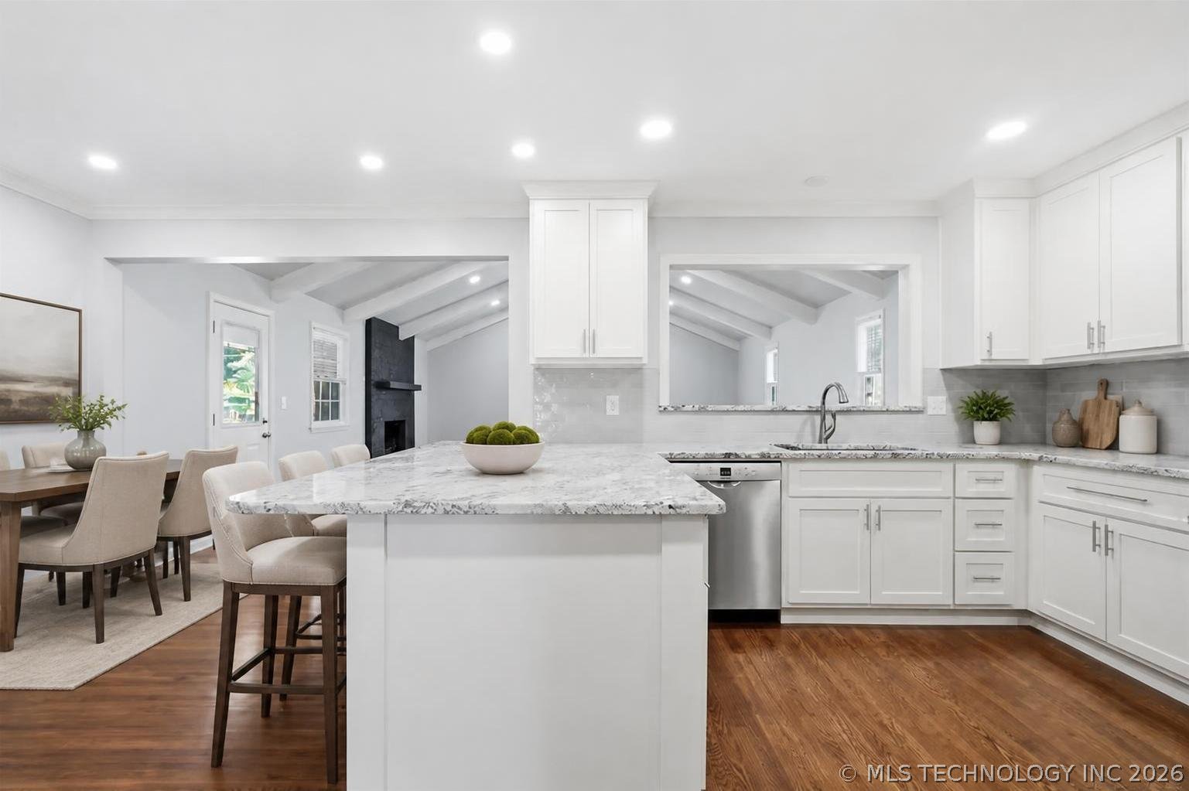
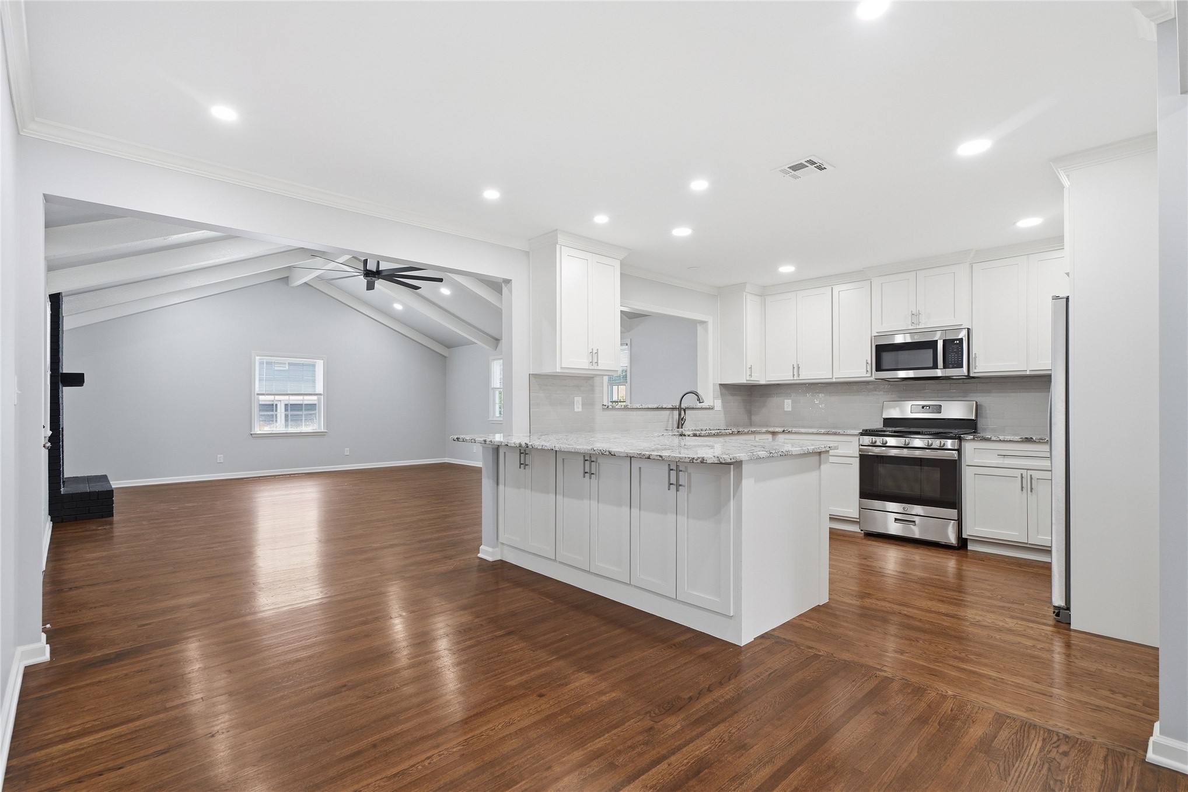
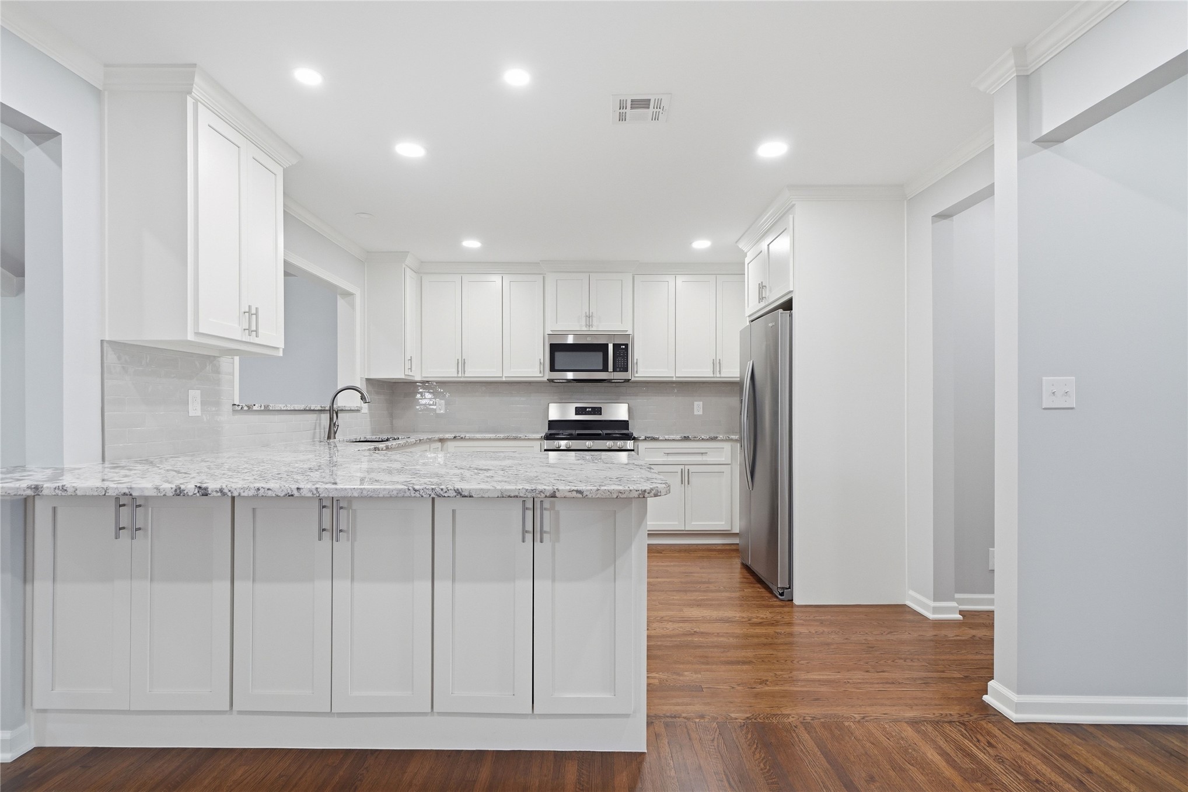
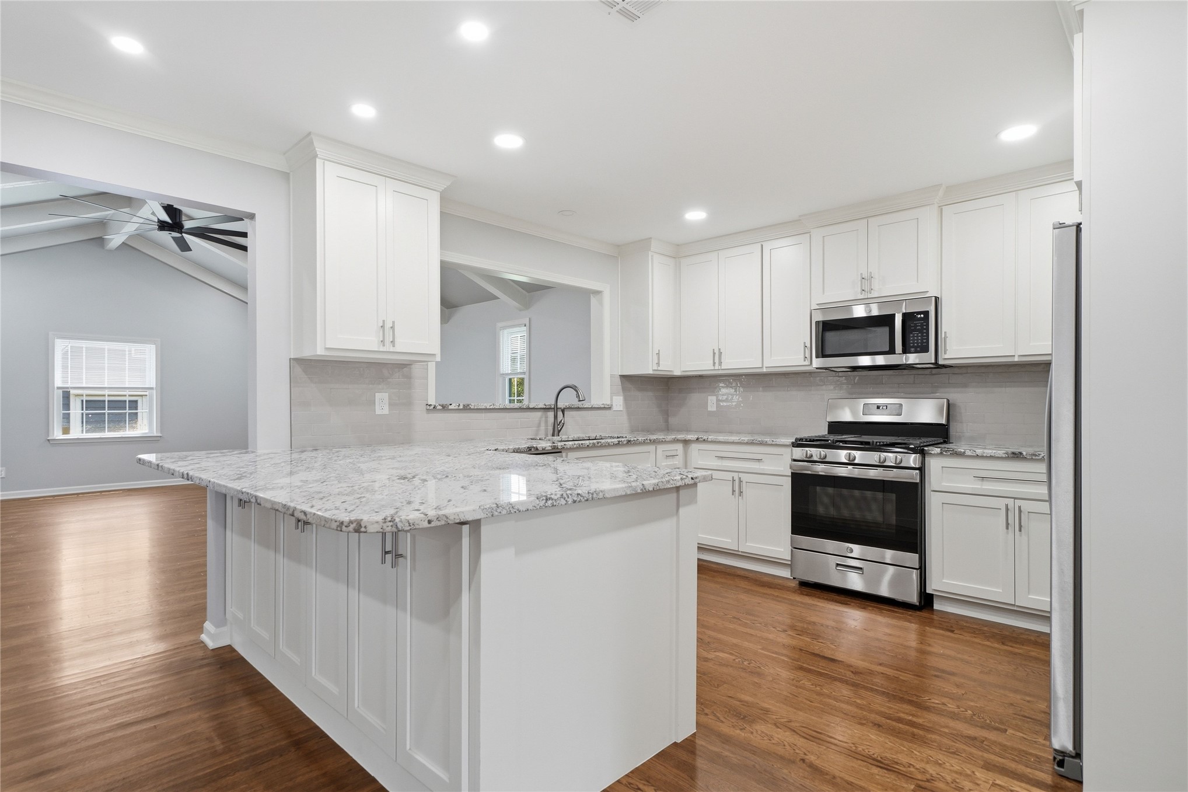
Open-concept kitchen featuring white shaker cabinetry, stainless steel appliances, granite countertops, and a subway tile backsplash
Contemporary kitchen featuring white shaker cabinetry, stainless steel appliances, speckled stone countertops, a subway tile backsplash, and wood-finish flooring
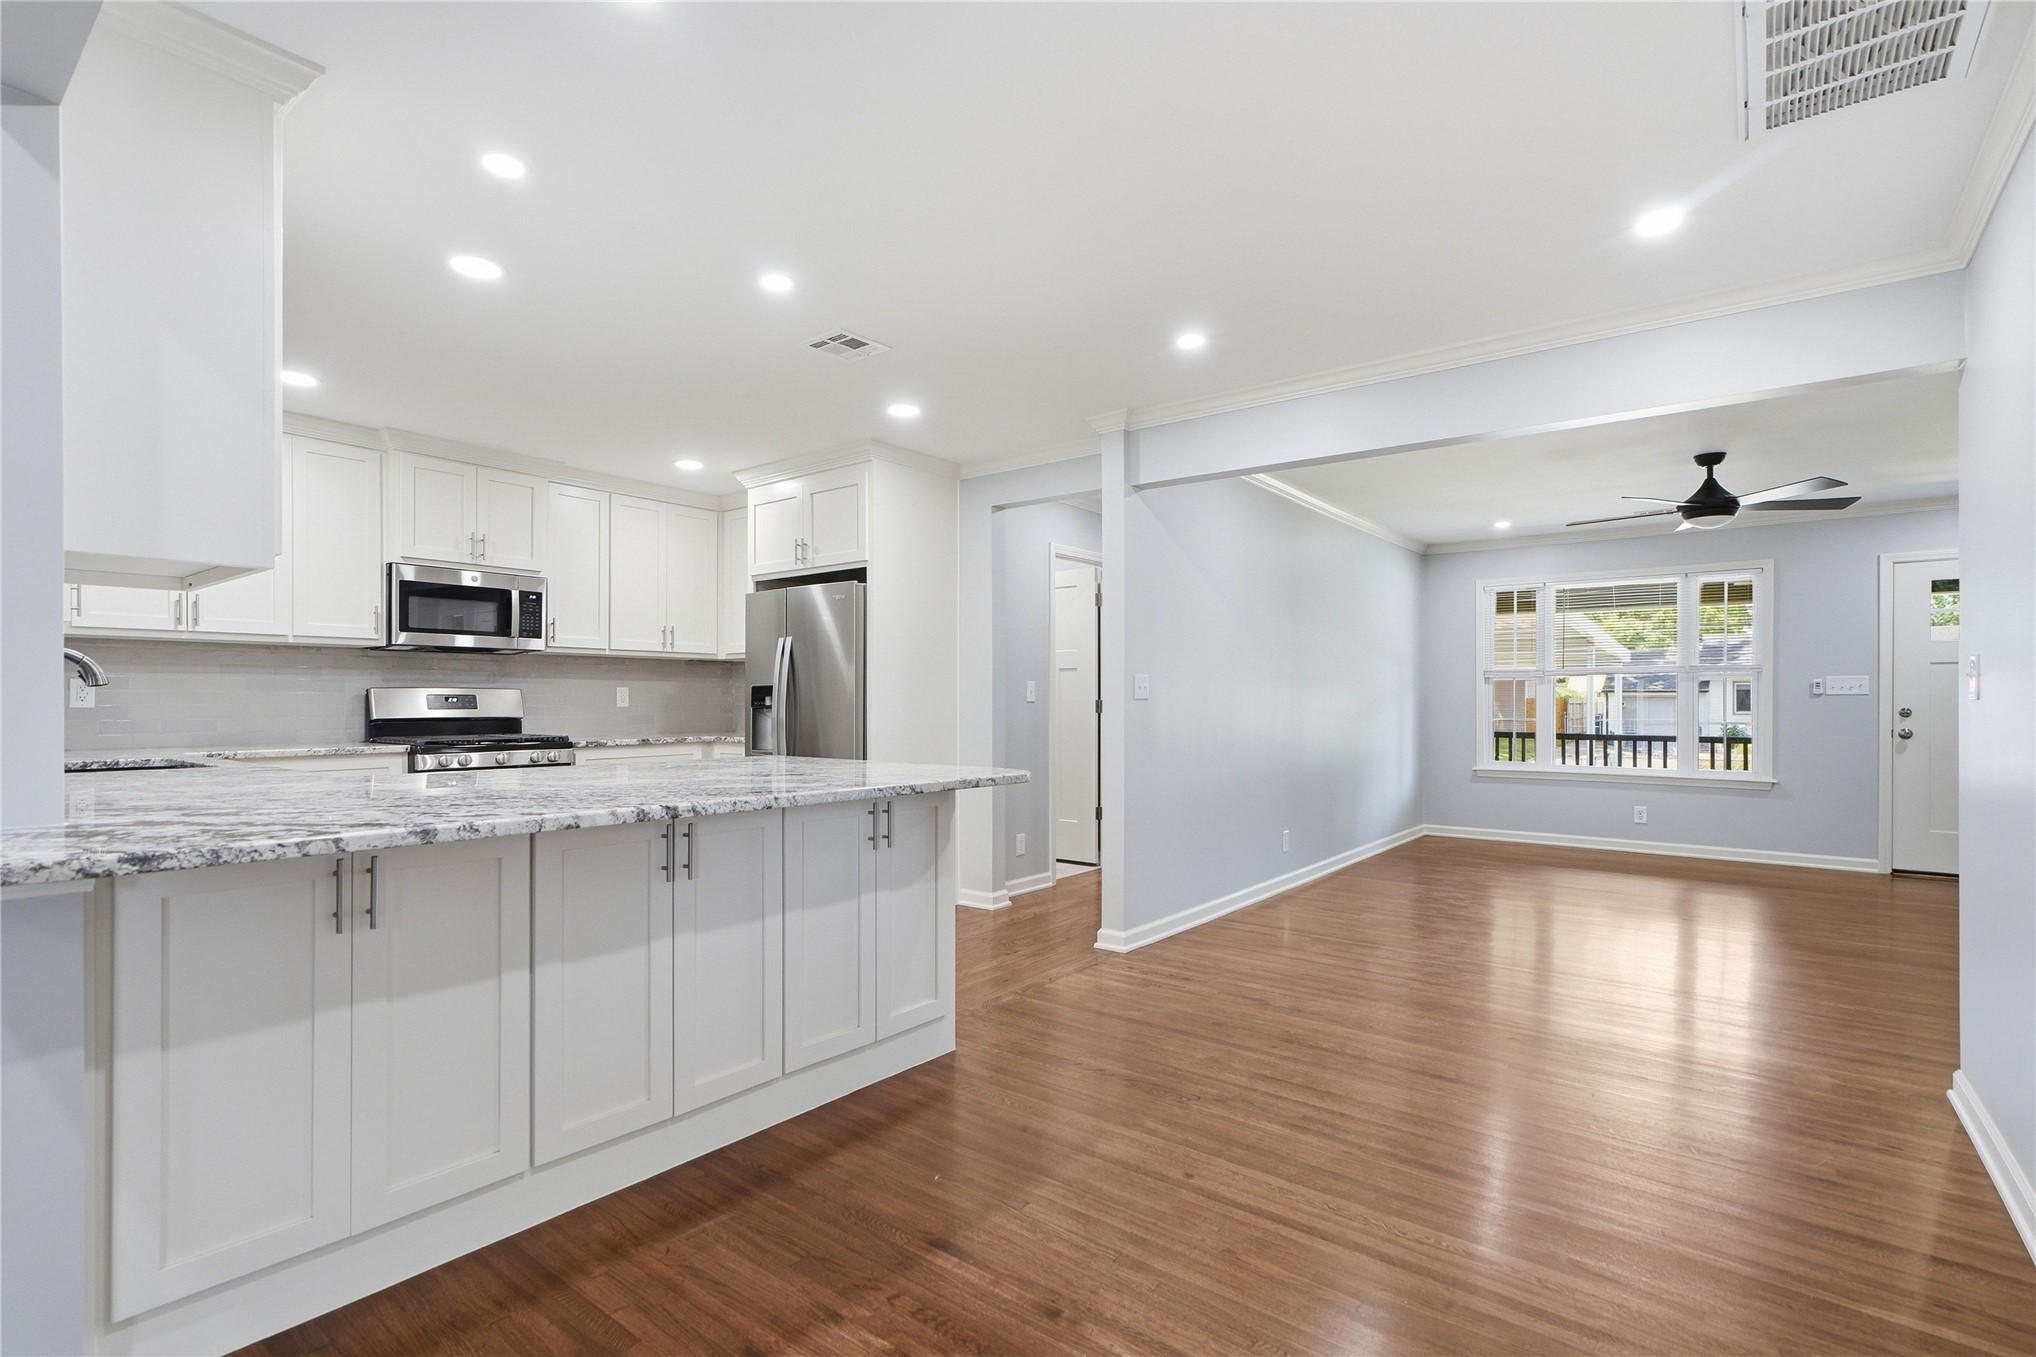
Contemporary kitchen featuring white cabinetry, stainless steel appliances, a light-toned countertop, and recessed lighting, opening to a living area with wood-finish flooring
Spacious living area featuring a vaulted ceiling with exposed beams, recessed lighting, and a ceiling fan
Vaulted ceilings complement wood-finish flooring throughout this brightly lit interior
Modern kitchen featuring white shaker cabinetry, stainless steel appliances, a spacious island with a granite countertop, and wood-finish flooring
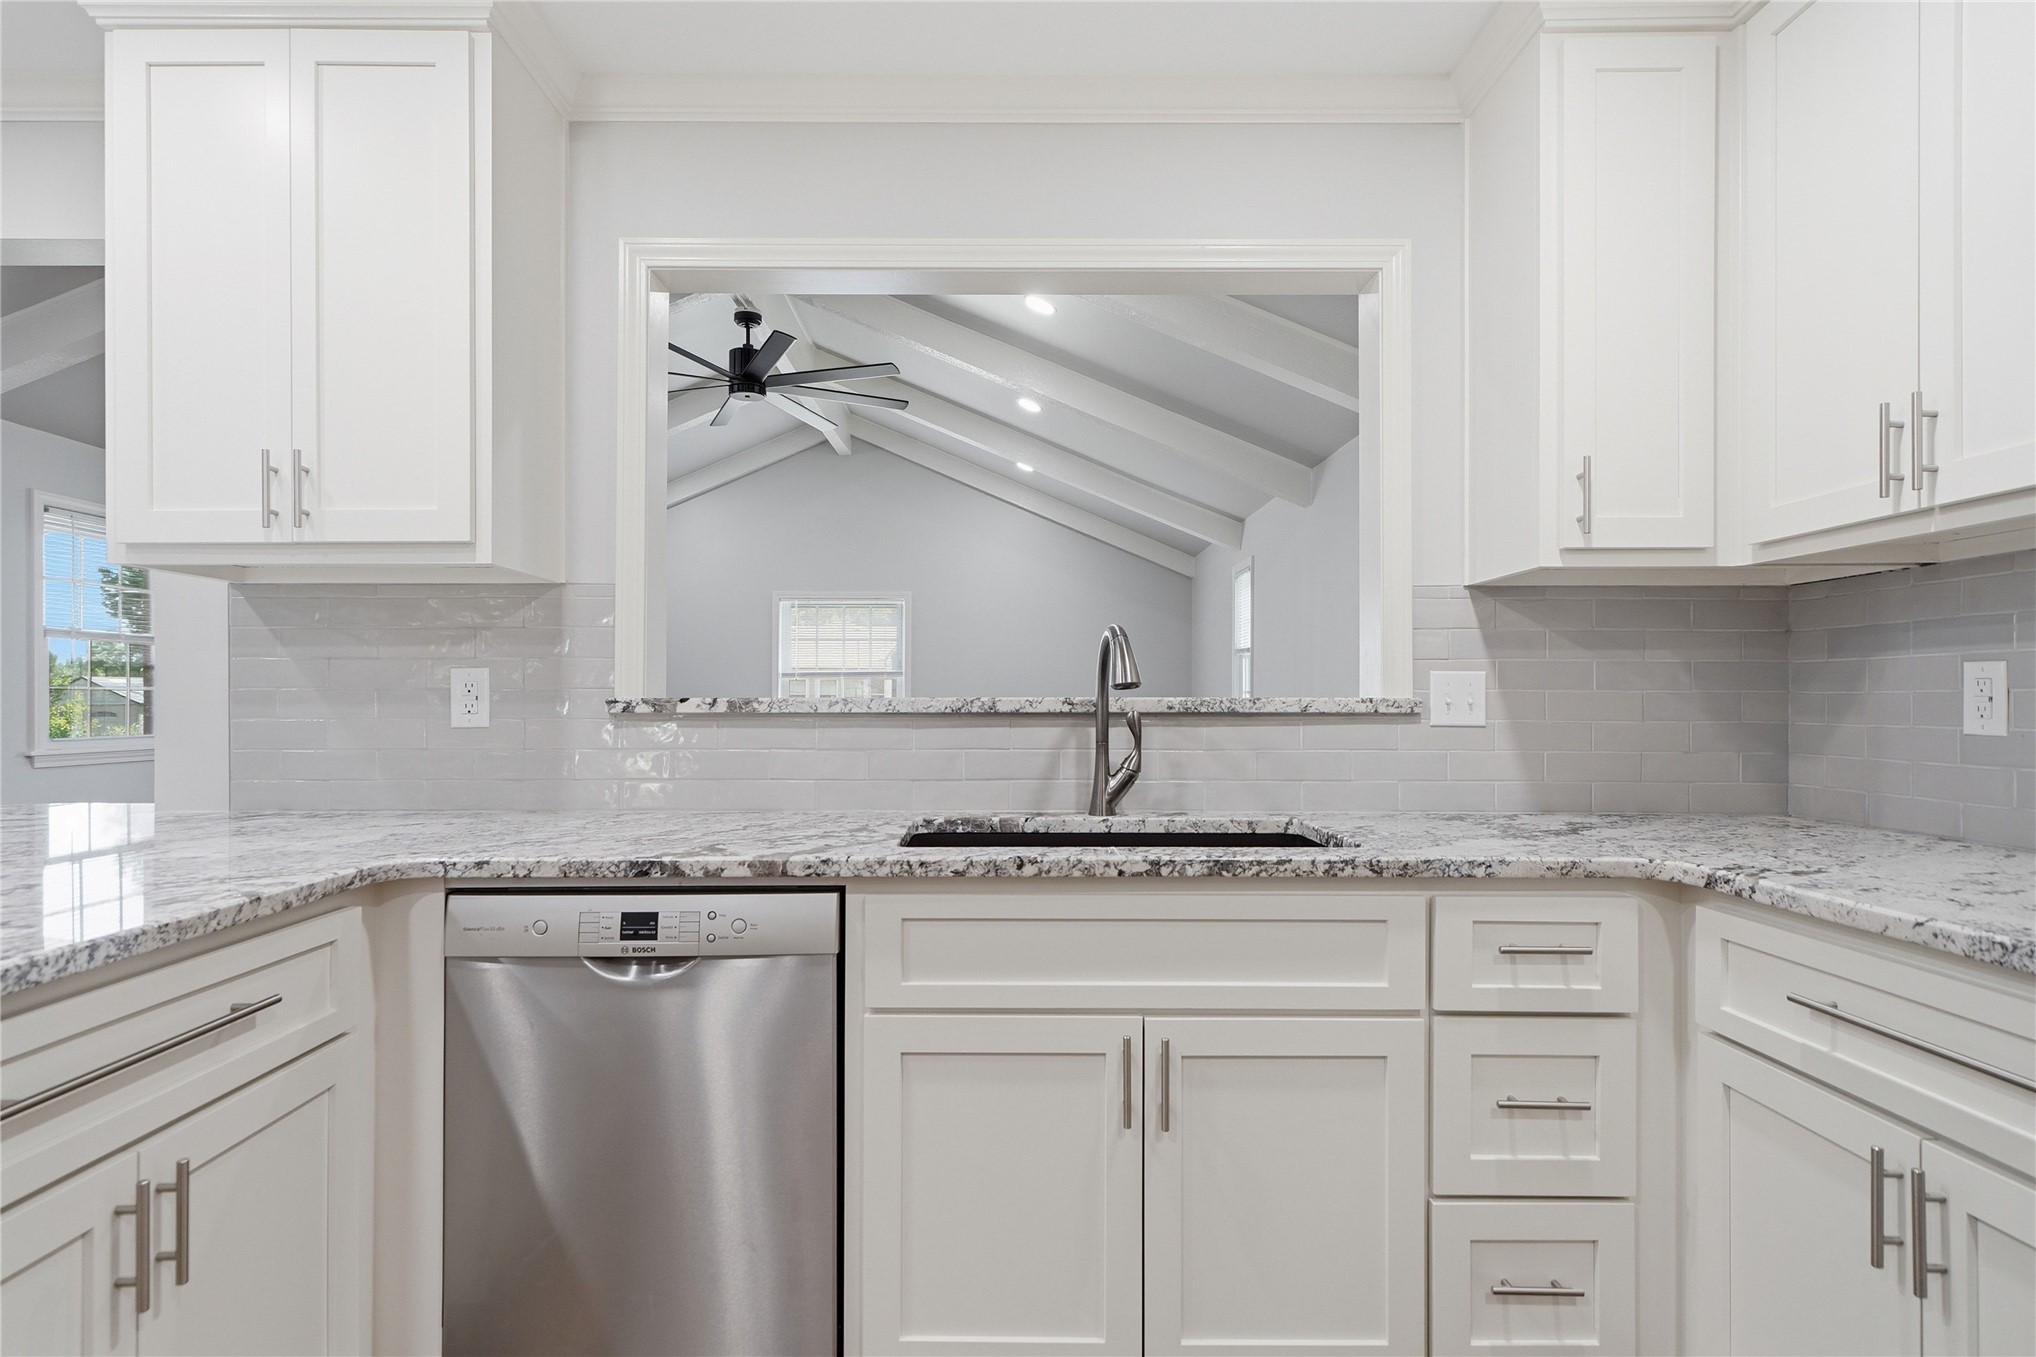
Kitchen featuring white shaker cabinetry, stainless steel dishwasher, speckled countertops, gray subway tile backsplash, and an undermount sink with a gooseneck faucet
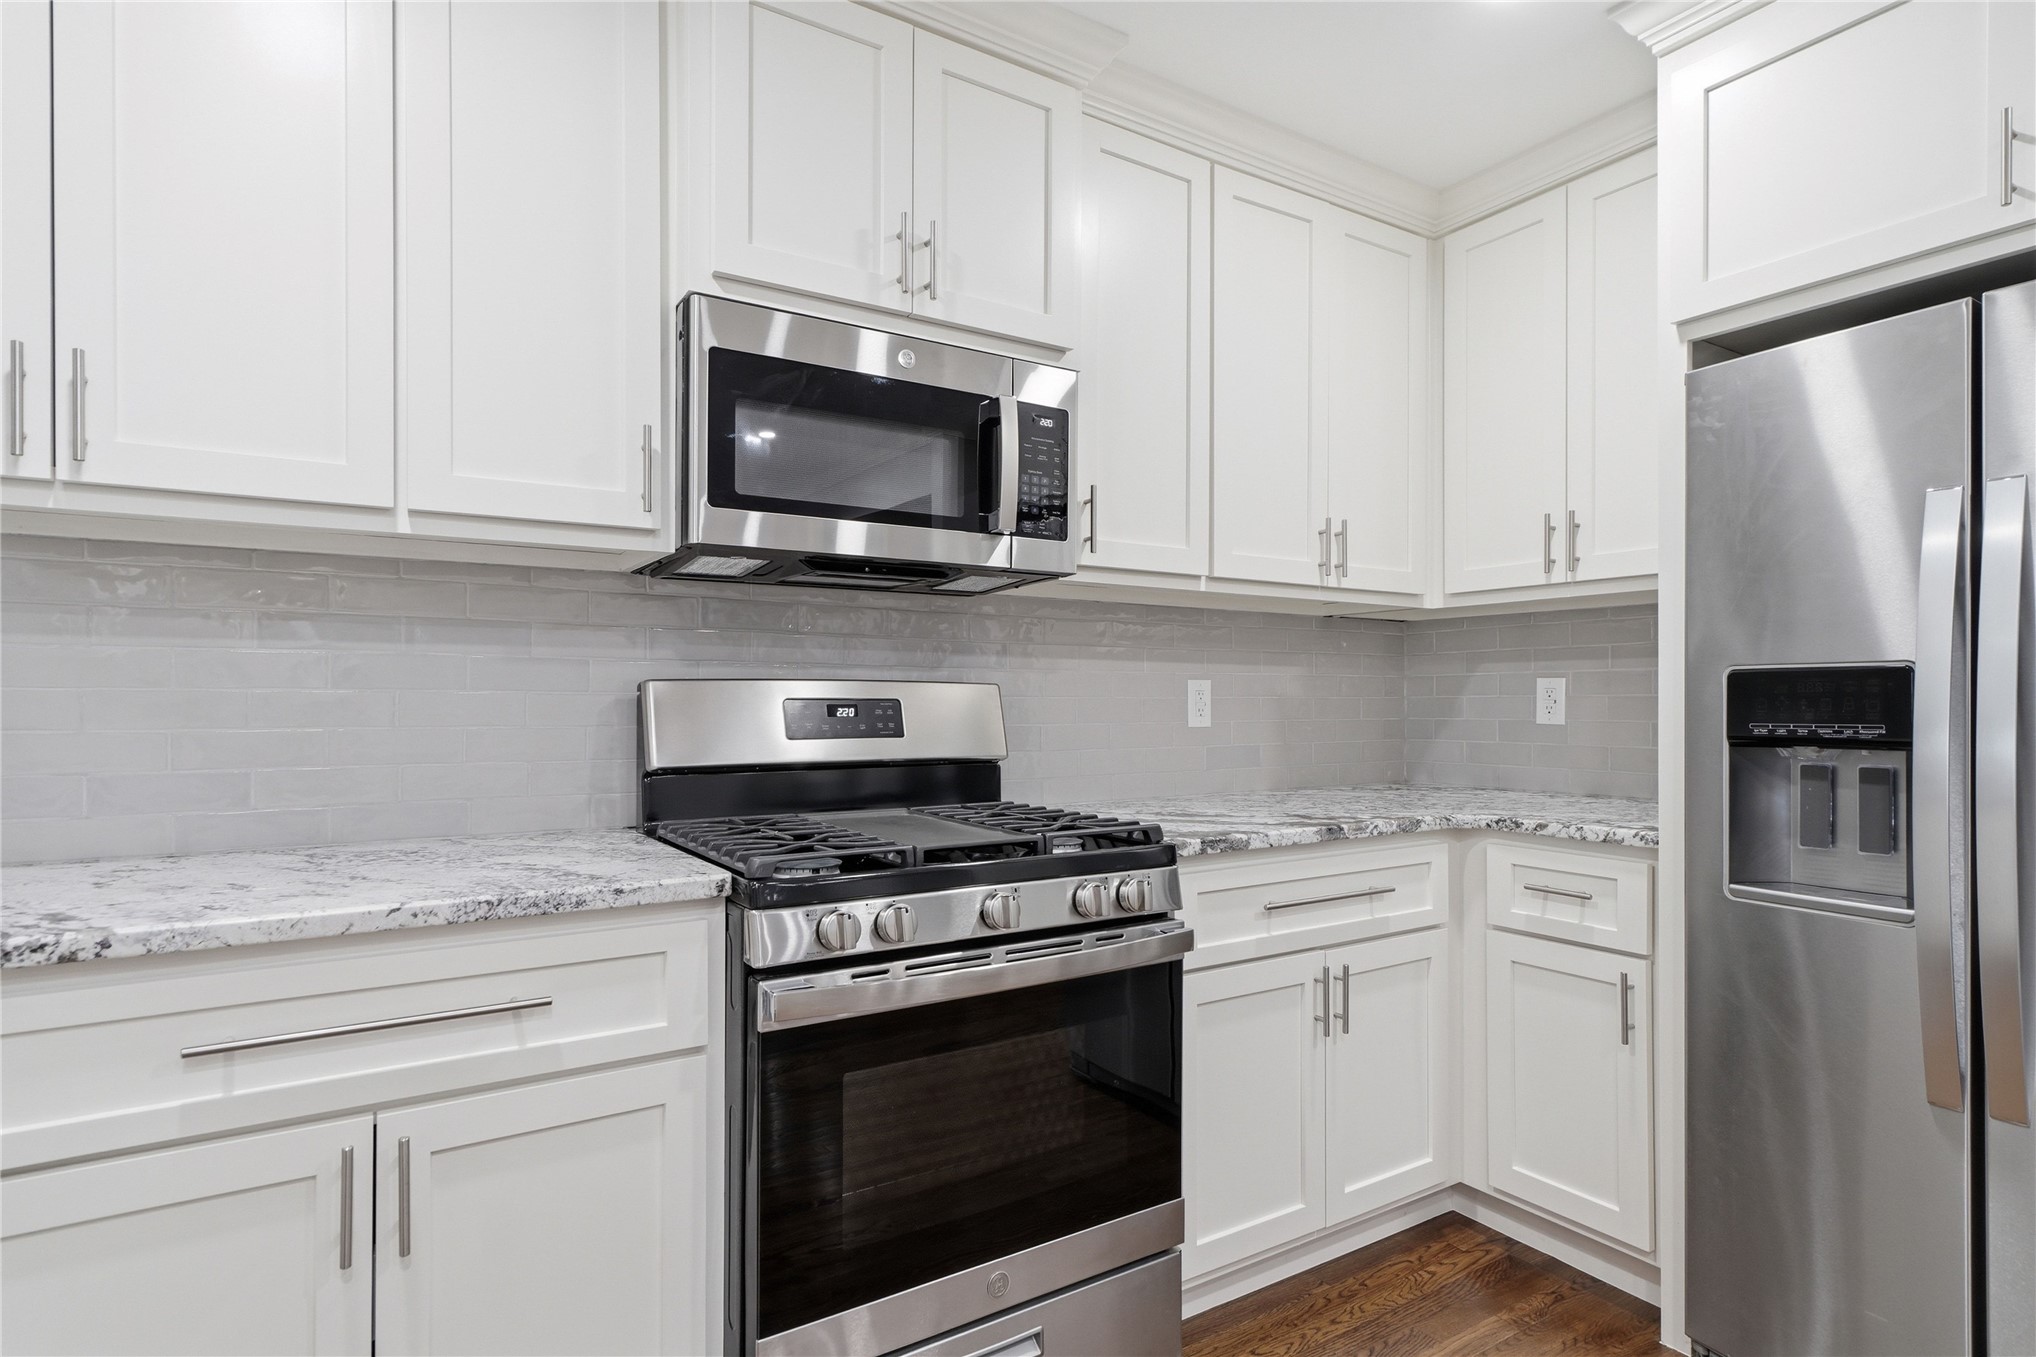
Kitchen featuring white shaker-style cabinetry, stainless steel appliances, speckled countertops, a horizontal tile backsplash, and dark wood-finish flooring
Kitchen featuring white shaker cabinetry, stainless steel appliances, speckled stone countertops, and a subway tile backsplash
Spacious living area featuring a vaulted ceiling with exposed white beams and recessed lighting
Spacious interior featuring a vaulted ceiling with exposed white beams, recessed lighting, and a large ceiling fan
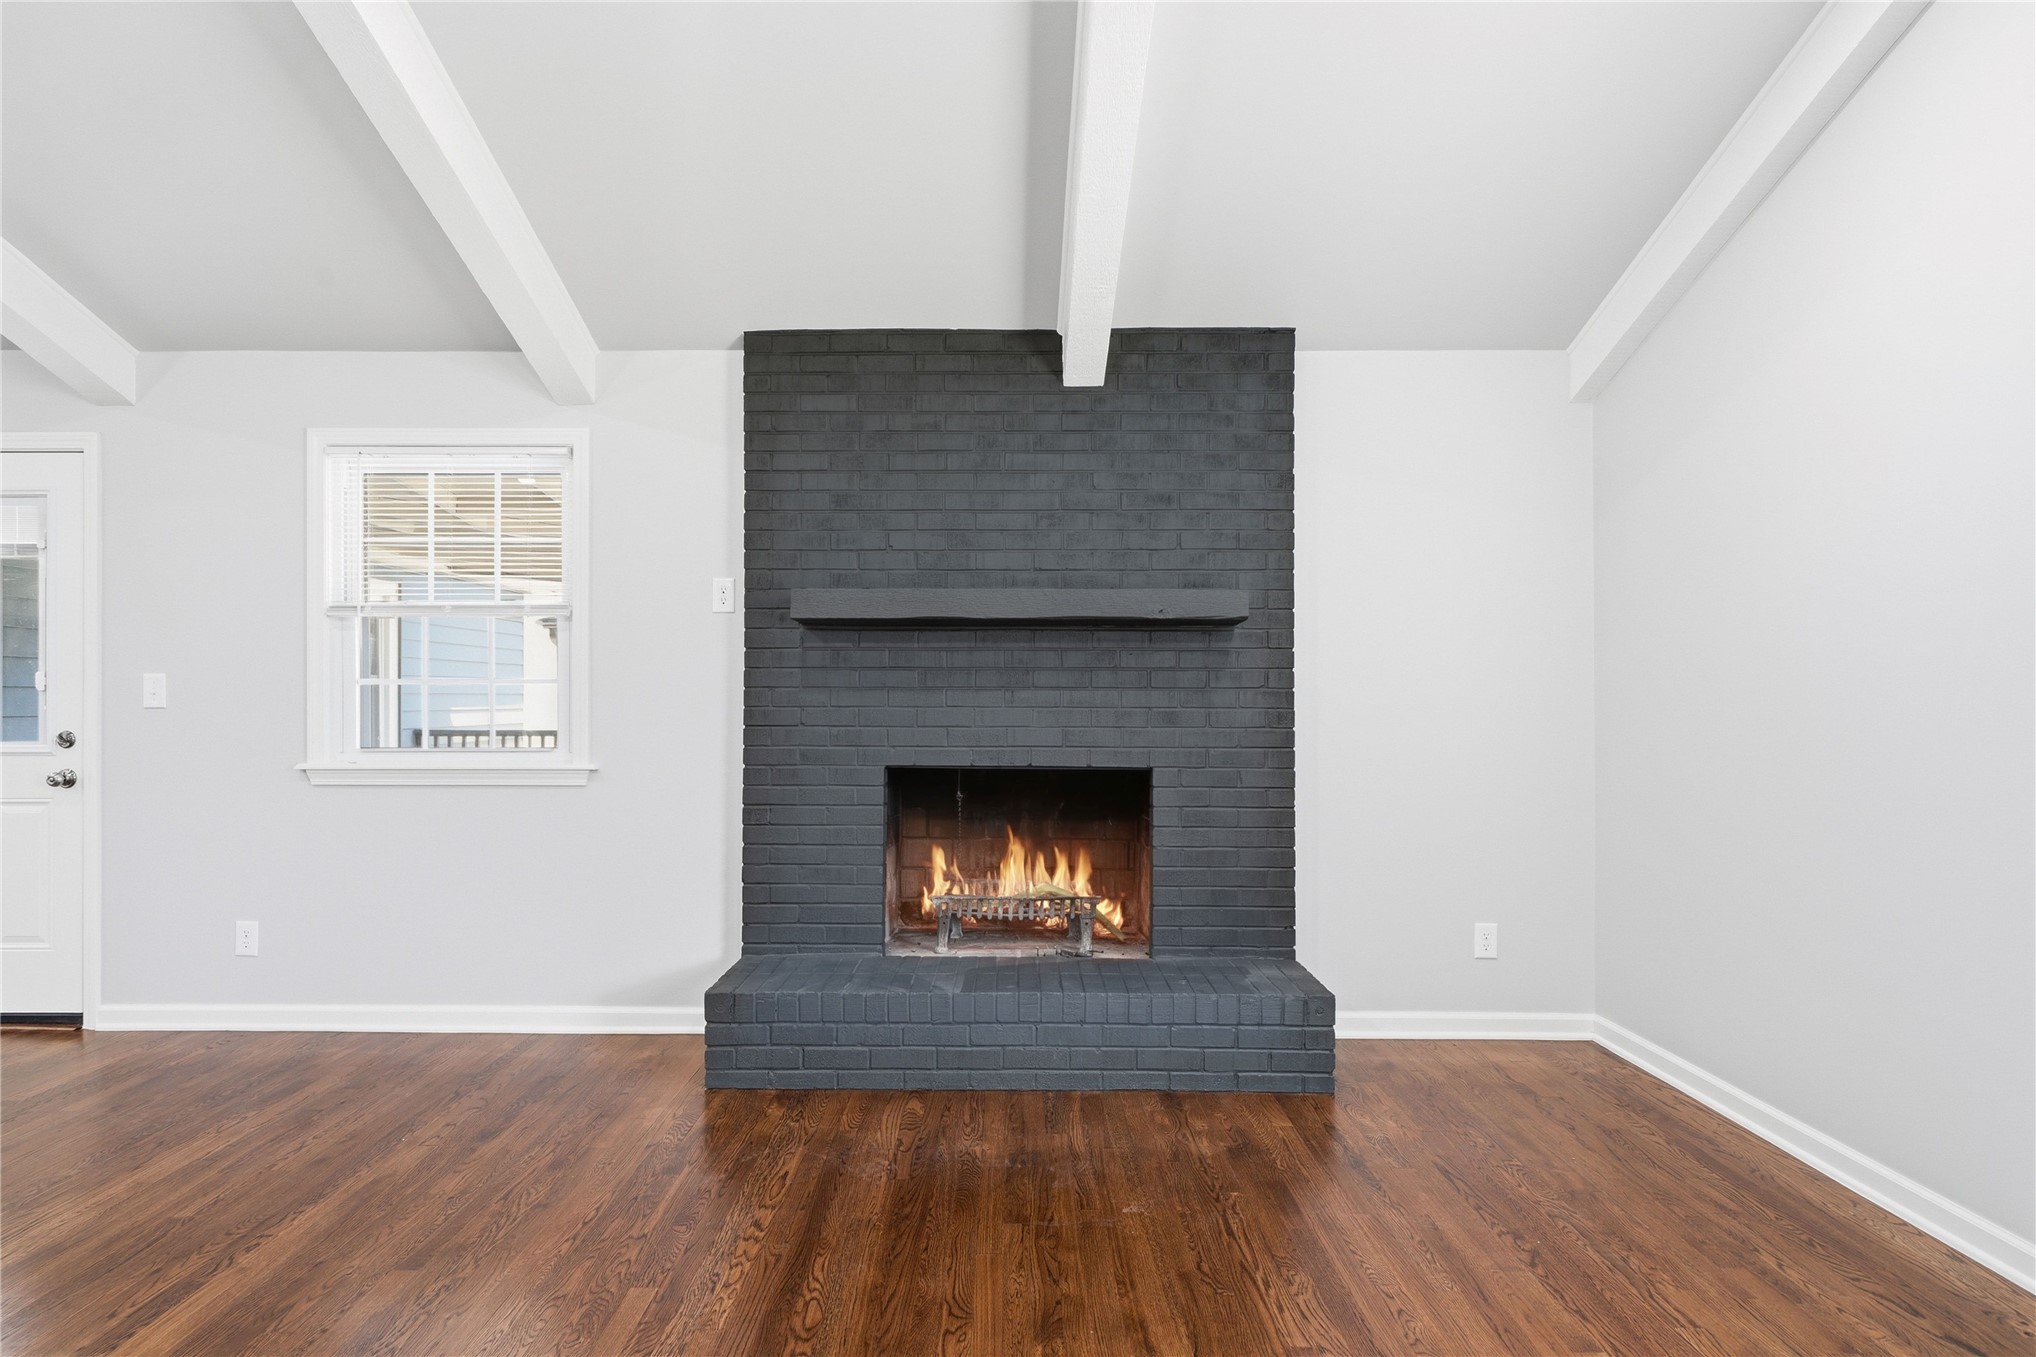
Spacious living area featuring high vaulted ceilings with exposed white beams, recessed lighting, and rich wood-finish flooring
Wood burning fireplace
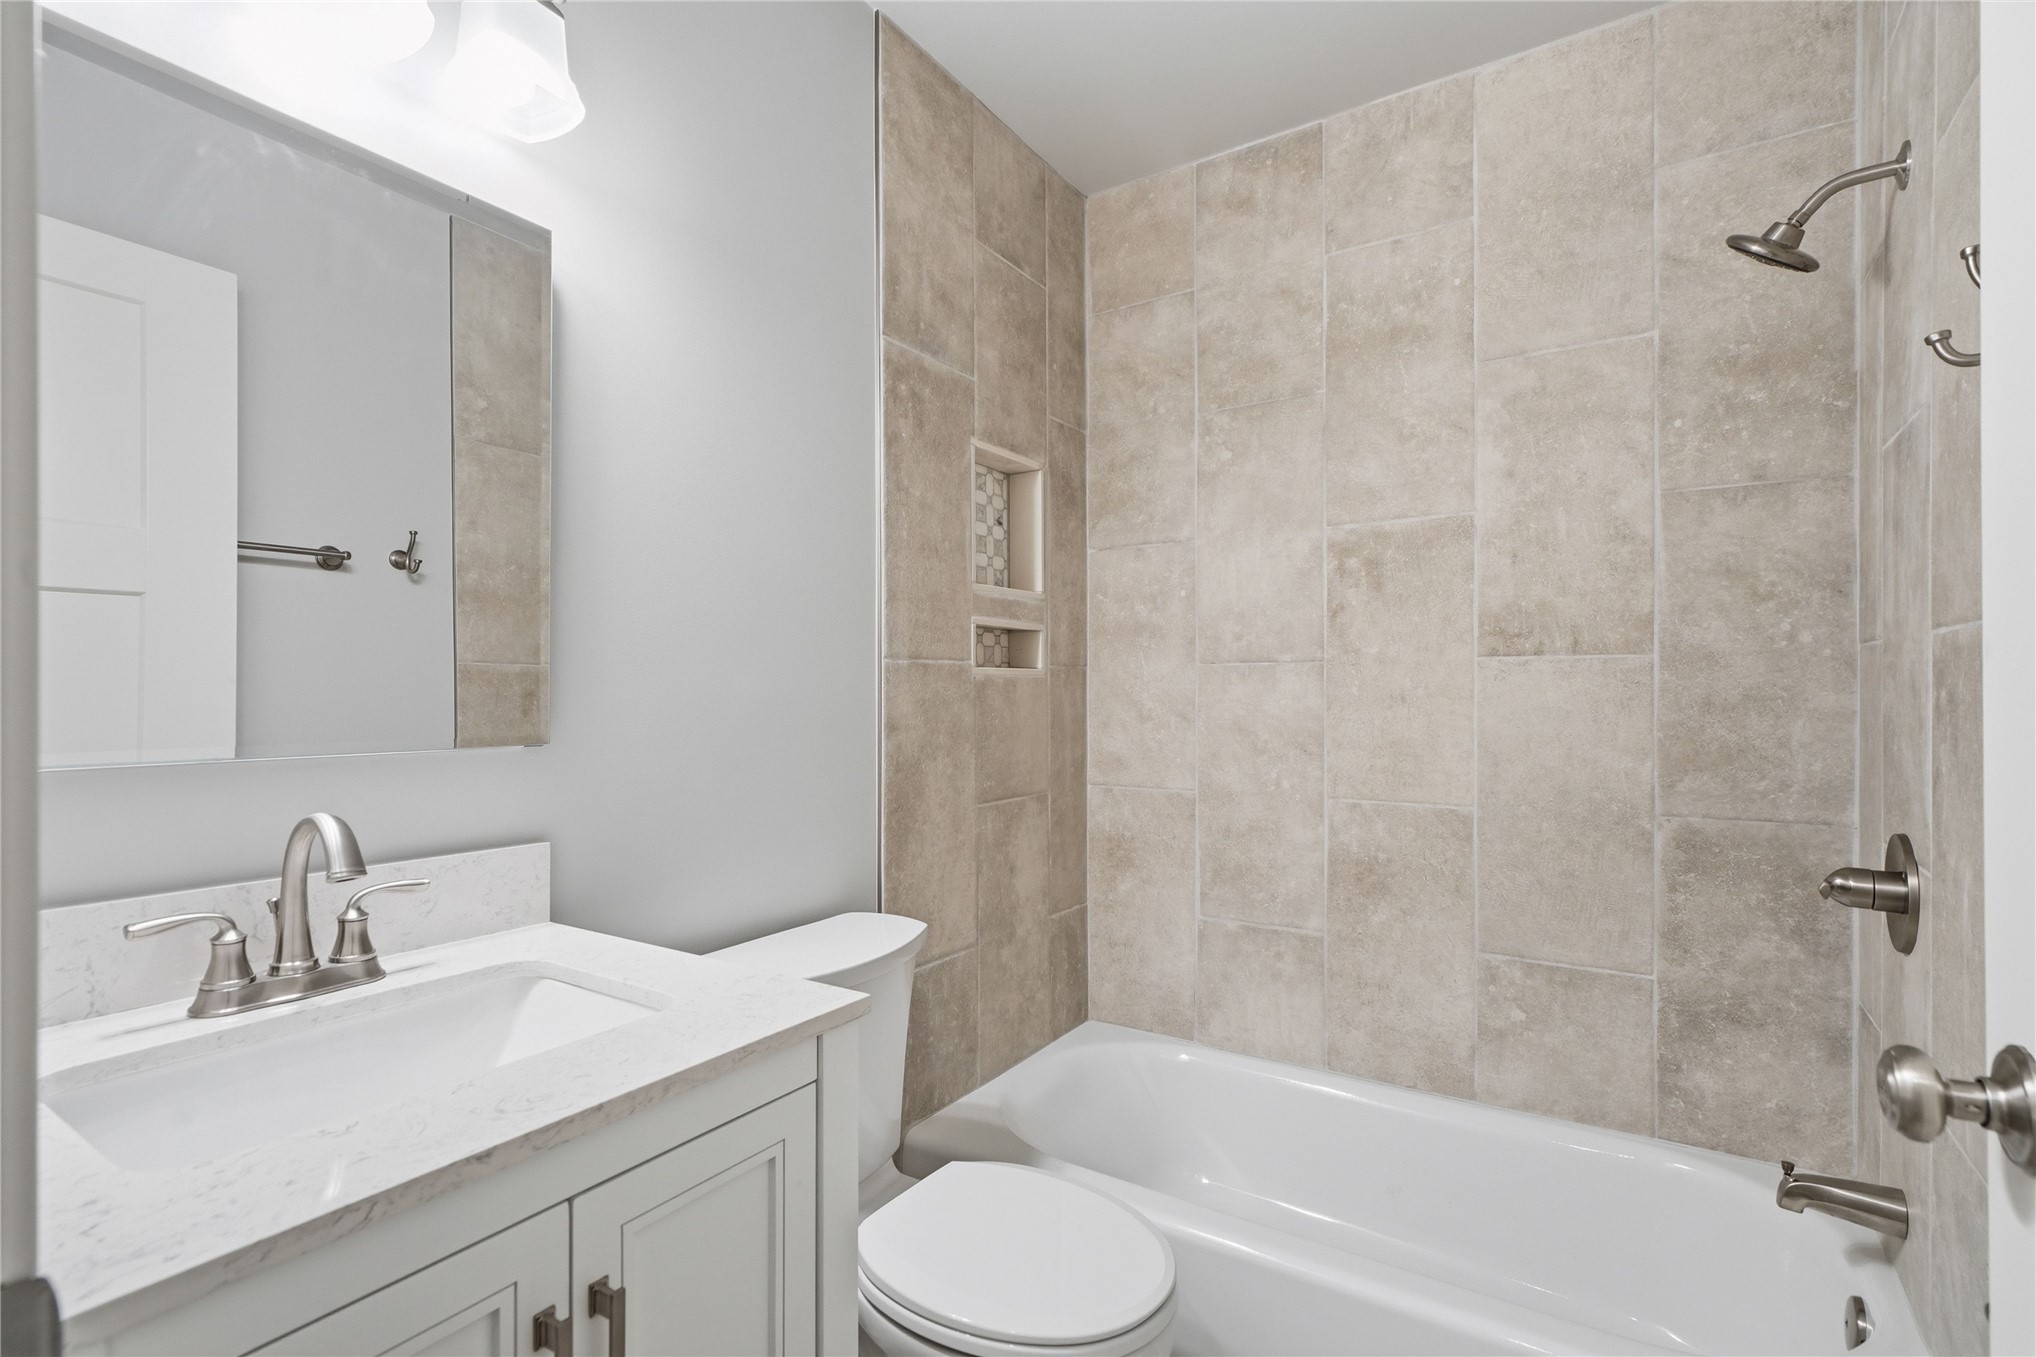
Bathroom featuring a white vanity with a light-toned countertop, a rectangular undermount sink, and a brushed nickel faucet
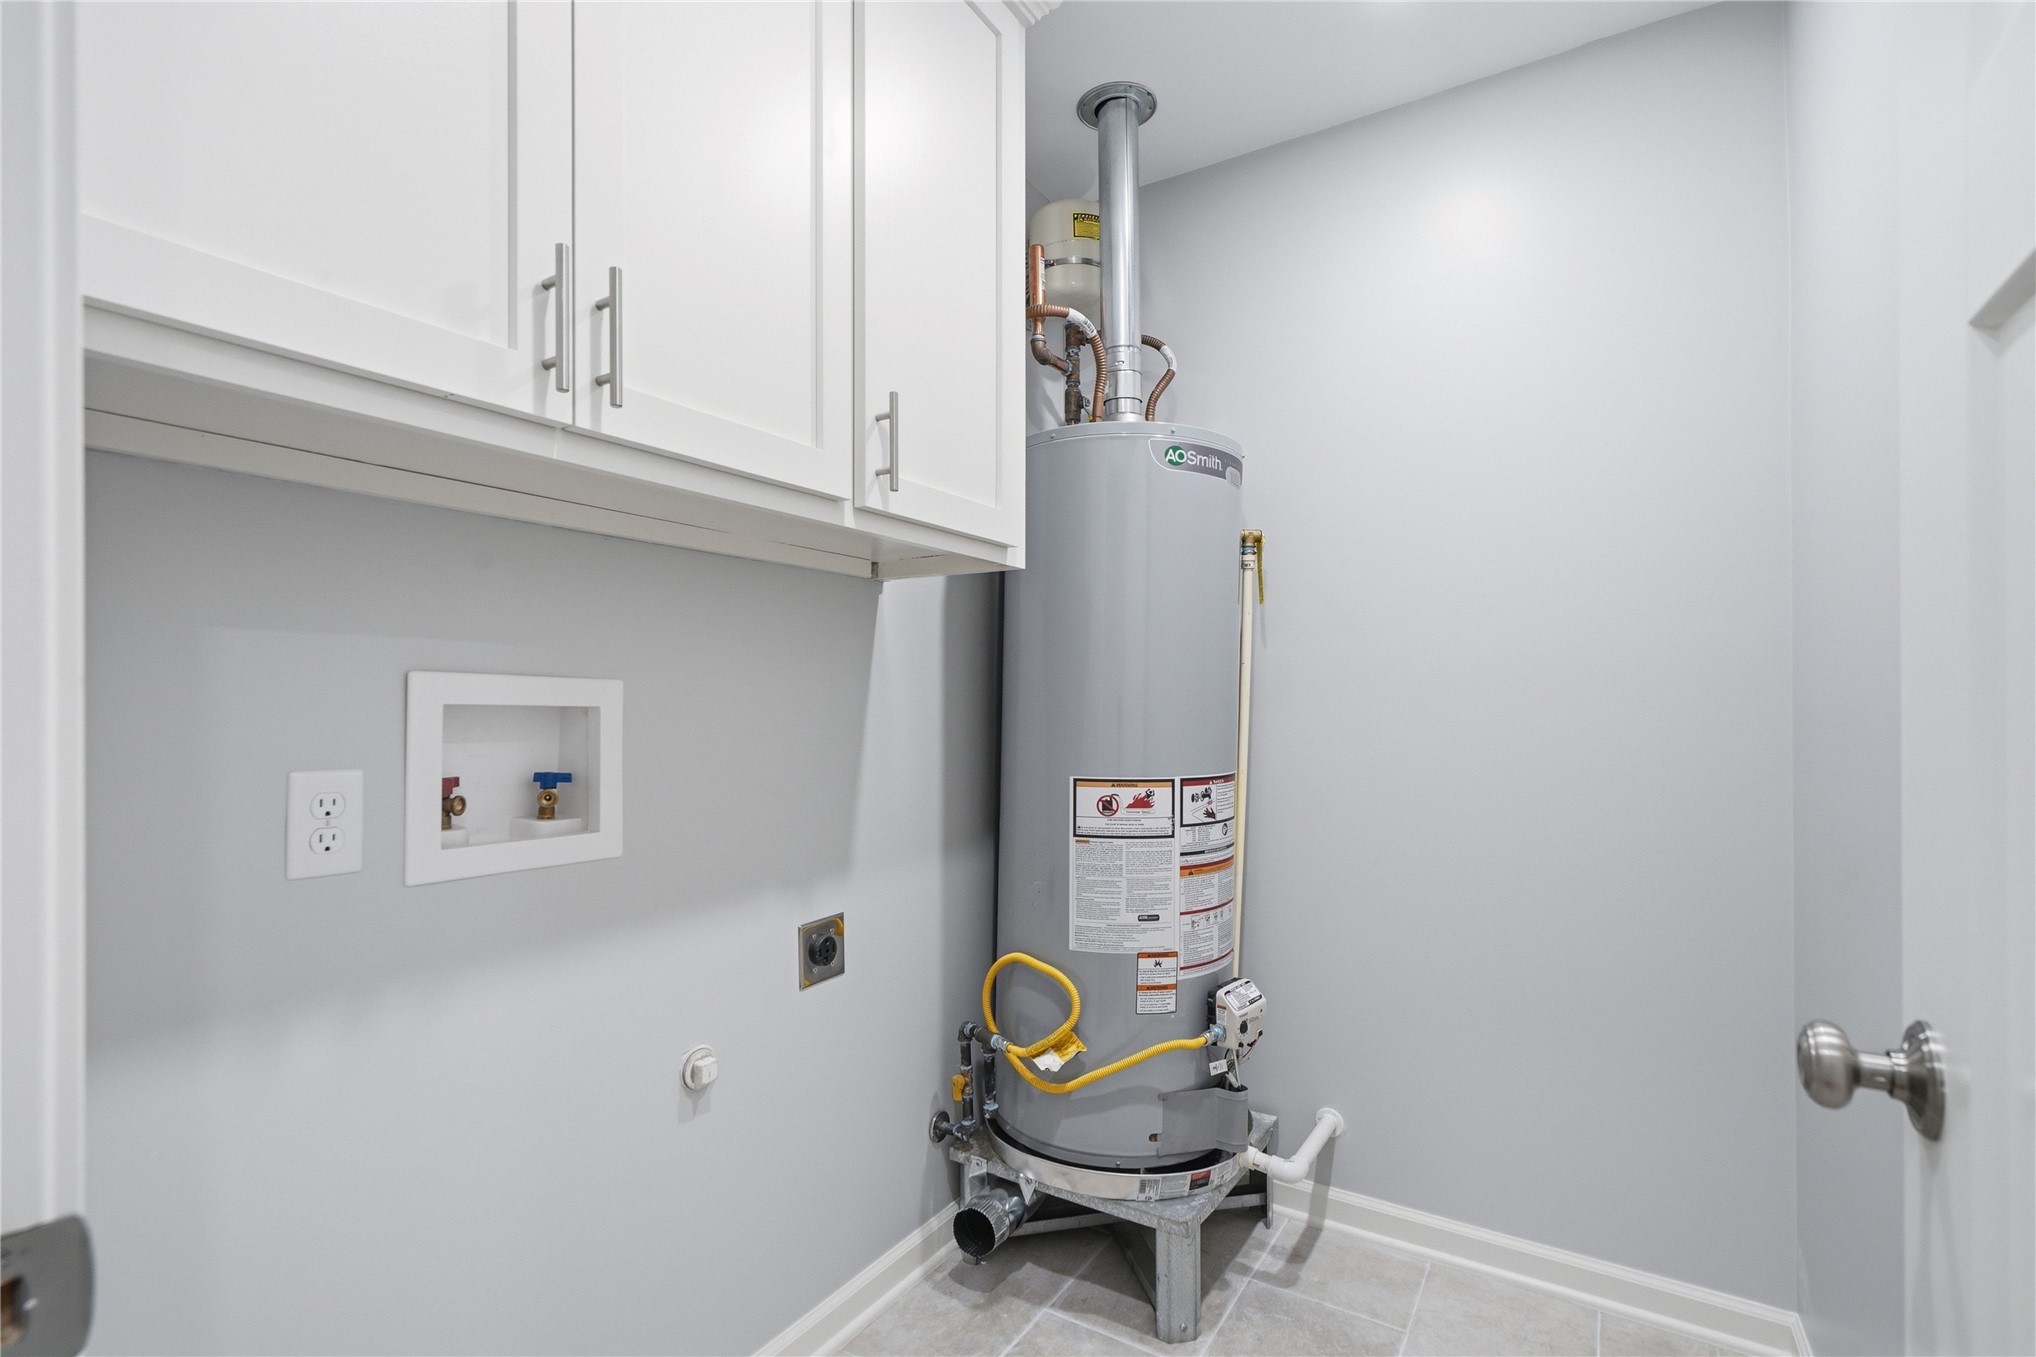
Separate laundry room added
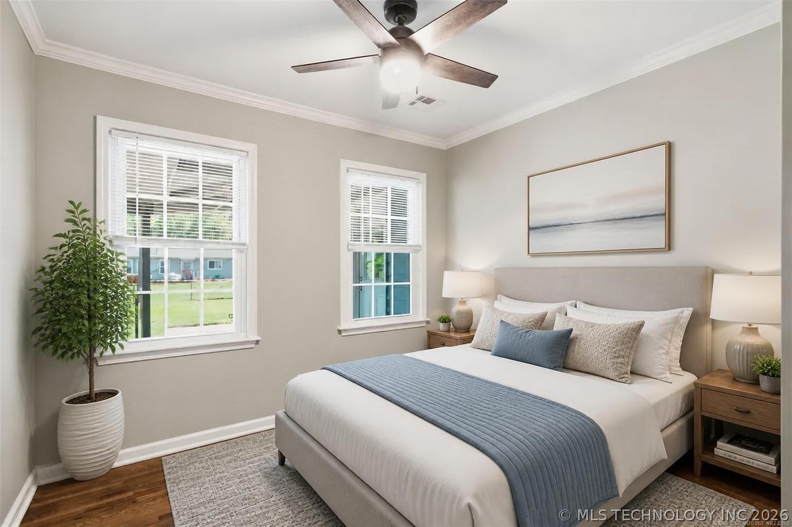
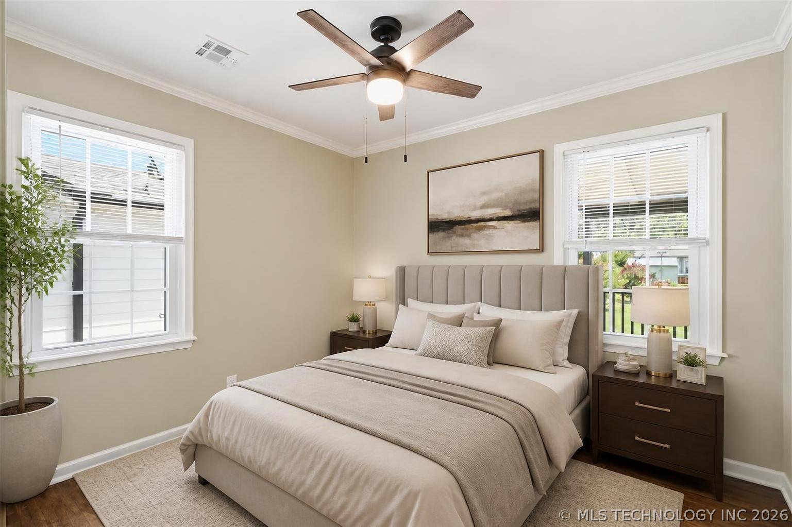
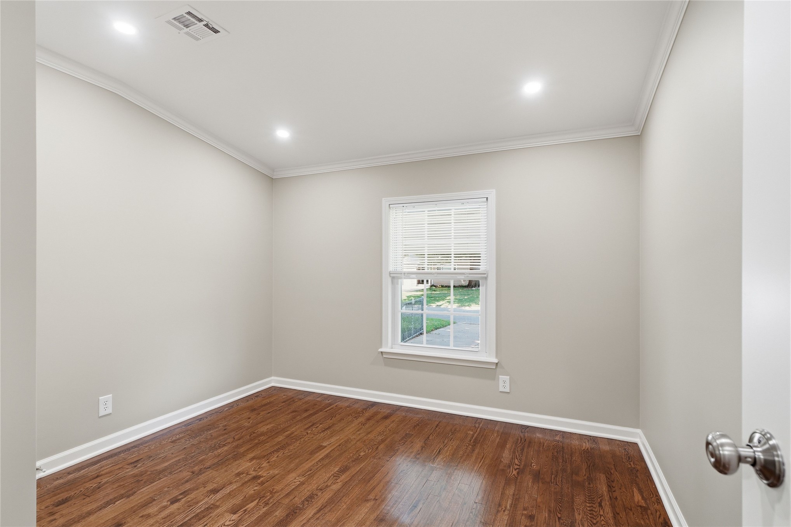
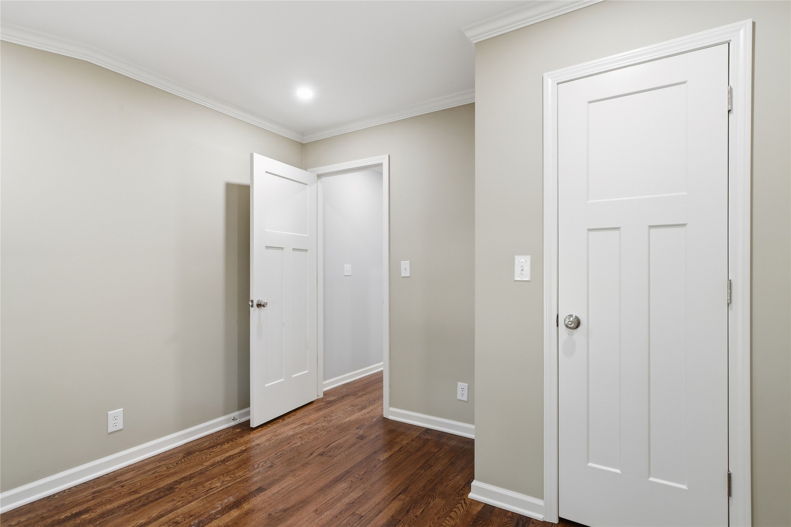
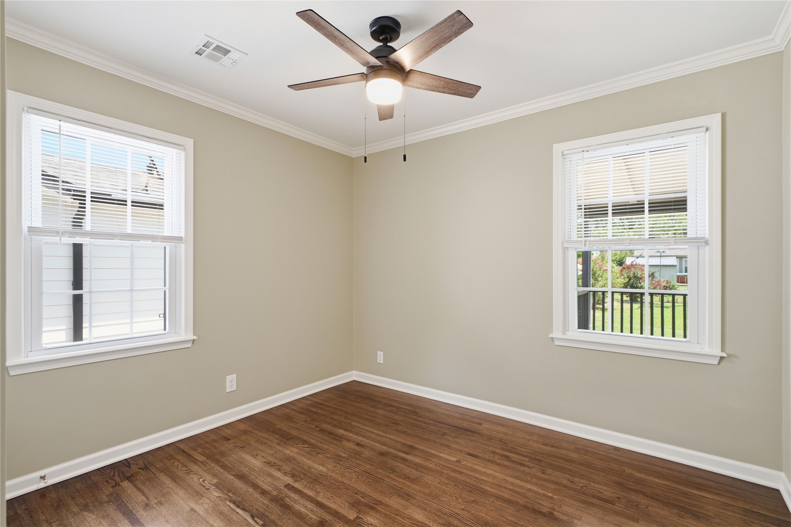
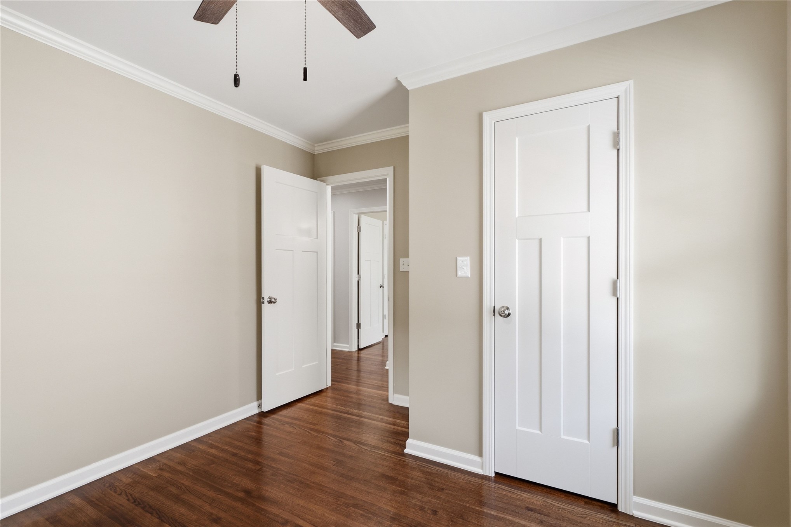
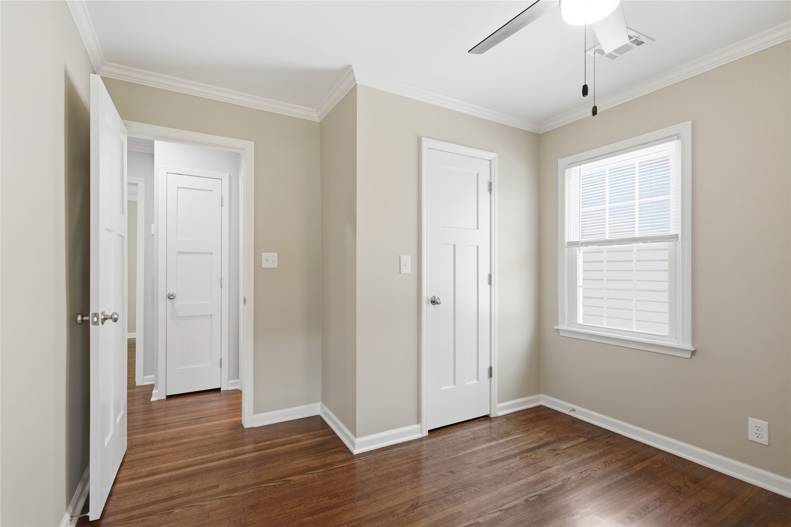
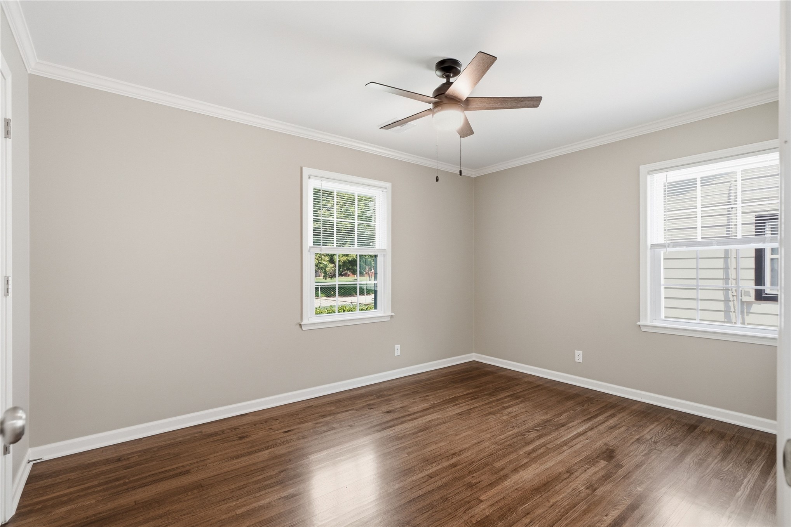
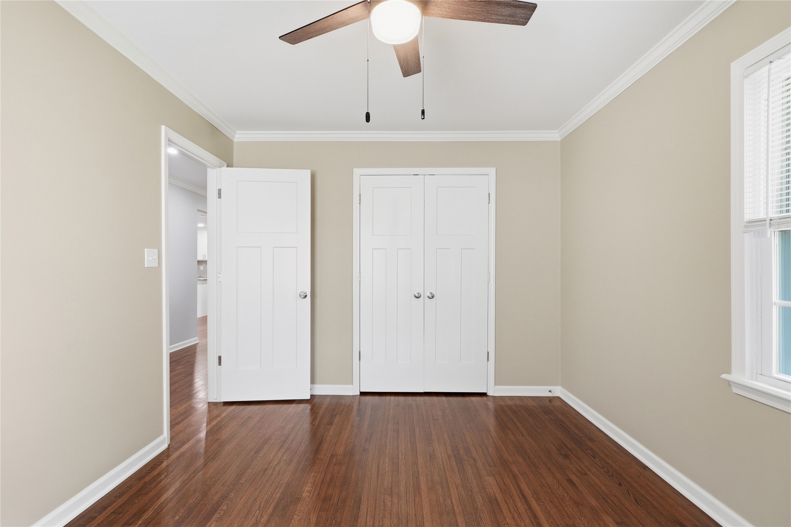
4th Bedroom featuring new wood-finish flooring, neutral wall paint, and white trim
4th Bedroom, Interior space featuring wood-finish flooring, light gray wall paint, and white trim molding
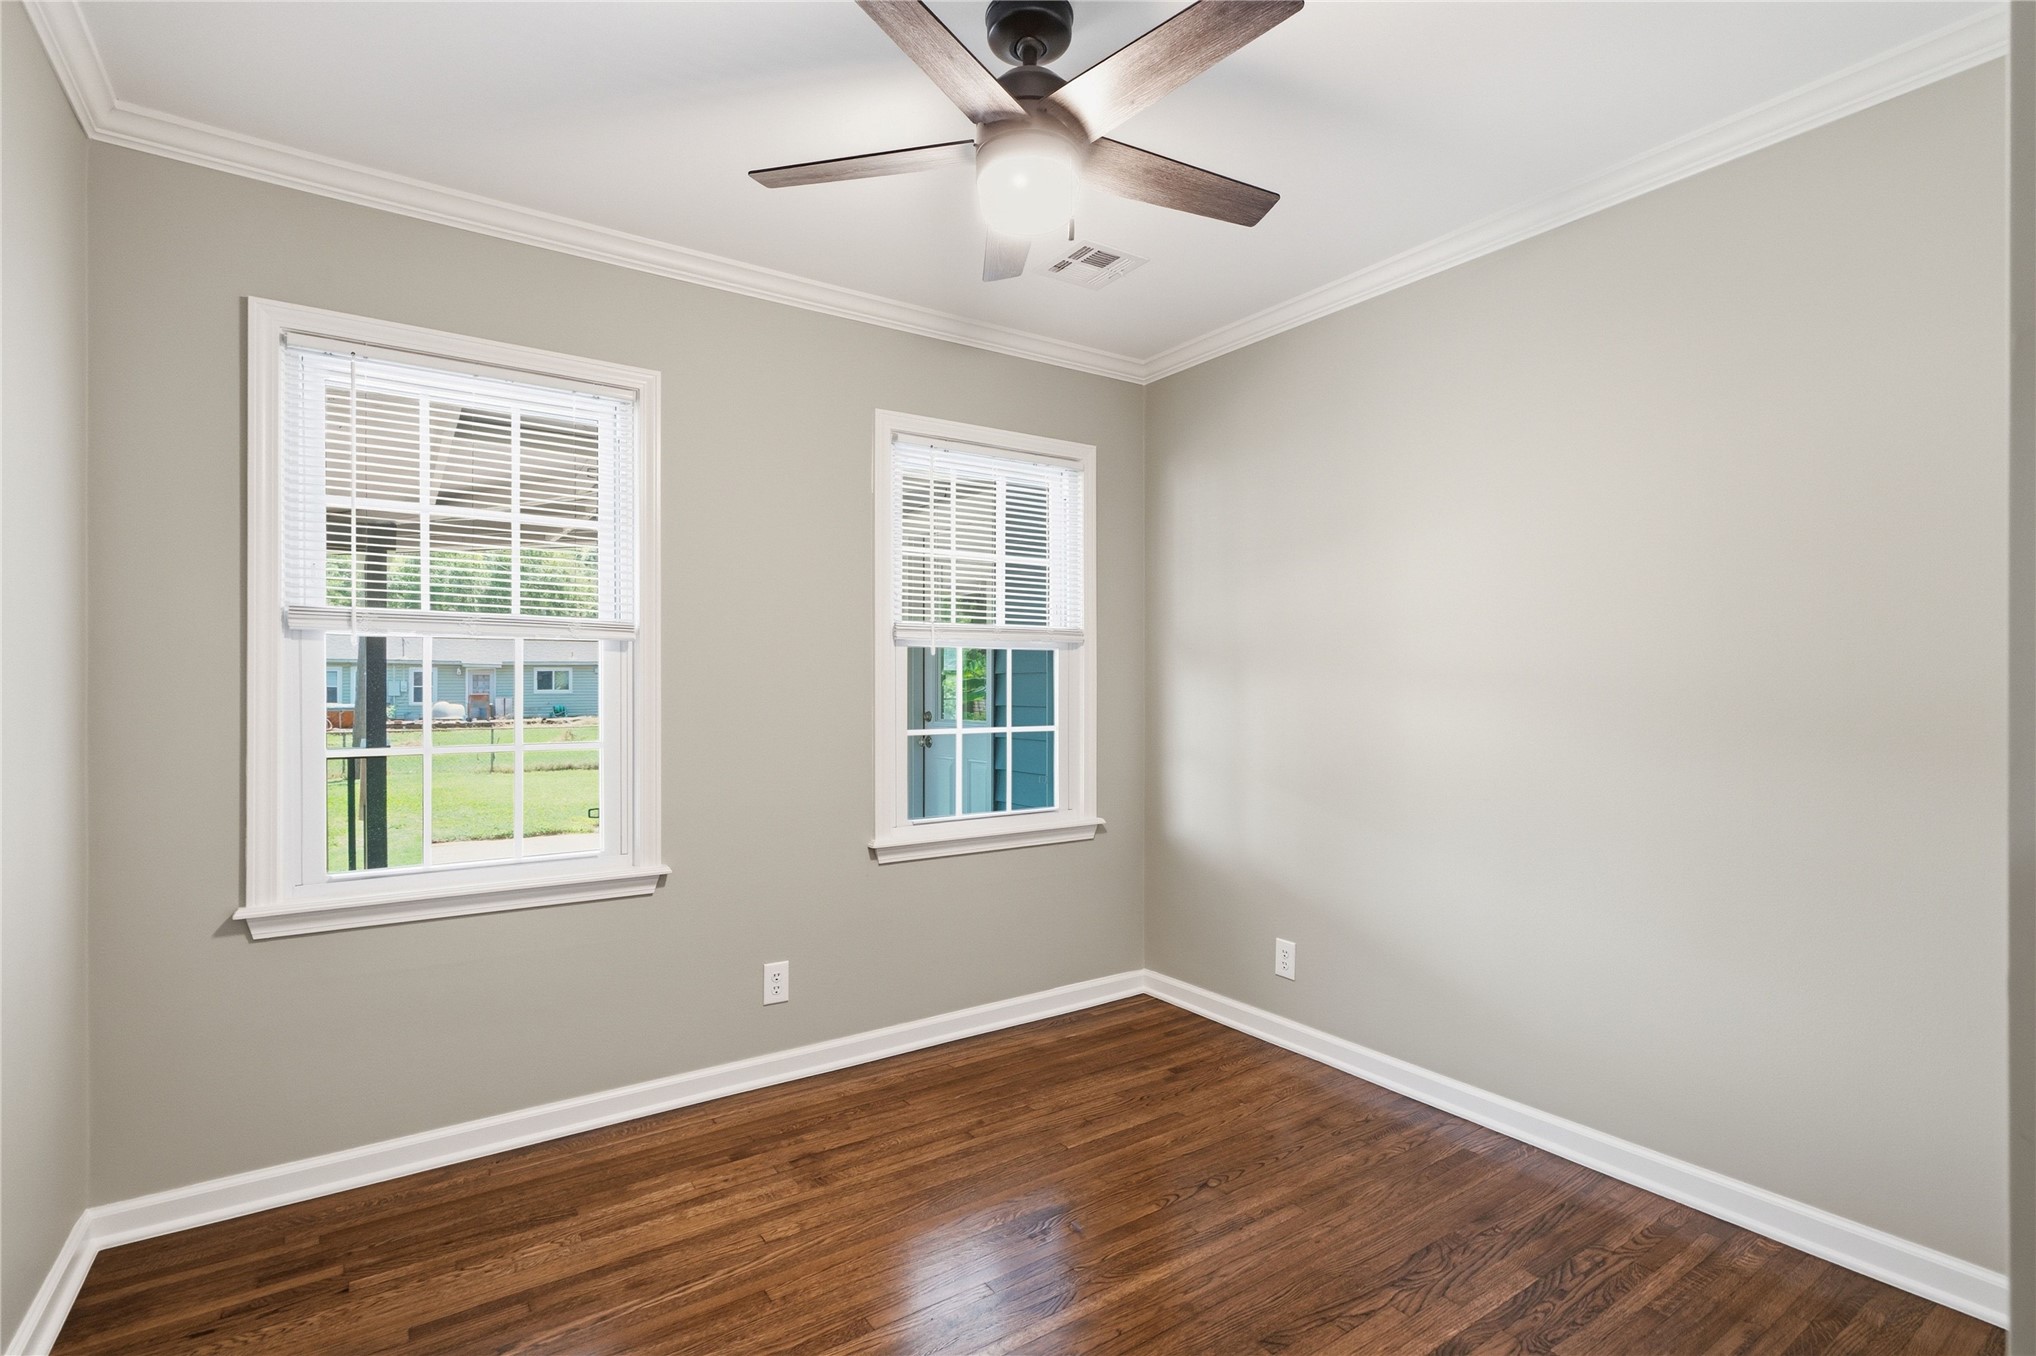
Interior room featuring wood-finish flooring, two double-hung windows with blinds, a ceiling fan with integrated lighting, and crown molding
Interior room featuring wood-finish flooring, light neutral wall paint, and white trim molding
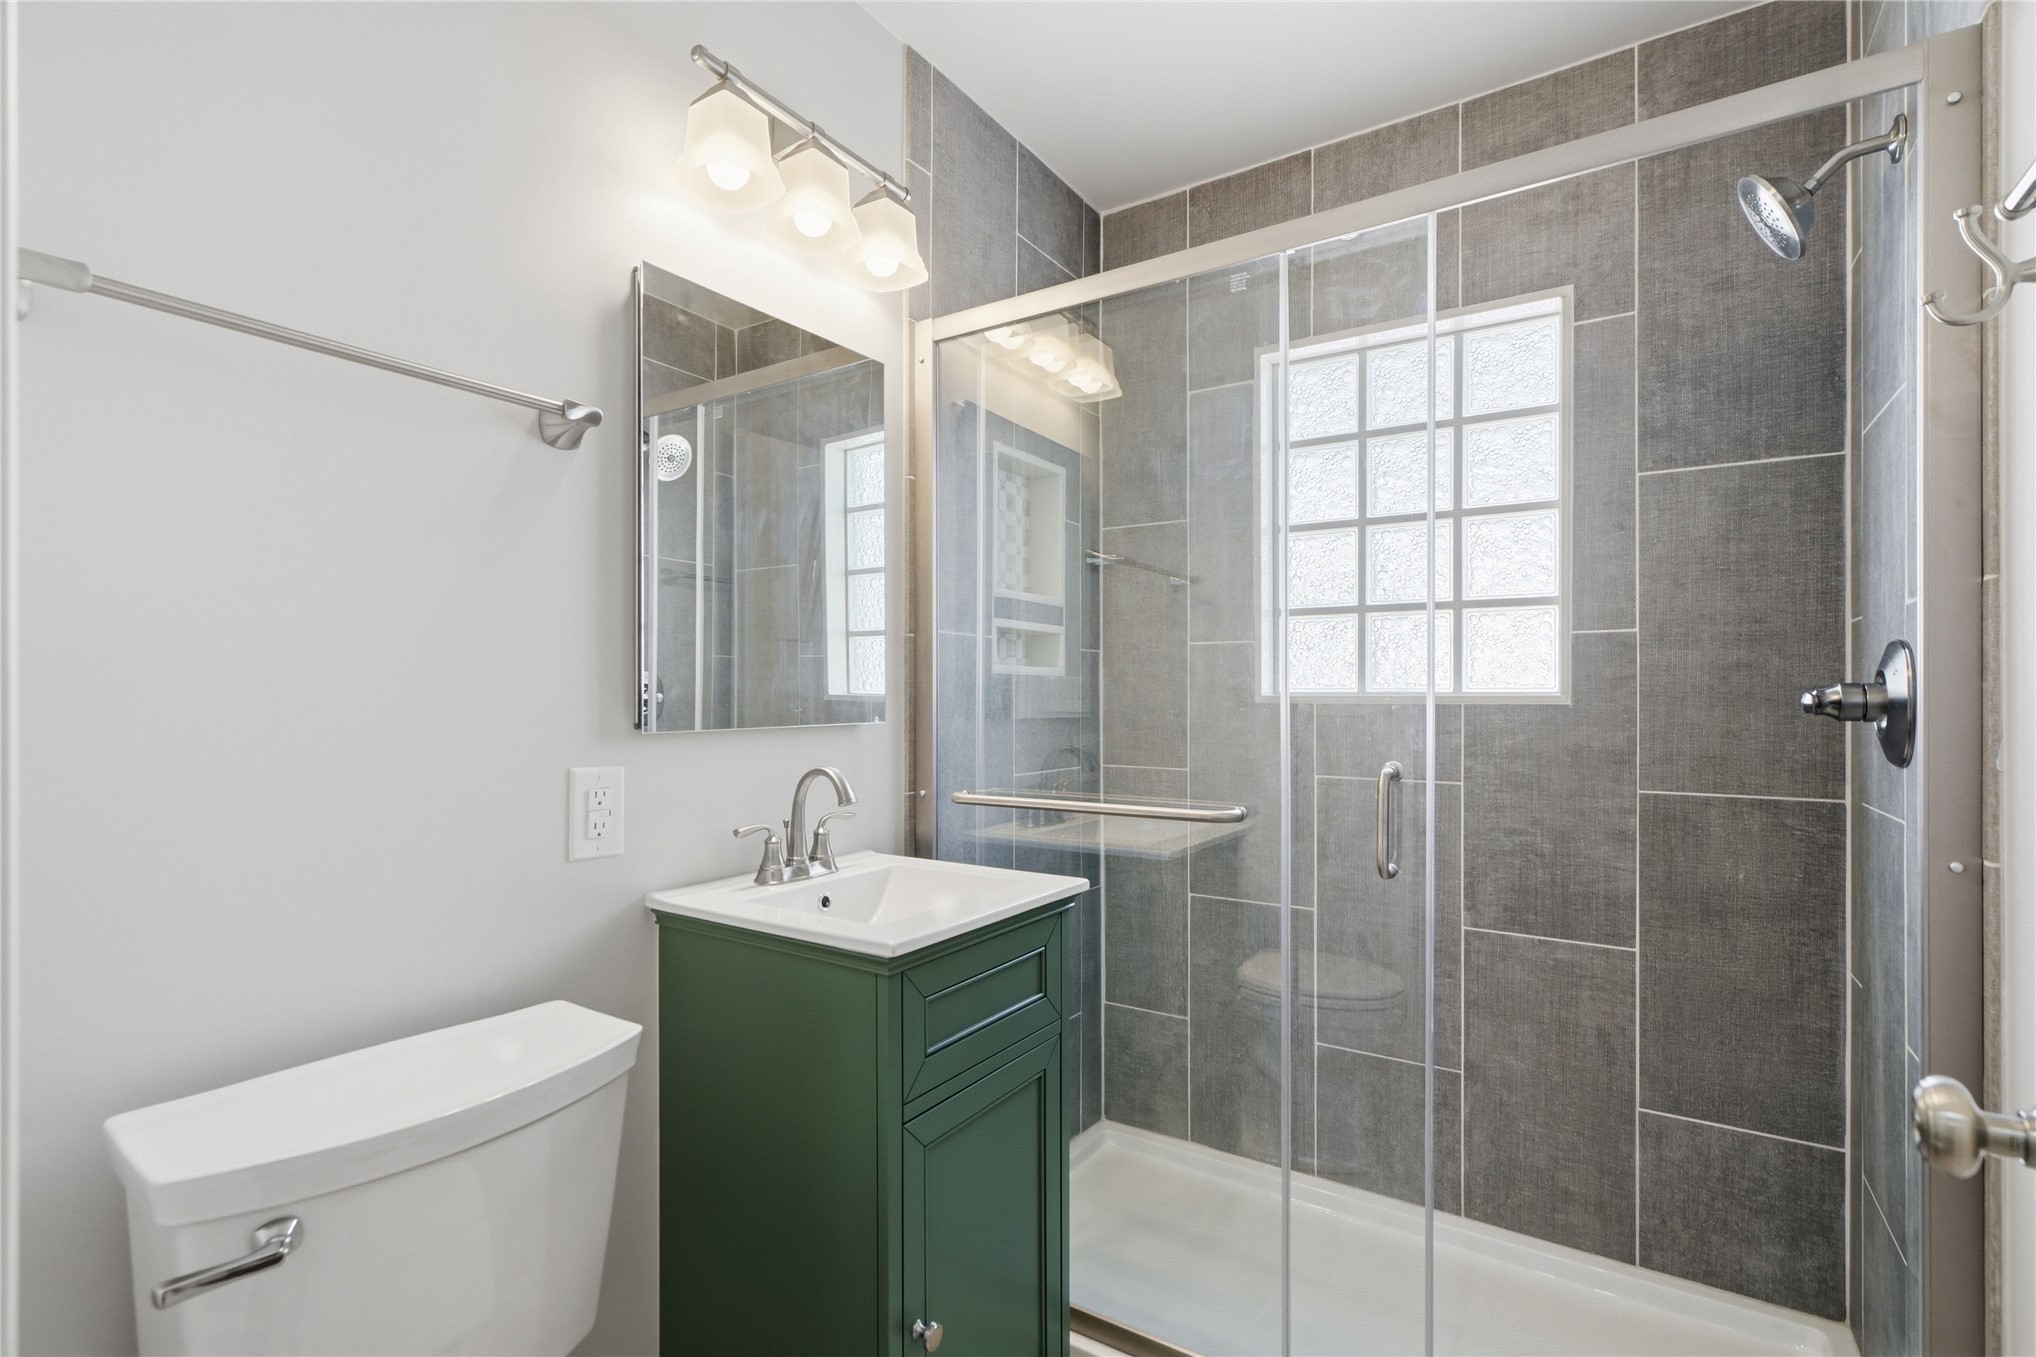
Bathroom featuring a dark green vanity with an integrated sink, a rectangular mirror, and an overhead three-light fixture
Room featuring wood-finish flooring, two large windows with white blinds, crown molding, and a ceiling fan with light fixture
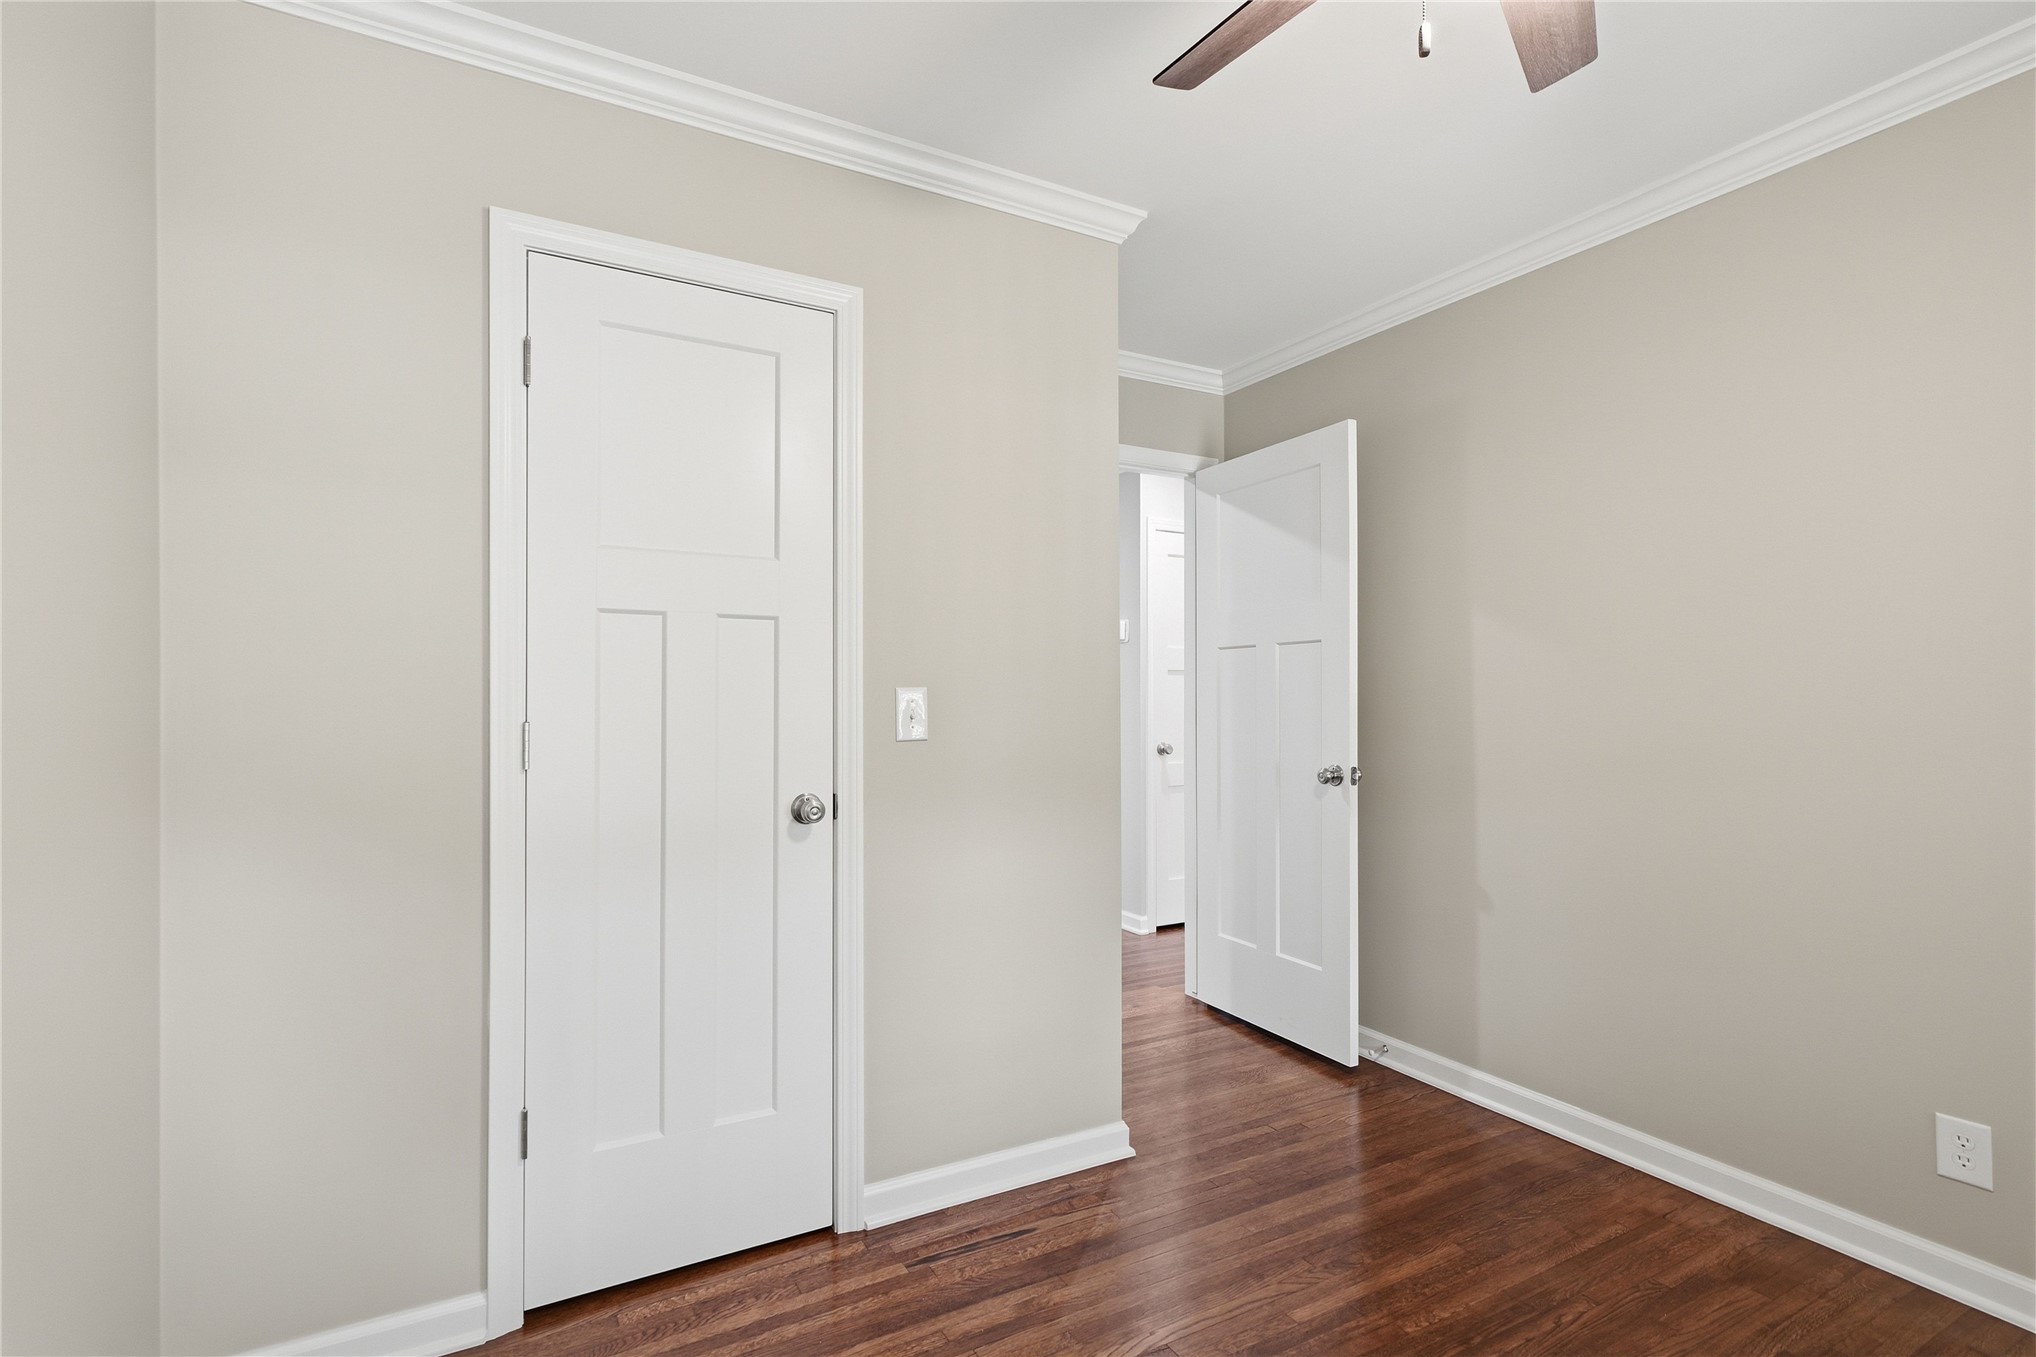
Warm neutral wall tones with crisp white crown molding and baseboards
Hardwood-finish flooring extending through the room and hallway, featuring a ceiling fan with integrated lighting, a double-hung window with louvered blinds, and white trim throughout
Room with wood-finish flooring, two windows, crown molding, baseboards, and a ceiling fan with light fixture
Interior space featuring rich wood-finish flooring and neutral wall tones
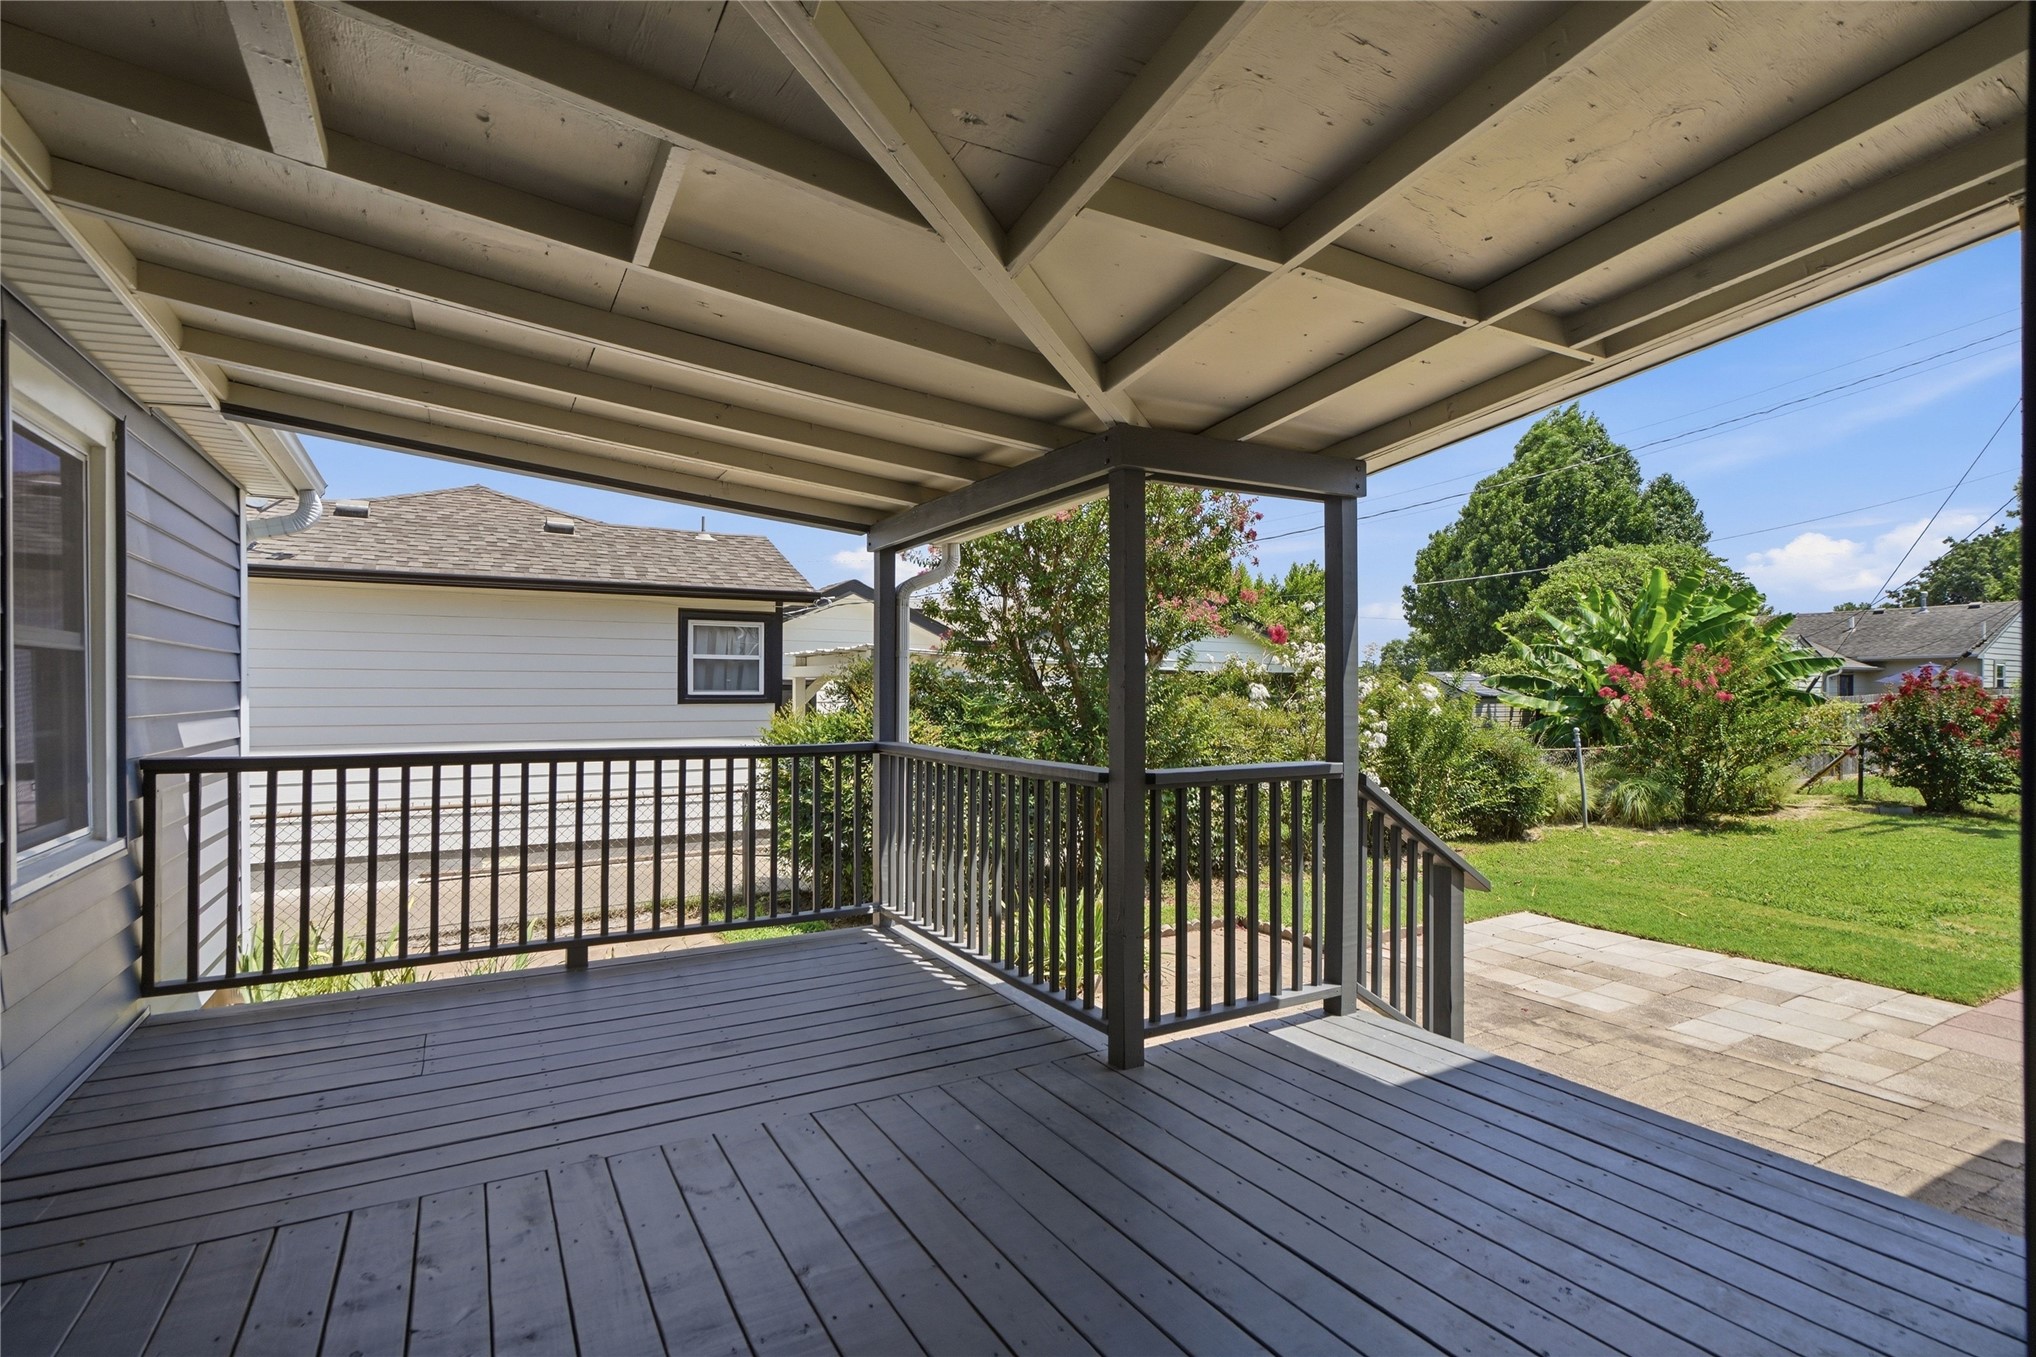
Covered backyard outdoor deck with wood-finish flooring, dark-toned railings, and exposed beam ceiling
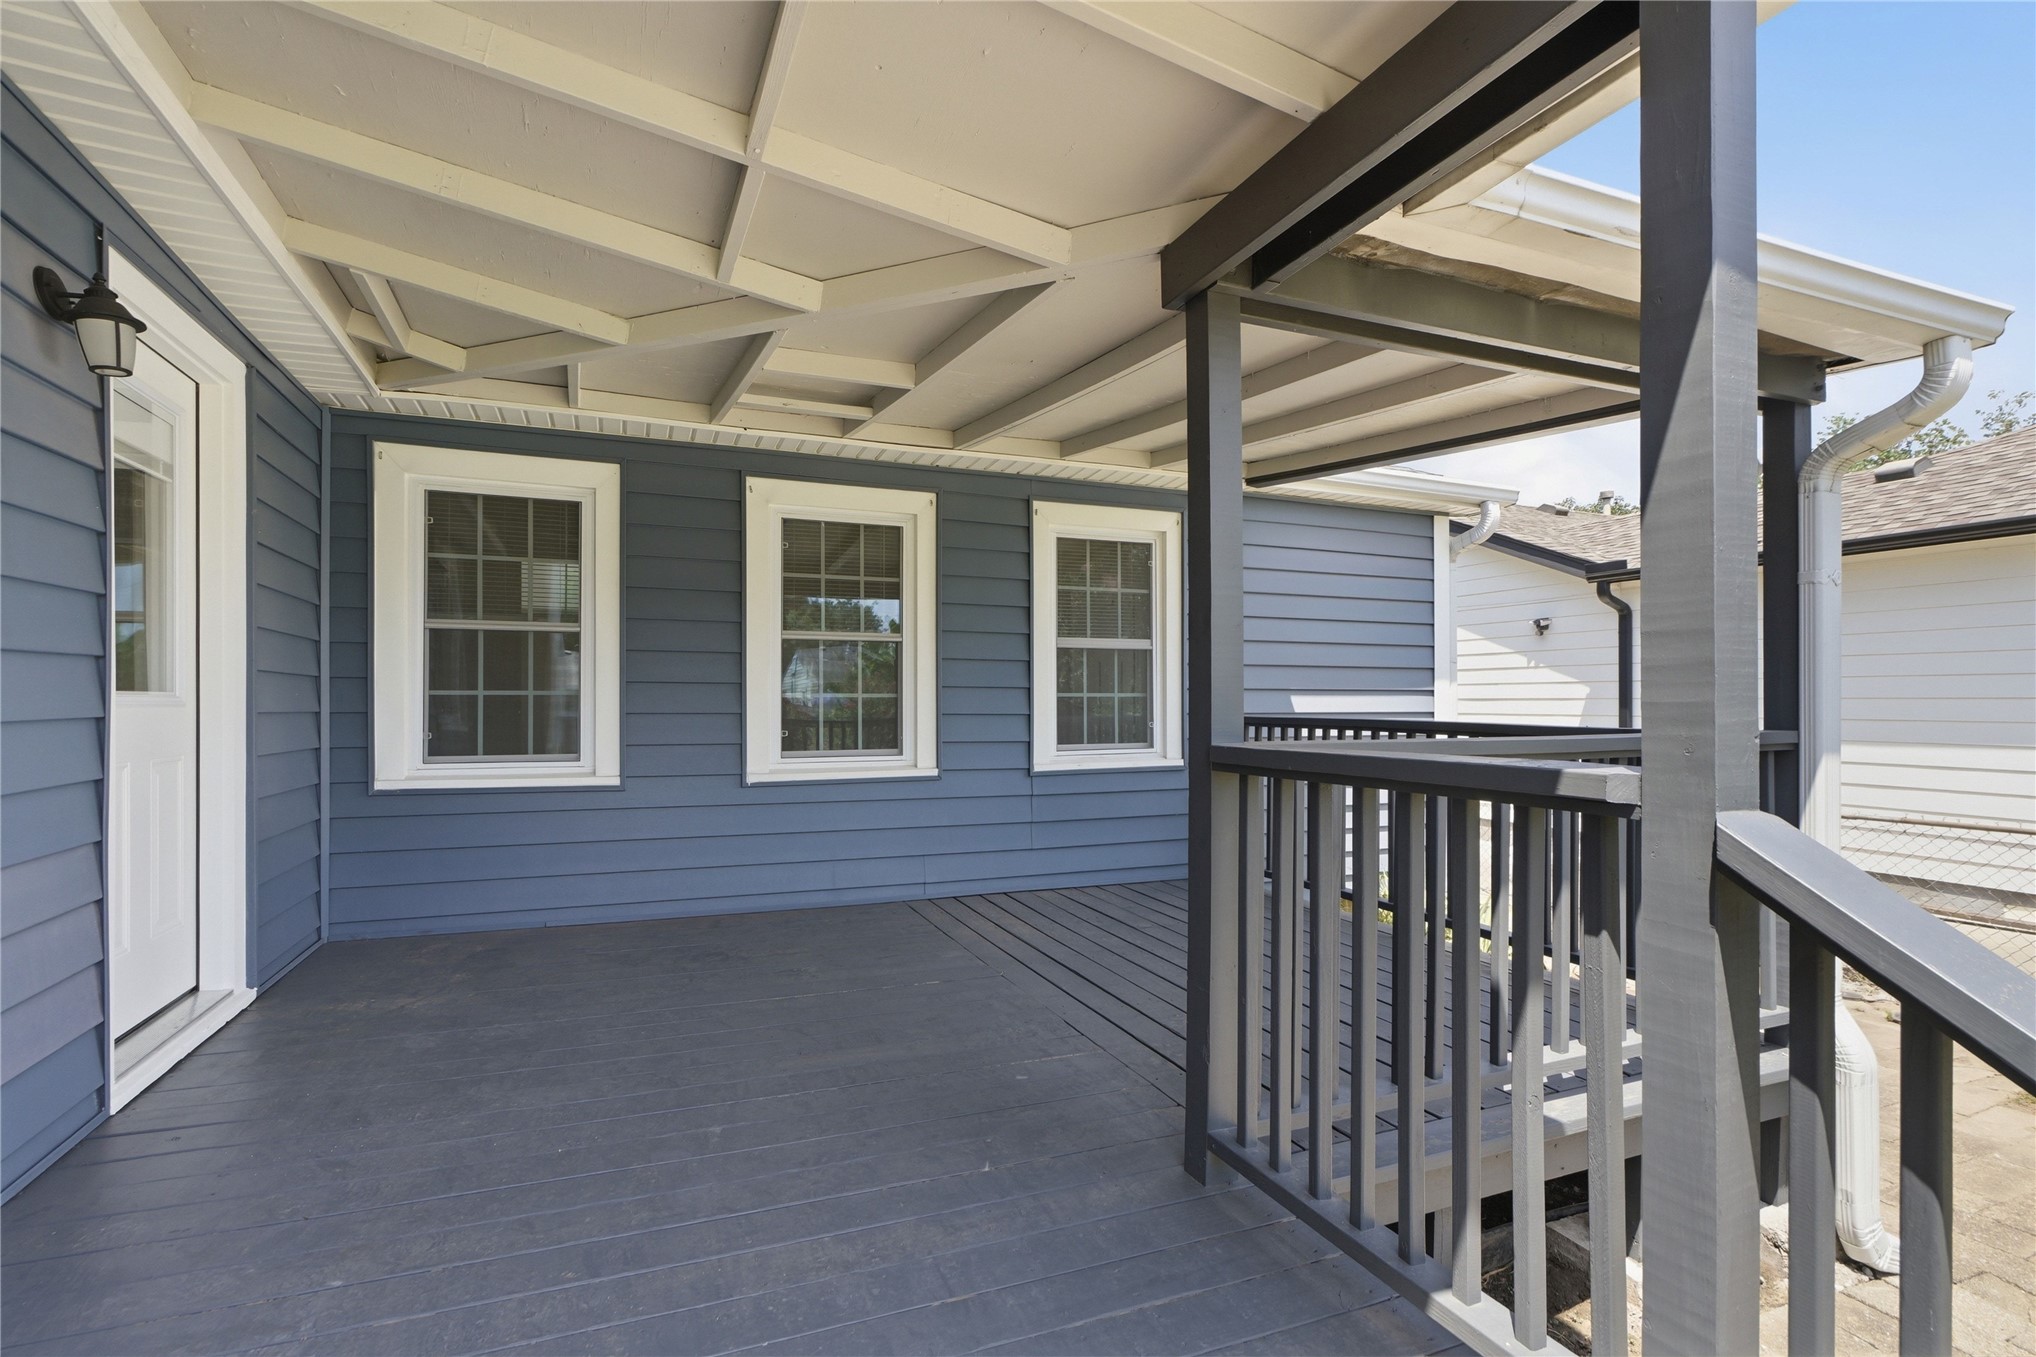
Covered porch featuring painted wood flooring, an exterior door, and two windows
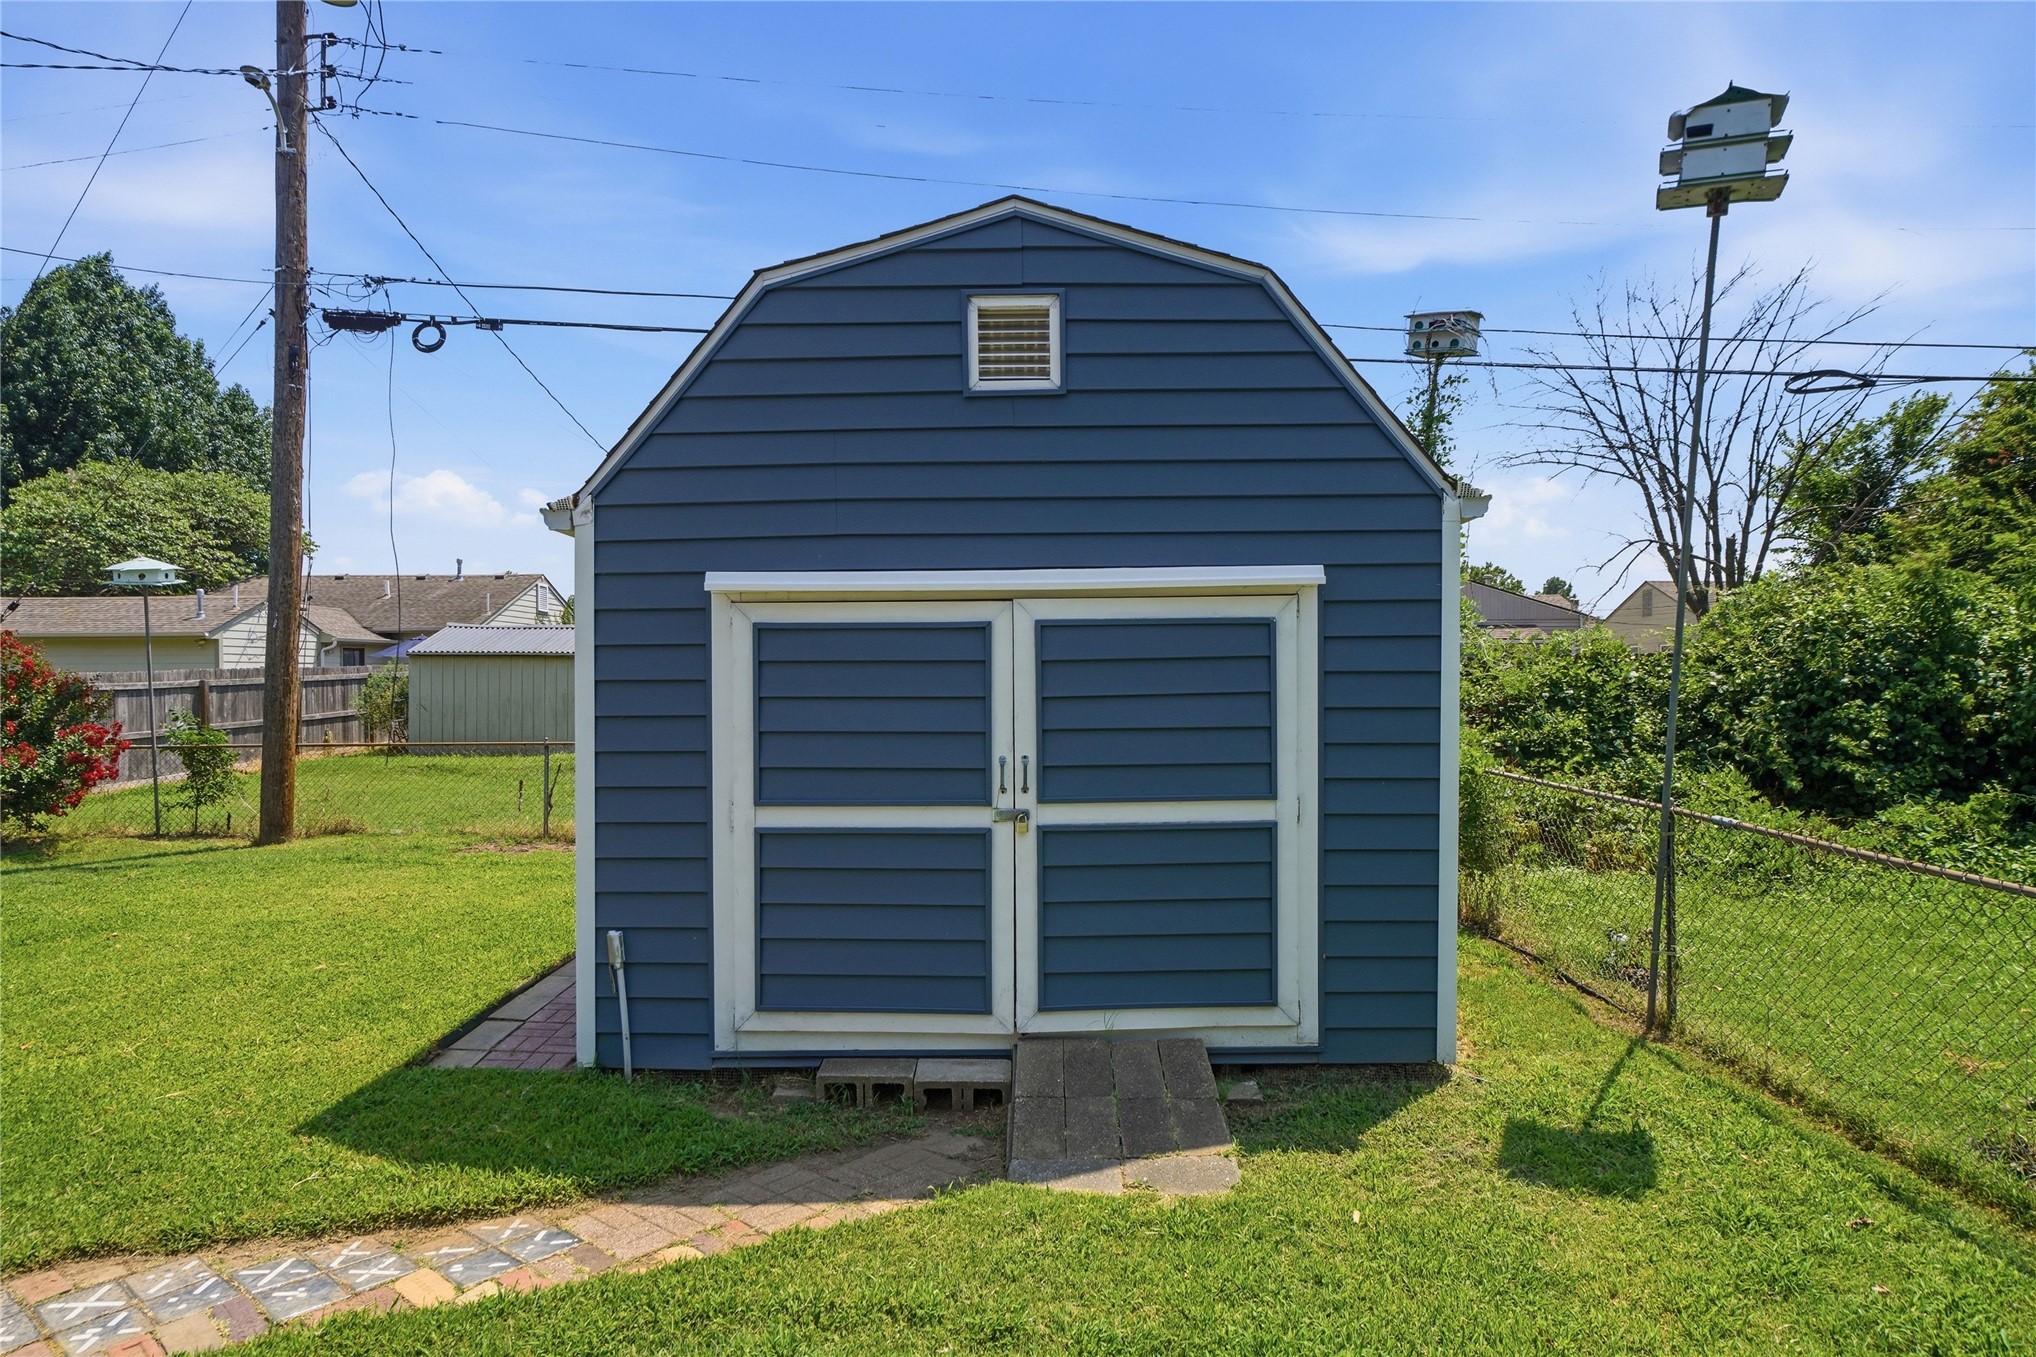
Barn-style shed with horizontal siding, double entry doors, and a gable vent
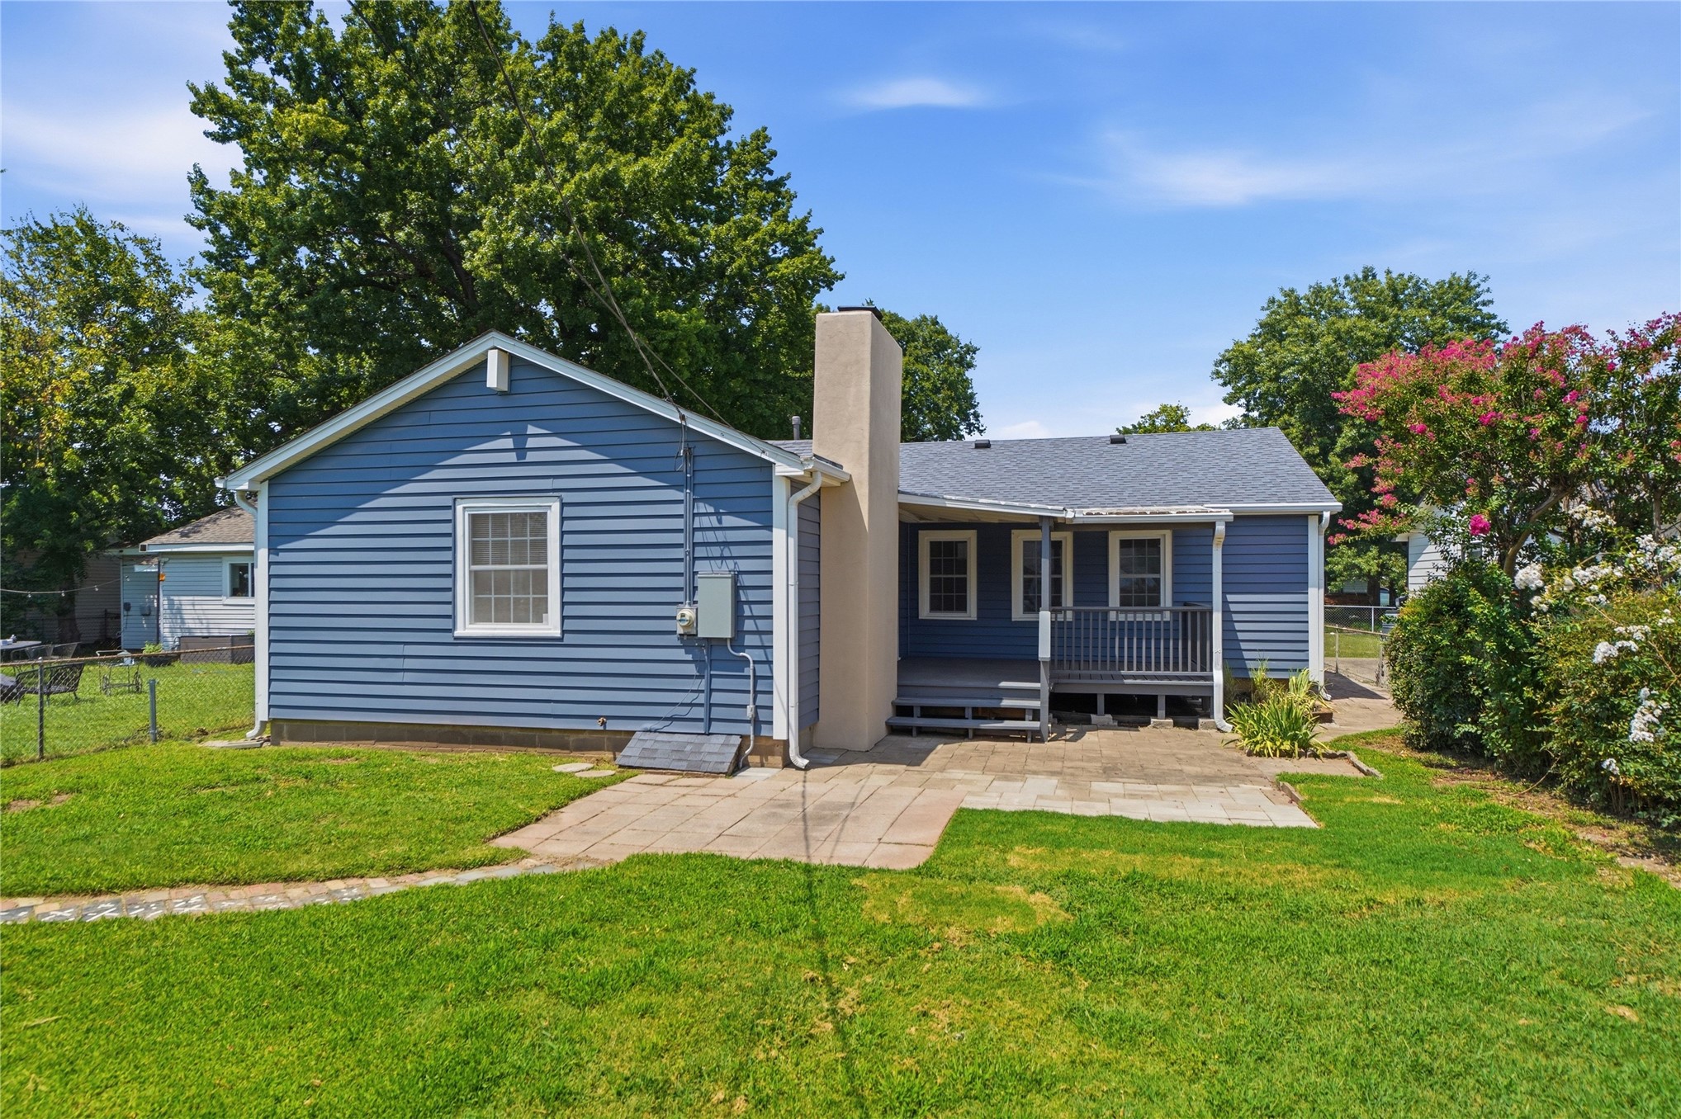
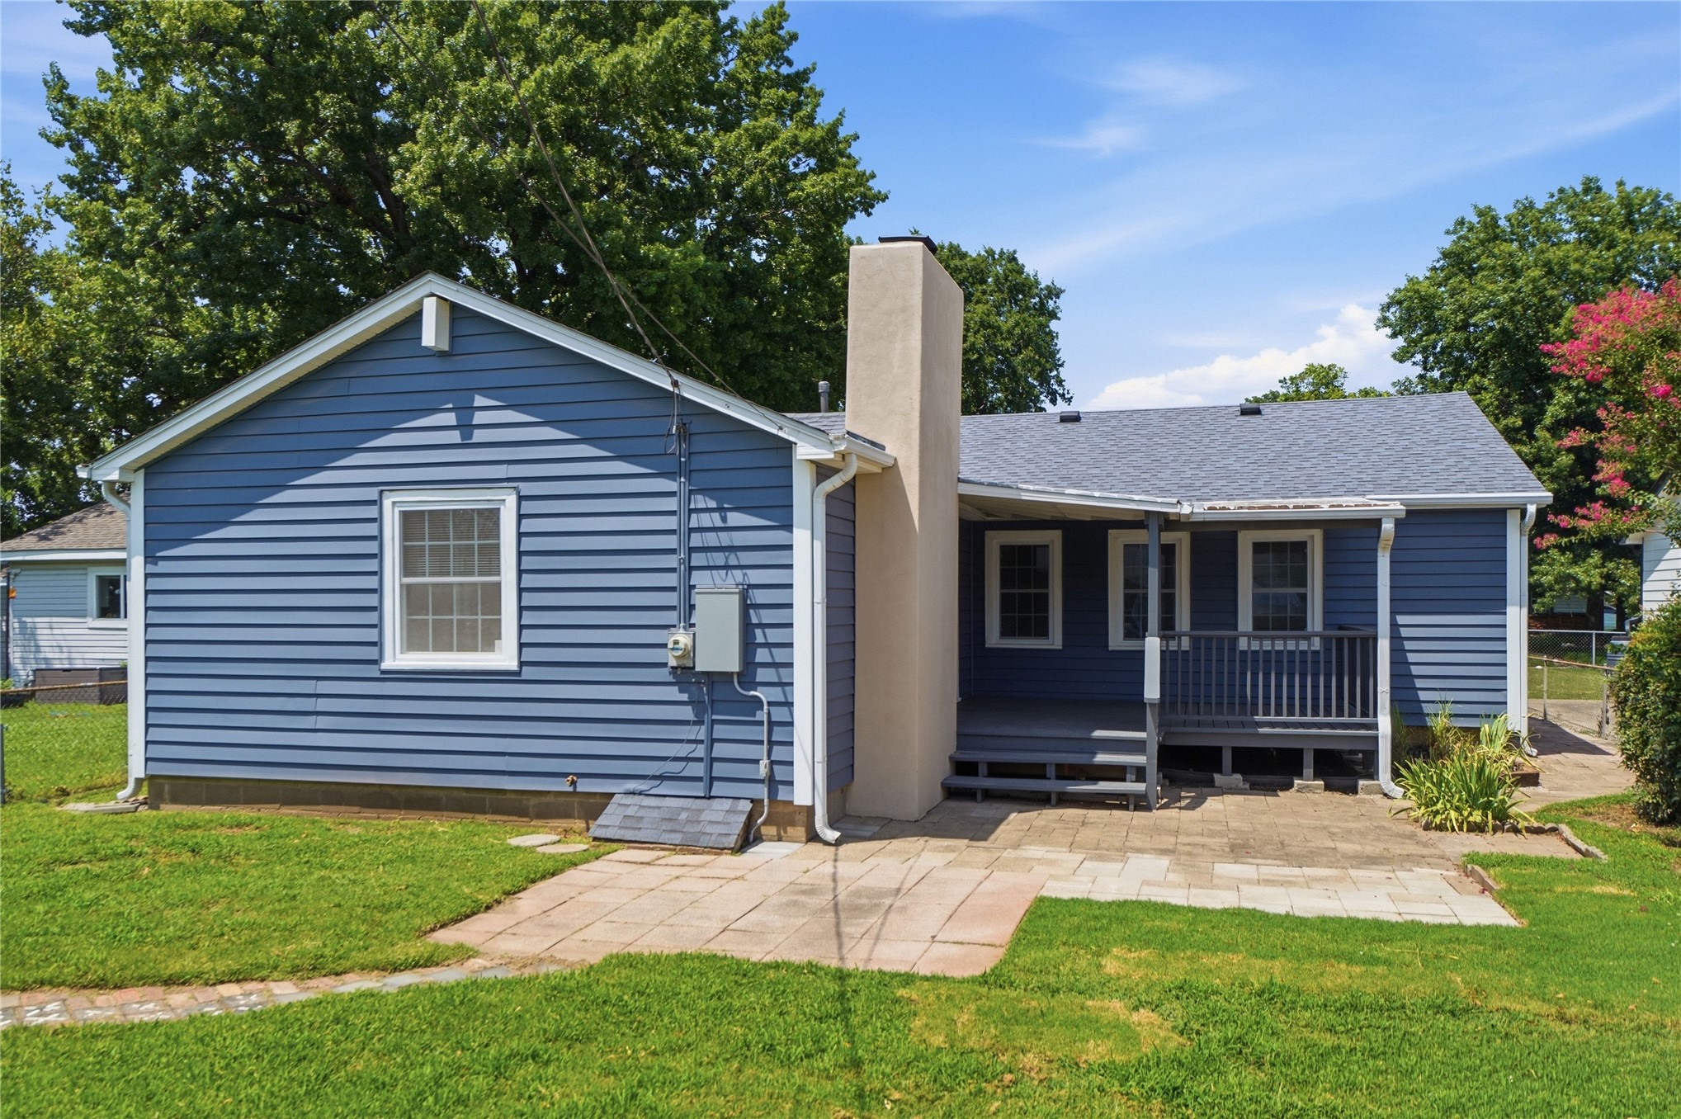
Exterior features include blue horizontal siding, a blue shingle roof, and a rear patio with stone pavers
Rear exterior featuring blue horizontal siding, a light-colored chimney, a blue shingle roof, and a paved patio area
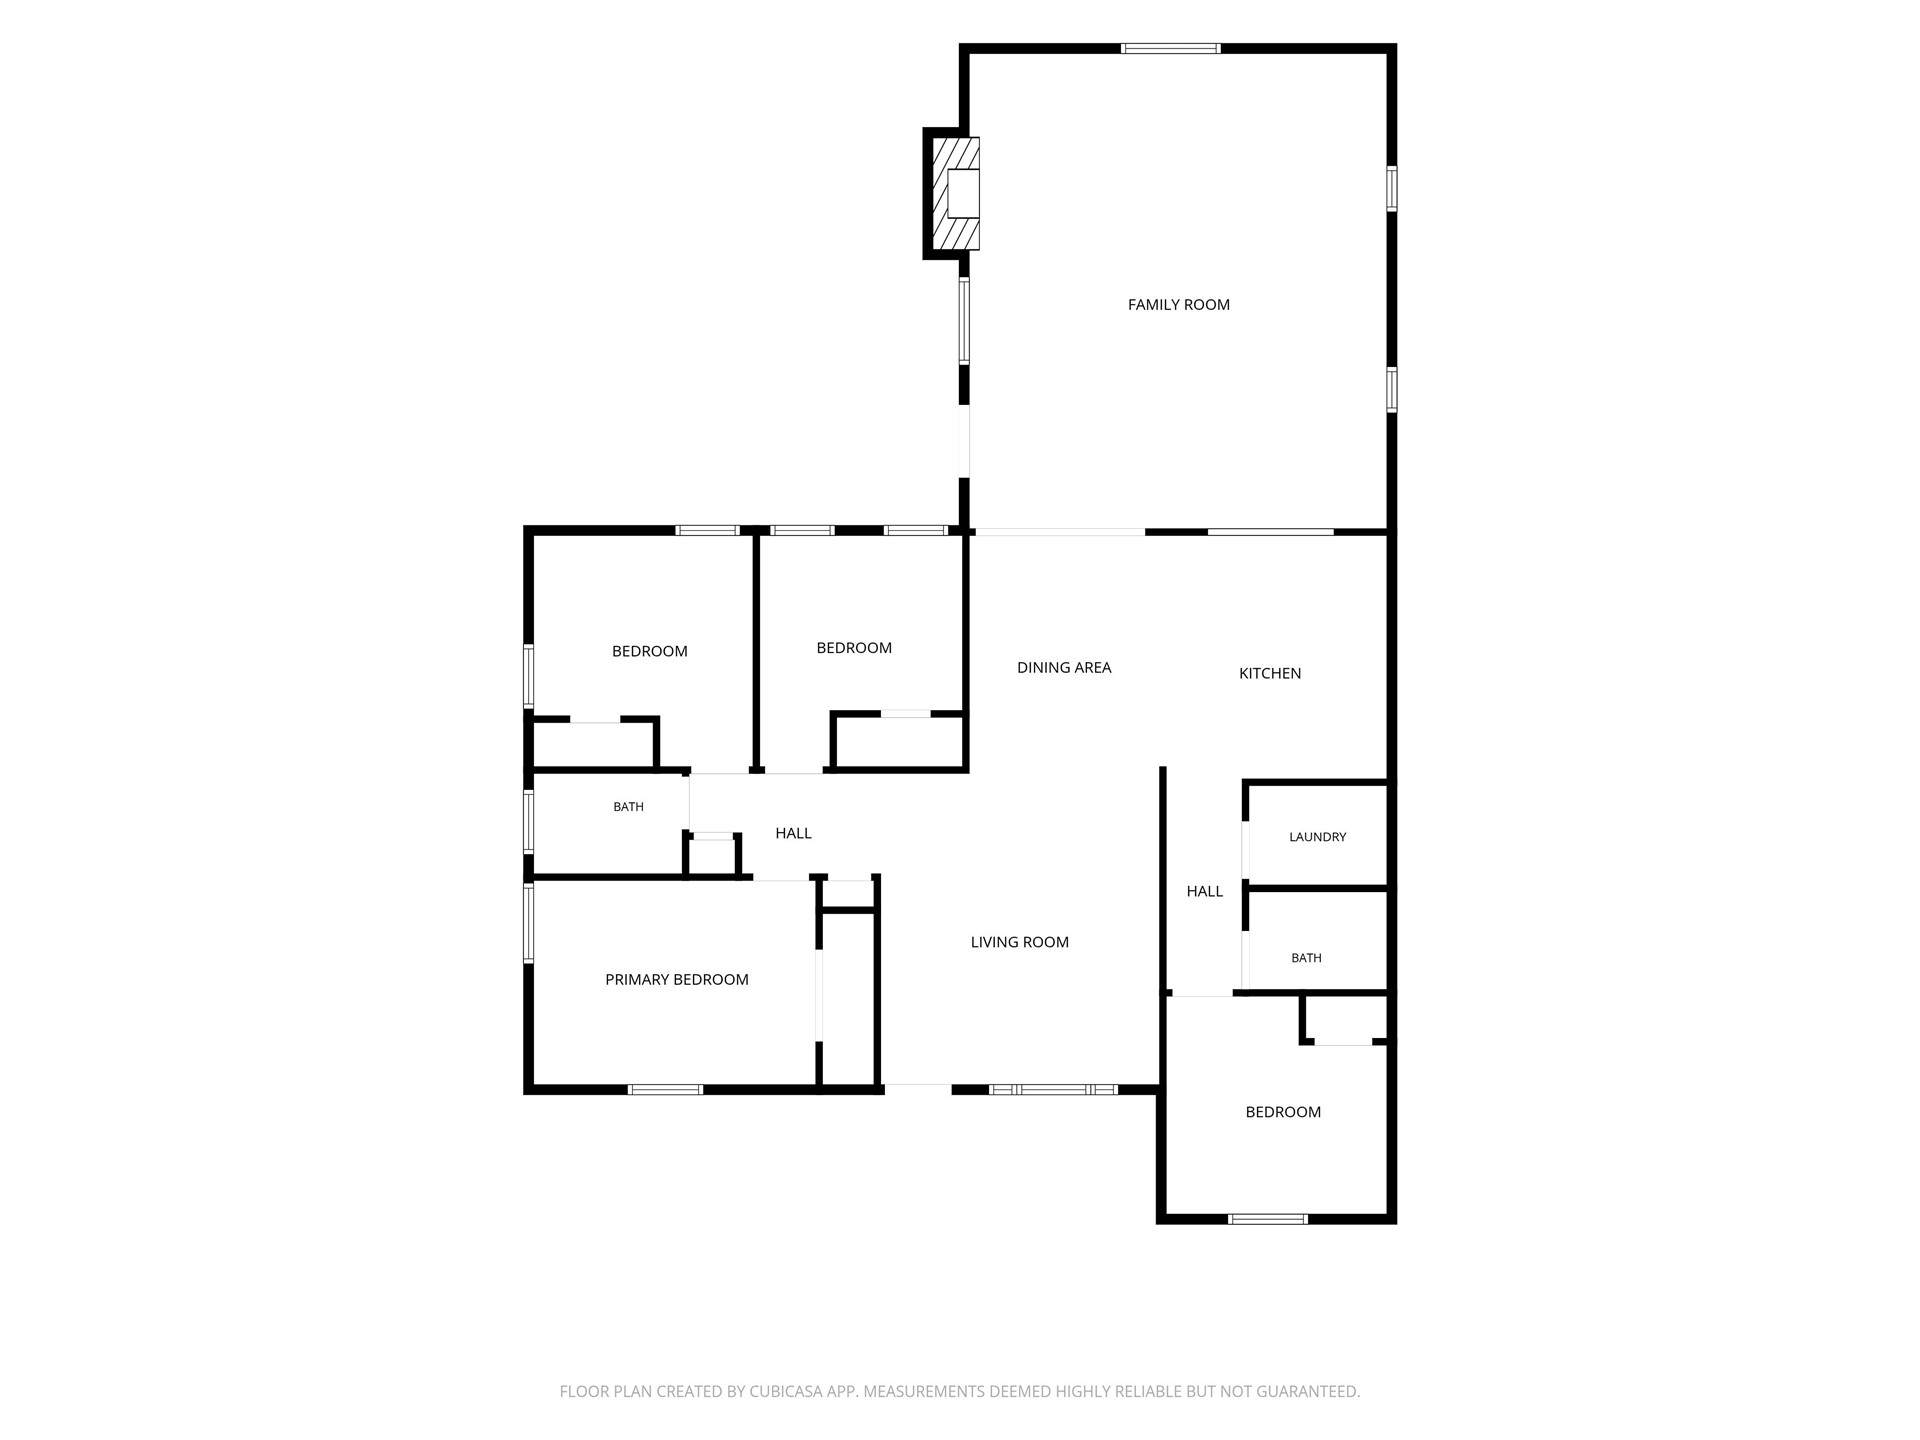
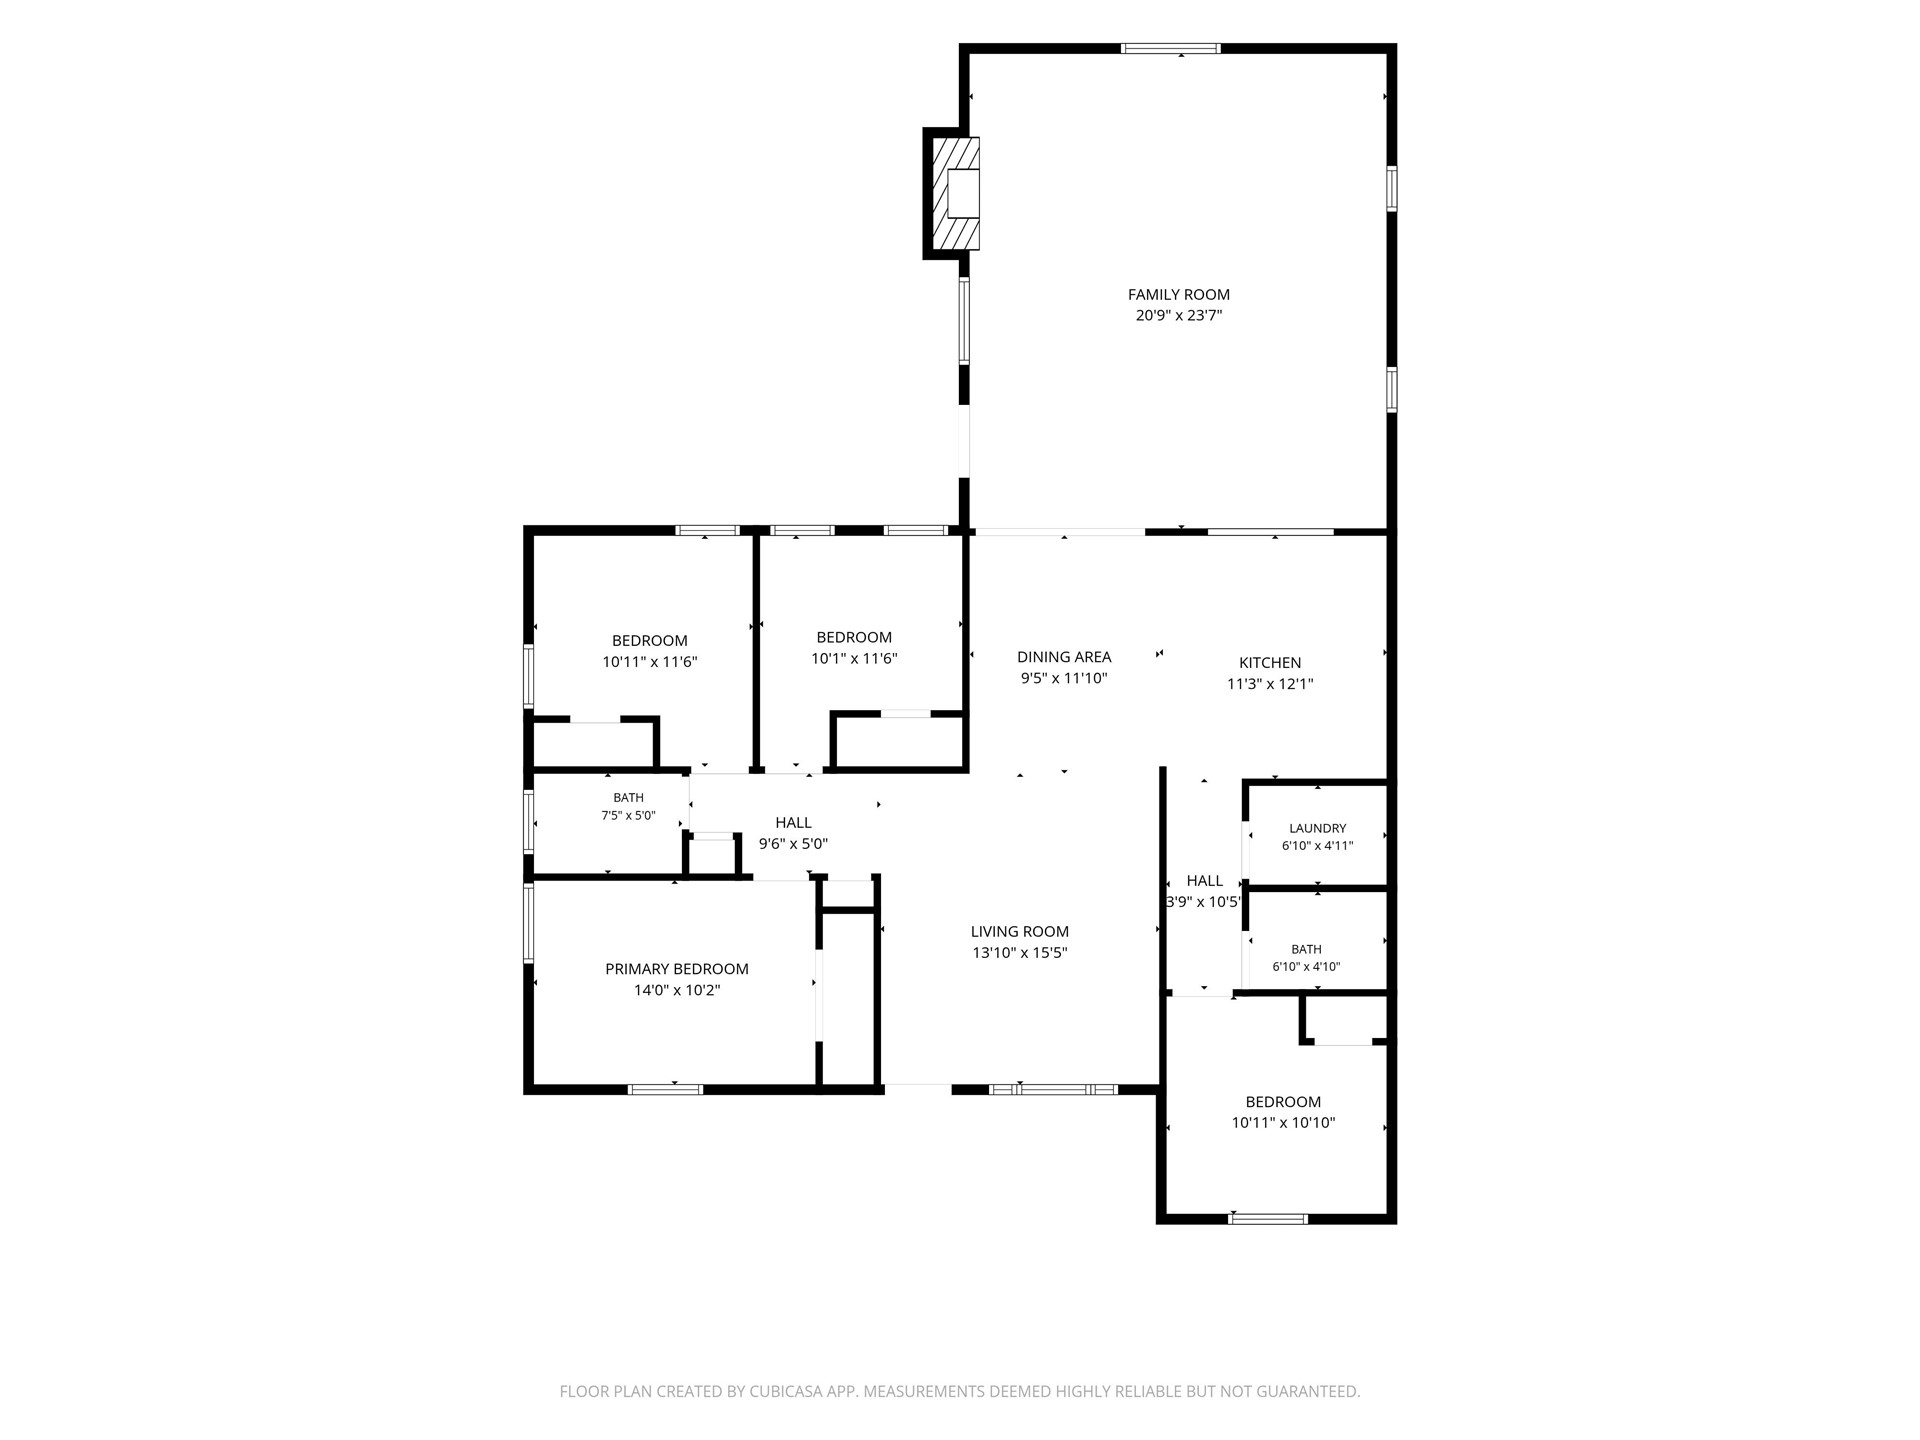
Stunning, top-to-bottom remodel in the highly sought-after Brookside area! This gorgeous 4-bedroom, 2-full-bath home blends modern luxury with an interior that features freshly refinished hardwoods throughout and two spacious living areas perfect for entertaining. Step outside to your private backyard oasis, complete with newly remodeled front and back covered patios designed for year-round enjoyment. The expansive, fully private yard offers plenty of room for a garden and showcases a large, matching storage building equipped with electricityideal for a workshop, hobby space, or extra storage. Situated just minutes from vibrant Brookside dining, shopping, and the Gathering Place, this turnkey Midtown gem truly has it all. The property features a 2-car carport with additional parking for up to 4 cars, and is completely fenced with a double gate across the driveway. The recent remodel added a 4th bedroom with a private full bath and a separate laundry room, increasing the total square footage not reflected in courthouse records.
Details
MLS #
2627339
Listing Type
For Sale
Style
House
Sub-Type
Resale
Status
Active
Year
1950
Days On Site
23
Listing Provided By
Cochran & Co Realtors | Sandra Morgan
Features
Bed(s)
4
Bath(s)
2 Total
SQ Feet
1,822
Garage
2
Car Port
Yes
Story(s)
1
Acreage
0.16
Exterior
Lot Features
Mature Trees
Parking
Garage Yes / No
Yes
Parking Features
Attached, Carport, Garage
Taxes
Tax Annual Amount
1847
Location
Community Features
Gutters
Area Information
State
OK
County
Tulsa
City
Tulsa
Zip Code
74105
Community Name
Grace Ellen Heights
Listing VS Median (in Grace Ellen Heights)
Price: $375,000
low | high
Med: $375,000
50% of Average
sqft: 1,822
low | high
Med: 1,822
50% of Average
$ / sqft: $206
low | high
Med: $206
50% of Average
On site: 23
low | high
Med: 23
100% of Average
Sourced by Back At You
Market Activity 74105
Date
Sales
Avg $ Per SqFt
Min Sale Price
Max Sale Price
Med Sale Price
Date: Jul 2026
Sales: 7
Avg $ Per SqFt: $170.45
Min Sale Price: $60,000
Max Sale Price: $480,000
Med Sale Price: $245,000
Date: Jun 2026
Sales: 20
Avg $ Per SqFt: $220.87
Min Sale Price: $157,500
Max Sale Price: $1,065,000
Med Sale Price: $445,000
Date: May 2026
Sales: 36
Avg $ Per SqFt: $236.34
Min Sale Price: $145,000
Max Sale Price: $1,815,000
Med Sale Price: $517,000
Date: Apr 2026
Sales: 43
Avg $ Per SqFt: $232.66
Min Sale Price: $120,000
Max Sale Price: $3,100,000
Med Sale Price: $425,000
Date: Mar 2026
Sales: 27
Avg $ Per SqFt: $203.21
Min Sale Price: $115,000
Max Sale Price: $1,763,000
Med Sale Price: $275,000
Date: Feb 2026
Sales: 47
Avg $ Per SqFt: $193.52
Min Sale Price: $118,000
Max Sale Price: $1,875,000
Med Sale Price: $305,000
Date: Jan 2026
Sales: 26
Avg $ Per SqFt: $203.23
Min Sale Price: $115,000
Max Sale Price: $3,100,000
Med Sale Price: $472,500
Date: Dec 2025
Sales: 28
Avg $ Per SqFt: $177.13
Min Sale Price: $1,100
Max Sale Price: $1,700,000
Med Sale Price: $420,000
Date: Nov 2025
Sales: 24
Avg $ Per SqFt: $176.14
Min Sale Price: $800
Max Sale Price: $3,563,048
Med Sale Price: $258,500
Date: Oct 2025
Sales: 29
Avg $ Per SqFt: $177.57
Min Sale Price: $50,000
Max Sale Price: $1,075,000
Med Sale Price: $273,250
Date: Sep 2025
Sales: 20
Avg $ Per SqFt: $204.31
Min Sale Price: $142,000
Max Sale Price: $1,425,000
Med Sale Price: $395,000
Date: Aug 2025
Sales: 9
Avg $ Per SqFt: $203.14
Min Sale Price: $150,000
Max Sale Price: $1,170,000
Med Sale Price: $305,000
Sourced by Back At You
Jul 2026
Sales:
7
Avg $ Per SqFt:
$170.45
Min Sale Price:
$60,000
Max Sale Price:
$480,000
Med Sale Price:
$245,000
Jun 2026
Sales:
20
Avg $ Per SqFt:
$220.87
Min Sale Price:
$157,500
Max Sale Price:
$1,065,000
Med Sale Price:
$445,000
May 2026
Sales:
36
Avg $ Per SqFt:
$236.34
Min Sale Price:
$145,000
Max Sale Price:
$1,815,000
Med Sale Price:
$517,000
Apr 2026
Sales:
43
Avg $ Per SqFt:
$232.66
Min Sale Price:
$120,000
Max Sale Price:
$3,100,000
Med Sale Price:
$425,000
Mar 2026
Sales:
27
Avg $ Per SqFt:
$203.21
Min Sale Price:
$115,000
Max Sale Price:
$1,763,000
Med Sale Price:
$275,000
Feb 2026
Sales:
47
Avg $ Per SqFt:
$193.52
Min Sale Price:
$118,000
Max Sale Price:
$1,875,000
Med Sale Price:
$305,000
Jan 2026
Sales:
26
Avg $ Per SqFt:
$203.23
Min Sale Price:
$115,000
Max Sale Price:
$3,100,000
Med Sale Price:
$472,500
Dec 2025
Sales:
28
Avg $ Per SqFt:
$177.13
Min Sale Price:
$1,100
Max Sale Price:
$1,700,000
Med Sale Price:
$420,000
Nov 2025
Sales:
24
Avg $ Per SqFt:
$176.14
Min Sale Price:
$800
Max Sale Price:
$3,563,048
Med Sale Price:
$258,500
Oct 2025
Sales:
29
Avg $ Per SqFt:
$177.57
Min Sale Price:
$50,000
Max Sale Price:
$1,075,000
Med Sale Price:
$273,250
Sep 2025
Sales:
20
Avg $ Per SqFt:
$204.31
Min Sale Price:
$142,000
Max Sale Price:
$1,425,000
Med Sale Price:
$395,000
Aug 2025
Sales:
9
Avg $ Per SqFt:
$203.14
Min Sale Price:
$150,000
Max Sale Price:
$1,170,000
Med Sale Price:
$305,000
MLS Number: 2627339
Sandra Morgan – (918) 734-8297 – slmorgan@cochranco.com
Cochran & Co Realtors – (918) 455-1998 – tcochran@cochranco.com
MLS Internet Data Exchange (IDX) information is provided exclusively for consumers’ personal, non-commercial use and may not be used for any purpose other than to identify prospective properties consumers may be interested in purchasing, and that the data is deemed reliable but is not guaranteed accurate by the Greater Tulsa Association of REALTORS® MLS.
MLS Number: 2627339
Sandra Morgan – (918) 734-8297 – slmorgan@cochranco.com
Cochran & Co Realtors – (918) 455-1998 – tcochran@cochranco.com
 Price Reduced Listing