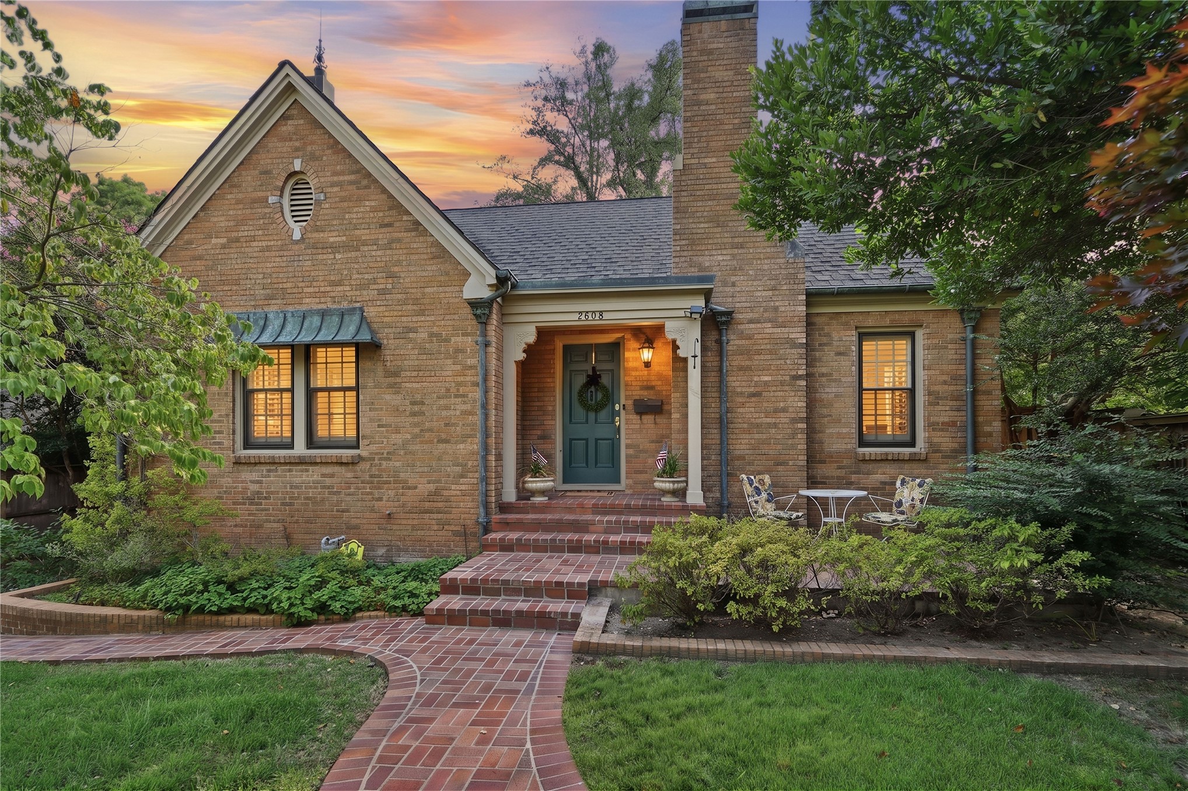
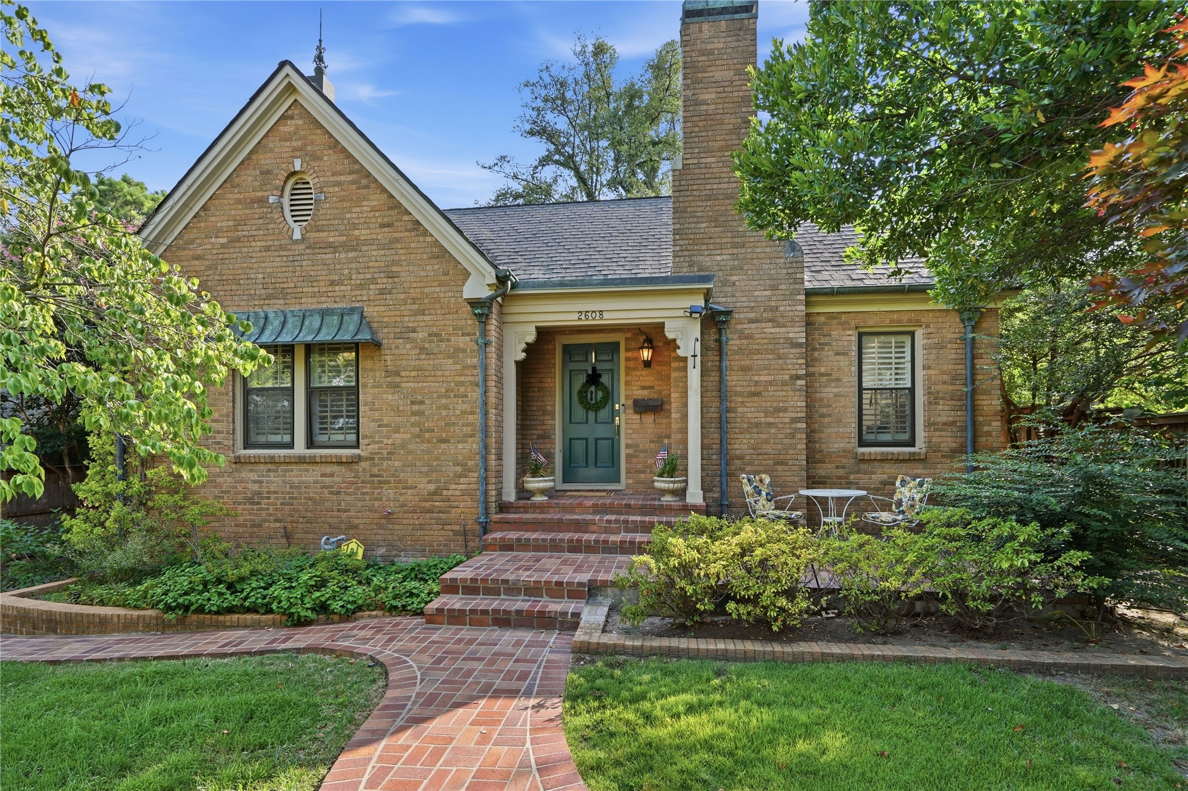
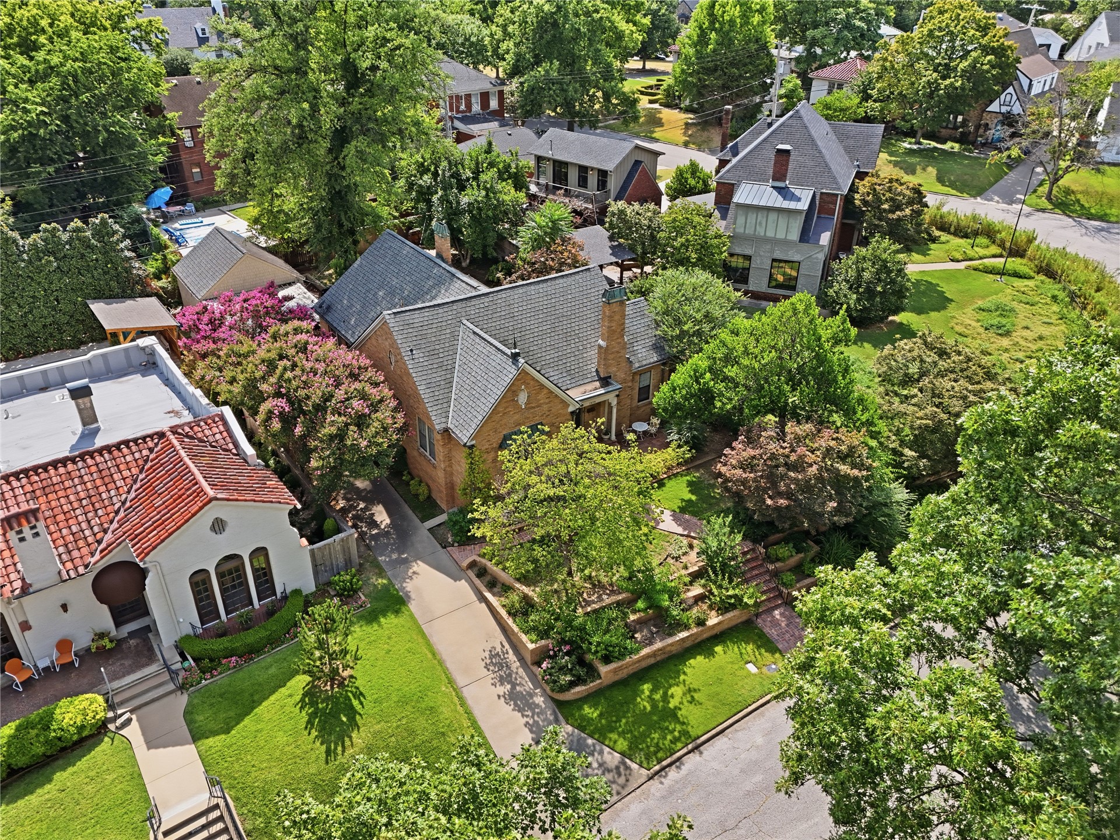
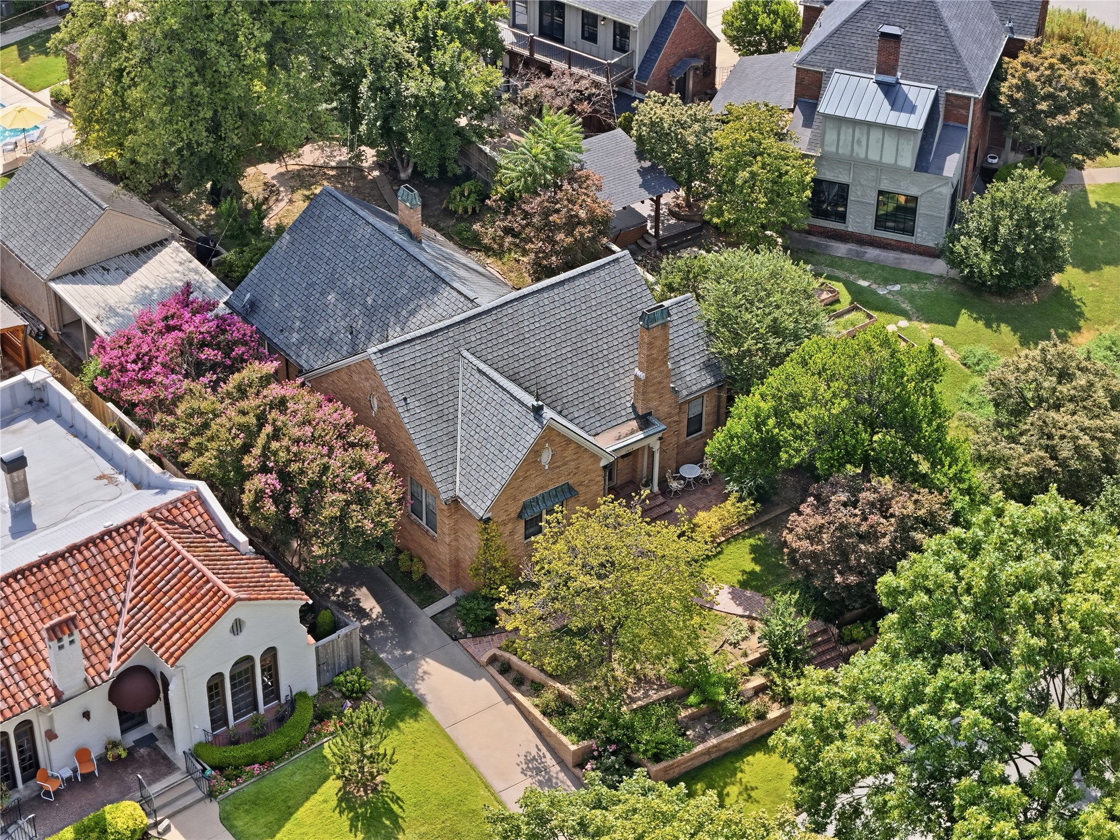
Brick exterior with a prominent chimney, a gabled roofline, and a green front door
Brick exterior featuring a gabled roofline with an oval louvered vent
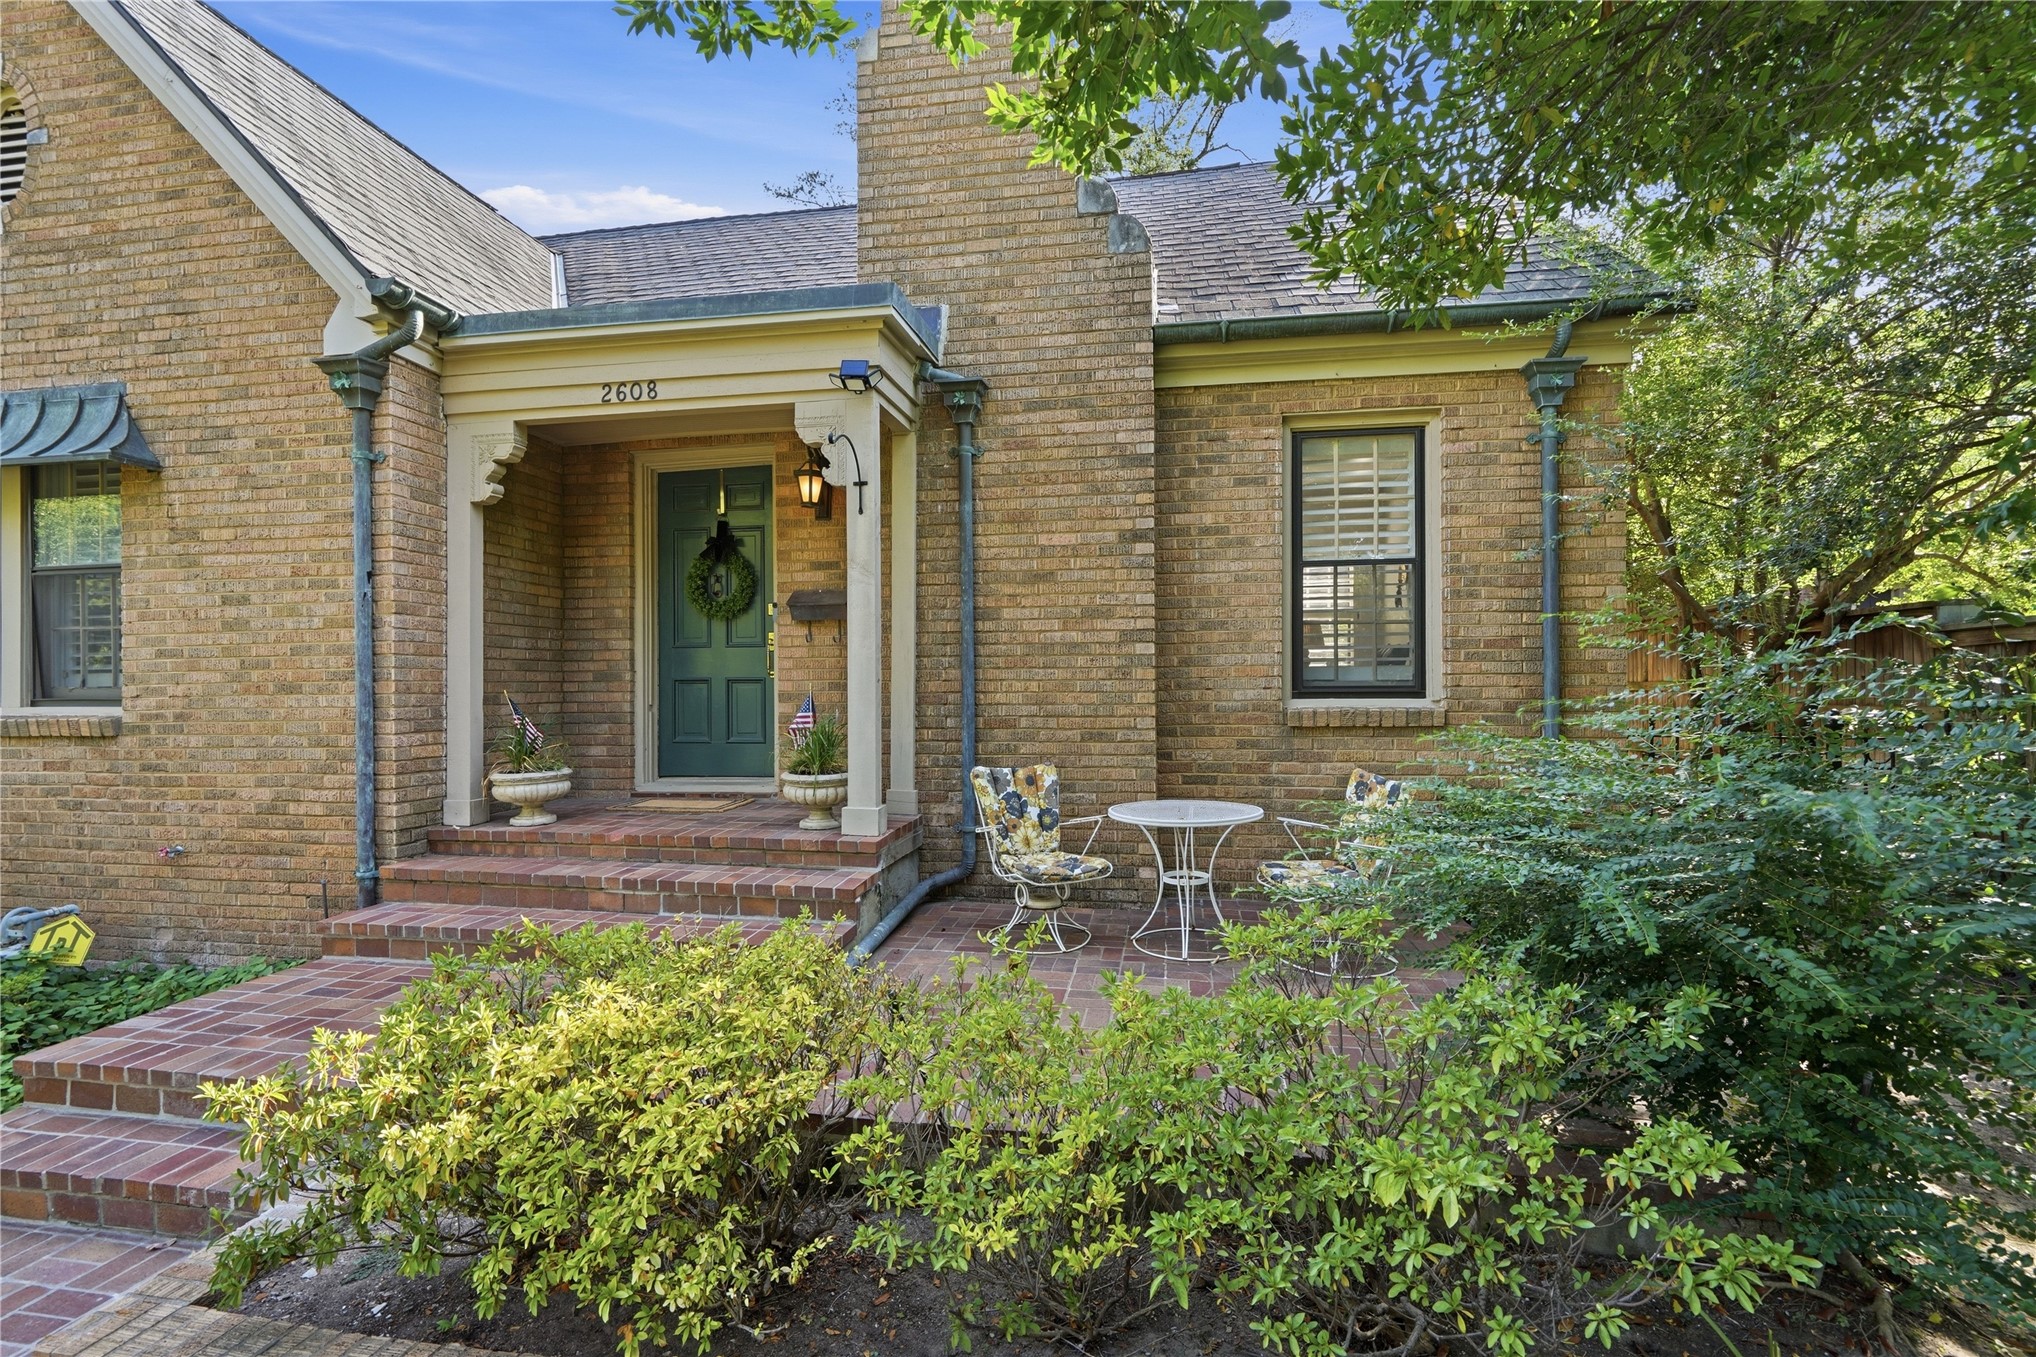
Brick exterior featuring a covered entry, gabled roofline, brick chimney, and a small patio space with mature landscaping
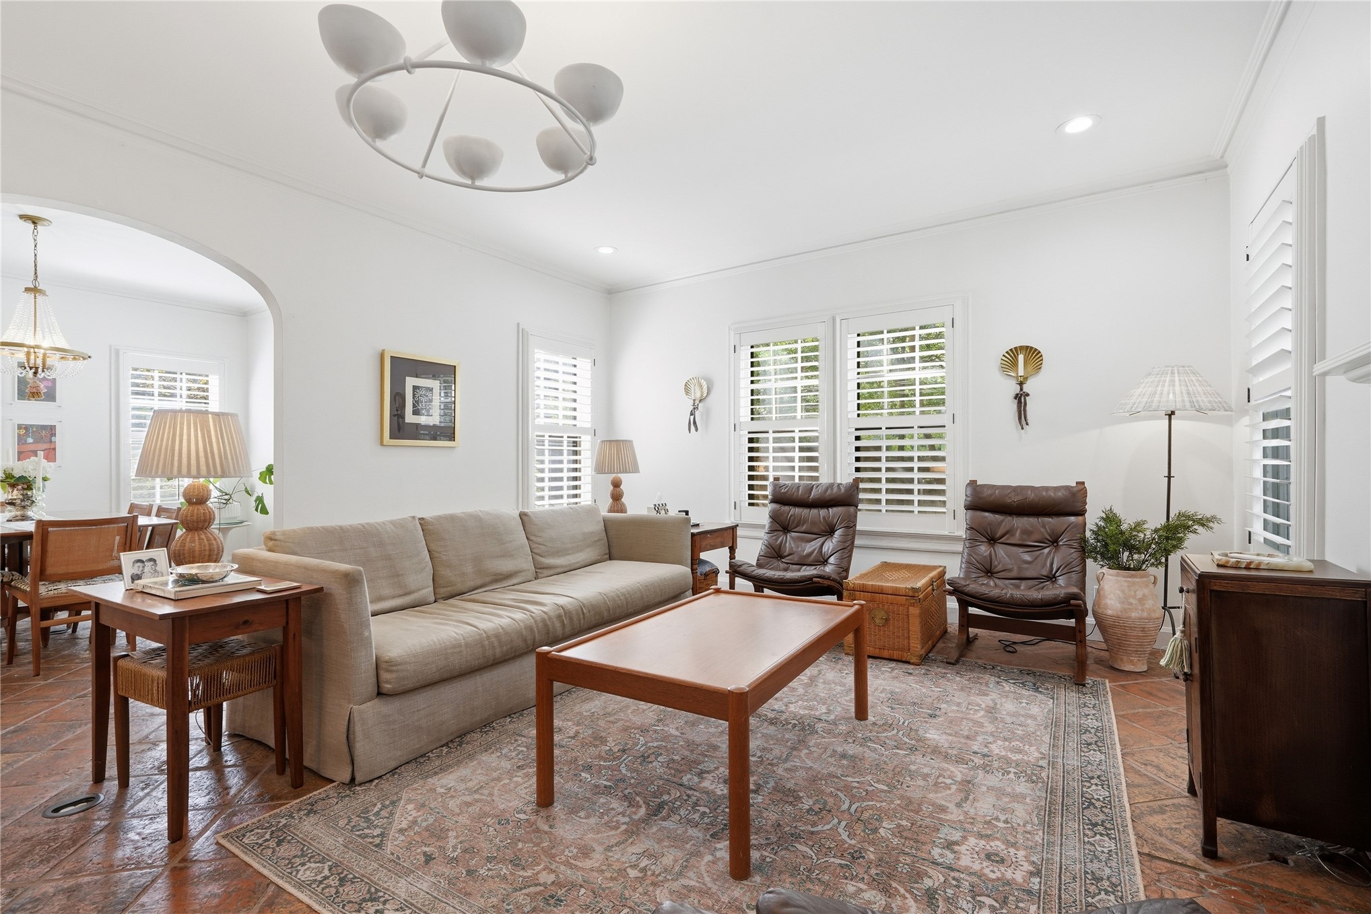
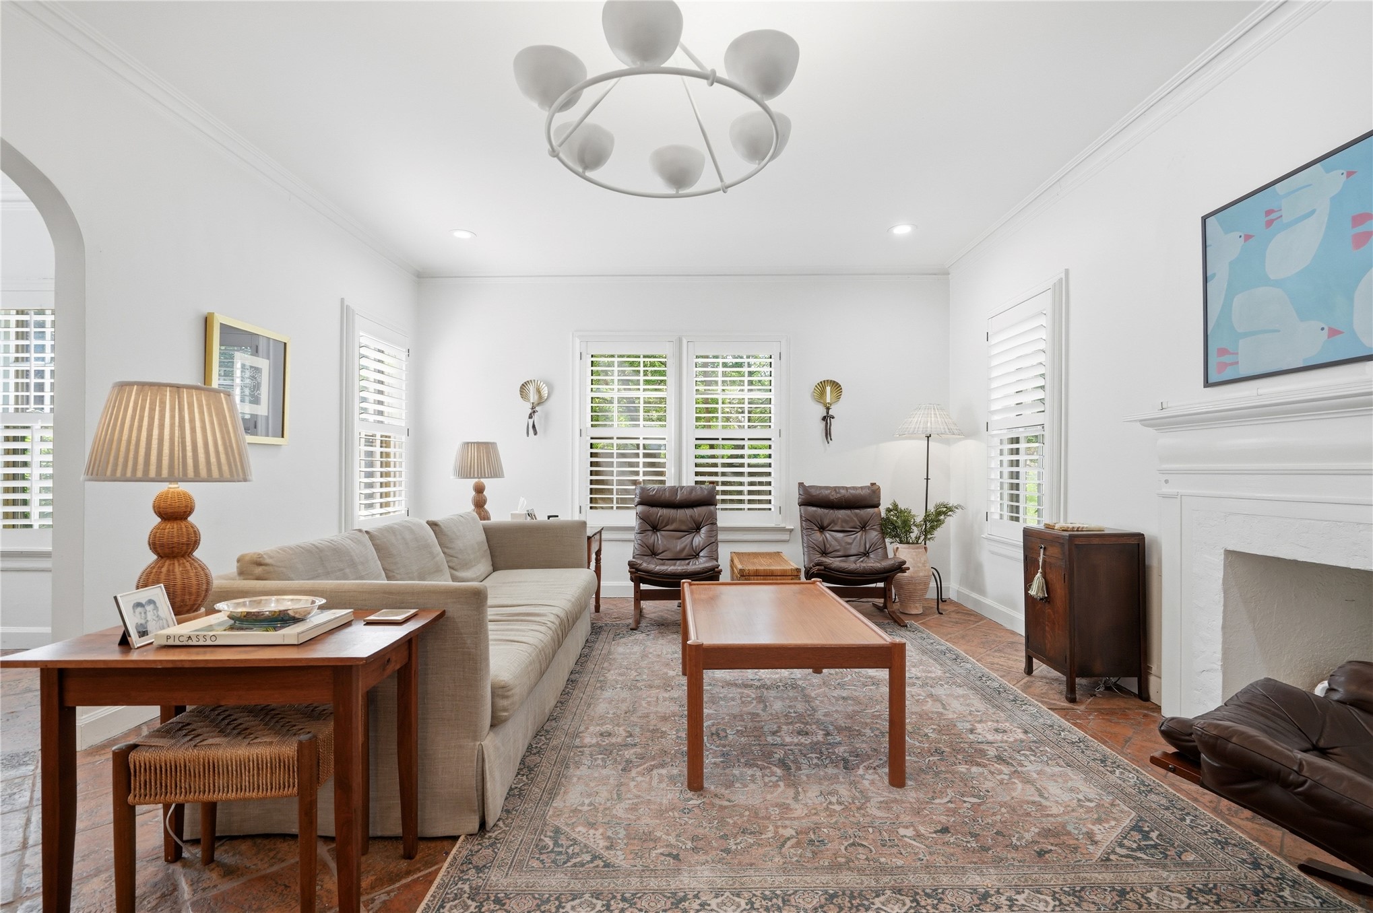
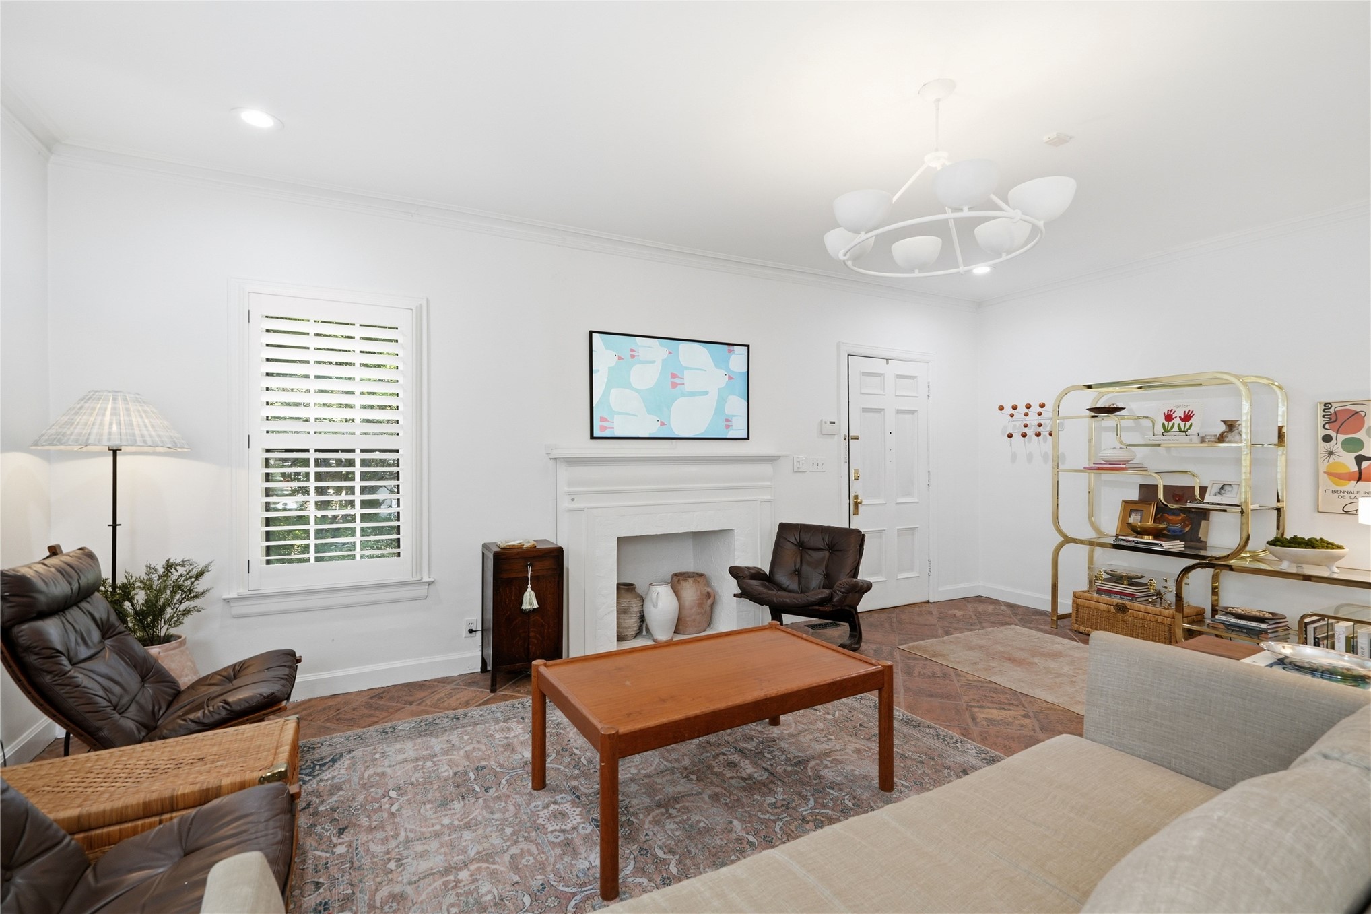
Spacious living area featuring white walls, white plantation shutters, and recessed lighting
Living space featuring tile flooring, white walls, and a decorative fireplace
Living area featuring brick flooring laid in a herringbone pattern and a white fireplace with a classic mantel
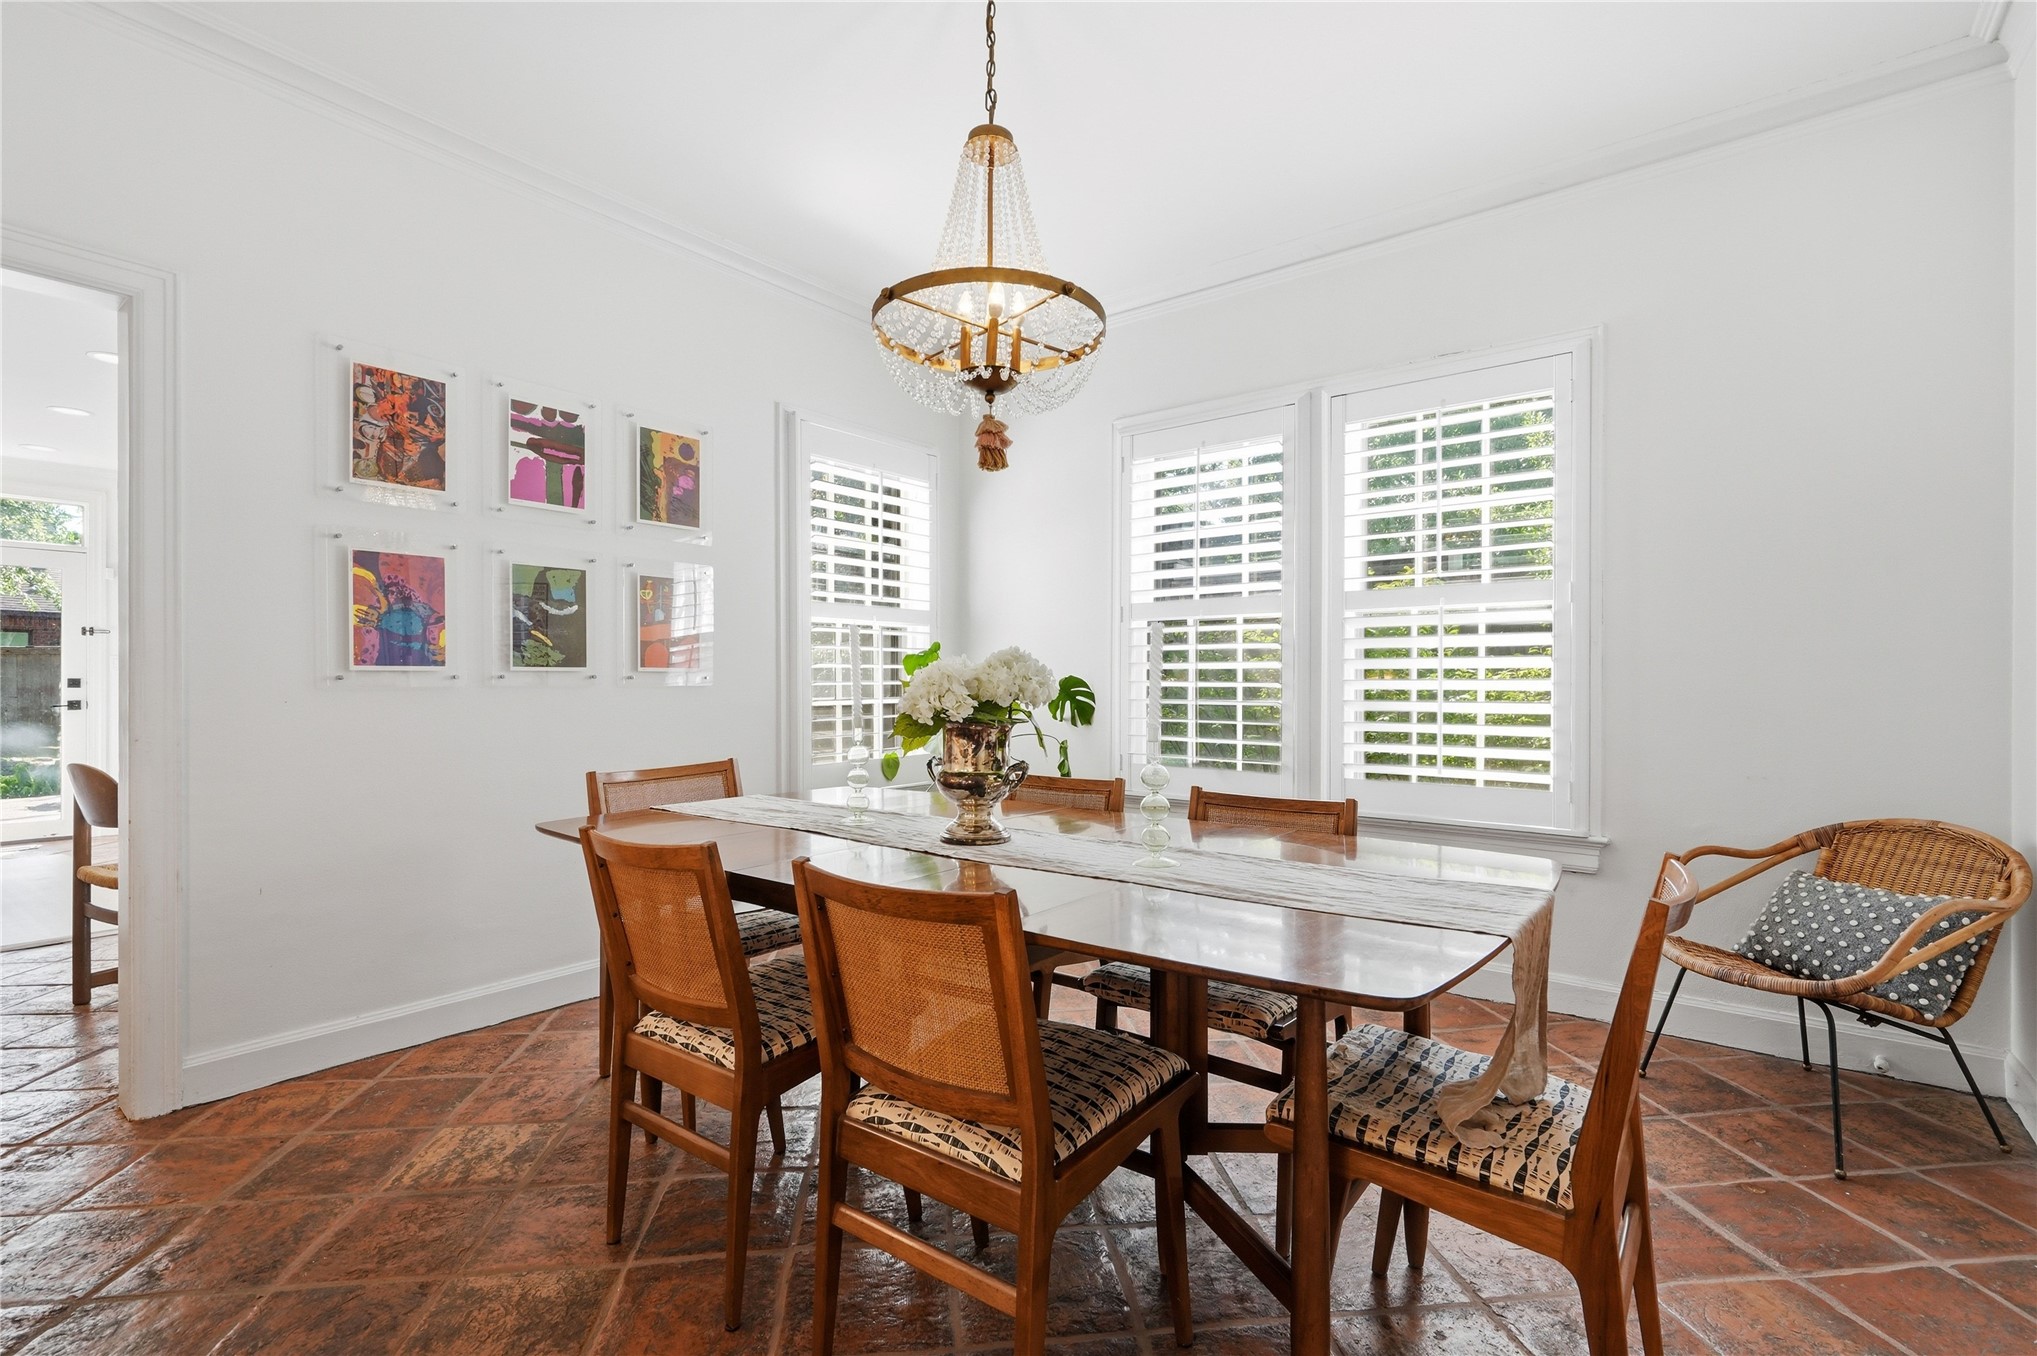
Dining area
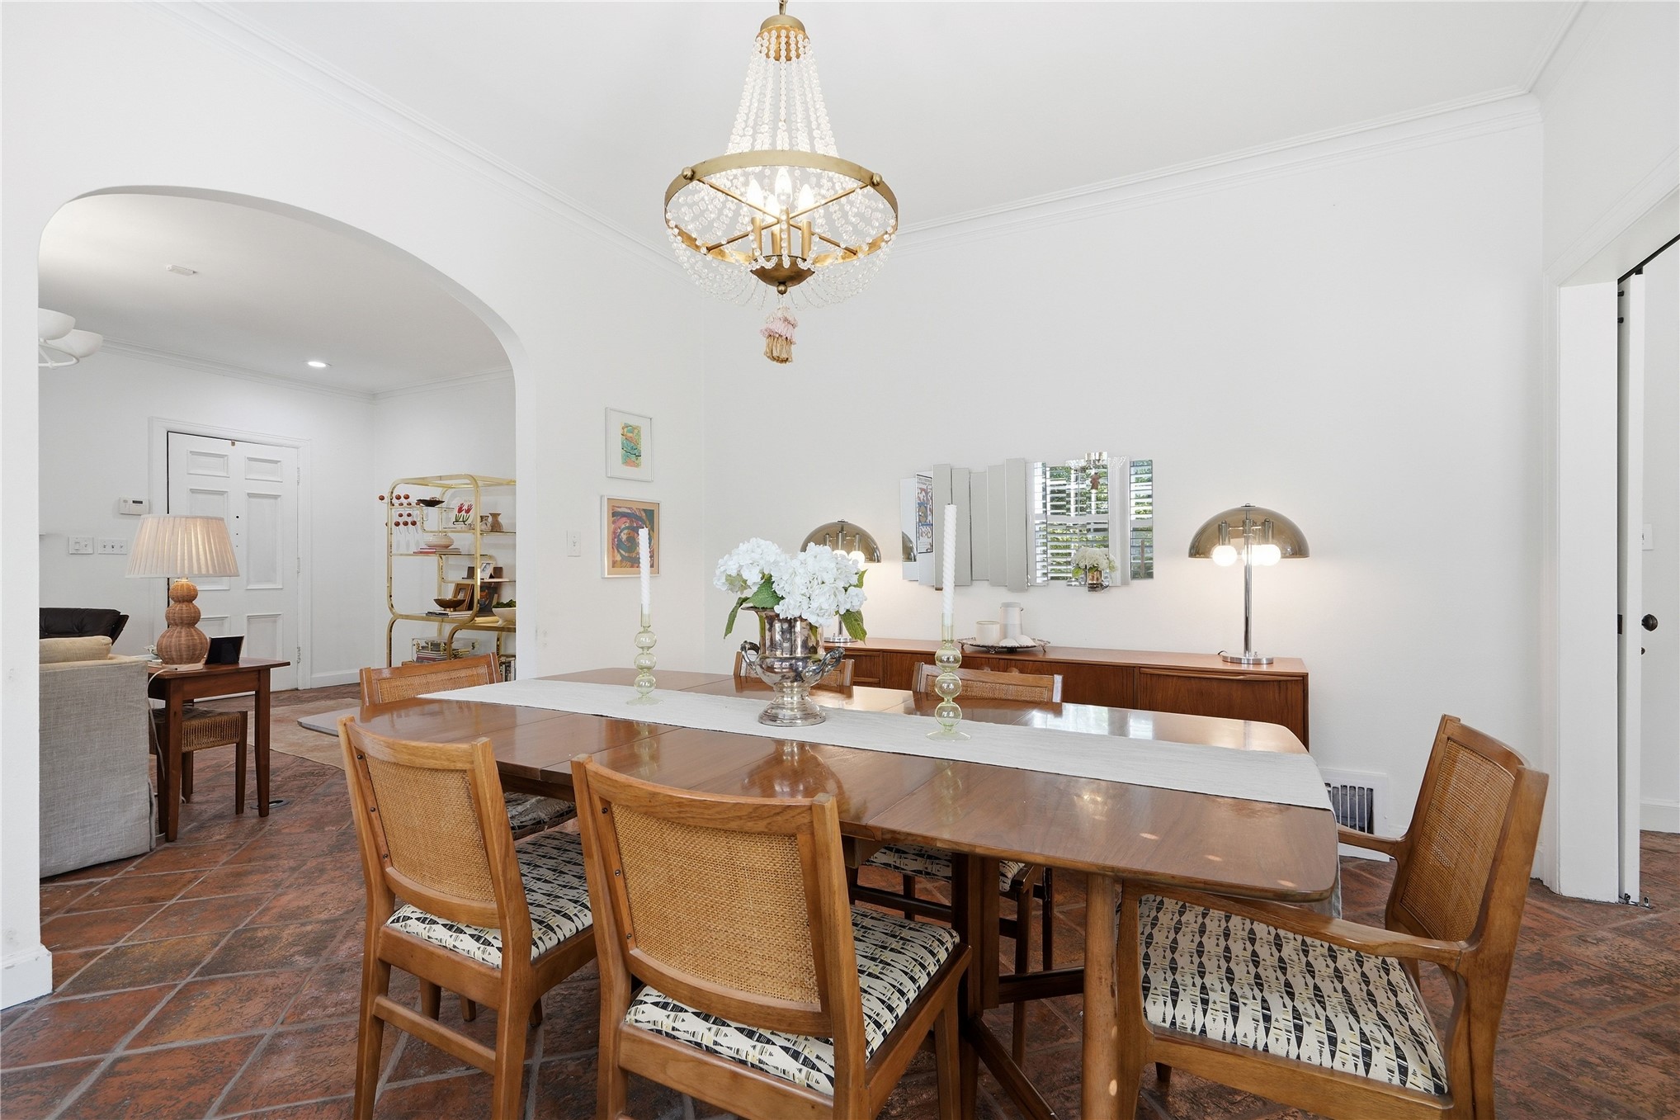
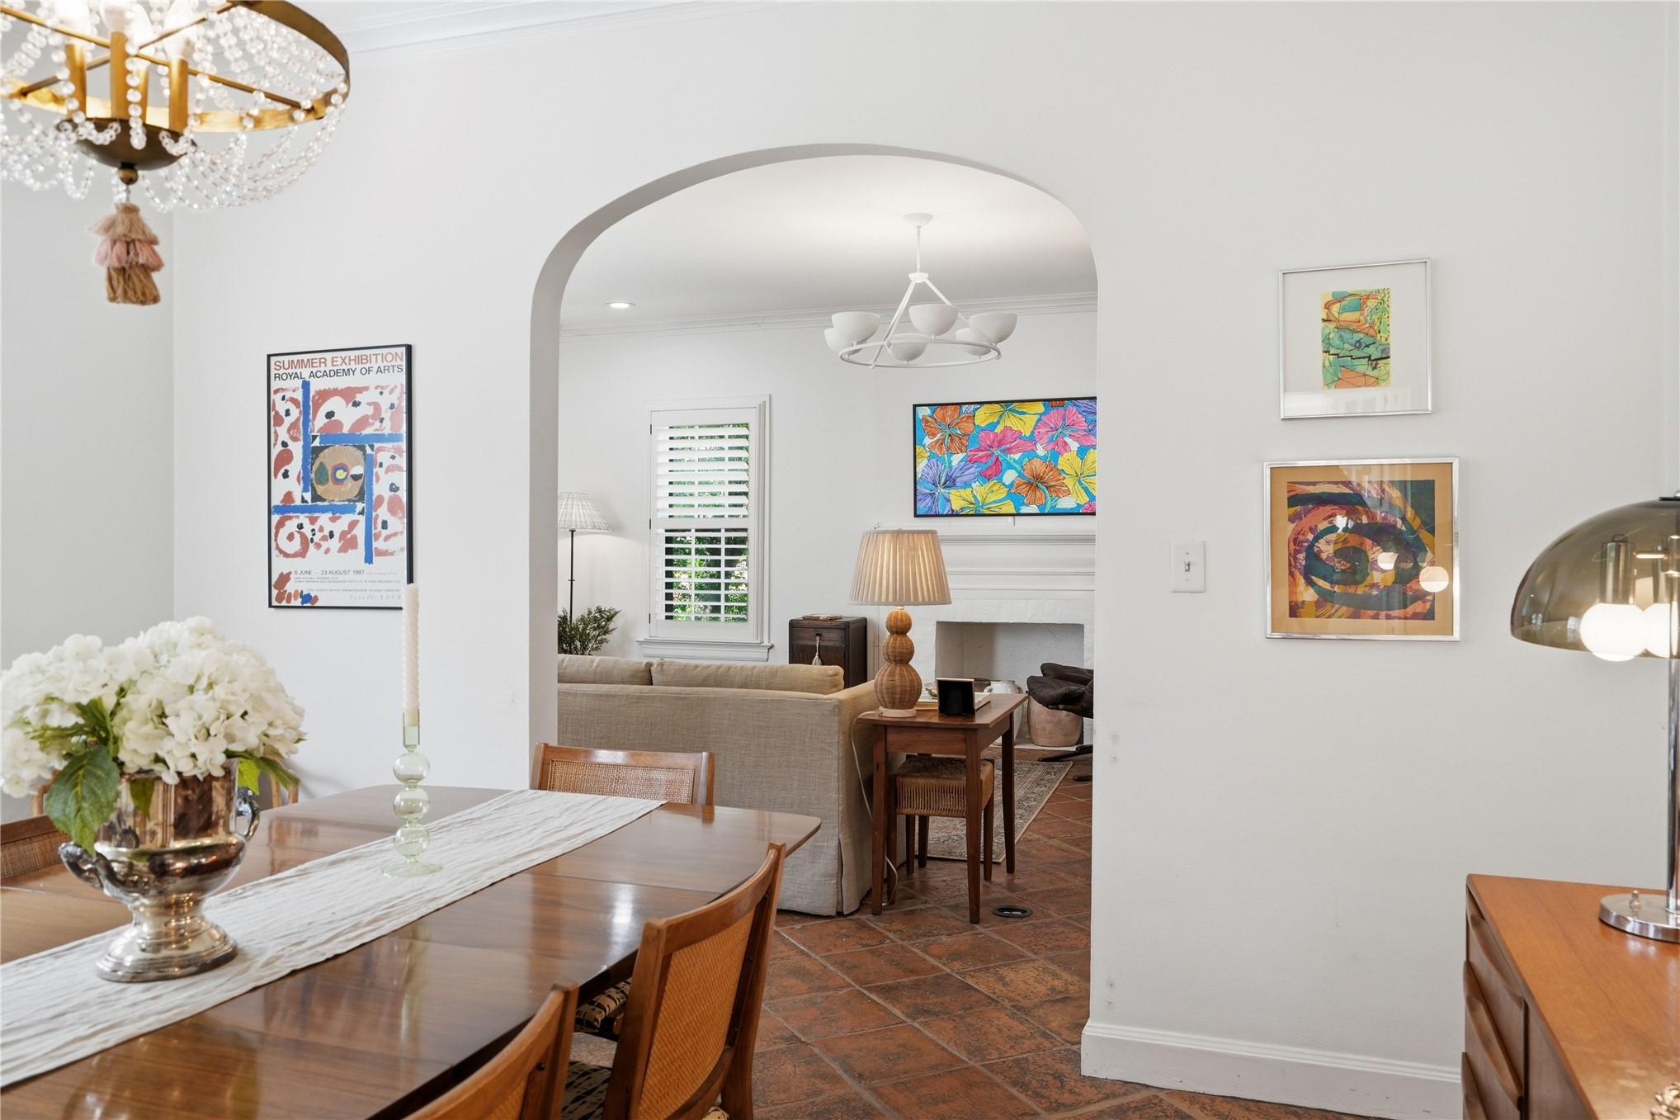
Formal dining area featuring terracotta tile flooring, a brass and crystal chandelier, and a wood-finish buffet with wall sconces
Dining area
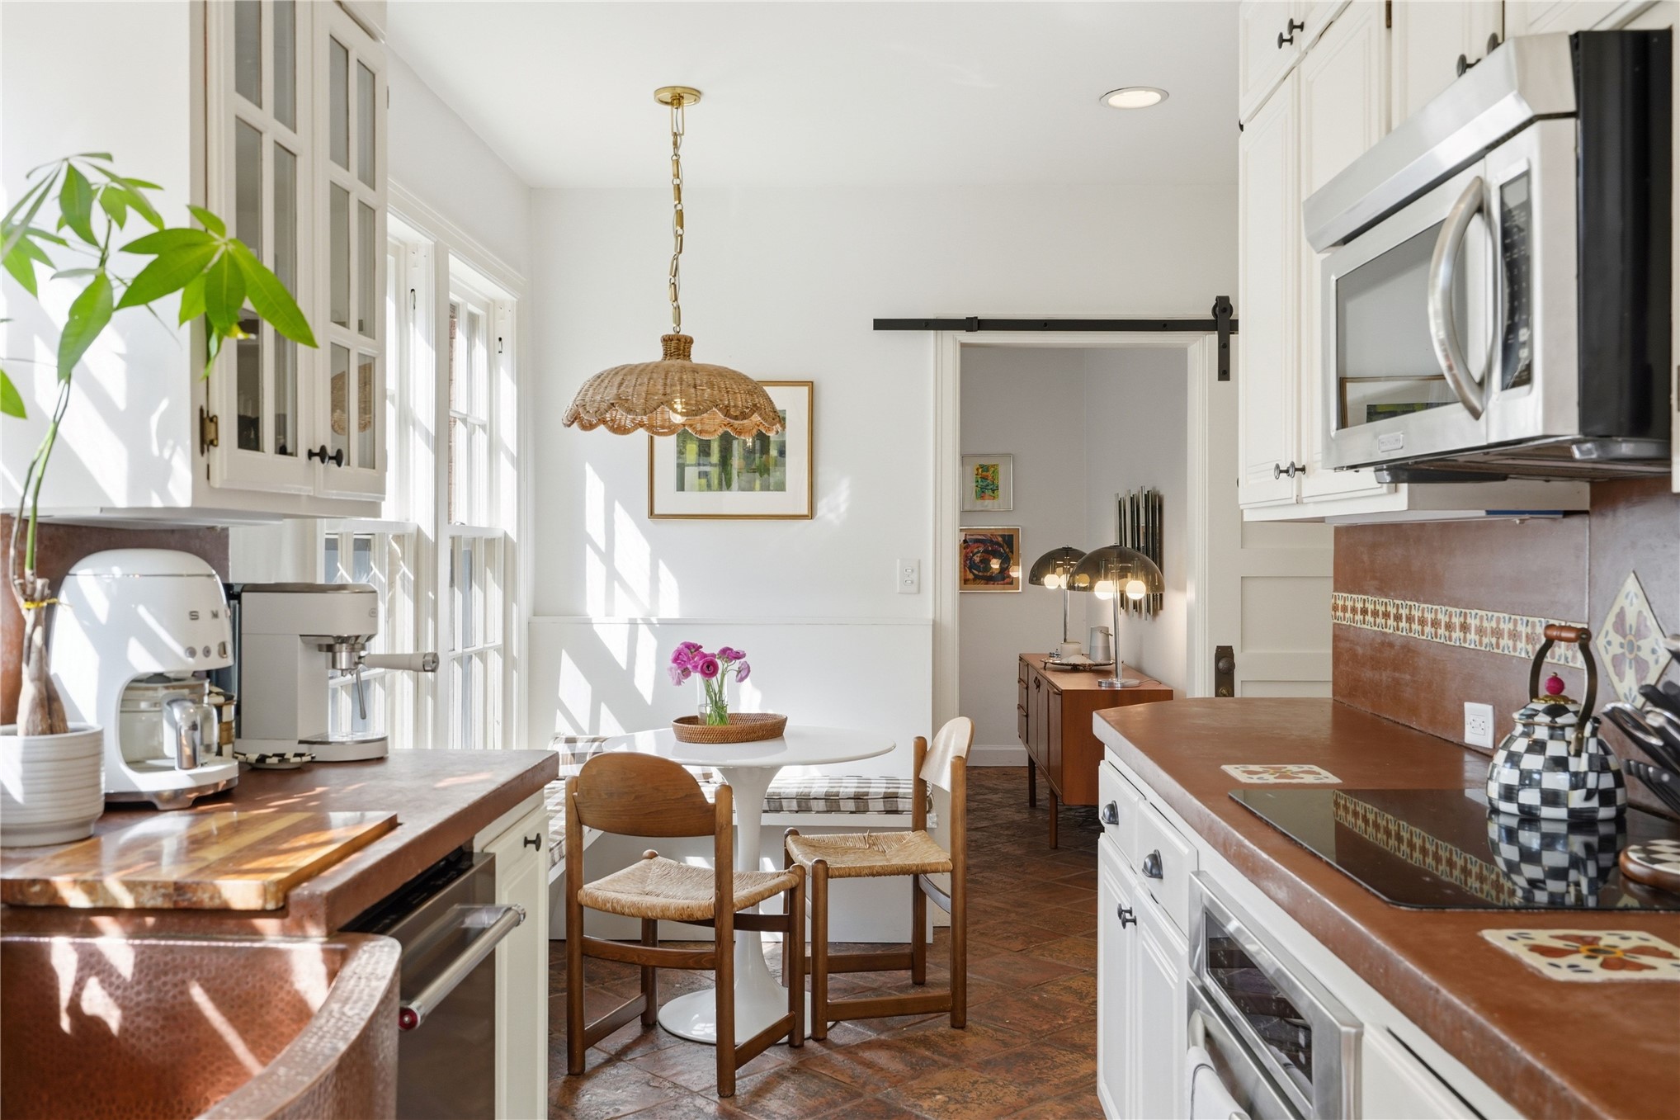
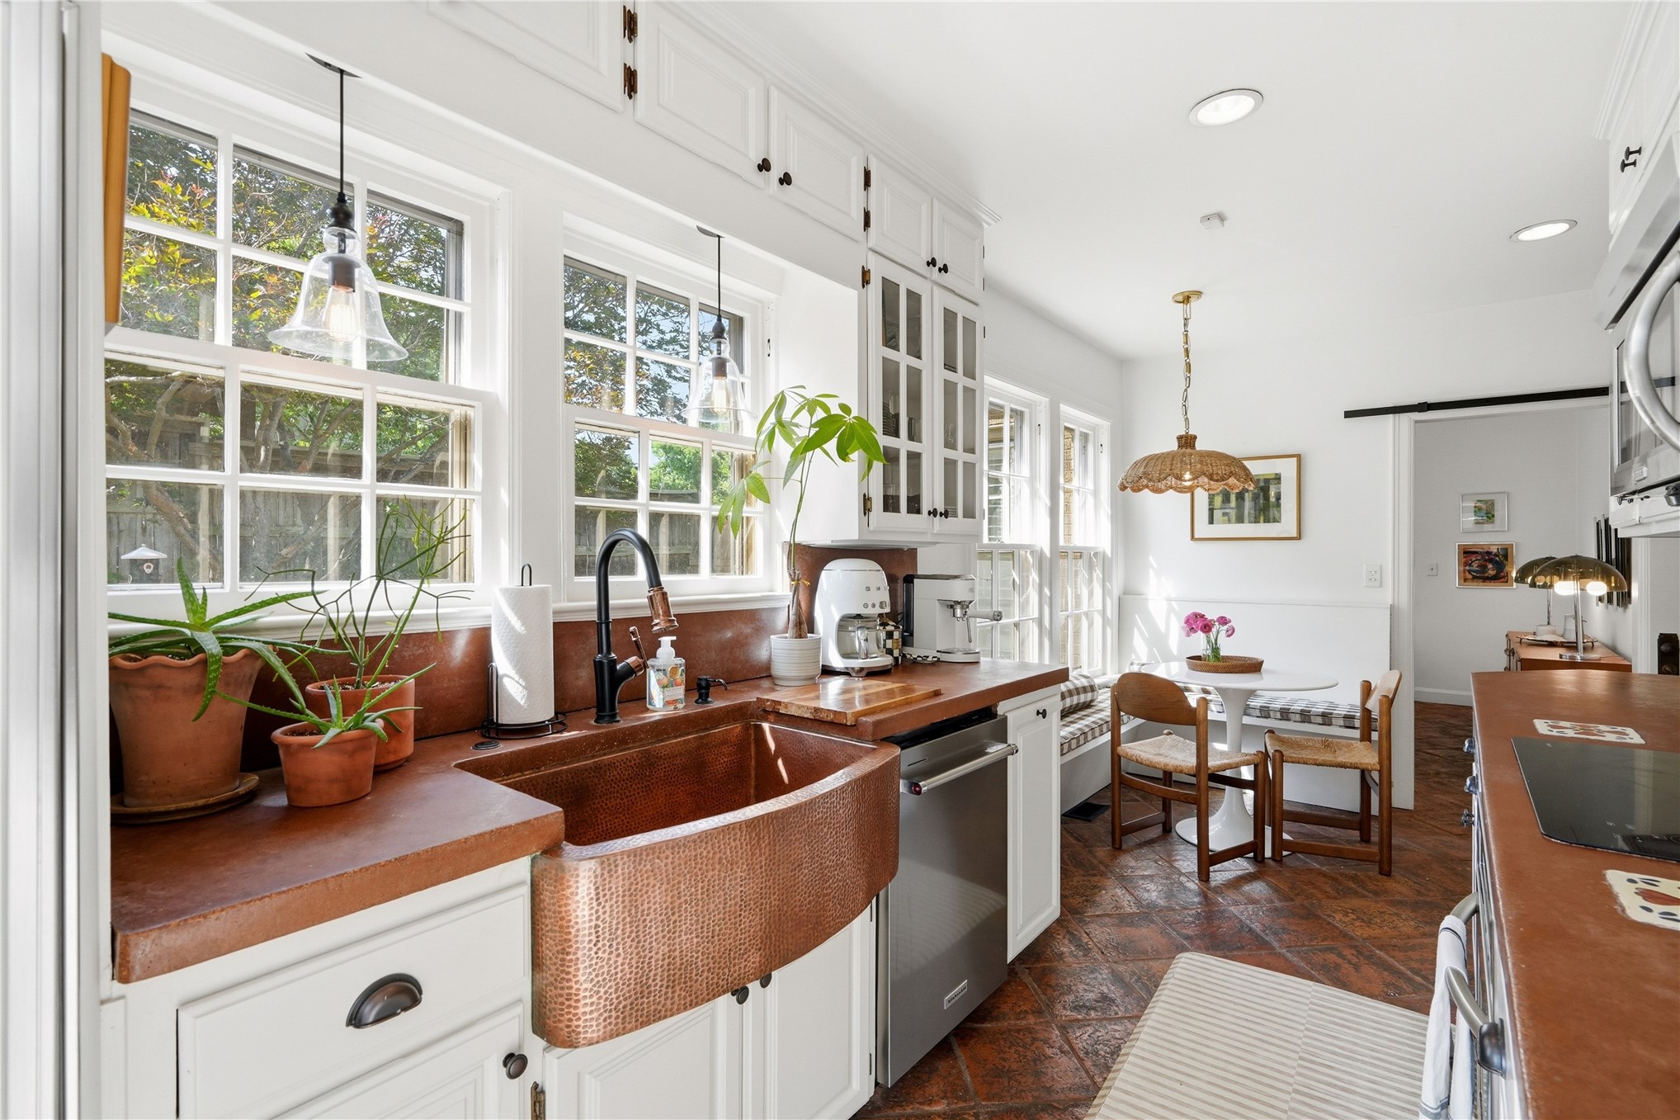
Kitchen area featuring white cabinetry, wood countertops, and terra cotta tile flooring
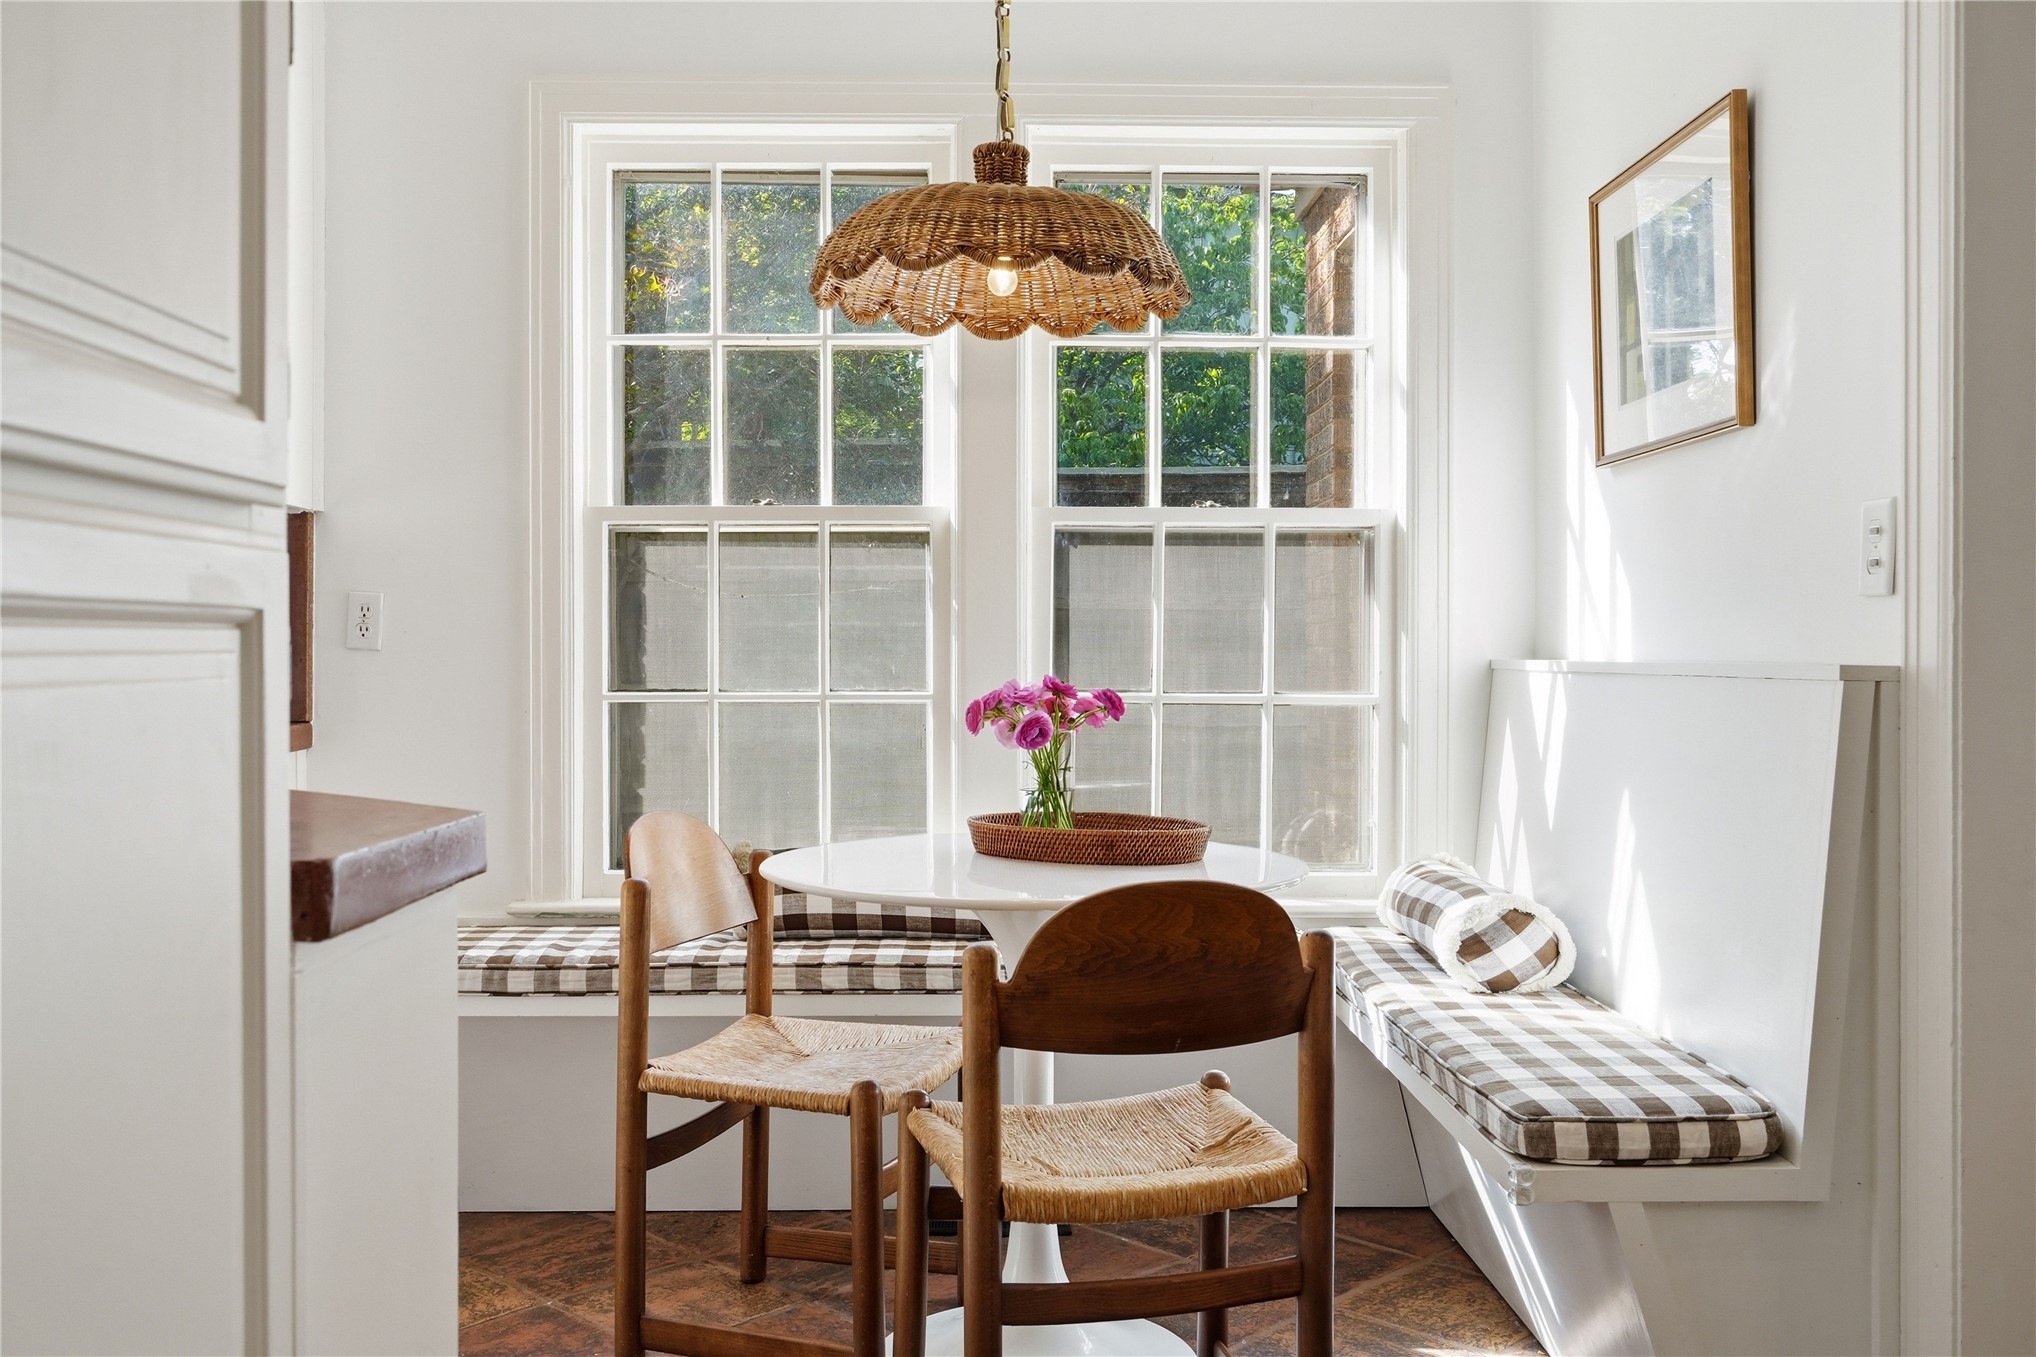
Built-in dining nook featuring a white bench with checkered cushions, a round white table, and two large sash windows
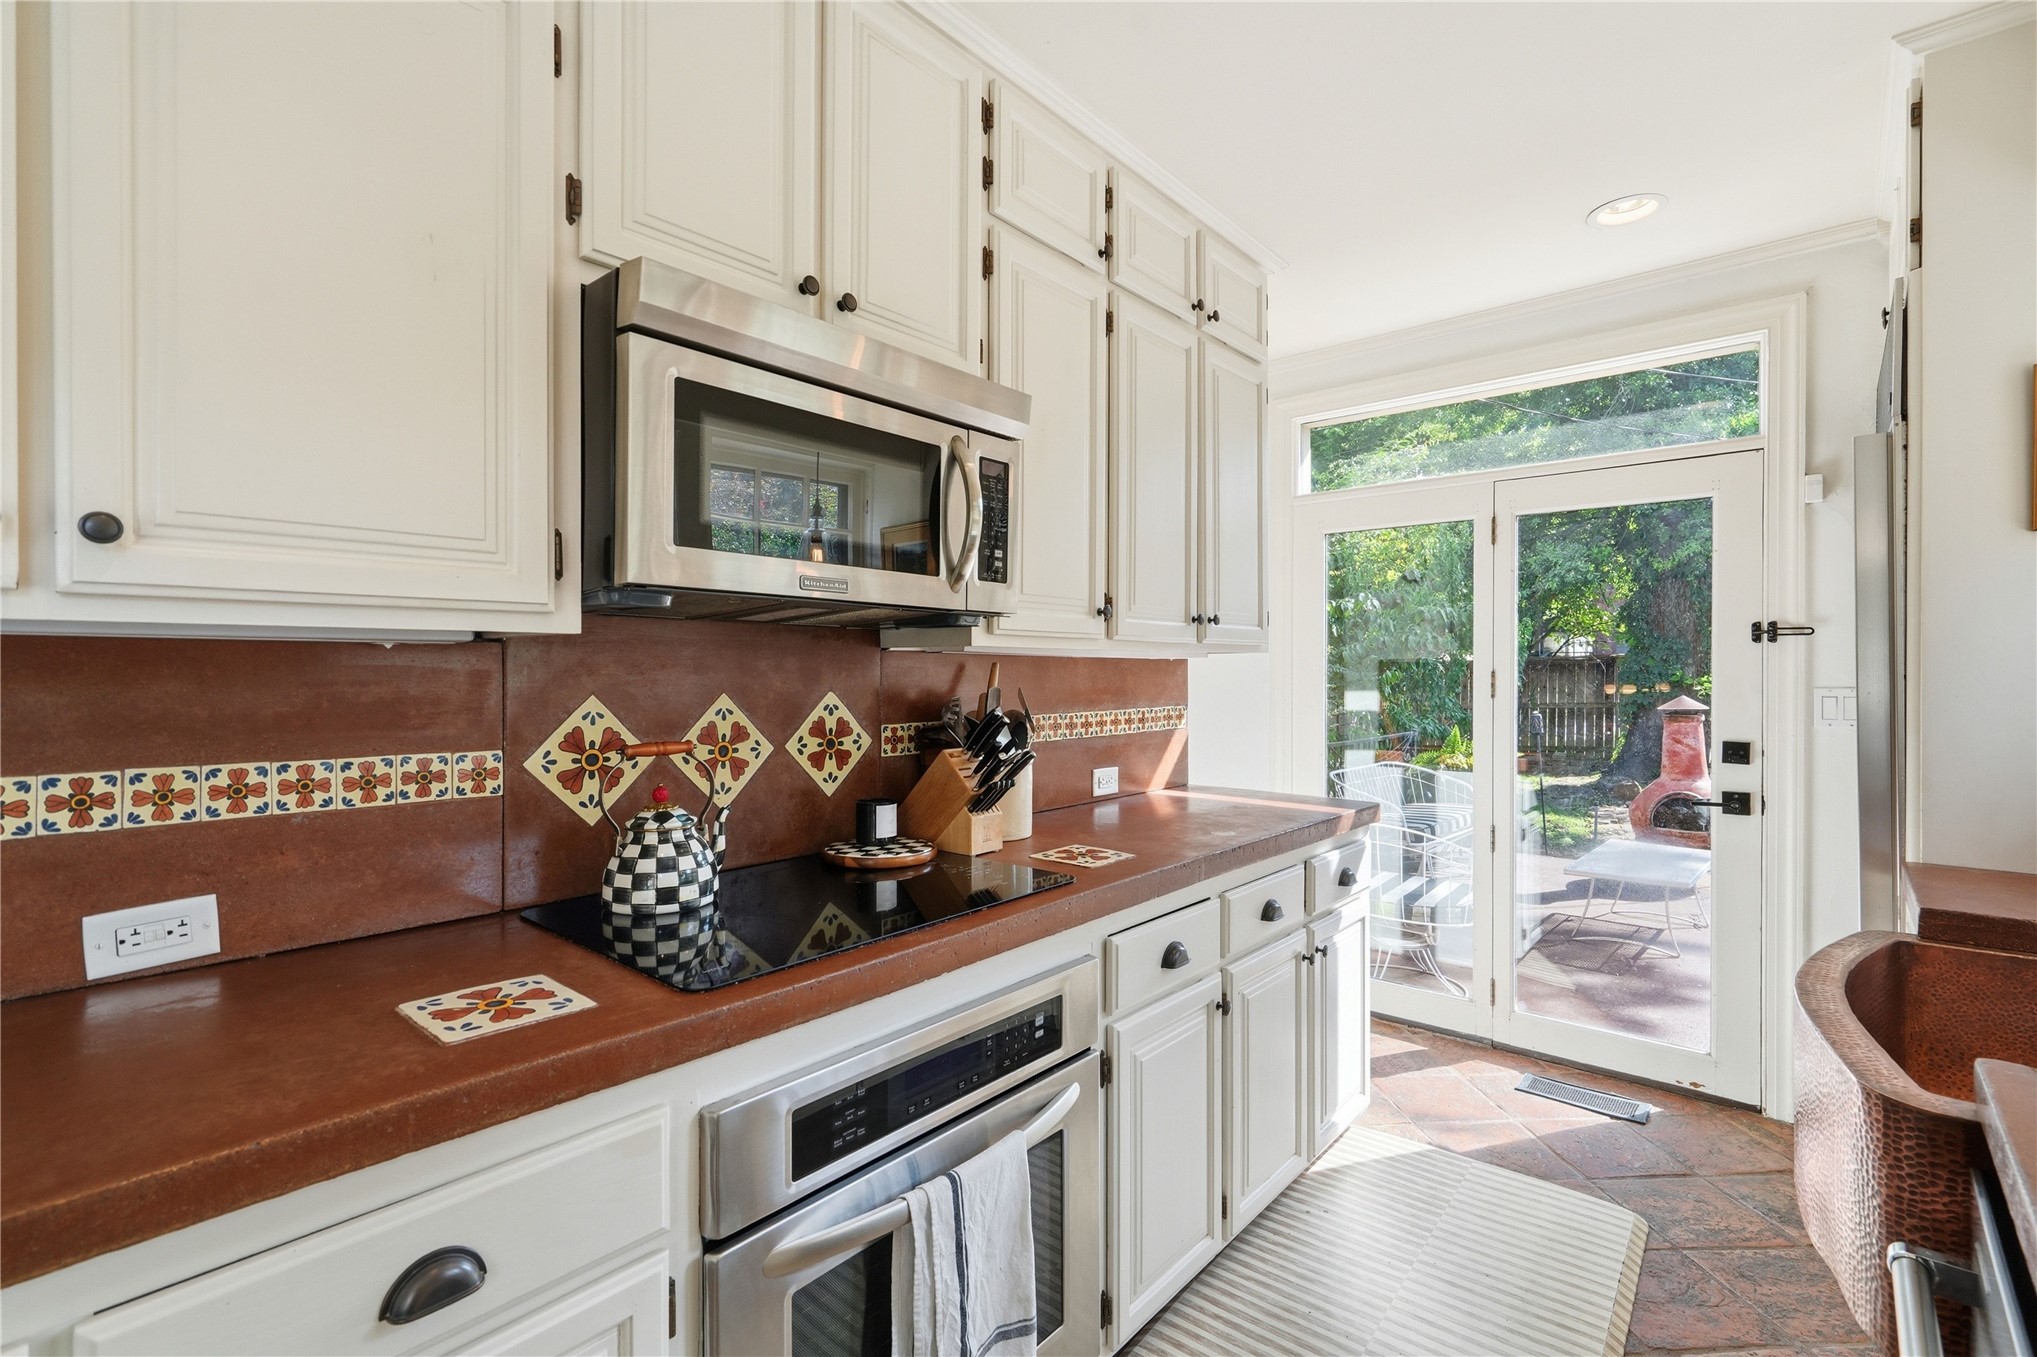
Kitchen featuring rich brown countertops, white cabinetry, a built-in electric cooktop, and an integrated oven
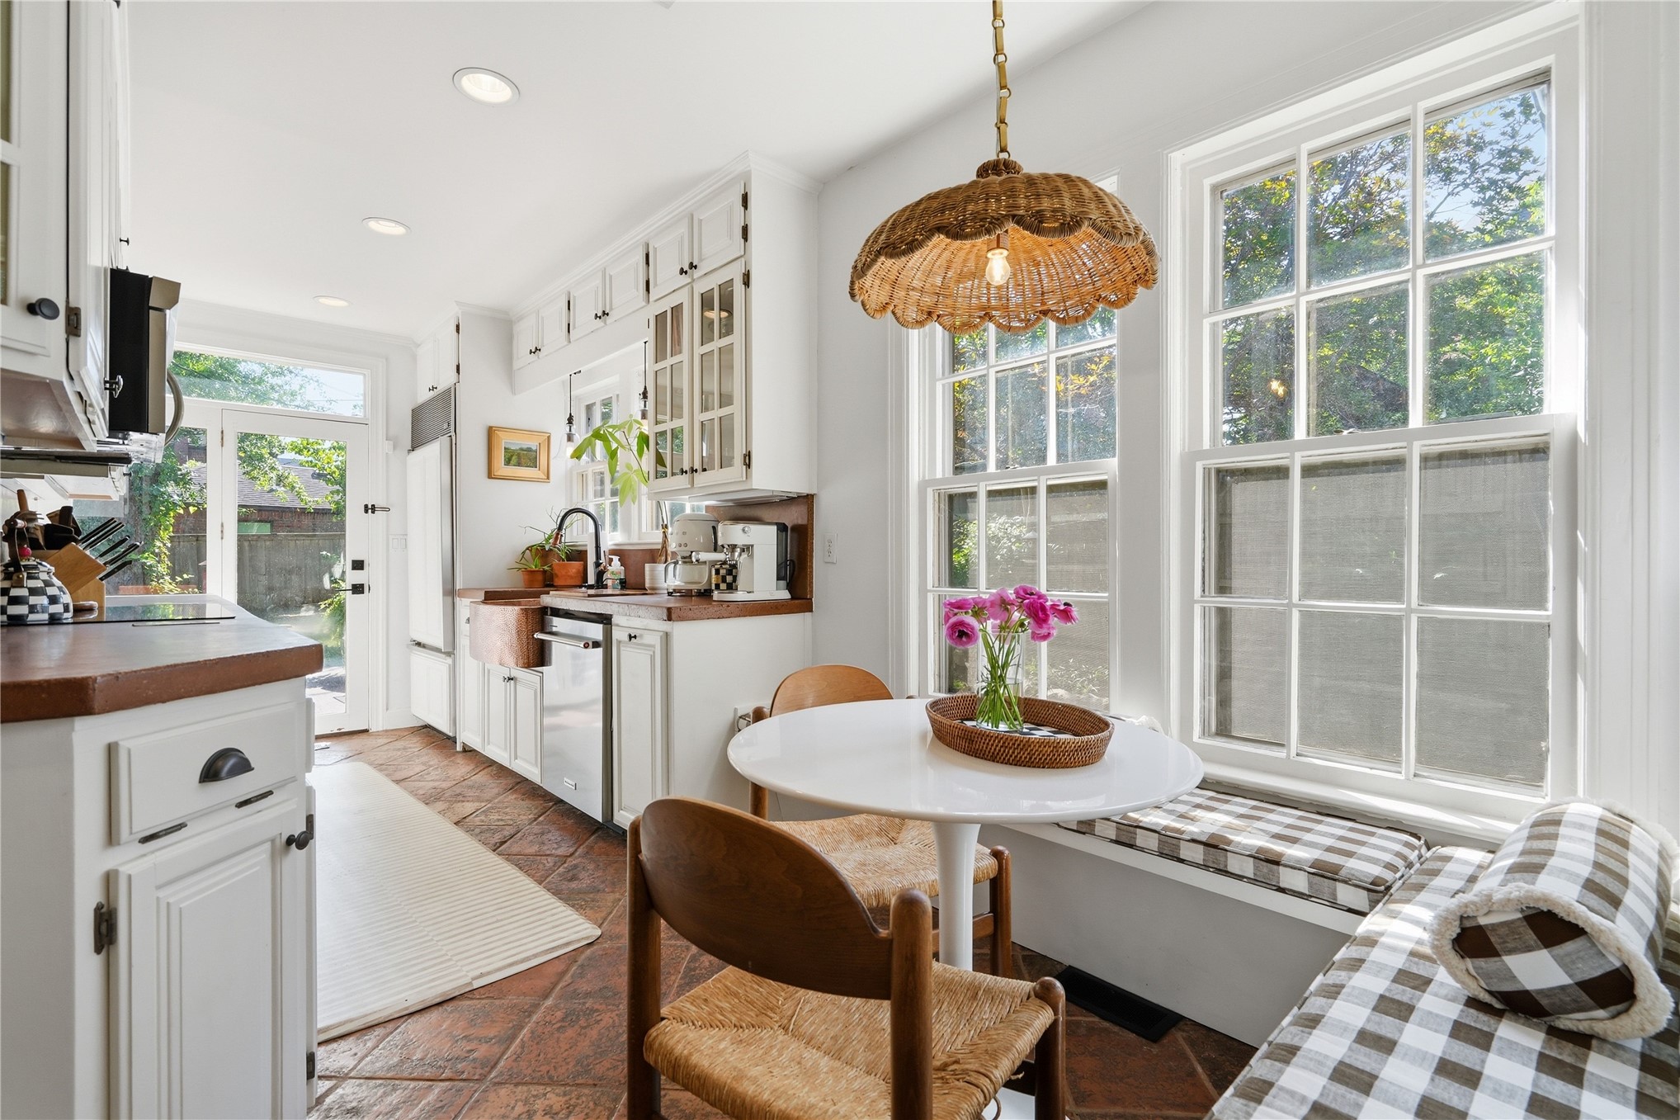
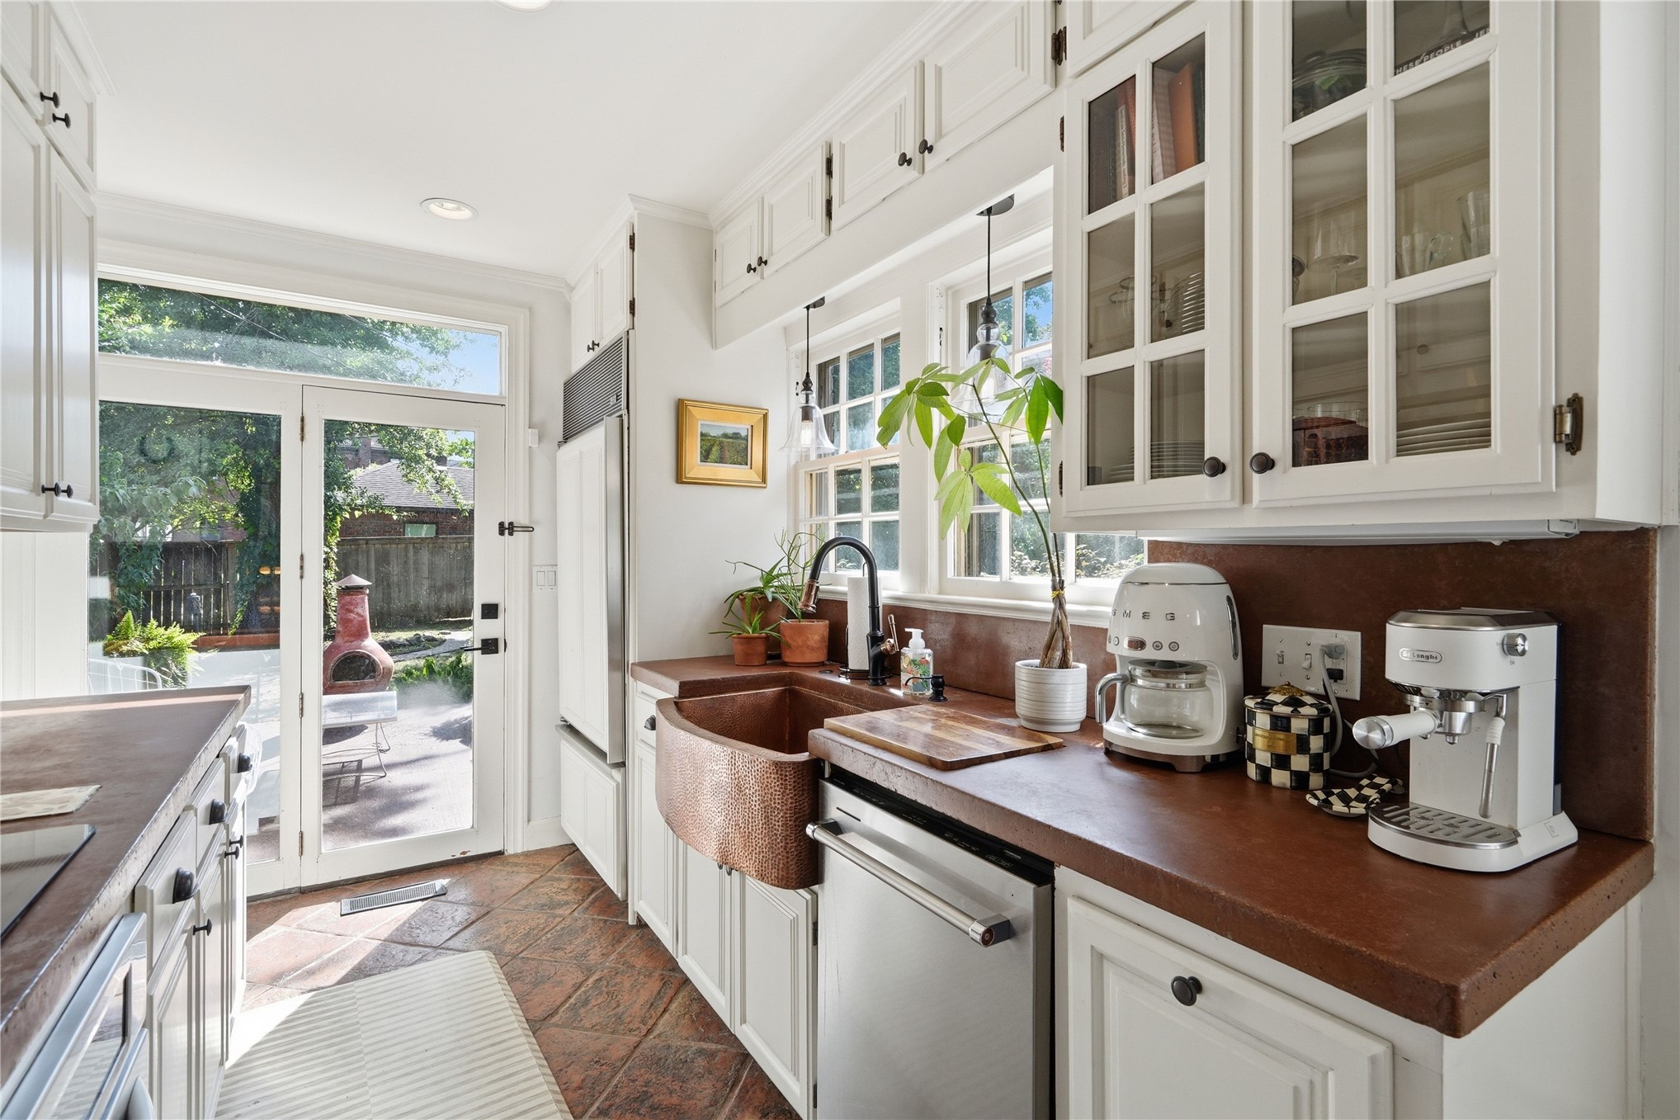
Kitchen featuring white cabinetry, a copper apron-front sink, brown countertops, and a full-light glass door opening to an outdoor patio
Kitchen
Kitchen featuring a hammered copper apron-front sink, white shaker-style cabinetry, stainless steel dishwasher, brown countertops, and brick-patterned flooring
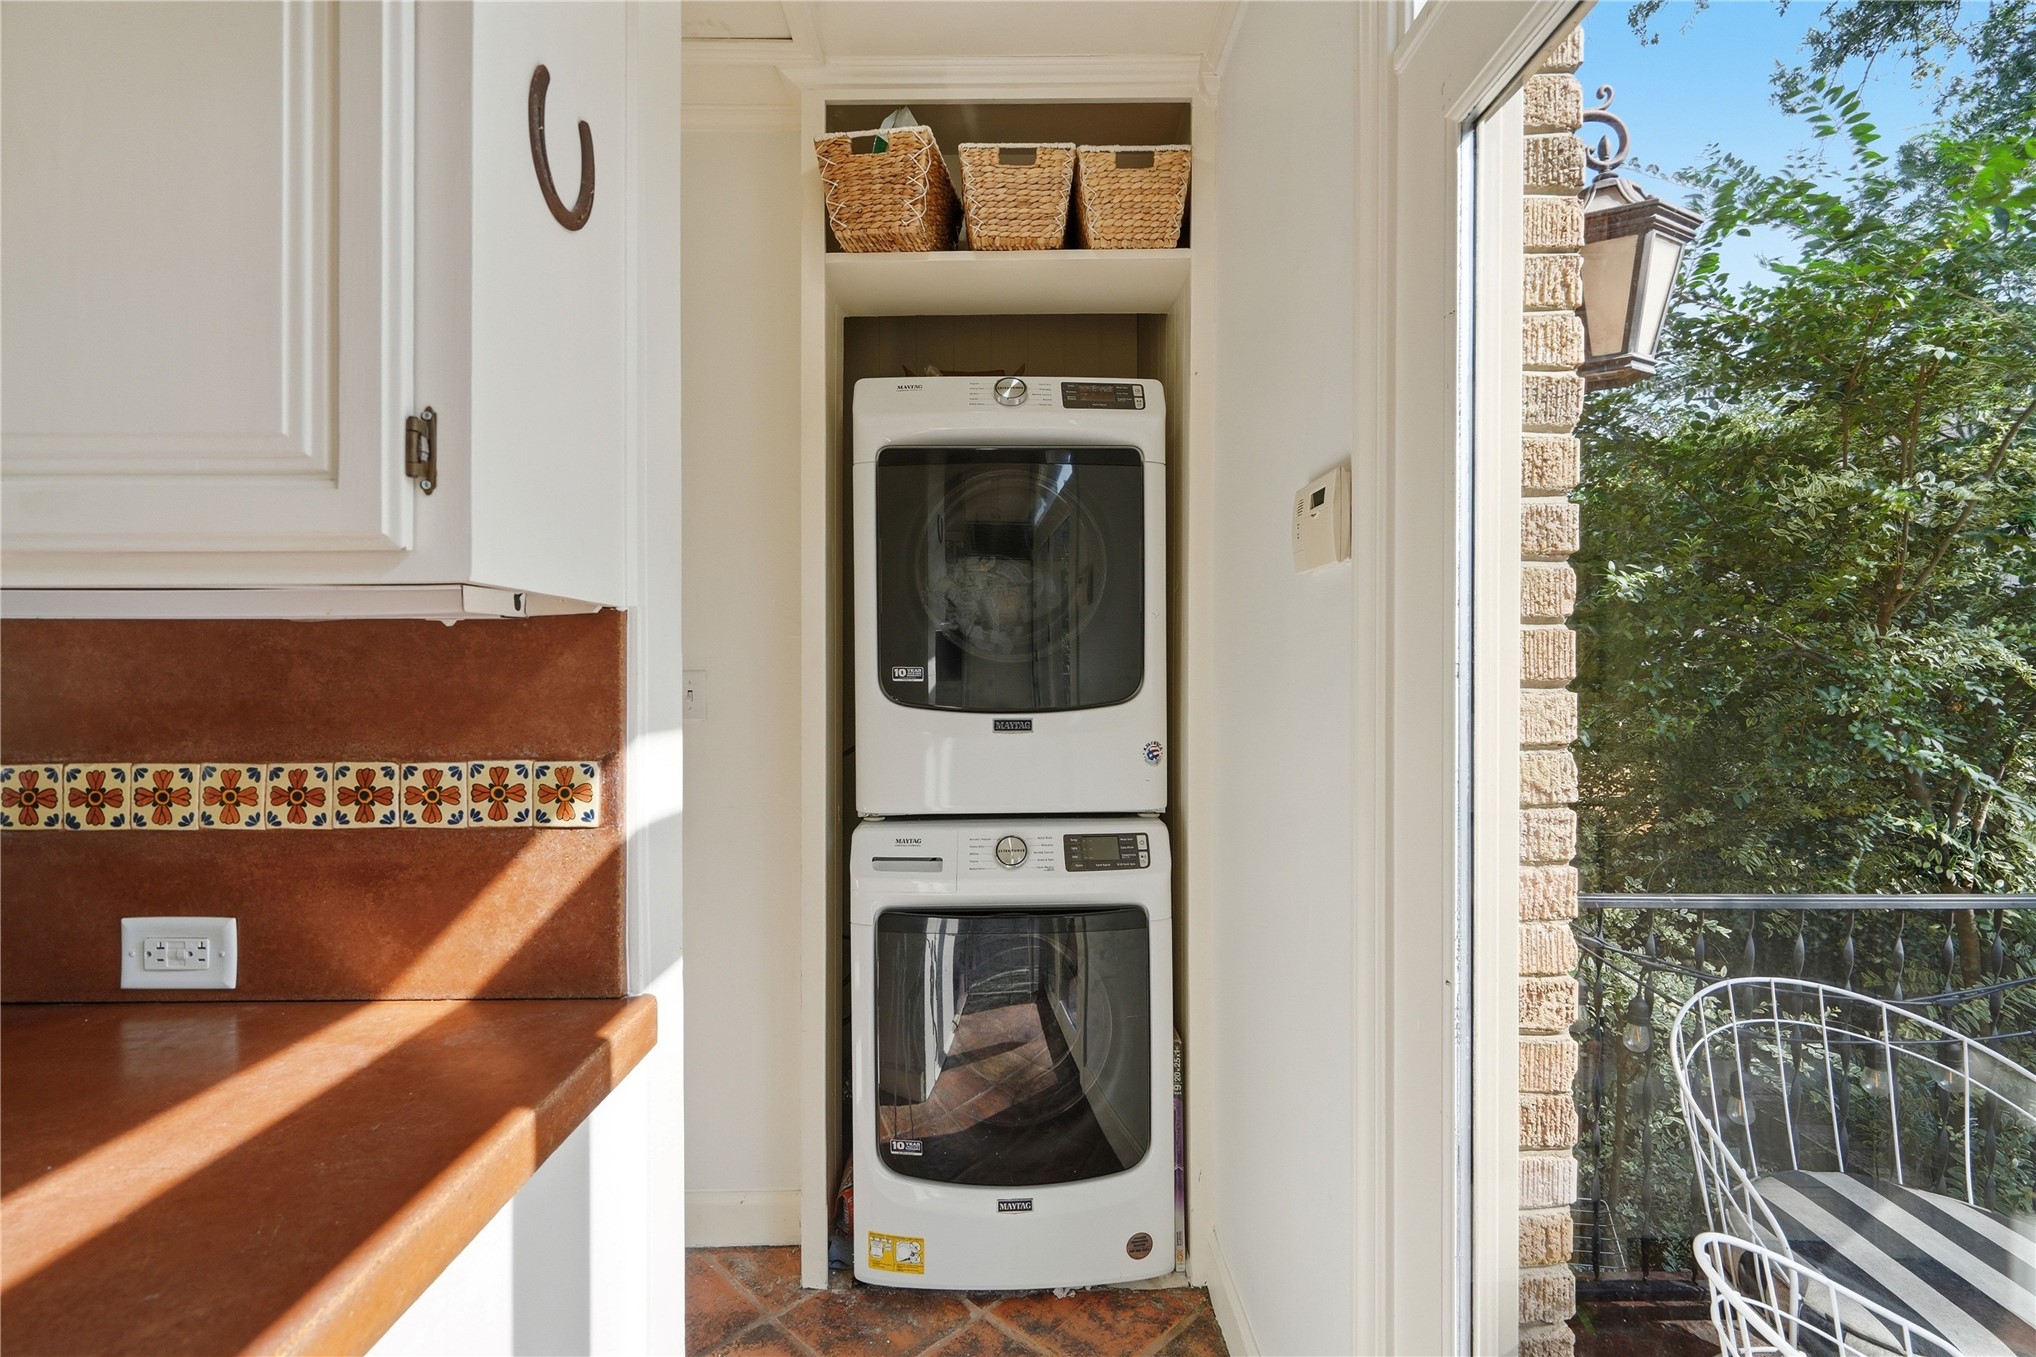
Built-in stacked laundry appliances with integrated shelving, terracotta tile flooring, a decorative tile backsplash, and a terracotta-toned countertop
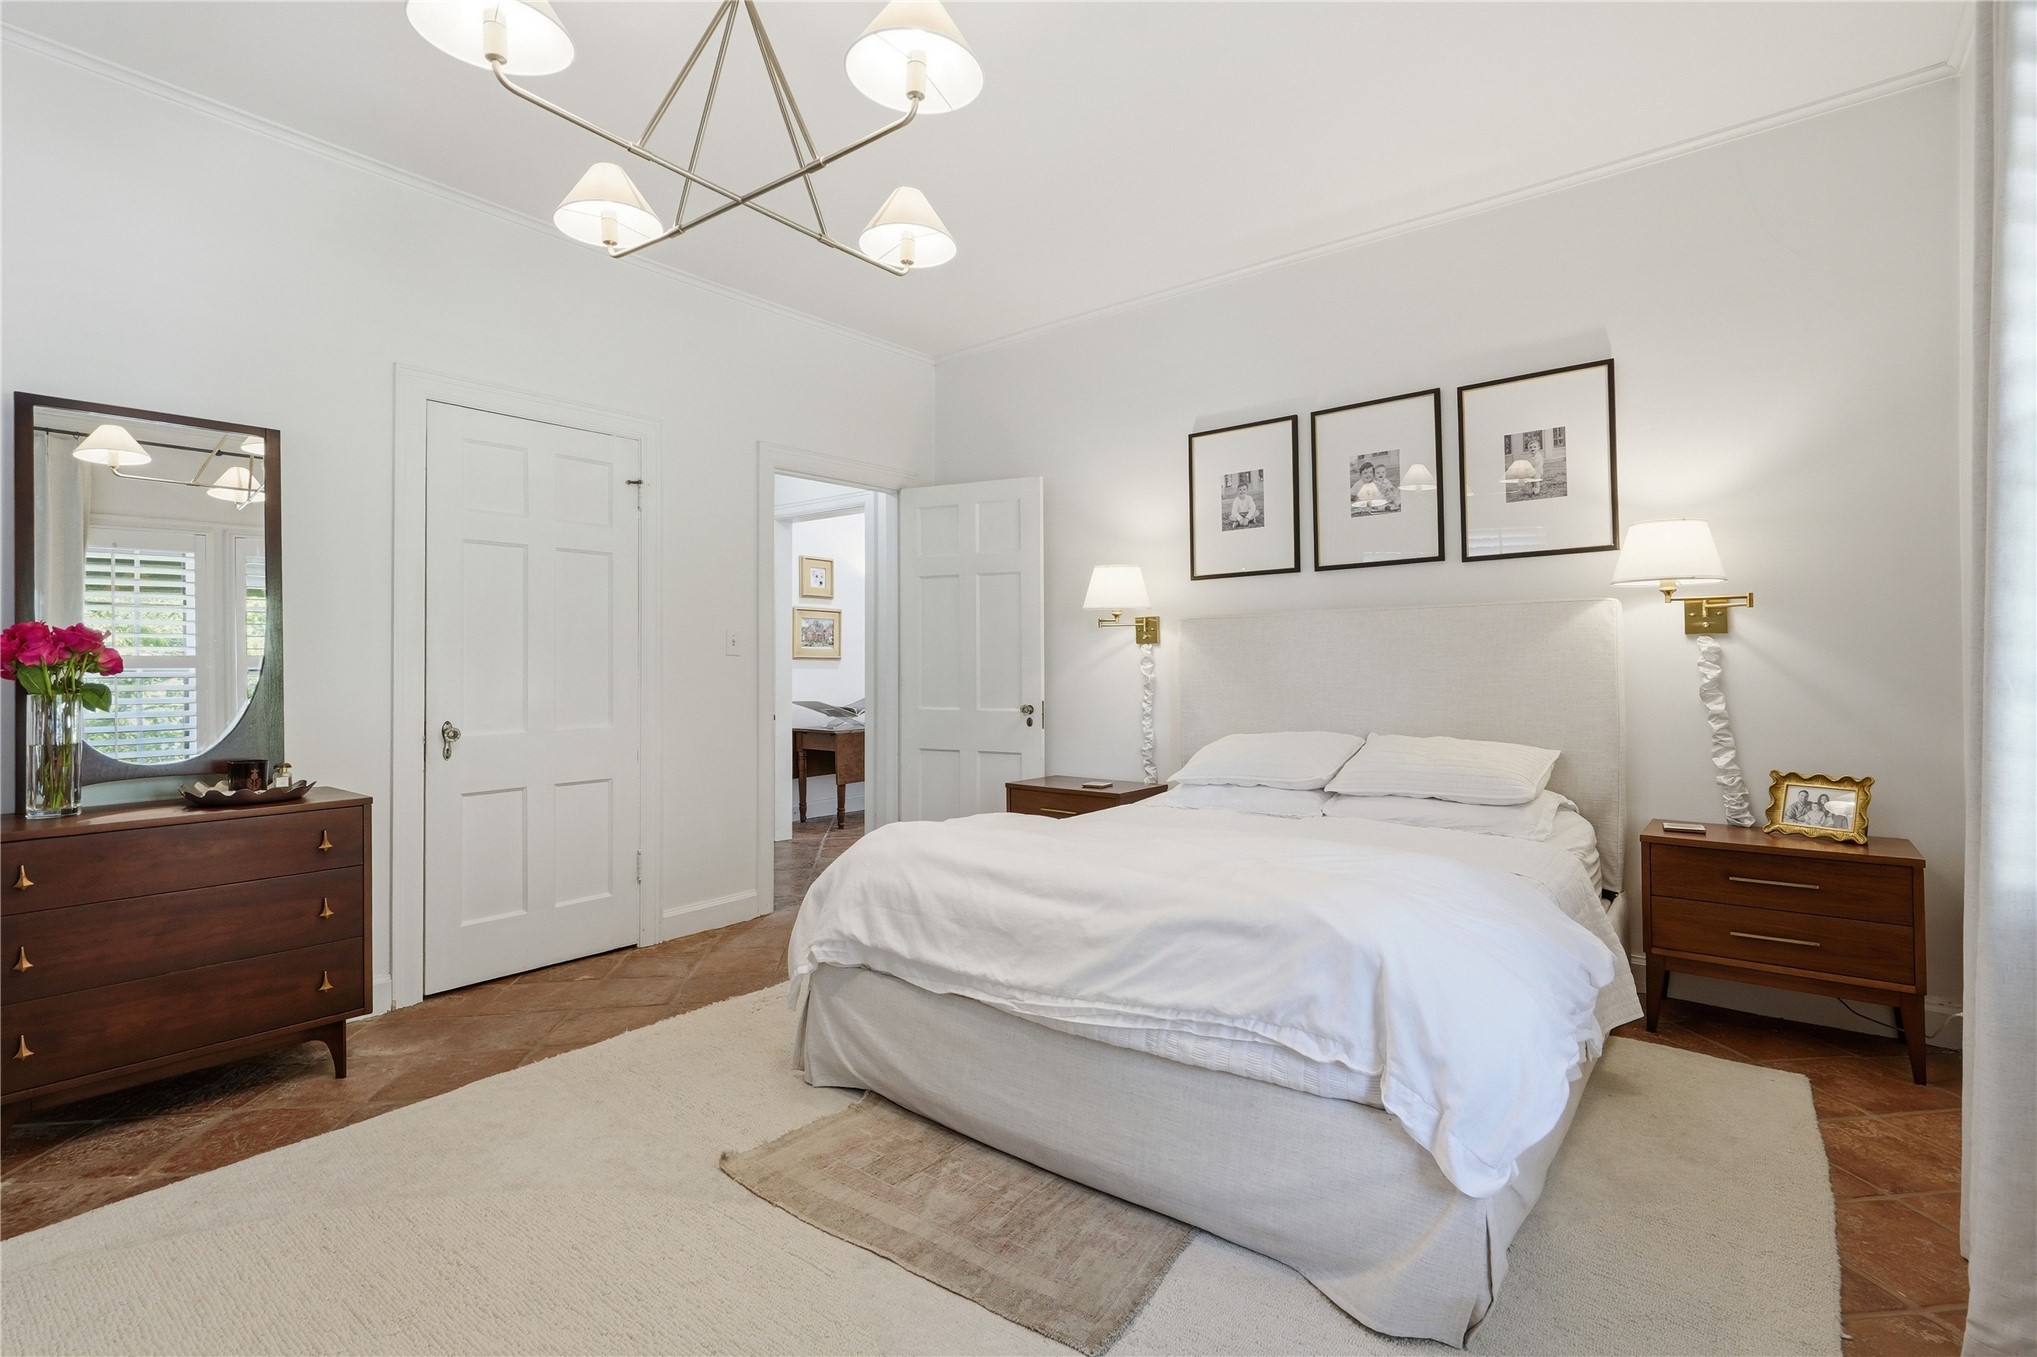
Well-lit room featuring a contemporary chandelier, white four-panel doors, and wood-finish flooring partially covered by a light-toned area rug
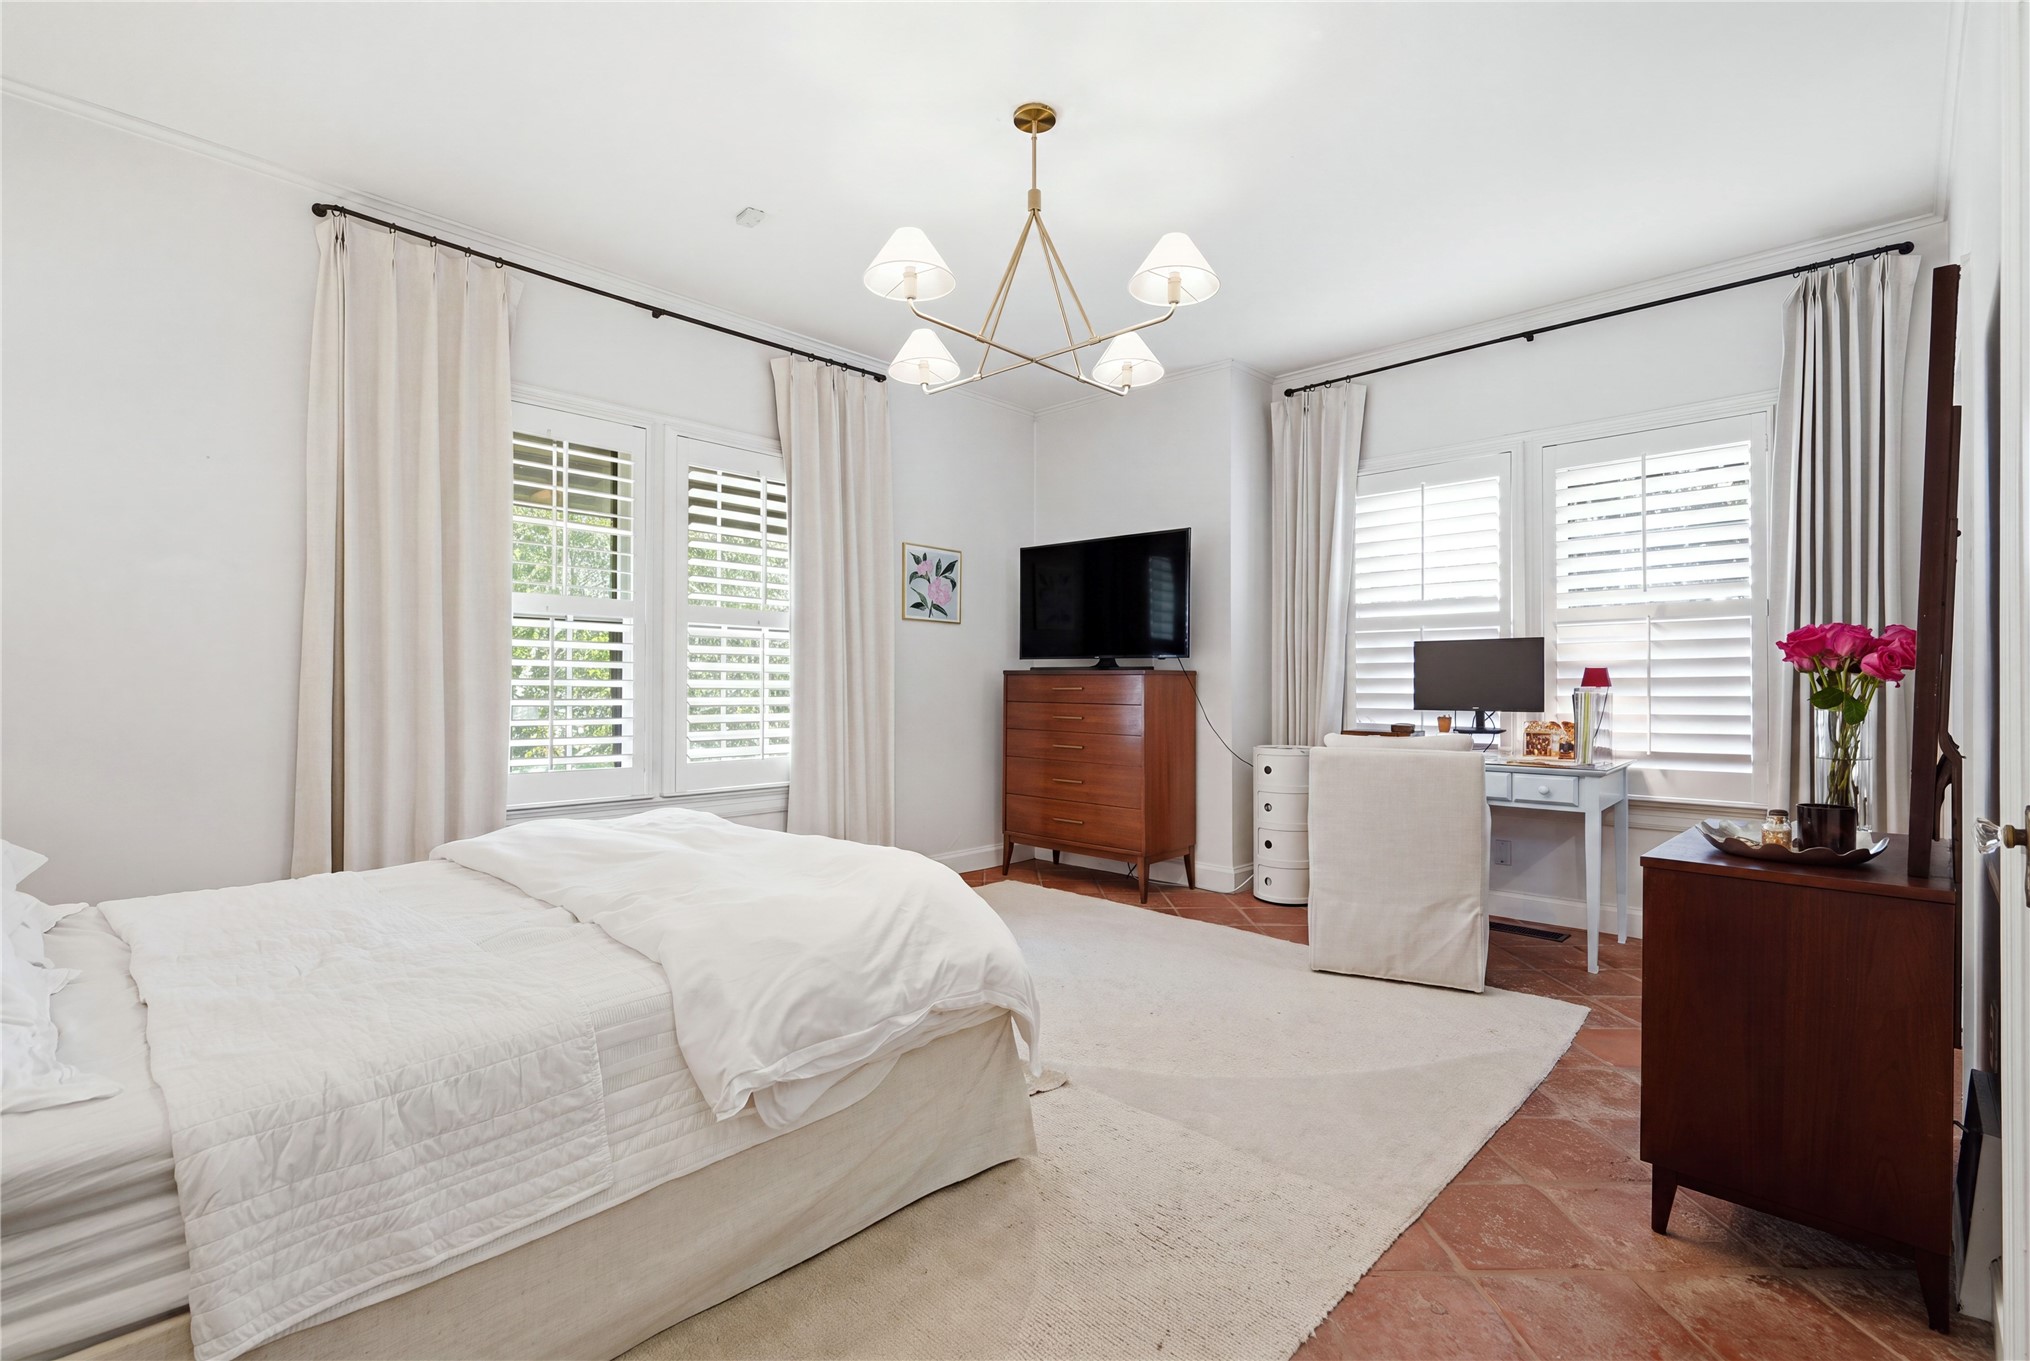
Spacious interior featuring a contemporary ceiling fixture, two windows with white plantation shutters, wood-finish flooring, and white baseboards
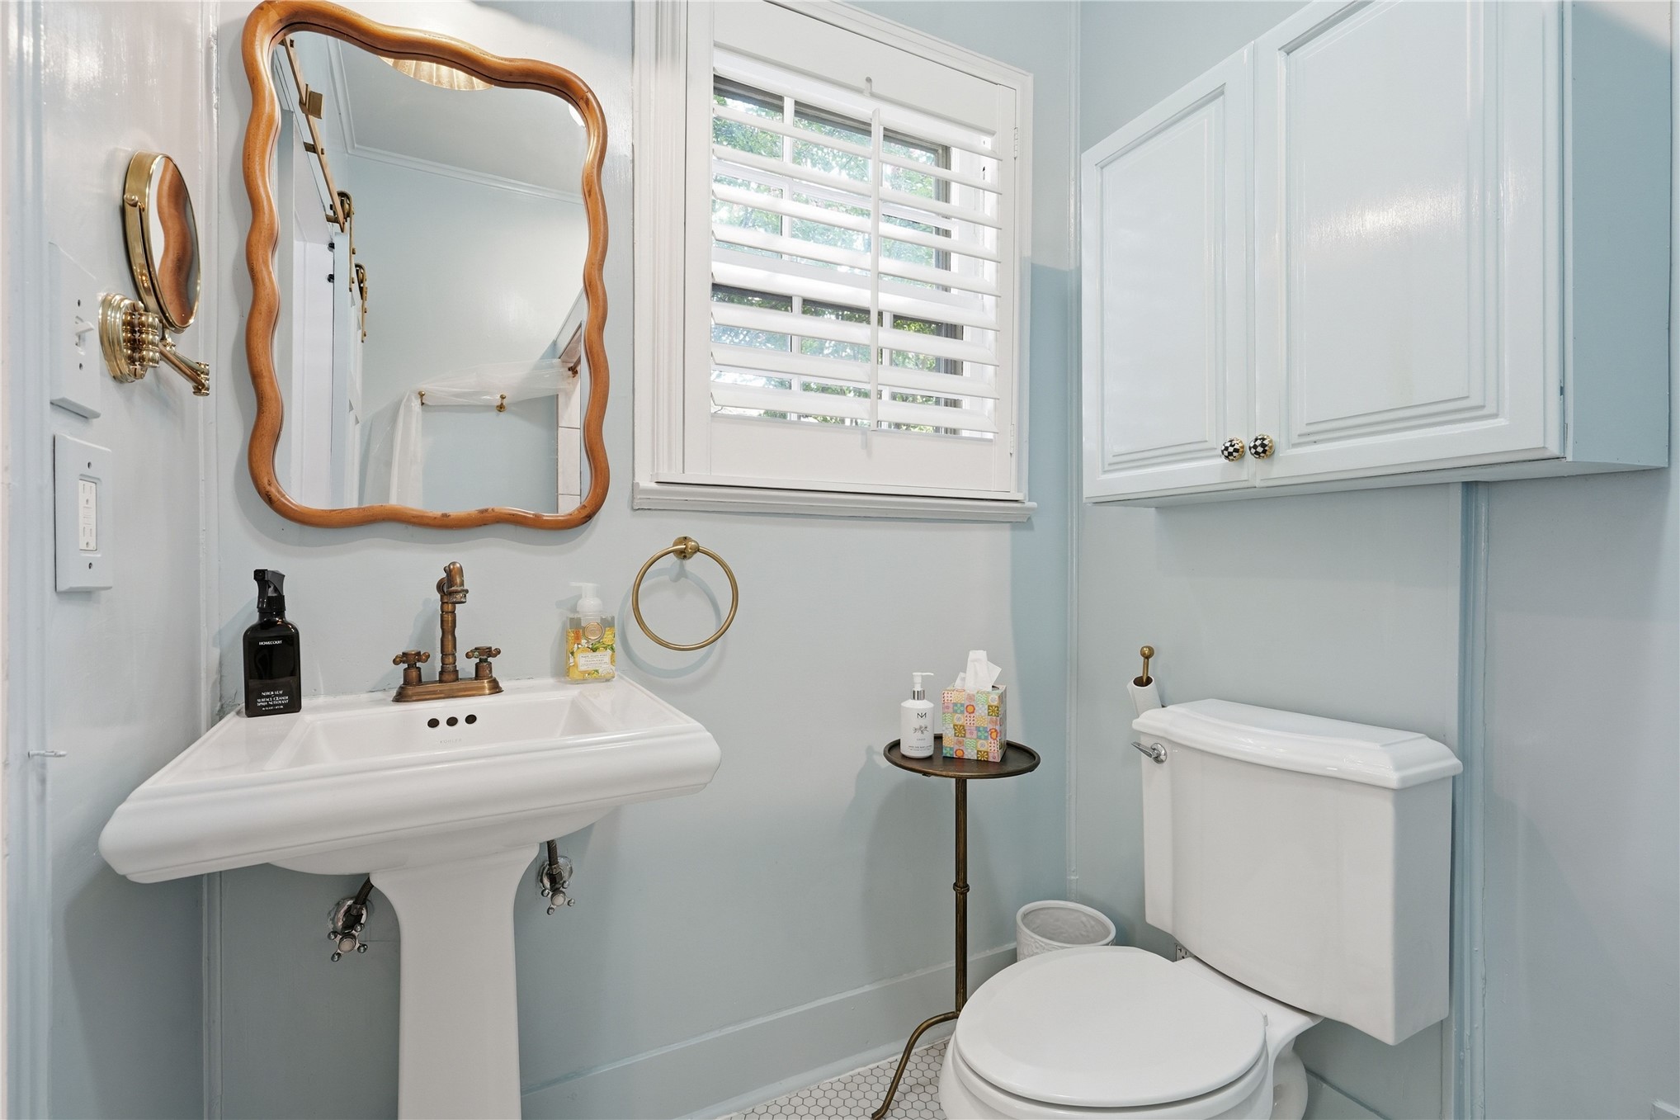
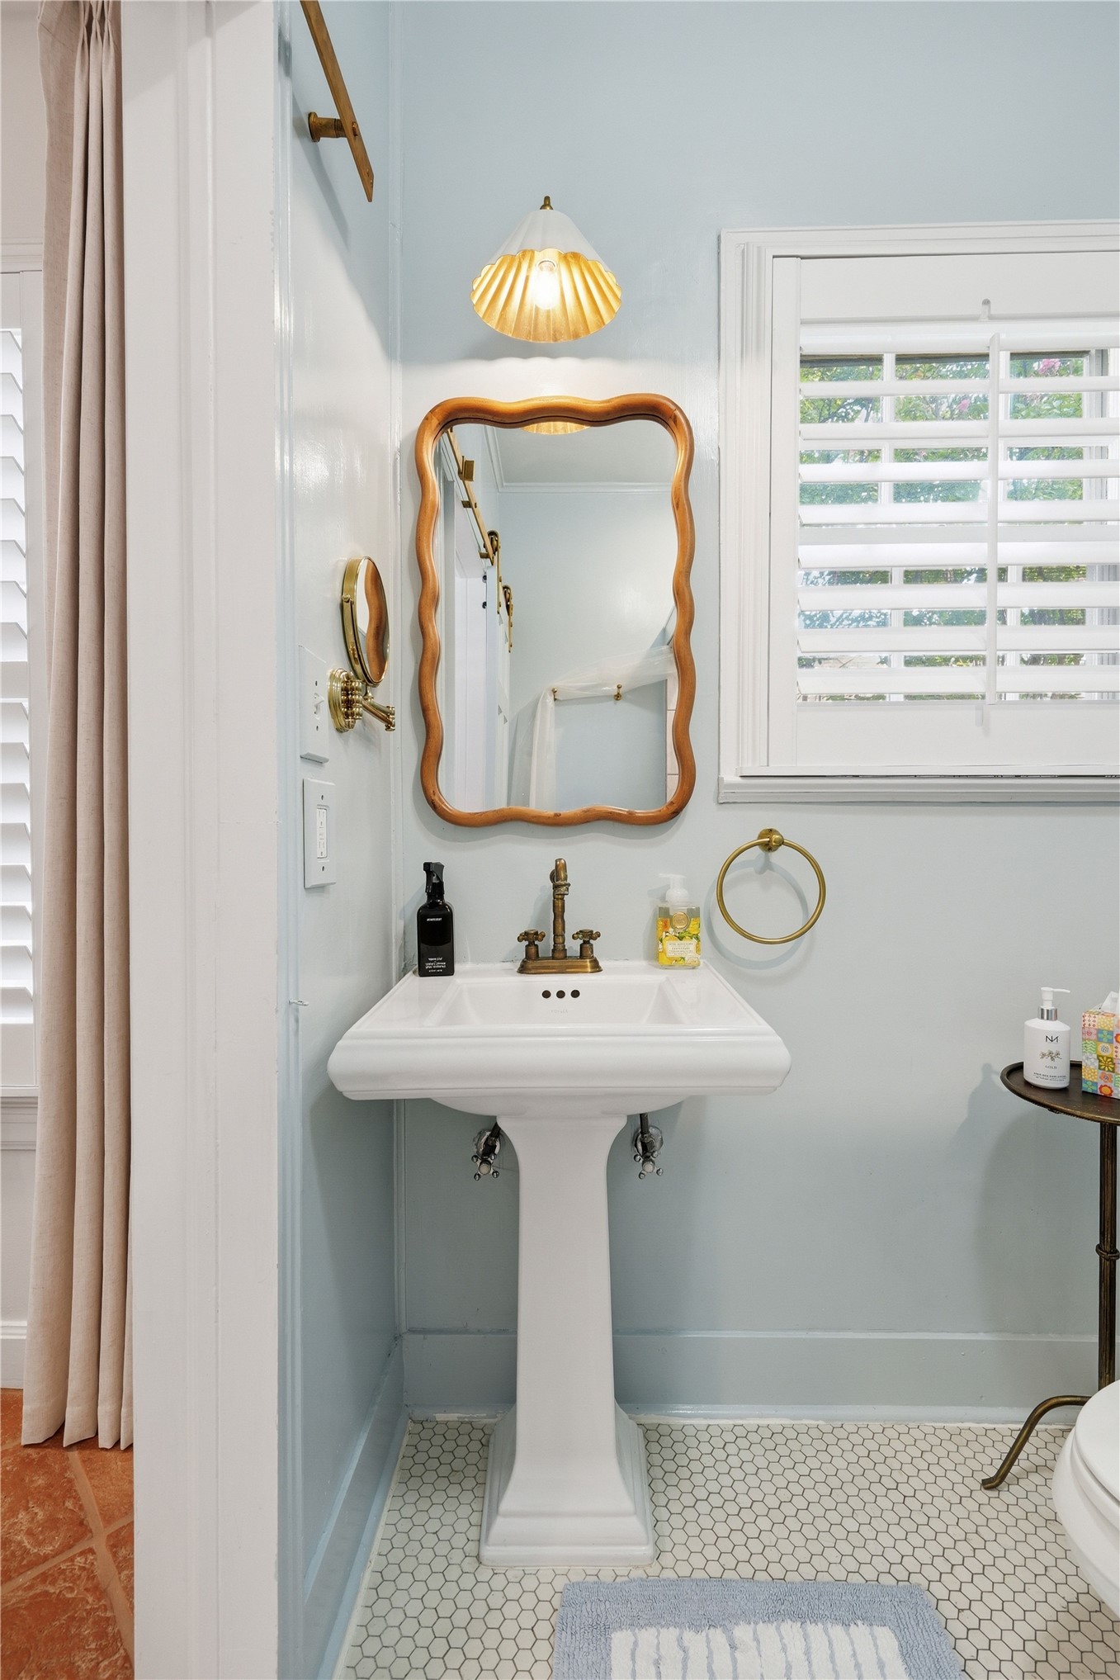
Pedestal sink with antique-style bronze faucet, framed by a decorative mirror
Bathroom featuring a white pedestal sink with brass-finish fixtures, a decorative wood-frame mirror, and hexagonal mosaic tile flooring
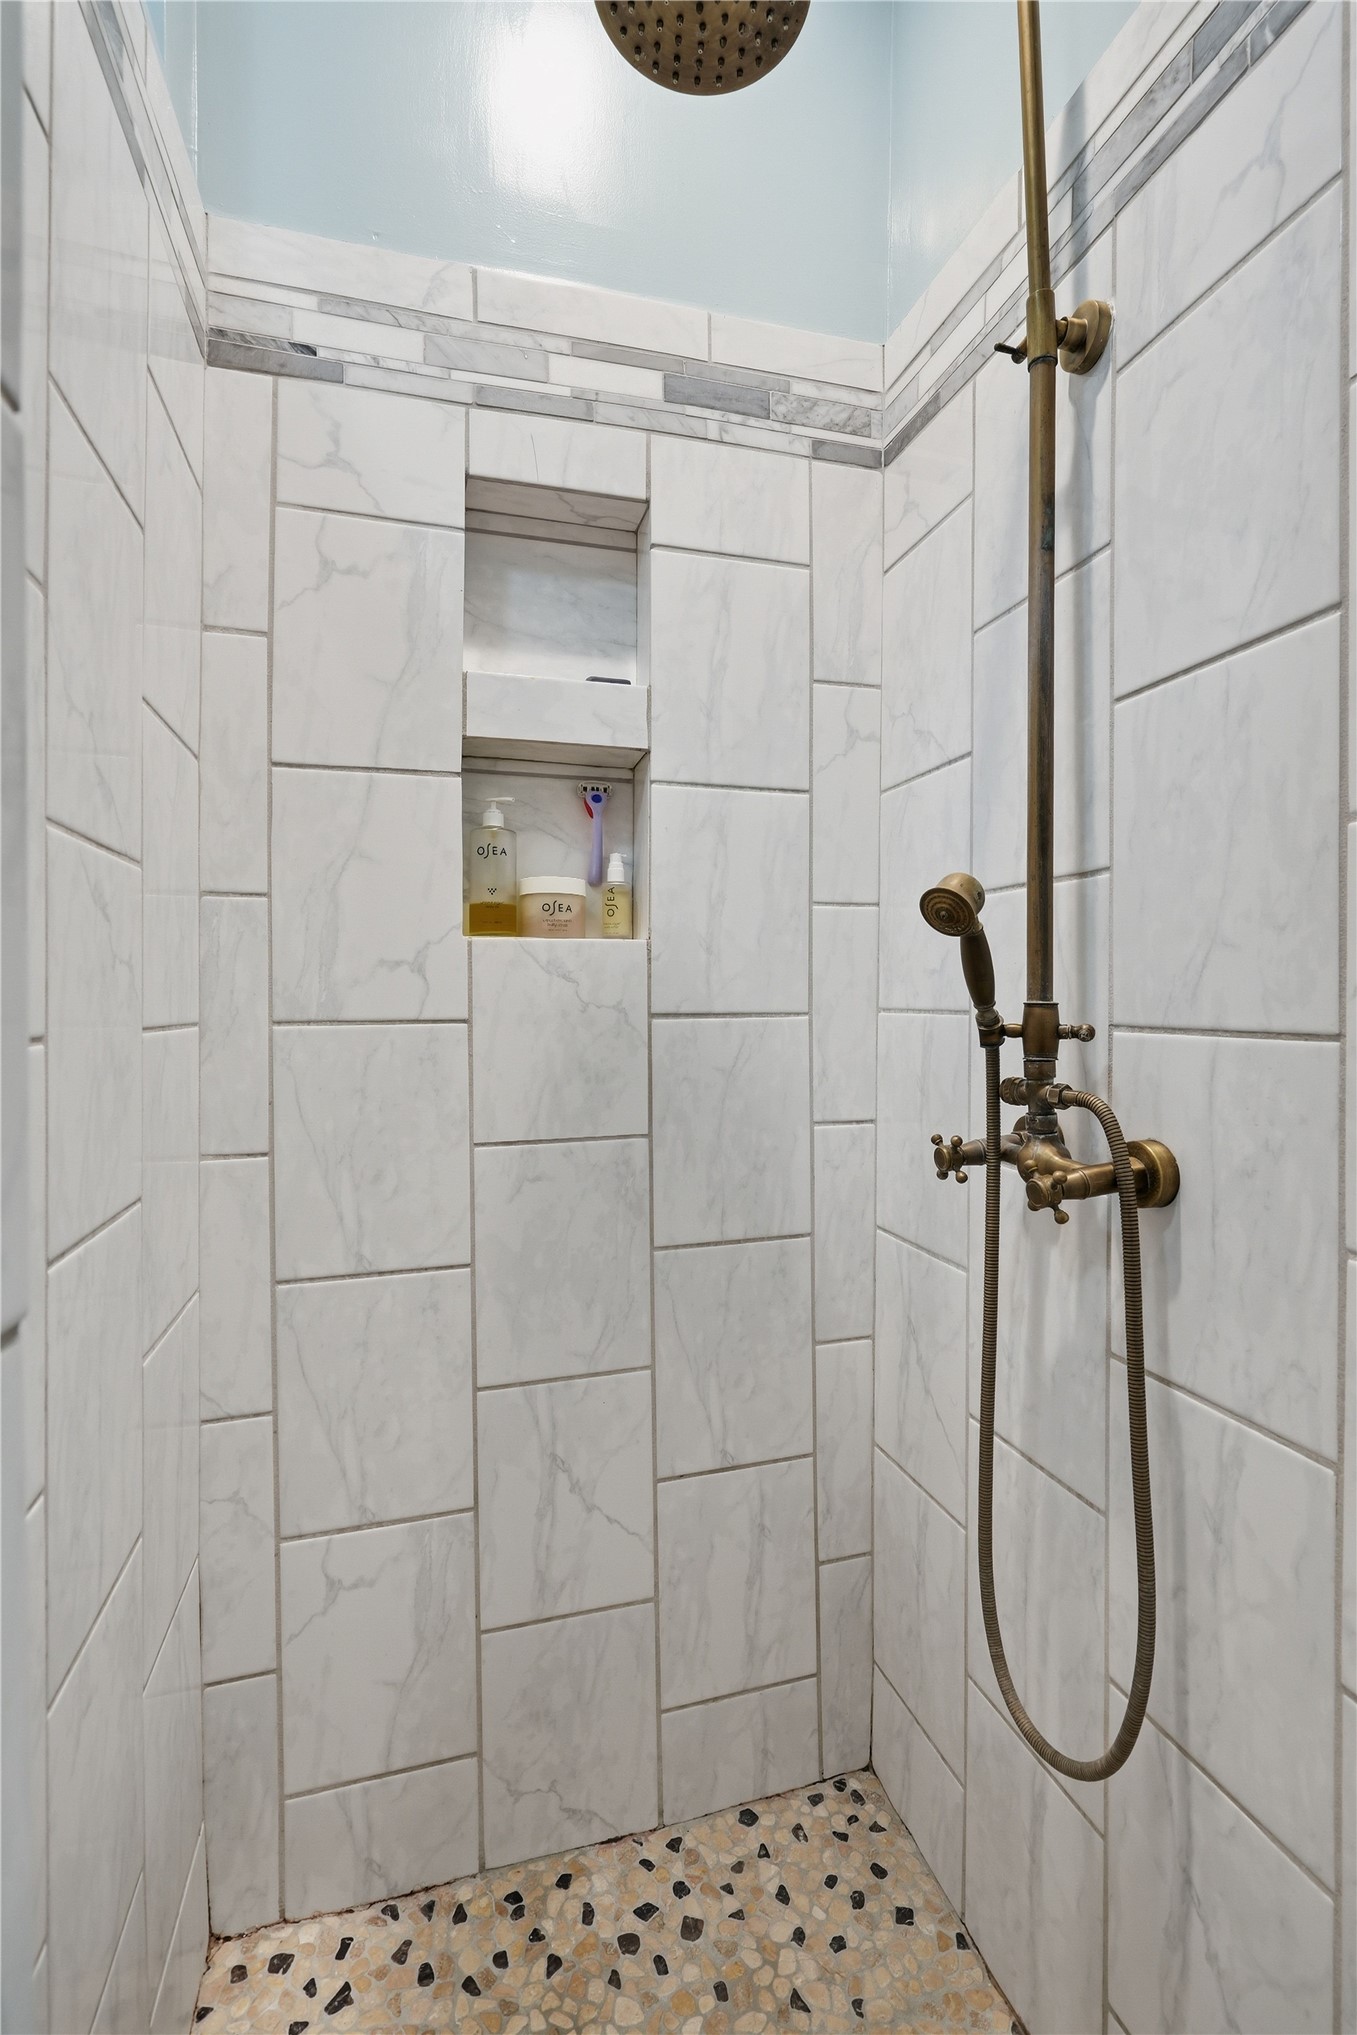
Shower with white tile surround, mosaic pebble floor, built-in tile niche, and bronze fixtures including a rainfall showerhead and hand-held sprayer
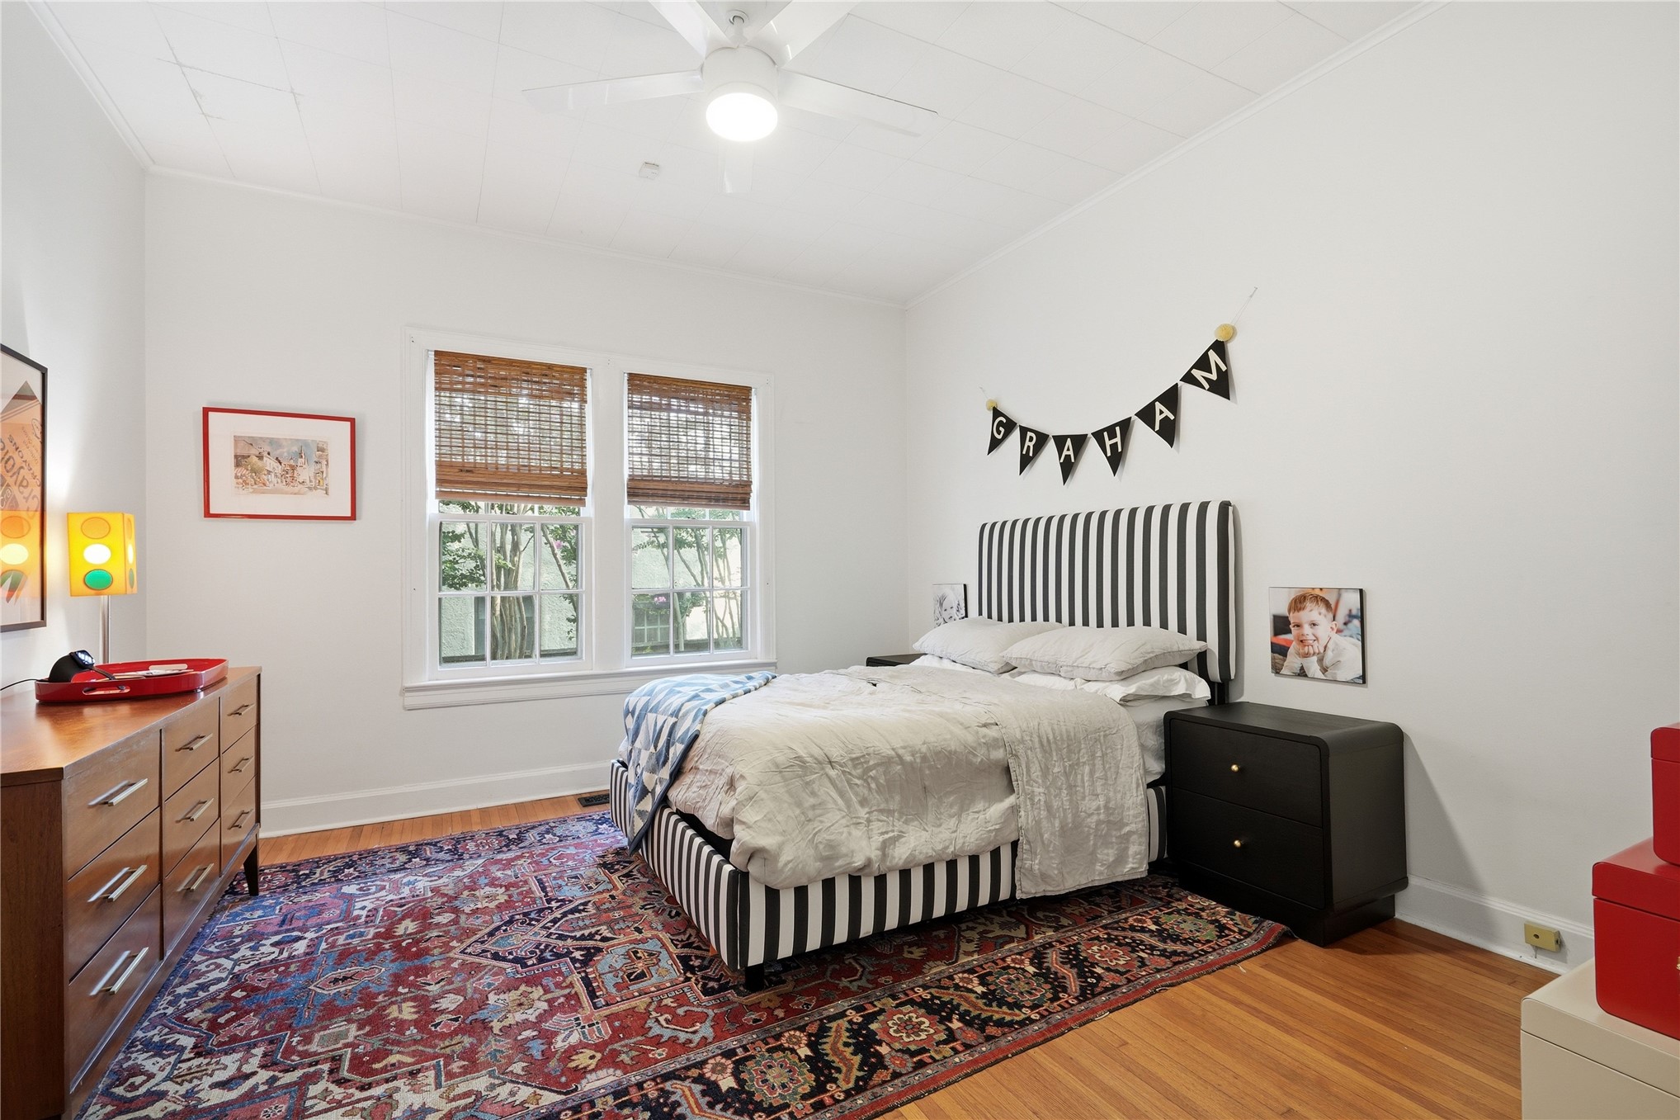
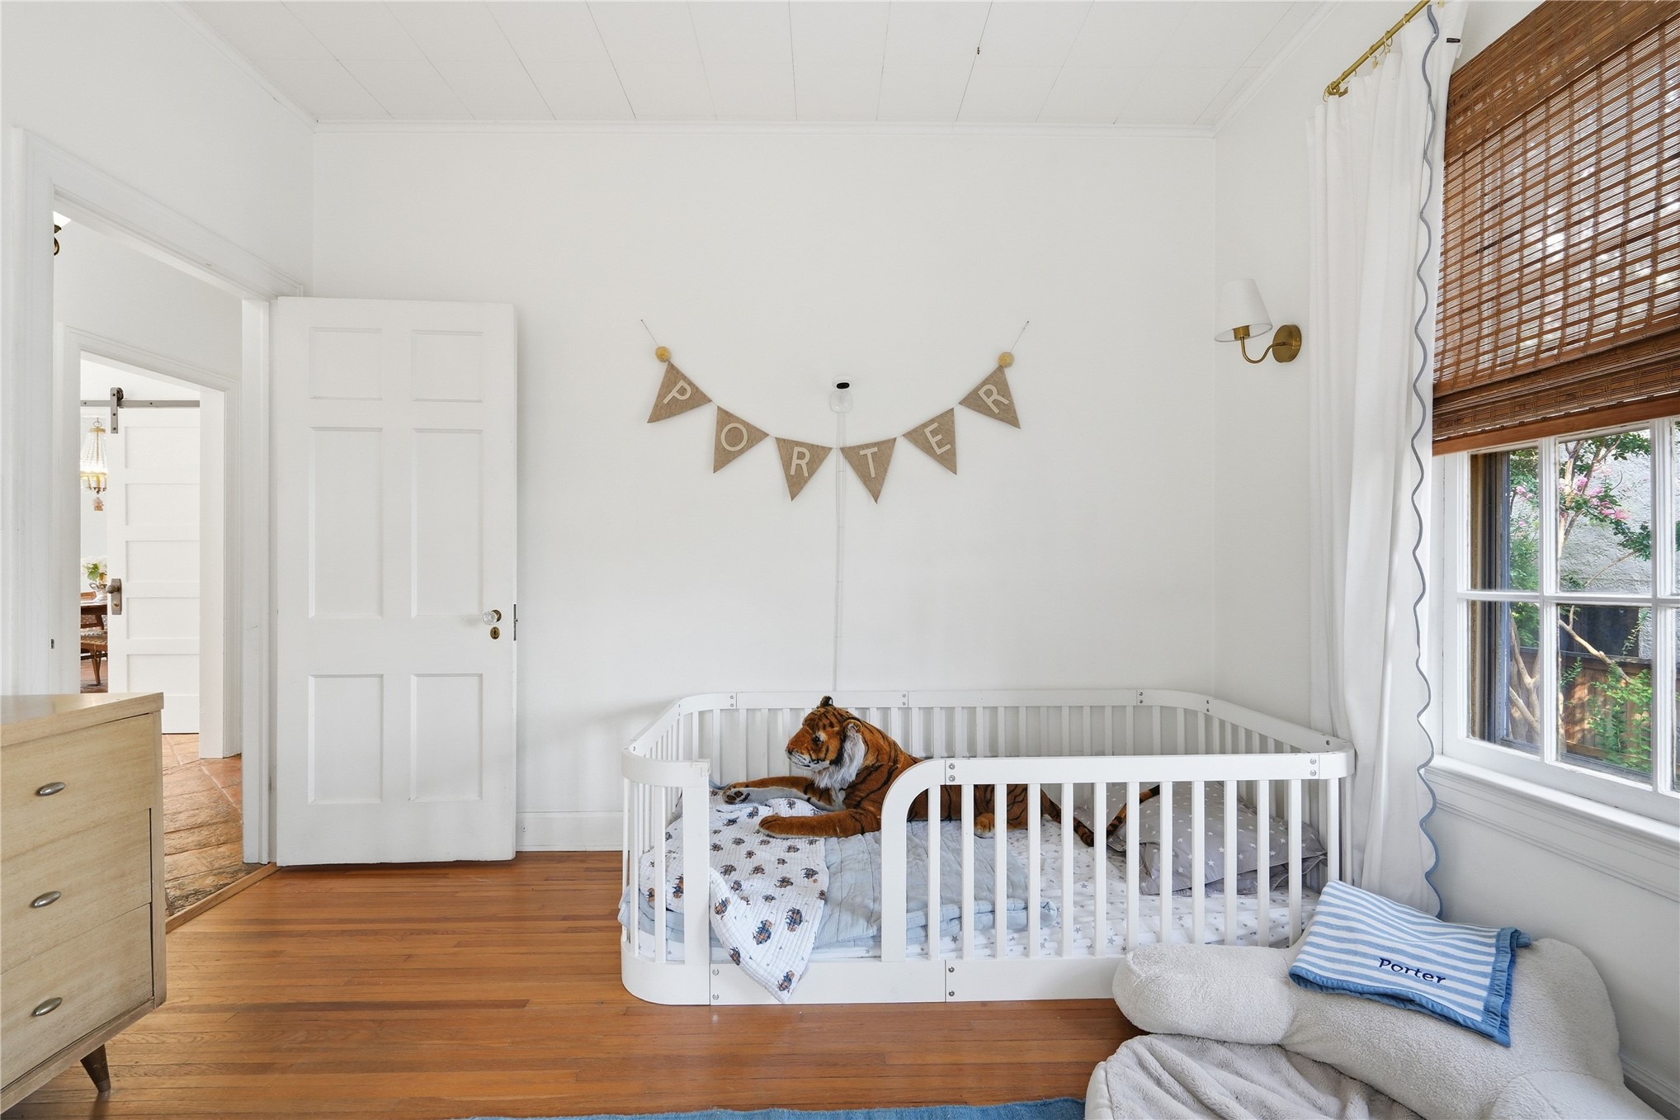
Bright interior space with wood-finish flooring, white walls, and a ceiling fan
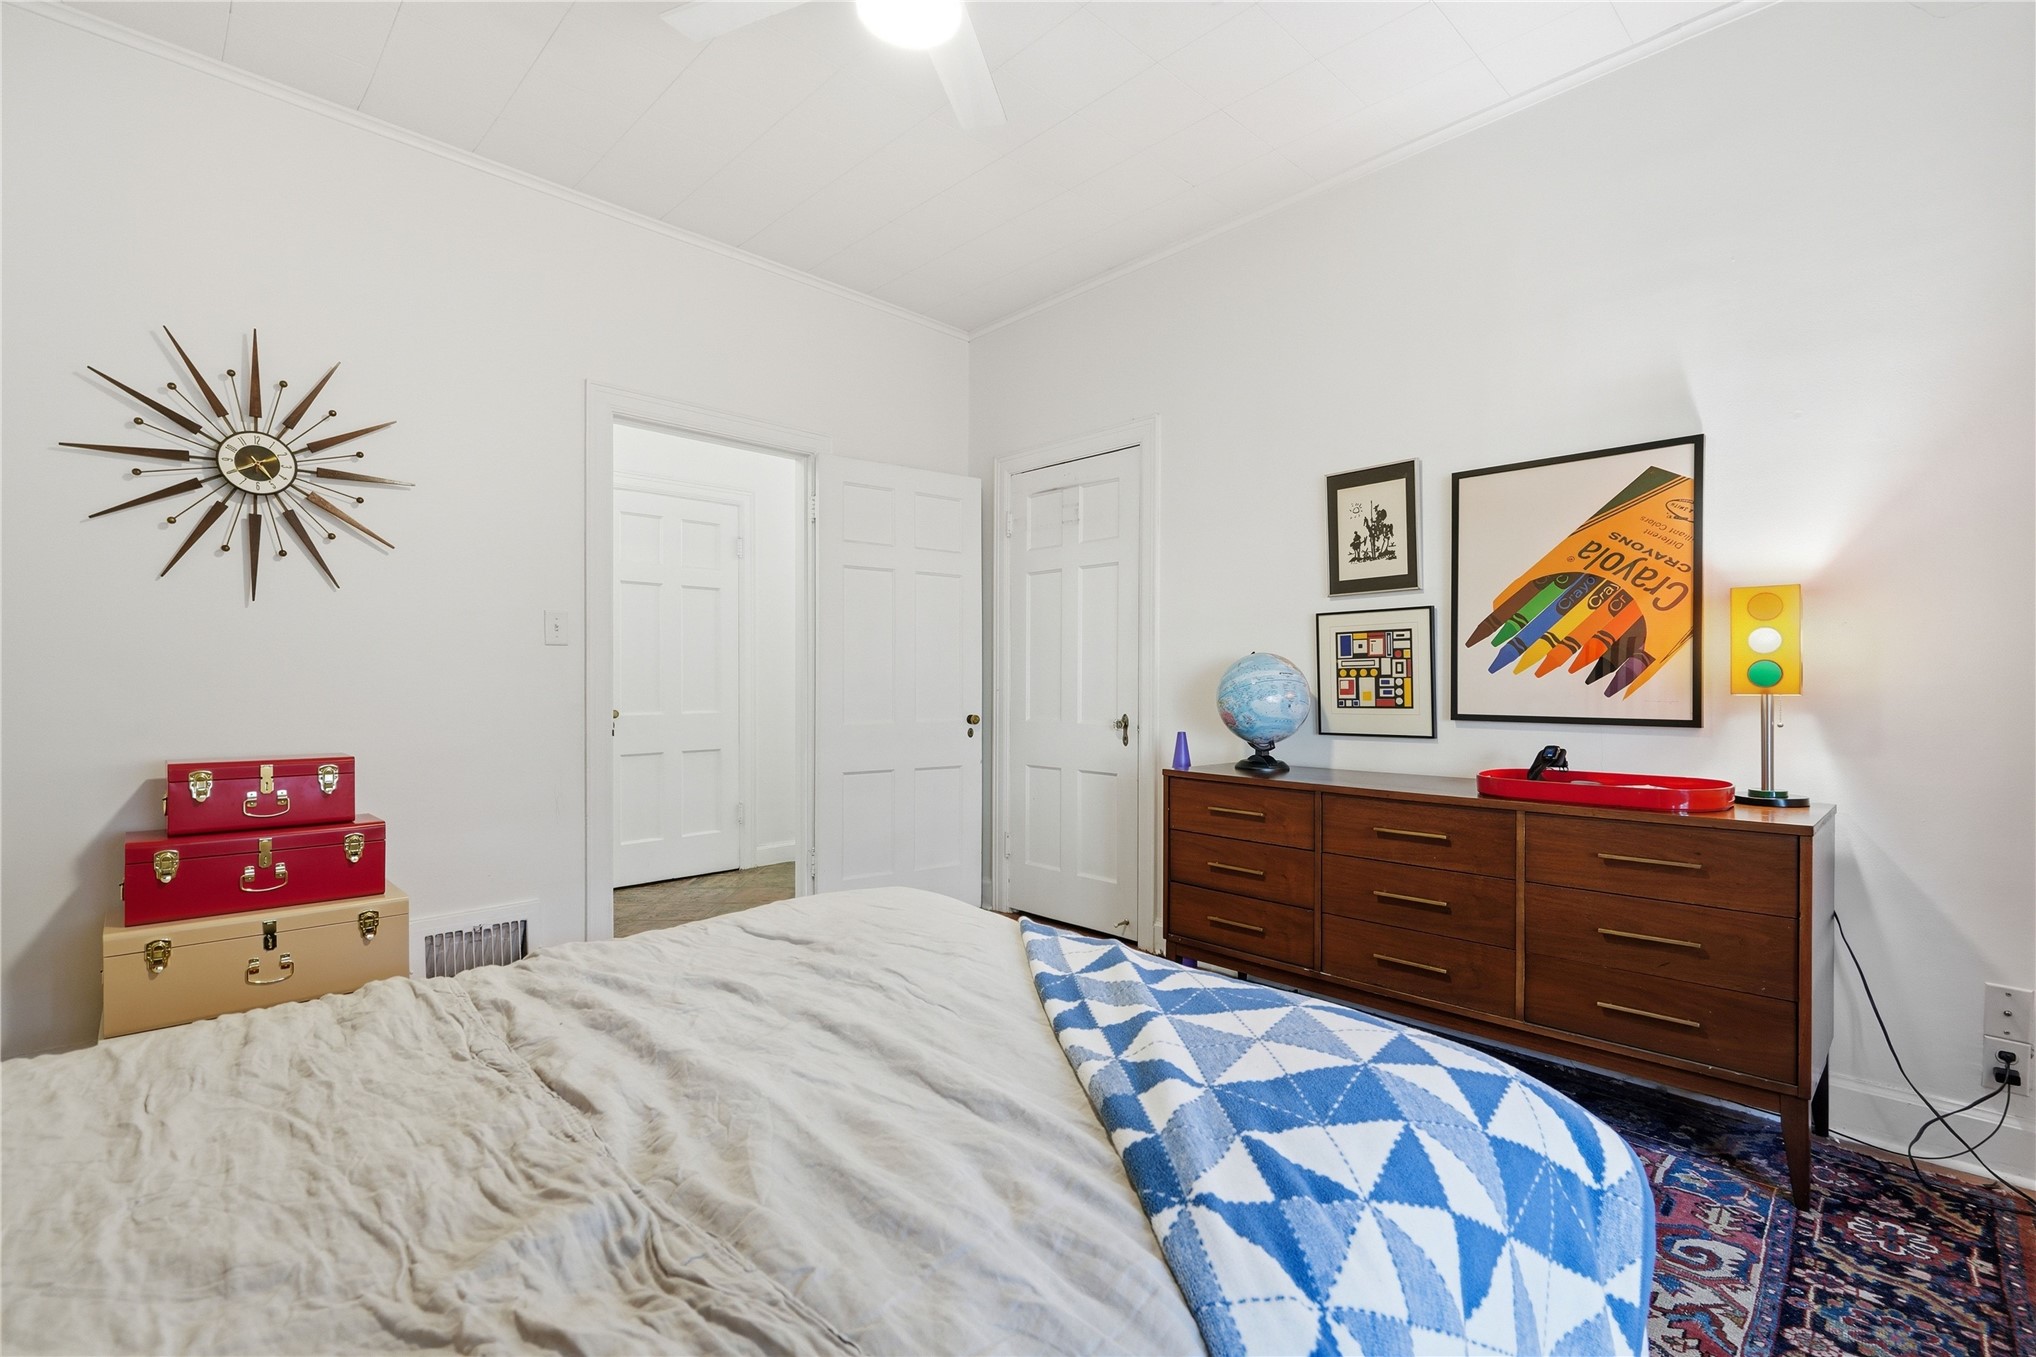
White walls with crown molding and a ceiling fan
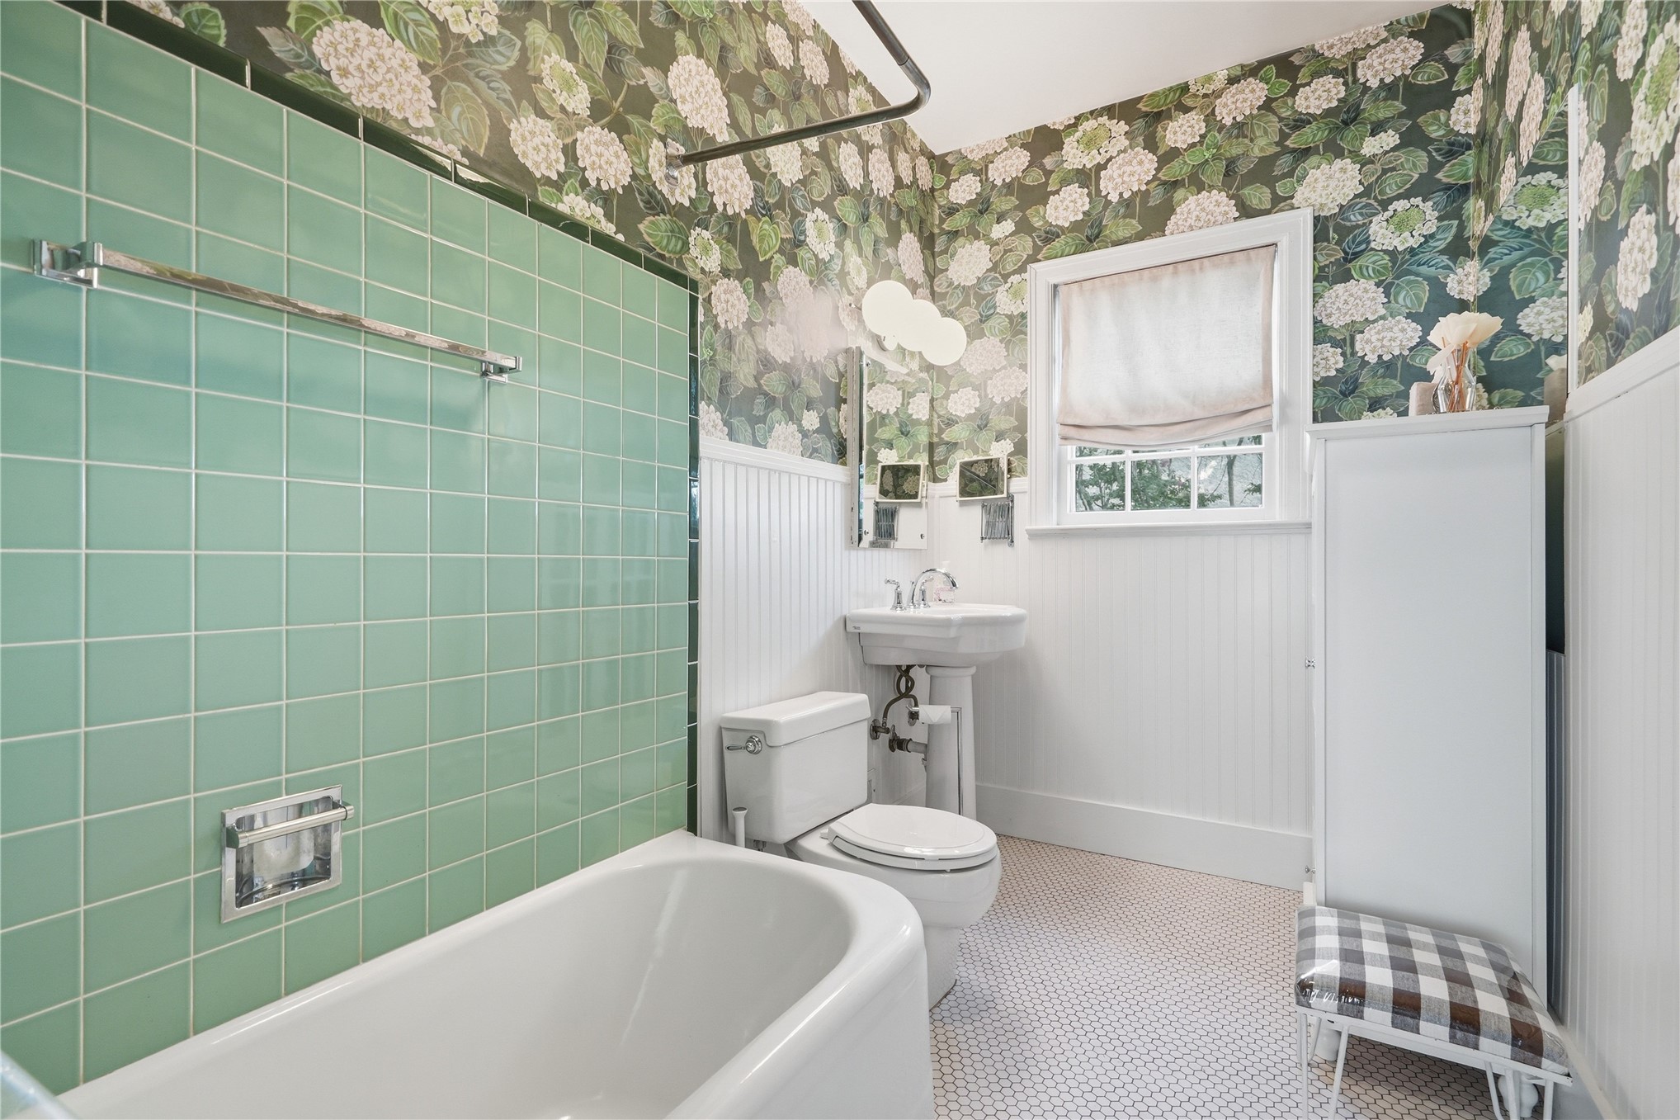
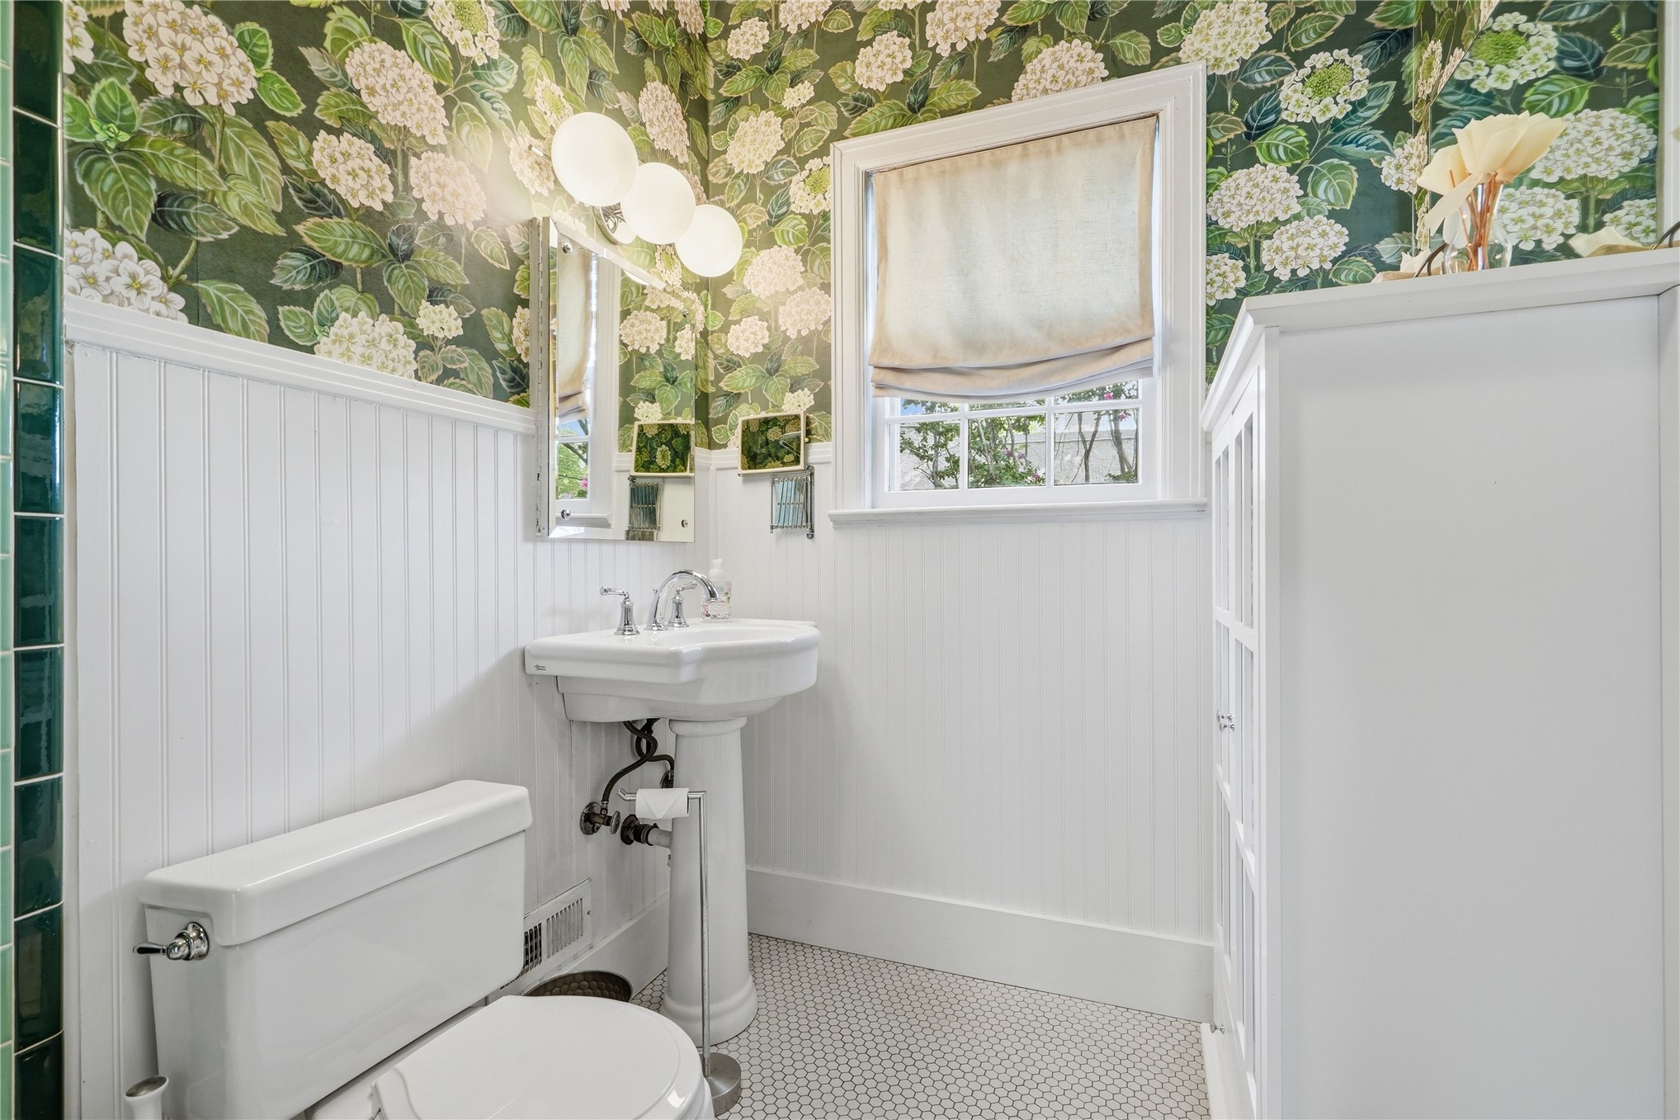
Bathroom featuring green subway tile shower surround, white beadboard wainscoting, floral wallpaper, pedestal sink, and hexagonal floor tiles
Bathroom featuring floral pattern wallpaper, white beadboard wainscoting, a pedestal sink, and hexagonal tile flooring
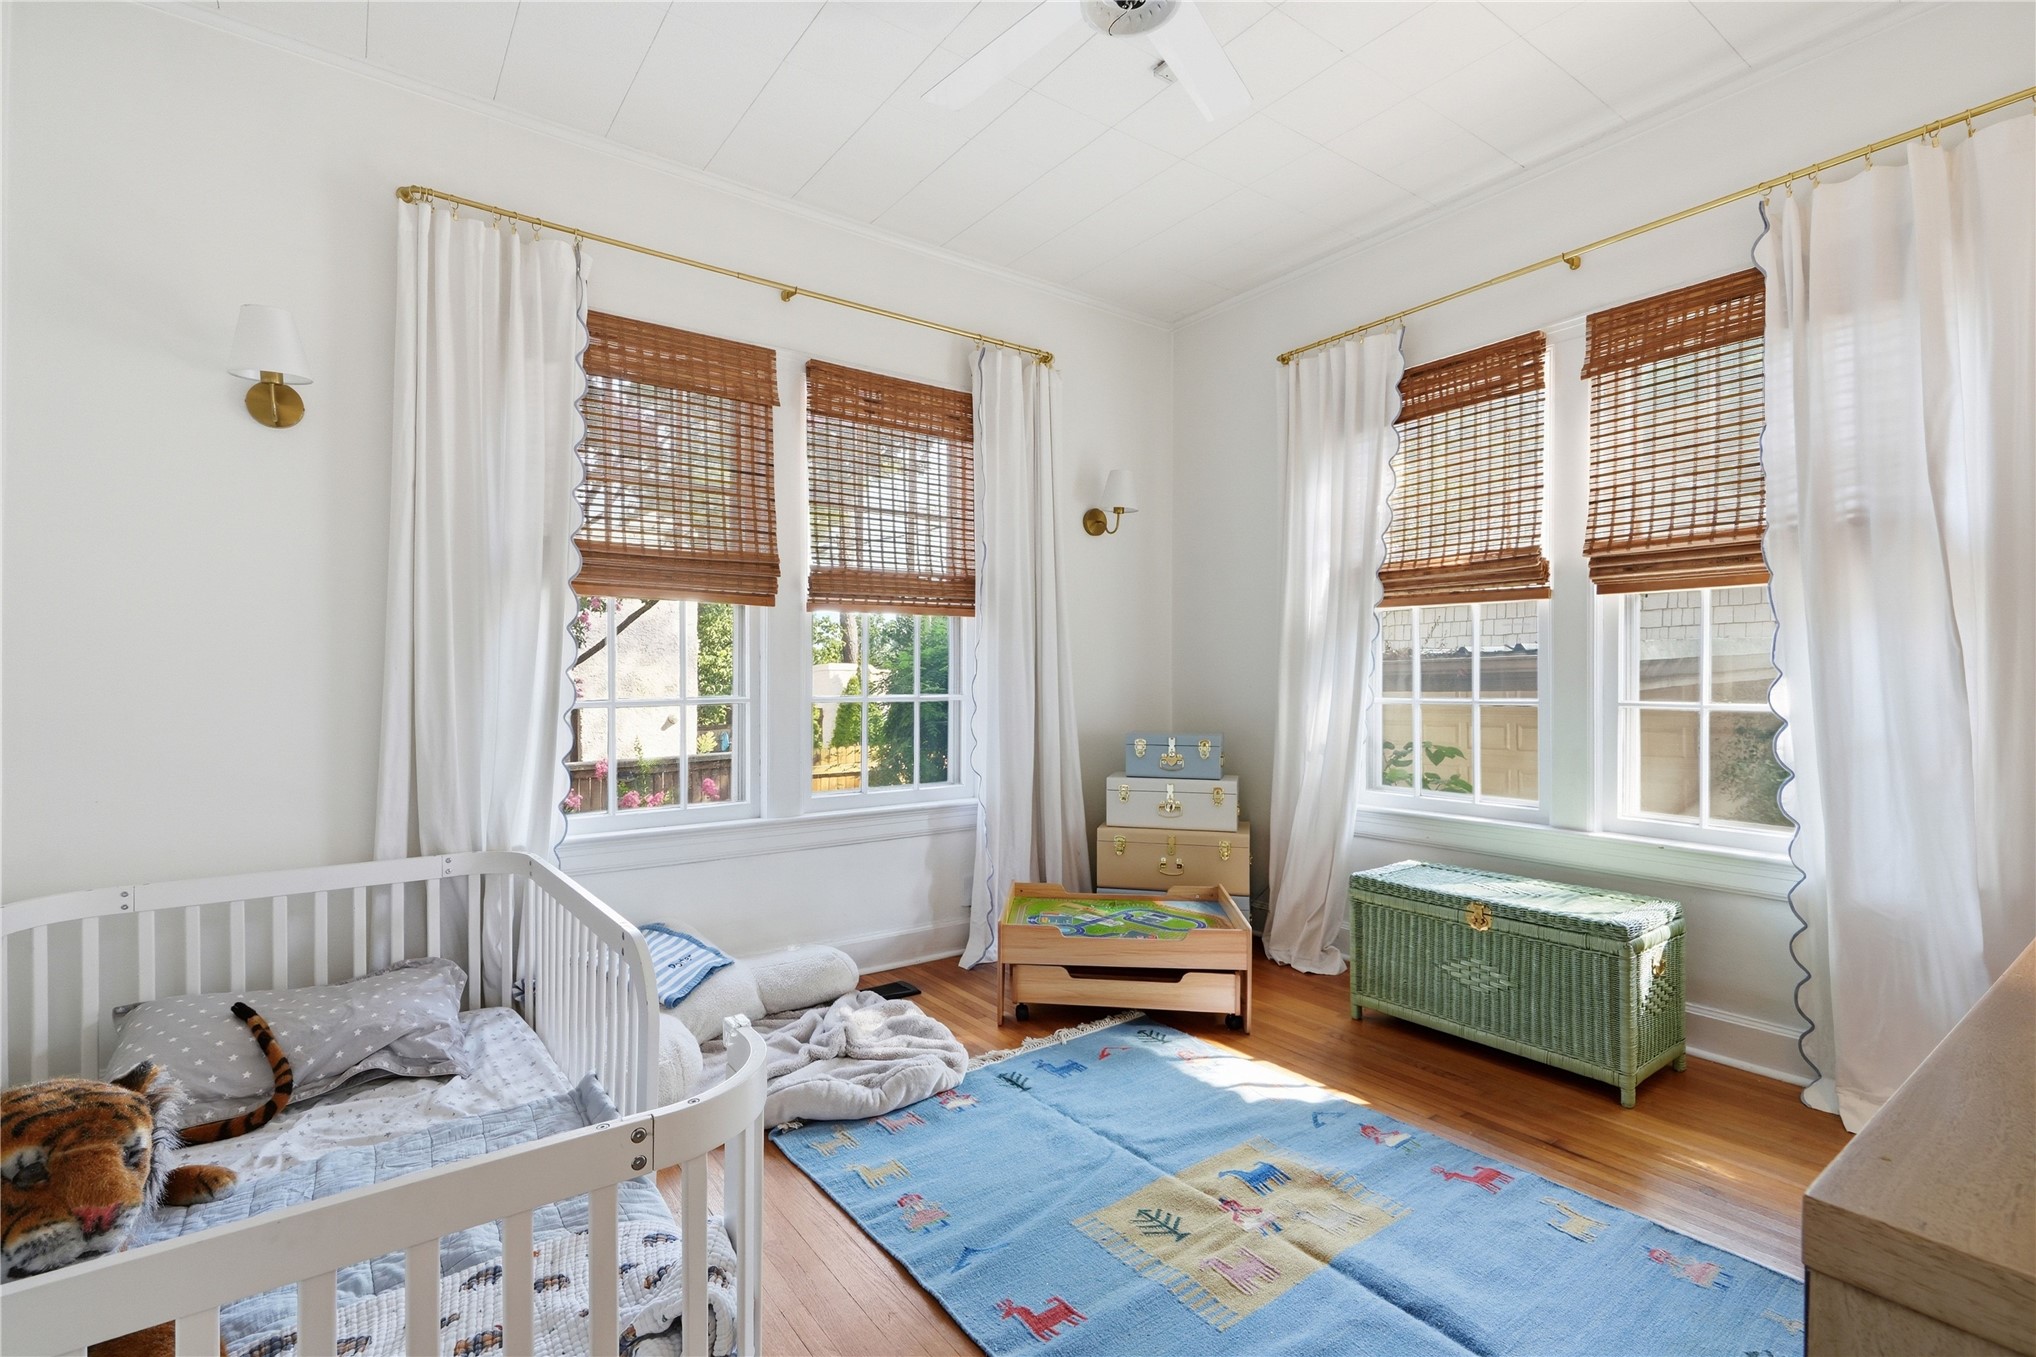
Bright room featuring hardwood flooring, multiple windows with natural fiber shades, white wall paneling, and a ceiling fan
Hardwood flooring complements the white walls and trim
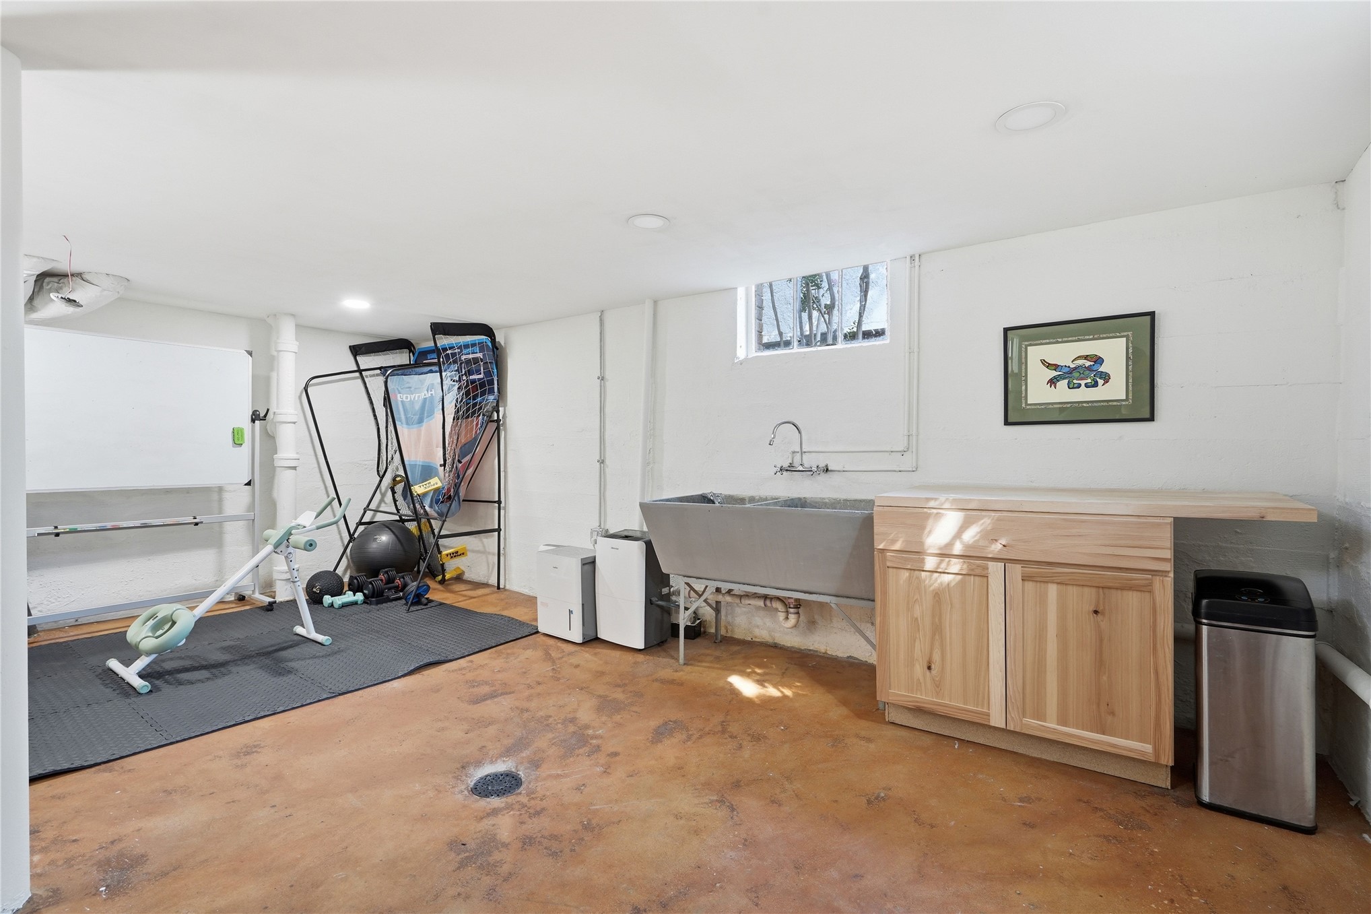
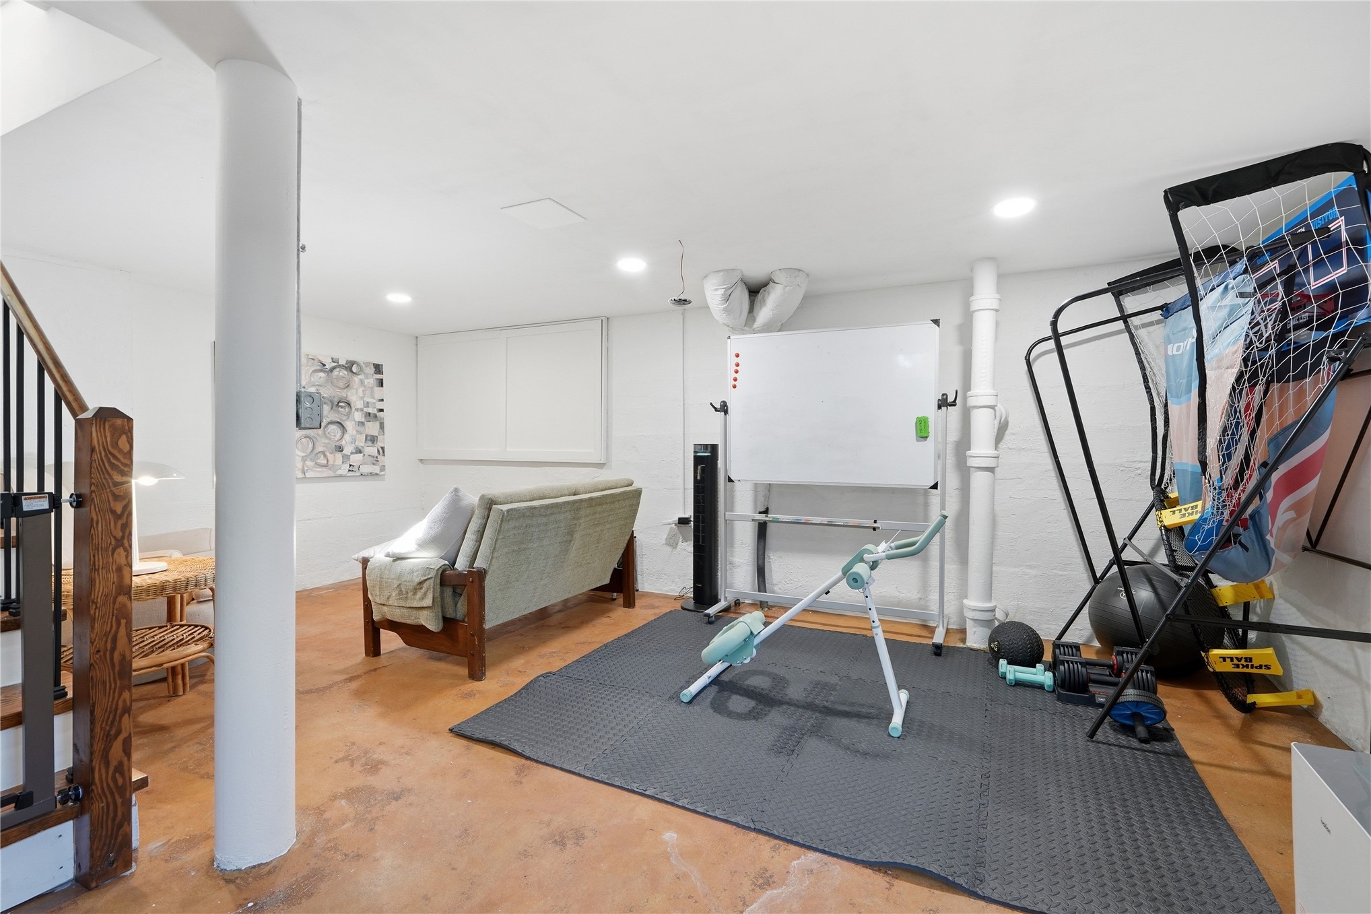
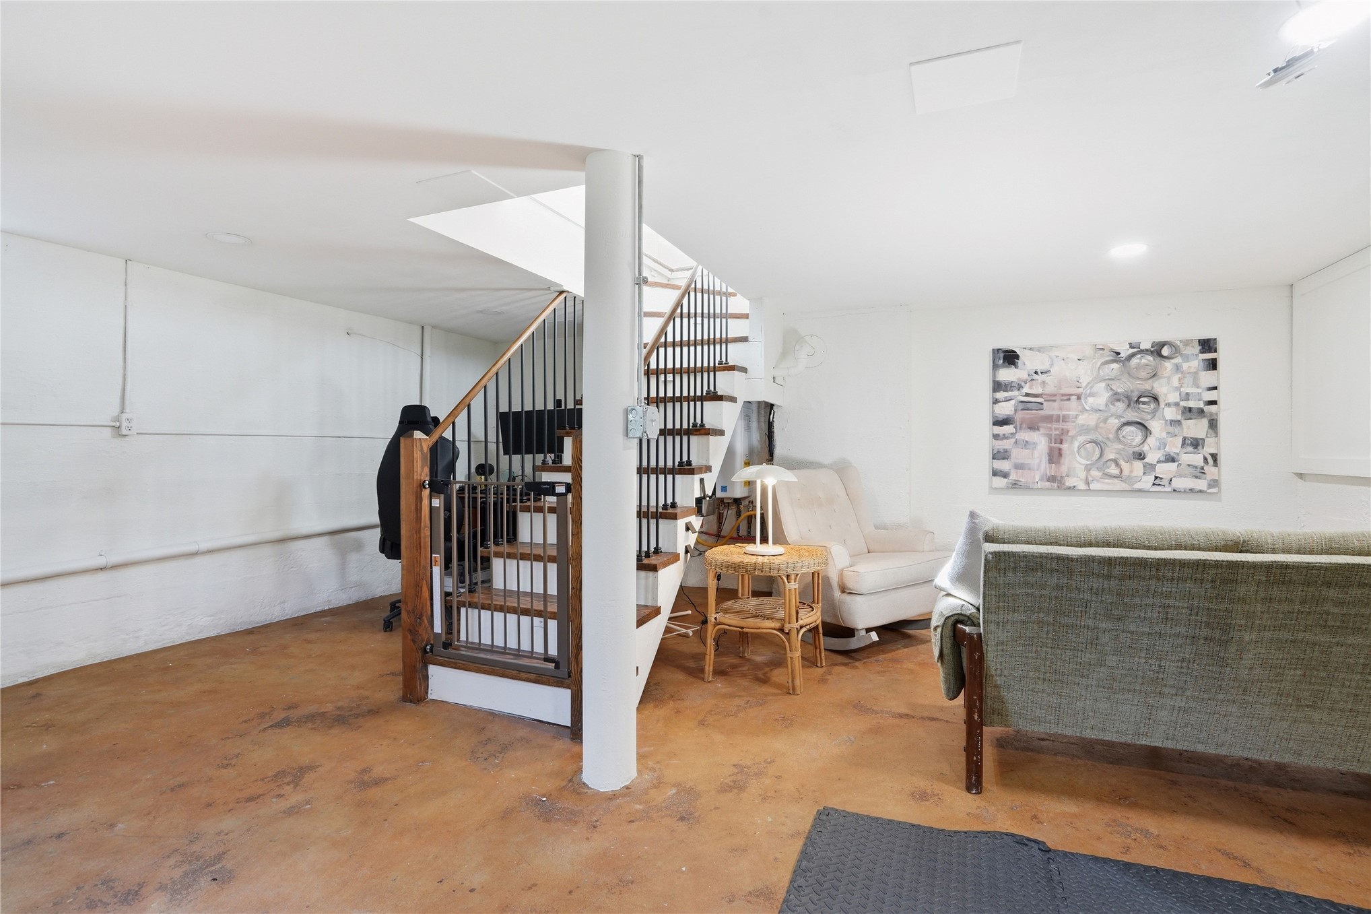
Finished basement area featuring concrete flooring, recessed lighting, and a white painted ceiling
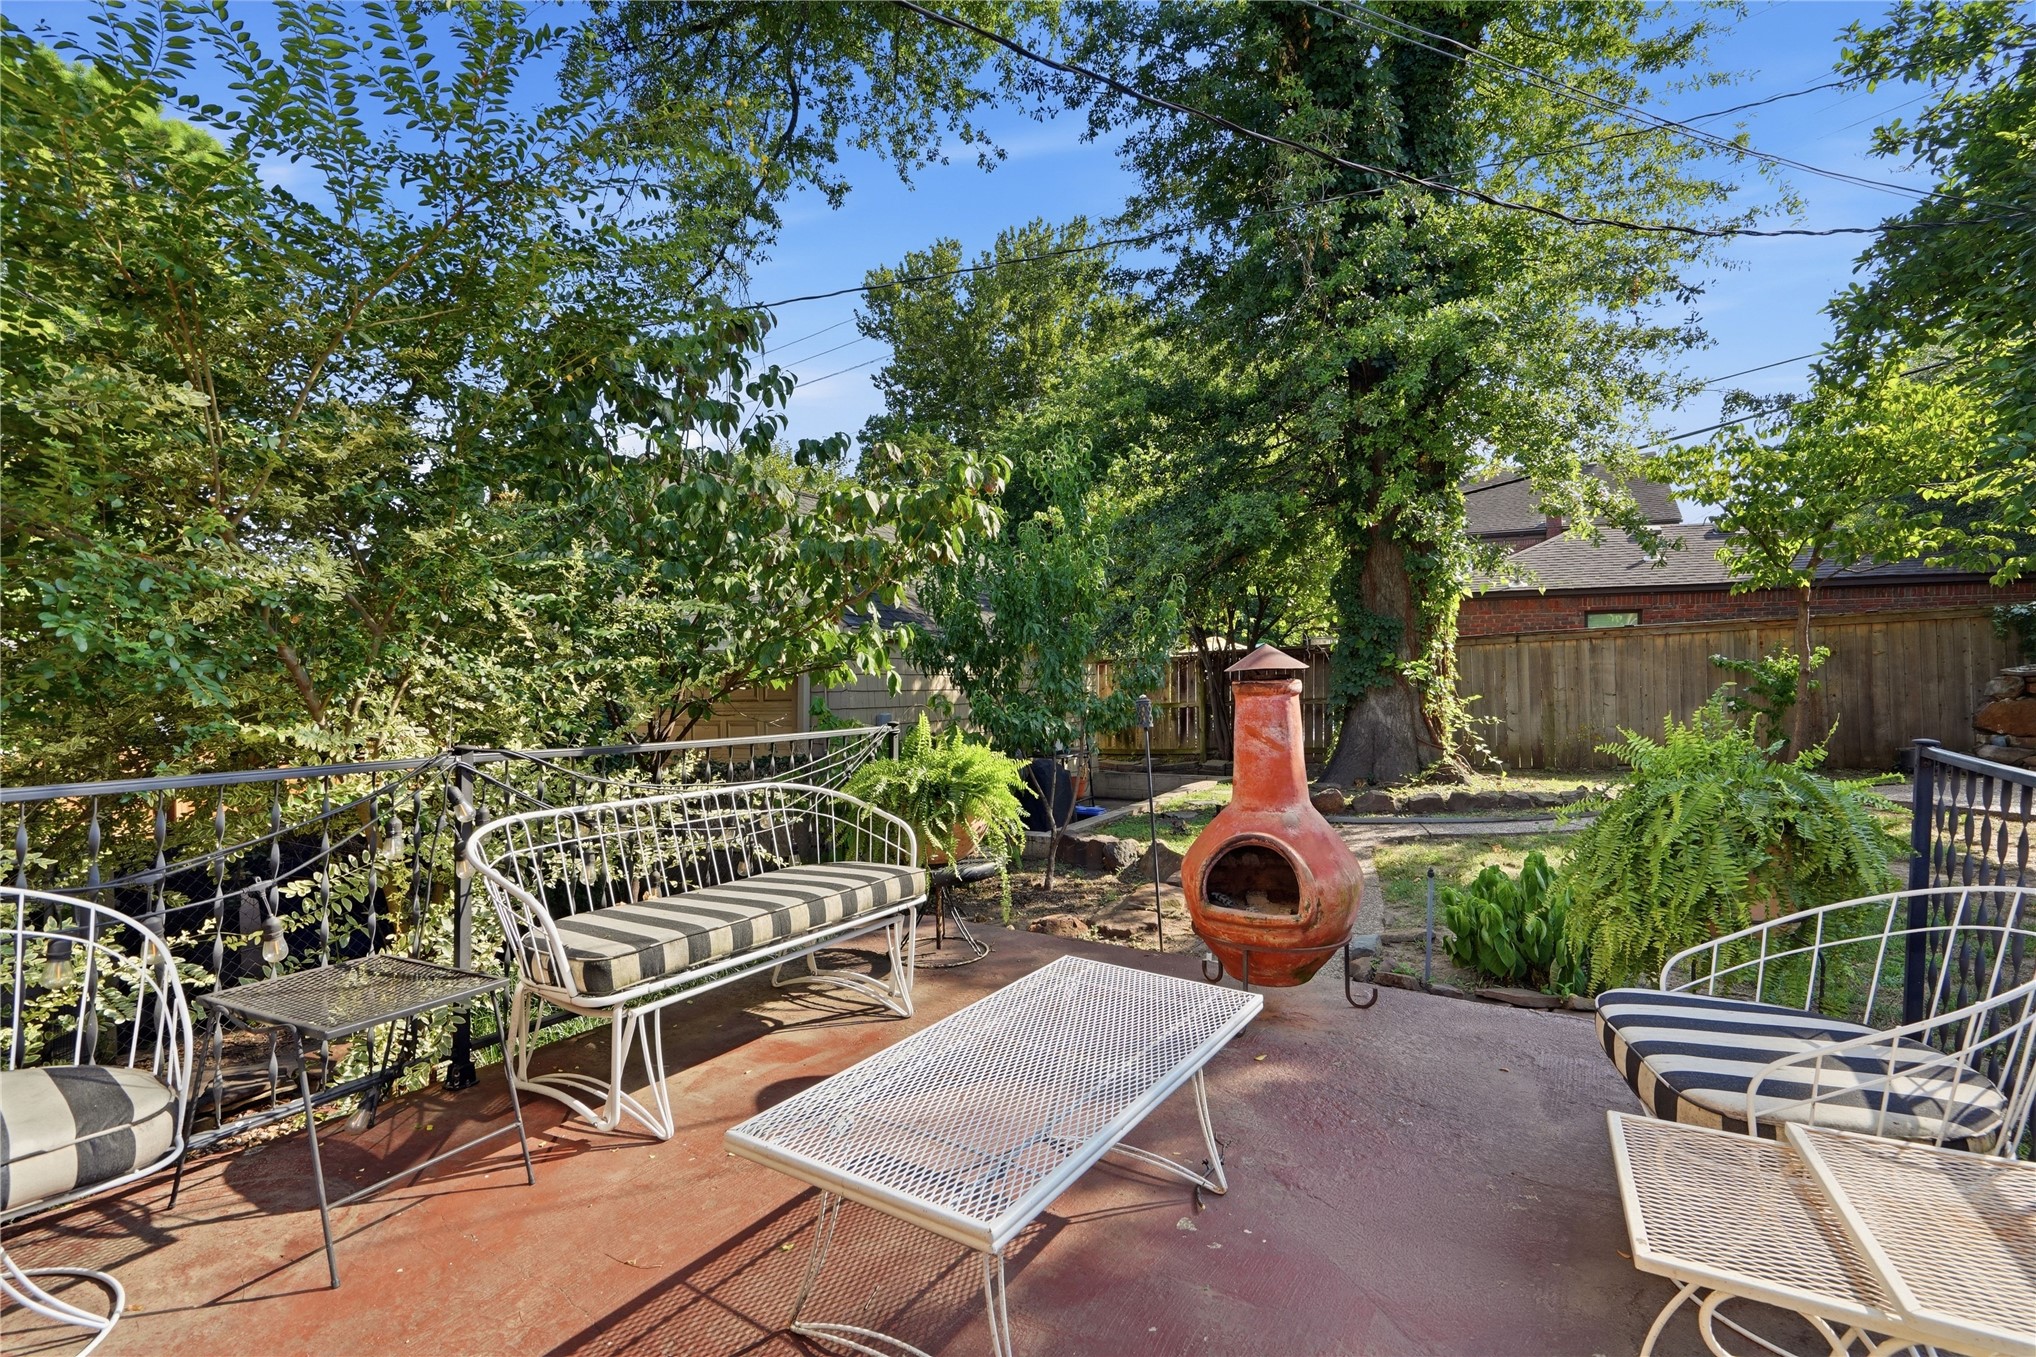
Patio terrace
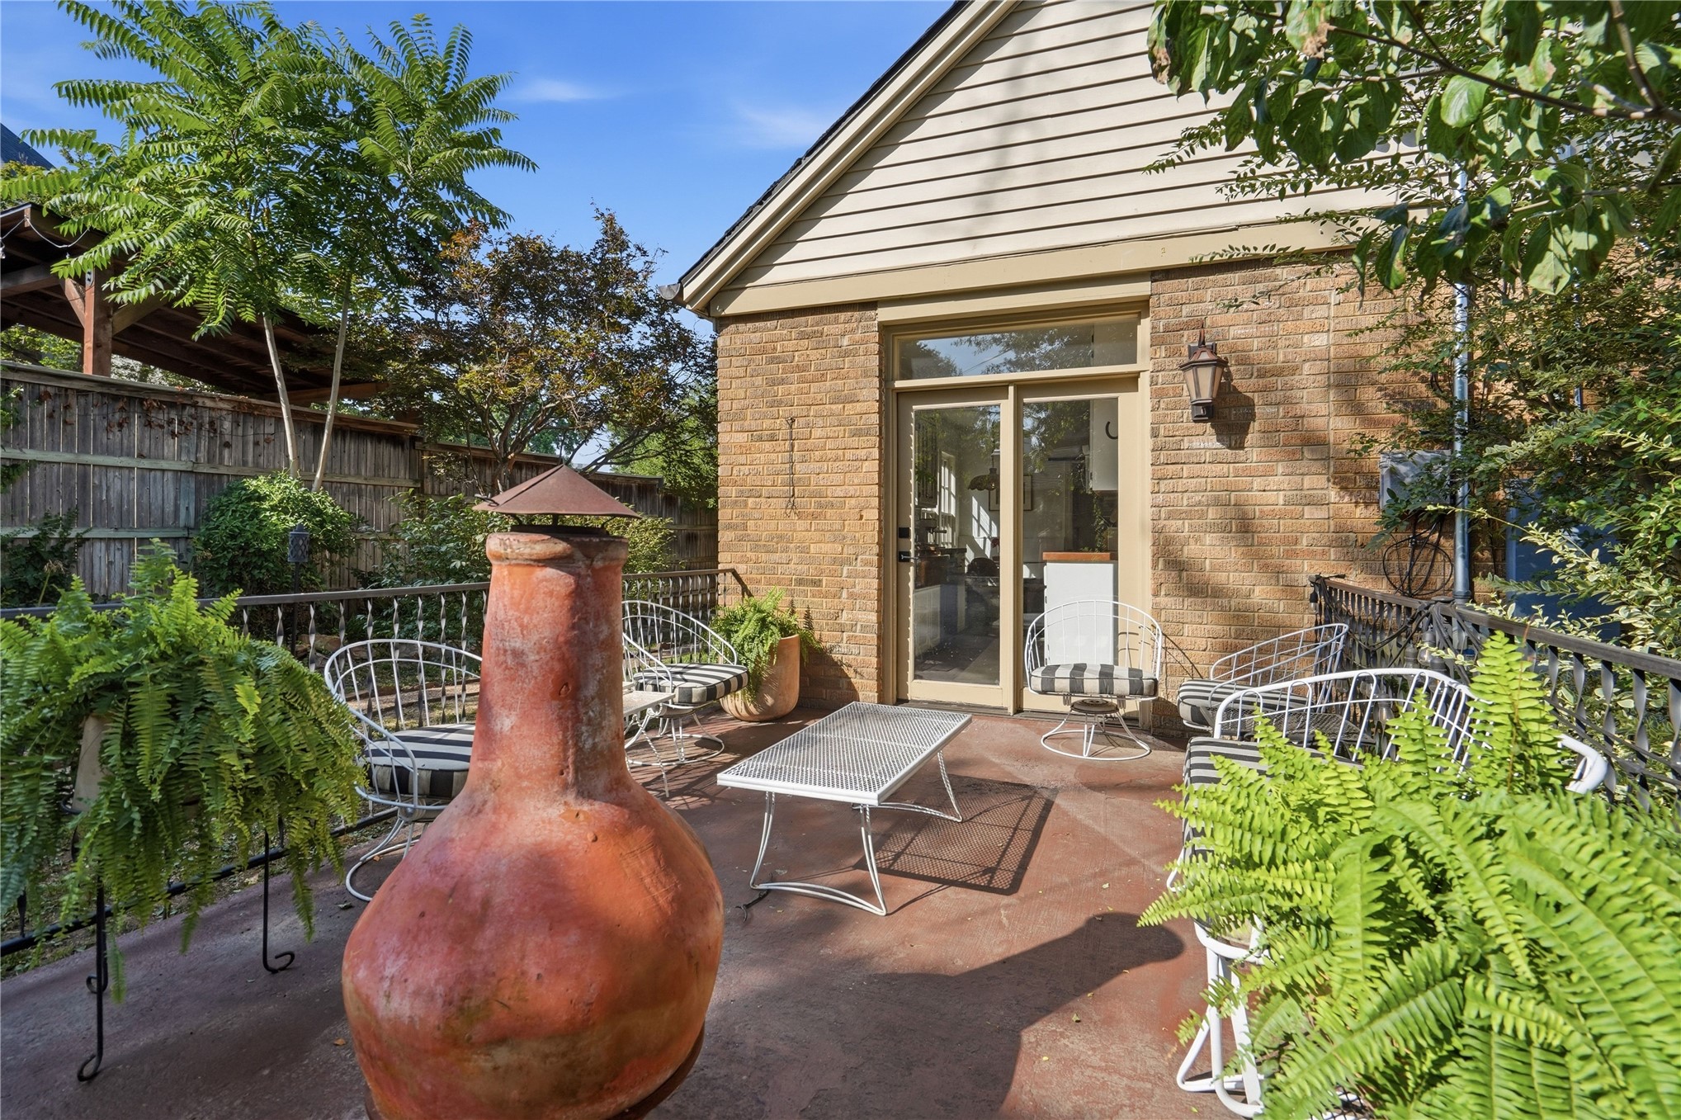
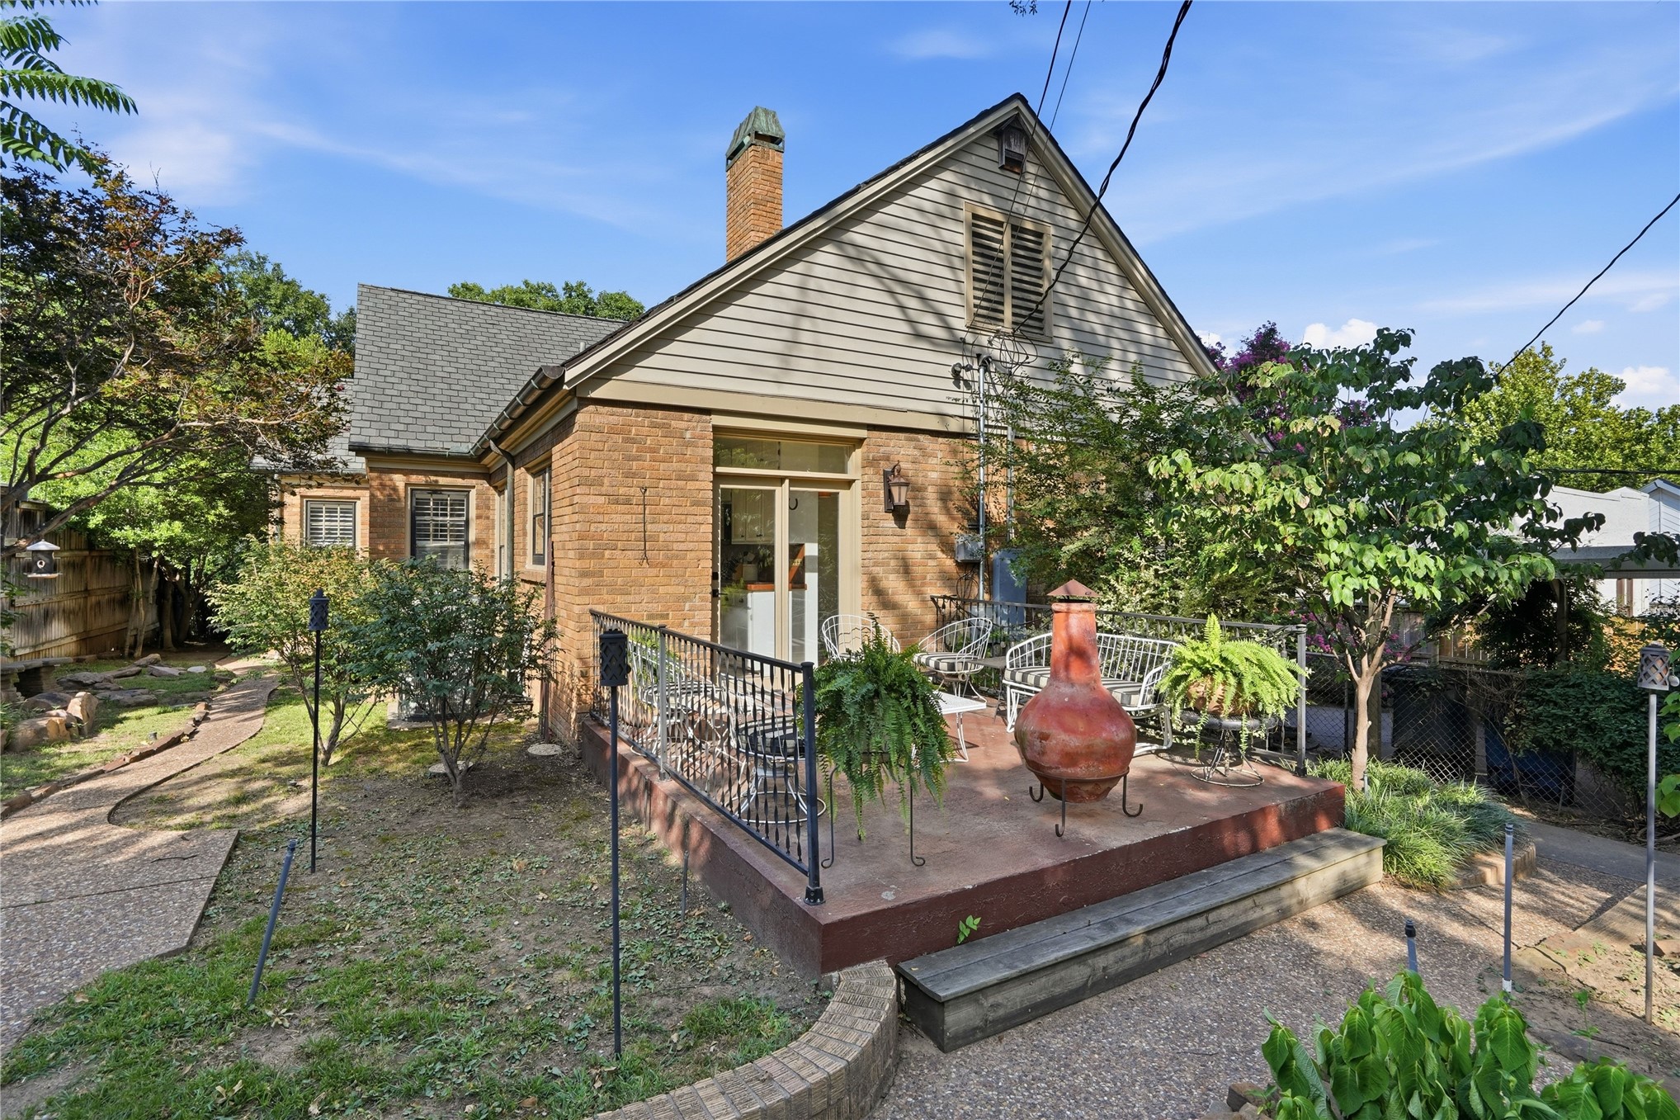
Exterior patio area featuring a concrete surface, wrought iron railing, and brick facade
Brick and siding exterior featuring a multi-level patio with wrought iron railing, a stone path, and mature landscaping
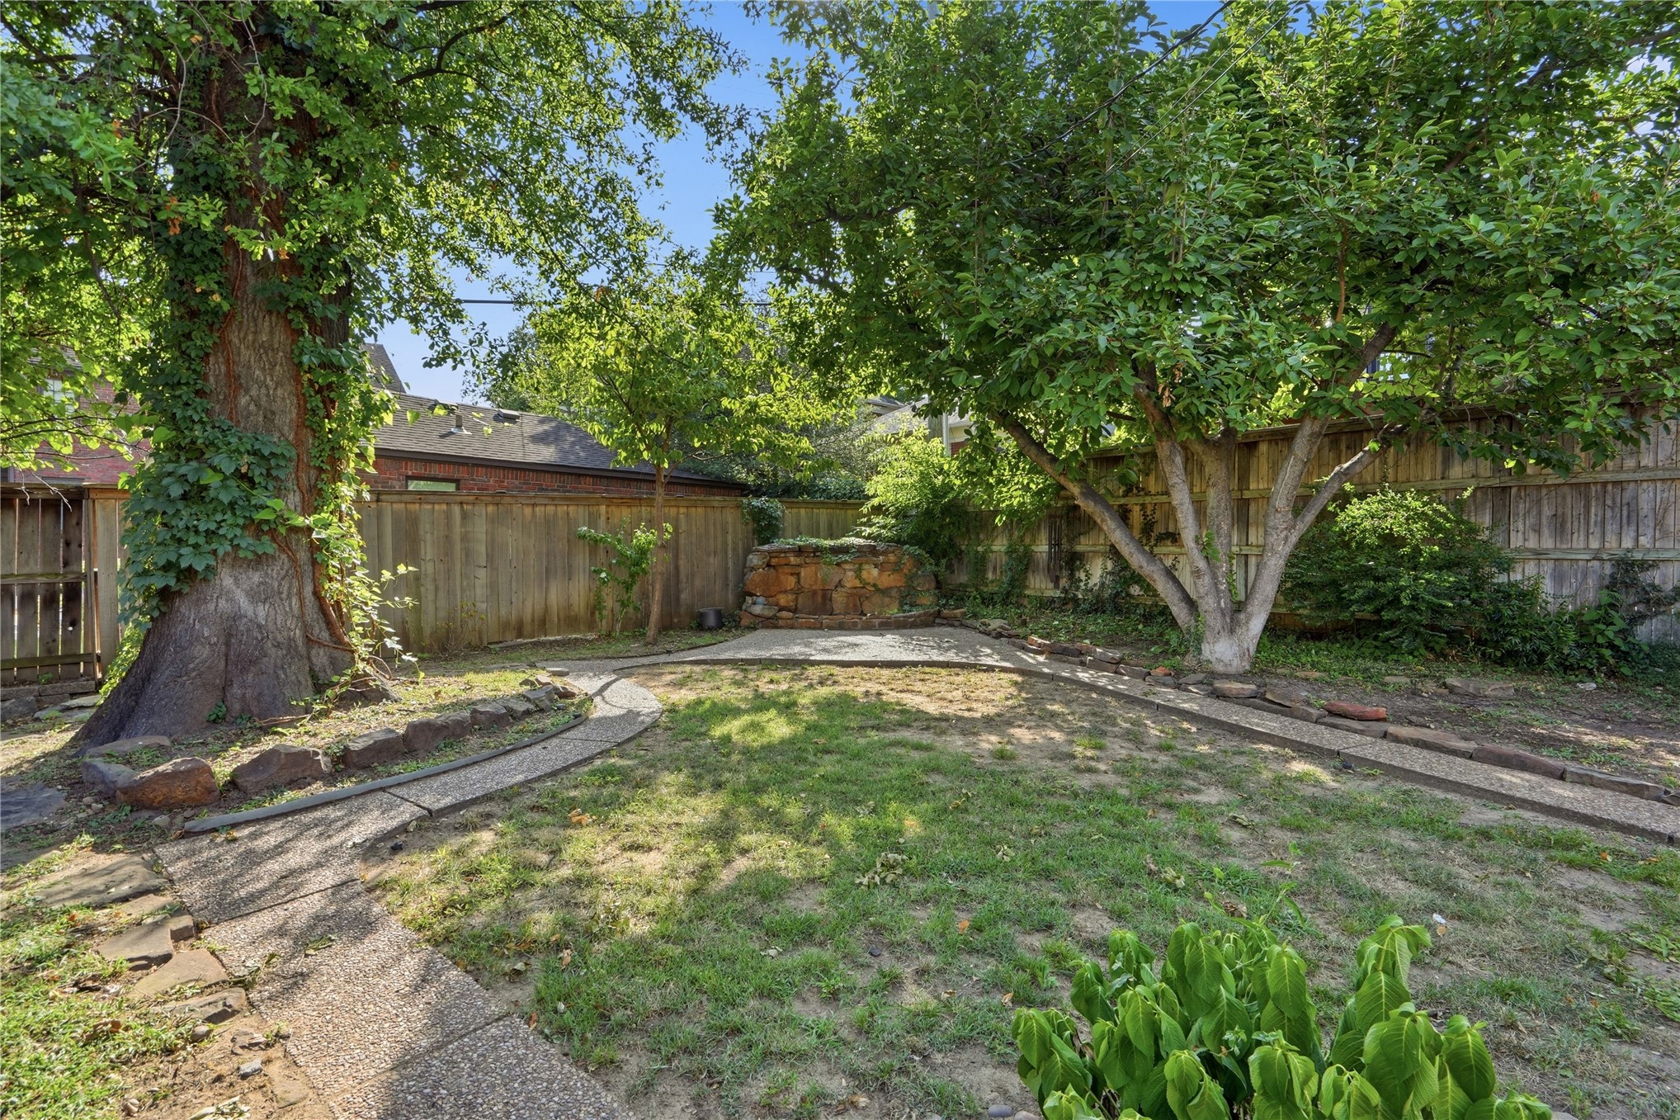
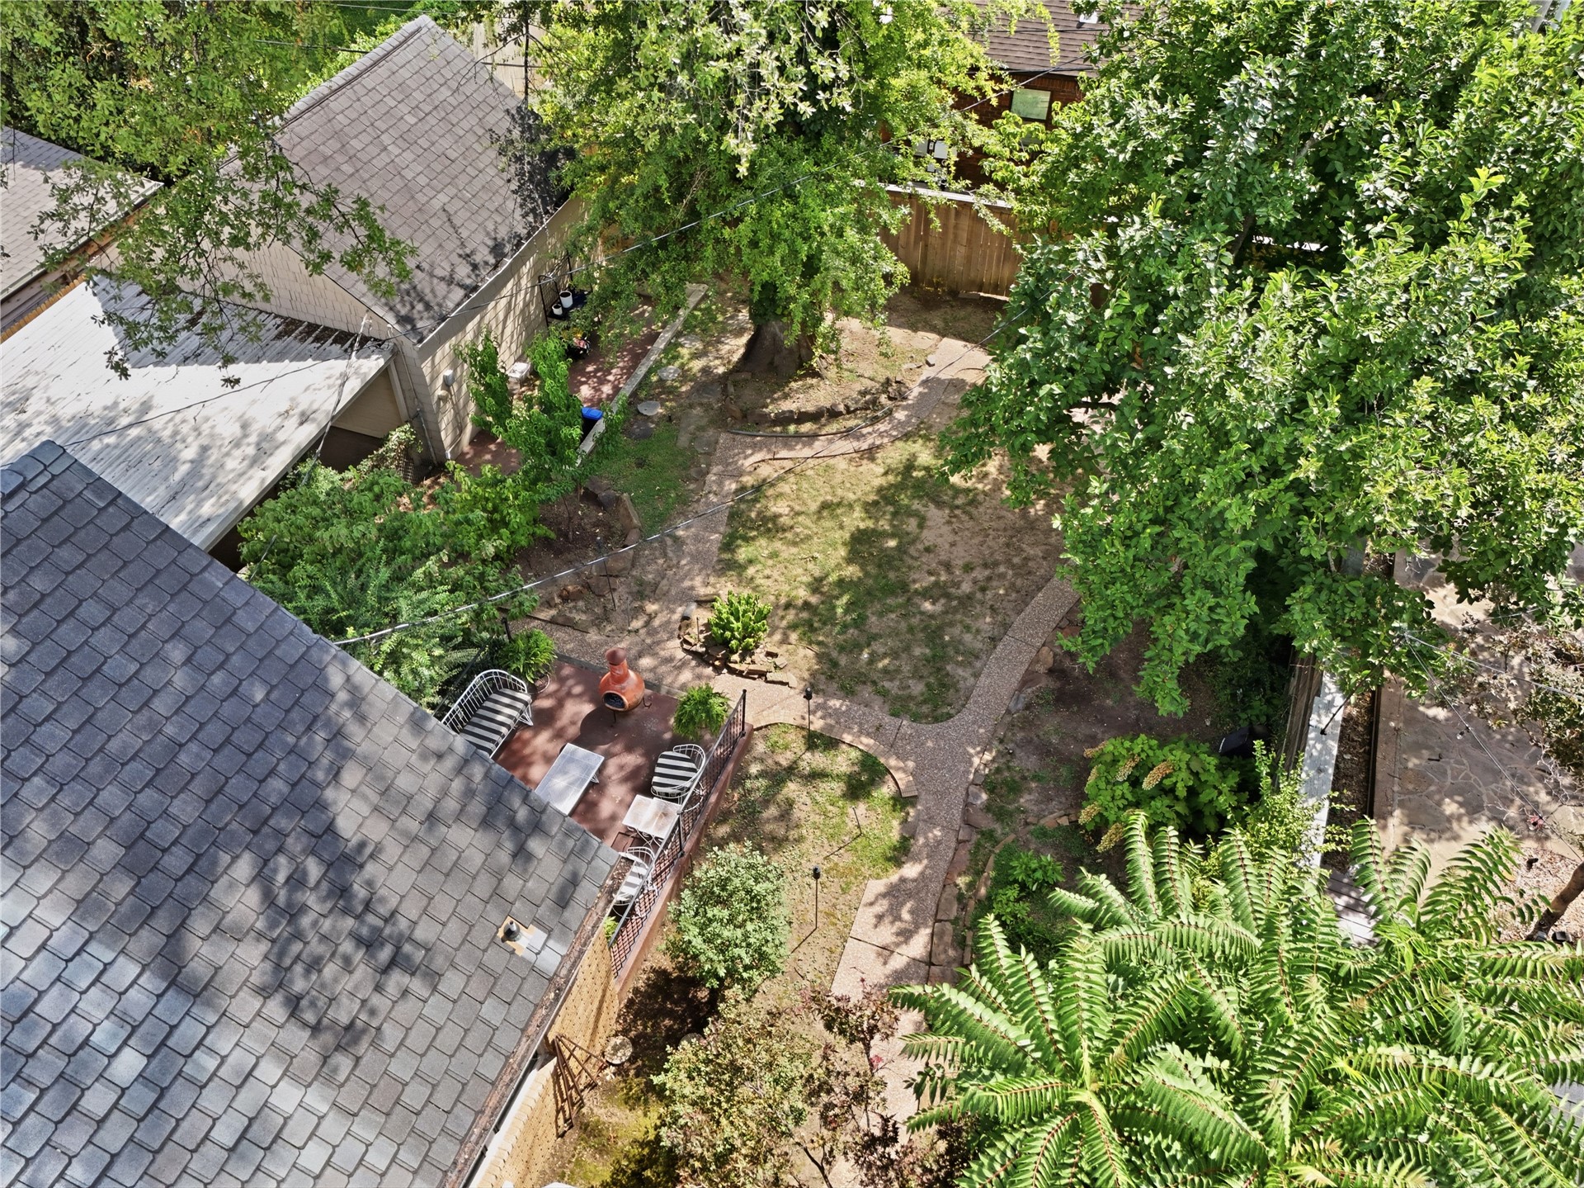
Expansive backyard featuring mature trees, a stone-lined garden bed, a wooden privacy fence, and a stone-paved pathway
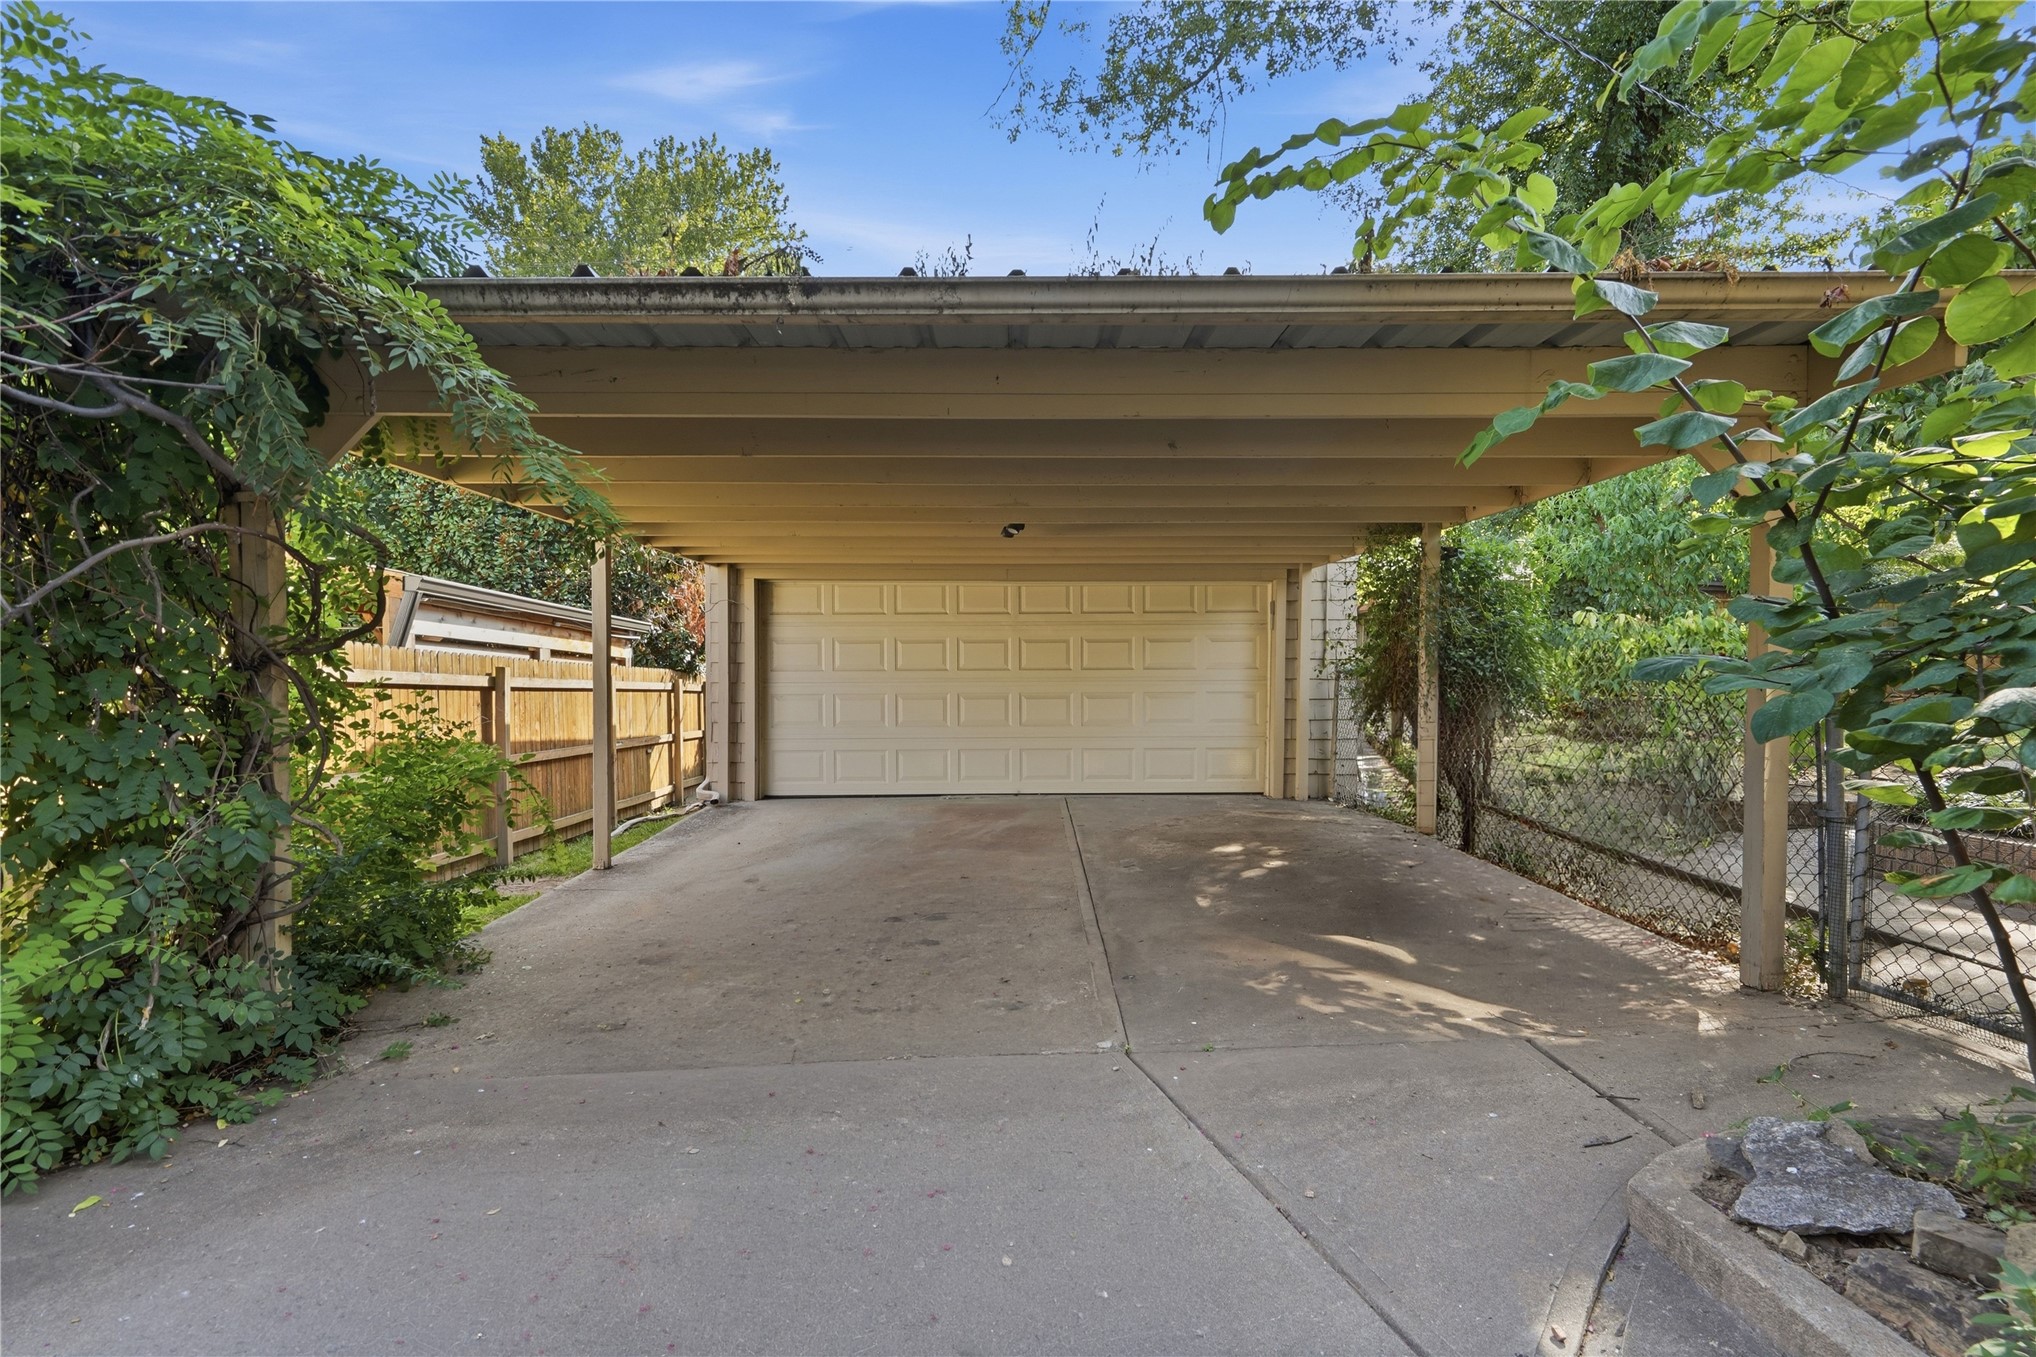
Two-car carport with concrete driveway leading to a paneled garage door
Brick exterior home featuring a gabled roof, mature landscaping, paved driveway, and stone retaining walls
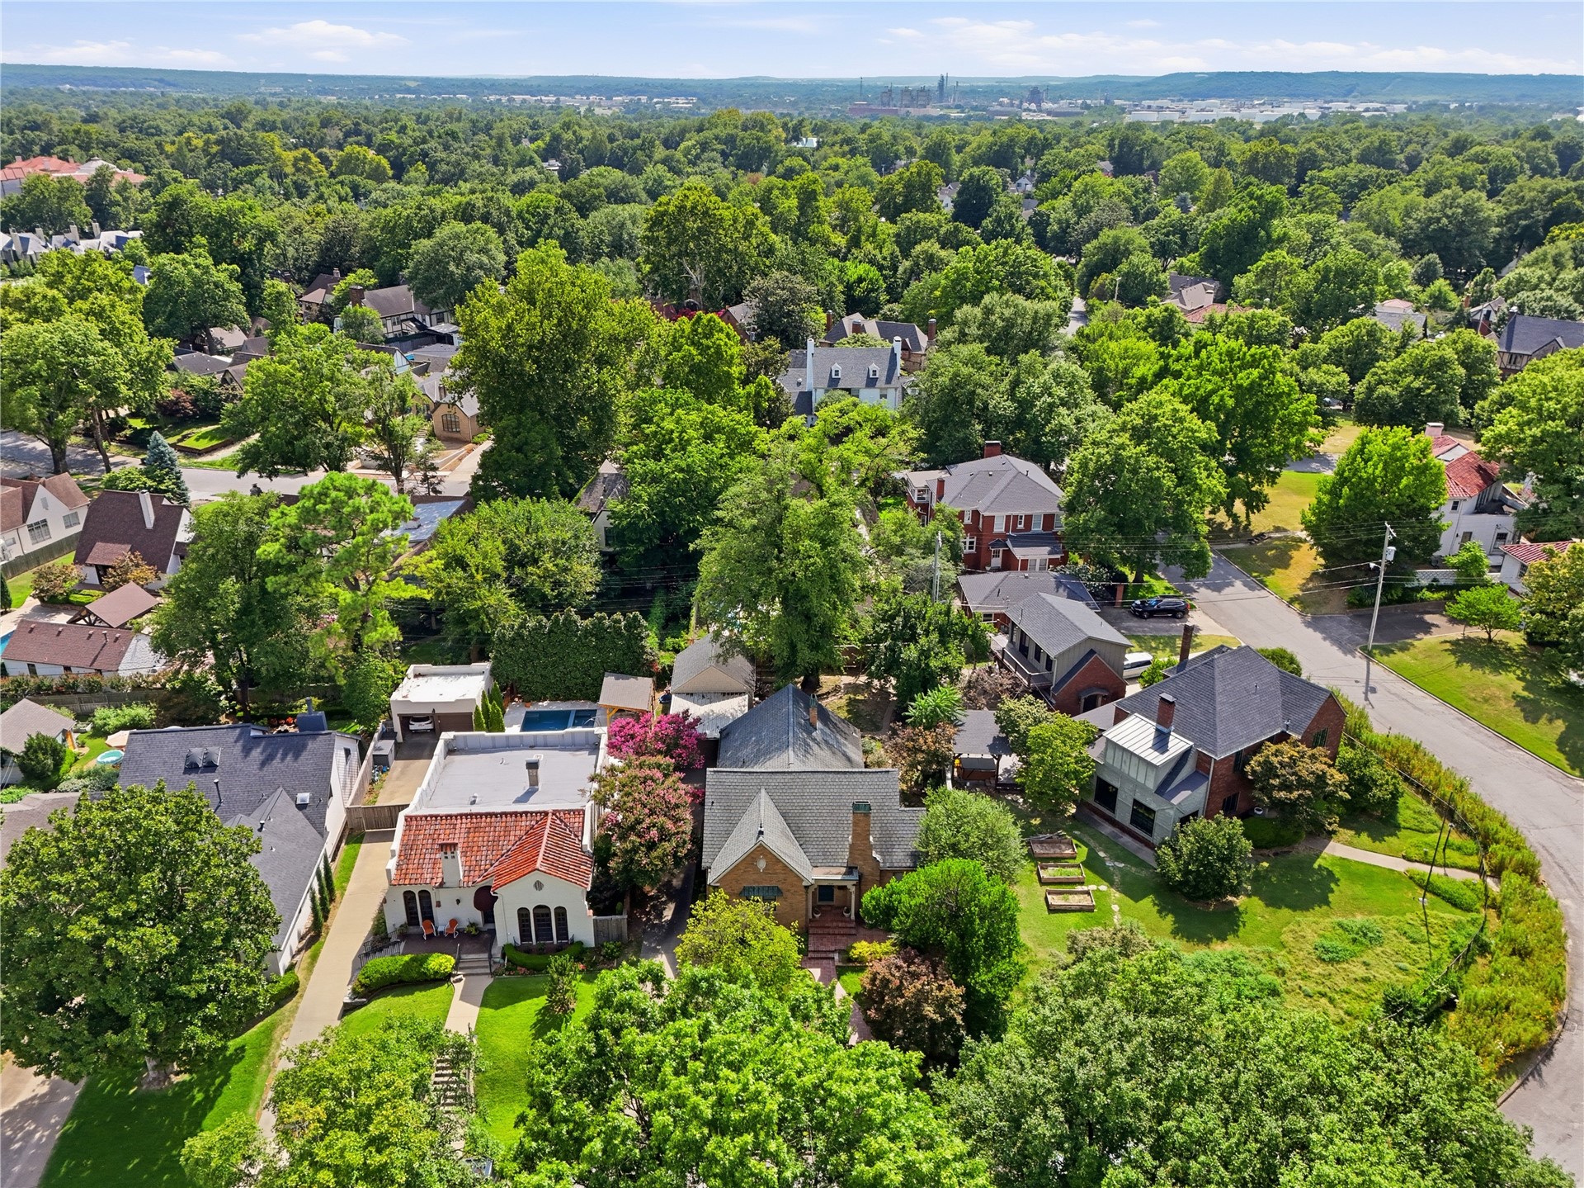
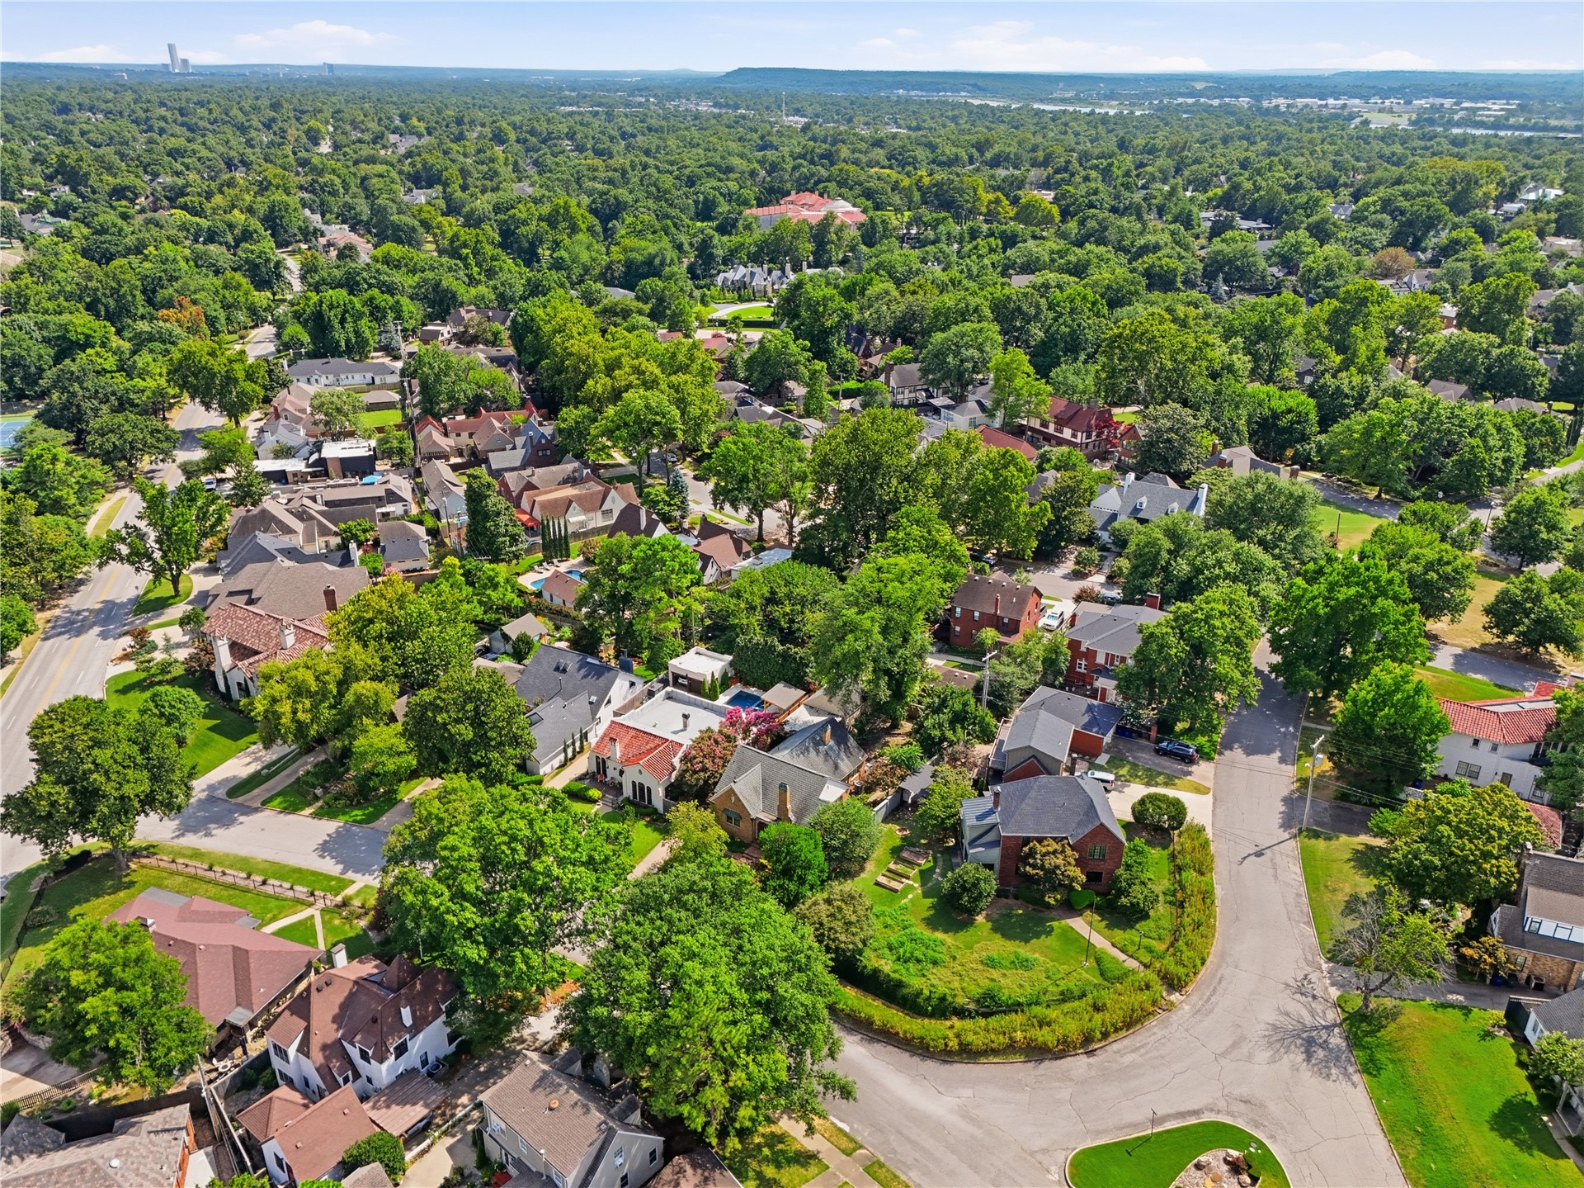
Aerial view
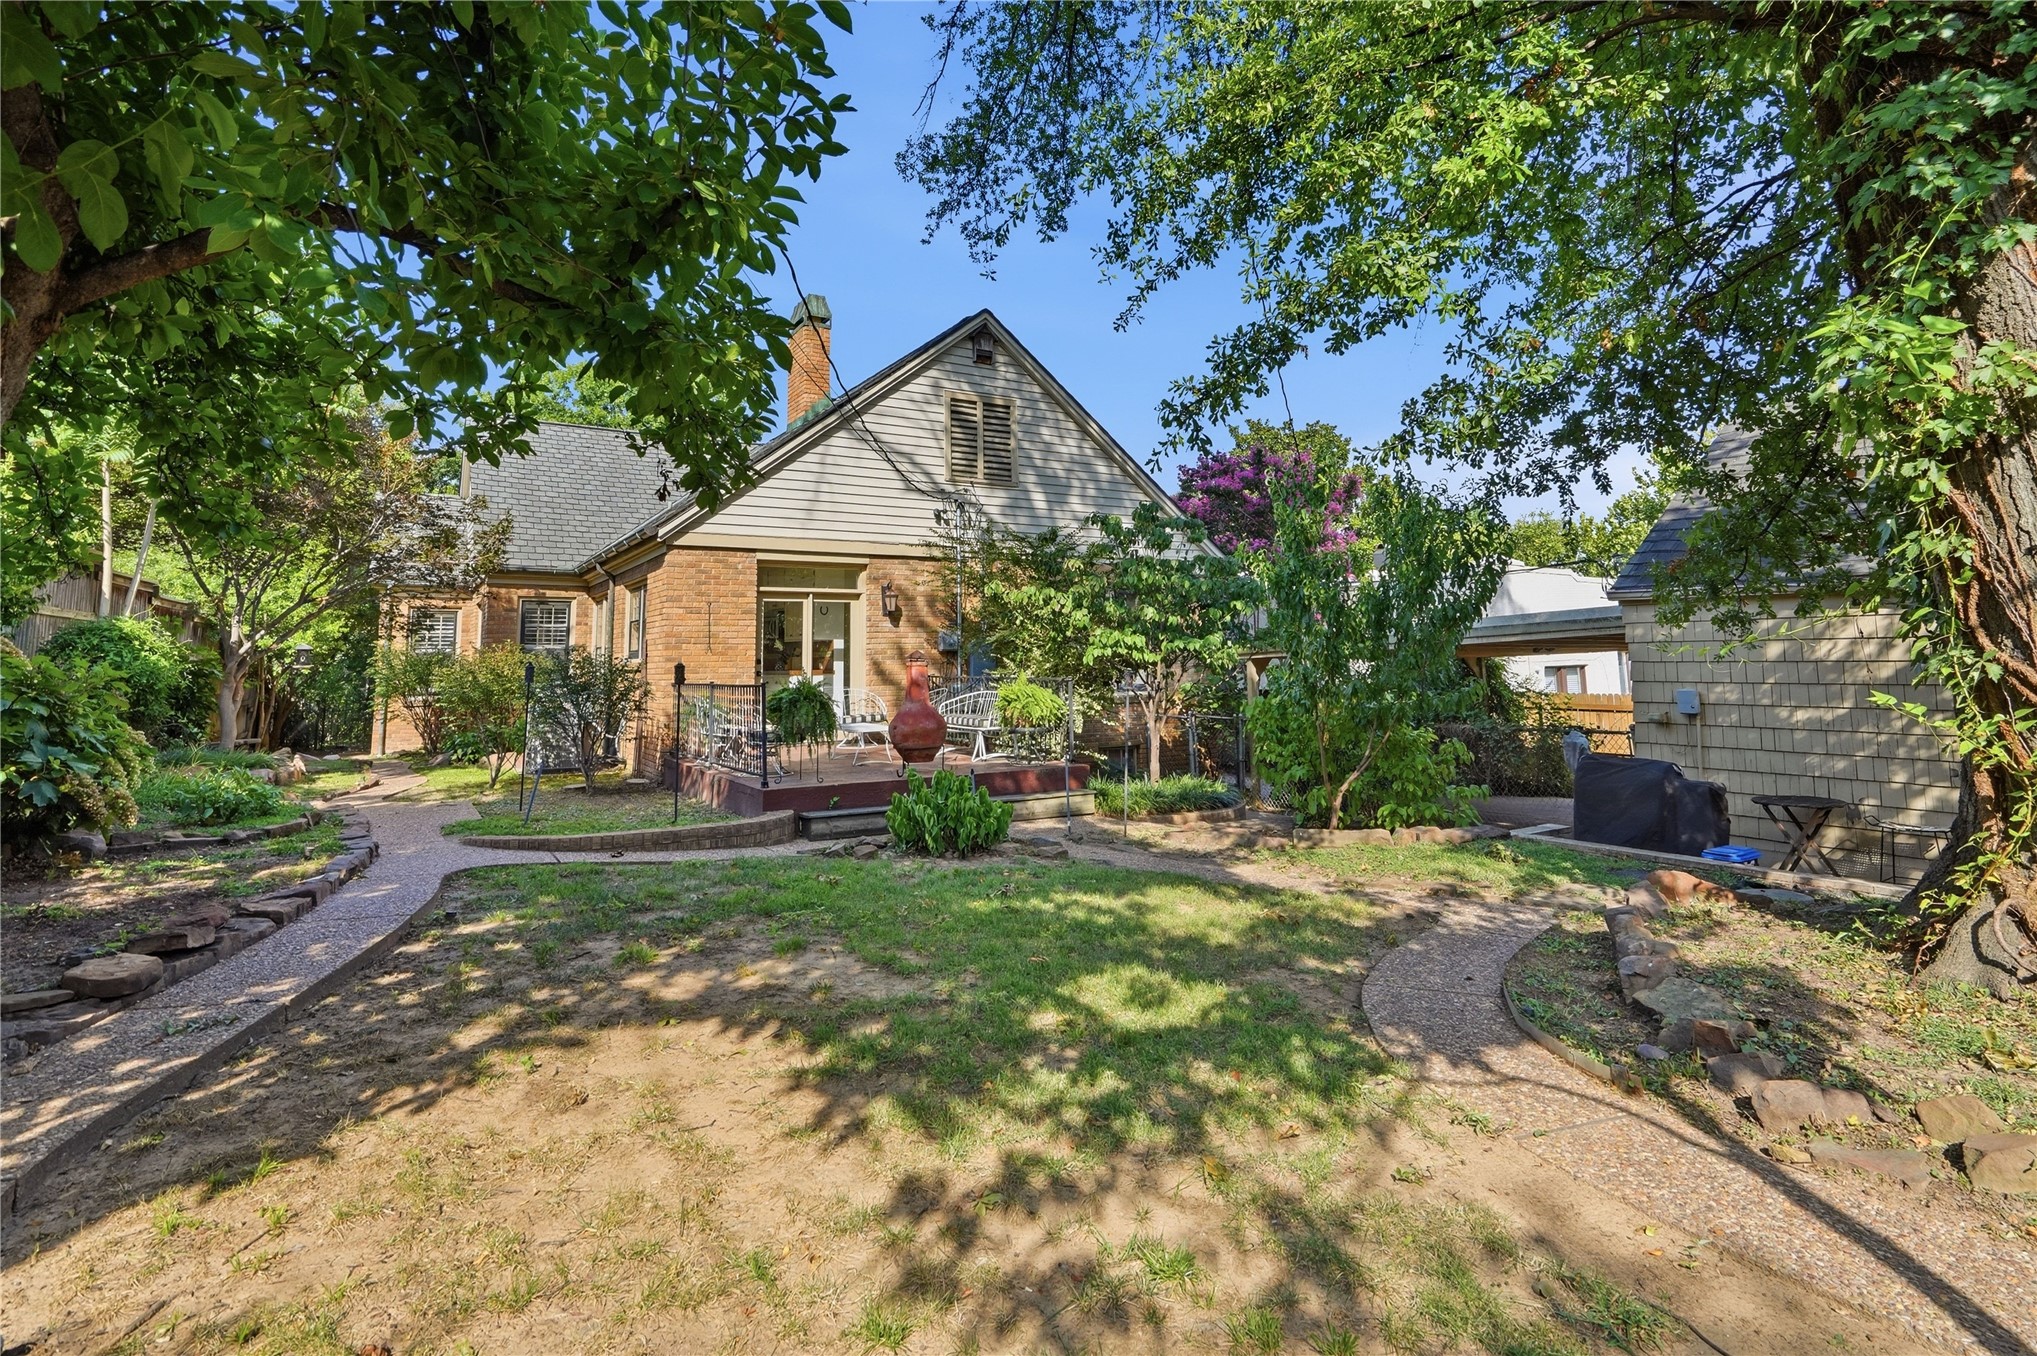
Expansive backyard featuring mature trees, a stone pathway, a flagstone patio, and established perimeter plantings
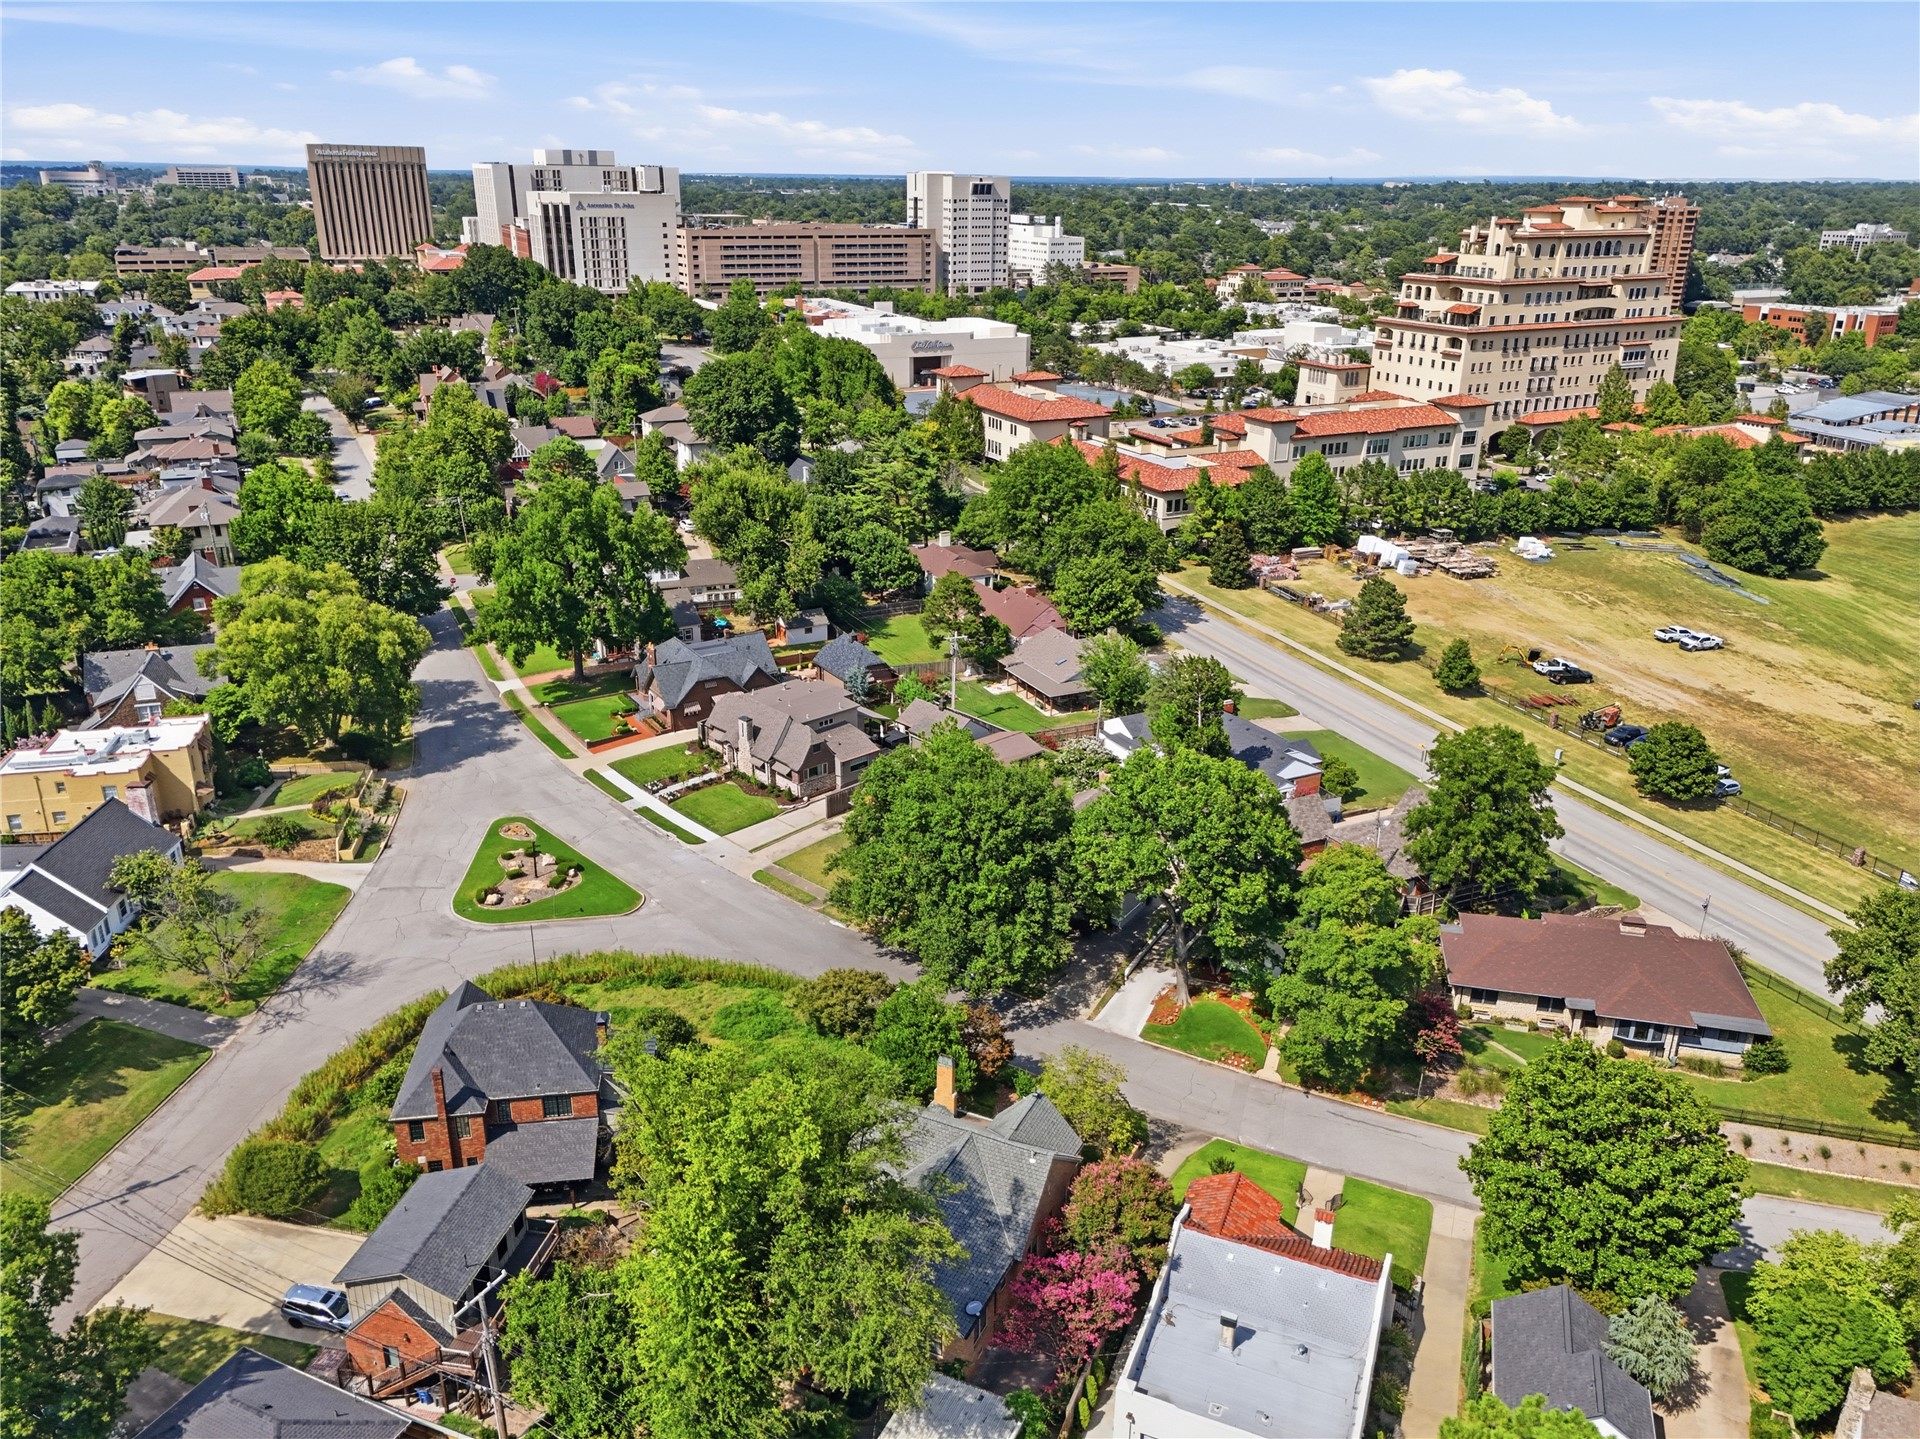
Aerial view
Aerial perspective showcasing a residential neighborhood characterized by mature tree canopy and diverse architectural styles
Brick residence with a gabled roof and prominent chimney, complemented by a terraced garden with mature landscaping
Perfectly positioned on one of Midtown Tulsa's most sought-after streets, this beautifully curated home pairs timeless architecture with exceptional updates and designer finishes throughout. Inside, natural light pours through spacious living areas where original character meets elevated modern design. The thoughtfully renovated kitchen serves as the heart of the home with custom cabinetry, quality finishes, and seamless flow for everyday living and entertaining. Every room has been intentionally designed to create a home that feels warm, sophisticated, and effortlessly livable. The spacious primary suite offers a peaceful retreat, while the finished basement provides exceptional flexibility as a second living area, media room, home gym, or home office. Thoughtful updates extend well beyond the cosmetic, including a new HVAC system, complete plumbing replacement, a designer roof accented with stunning copper gutters, a beautifully finished basement, new brick front entry, and a two-car garage complemented by an additional carport. Every improvement was carefully chosen to enhance the home's style, character, and long-term peace of mind. Located just minutes from Cherry Street, Utica Square, Brookside, and Downtown Tulsa, this is Midtown living at its finestwhere thoughtful design, quality craftsmanship, and an unbeatable location come together. A home this special doesn't come along often.
Details
MLS #
2627845
Listing Type
For Sale
Style
House
Sub-Type
Resale
Status
Pending
Year
1929
Days On Site
20
Listing Provided By
Keller Williams Advantage | May West
Features
Bed(s)
3
Bath(s)
2 Total
SQ Feet
1,635
Garage
2
Car Port
Yes
Basement
Y
Story(s)
1
Acreage
0.18
Exterior
Lot Features
Mature Trees
Parking
Garage Yes / No
Yes
Parking Features
Carport, Detached, Garage, Shelves
Taxes
Tax Annual Amount
6056
Location
Community Features
Gutters
Area Information
State
OK
County
Tulsa
City
Tulsa
Zip Code
74114
Community Name
Terwilleger Heights
Listing VS Median (in Terwilleger Heights)
Price: $595,000
low | high
Med: $749,000
24.117647058824% of Average
sqft: 1,635
low | high
Med: 2,814
22.110091743119% of Average
$ / sqft: $364
low | high
Med: $266
76.859400476609% of Average
On site: 20
low | high
Med: 40
50% of Average
Sourced by Back At You
Market Activity 74114
Date
Sales
Avg $ Per SqFt
Min Sale Price
Max Sale Price
Med Sale Price
Date: Jul 2026
Sales: 5
Avg $ Per SqFt: $235.5
Min Sale Price: $142,000
Max Sale Price: $1,150,000
Med Sale Price: $206,000
Date: Jun 2026
Sales: 12
Avg $ Per SqFt: $243.12
Min Sale Price: $145,000
Max Sale Price: $1,180,000
Med Sale Price: $399,500
Date: May 2026
Sales: 28
Avg $ Per SqFt: $223.03
Min Sale Price: $135,000
Max Sale Price: $1,860,000
Med Sale Price: $339,000
Date: Apr 2026
Sales: 26
Avg $ Per SqFt: $192.03
Min Sale Price: $146,828
Max Sale Price: $2,475,000
Med Sale Price: $289,250
Date: Mar 2026
Sales: 26
Avg $ Per SqFt: $261.21
Min Sale Price: $143,150
Max Sale Price: $4,600,000
Med Sale Price: $454,000
Date: Feb 2026
Sales: 18
Avg $ Per SqFt: $176.88
Min Sale Price: $124,900
Max Sale Price: $1,555,000
Med Sale Price: $244,500
Date: Jan 2026
Sales: 25
Avg $ Per SqFt: $229.95
Min Sale Price: $1,250
Max Sale Price: $1,550,000
Med Sale Price: $591,000
Date: Dec 2025
Sales: 24
Avg $ Per SqFt: $201.94
Min Sale Price: $1,000
Max Sale Price: $1,225,000
Med Sale Price: $262,000
Date: Nov 2025
Sales: 23
Avg $ Per SqFt: $196.36
Min Sale Price: $1,295
Max Sale Price: $1,170,000
Med Sale Price: $275,000
Date: Oct 2025
Sales: 11
Avg $ Per SqFt: $199.31
Min Sale Price: $90,000
Max Sale Price: $1,775,000
Med Sale Price: $310,000
Date: Sep 2025
Sales: 9
Avg $ Per SqFt: $177.47
Min Sale Price: $995
Max Sale Price: $2,500,000
Med Sale Price: $231,500
Date: Aug 2025
Sales: 10
Avg $ Per SqFt: $209.39
Min Sale Price: $105,000
Max Sale Price: $1,240,000
Med Sale Price: $245,000
Sourced by Back At You
Jul 2026
Sales:
5
Avg $ Per SqFt:
$235.5
Min Sale Price:
$142,000
Max Sale Price:
$1,150,000
Med Sale Price:
$206,000
Jun 2026
Sales:
12
Avg $ Per SqFt:
$243.12
Min Sale Price:
$145,000
Max Sale Price:
$1,180,000
Med Sale Price:
$399,500
May 2026
Sales:
28
Avg $ Per SqFt:
$223.03
Min Sale Price:
$135,000
Max Sale Price:
$1,860,000
Med Sale Price:
$339,000
Apr 2026
Sales:
26
Avg $ Per SqFt:
$192.03
Min Sale Price:
$146,828
Max Sale Price:
$2,475,000
Med Sale Price:
$289,250
Mar 2026
Sales:
26
Avg $ Per SqFt:
$261.21
Min Sale Price:
$143,150
Max Sale Price:
$4,600,000
Med Sale Price:
$454,000
Feb 2026
Sales:
18
Avg $ Per SqFt:
$176.88
Min Sale Price:
$124,900
Max Sale Price:
$1,555,000
Med Sale Price:
$244,500
Jan 2026
Sales:
25
Avg $ Per SqFt:
$229.95
Min Sale Price:
$1,250
Max Sale Price:
$1,550,000
Med Sale Price:
$591,000
Dec 2025
Sales:
24
Avg $ Per SqFt:
$201.94
Min Sale Price:
$1,000
Max Sale Price:
$1,225,000
Med Sale Price:
$262,000
Nov 2025
Sales:
23
Avg $ Per SqFt:
$196.36
Min Sale Price:
$1,295
Max Sale Price:
$1,170,000
Med Sale Price:
$275,000
Oct 2025
Sales:
11
Avg $ Per SqFt:
$199.31
Min Sale Price:
$90,000
Max Sale Price:
$1,775,000
Med Sale Price:
$310,000
Sep 2025
Sales:
9
Avg $ Per SqFt:
$177.47
Min Sale Price:
$995
Max Sale Price:
$2,500,000
Med Sale Price:
$231,500
Aug 2025
Sales:
10
Avg $ Per SqFt:
$209.39
Min Sale Price:
$105,000
Max Sale Price:
$1,240,000
Med Sale Price:
$245,000
MLS Number: 2627845
May West – (918) 697-2733 – maywest@kw.com
Keller Williams Advantage – (918) 712-2252 – sbeach@kw.com
MLS Internet Data Exchange (IDX) information is provided exclusively for consumers’ personal, non-commercial use and may not be used for any purpose other than to identify prospective properties consumers may be interested in purchasing, and that the data is deemed reliable but is not guaranteed accurate by the Greater Tulsa Association of REALTORS® MLS.
MLS Number: 2627845
May West – (918) 697-2733 – maywest@kw.com
Keller Williams Advantage – (918) 712-2252 – sbeach@kw.com