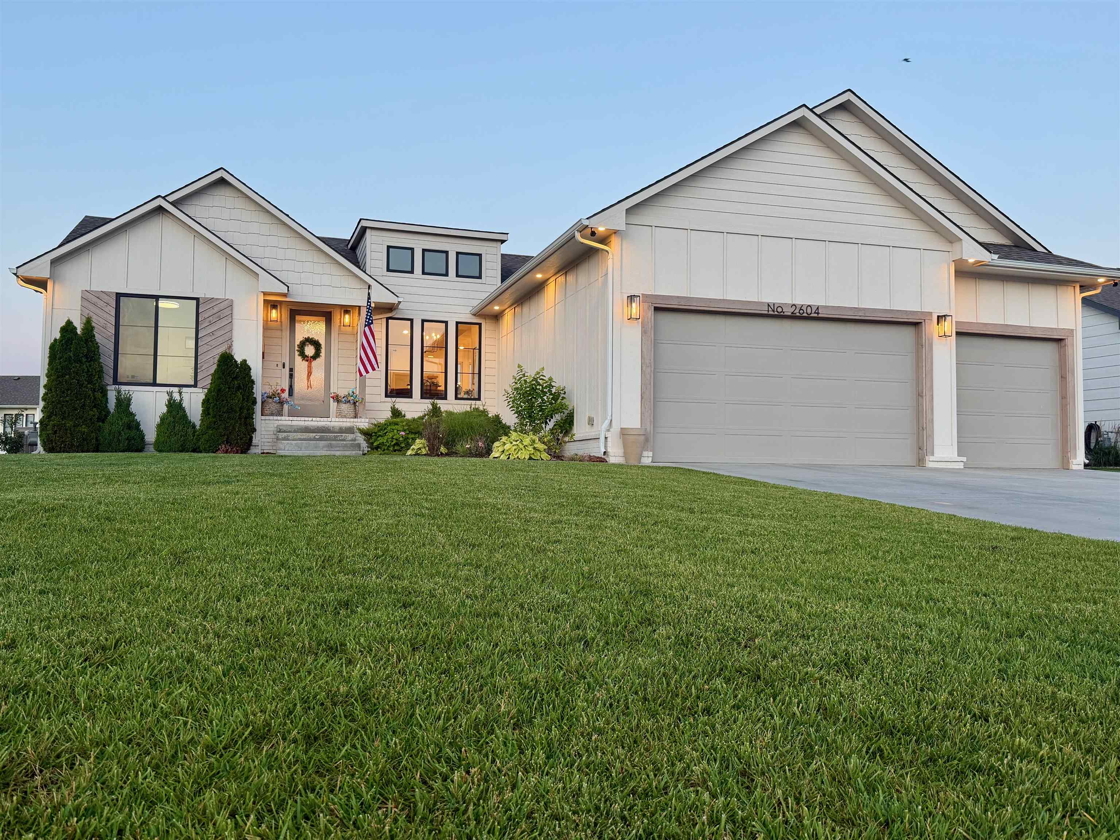
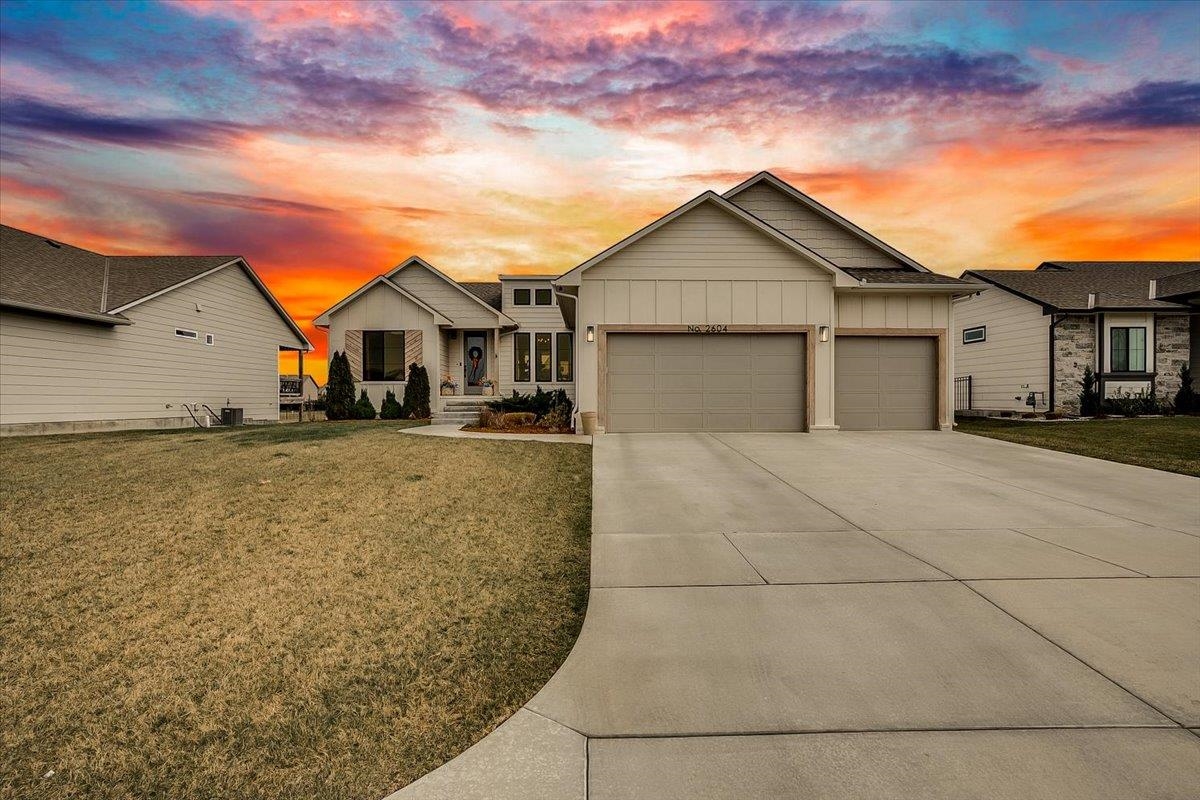
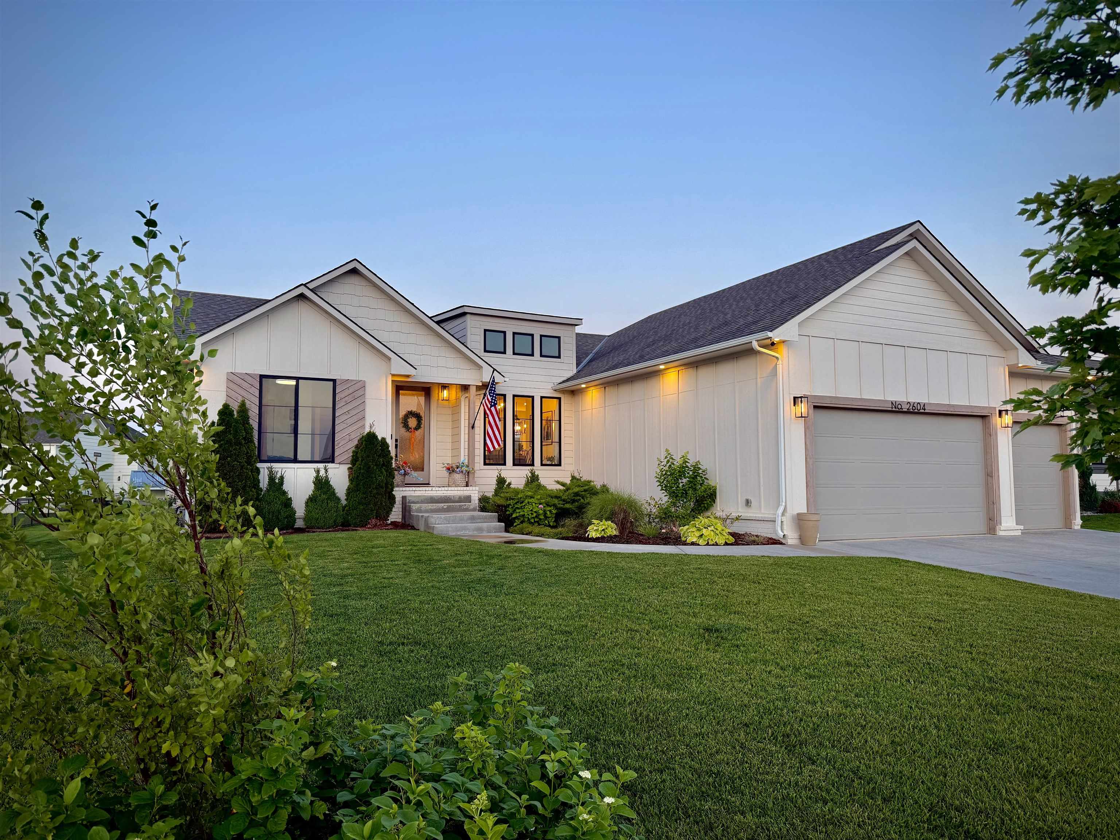
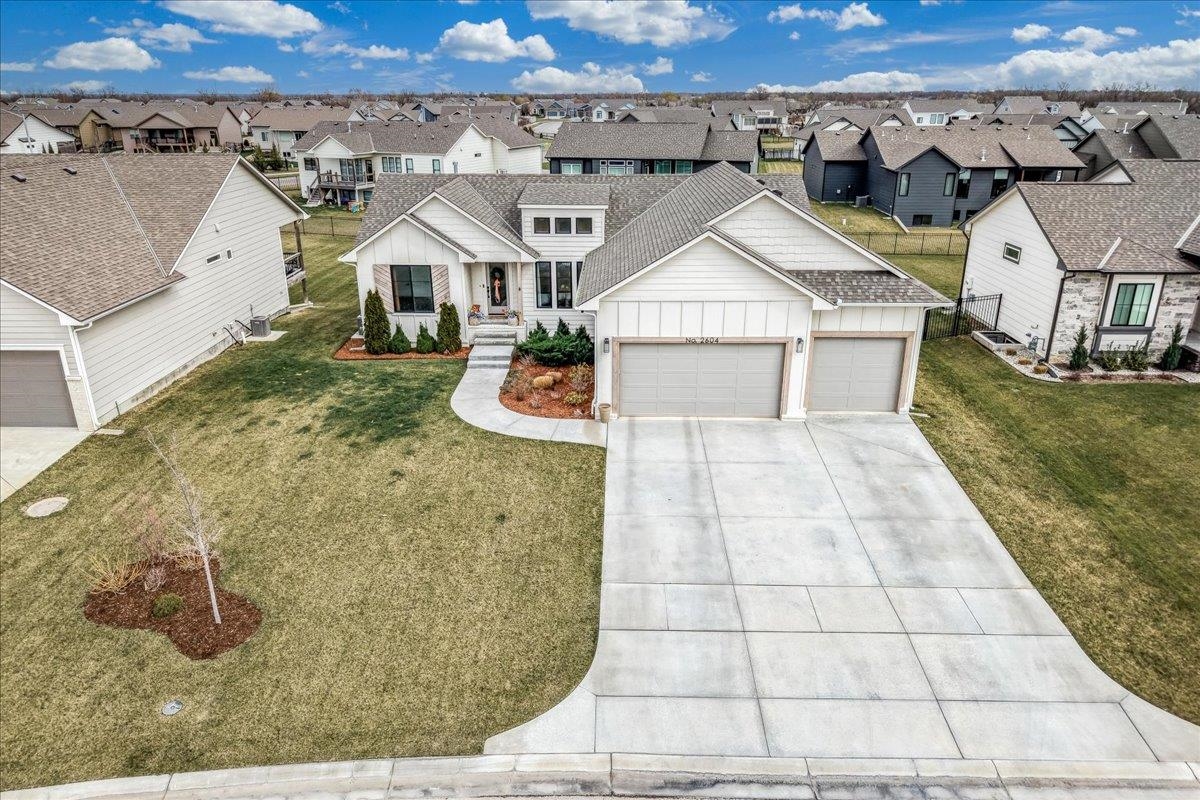
Contemporary farmhouse-style exterior featuring white siding, a prominent two-car garage with overhead doors, a defined entryway with steps, and a landscaped front yard with established plantings
View of front facade featuring board and batten siding, a garage, a front lawn, and driveway
Modern farmhouse exterior featuring white vertical and horizontal siding, a dark shingle roof, dark-framed windows, and decorative wood shutters
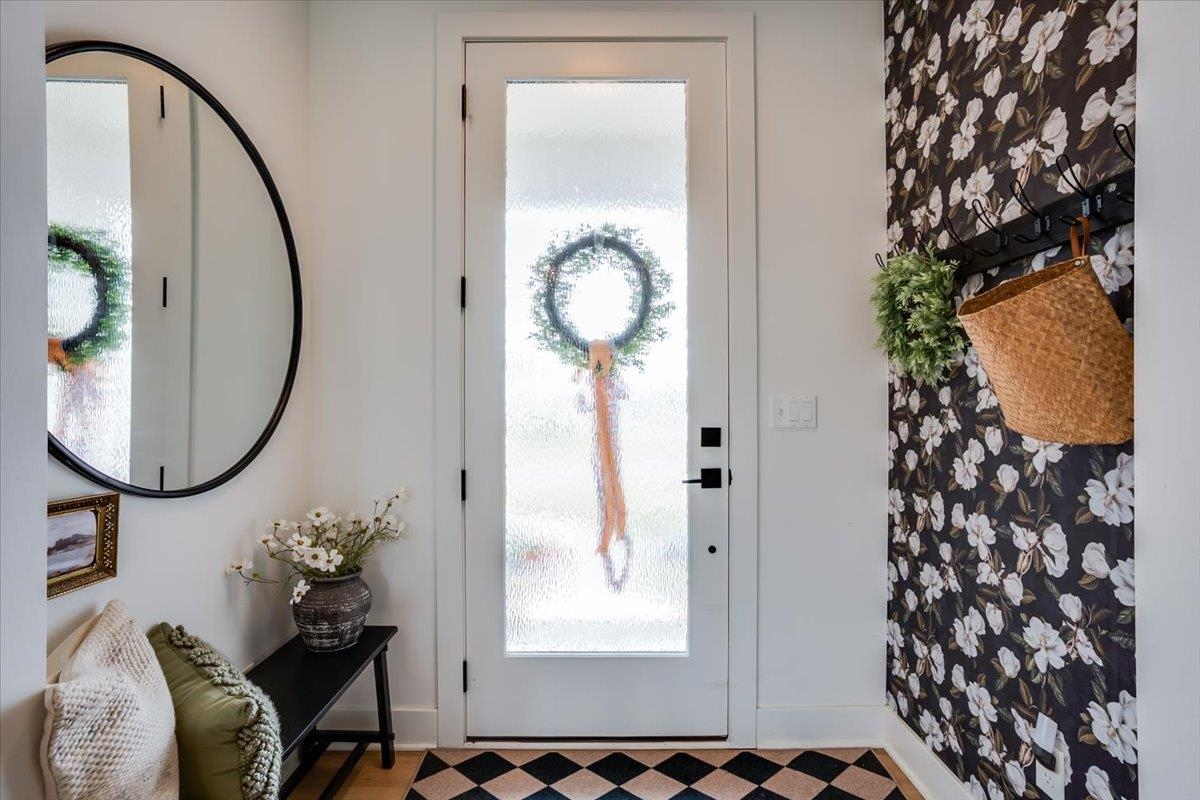
Entrance foyer with baseboards and tile patterned floors
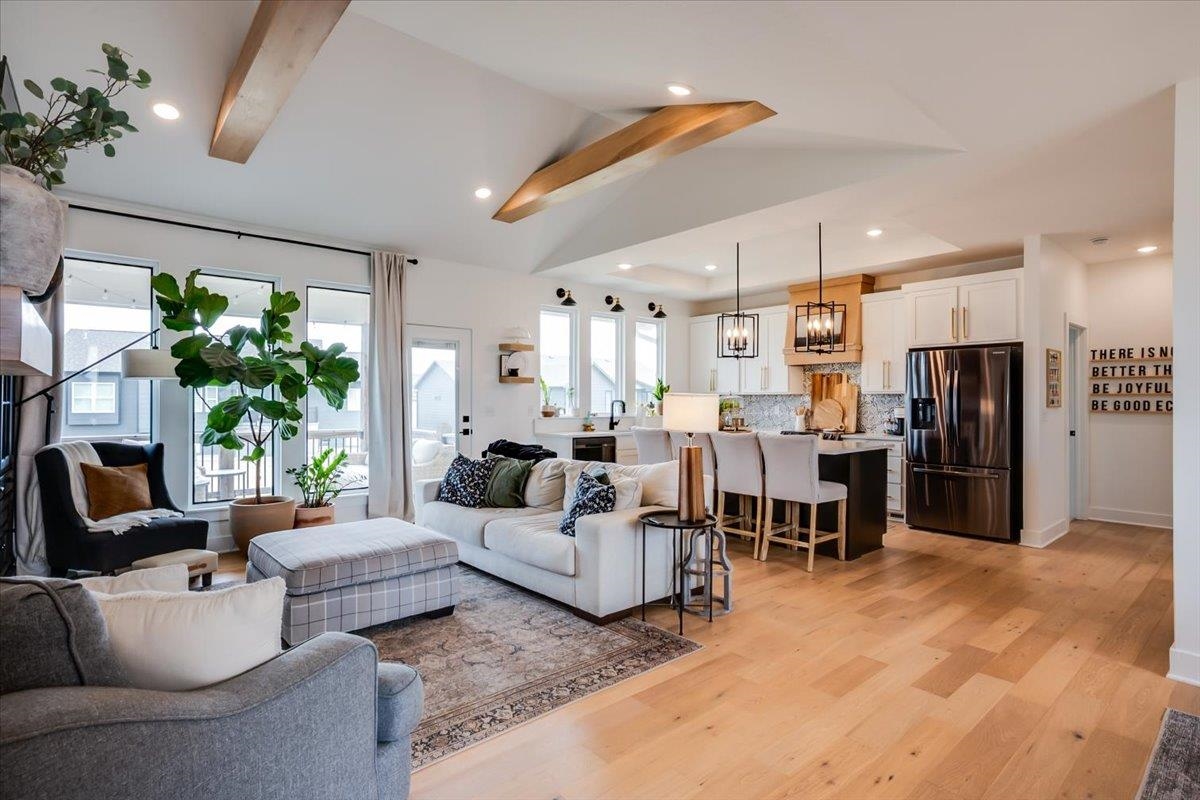
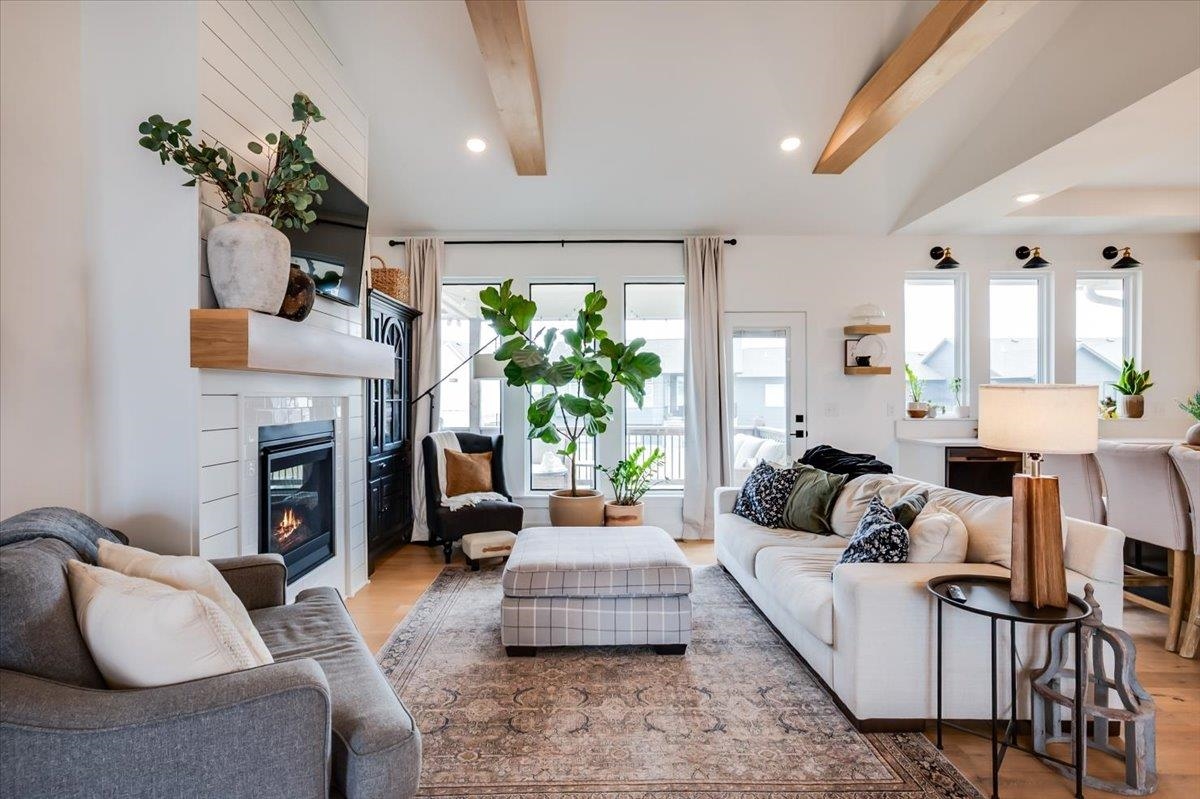
Living area with light wood-style floors, recessed lighting, and lofted ceiling with beams
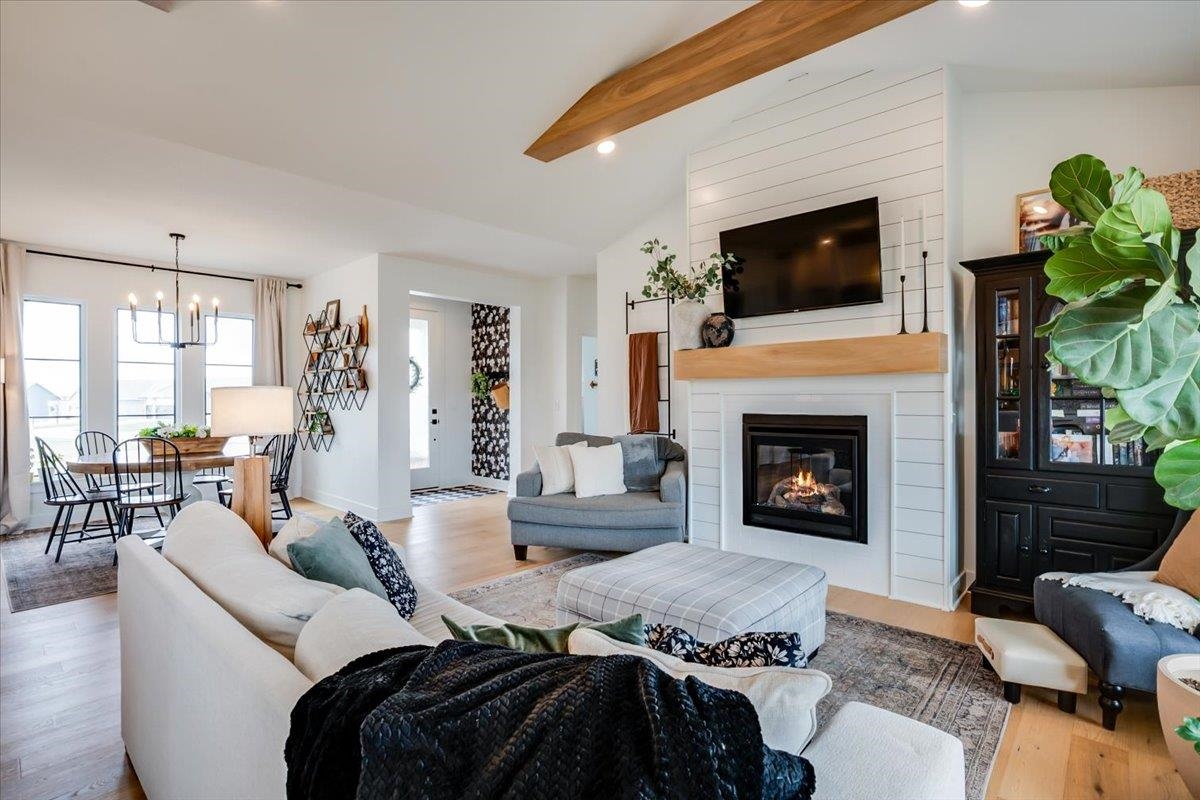
Living room featuring beamed ceiling, wood finished floors, recessed lighting, and a fireplace
Living room with wood finished floors, a chandelier, lofted ceiling with beams, and a fireplace
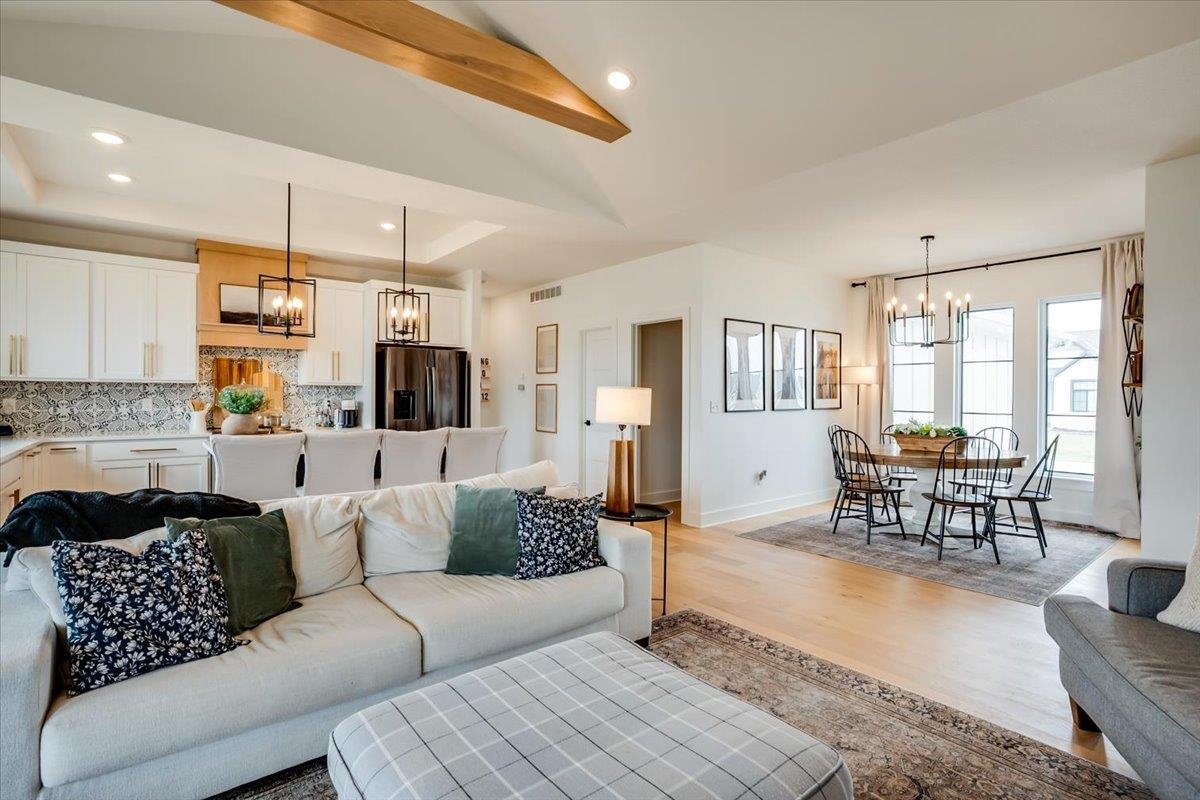
Living area with suspended lighting, light wood-type flooring, vaulted ceiling, and a raised ceiling
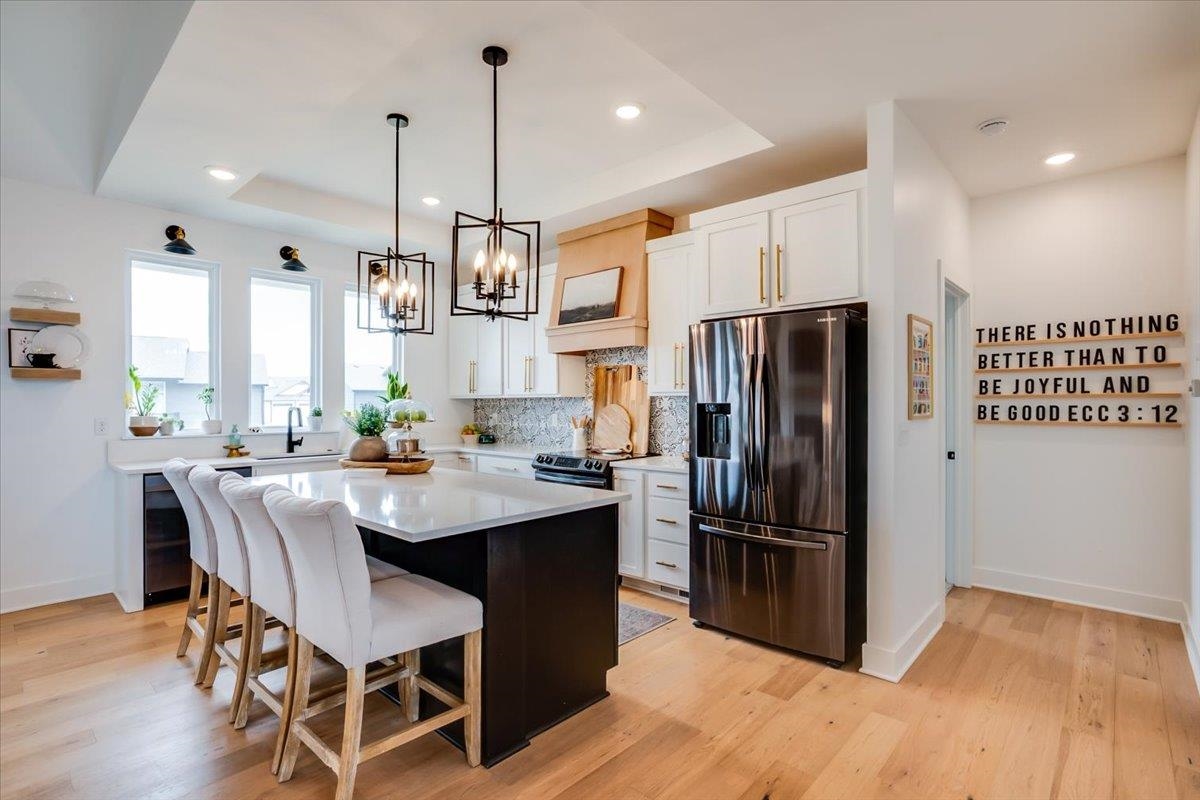
Two tone kitchen featuring stainless steel refrigerator with ice dispenser, light wood-type flooring, a raised ceiling, a breakfast bar, and a kitchen island
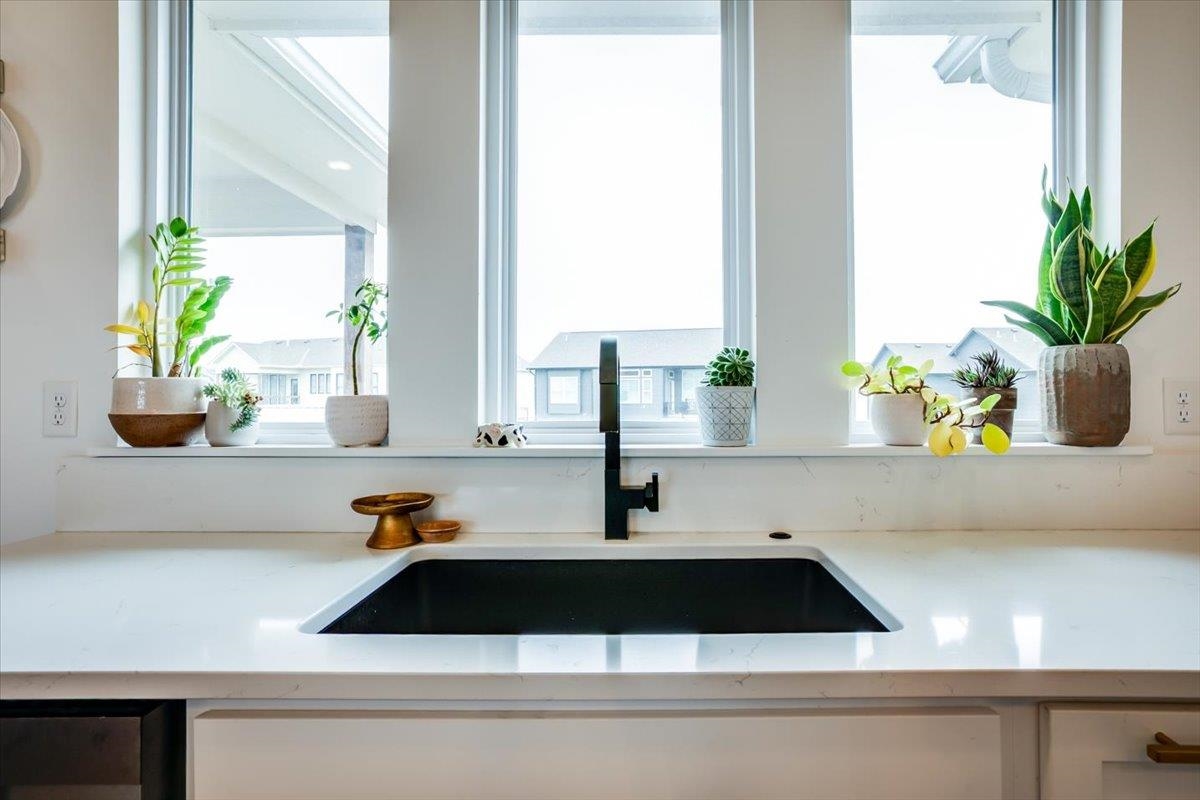
Kitchen view of light stone countertops
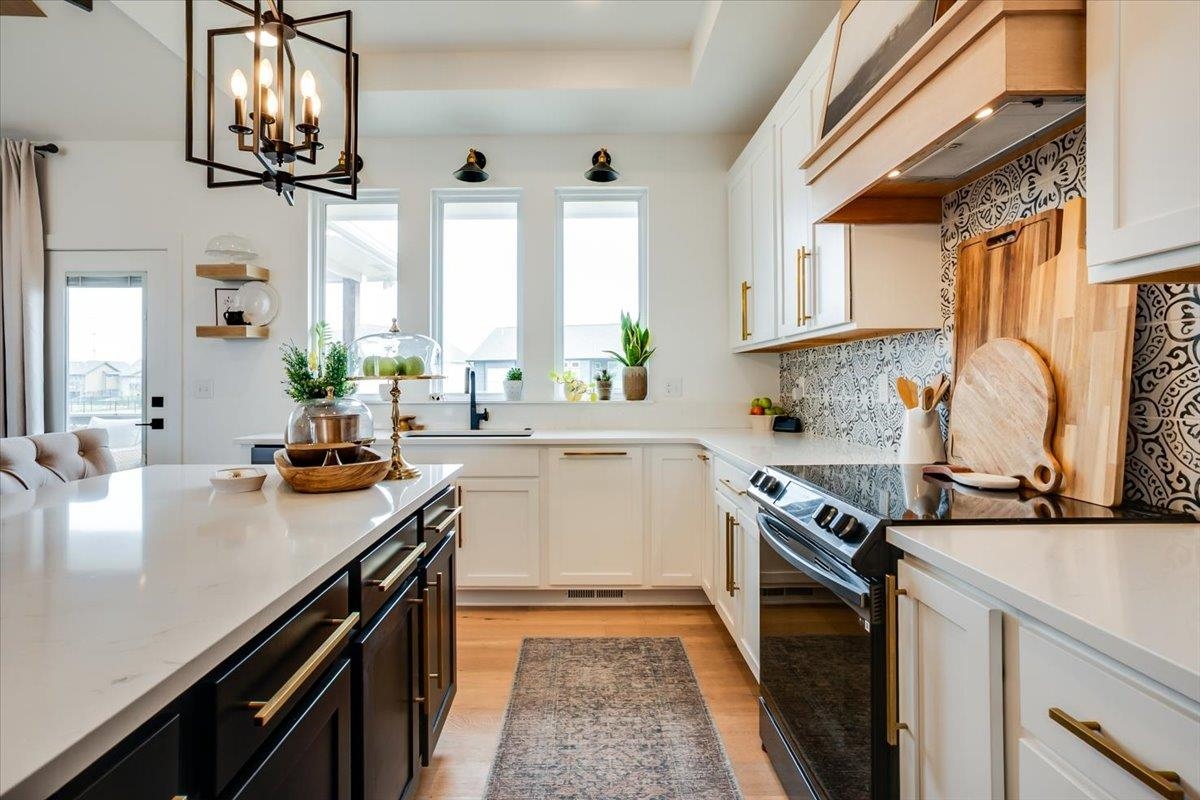
Dual tone kitchen featuring black / electric stove, two tone cabinetry, light stone counters, light wood-style floors, and decorative backsplash
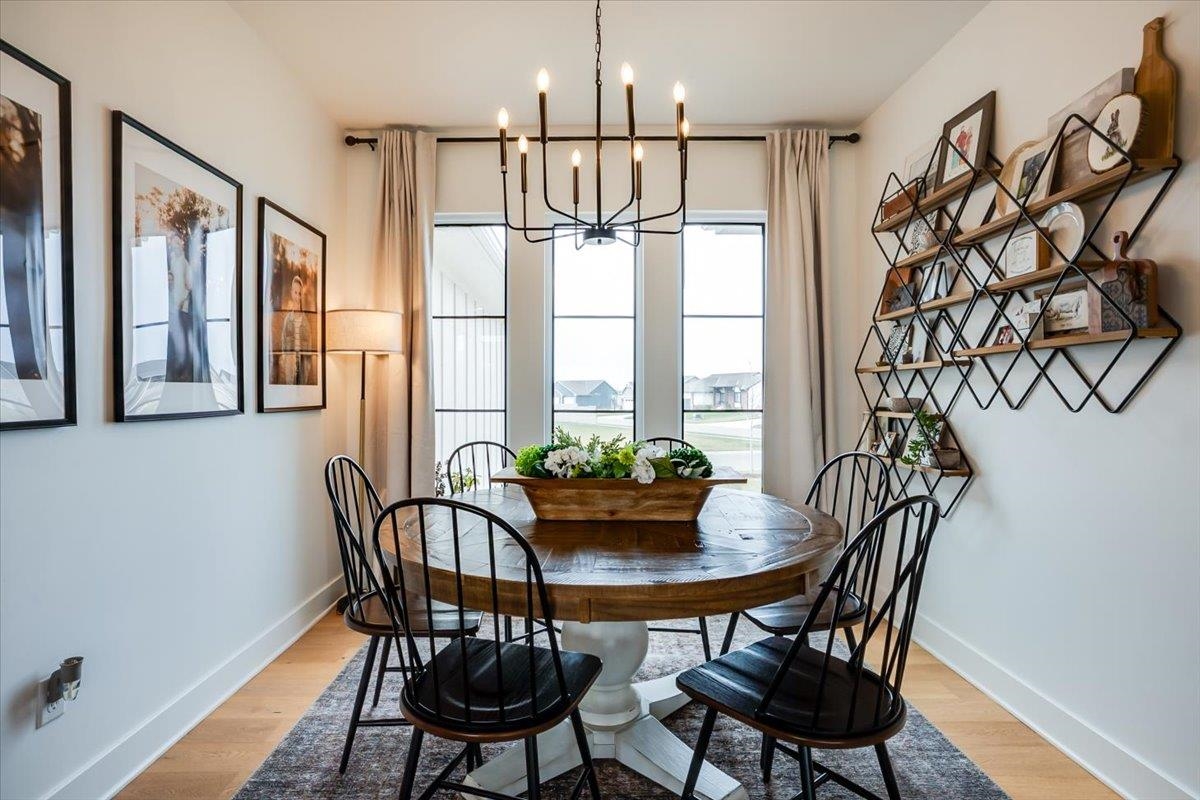
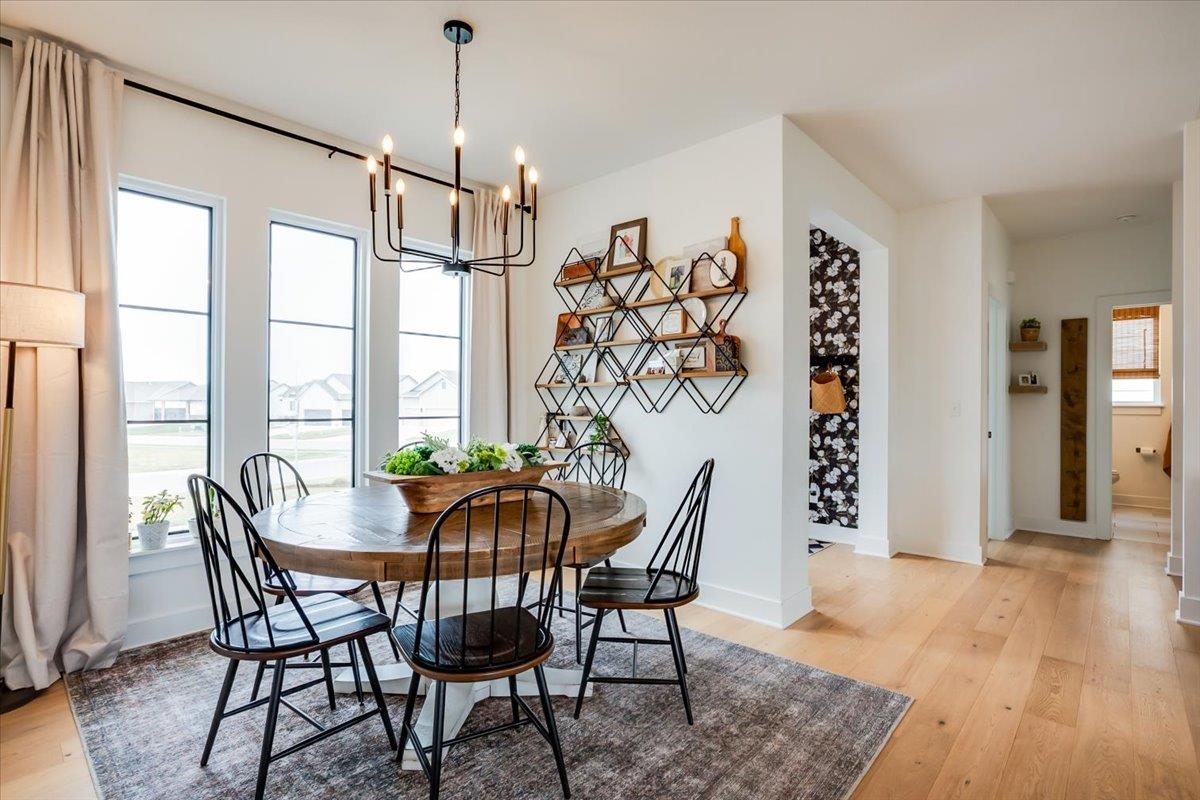
Dining room with light wood-type flooring and suspended lighting
Dining space featuring light wood-style floors and hanging lights
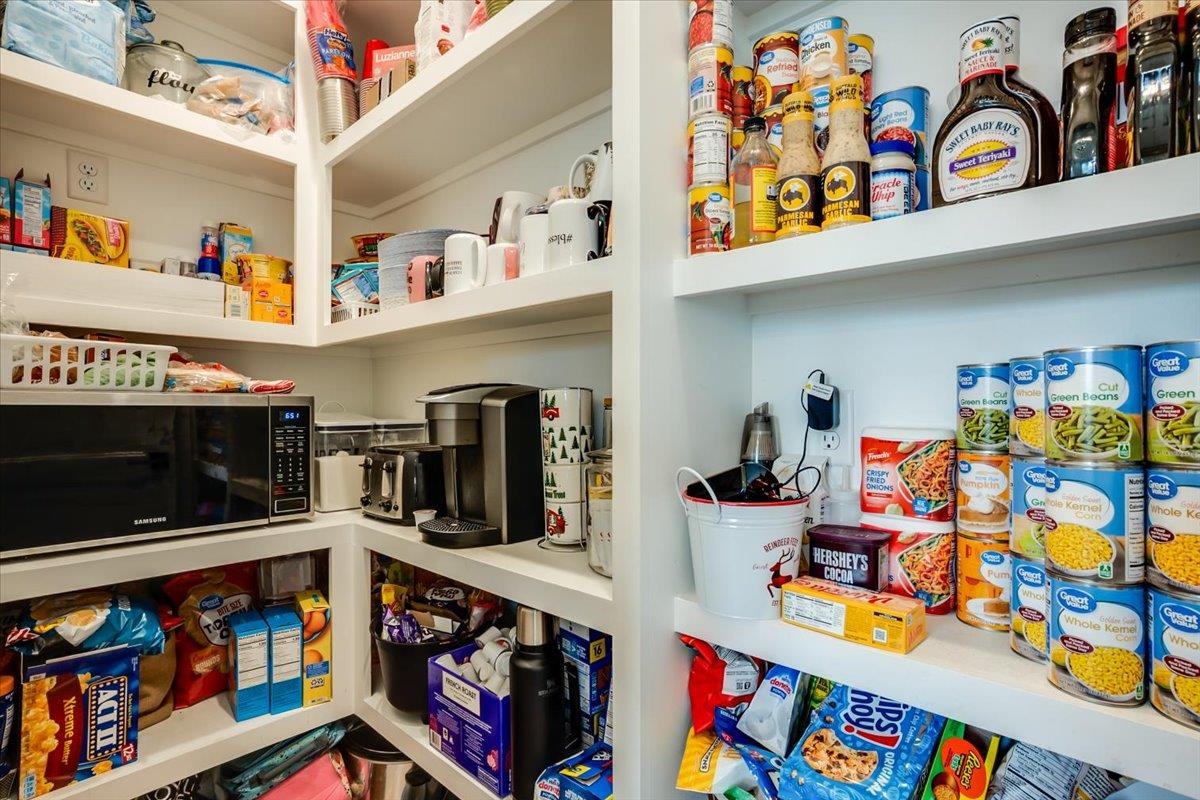
View of pantry
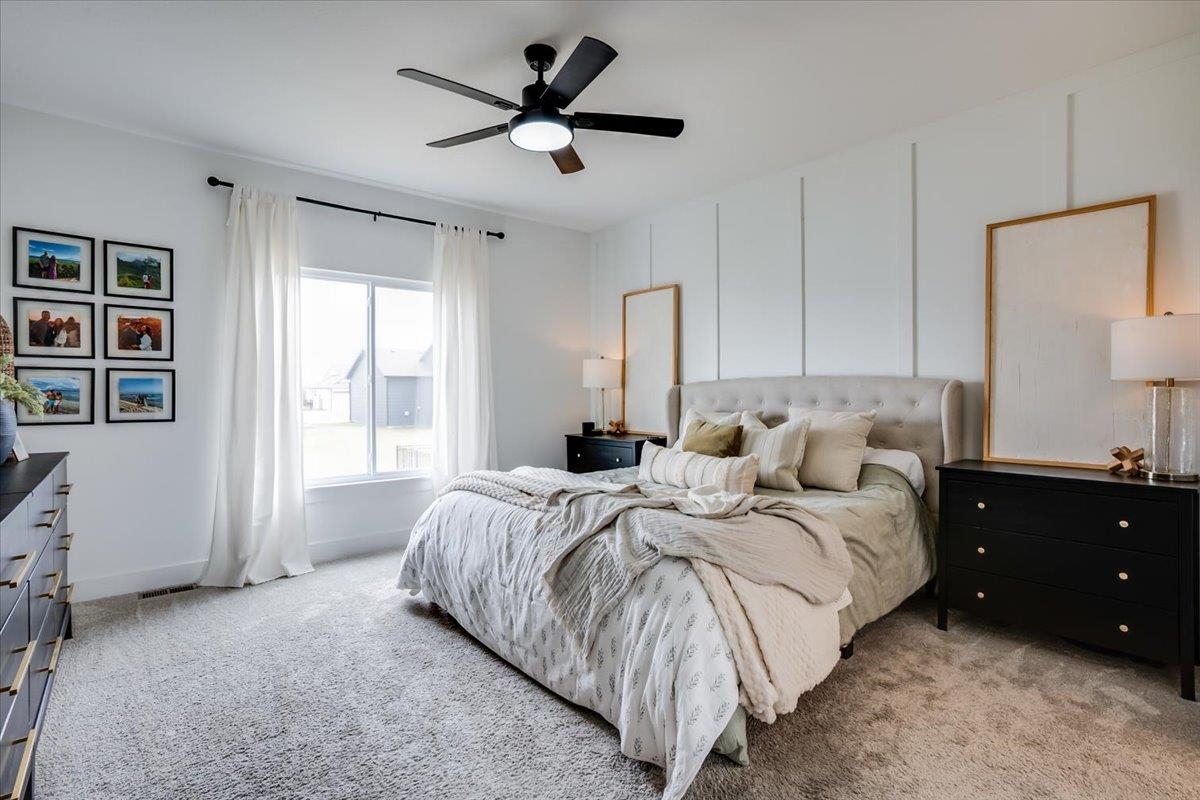
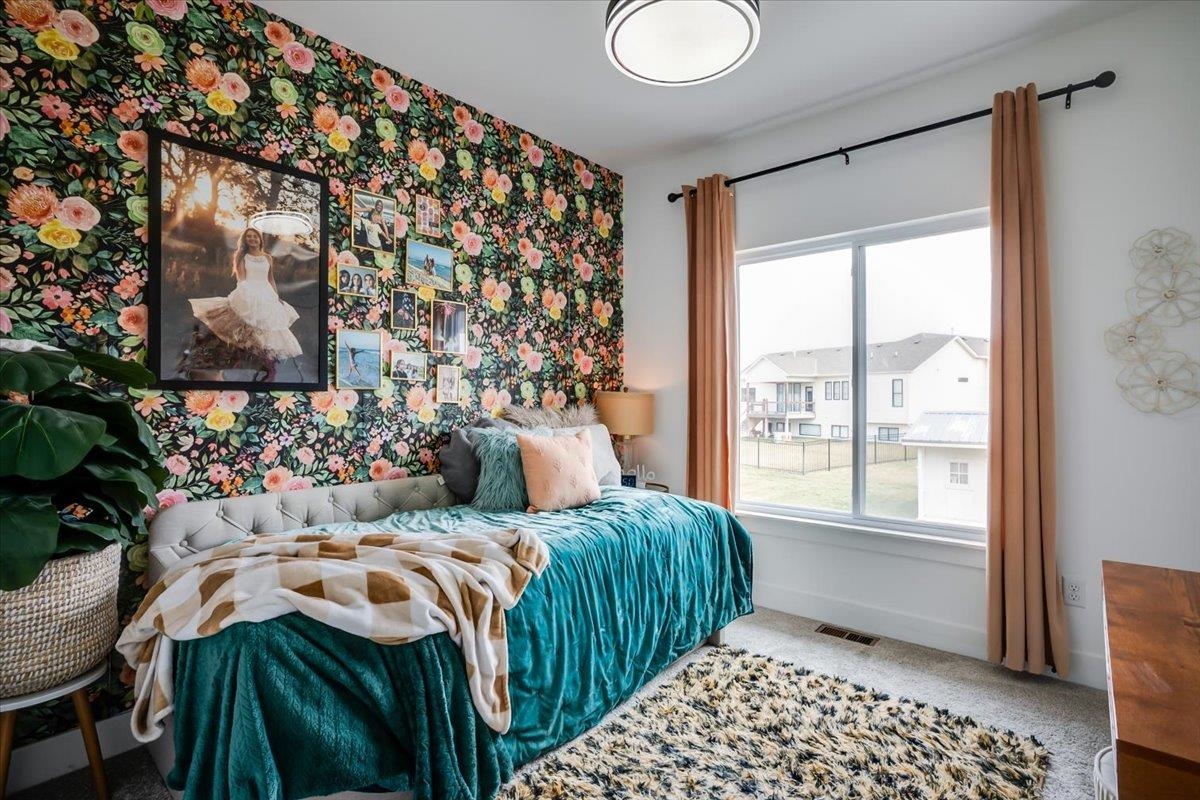
Bedroom featuring light colored carpet, ceiling fan, and a decorative wall
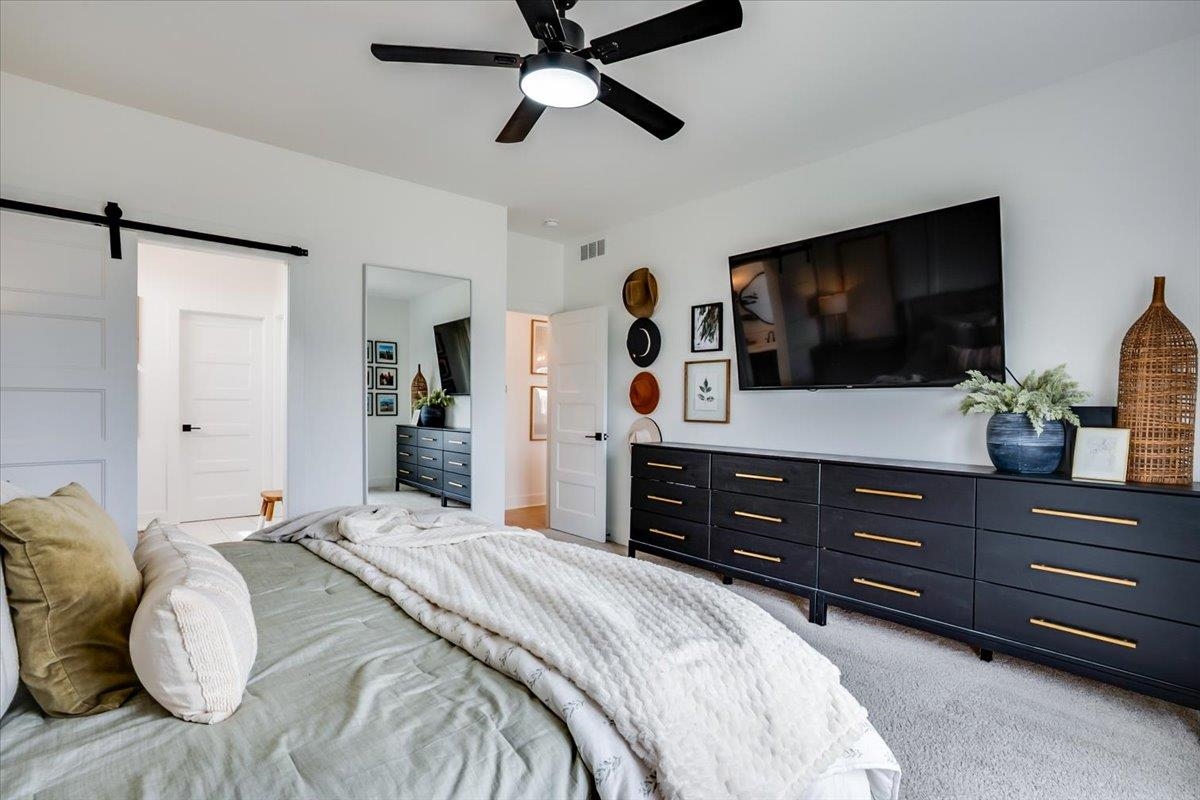
Bedroom with a barn door, light colored carpet, and ceiling fan
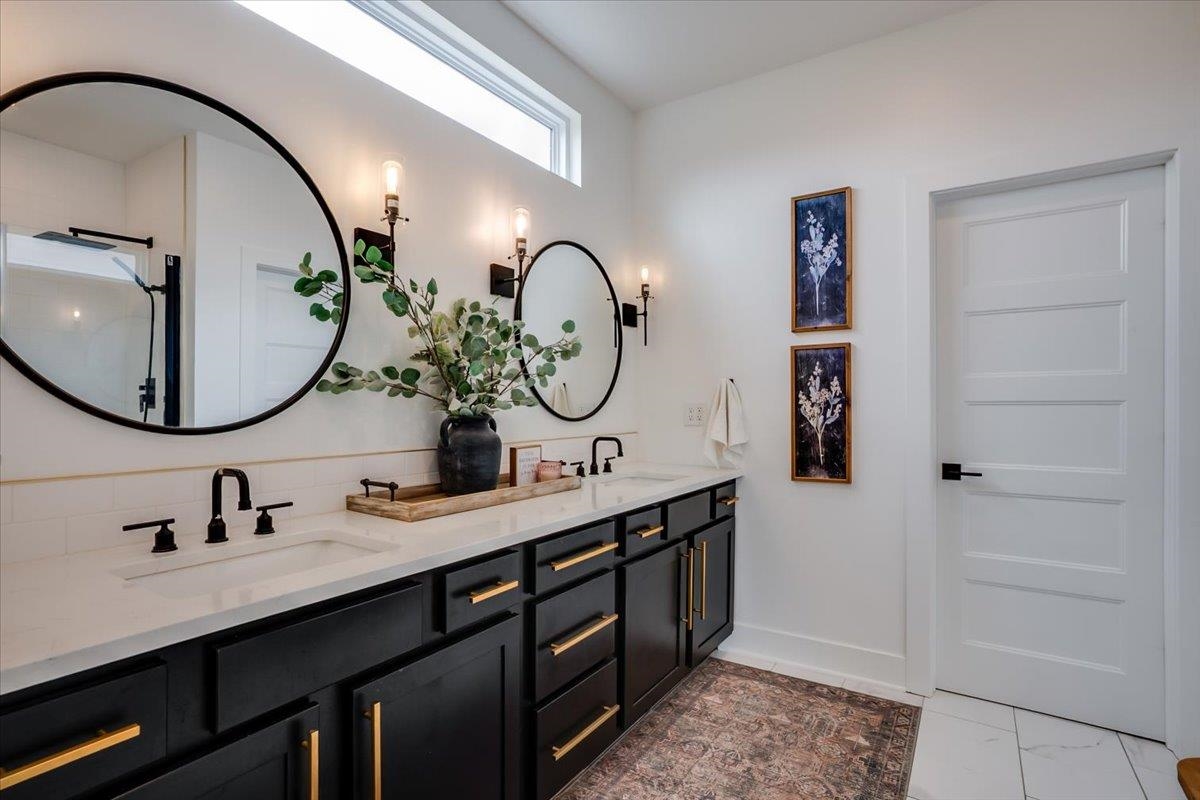
Bathroom featuring double vanity and baseboards
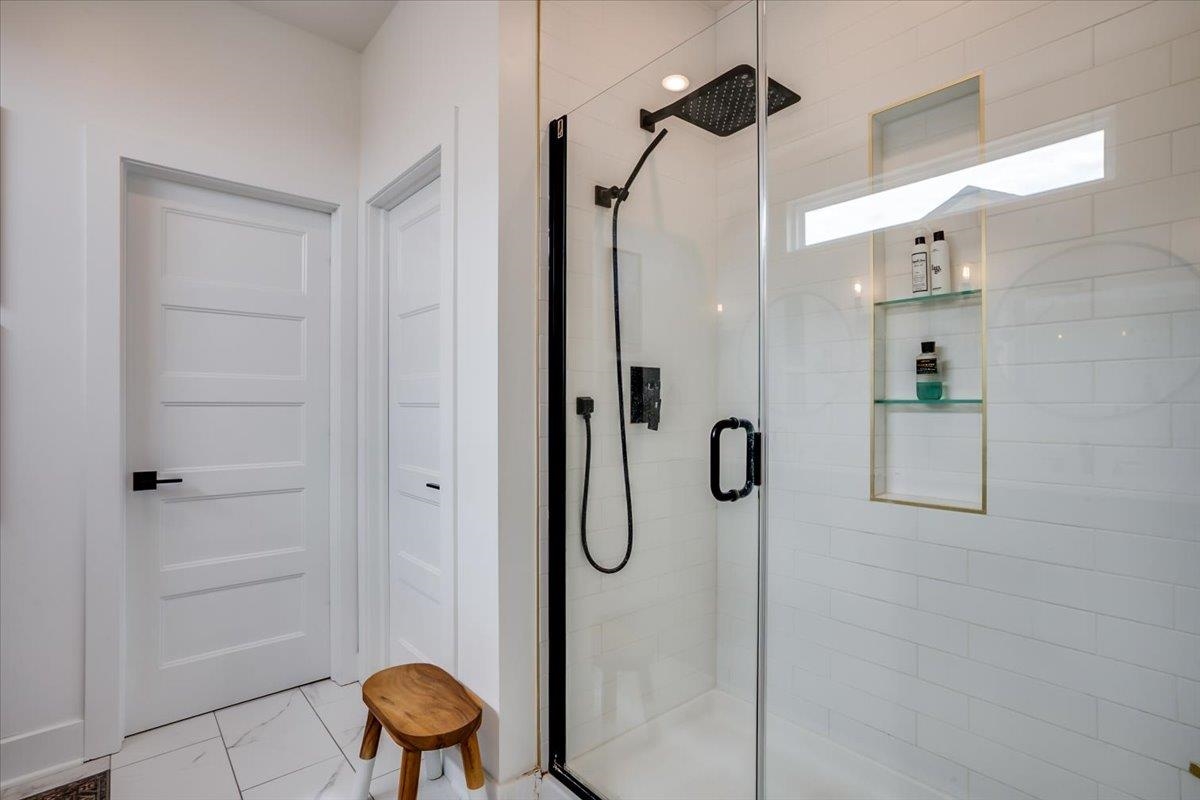
Bathroom with a stall shower and light marble finish flooring
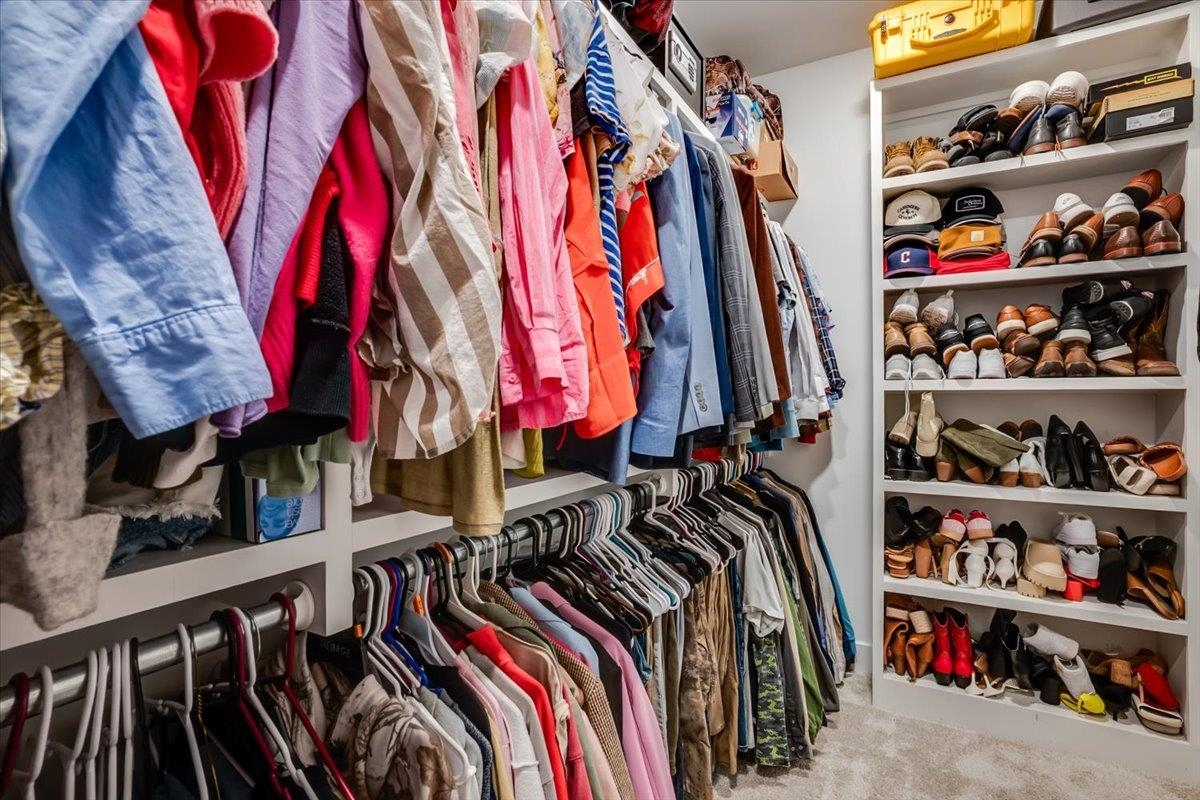
Walk in closet featuring light carpet
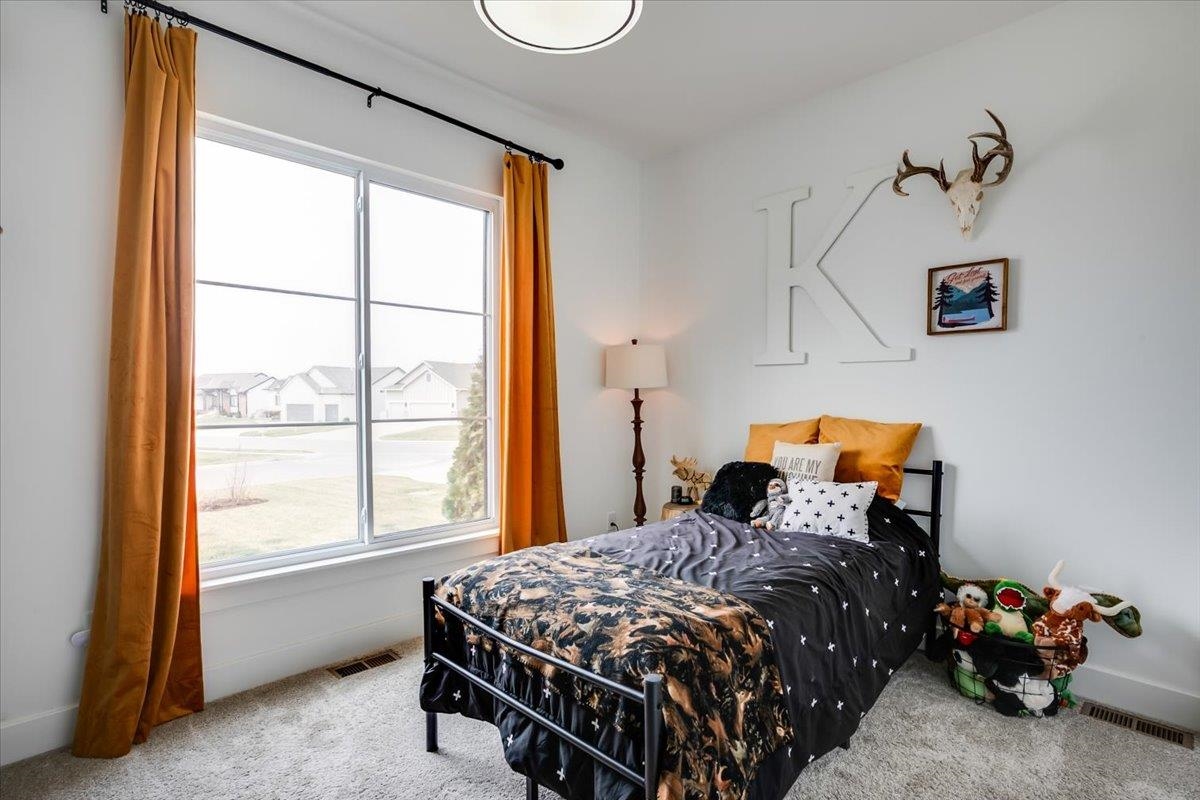
Carpeted bedroom featuring baseboards
Carpeted bedroom featuring wallpapered walls and an accent wall
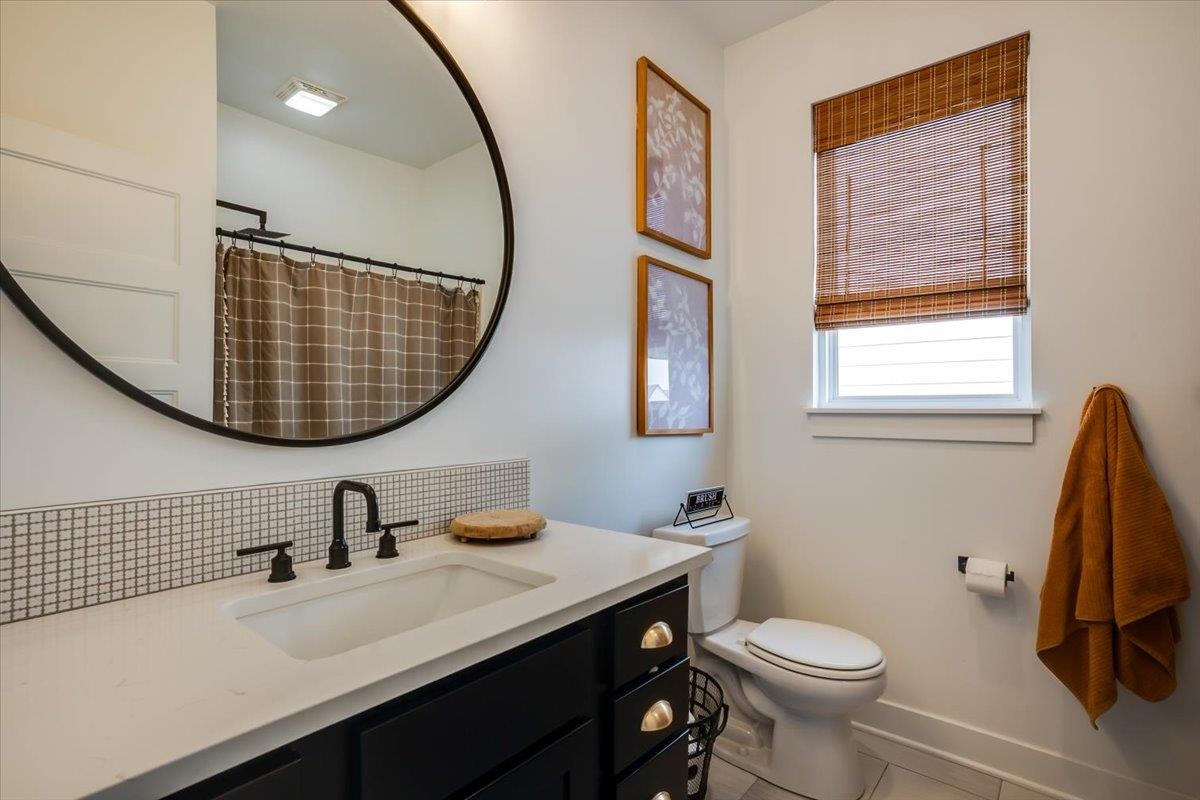
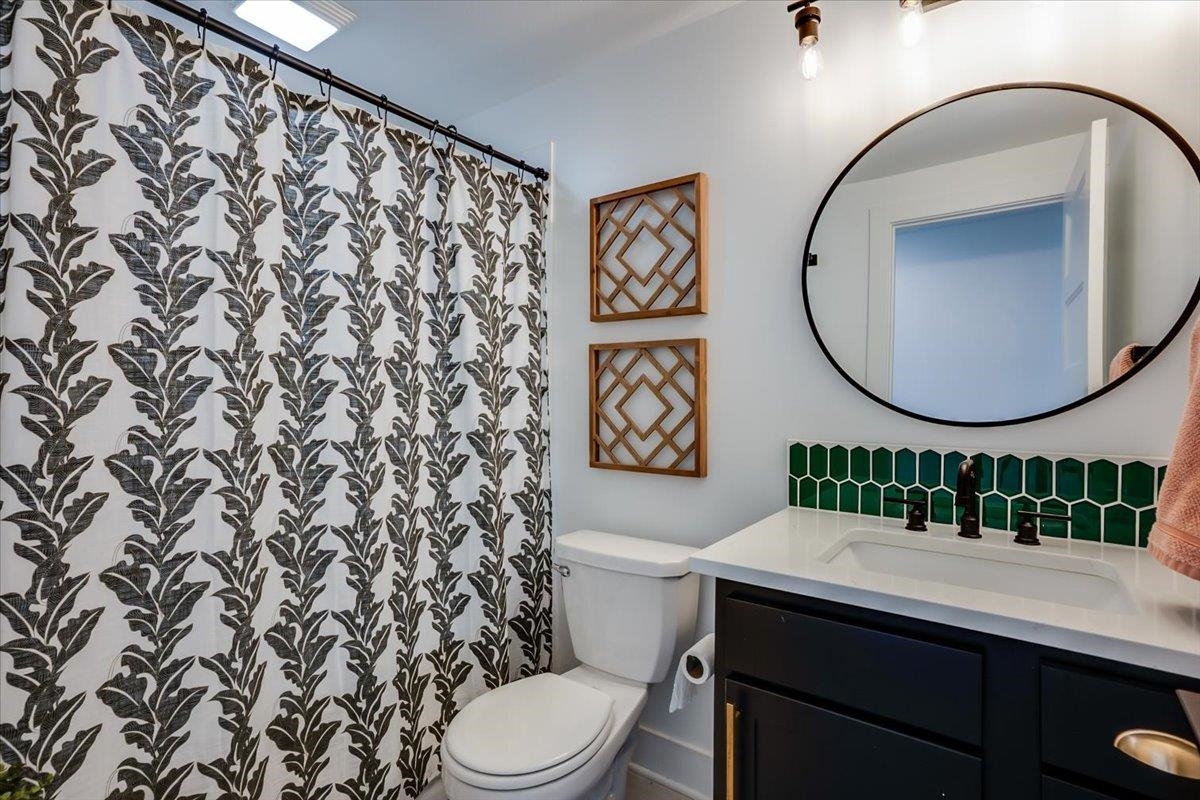
Bathroom with vanity, curtained shower, and light tile patterned flooring
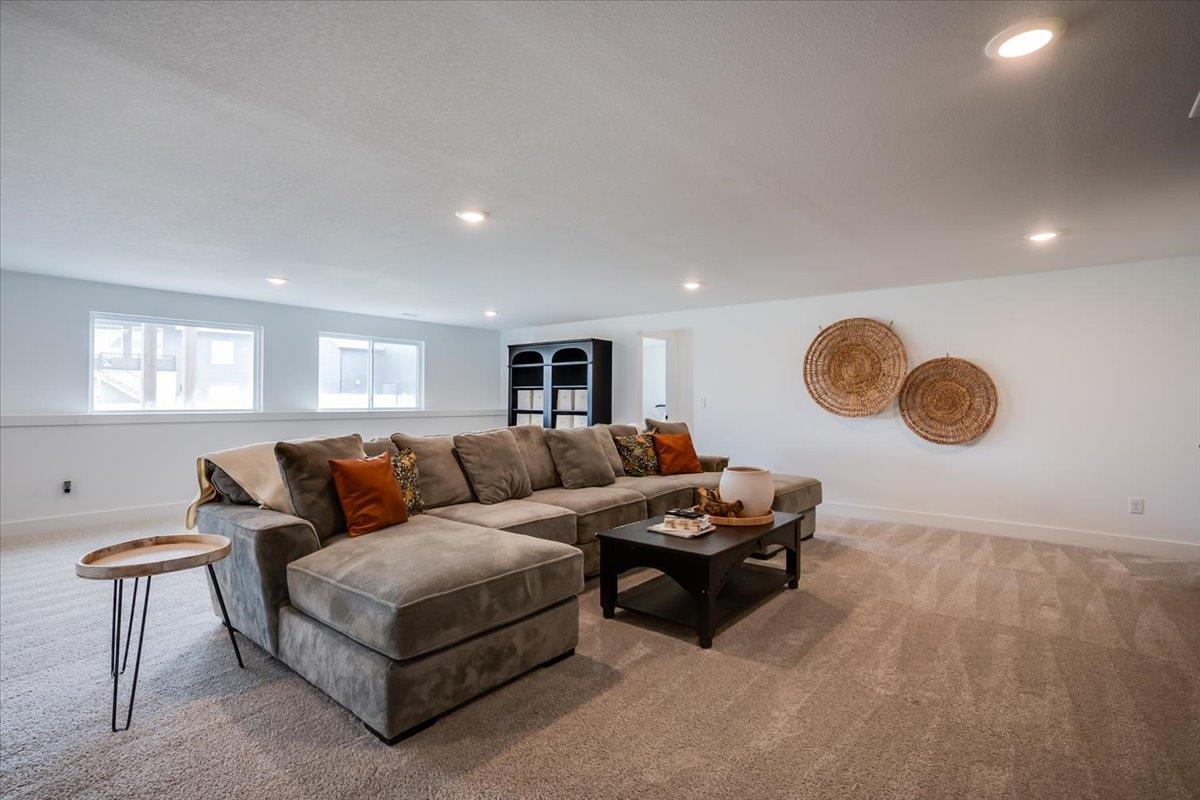
Carpeted living room with baseboards and recessed lighting
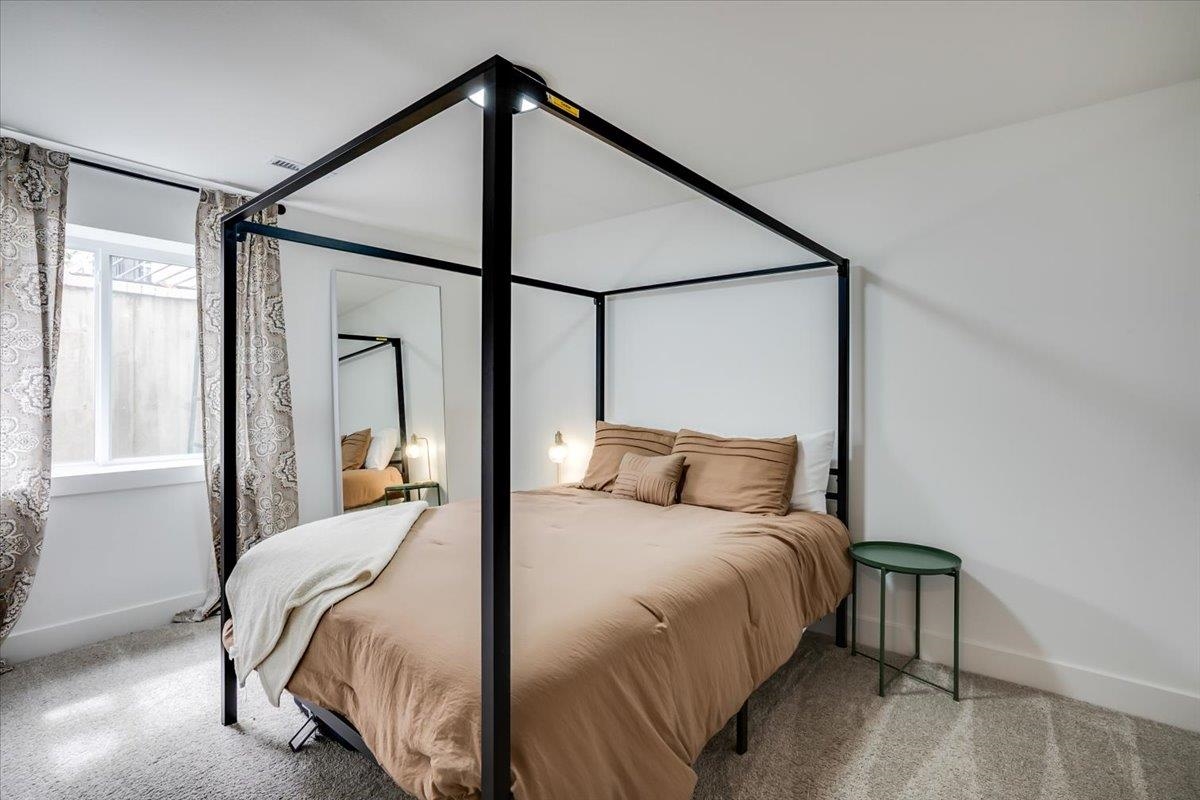
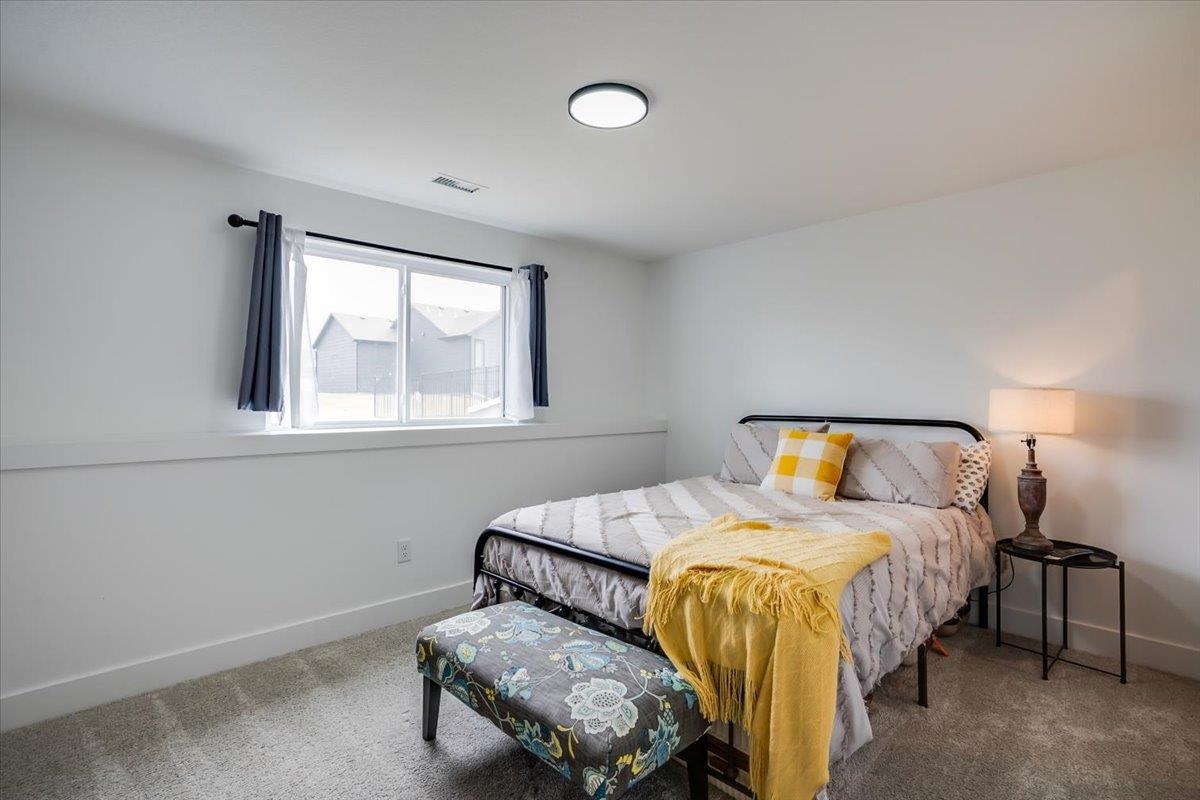
Bedroom featuring baseboards and carpet floors
Bathroom featuring vanity and a shower with shower curtain
Carpeted bedroom featuring baseboards
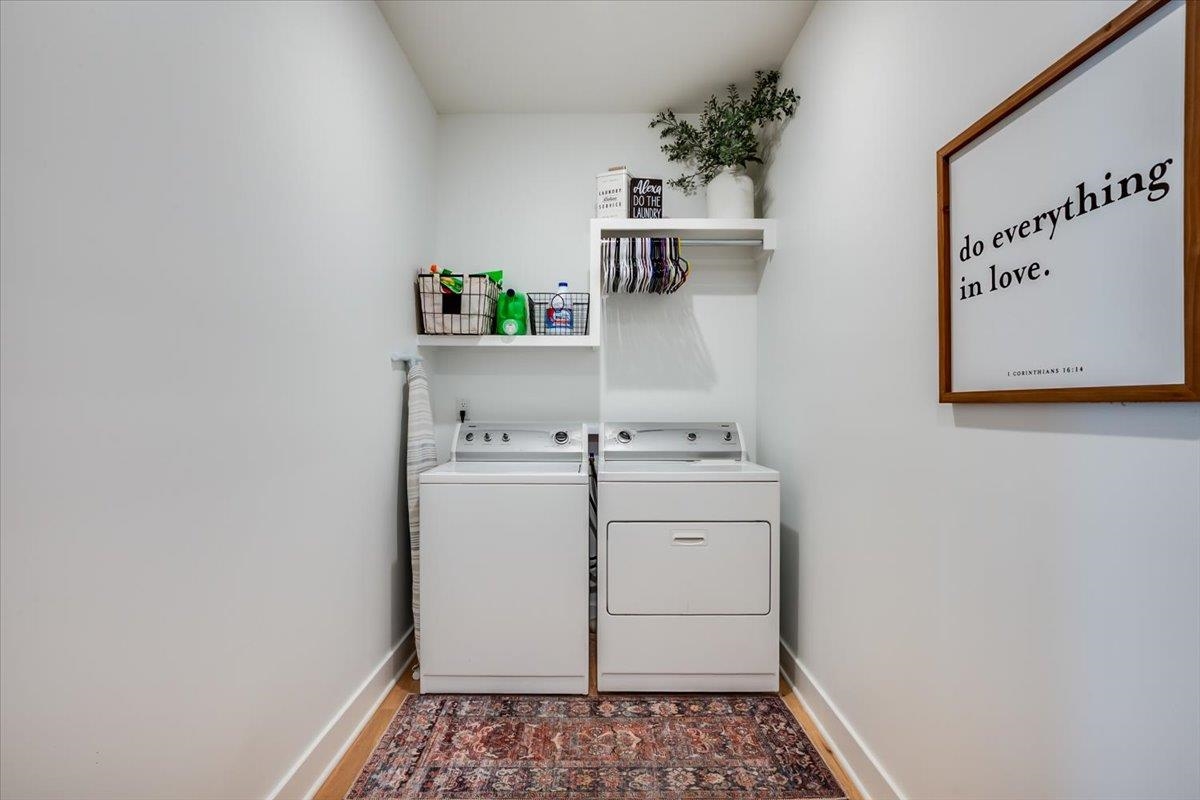
Laundry room with washing machine and clothes dryer and baseboards
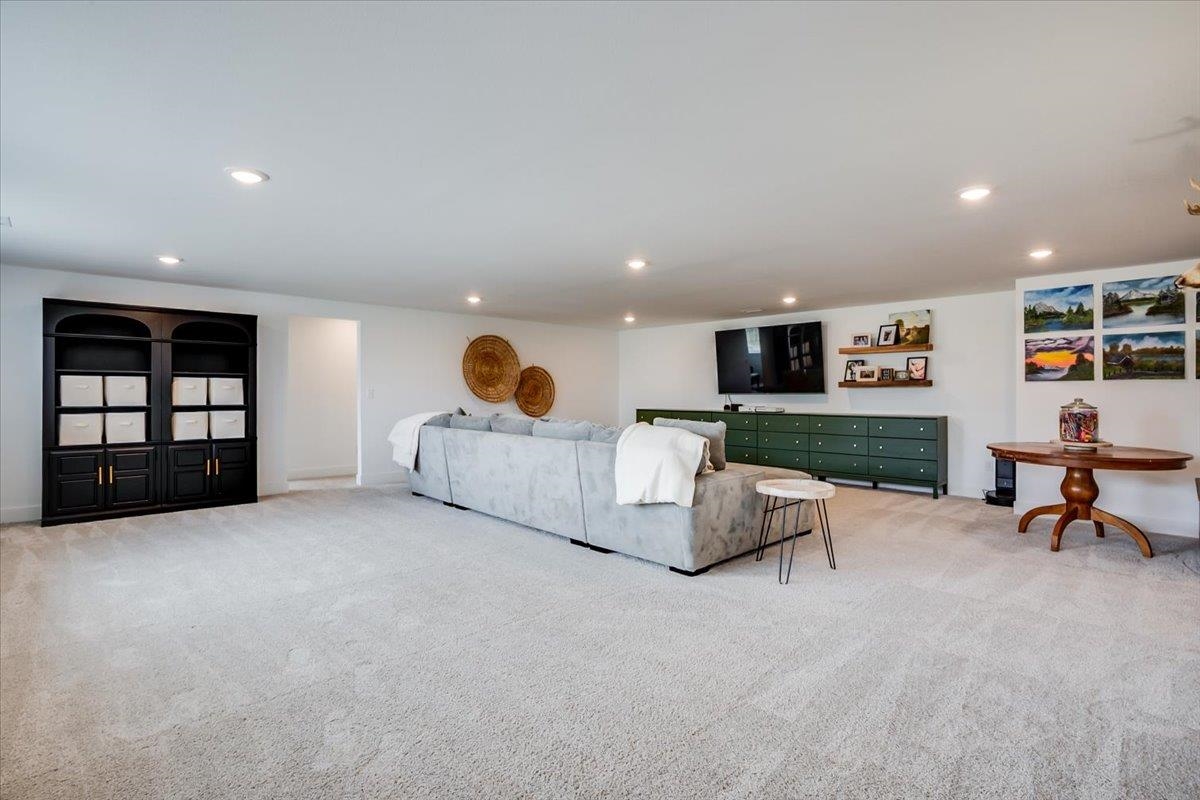
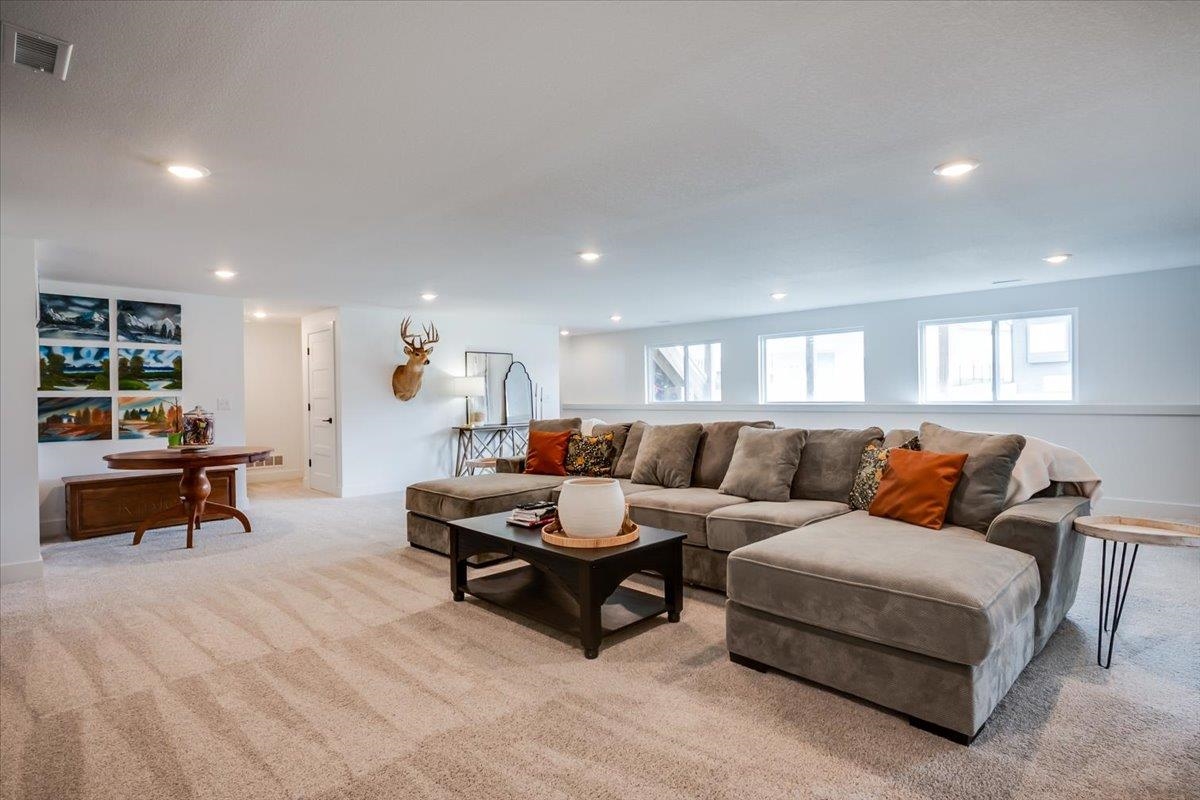
Living room with light colored carpet and recessed lighting
Living area featuring light colored carpet and recessed lighting
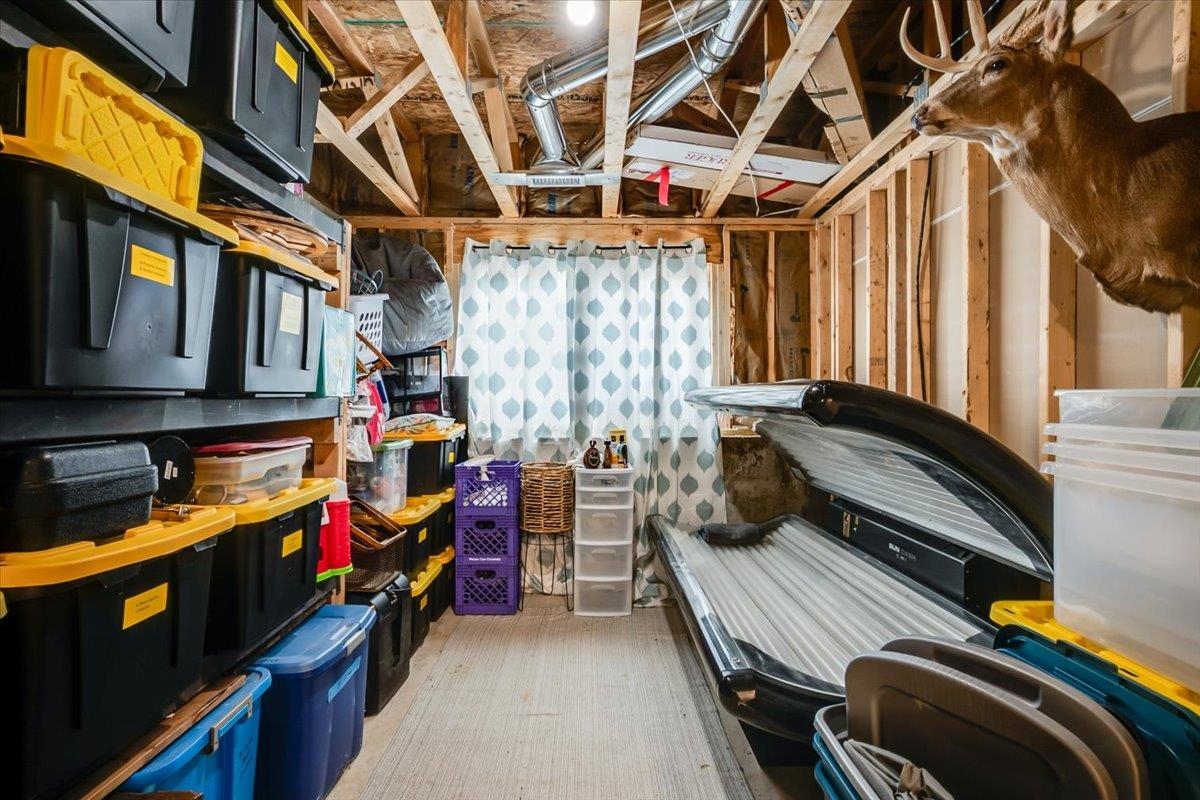
View of storage room
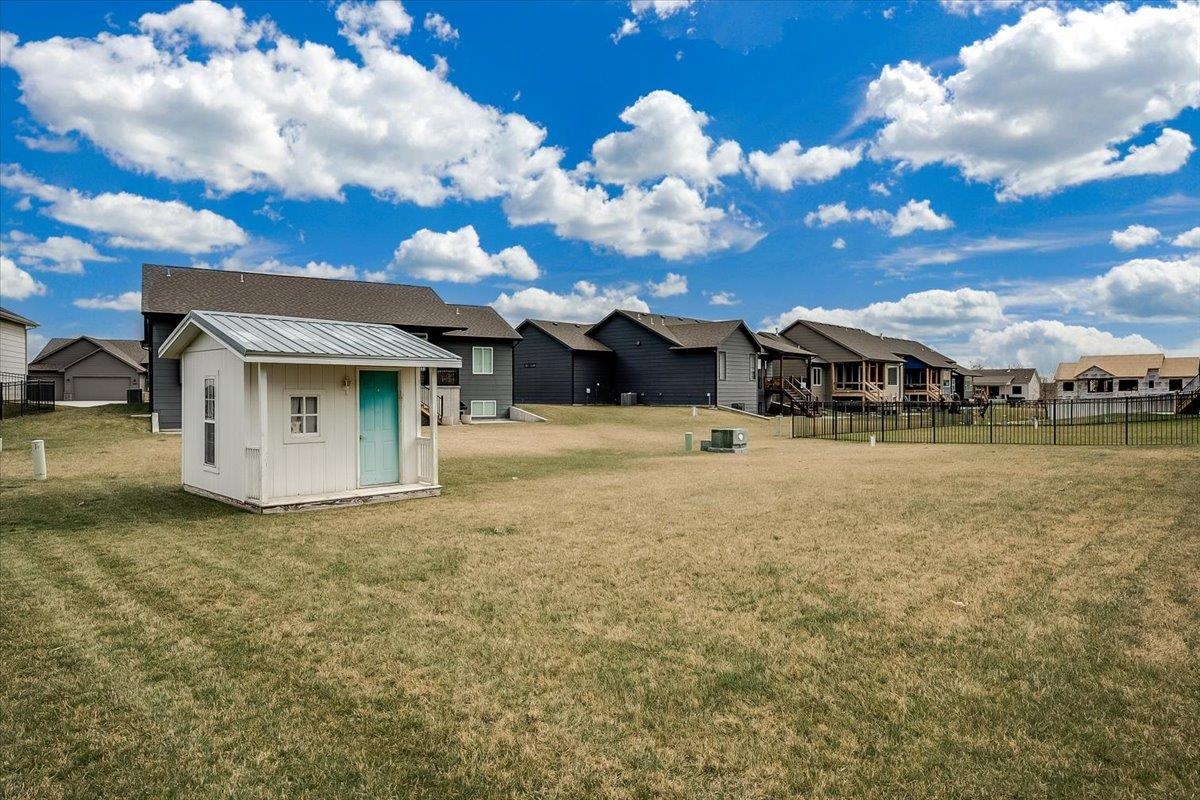
View of yard featuring a residential view and an outdoor structure
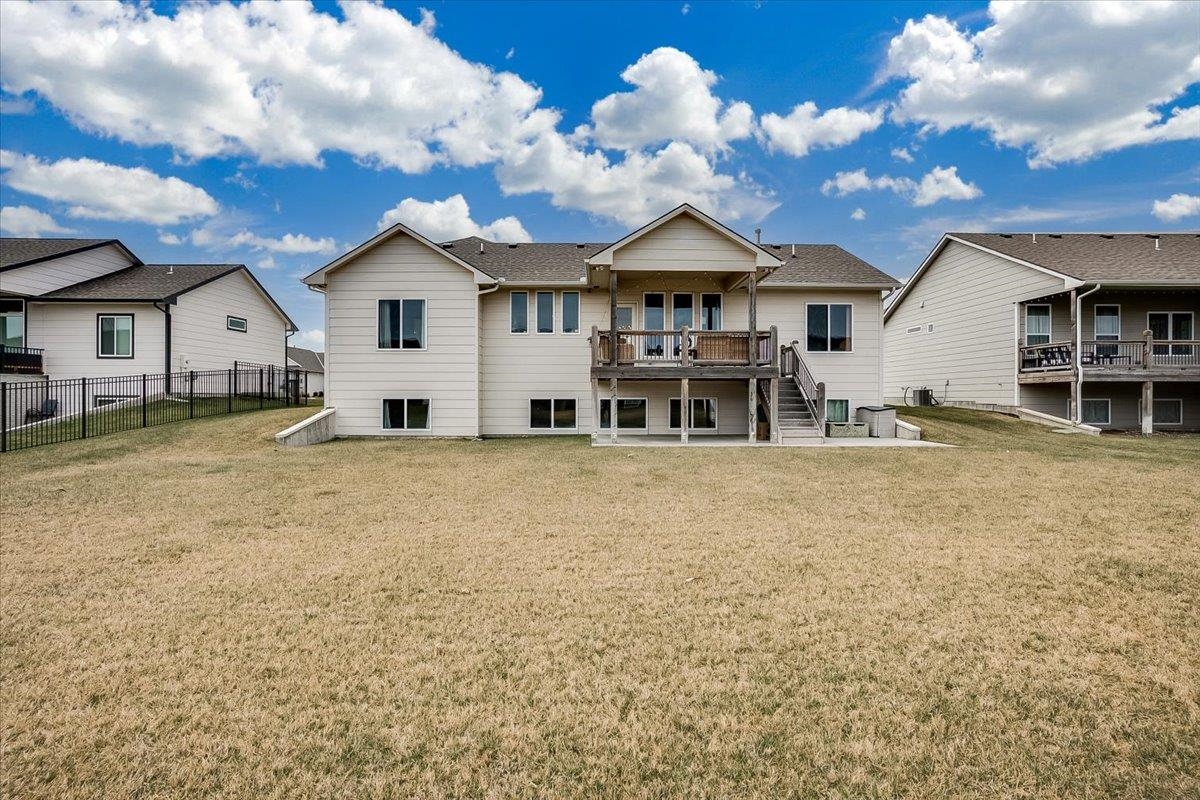
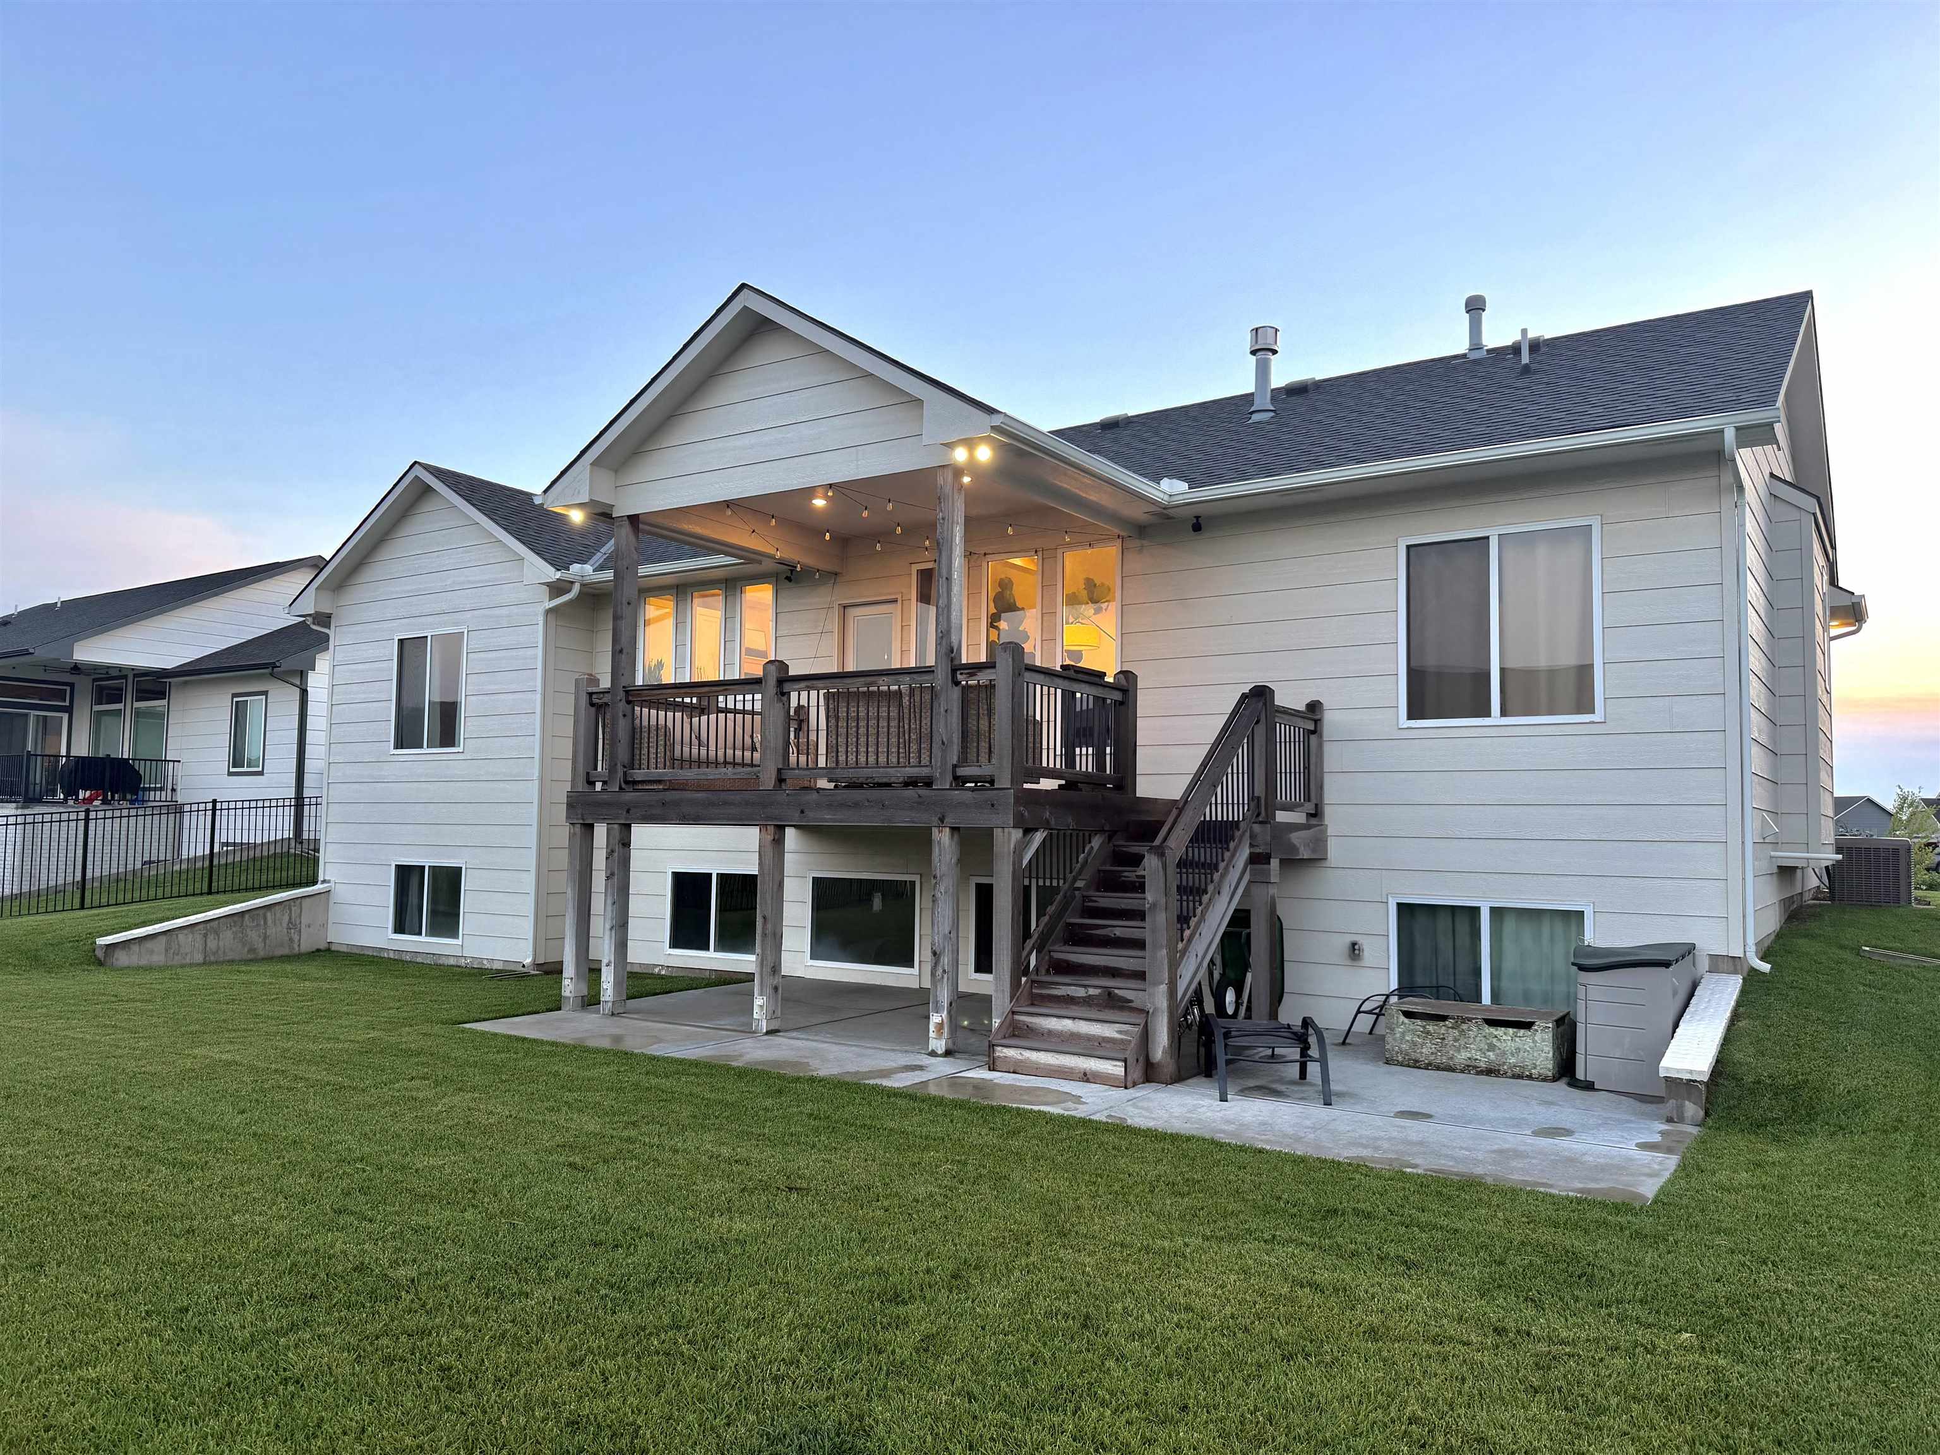
Rear view of property featuring a patio area, a lawn, and a wooden deck
Expansive rear exterior featuring a multi-level deck, lower patio, and a manicured lawn
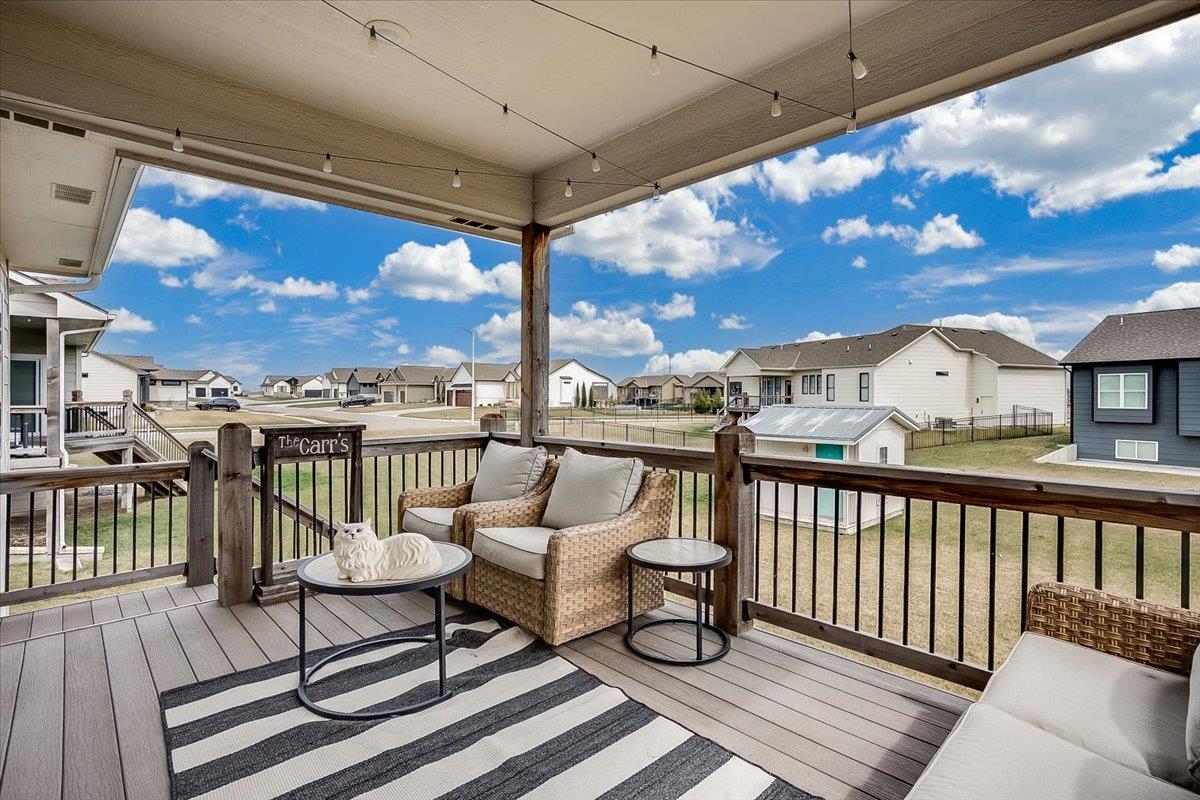
Wooden terrace with a yard and a residential view
View of front of property with board and batten siding, a shingled roof, a garage, driveway, and a residential view
Enjoy the benefits of a nearly new home without the wait, uncertainty, or added expense of new construction. Located on a quiet cul-de-sac in the highly desirable Cornerstone neighborhood, this beautifully maintained 5-bedroom, 3-bath home offers over 3,057 square feet of thoughtfully designed living space, plus the flexibility for a 6th bedroom, office, workout room, or hobby space in the finished basement. Built in 2022, the home shows exceptionally well and is truly move-in ready. Natural light fills the open-concept main living area, creating a warm and inviting atmosphere for both everyday living and entertaining. The kitchen features quality finishes, a walk-in pantry, and seamless flow into the dining and living spaces. The private primary suite offers a spacious walk-in closet and well-appointed bath, while the finished basement provides an expansive second living area perfect for movie nights, game days, or hosting family and friends. Outside, you'll appreciate the covered back deck, irrigation well, sprinkler system, and 3-car garage. A detached flex space offers endless possibilities as a home office, studio, hobby room, homeschool room, reading retreat, or playhouse. Cornerstone residents enjoy access to three neighborhood pools, stocked fishing ponds, adjacent Andover Cornerstone Park, and convenient proximity to Robert Martin Elementary, Andover Middle School, and Andover High School. With its modern finishes, flexible floor plan, desirable location, and exceptional value compared to comparable new construction, this home presents a rare opportunity in one of Andover's most sought-after communities. Simply move in and enjoy.
MLS Internet Data Exchange (IDX) information is provided exclusively for consumers’ personal, non-commercial use and may not be used for any purpose other than to identify prospective properties consumers may be interested in purchasing, and that the data is deemed reliable but is not guaranteed accurate by the REALTORS® of South Central Kansas.