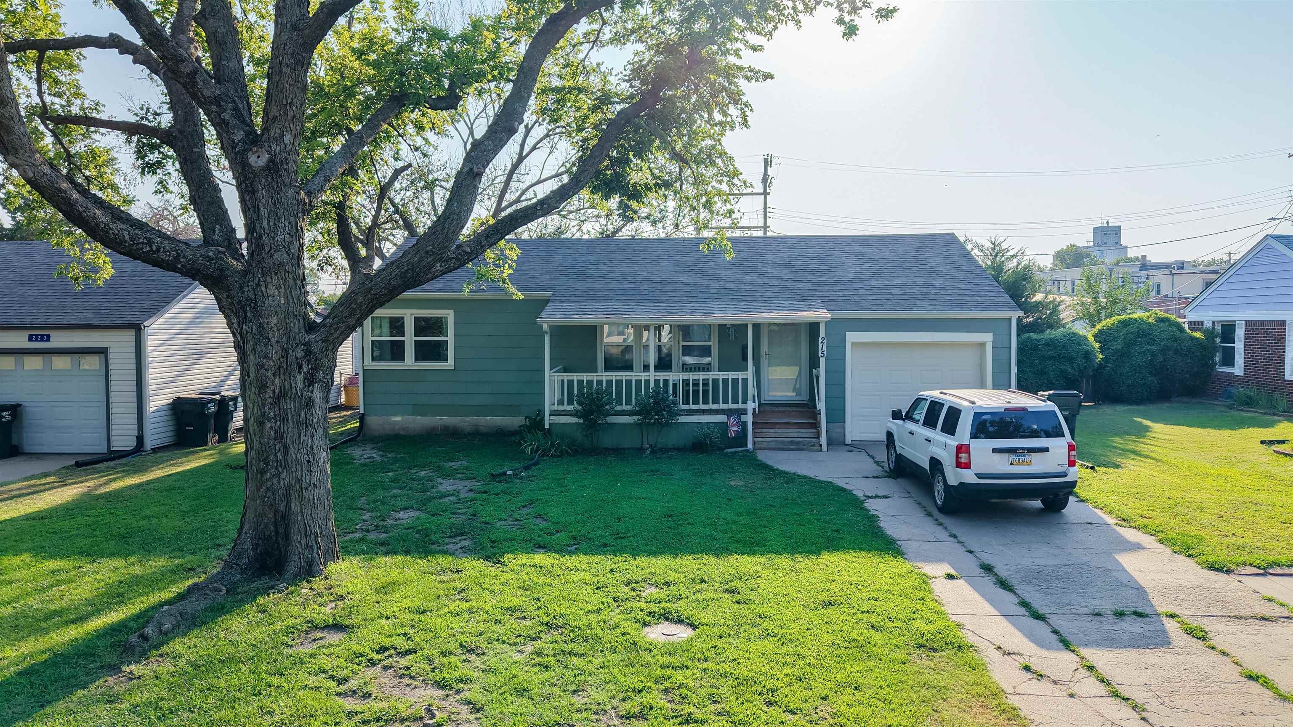
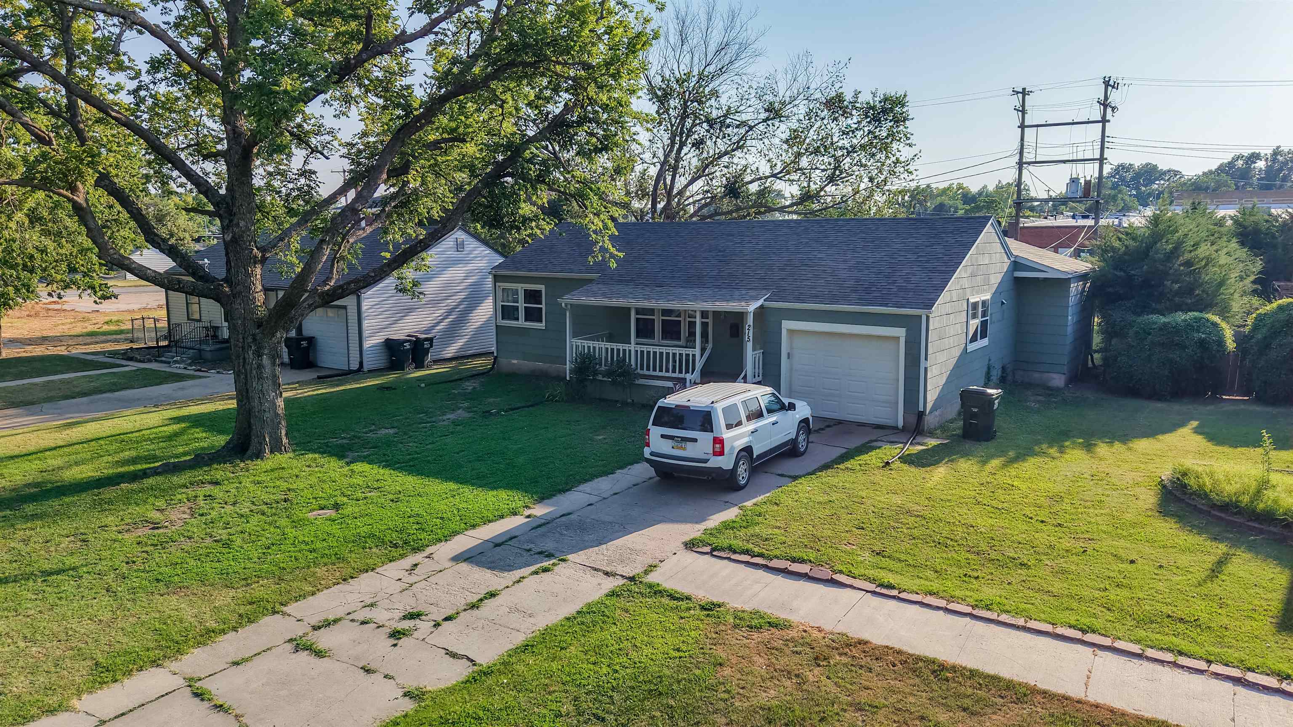
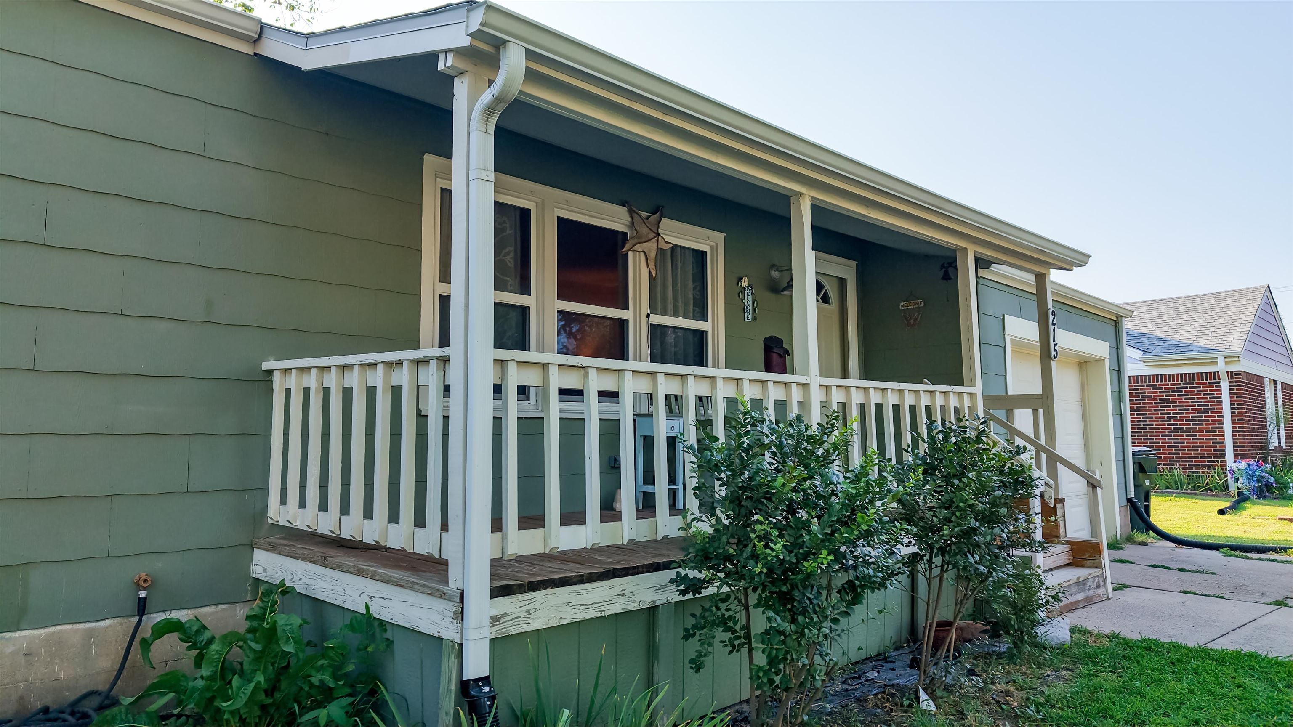
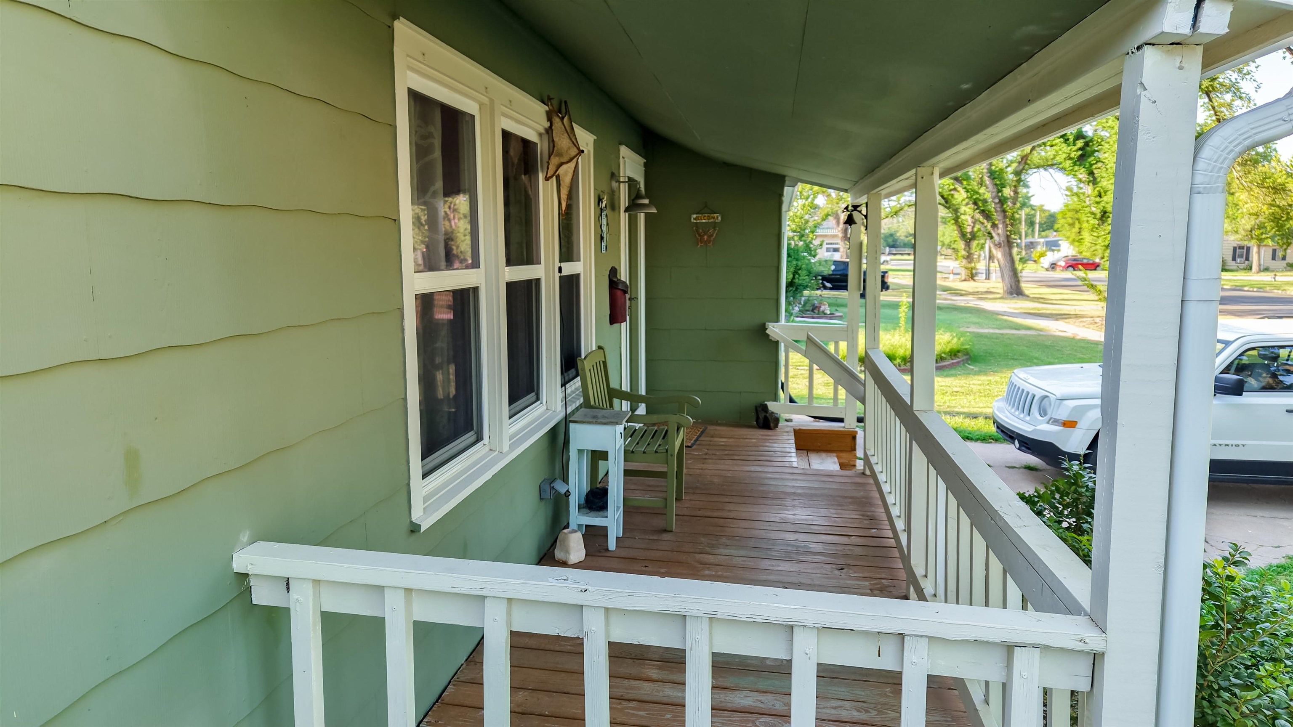
Ranch-style residence featuring a light green exterior, a front porch with white railings, a single-car garage, and a concrete driveway
Residential property with a light green exterior siding, a dark shingled roof, and a single-car garage
Covered porch with white railing, green siding, and a single-car garage
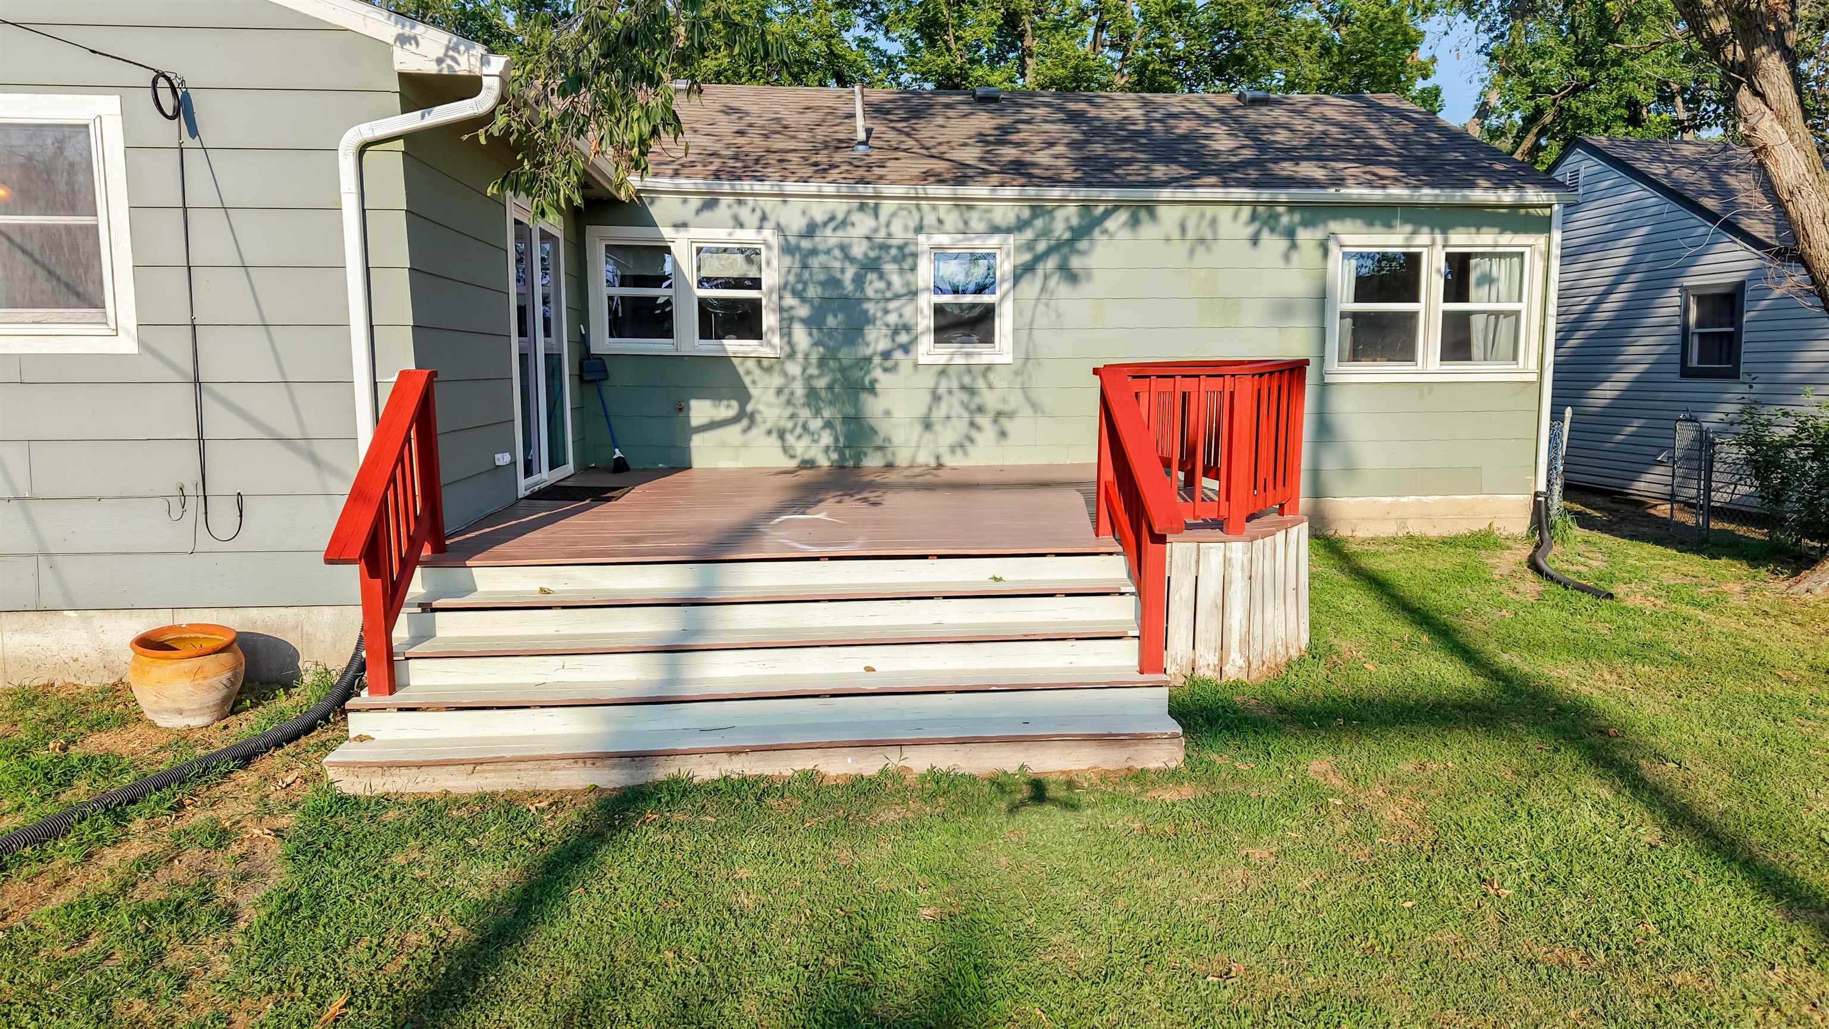
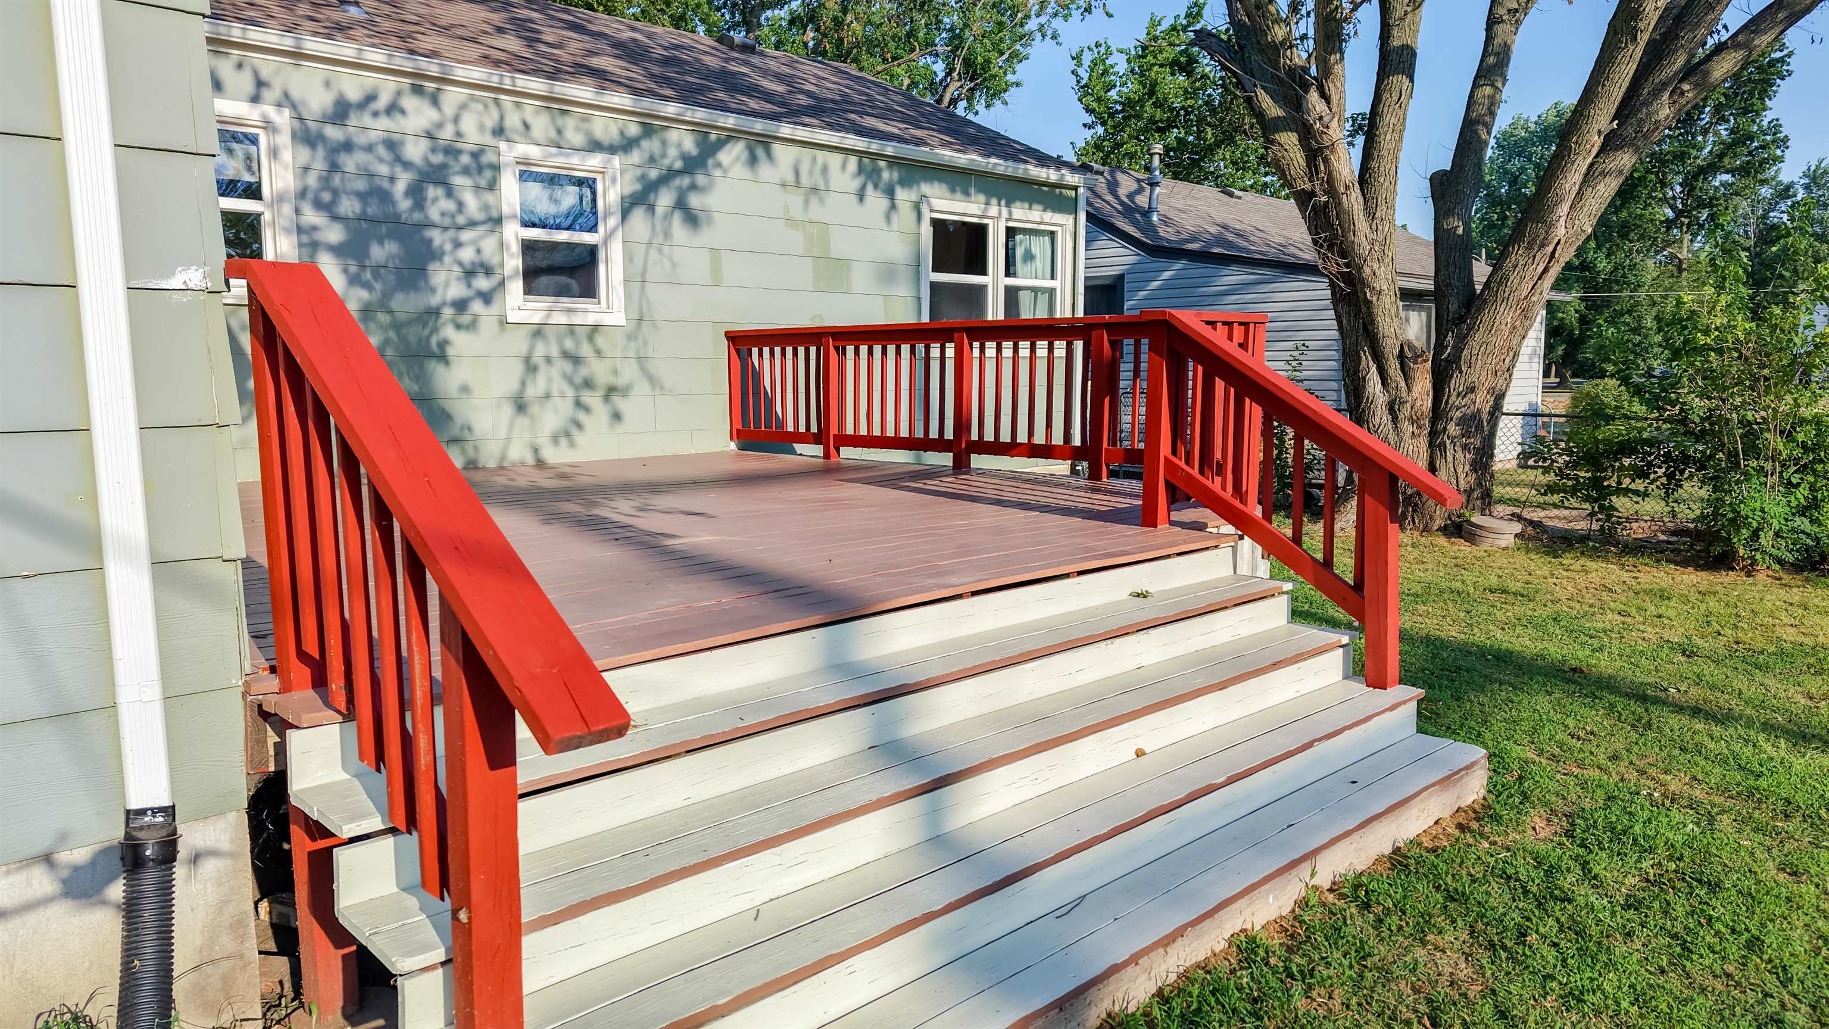
Deck
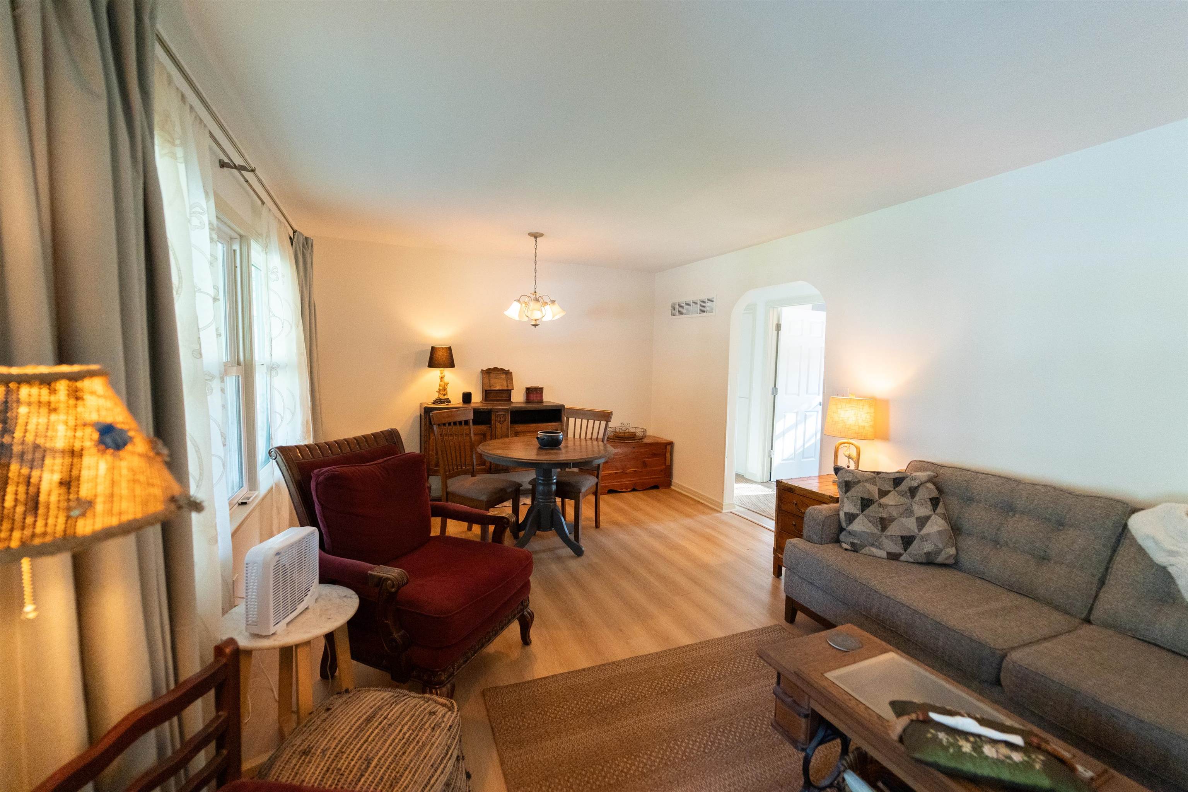
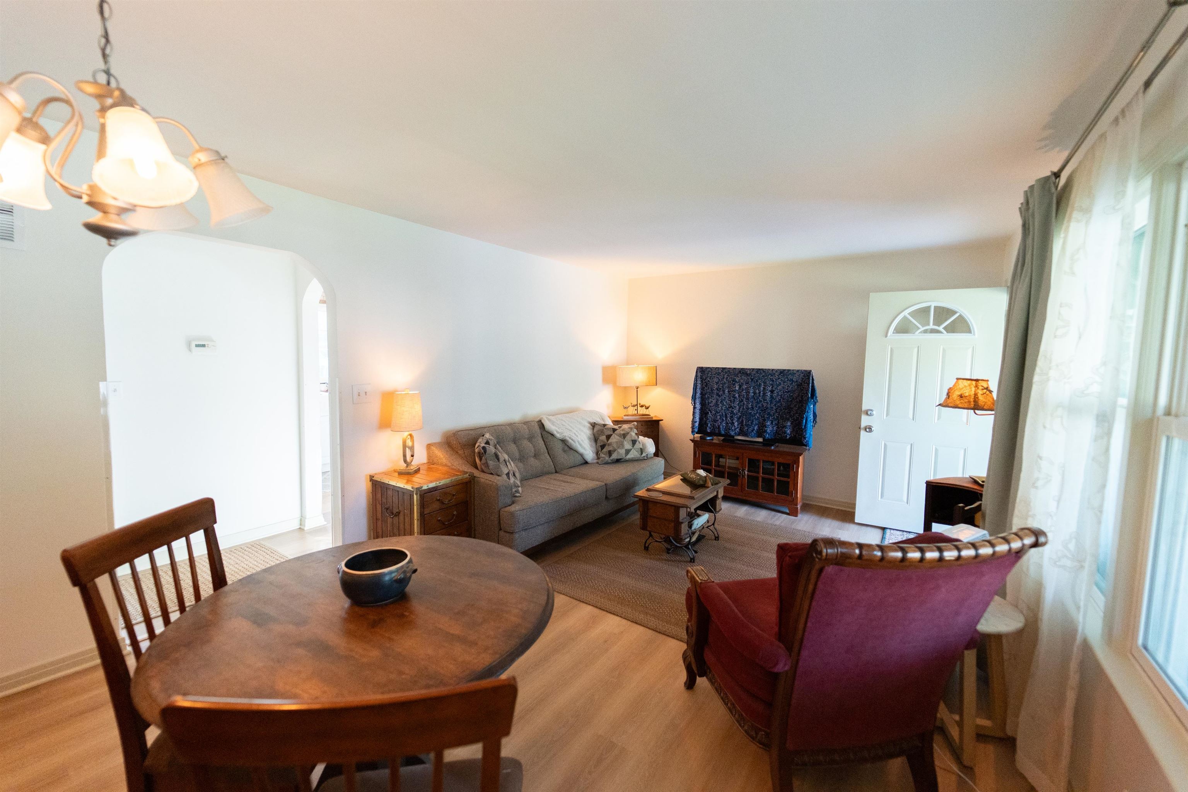
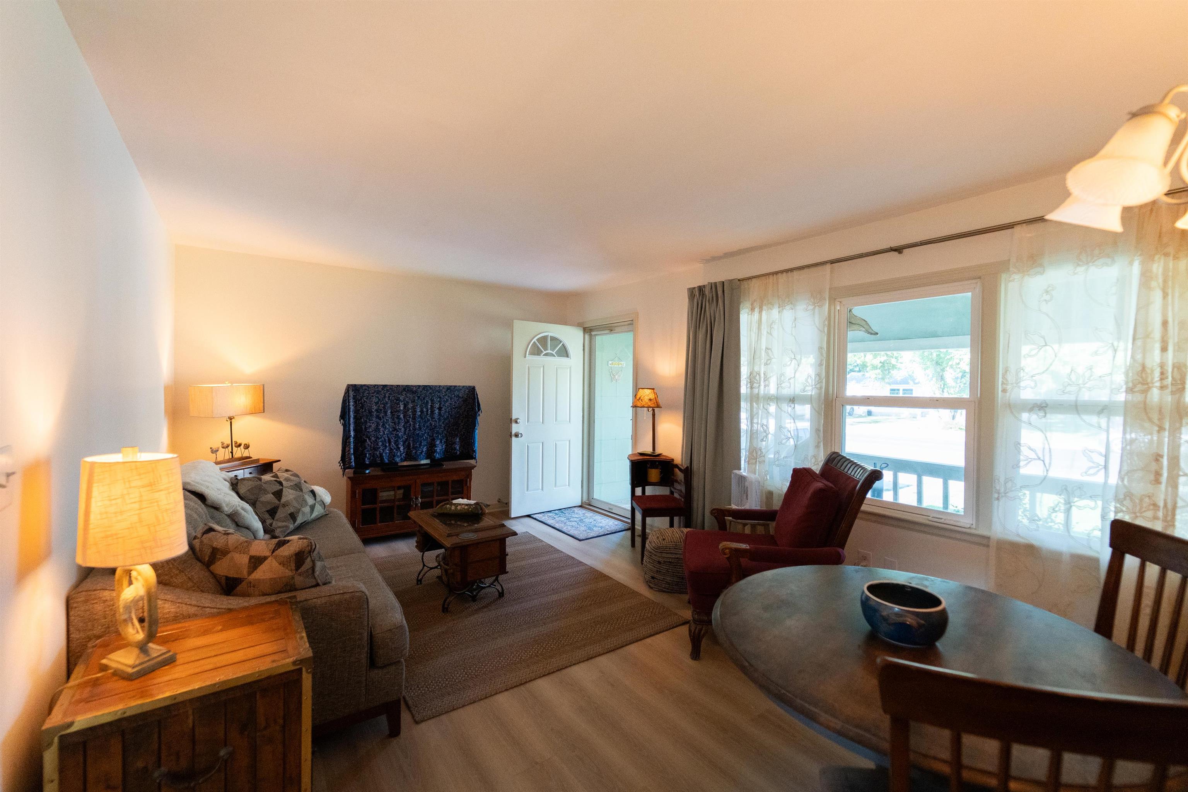
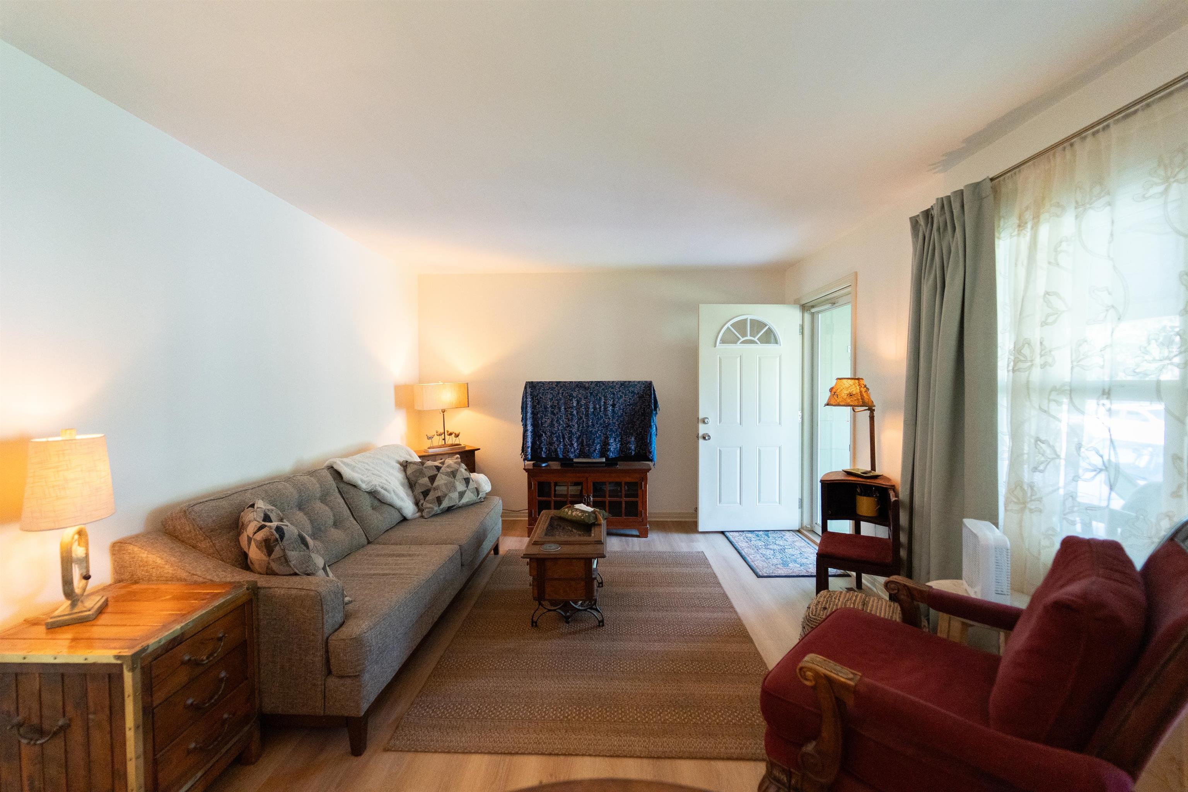
Bright living area featuring light wood-finish flooring
Laminate wood-finish flooring extends through the open-concept living area and dining space
Open-concept living area featuring light-toned walls and wood-finish flooring
Living area with light wood-finish flooring and a neutral color palette
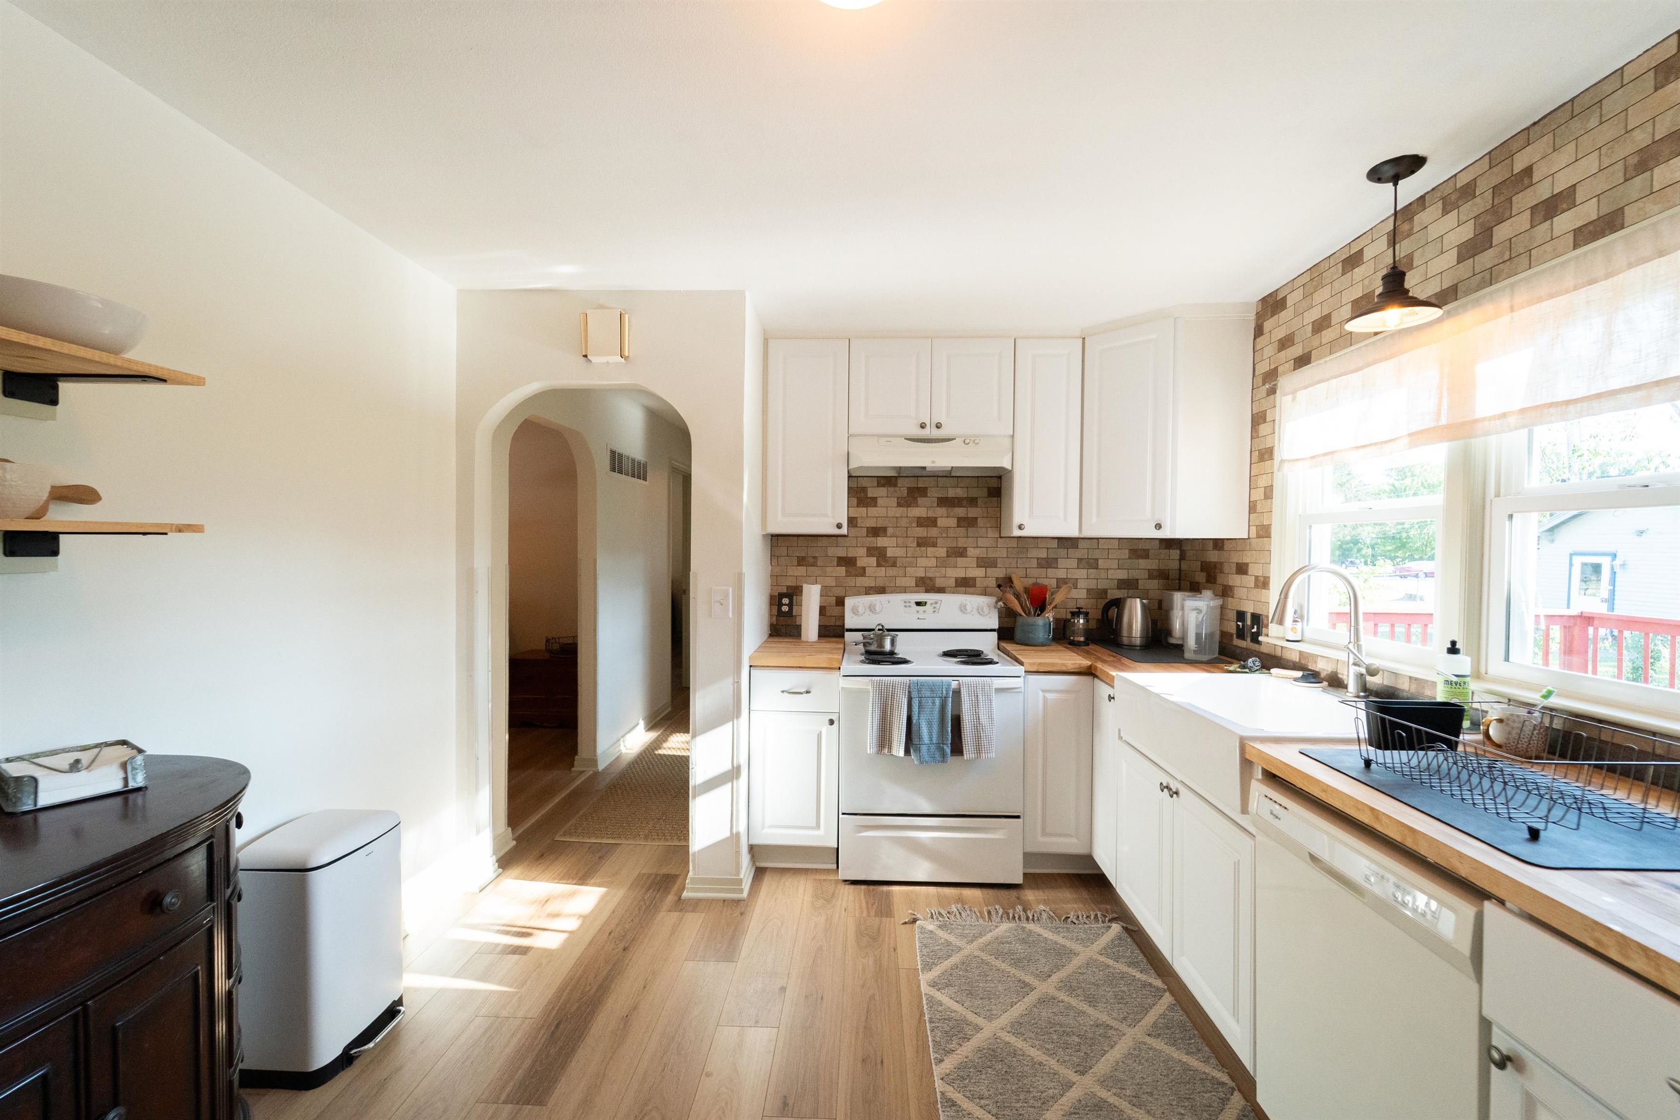
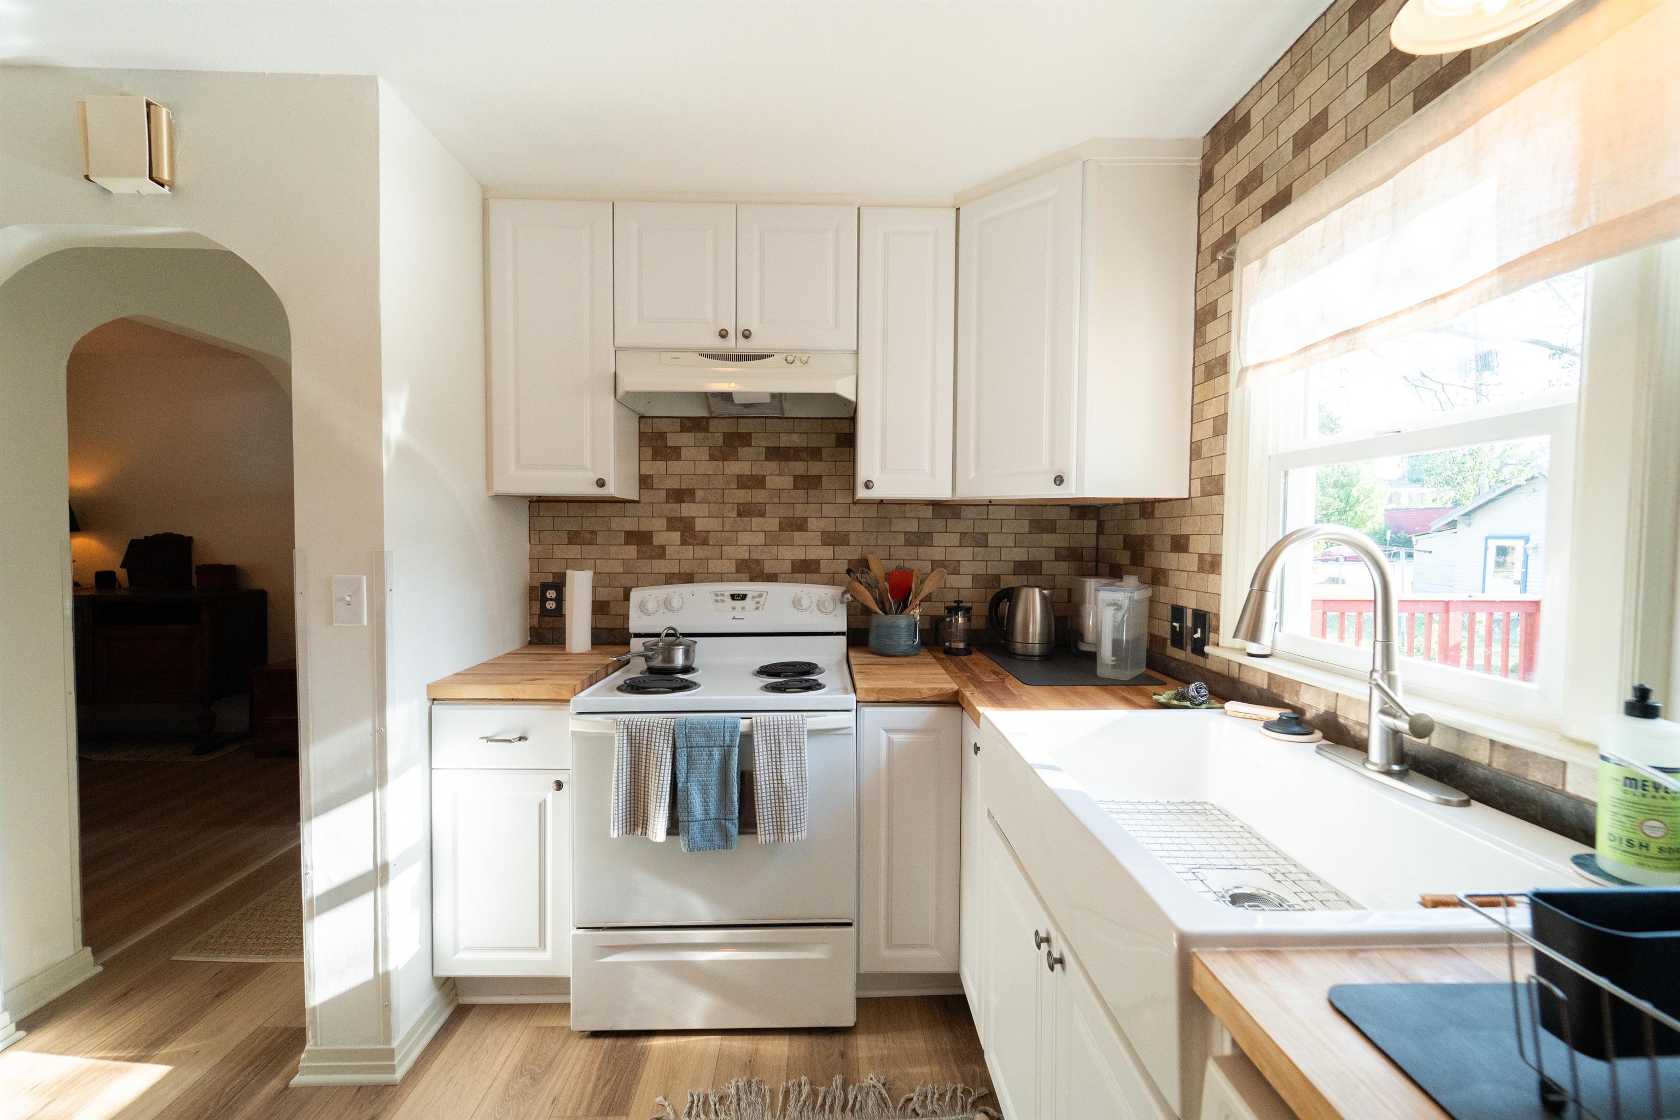
Kitchen featuring light wood-finish flooring, white upper and lower cabinetry, butcher block countertops, and a full tile backsplash
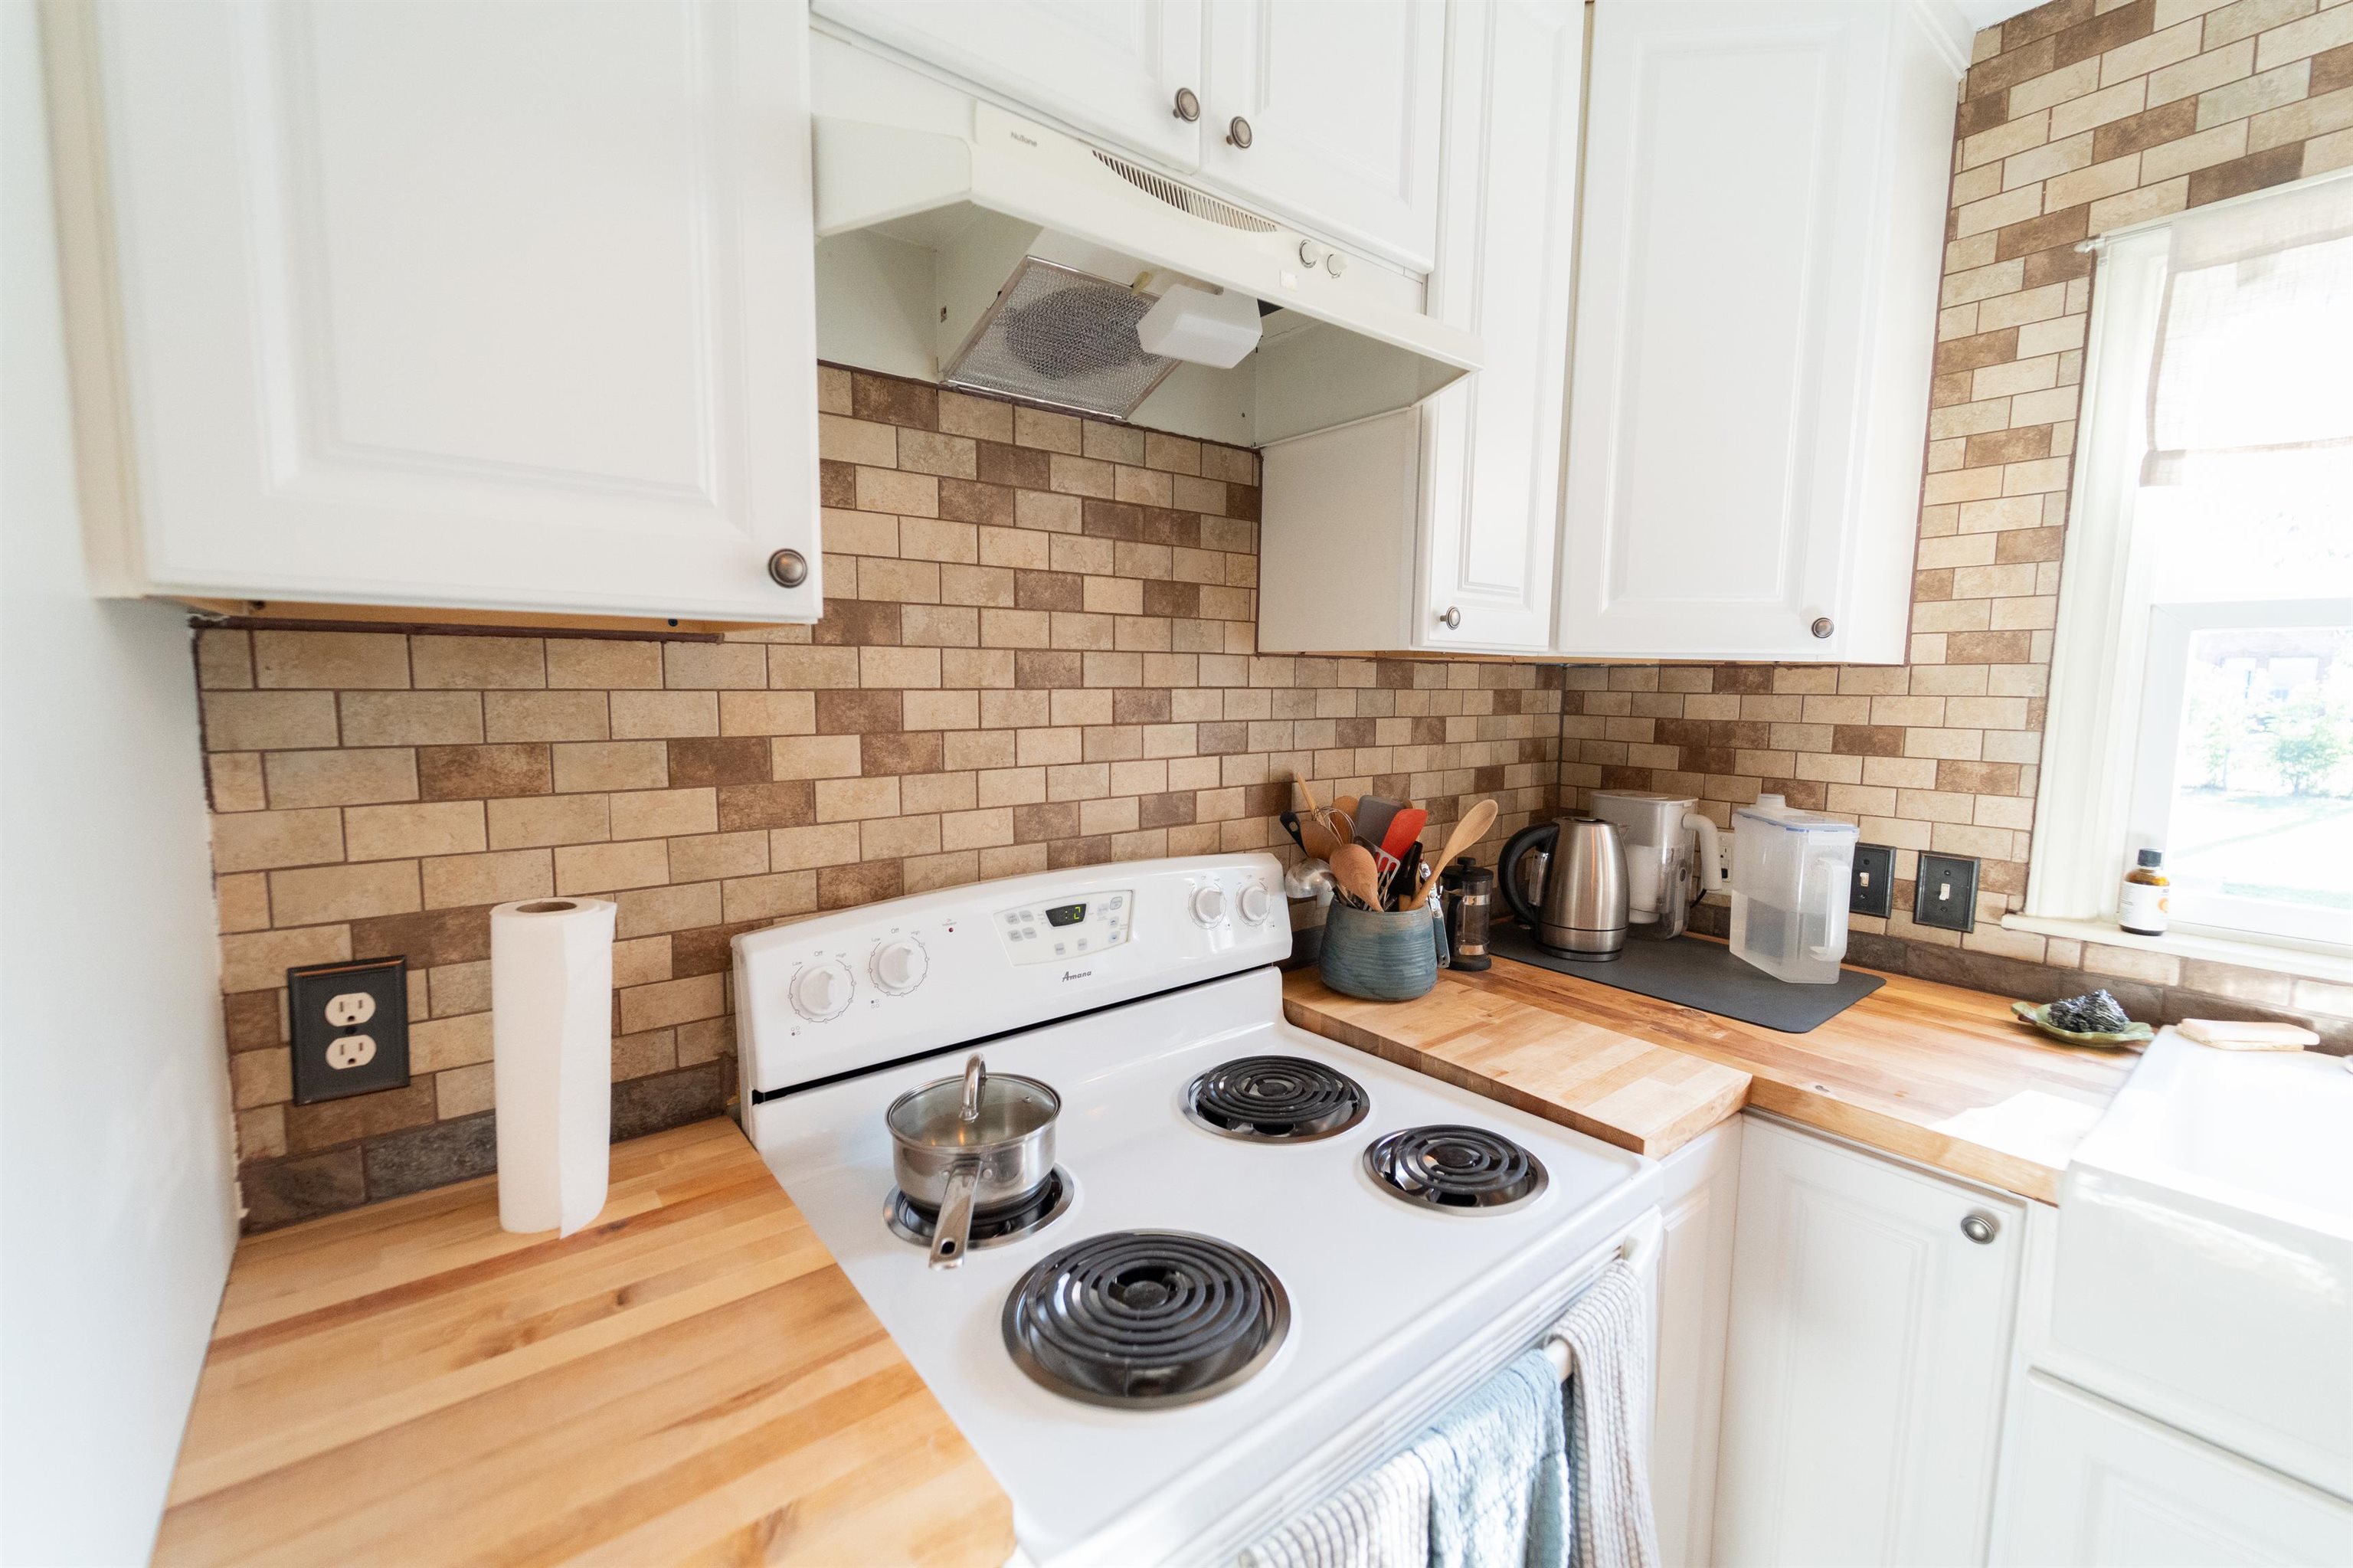
Kitchen featuring a white electric range, wood-finish countertops, and a subway tile backsplash
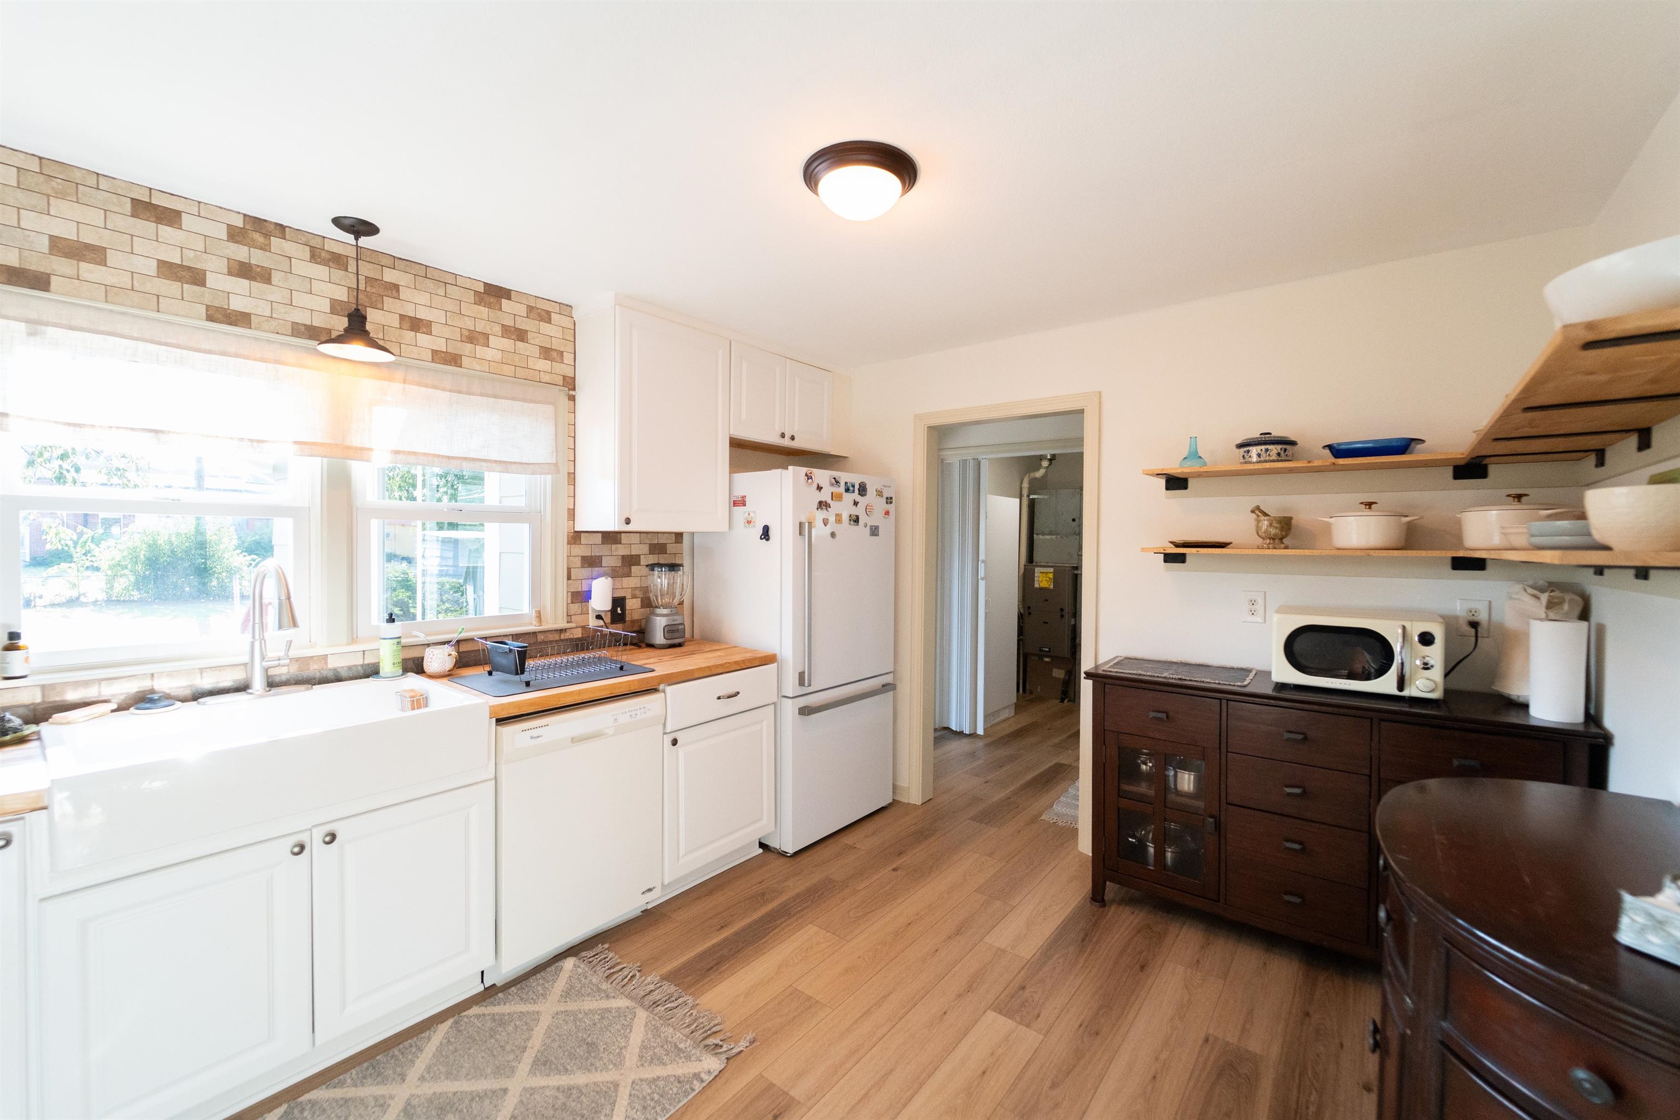
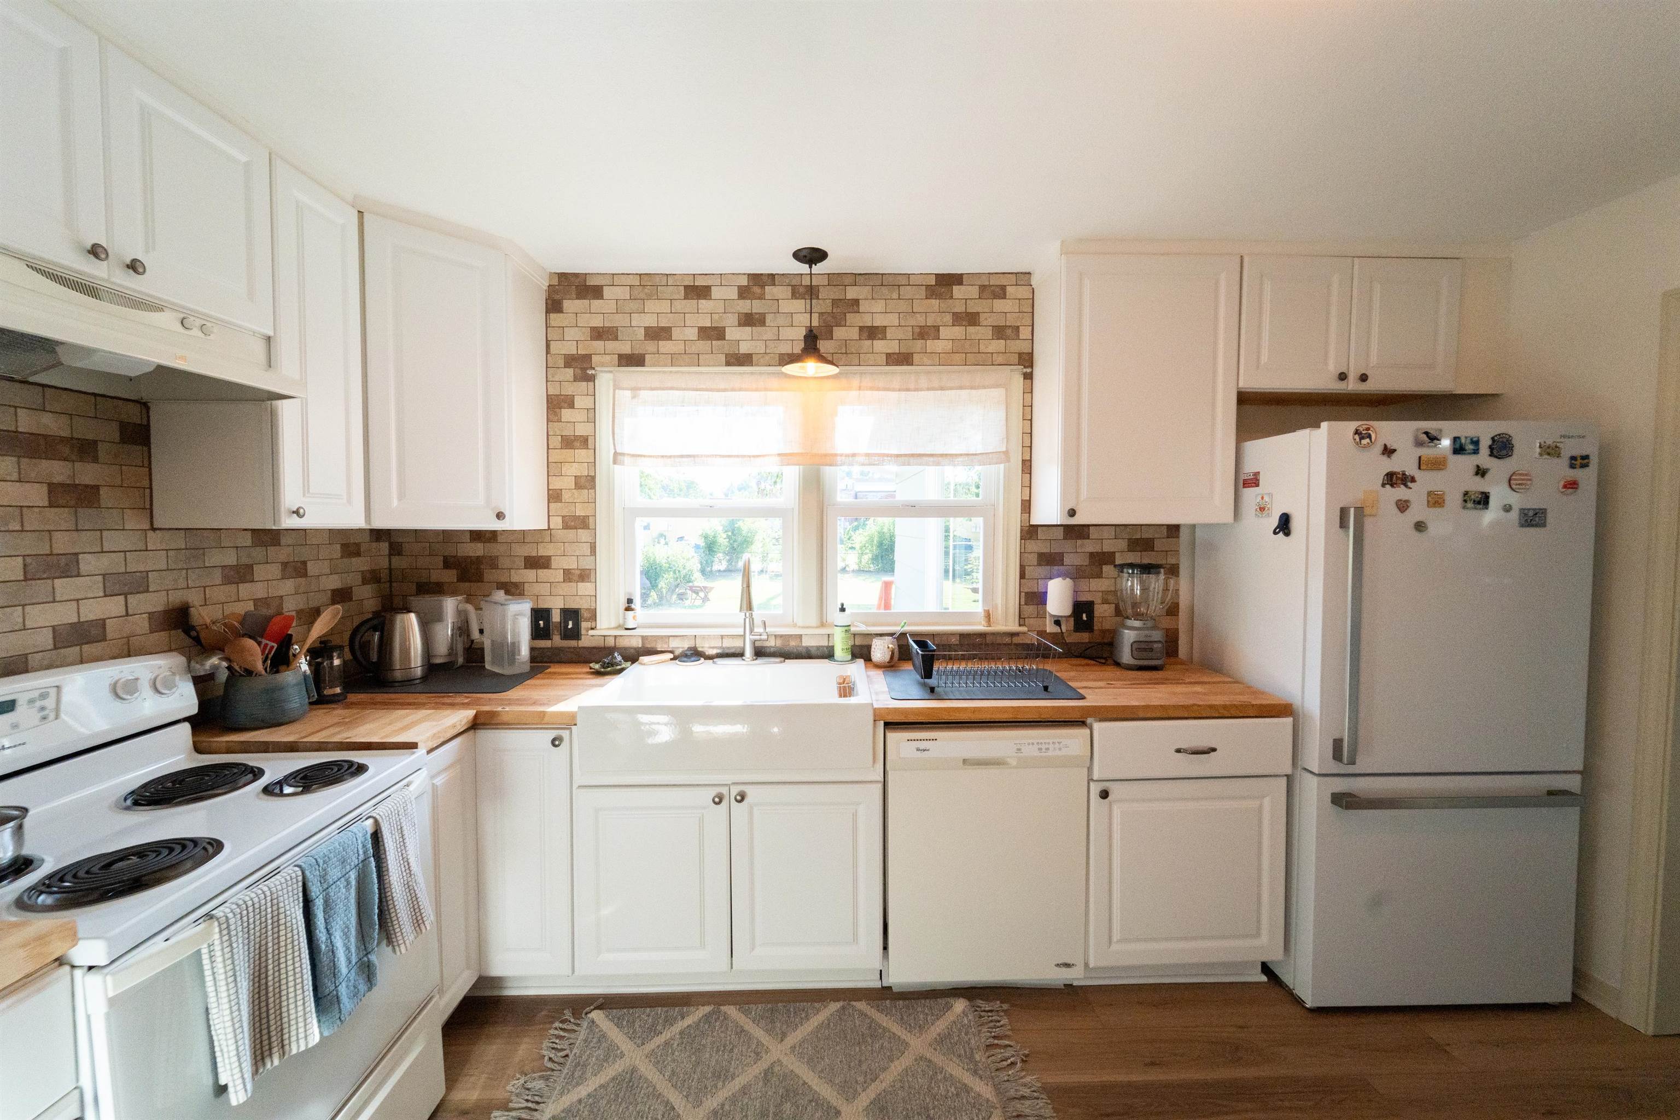
Kitchen featuring light wood-finish flooring, white cabinetry, a farmhouse-style sink with a gooseneck faucet, light-toned subway tile backsplash, and butcher block-style countertops
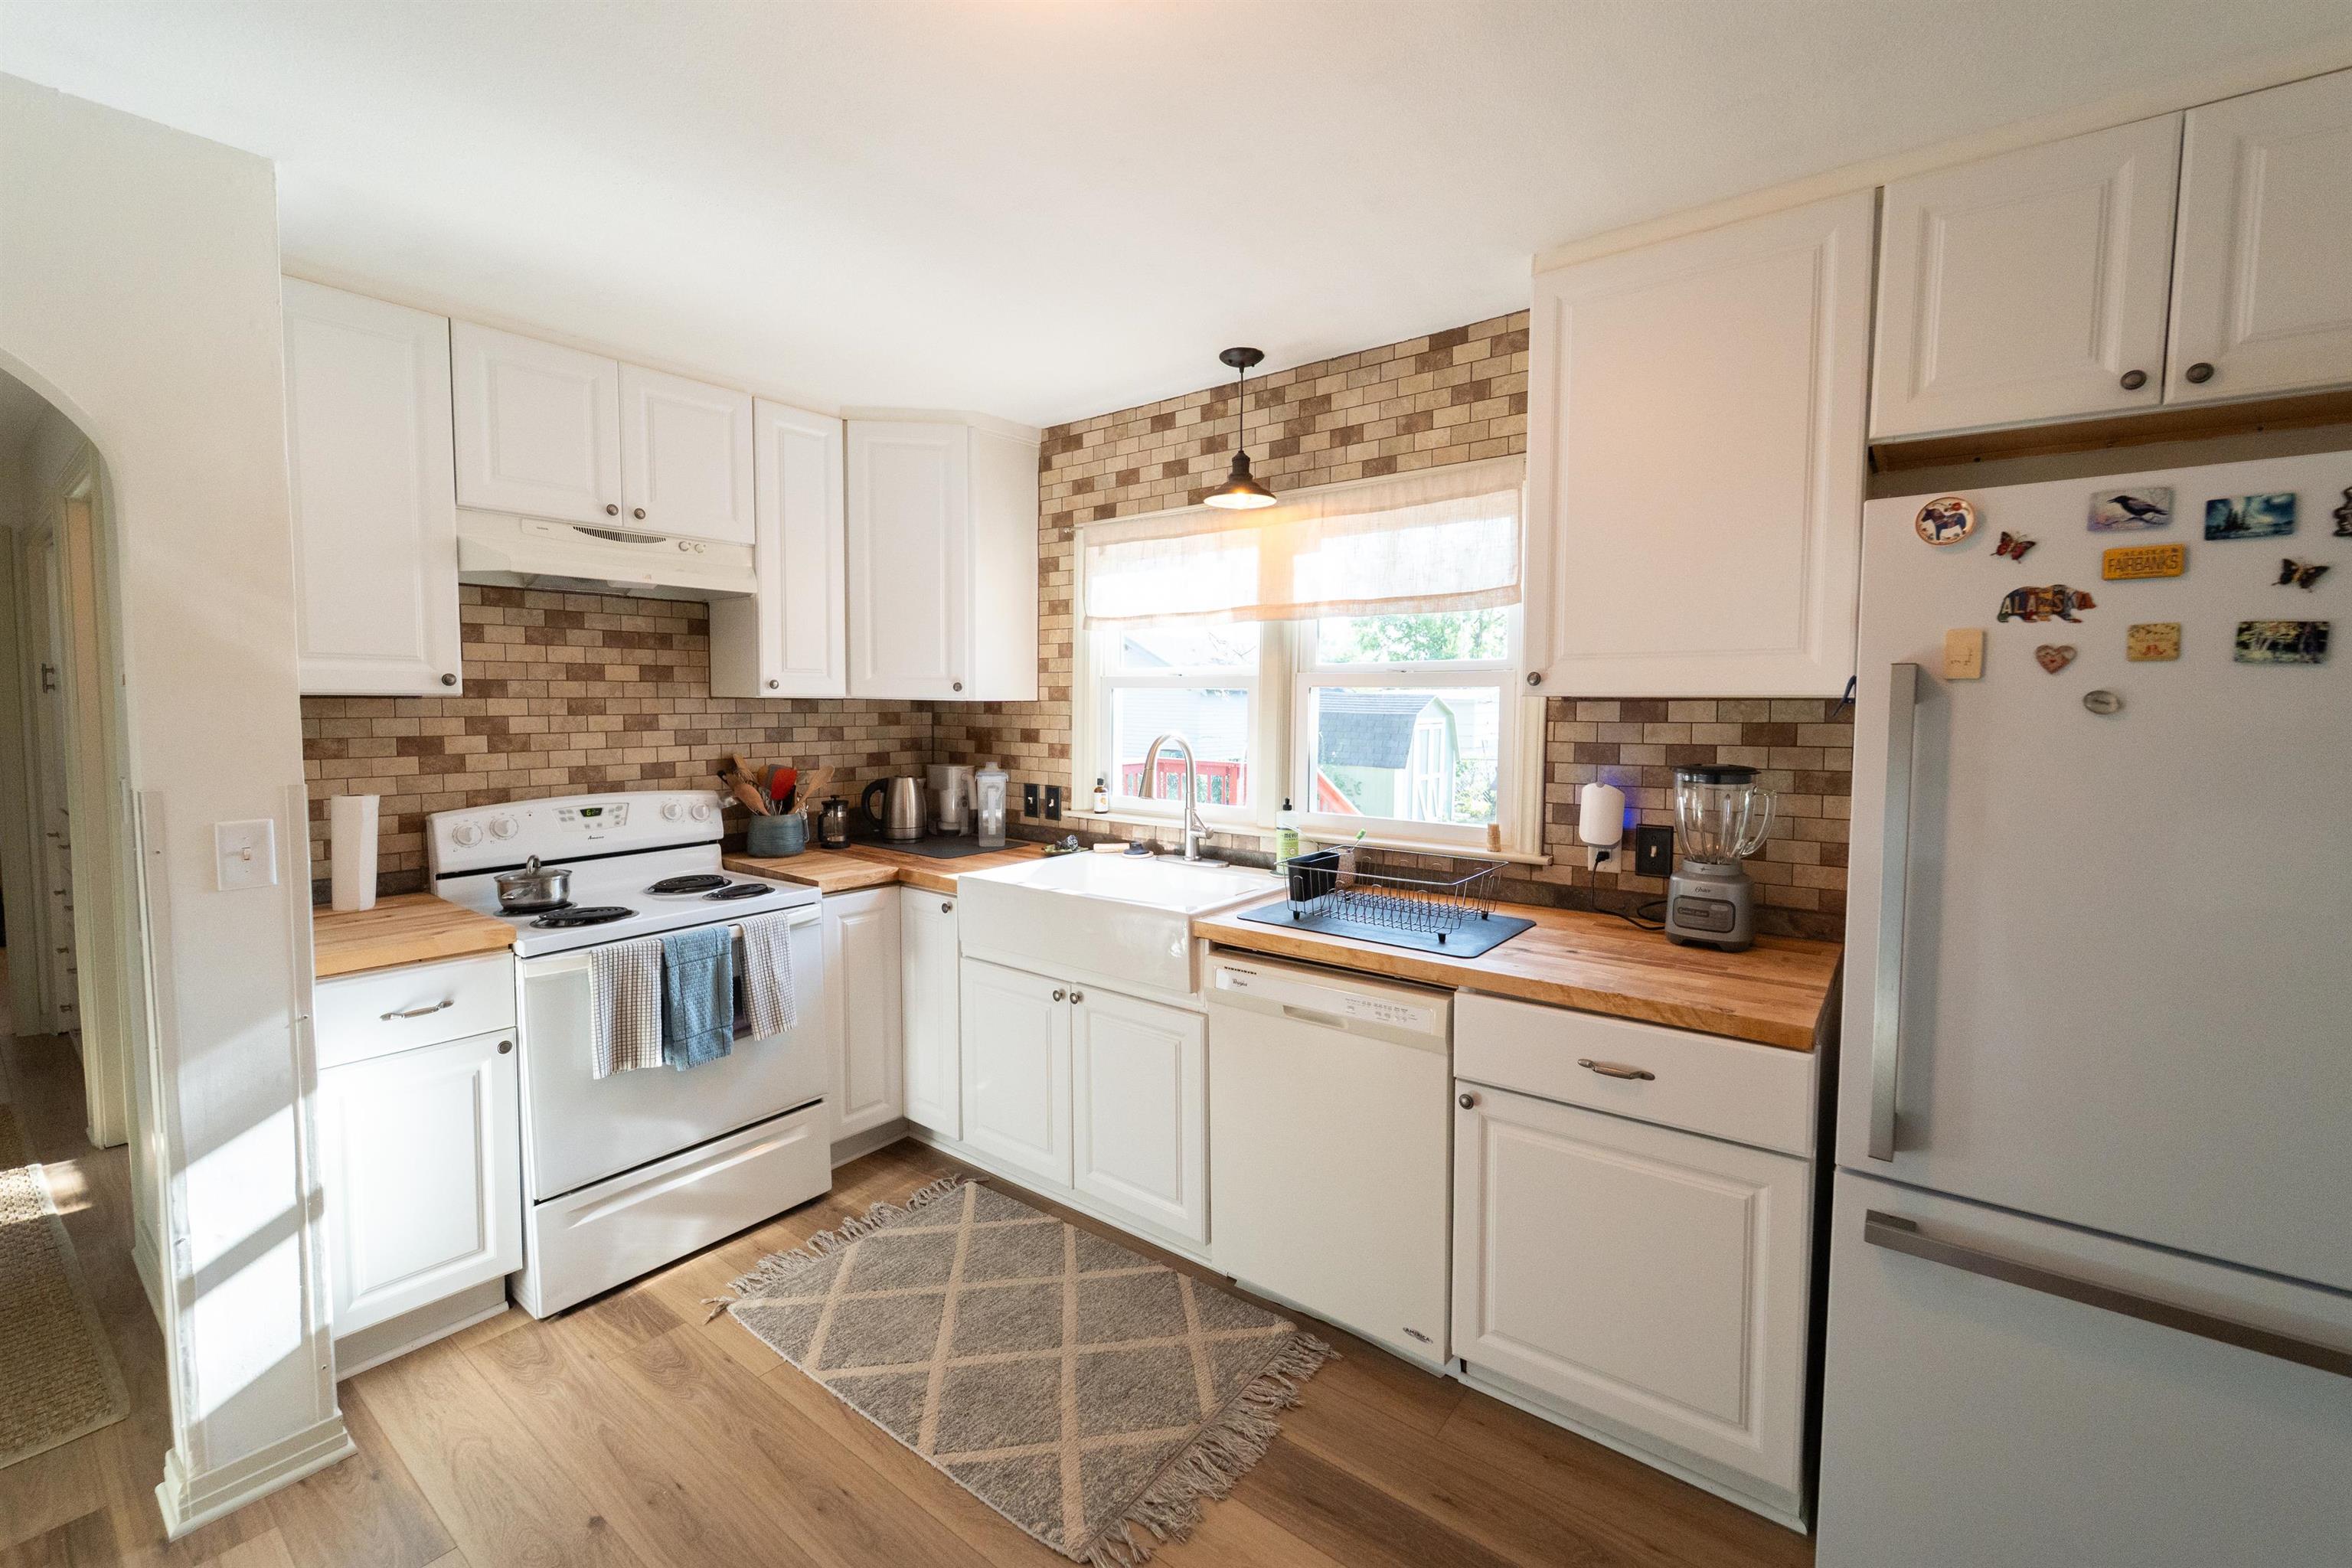
U-shaped kitchen featuring white cabinetry with brushed nickel hardware, wood-finish countertops, a white farmhouse sink, and a multi-toned brick-style backsplash
Kitchen featuring white shaker-style cabinetry, wood-finish countertops, subway tile backsplash, and a large farmhouse sink with a gooseneck faucet
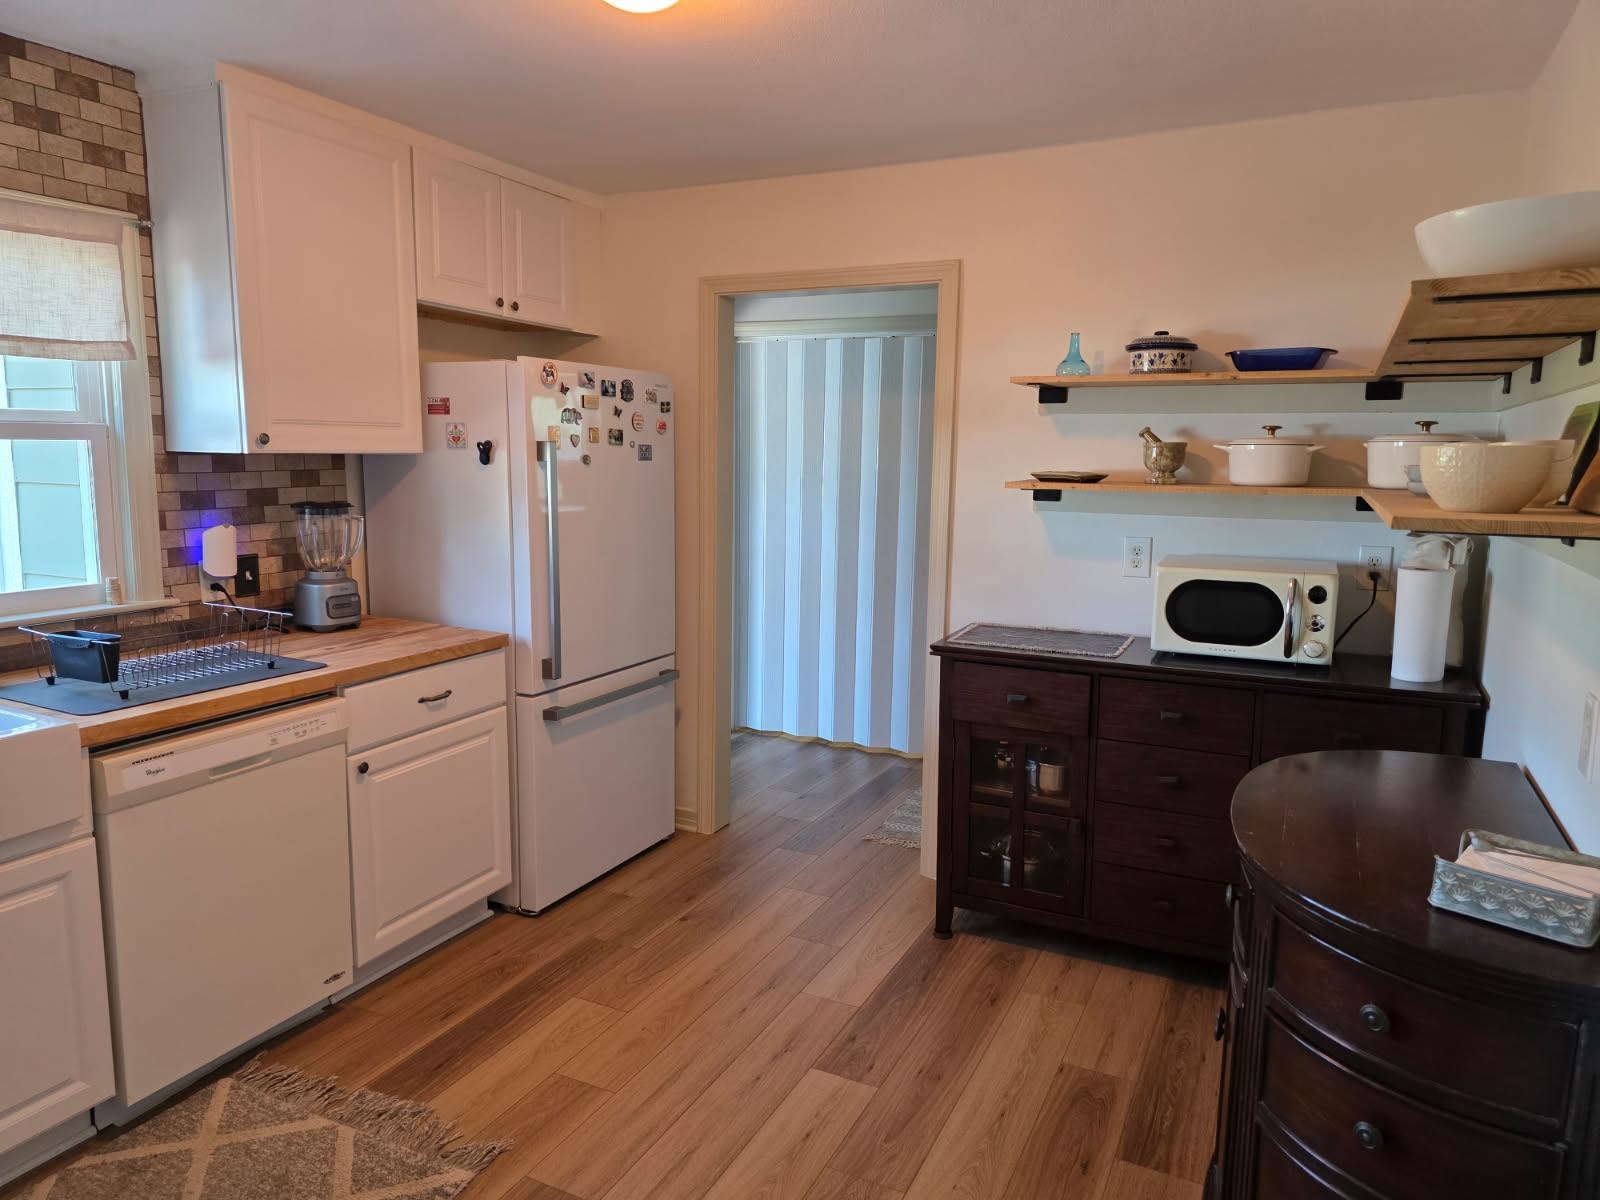
Kitchen featuring white cabinetry, butcher block countertops, a farmhouse sink, and a multi-toned brick-style backsplash
Kitchen featuring white cabinetry, wood-finish flooring, butcher block countertops, and a multi-tone tile backsplash
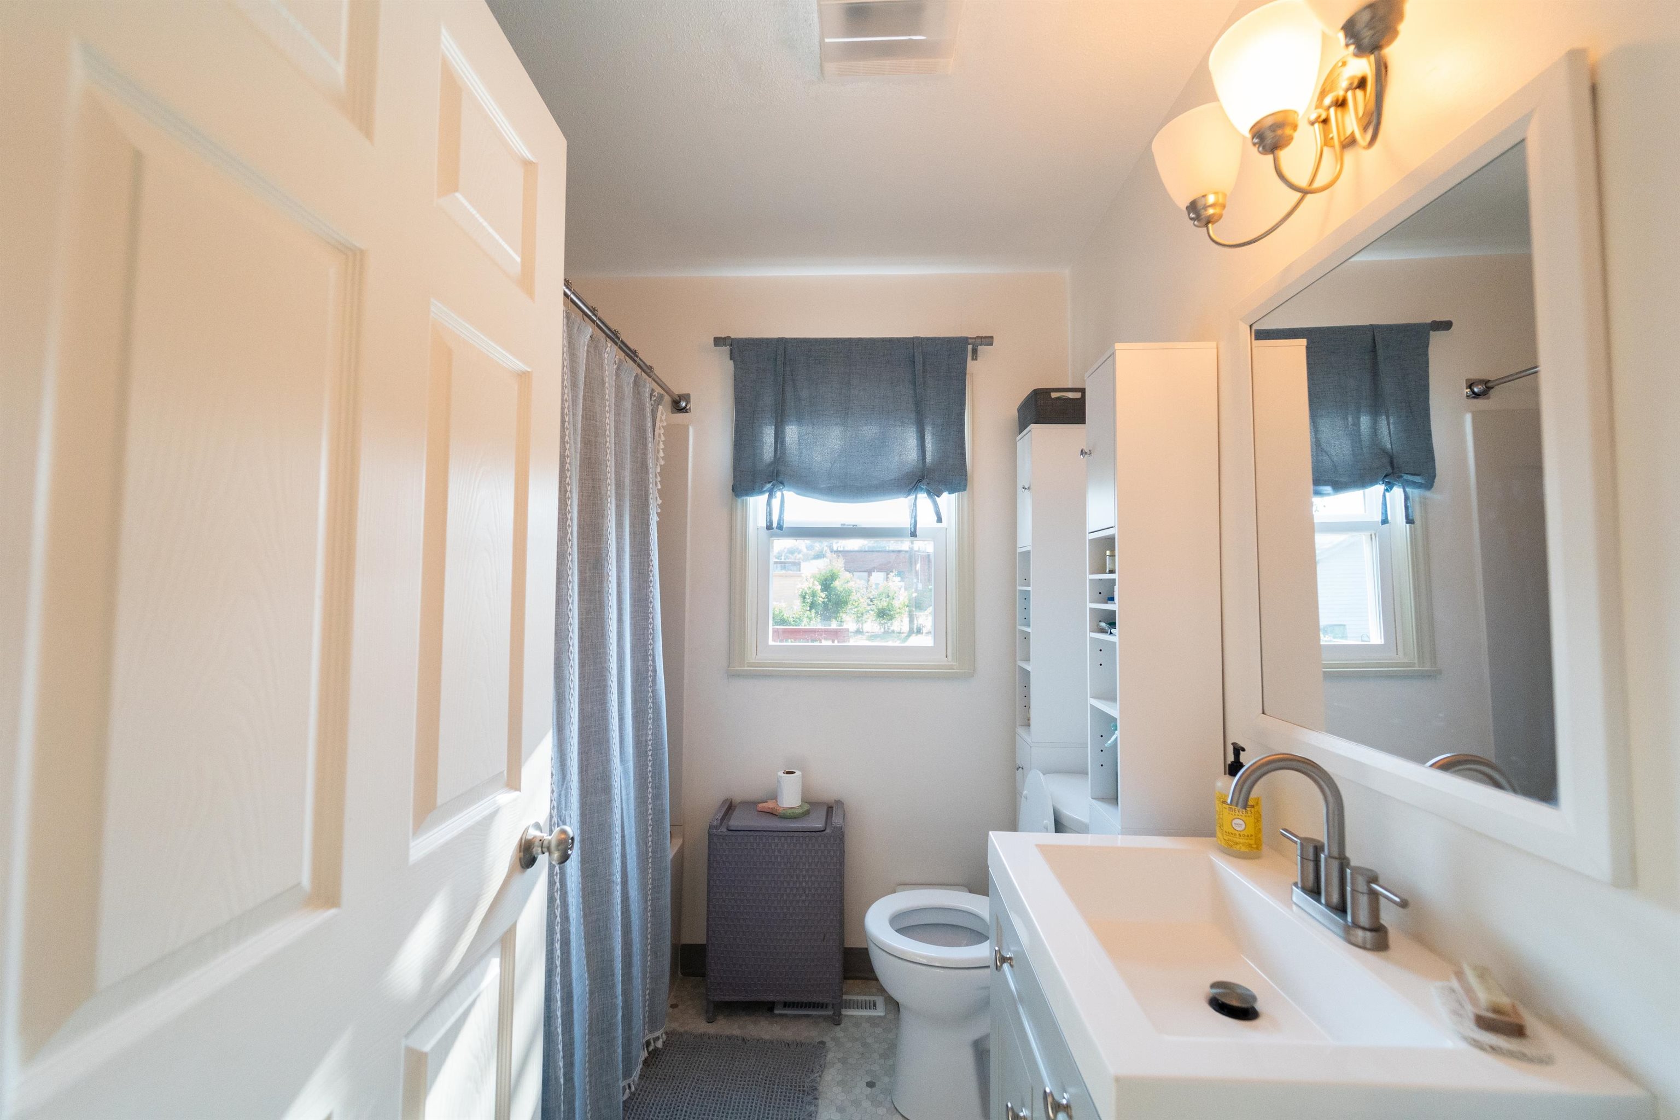
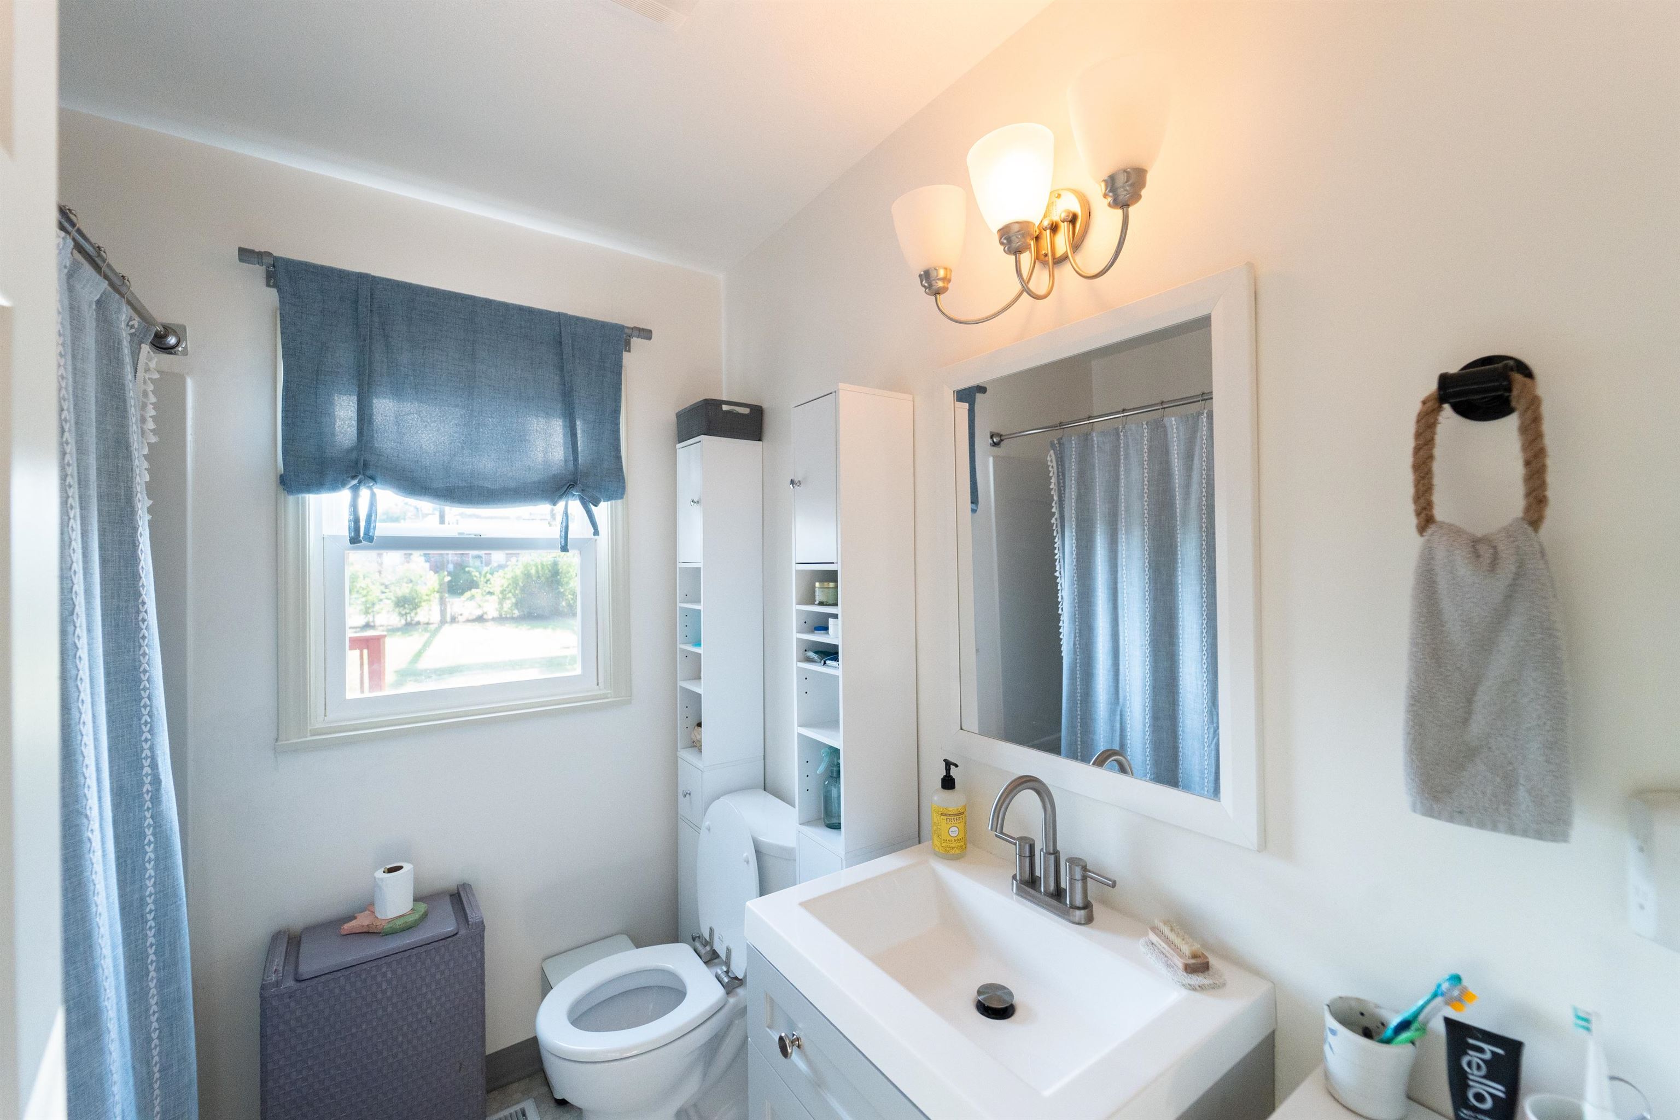
Bright bathroom featuring a single vanity with a white countertop and rectangular sink, brushed nickel faucet, and a large framed mirror
Bathroom with a single-pane window, white vanity cabinet, rectangular sink, and a built-in shelving unit
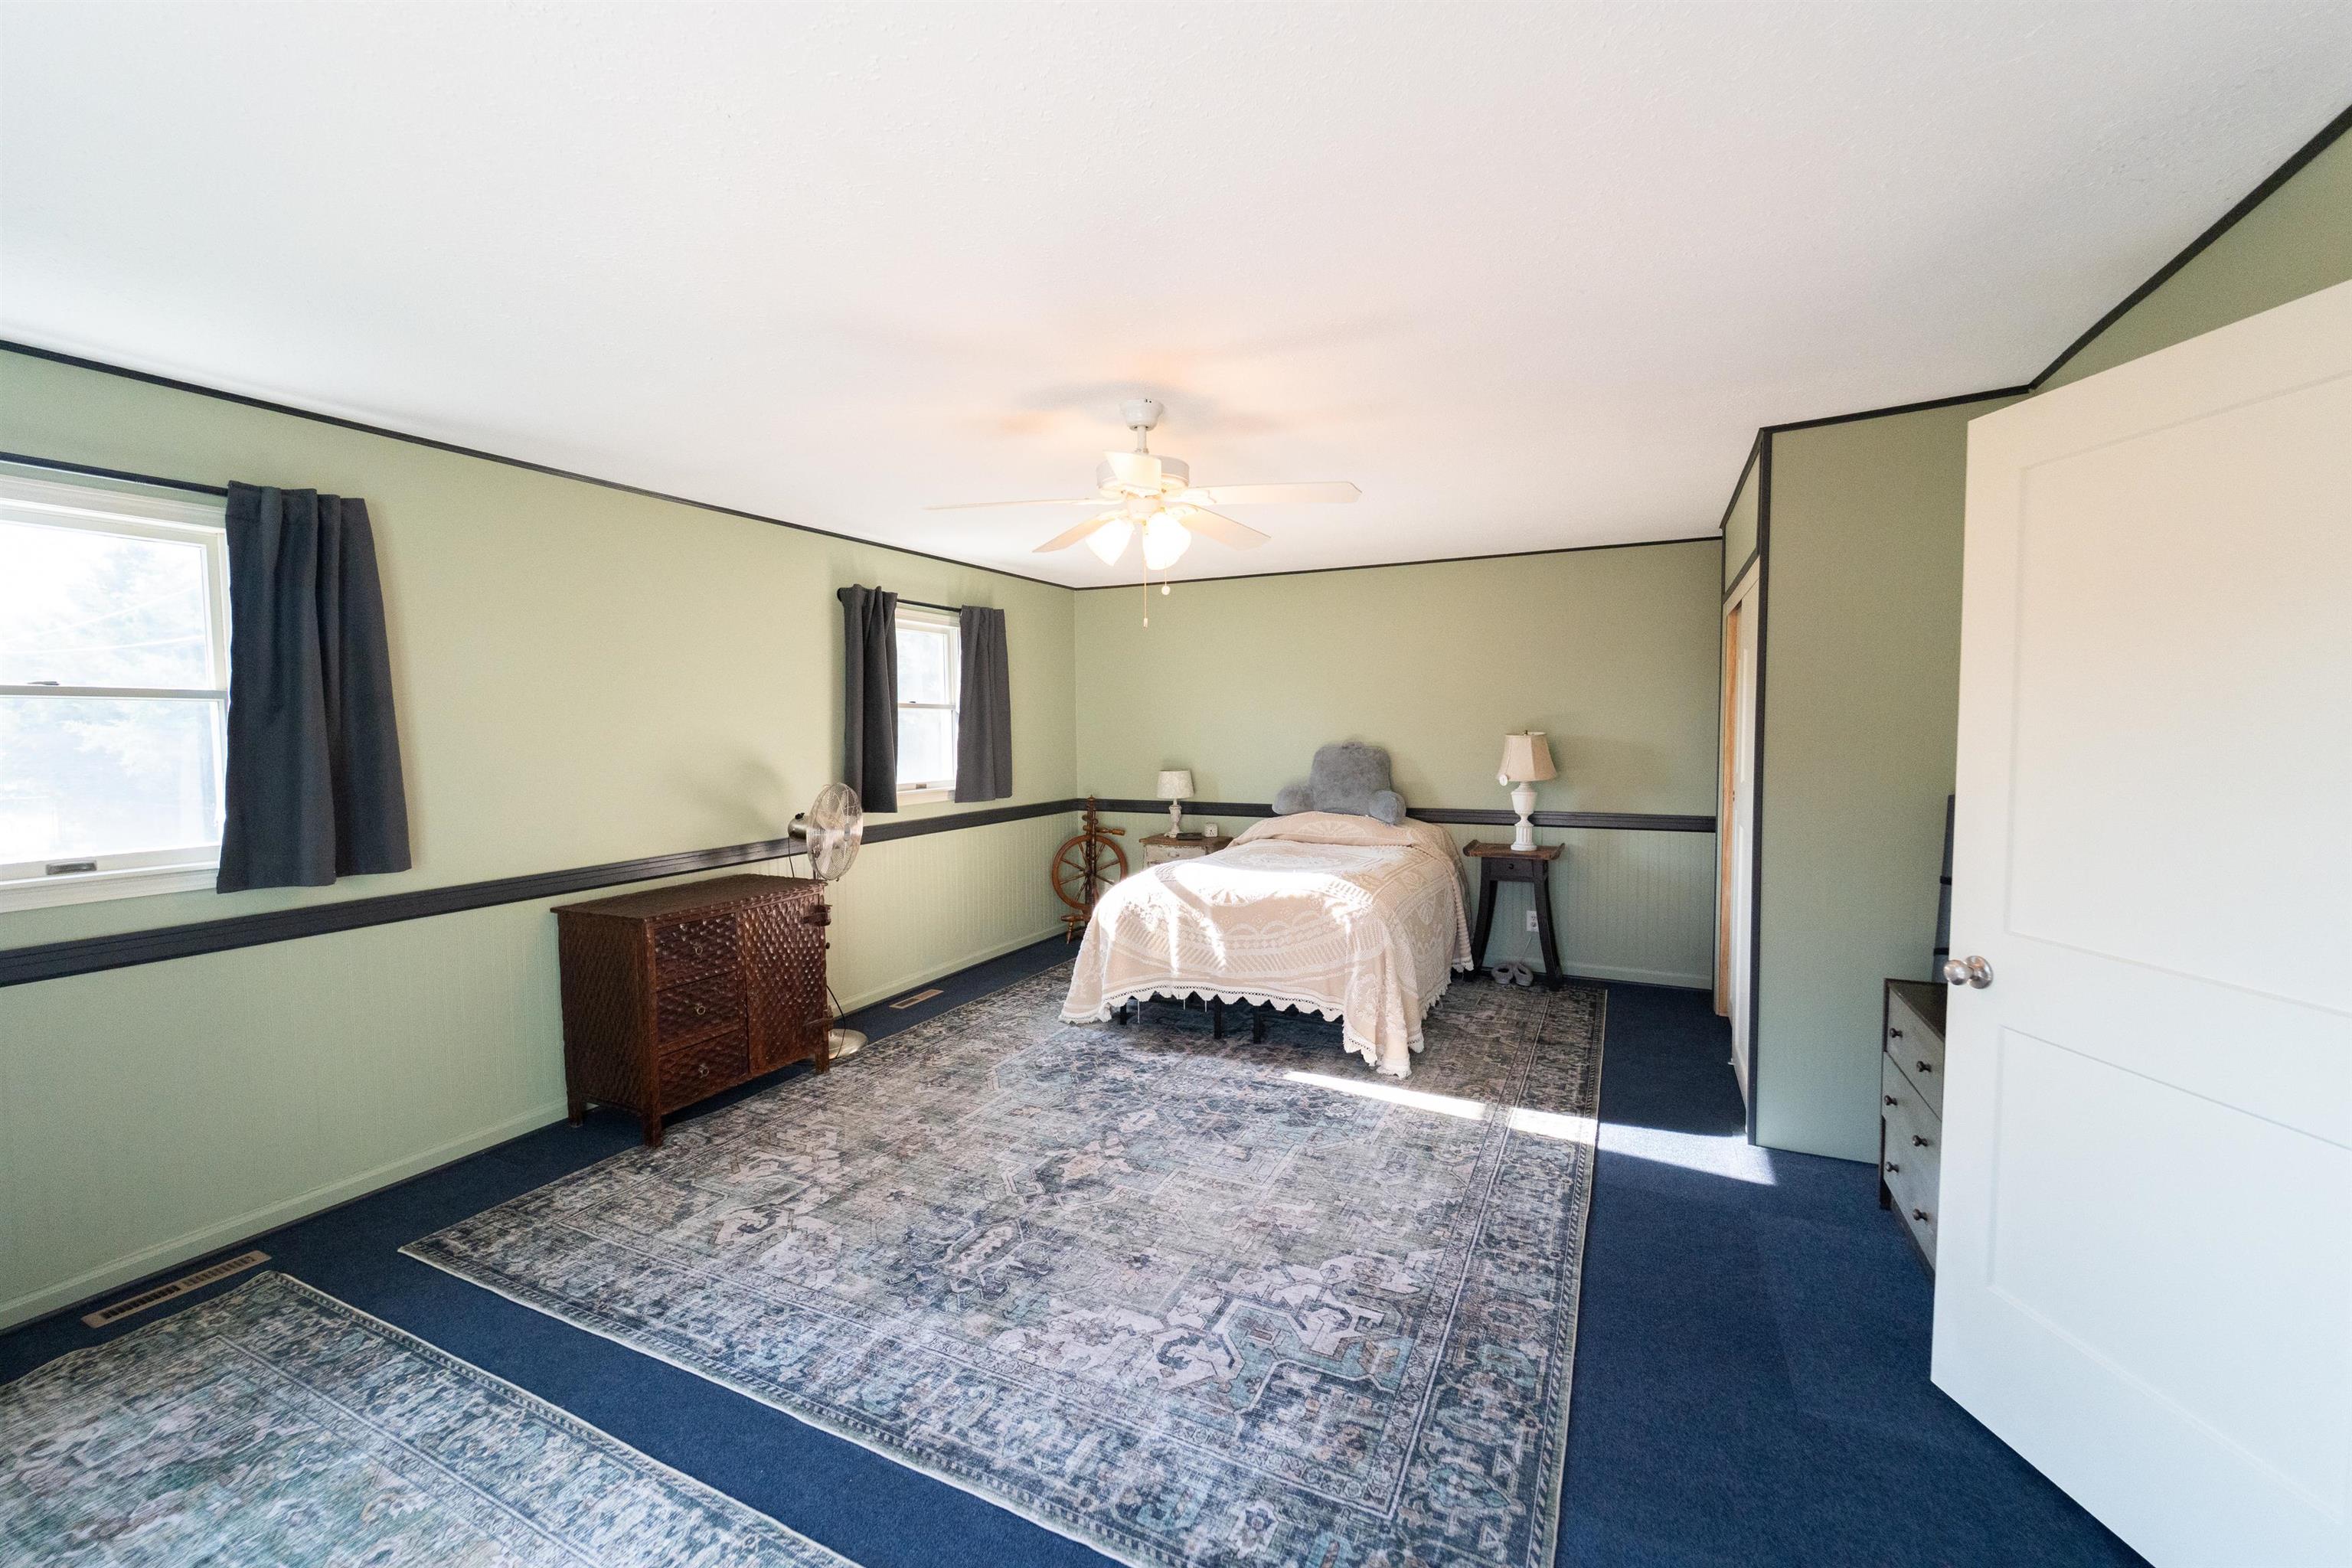
Spacious room featuring multiple windows, a ceiling fan, and carpet flooring
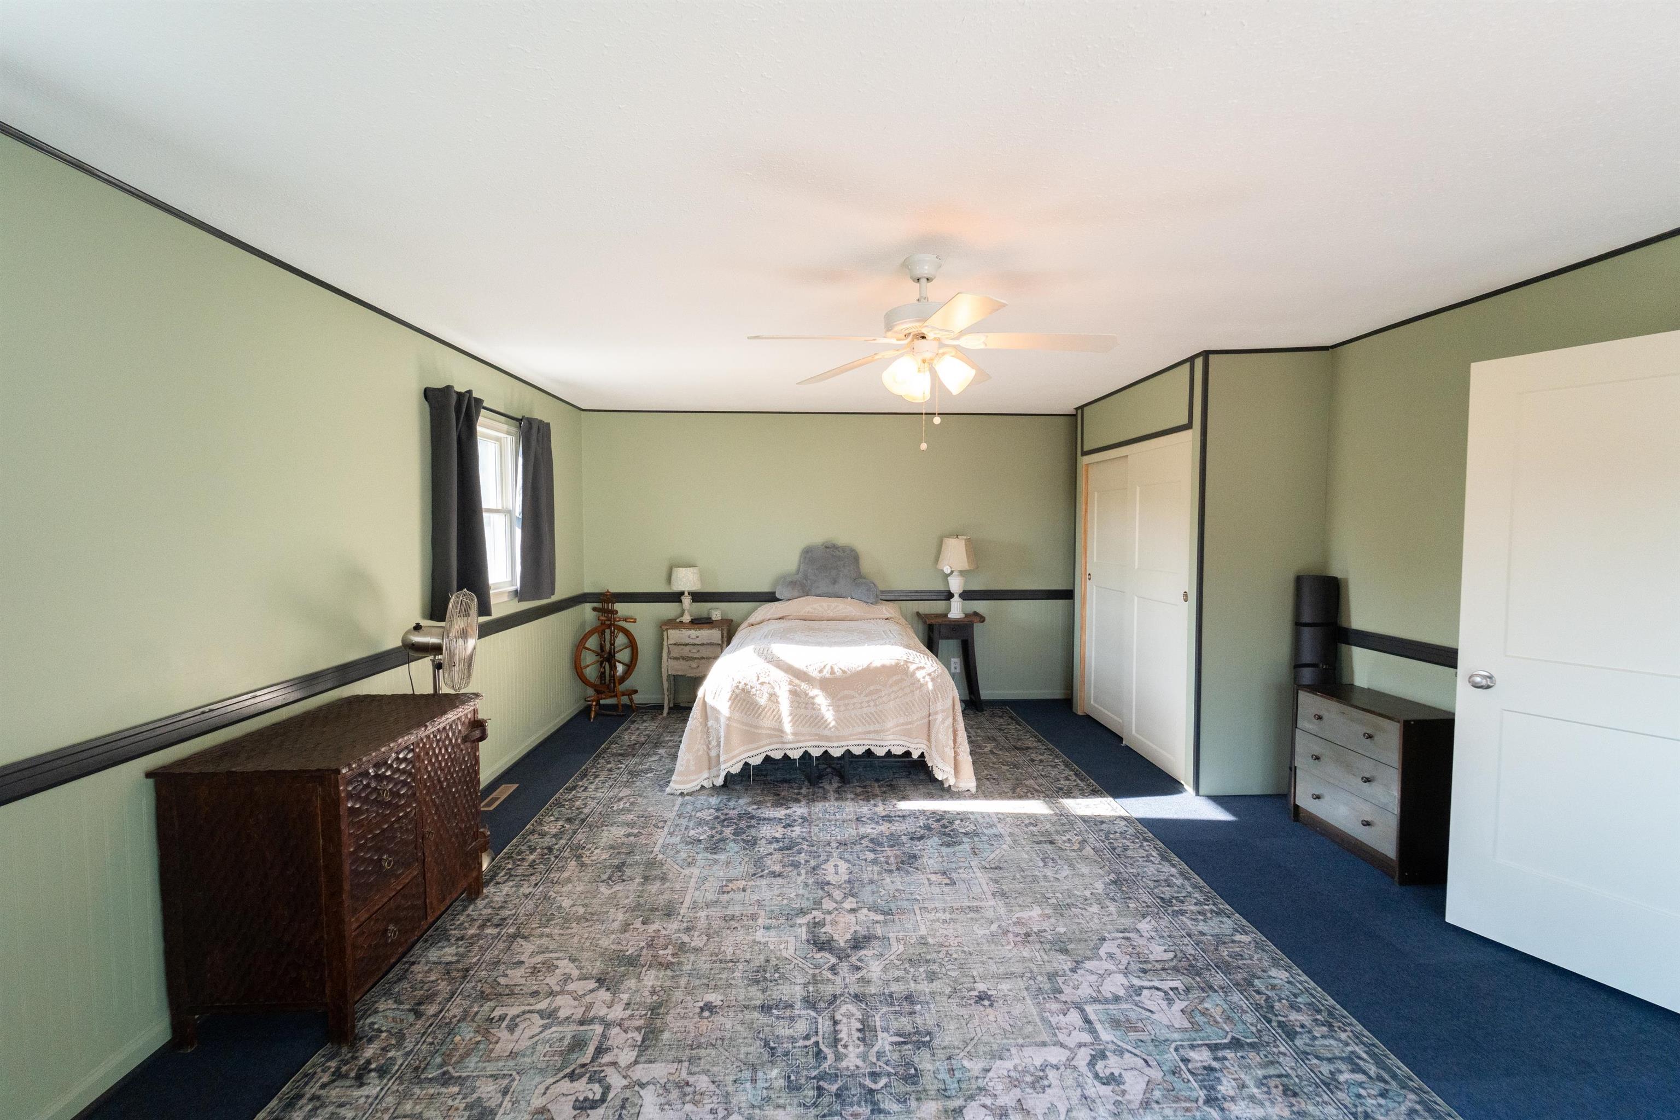
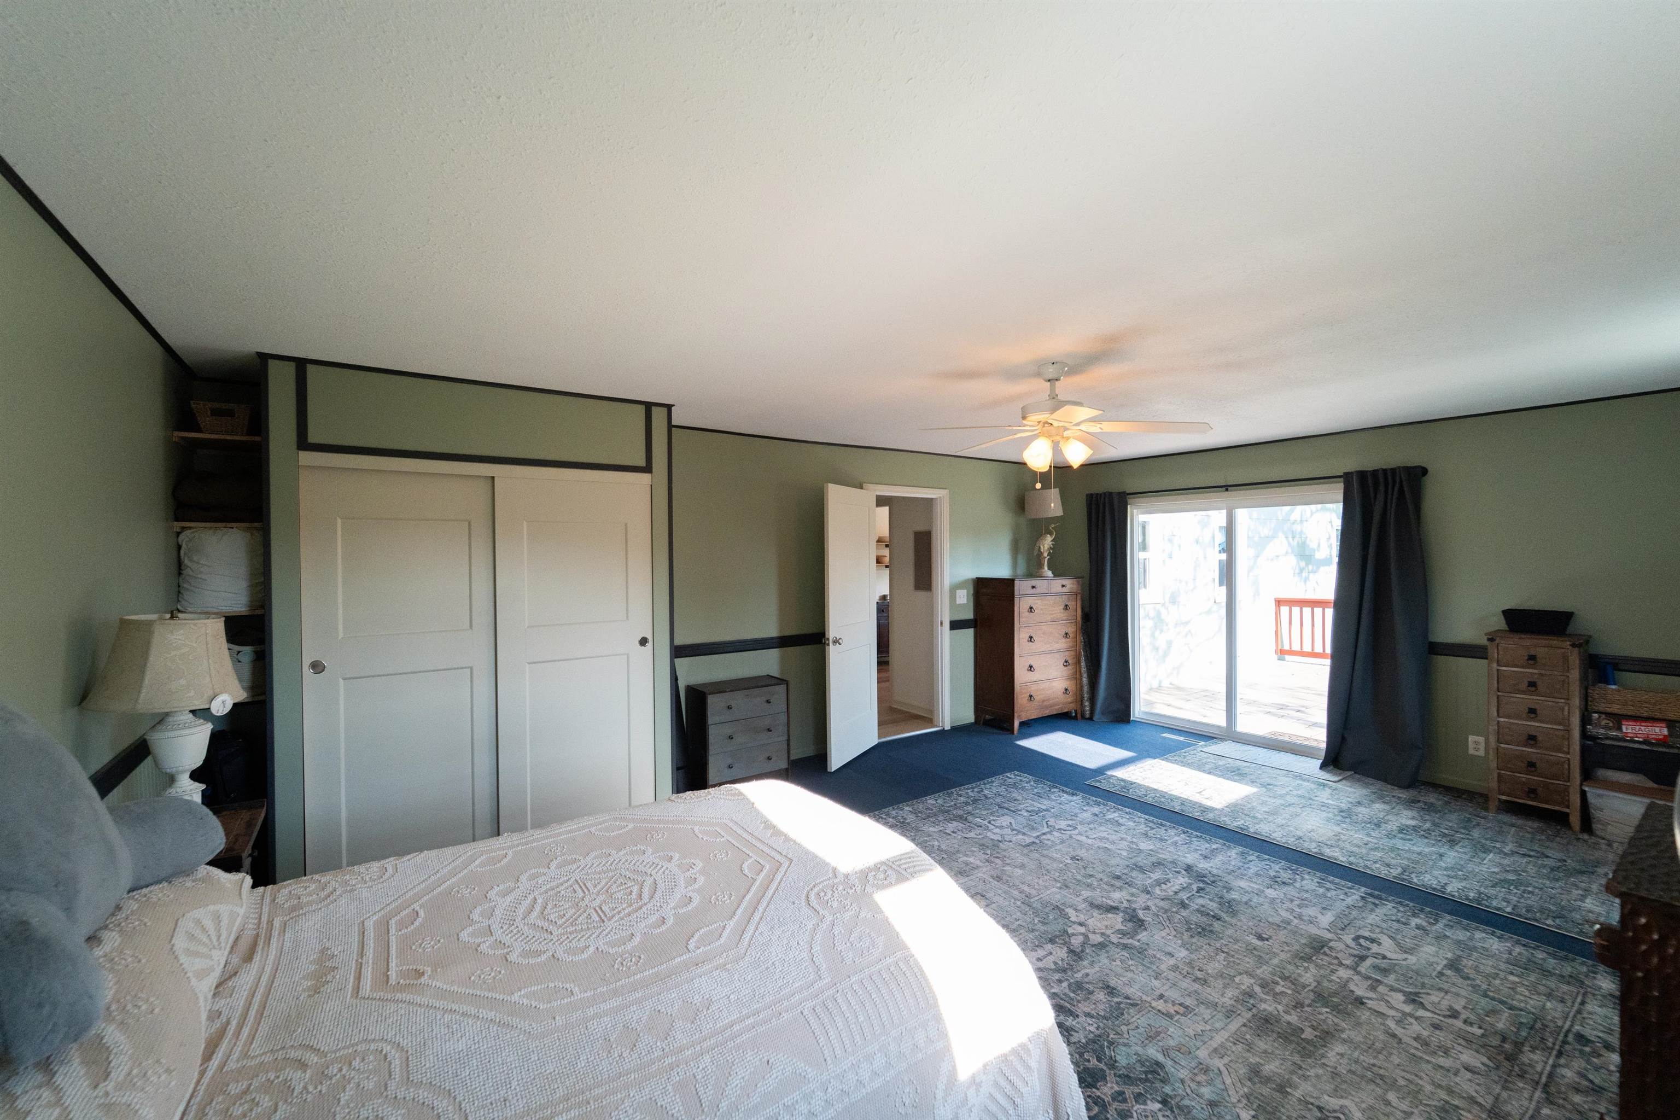
Spacious room featuring light green walls with dark trim, a ceiling fan with integrated lighting, and blue carpet flooring
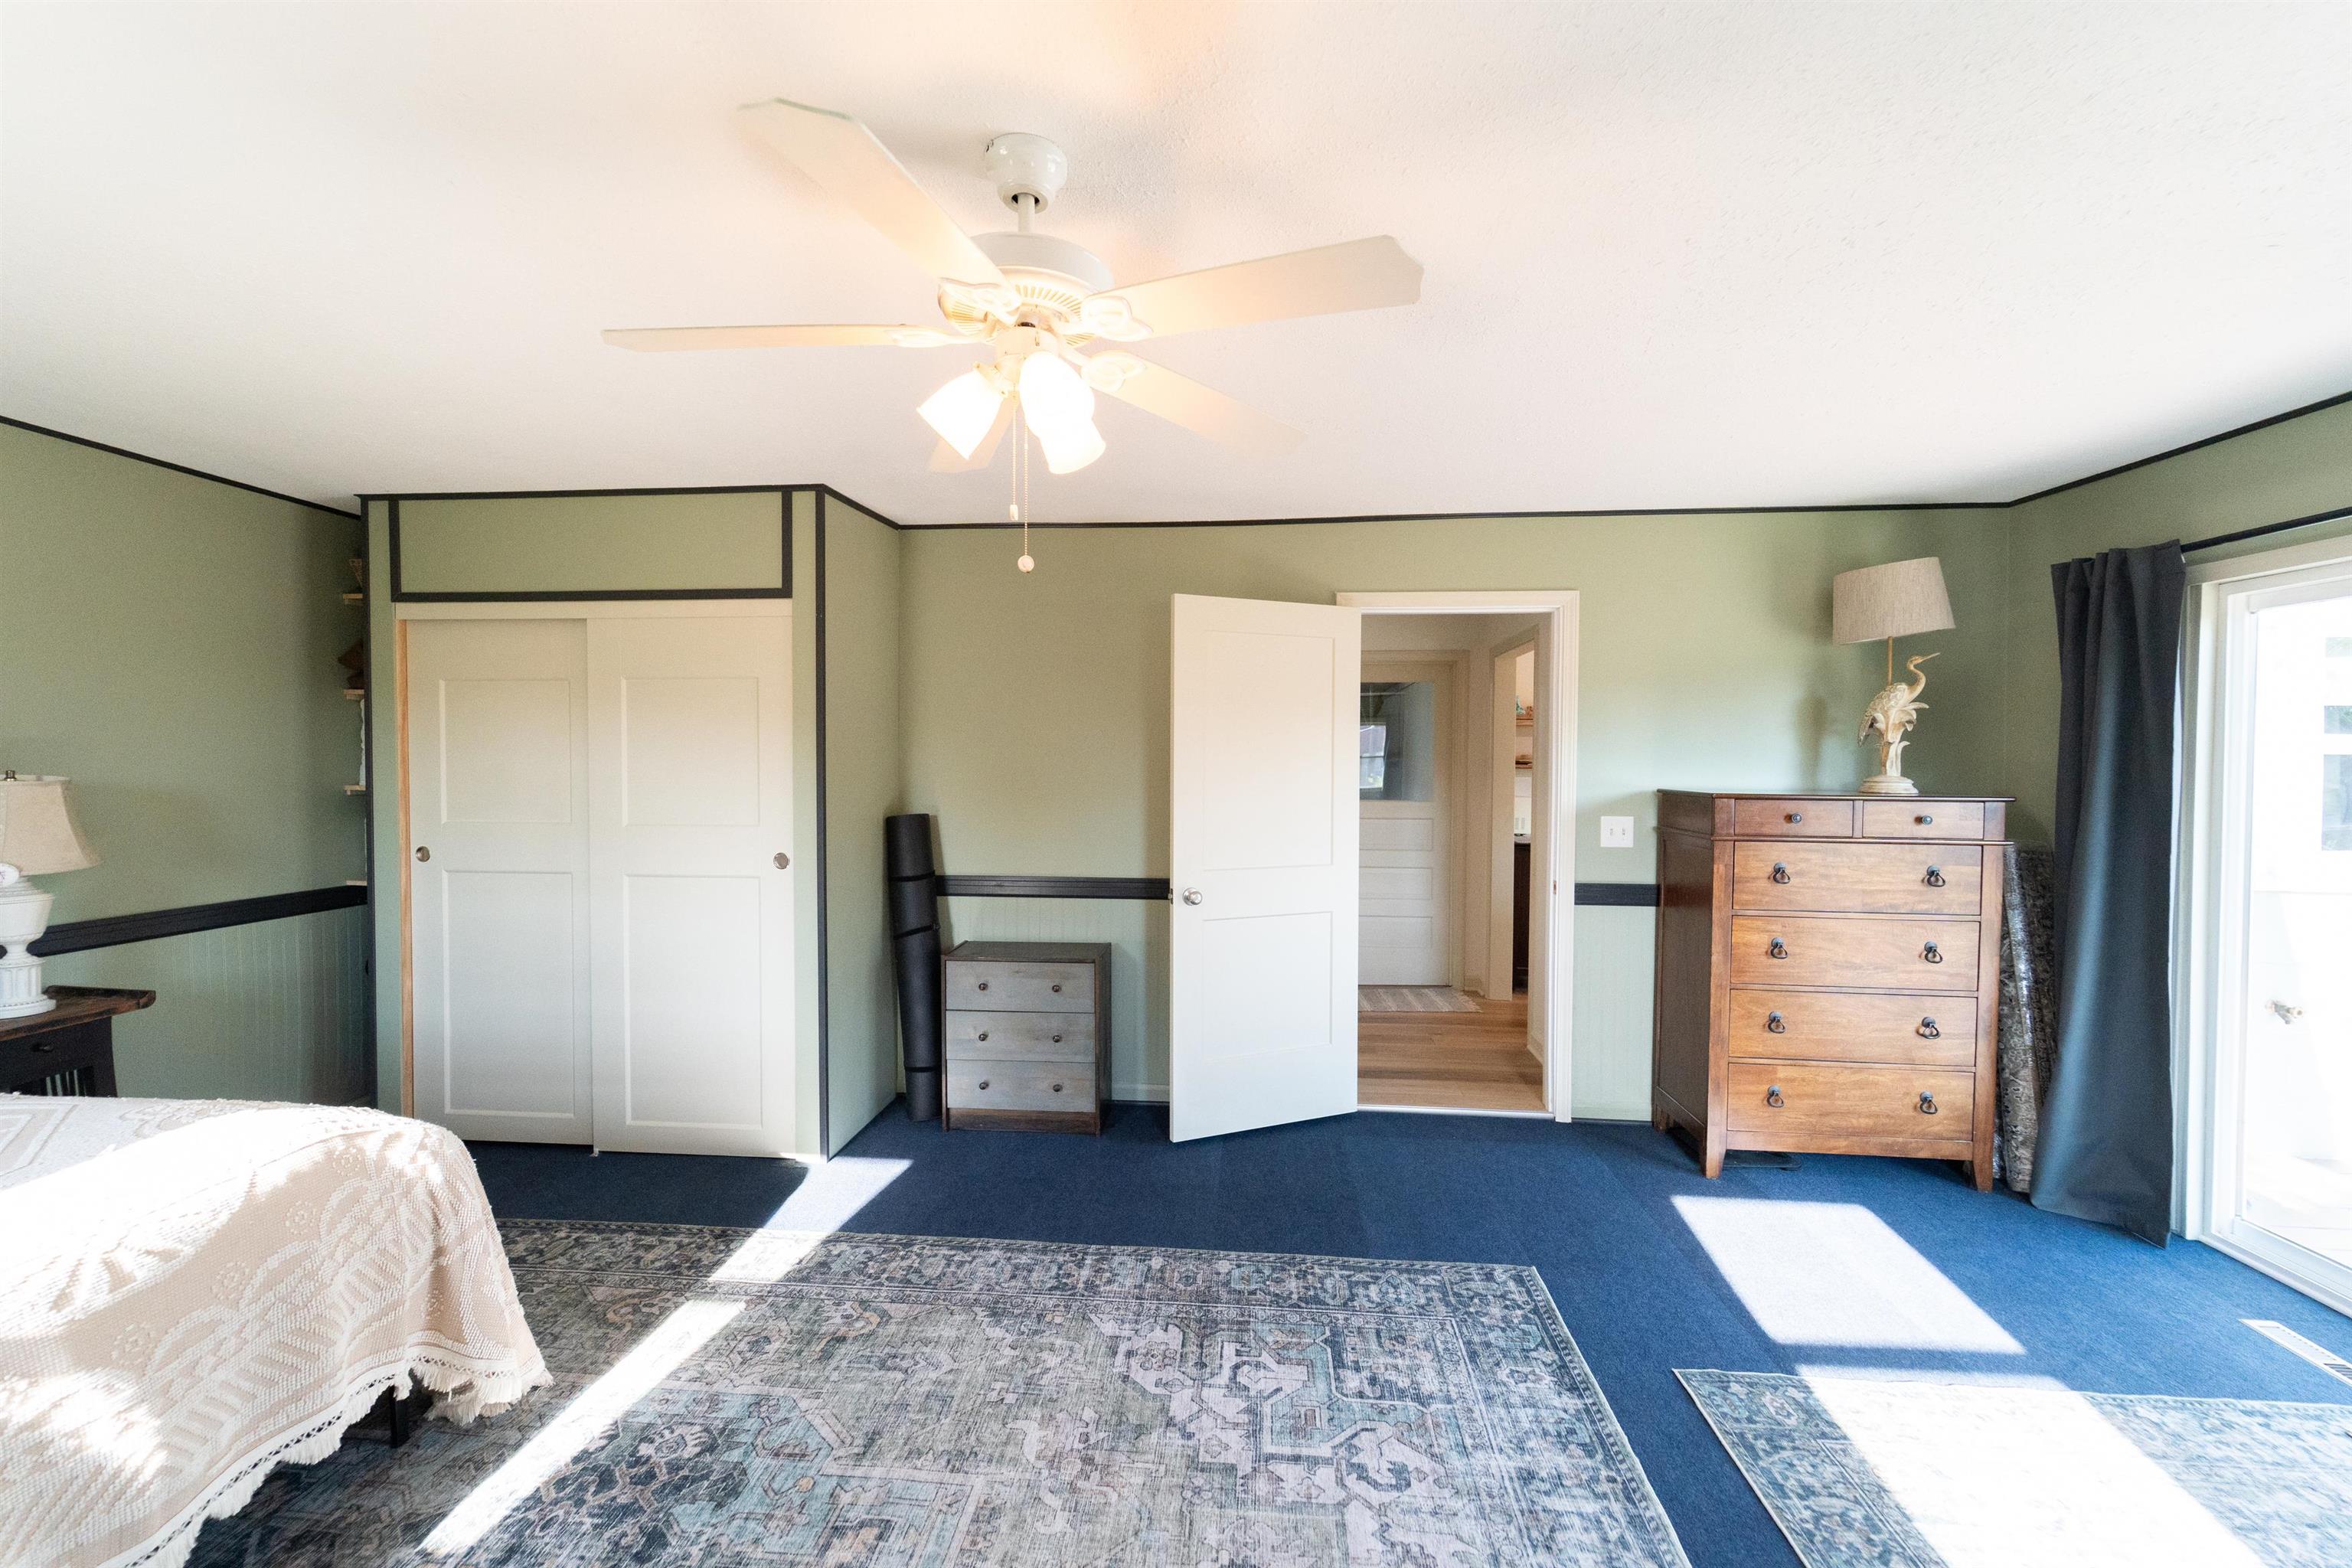
Spacious room featuring blue carpeting, light green walls with dark trim, a ceiling fan, sliding closet doors, and an exterior glass door
Spacious room featuring a ceiling fan, sliding glass door, built-in shelving, and bi-fold closet doors
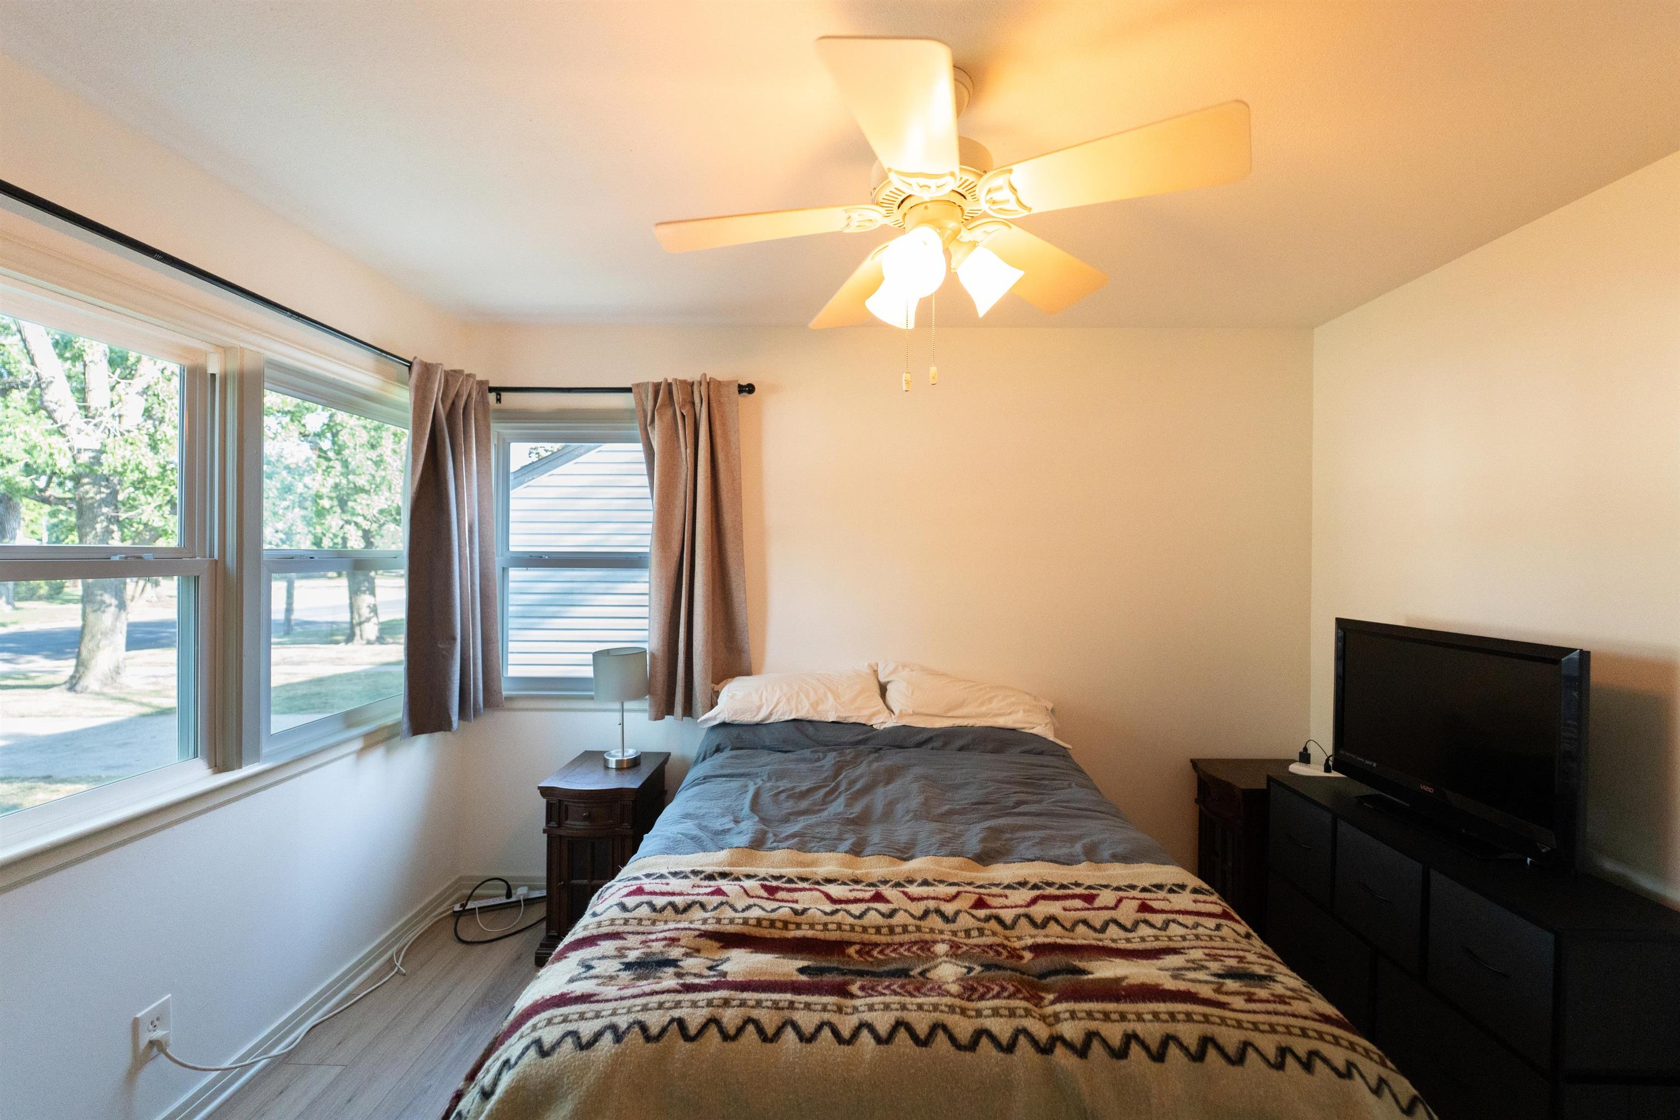
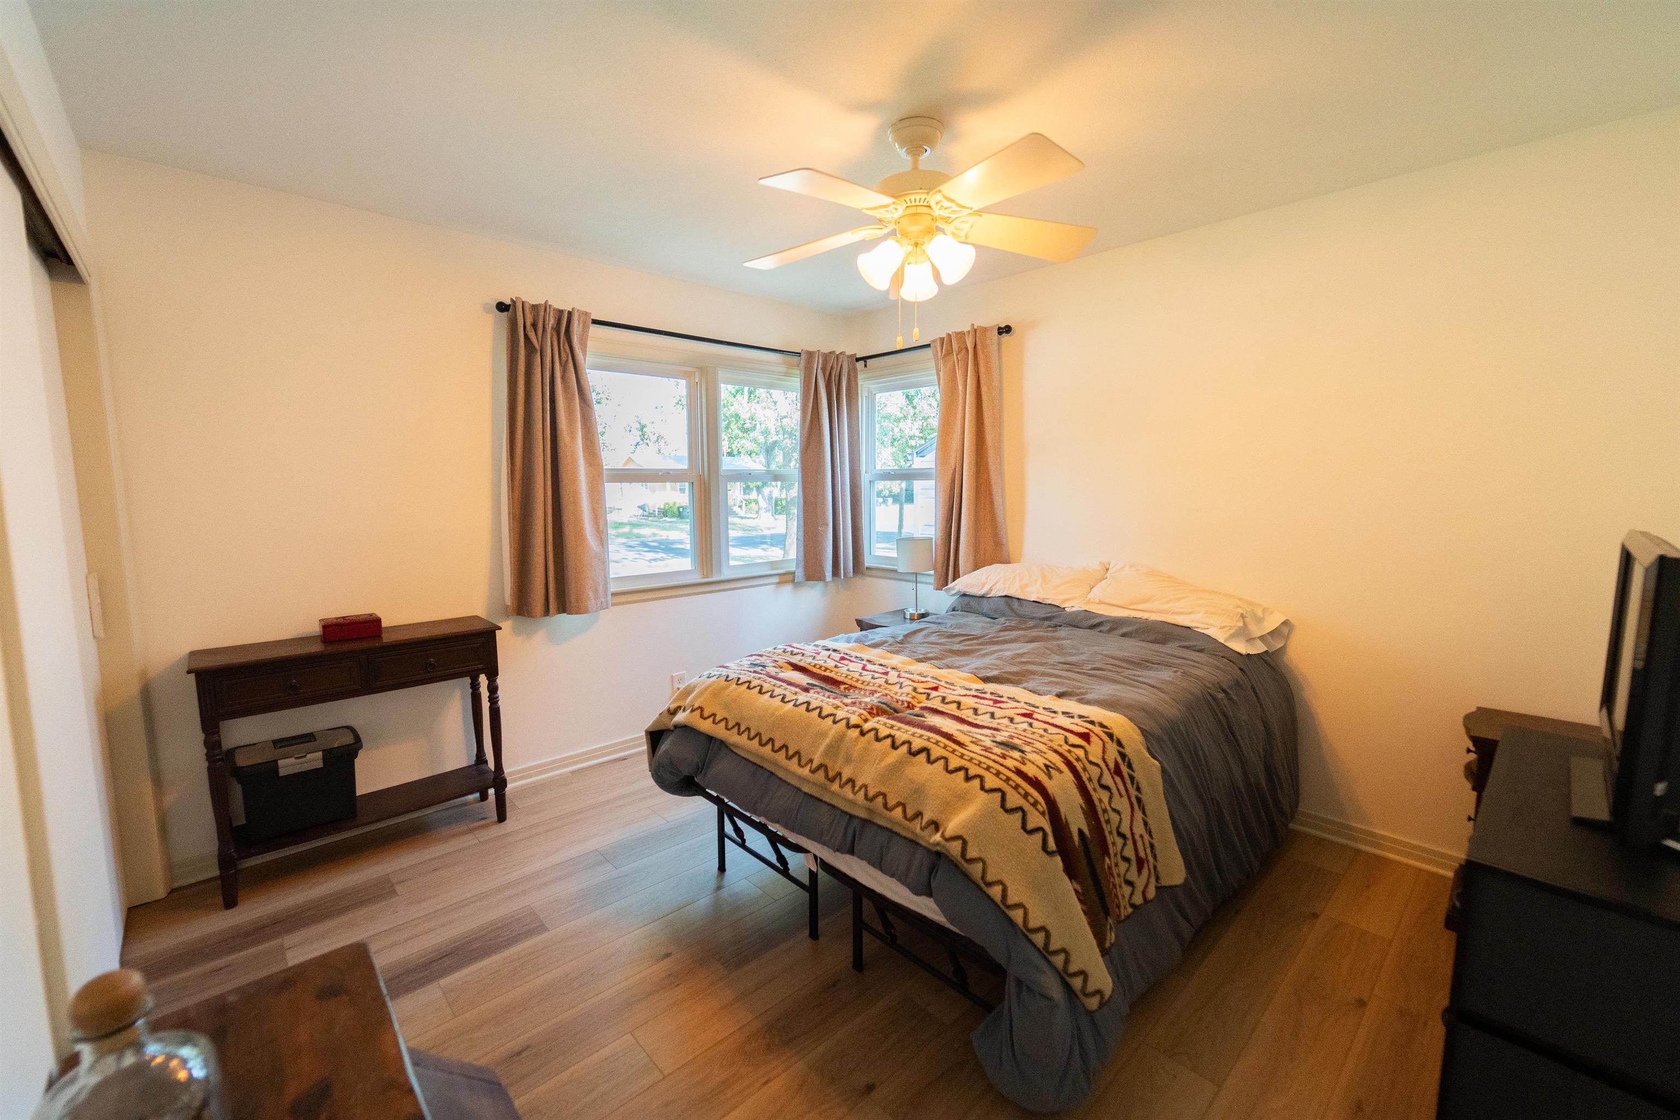
Light-toned wood-finish flooring complements the neutral wall color
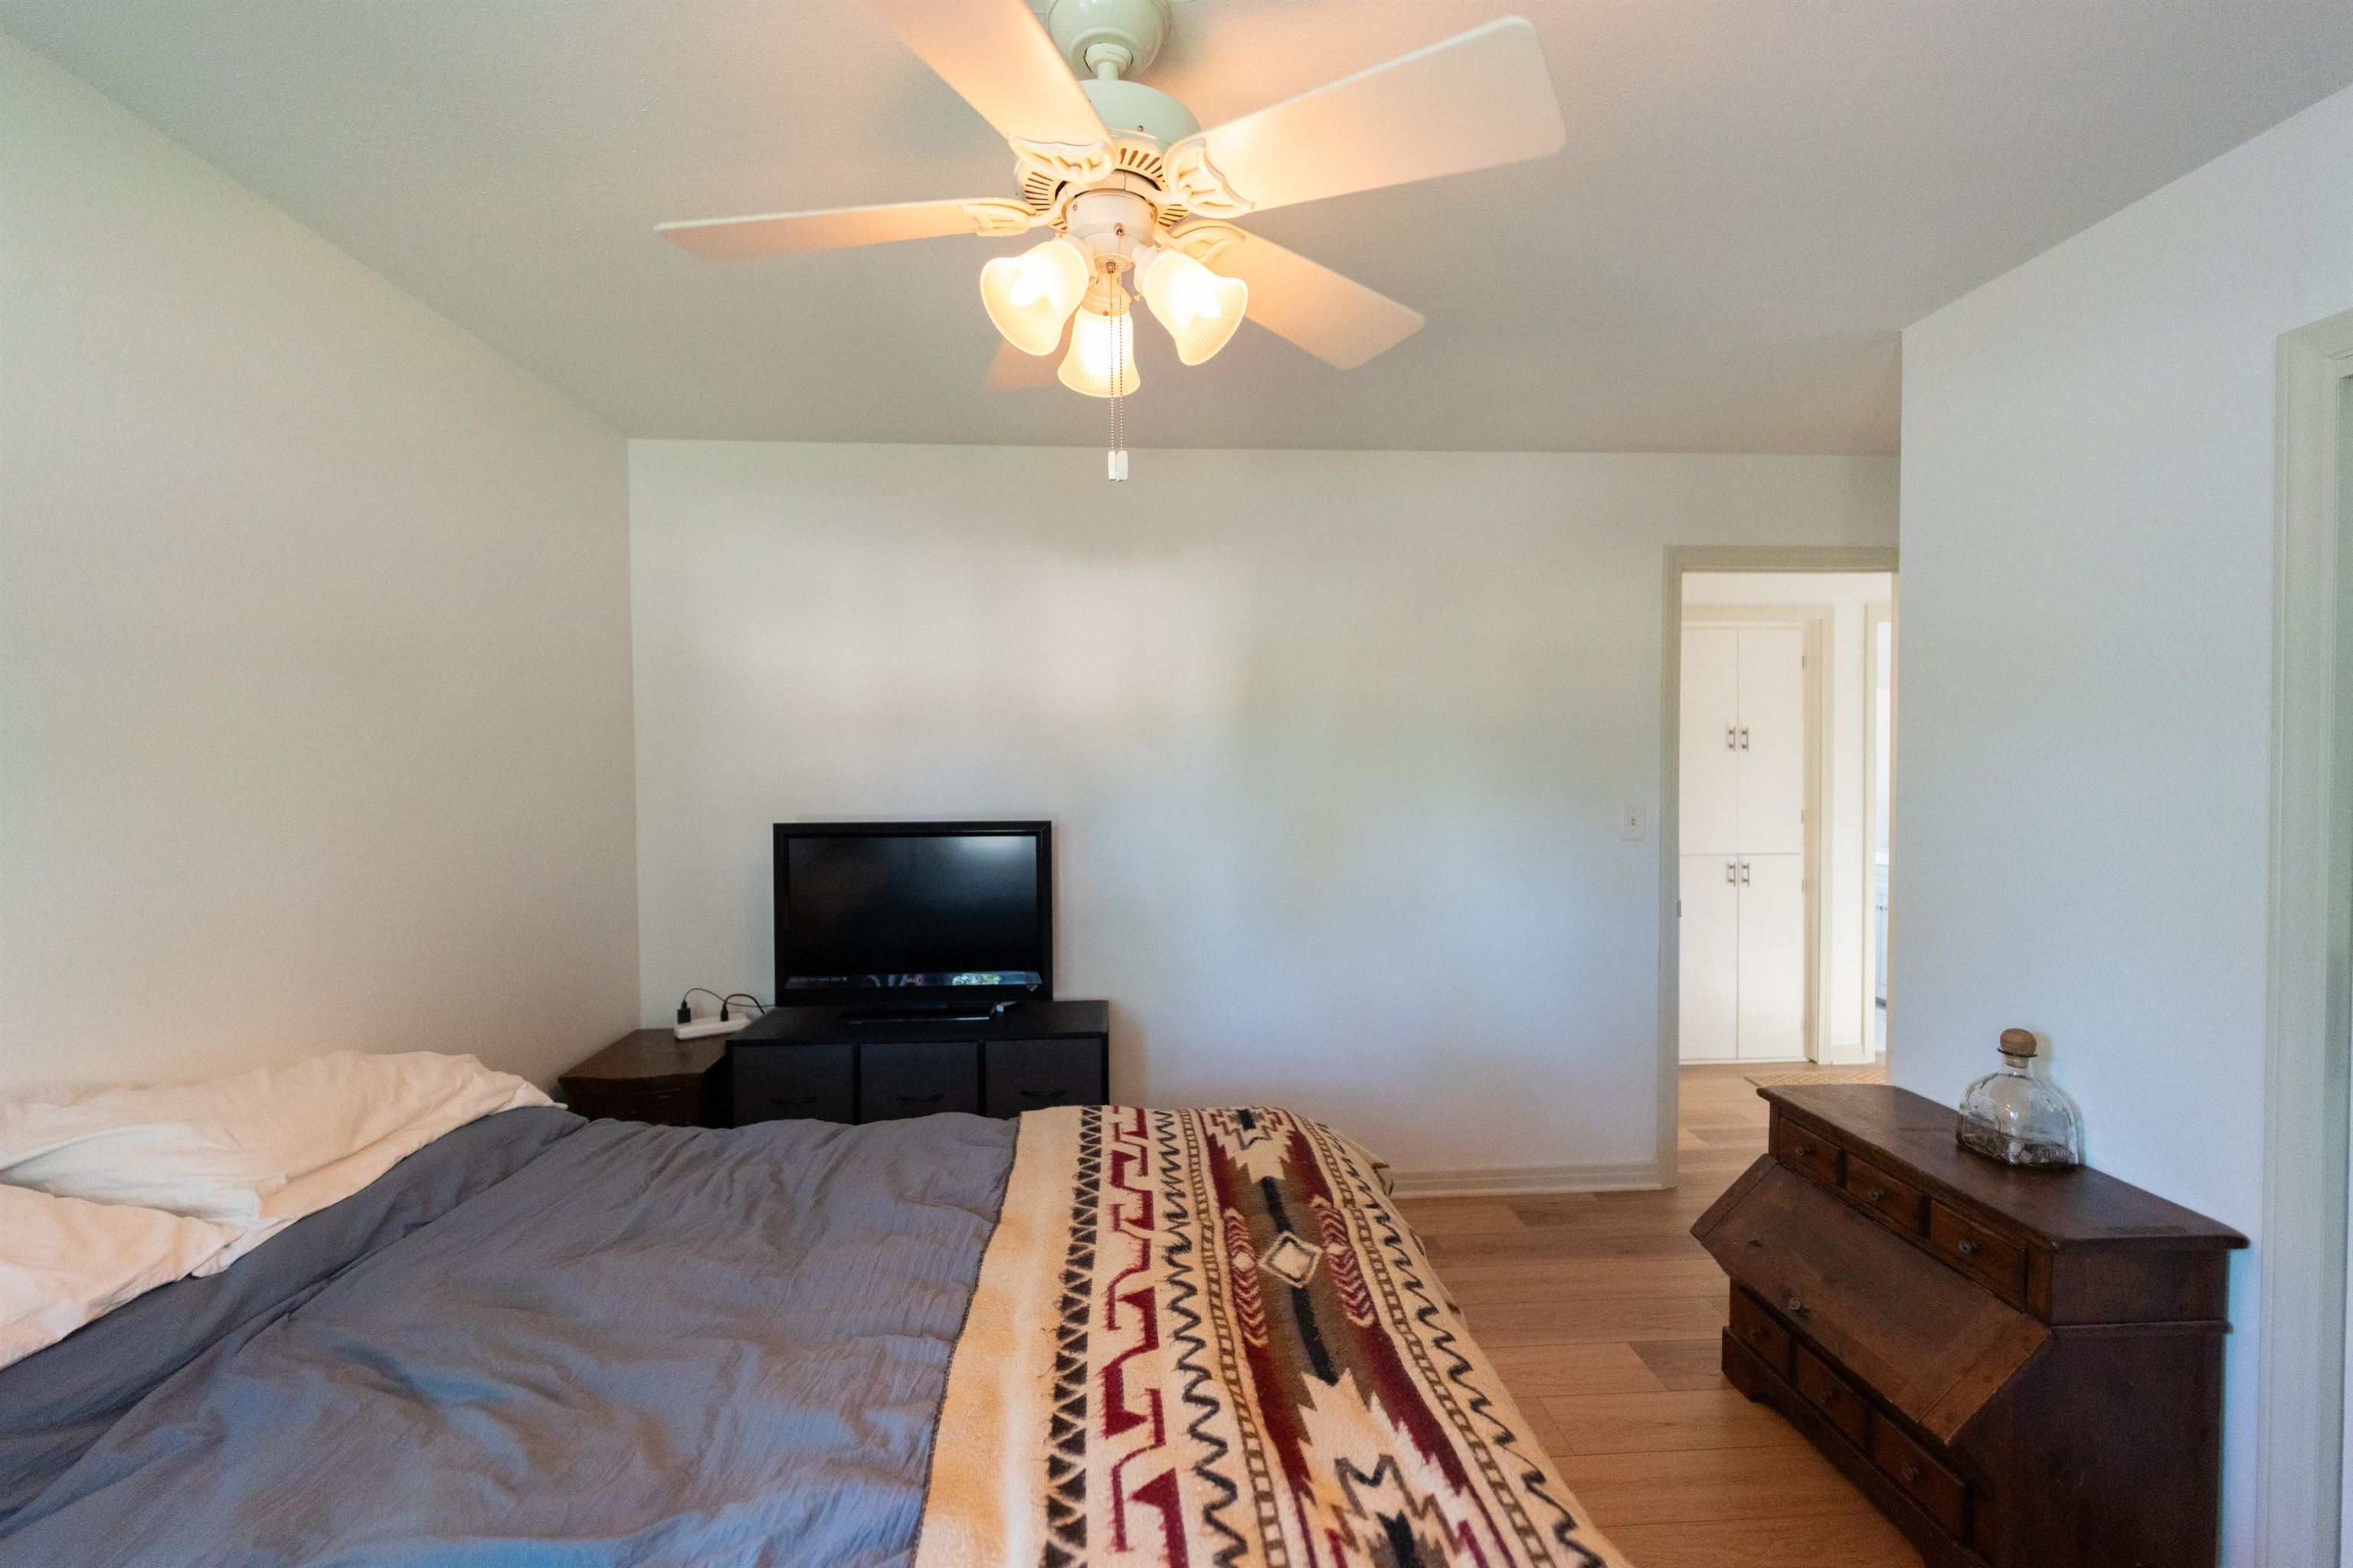
Light wood-finish flooring complements the neutral wall tones
Recessed lighting and ceiling fan overhead
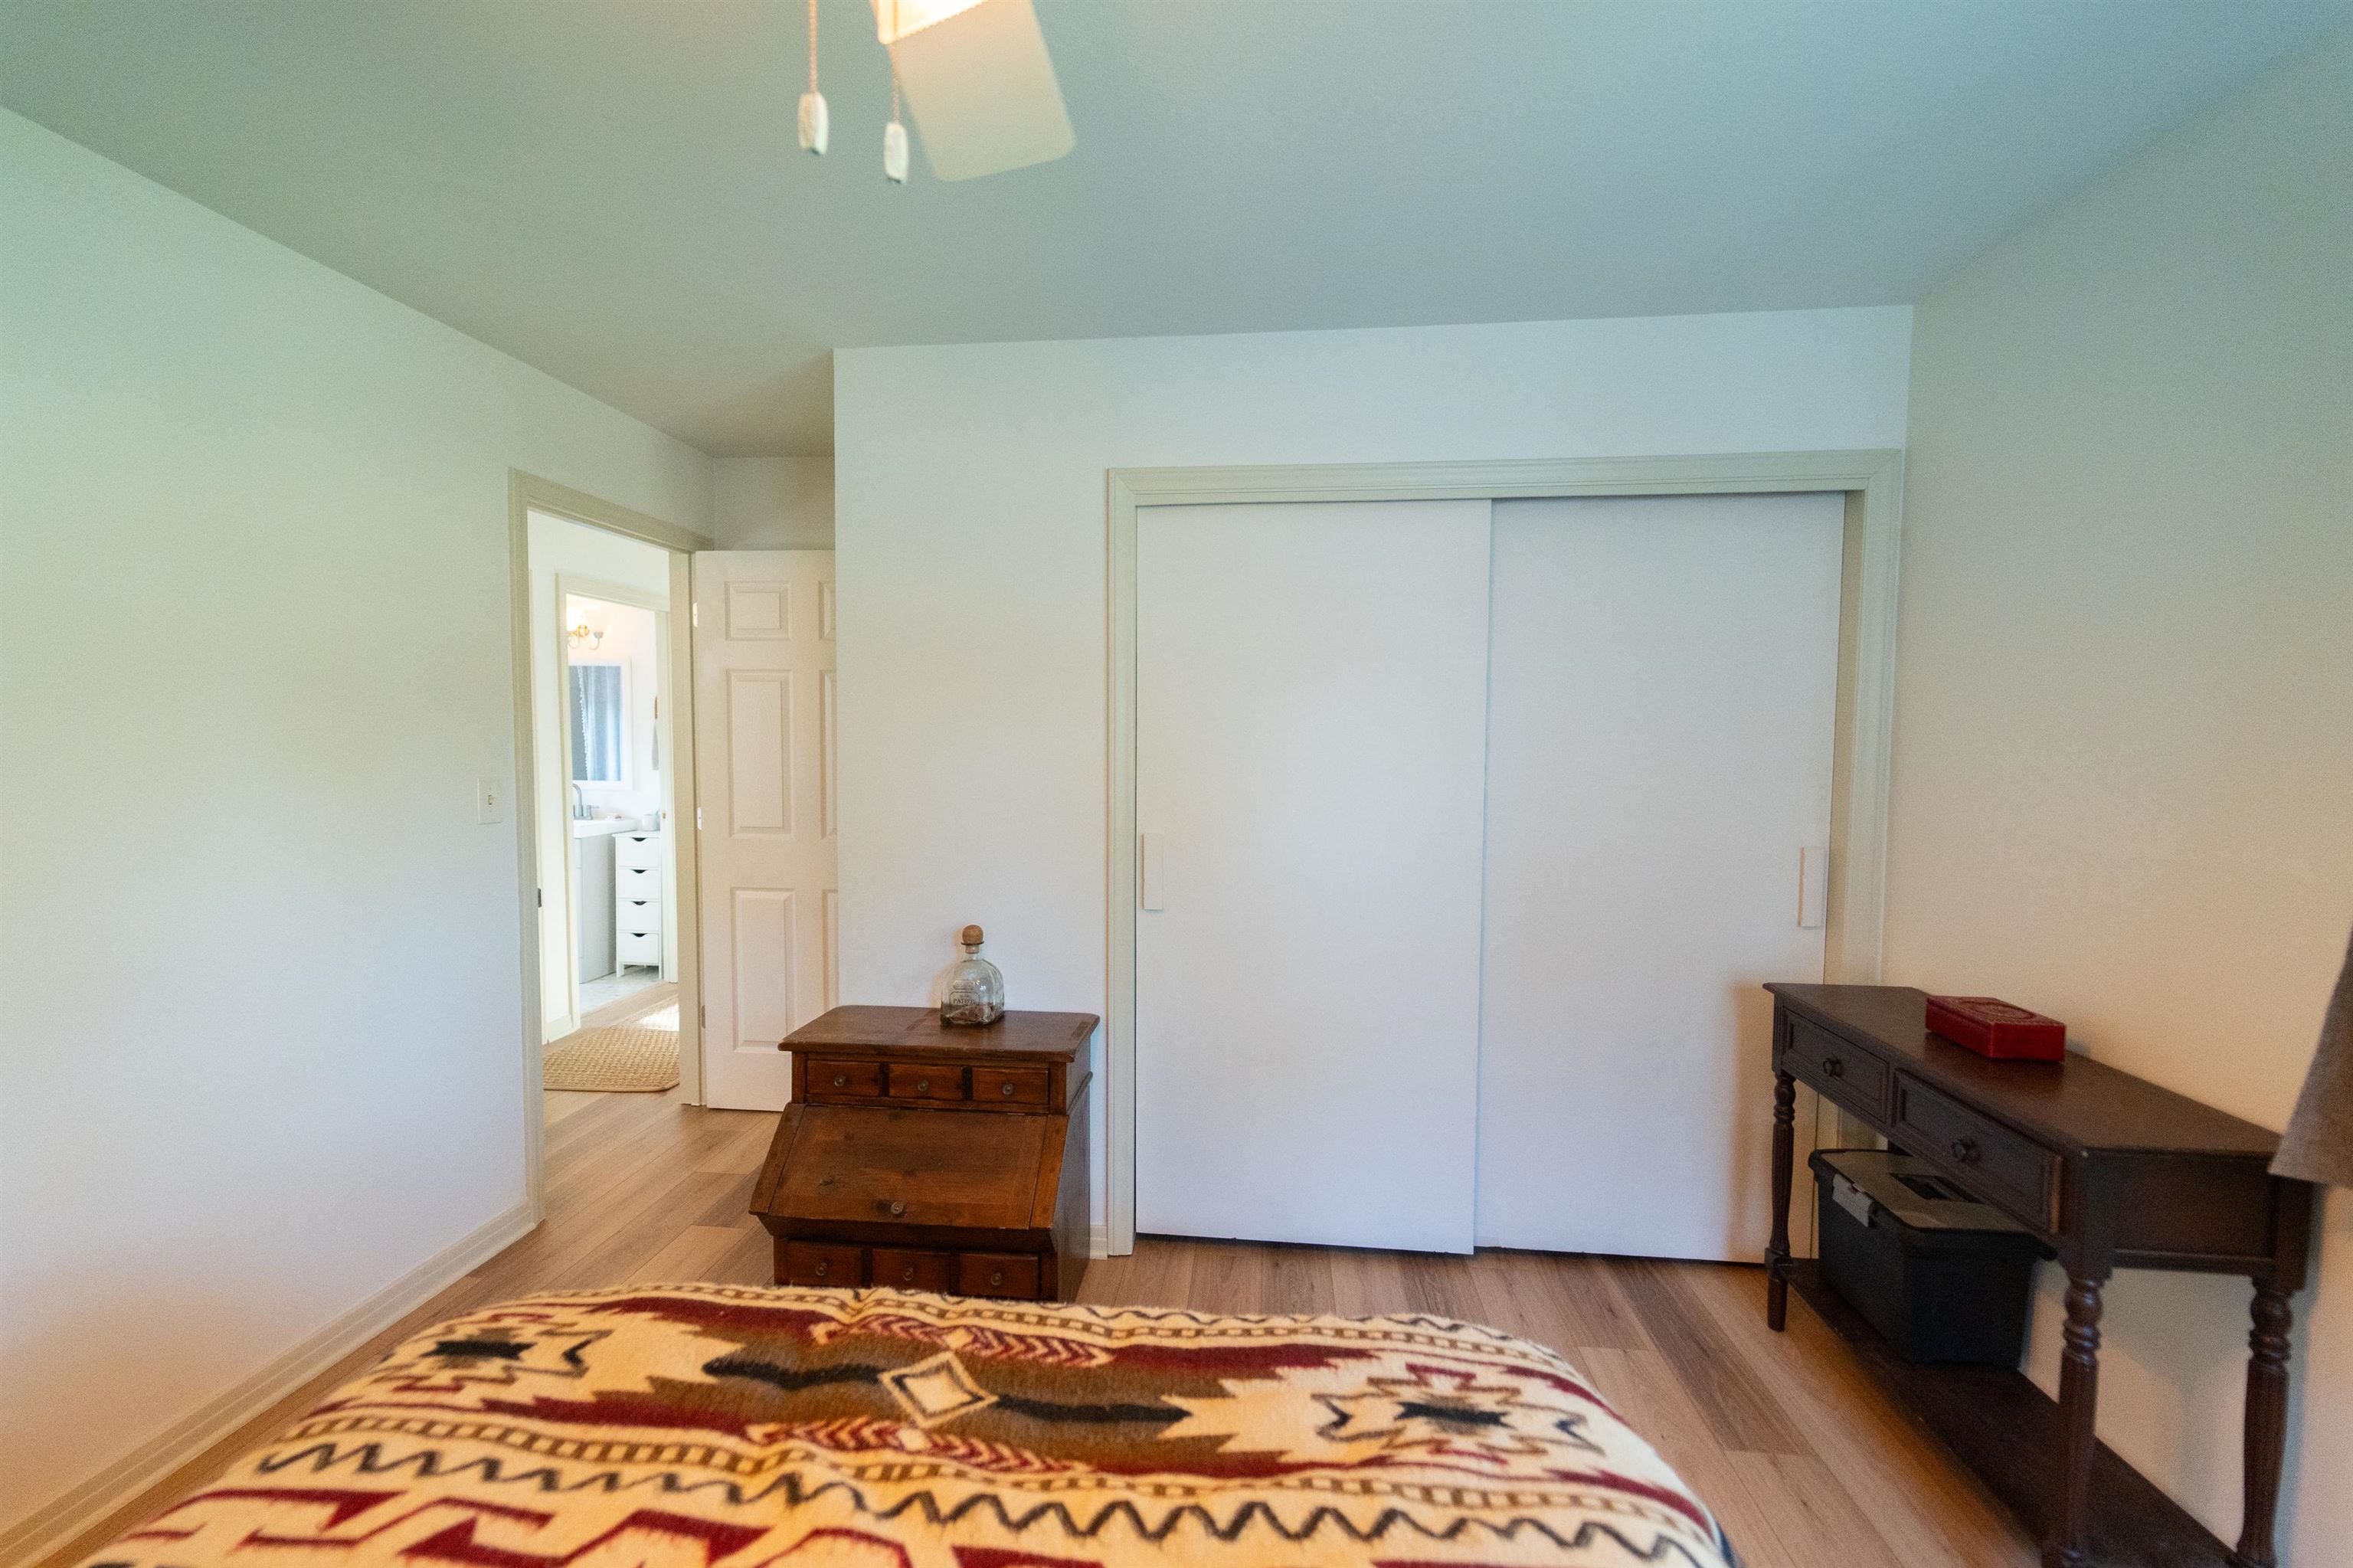
Bright interior room featuring wood-finish flooring, a ceiling fan with light fixture, and a white sliding door closet
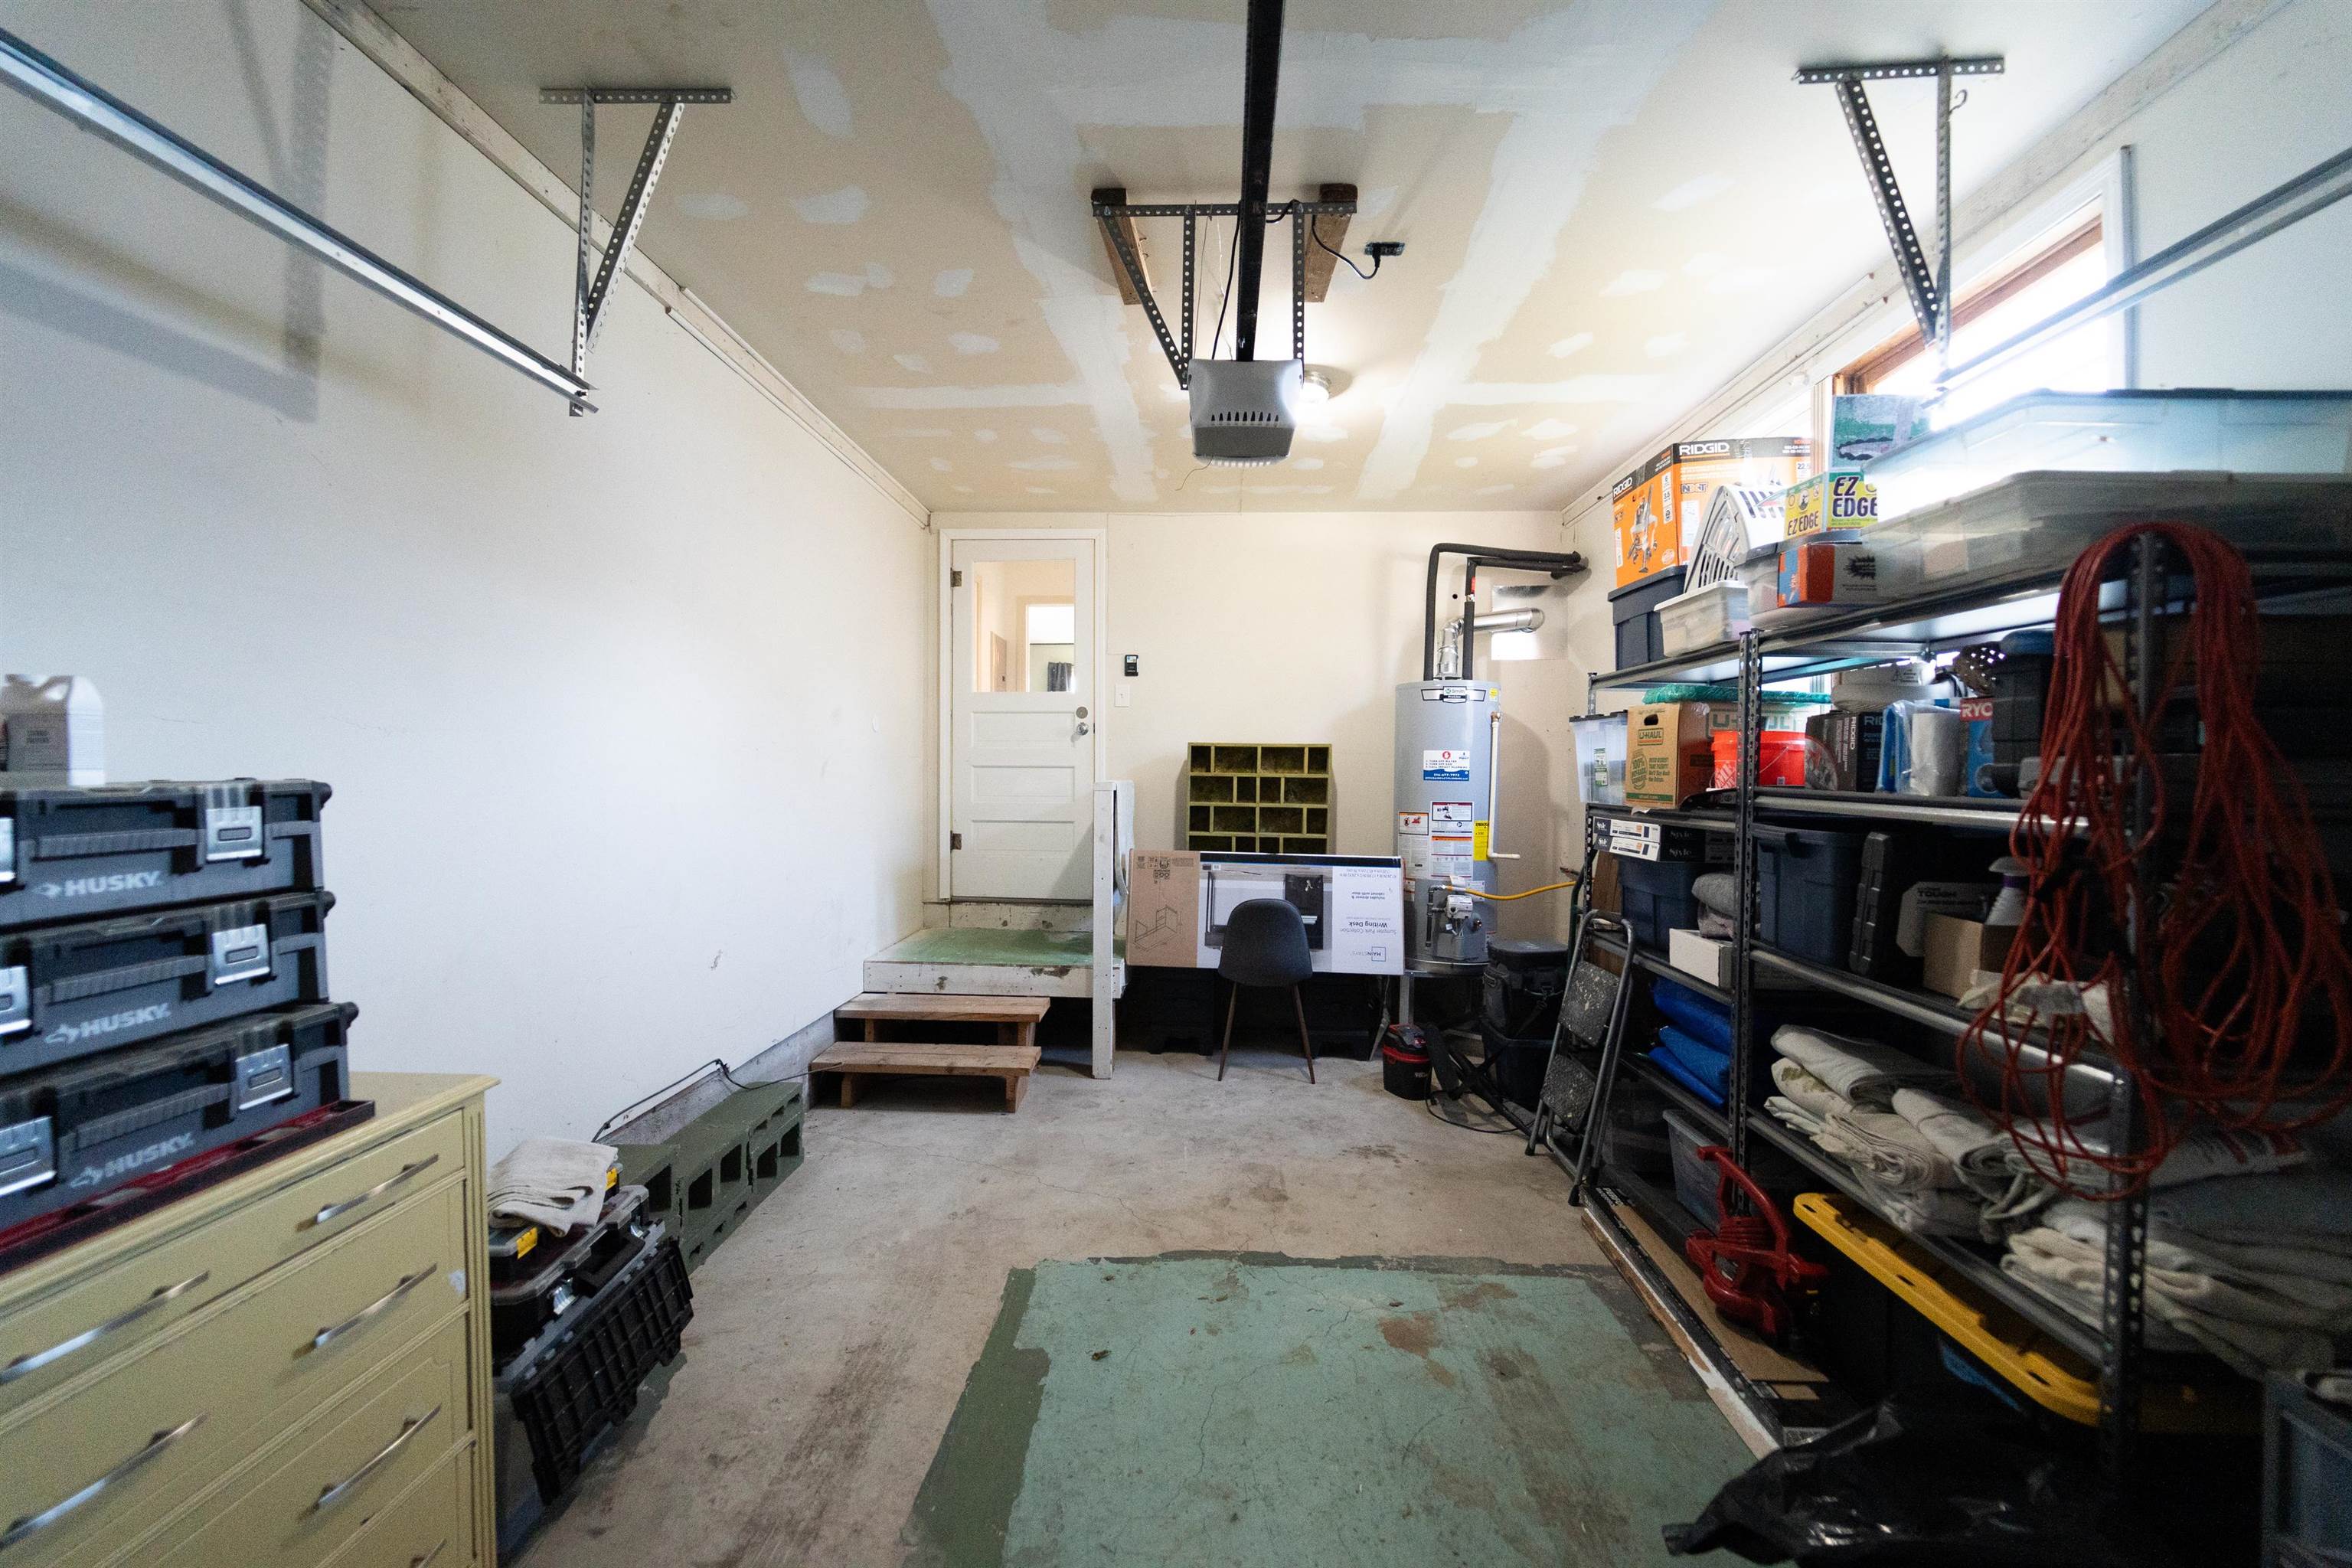
Garage interior featuring exposed ceiling joists, an automatic garage door opener, and concrete flooring
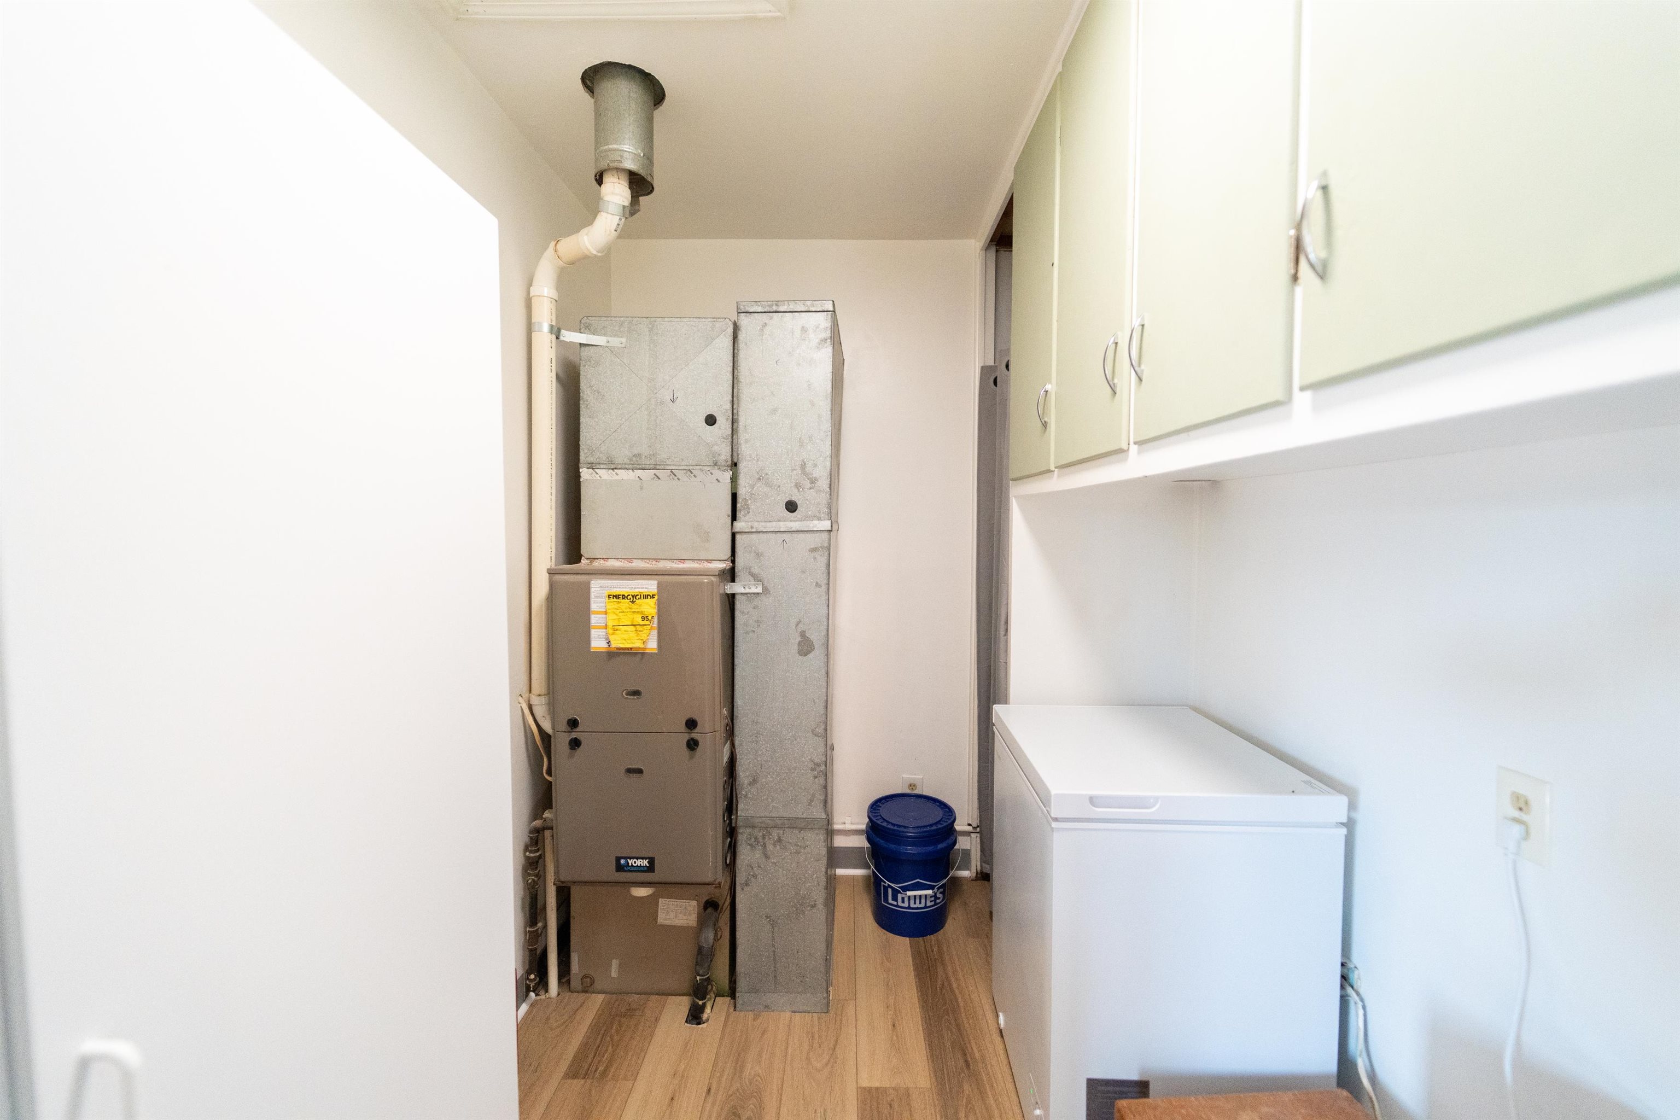
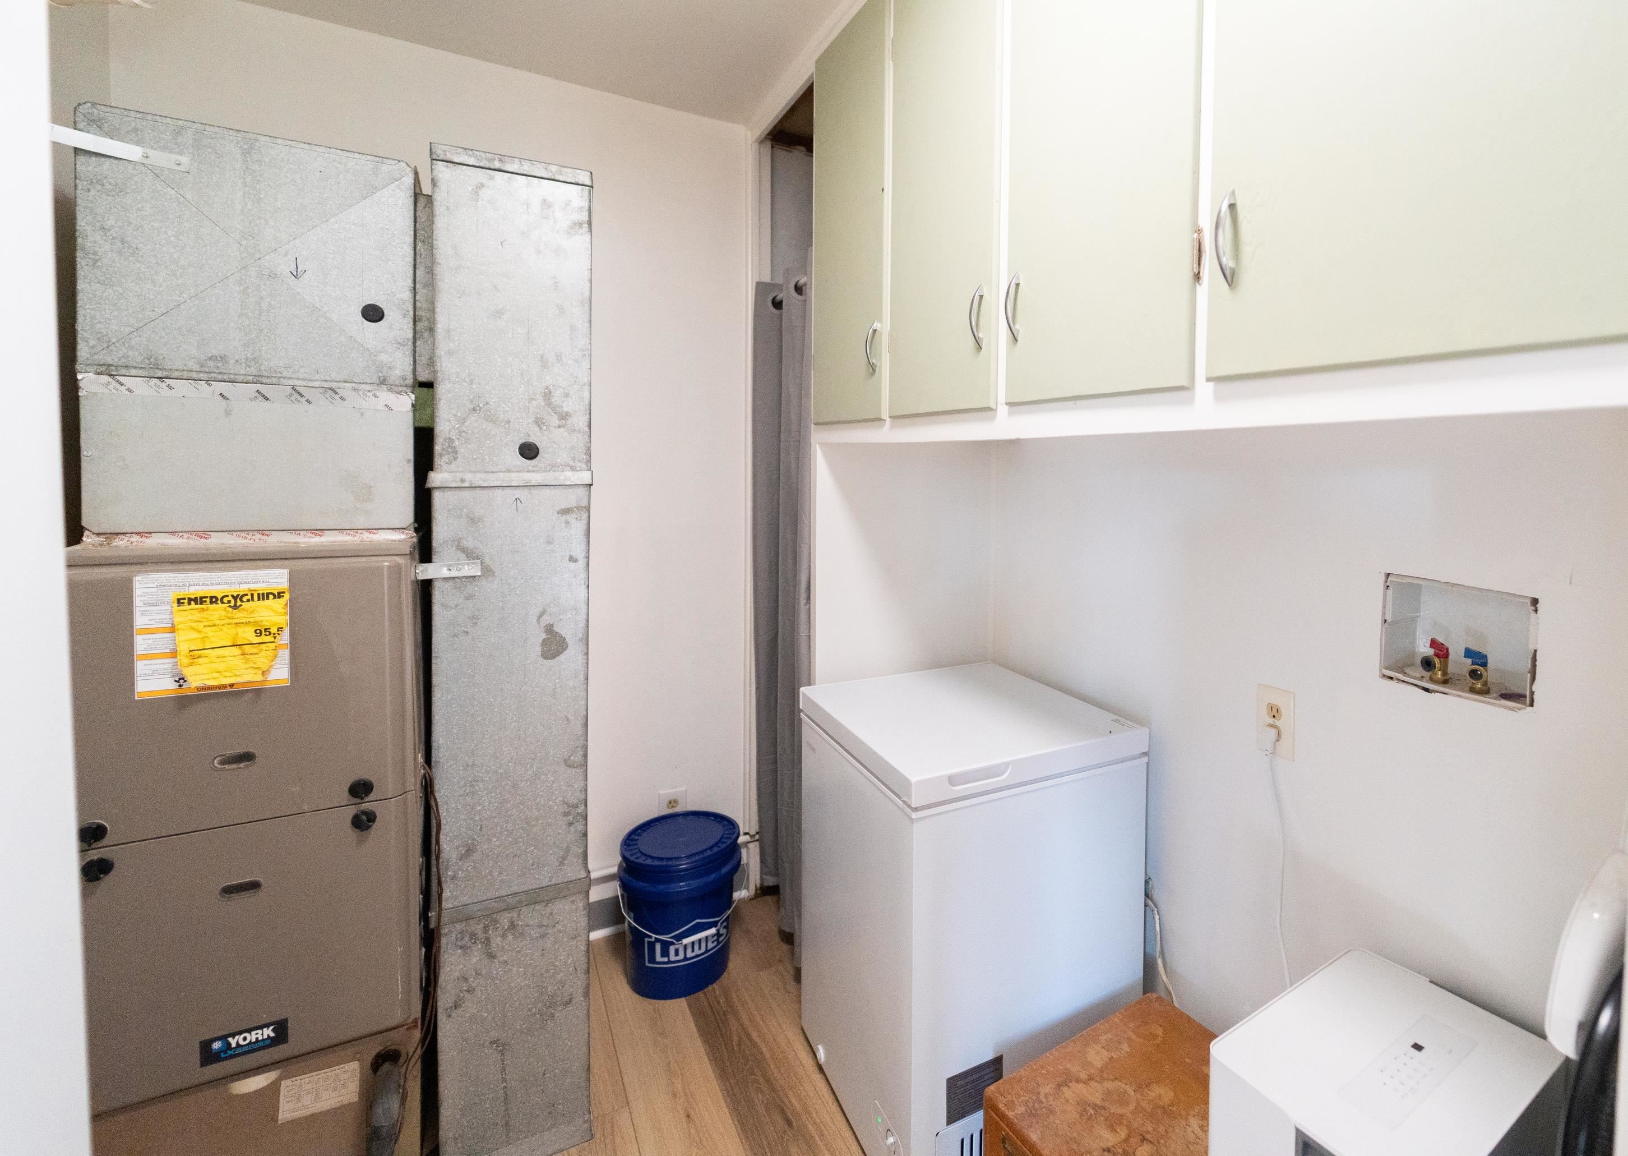
Utility area featuring a furnace system with visible ductwork, wood-finish flooring, built-in upper cabinetry, and an integrated shelf
Utility room featuring a YORK furnace, exposed ductwork, wall-mounted cabinetry, and wood-finish flooring
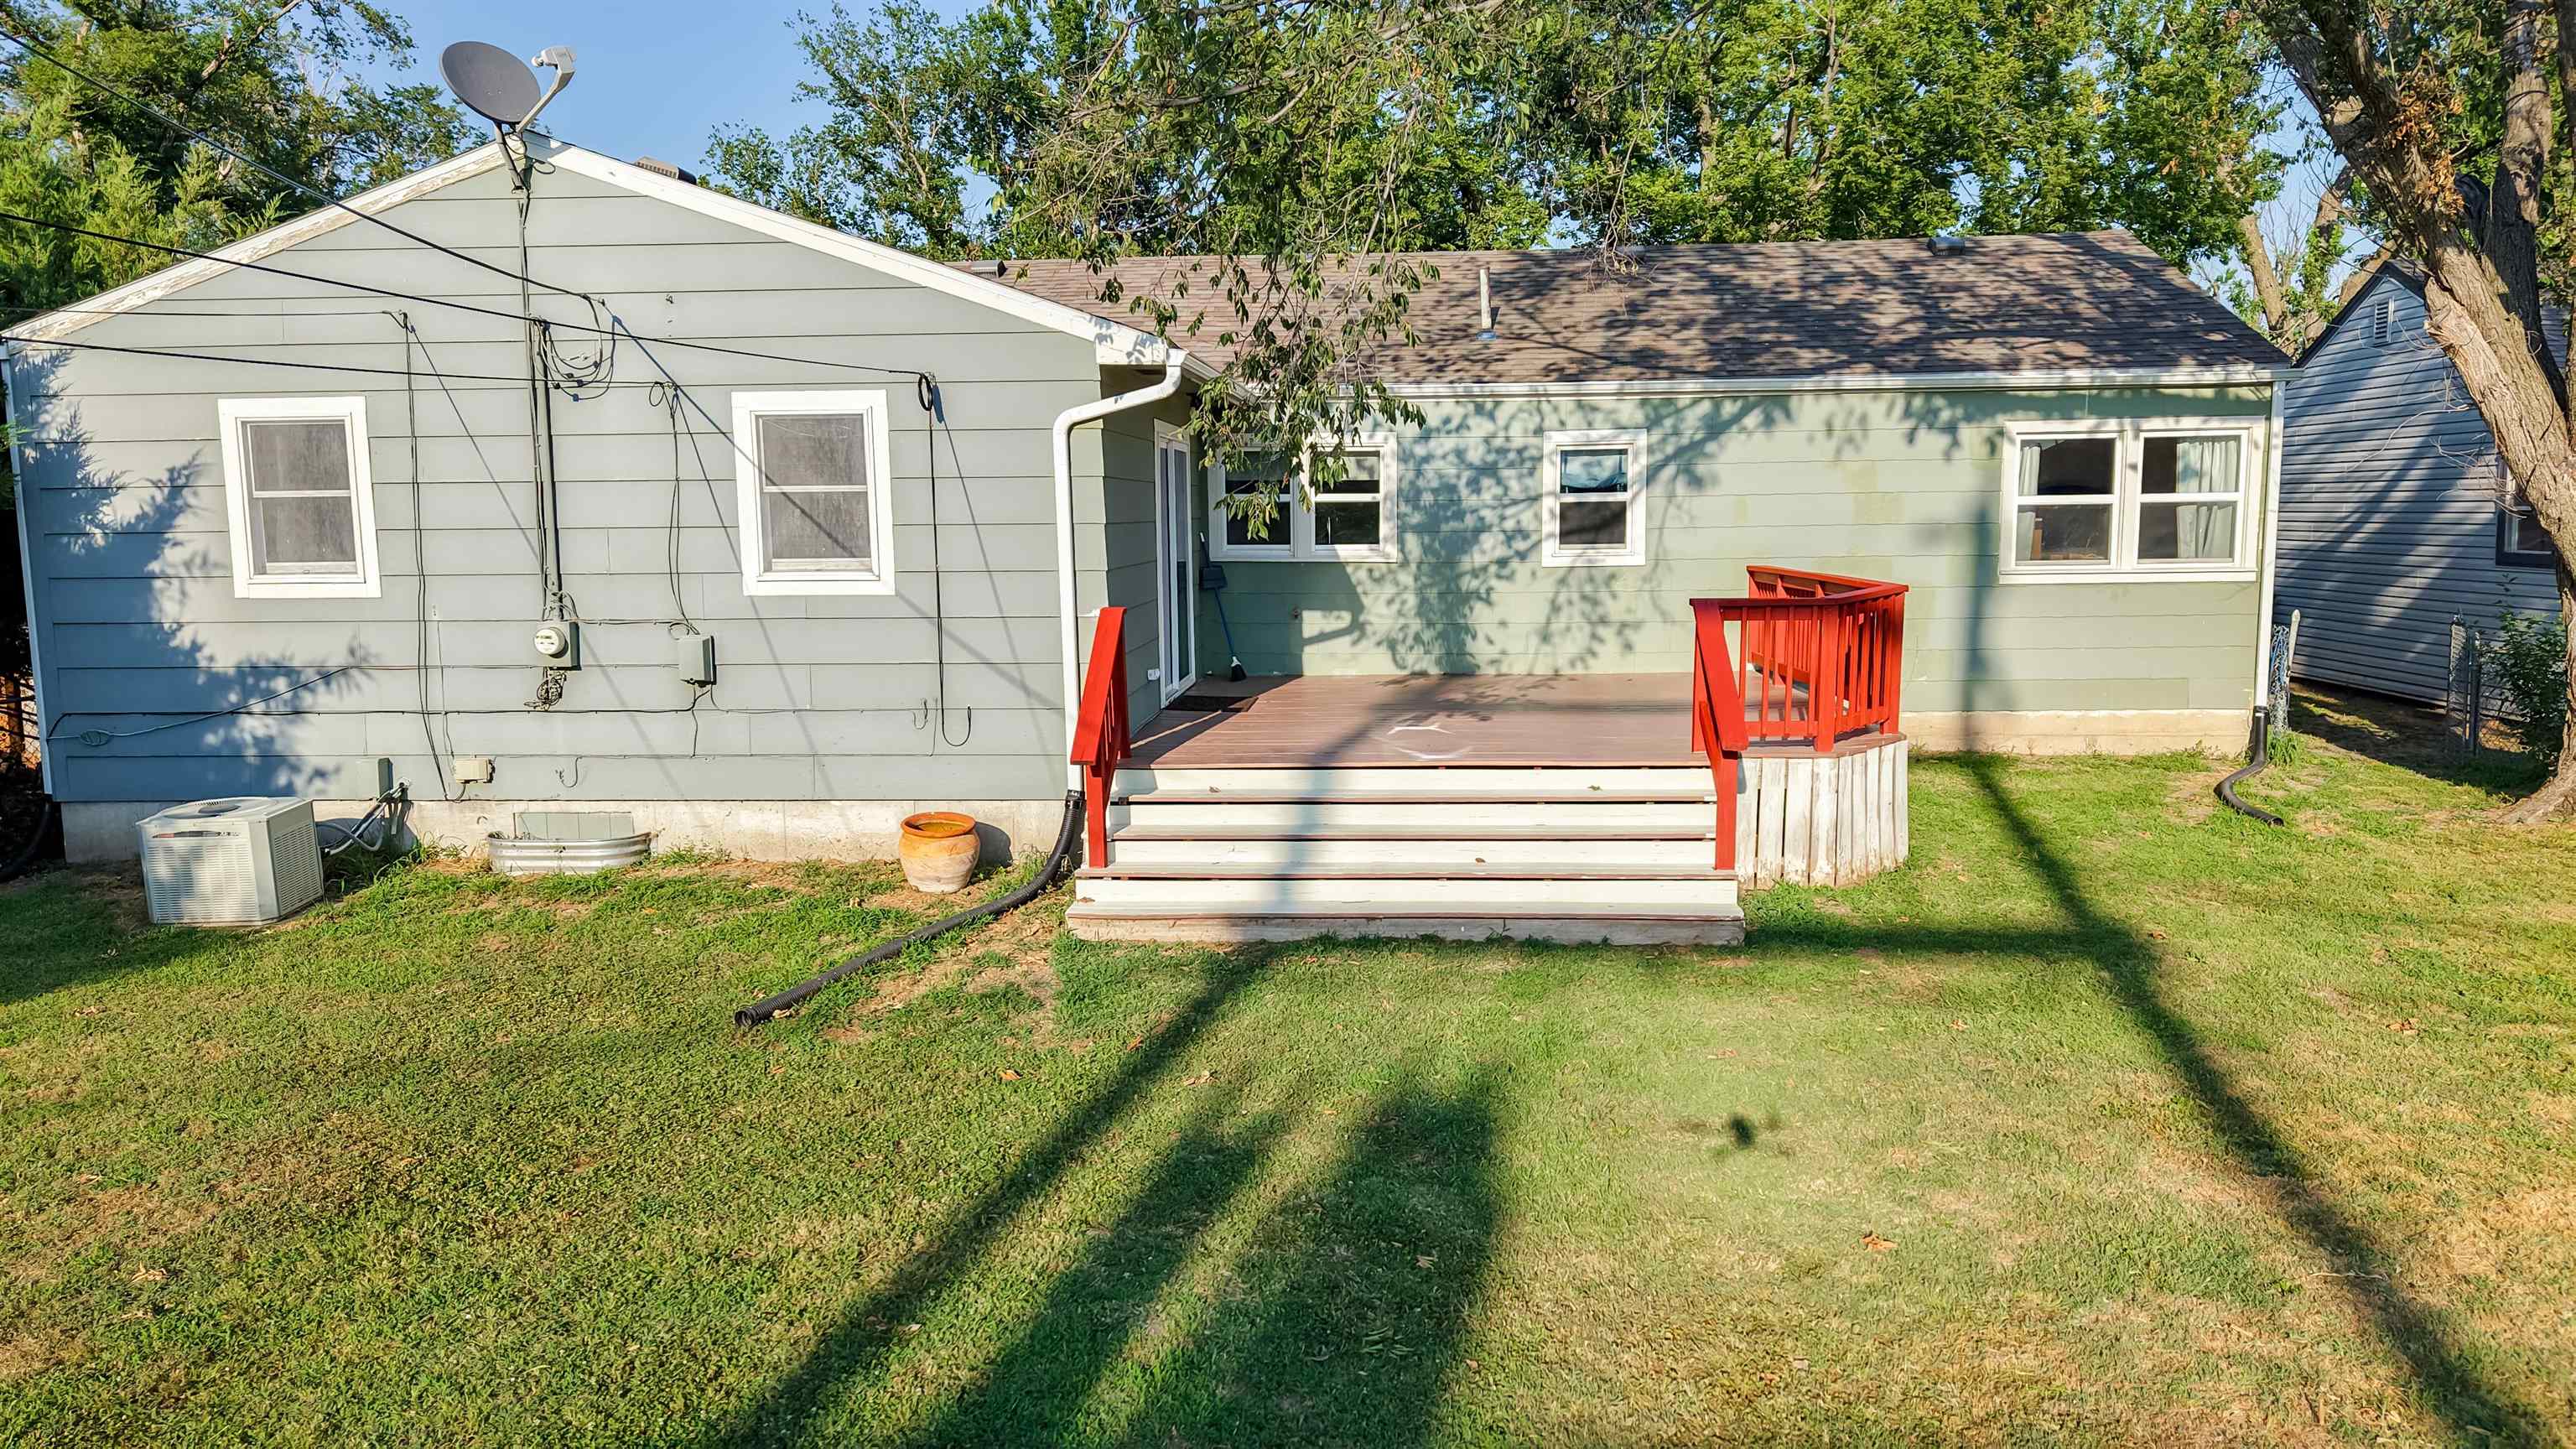
Rear deck with wood-finish surface and vibrant red railings, offering outdoor access
Outdoor deck featuring red painted railings and steps, composite decking, and light green exterior siding
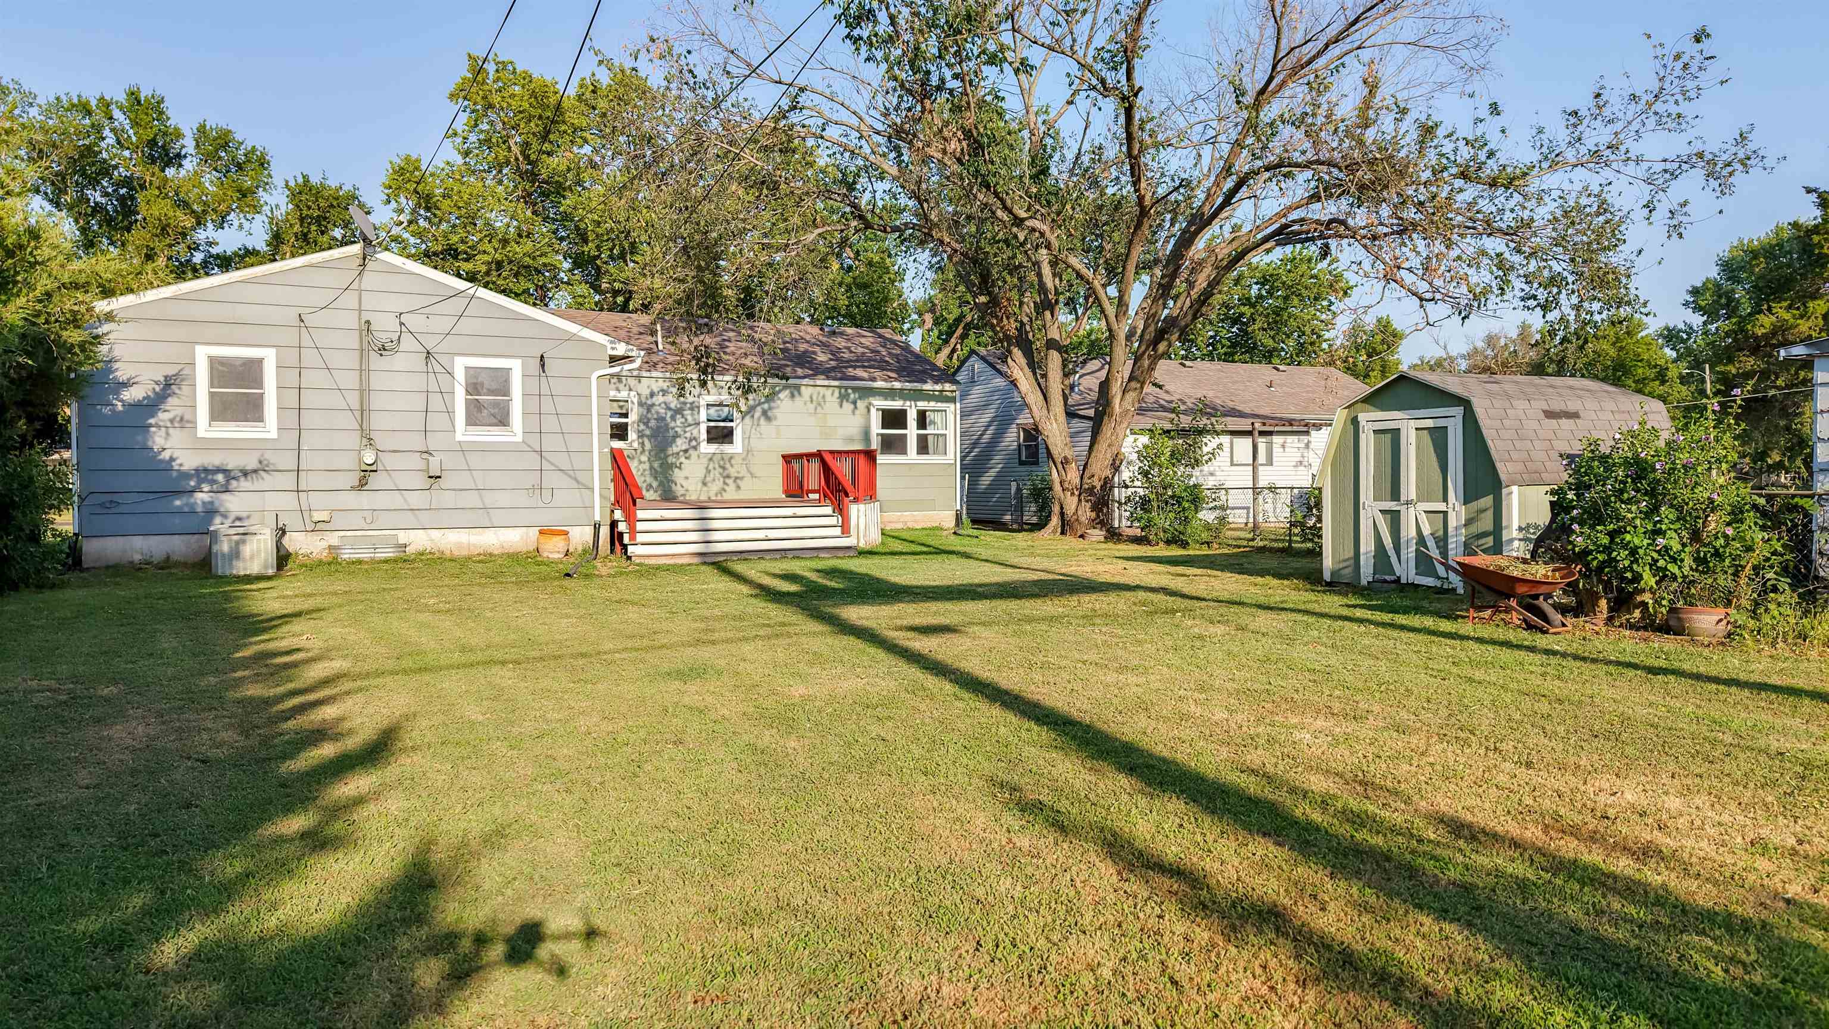
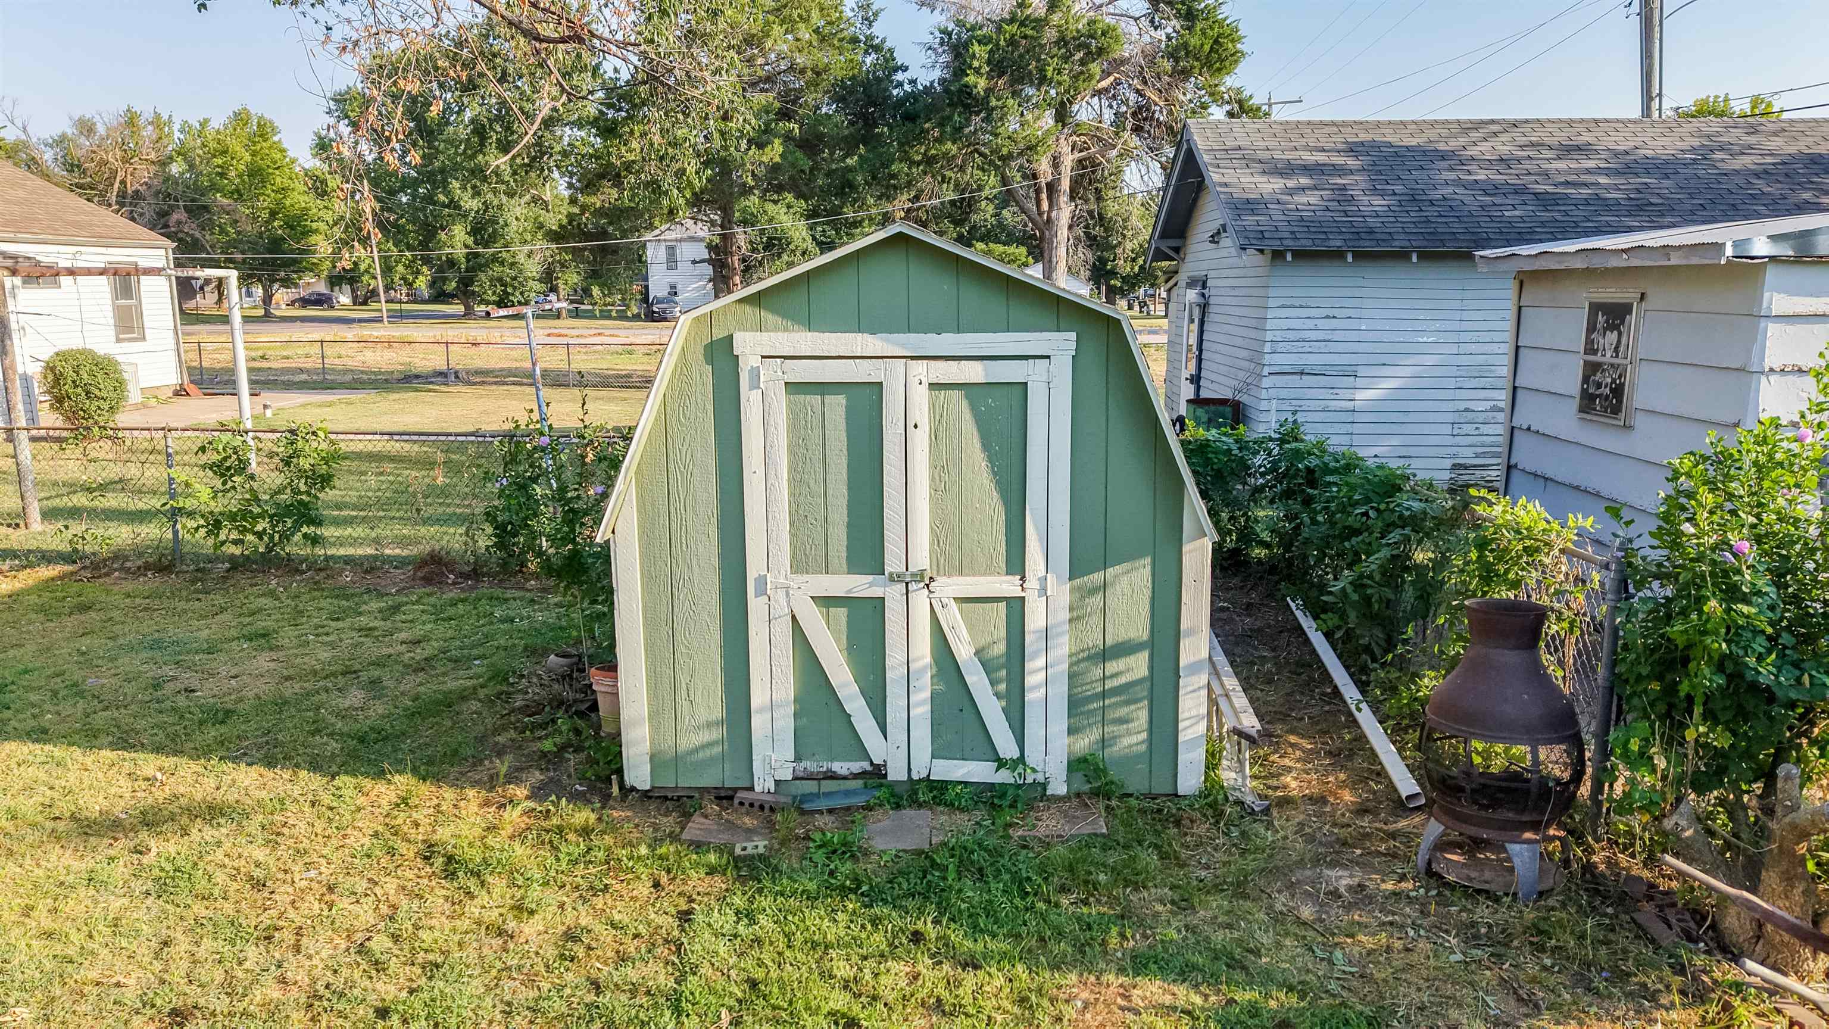
Expansive green lawn with mature trees and a detached storage shed
Rear exterior featuring a multi-level wood deck with red railings
Freestanding shed with double barn doors and board-and-batten siding
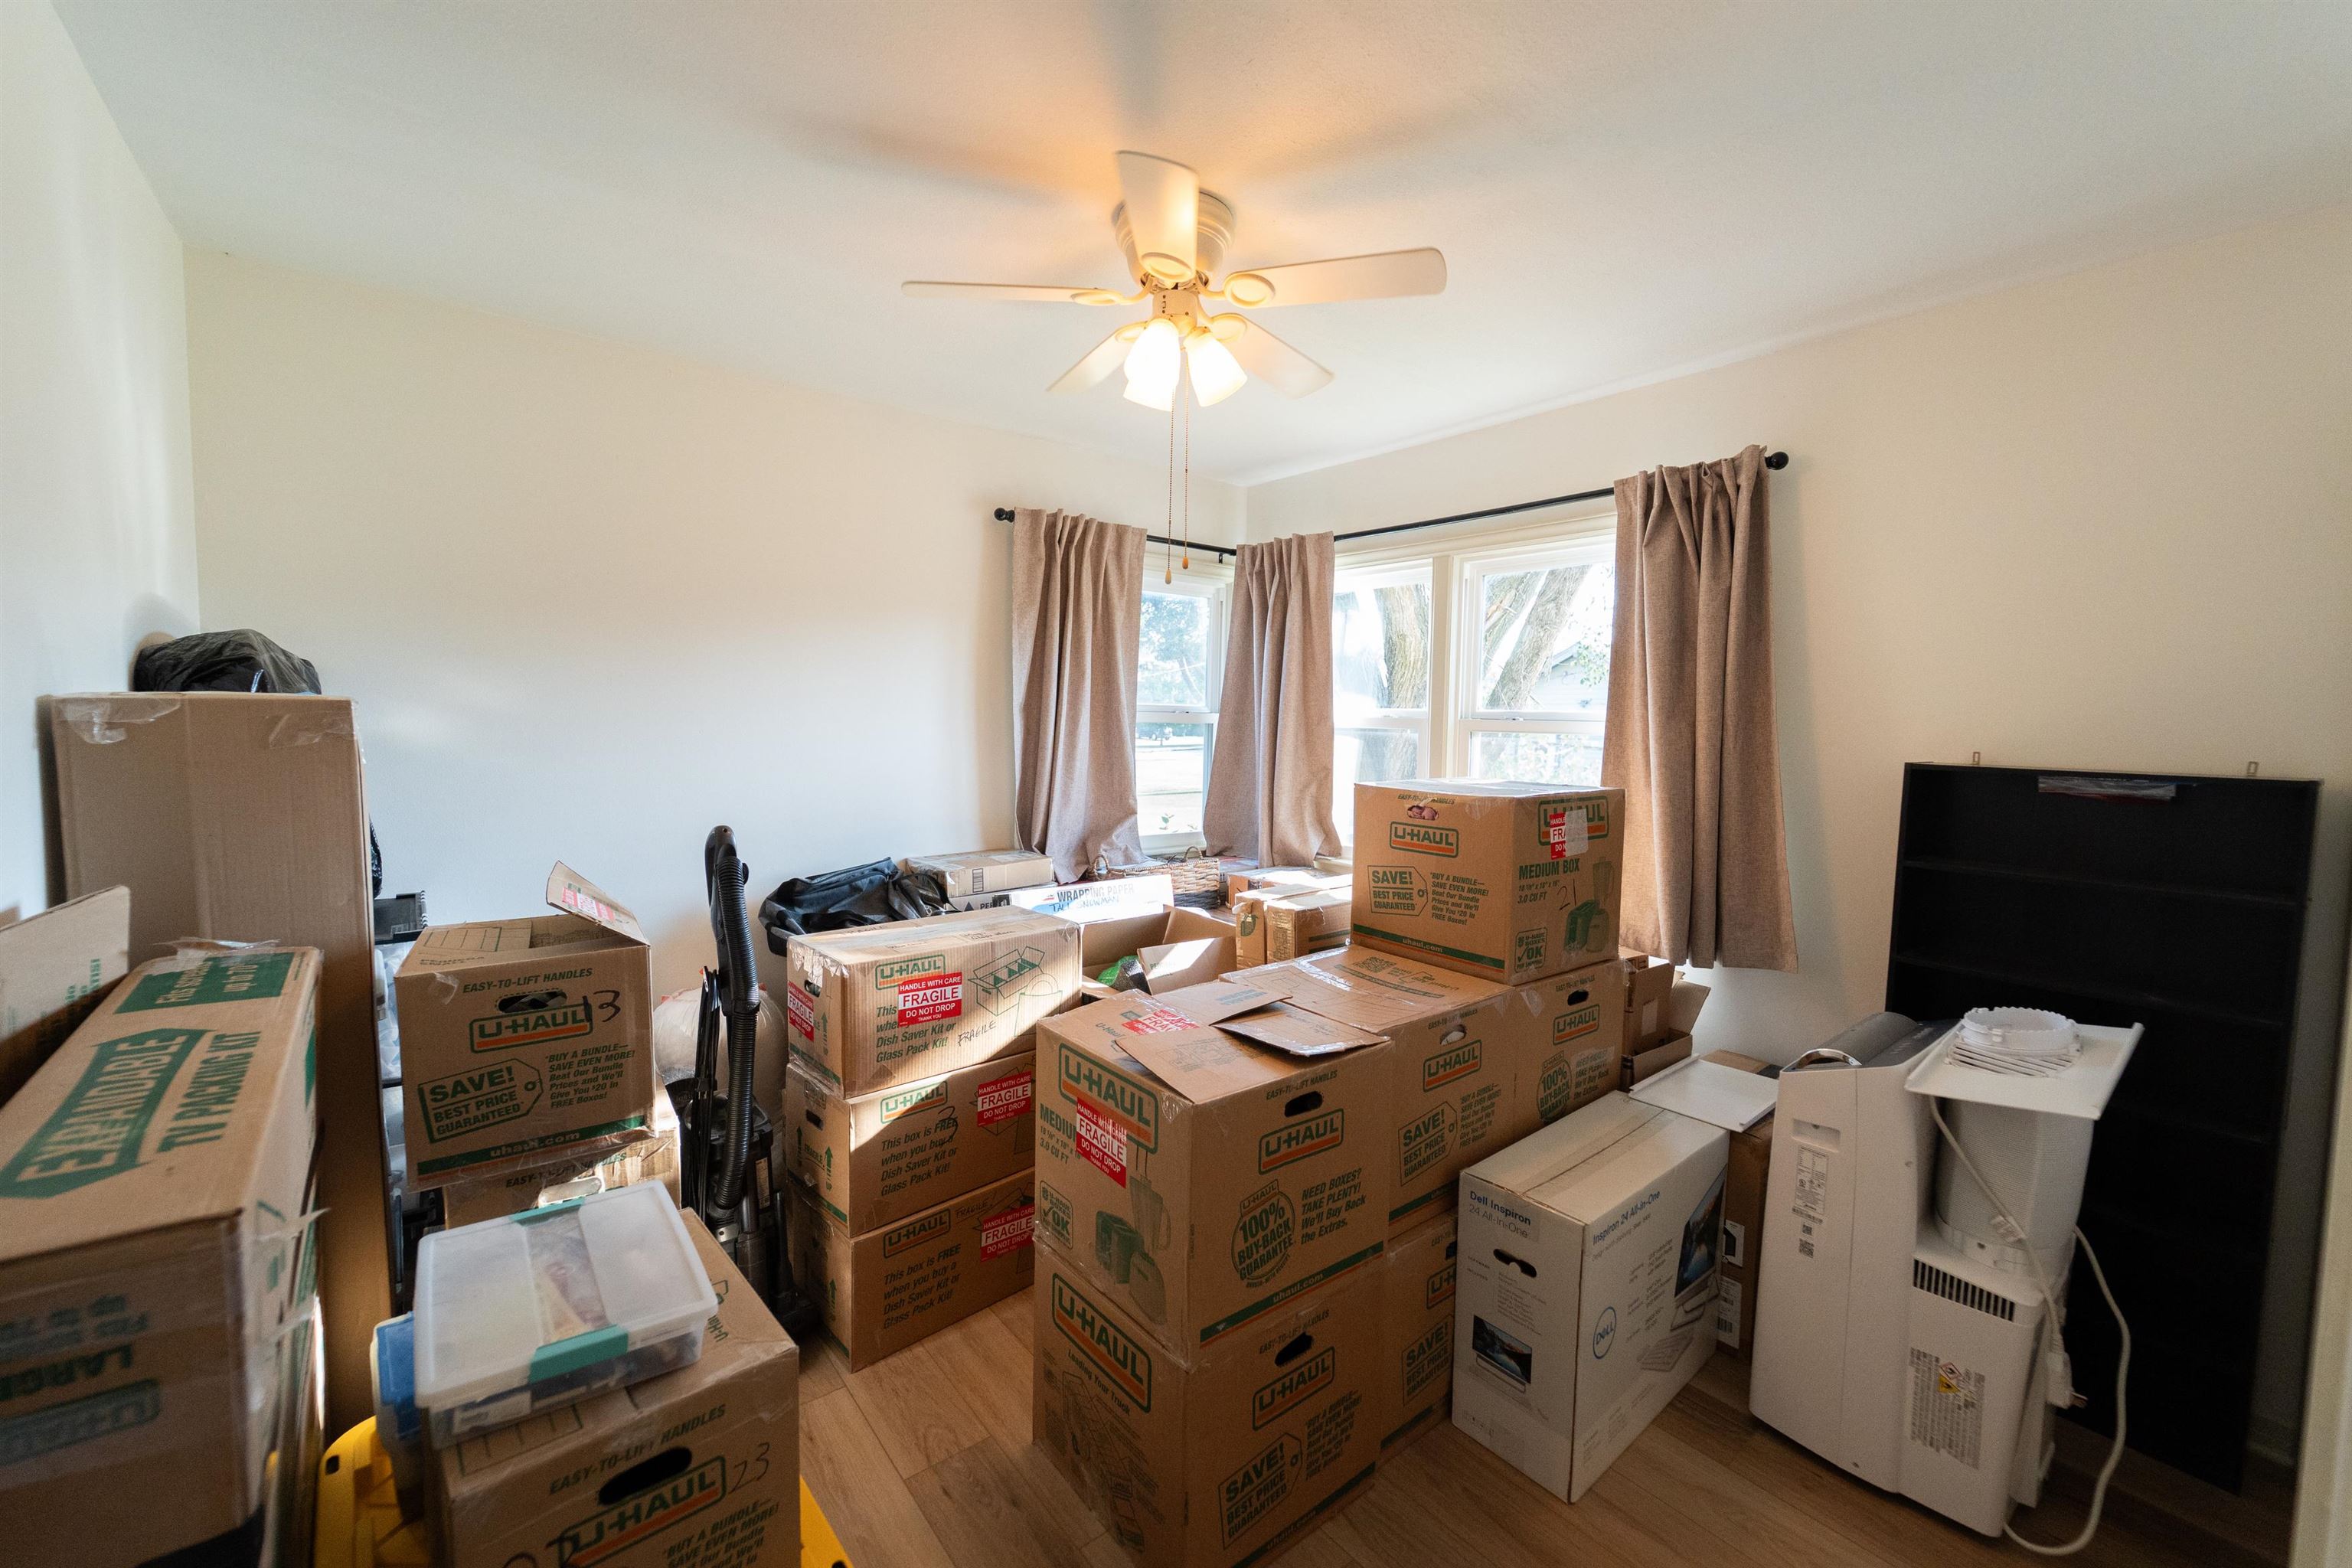
Room featuring light-toned walls and wood-finish flooring
Missed it the first time? Back on market at no fault of the seller or the property. The buyer's personal circumstances changed. Don't miss your second chance! LOVELY AND TURNKEY RESTORATION JUST 1 BLOCK OFF MAIN ST! Welcome to 215 Spruce St, a fully restored 3-bedroom, 1-bath home blending 1950s character with complete mechanical peace of mind. Spanning 1,250 sq. ft., this home features brand-new flooring, custom drapery, and a fully equipped kitchen with a farm sink, butcher block countertops, a kitchen hutch, stove, fridge, and dishwasher. Bathroom features a new toilet and vanity with added storage units and new flooring. Worry-free living is guaranteed with major infrastructure completely updated: a brand-new main water line and plumbing, repaired sewer line, newer roof, new hot water heater, and a professionally graded lot for flawless drainage. Enjoy quiet Kansas evenings on your covered front porch or the spacious back deck. Storage is abundant with a detached storage shed and garage storage. BONUS SUMMER PACKAGE INCLUDED: Seller is leaving a chest freezer, lawn mower, weed eater, power-washer, and premium area rugs in the master bedroom! Move right in and enjoy downtown Halstead living from day one. Schedule your showing before this rare gem is gone!
Details
MLS #
676330
Listing Type
For Sale
Style
House
Sub-Type
Resale
Status
Active
Year
1950
Days On Site
28
Listing Provided By
RE/MAX Associates | Joe Carbajal
Features
Bed(s)
3
Bath(s)
1 Total
SQ Feet
1,259
Garage
1
Story(s)
1
Acreage
0.21
Exterior
Exterior Features
Guttering - ALL
Lot Features
Standard
Community Features
Sidewalks
Taxes
Property
3054
Area Information
State
KS
County
Harvey
City
Halstead
Zip Code
67056
School District
SCKMLS
Community Name
HALSTEAD TOWN ORIGINAL
School District
Halstead
Elementary School
Bentley
High School
Halstead
Listing VS Median (in HALSTEAD TOWN ORIGINAL)
Price: $172,500
low | high
Med: $168,750
52.173913043478% of Average
sqft: 1,259
low | high
Med: 1,491
31.612390786338% of Average
$ / sqft: $137
low | high
Med: $116
65.033075796596% of Average
On site: 28
low | high
Med: 25.5
100% of Average
Sourced by Back At You
MLS Number: 676330
Joe Carbajal – (316) 500-7635 – jcarbajal@remax.net
MLS Internet Data Exchange (IDX) information is provided exclusively for consumers’ personal, non-commercial use and may not be used for any purpose other than to identify prospective properties consumers may be interested in purchasing, and that the data is deemed reliable but is not guaranteed accurate by the REALTORS® of South Central Kansas.
MLS Number: 676330
Joe Carbajal – (316) 500-7635 – jcarbajal@remax.net
 In-Person: 08/23 2:00 PM - 4:00 PM