Owner's study with a safe room/fully powered w backup
Pet room add on for the home just outside the main utility room. Easy wash and provides a direct door to garage with a dog wash
Theatre room kitchenette with refrigerator and freezer drawers
Entrance to the pool house / cabana
Some furniture now removed
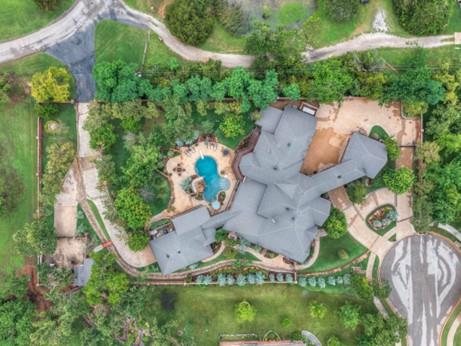
Disney inspired pool with anti-slip concrete features throughout the entire property, custom iron railing on balcony's, iron logs, and matching wine cellar door, as well as butlers pantry iron custom designs.
A portion of the center courtyard showing whole home generator and part of the garage spaces (just after a rain). Notice the exquisite roof which is all one roof even across the courtyard and cabana building.
Additional back entrance to the private estate and additional garage buildings, providing separate Motor Home connections to power and water.
Some furniture removed
Main study / office
Main living space
Views of the main entrance
S. gated entrance to buildings and workshops with this beautiful creek-like working french drain
This unsuspected MASTERPIECE of an EXQUISITE home holds the most elegant details beyond one's imagination. Each detail is carefully woven into this hidden resort in highly sought after Blanchard Schools only 15 min to Norman, OKC or Chickasha. The foyer with soaring 20-ft ceiling with hand painted murals, custom iron work, knotty alder, distinctive two-directional hand scraped hardwood floors, crown molding, solid core 8 foot doors, extra can lights, dimmers on all switches, faux paint, and an overall spectacular presentation of craftsmanship. The quality of the home exceeds that of highest regarded neighborhoods in elite areas of Oklahoma City. Here, you can relax in the finely finished elevator to access your theatre & kitchenette. A gym space has its own fridge as well as entering a storage space finished as the rest of the home as opposed to an attic. The Cabana no less impressive w laundry, kitchenette, full bath steam shower can act as an addl living, thoughtfully designed all under one roof constructed of aluminum with solid copper gutters w 2000 ft of covered patio, an outdoor kitchen, grill, ice maker, mini refrigerator, sink, fireplace, 3 fans, outdoor speakers, drop dn television, stamped & stained concrete. Multiple fire places for your private resort, or to entertain the masses provide welcome and warmth throughout the interior & exterior of your new home. Your under stair wine cellar is a beautiful touch, accented by hand painted masterpieces throughout the home for a true touch of Tuscany. Disney inspired pool has a natural slide feature, along with diving board and sidewalks across the property that are slip resistant. Custom iron features surround the pool area covering the drains, matching the pool's iron log fireplace, as well as the interior butlers pantry access, balcony features & wine cellar door. This home was featured on Dallas tv upon it's completion due to the phenomenal details. Offered @1/3 orig build price! *initial list $typo
Details
MLS #
1186688
Listing Type
For Sale
Style
House
Sub-Type
Resale
Status
Active
Year
2007
Days On Site
167
Listing Provided By
BHGRE The Platinum Collective | Jennifer Gilchrest
Features
Bed(s)
5
Bath(s)
5 Total
SQ Feet
7,000
Garage
5
Story(s)
2
Acreage
1.15
Interior
Rooms Total
0
Heating
Gas
Fireplaces Total
3
Interior Features
Atrium, Laundry Room, Stained Wood, Wine Cellar
Exterior
Exterior Features
Balcony, Cabana, Fire Pit, Outbuildings, Outdoor Kitchen
Lot Features
Cul-De-Sac
Foundation Details
Slab
Parking
Garage Spaces
5
Parking Features
Additional Parking, Concrete
Taxes
Okc Tax Amount
13672.0000
Tax Block
2
Tax Lot
13
Area Information
State
OK
County
McClain
City
Blanchard
Zip Code
73010
School District
McClain
School District
Blanchard HS
Elementary School
Blanchard ES
High School
Blanchard HS
Listing VS Median (in 73010)
Price: $1,888,388
low | high
Med: $397,341
100% of Average
sqft: 7,000
low | high
Med: 2,041
100% of Average
$ / sqft: $270
low | high
Med: $195
77.798779213319% of Average
On site: 167
low | high
Med: 39.5
100% of Average
Sourced by Back At You
MLS Number: 1186688
Jennifer Gilchrest – (405) 414-5089 – gilchrestteam@gppok.vip
Copyright 2026 MLSOK, Inc. We do not attempt to verify the currency, completeness, accuracy, or authenticity of the data contained herein. Information is subject to transcription and transmission errors and is provided “as is”. All information, including but not limited to property square footage and lot size, zoning, and fitness for a particular purpose is subject to inaccuracies and should be independently verified through personal inspection and/or consultation with appropriate professionals. The listing information provided is for consumers’ personal, non-commercial use and may not be used for any purpose other than to identify prospective purchasers. This data is copyrighted and may not be transmitted, retransmitted, copied, framed, repurposed, or altered in any way for any other site, individual and/or purpose without the express written permission of MLSOK, Inc.
MLS Number: 1186688
Jennifer Gilchrest – (405) 414-5089 – gilchrestteam@gppok.vip