 In-Person: 08/20 4:00 PM - 7:00 PM
In-Person: 08/27 4:00 PM - 7:00 PM
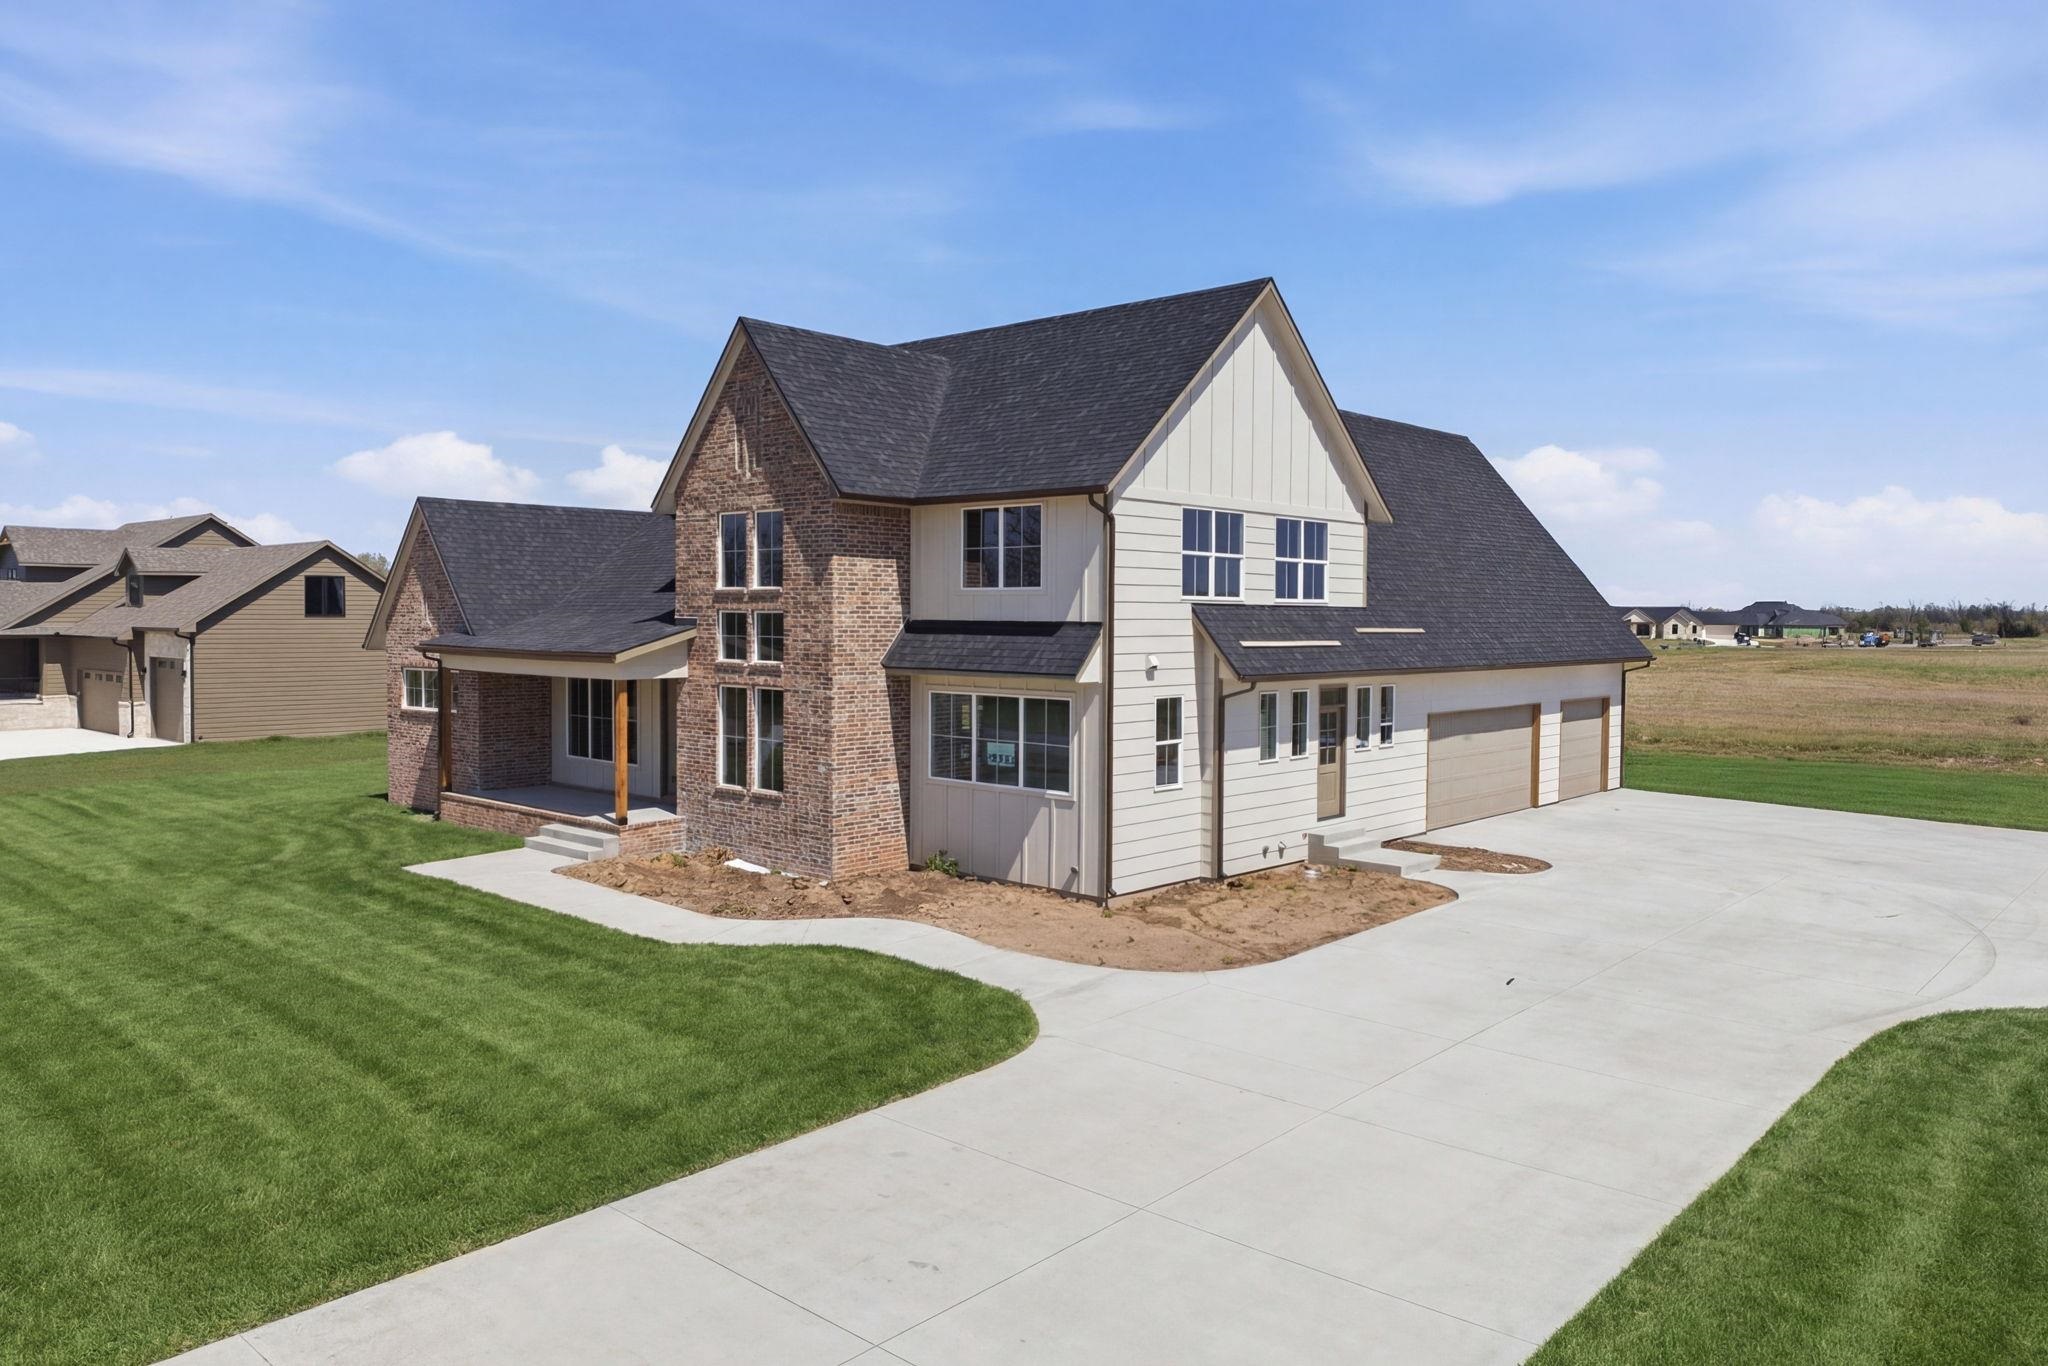
View of front of house featuring board and batten siding, a front lawn, a porch, and roof with shingles
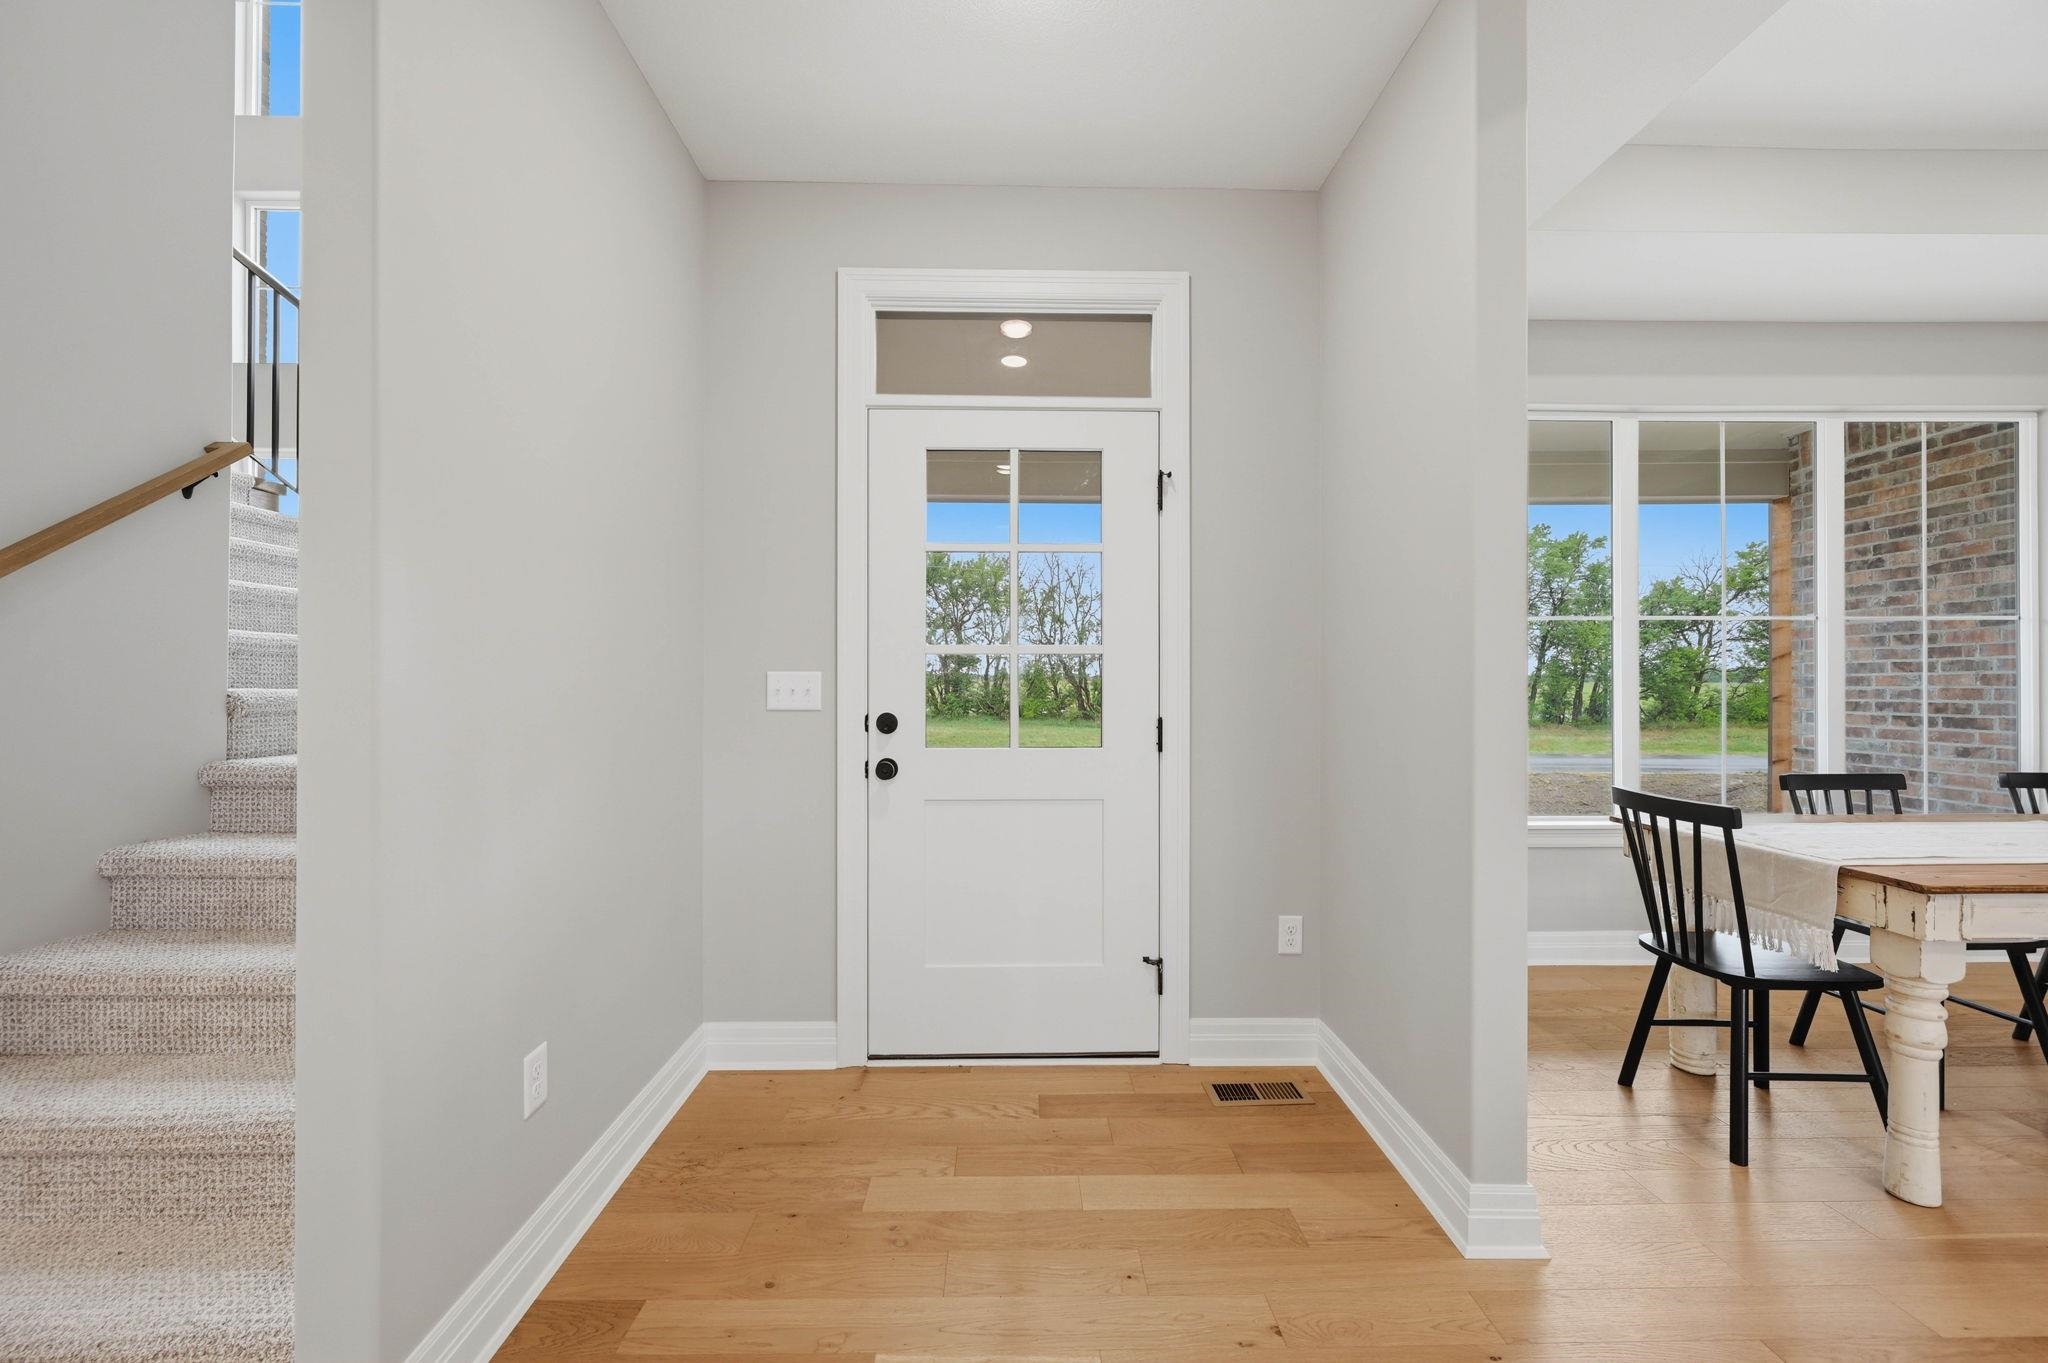
Entryway featuring a glass-paned door, transom window, and wood-finish flooring
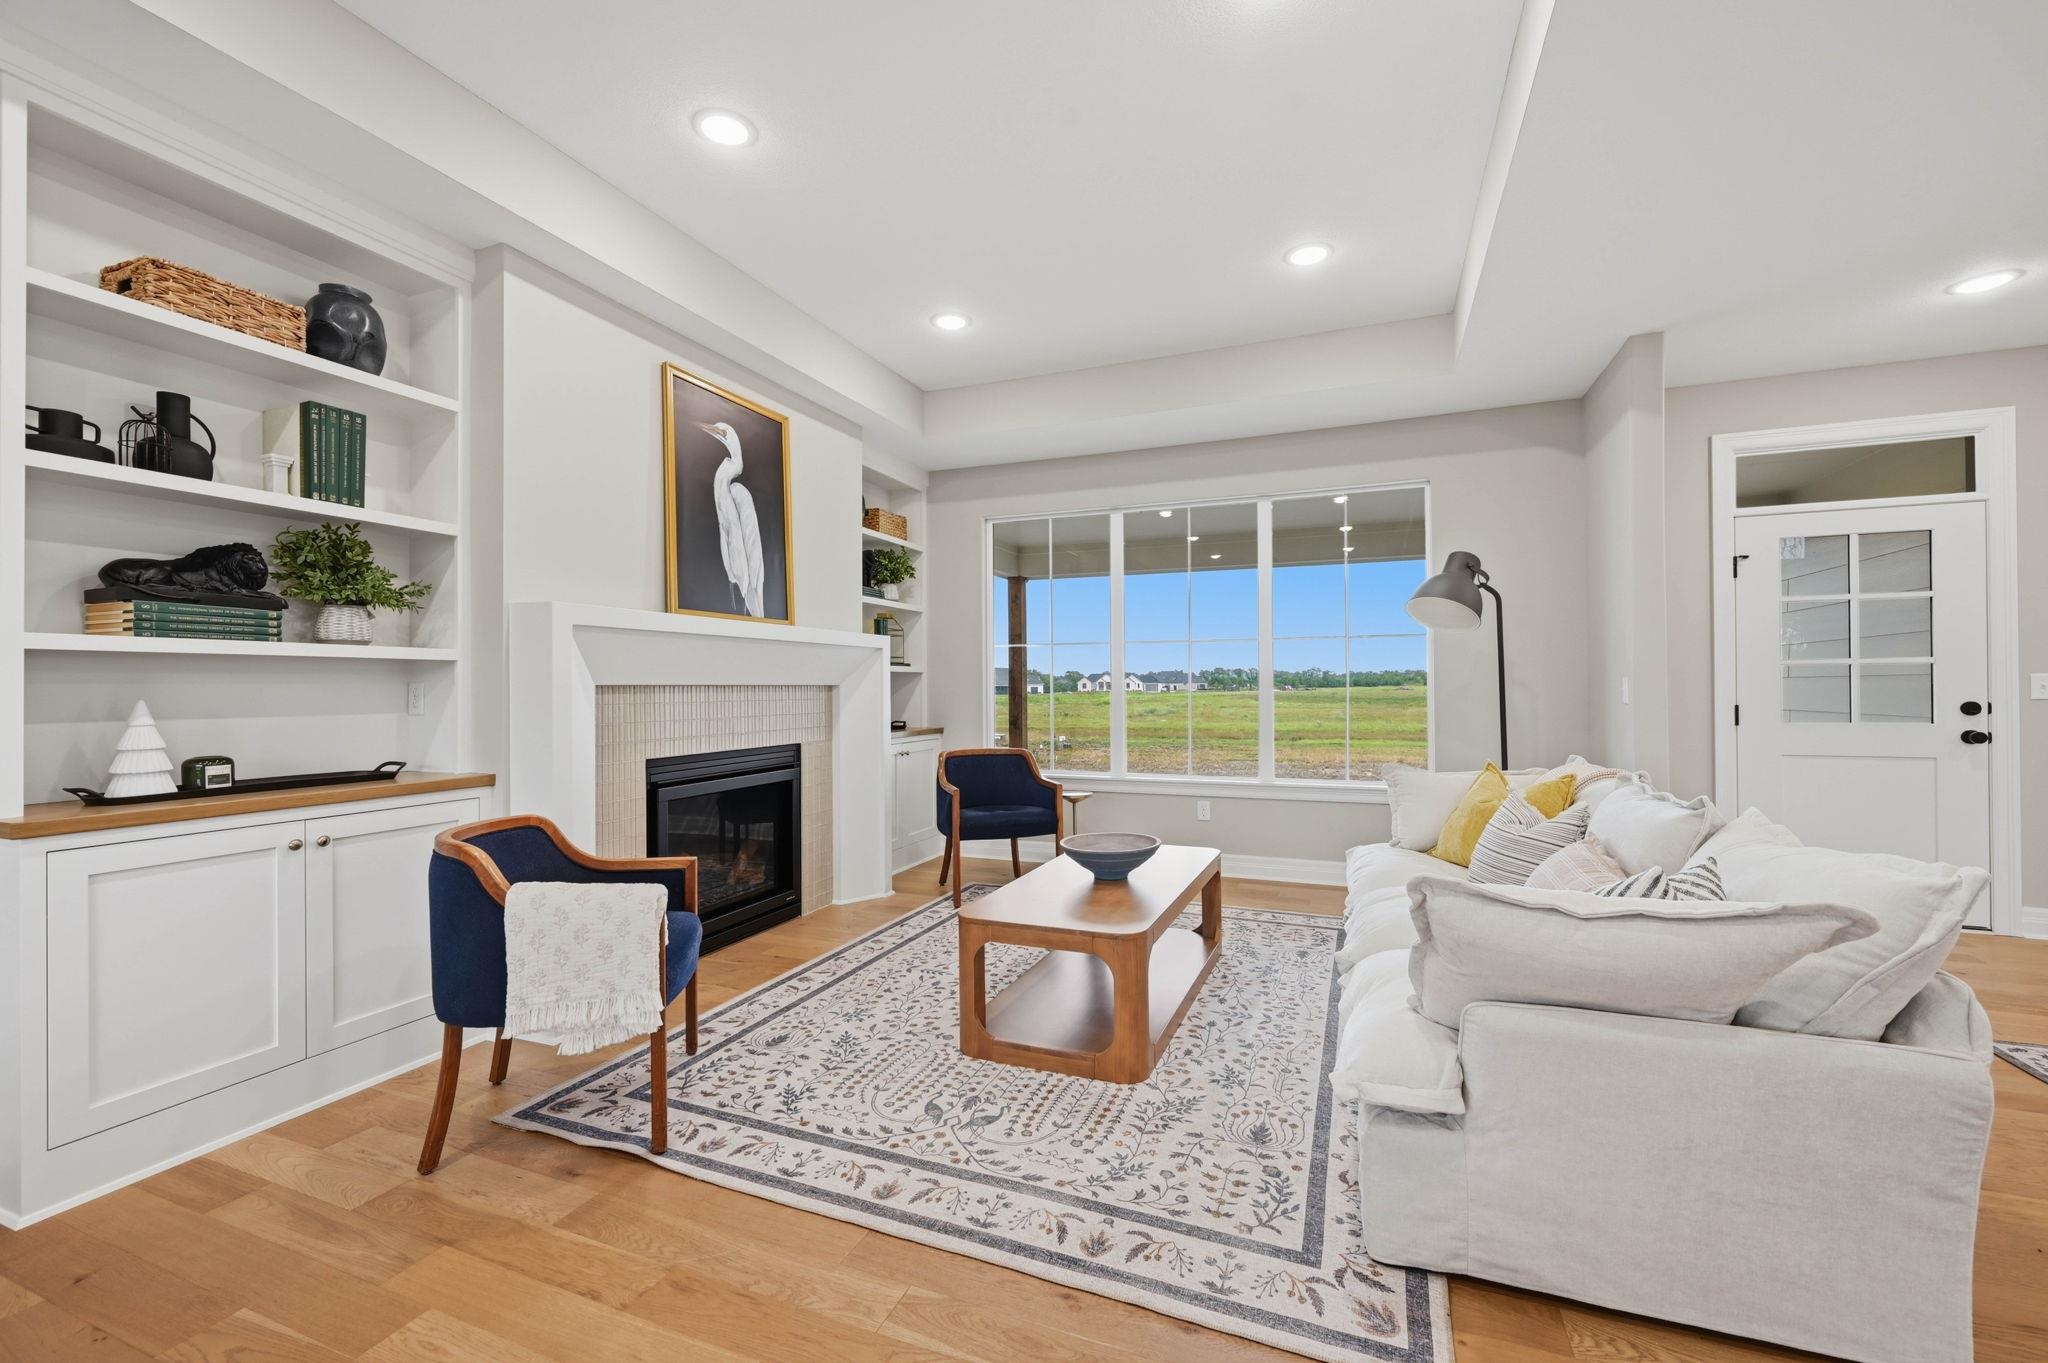
Living area featuring wood-finish flooring, a fireplace with a mantel, built-in shelving, large windows, and a white paneled door with glass inserts
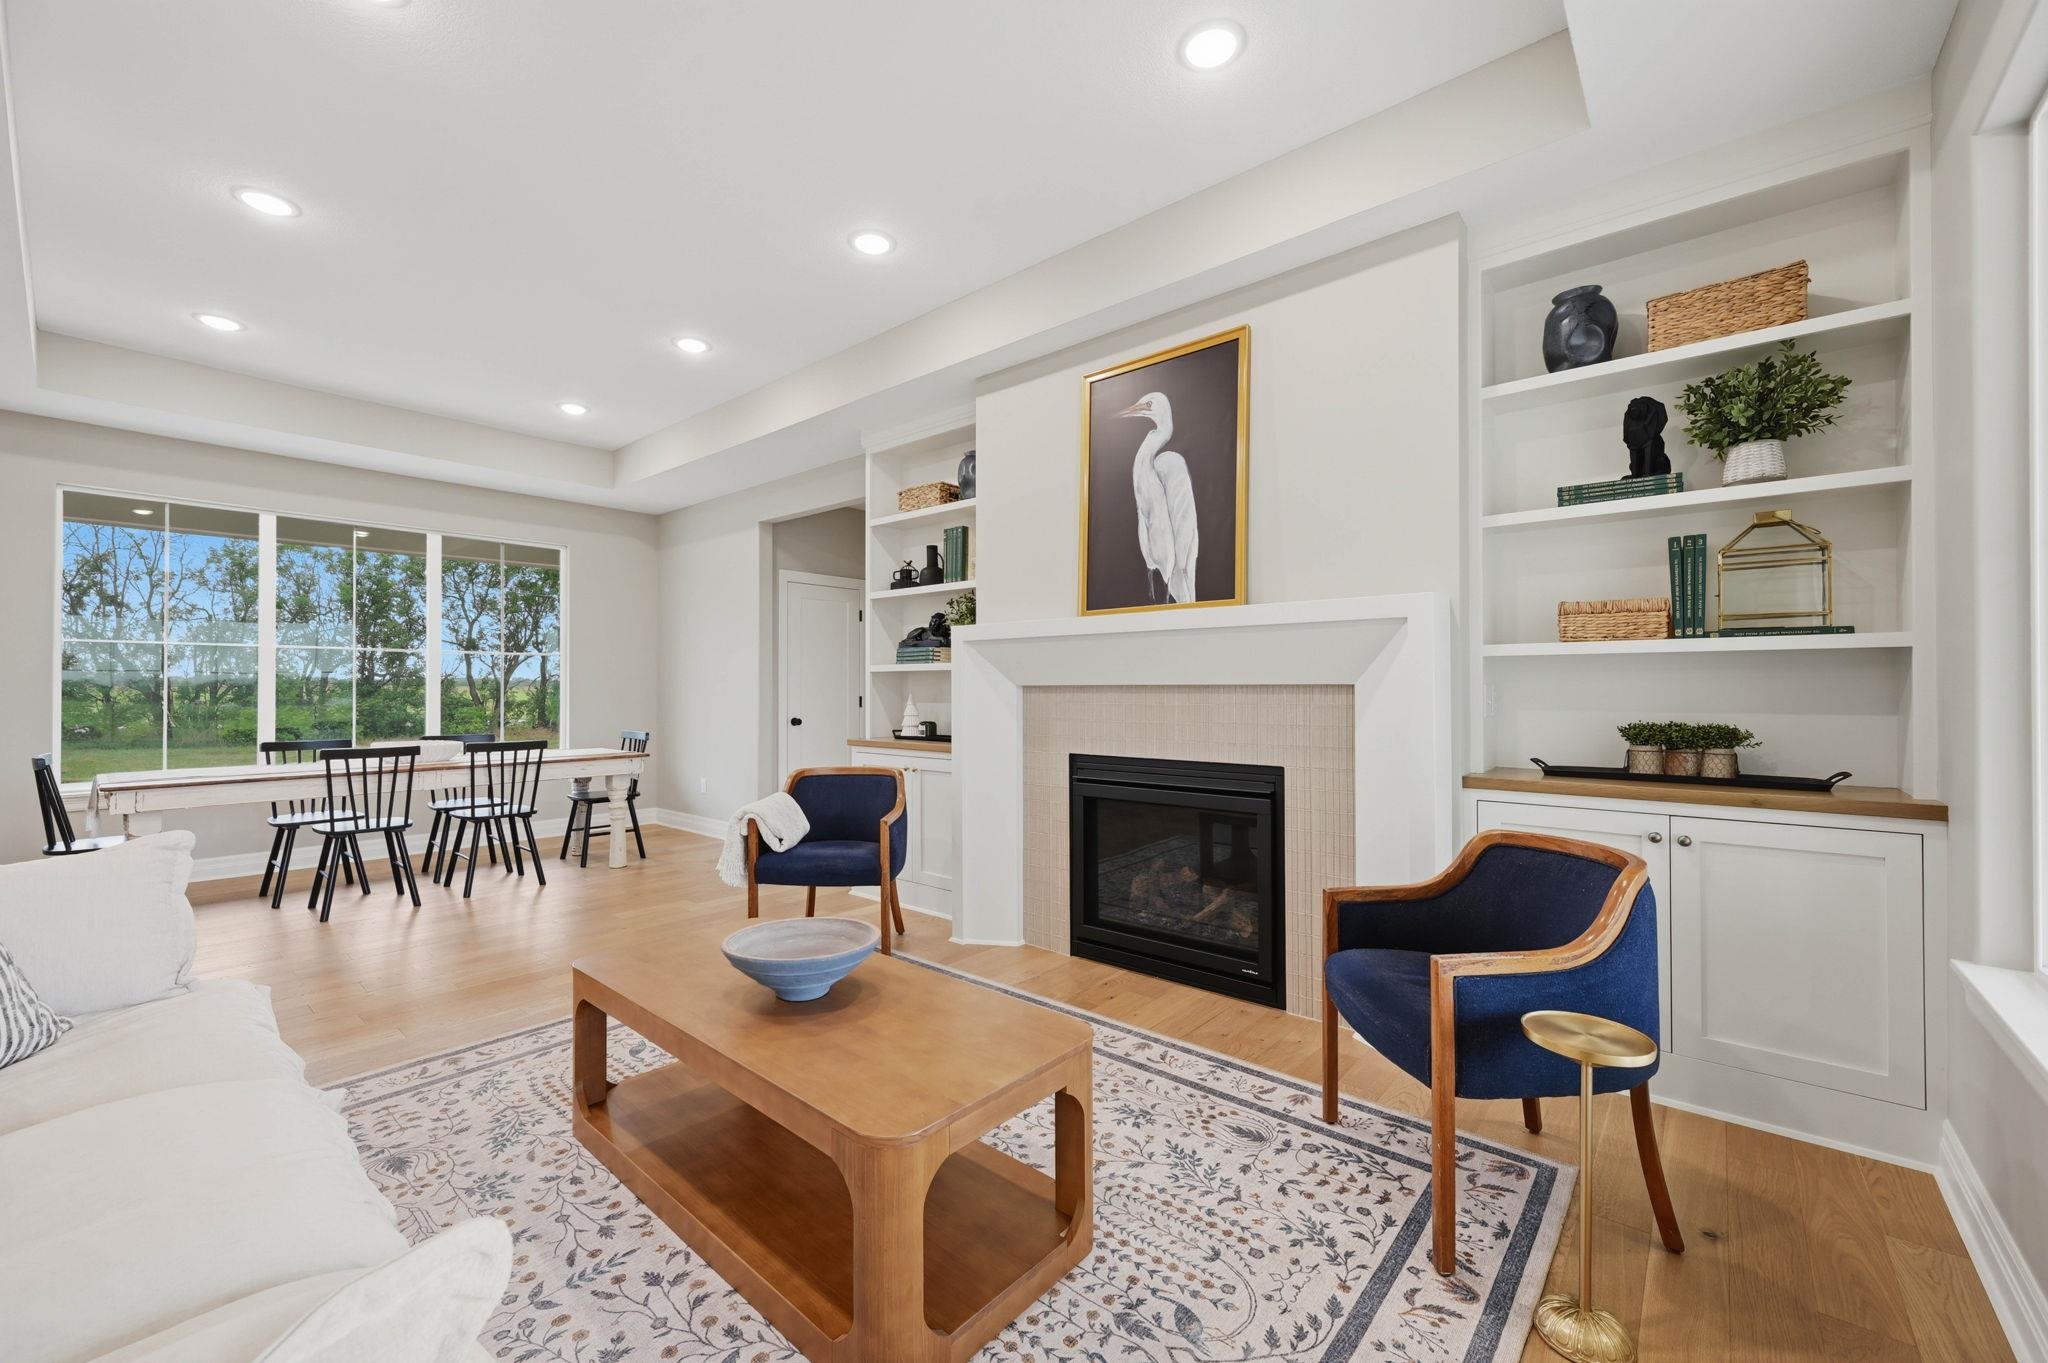
Spacious interior featuring recessed lighting, a fireplace with a light-toned tile surround, and built-in shelving with lower cabinetry
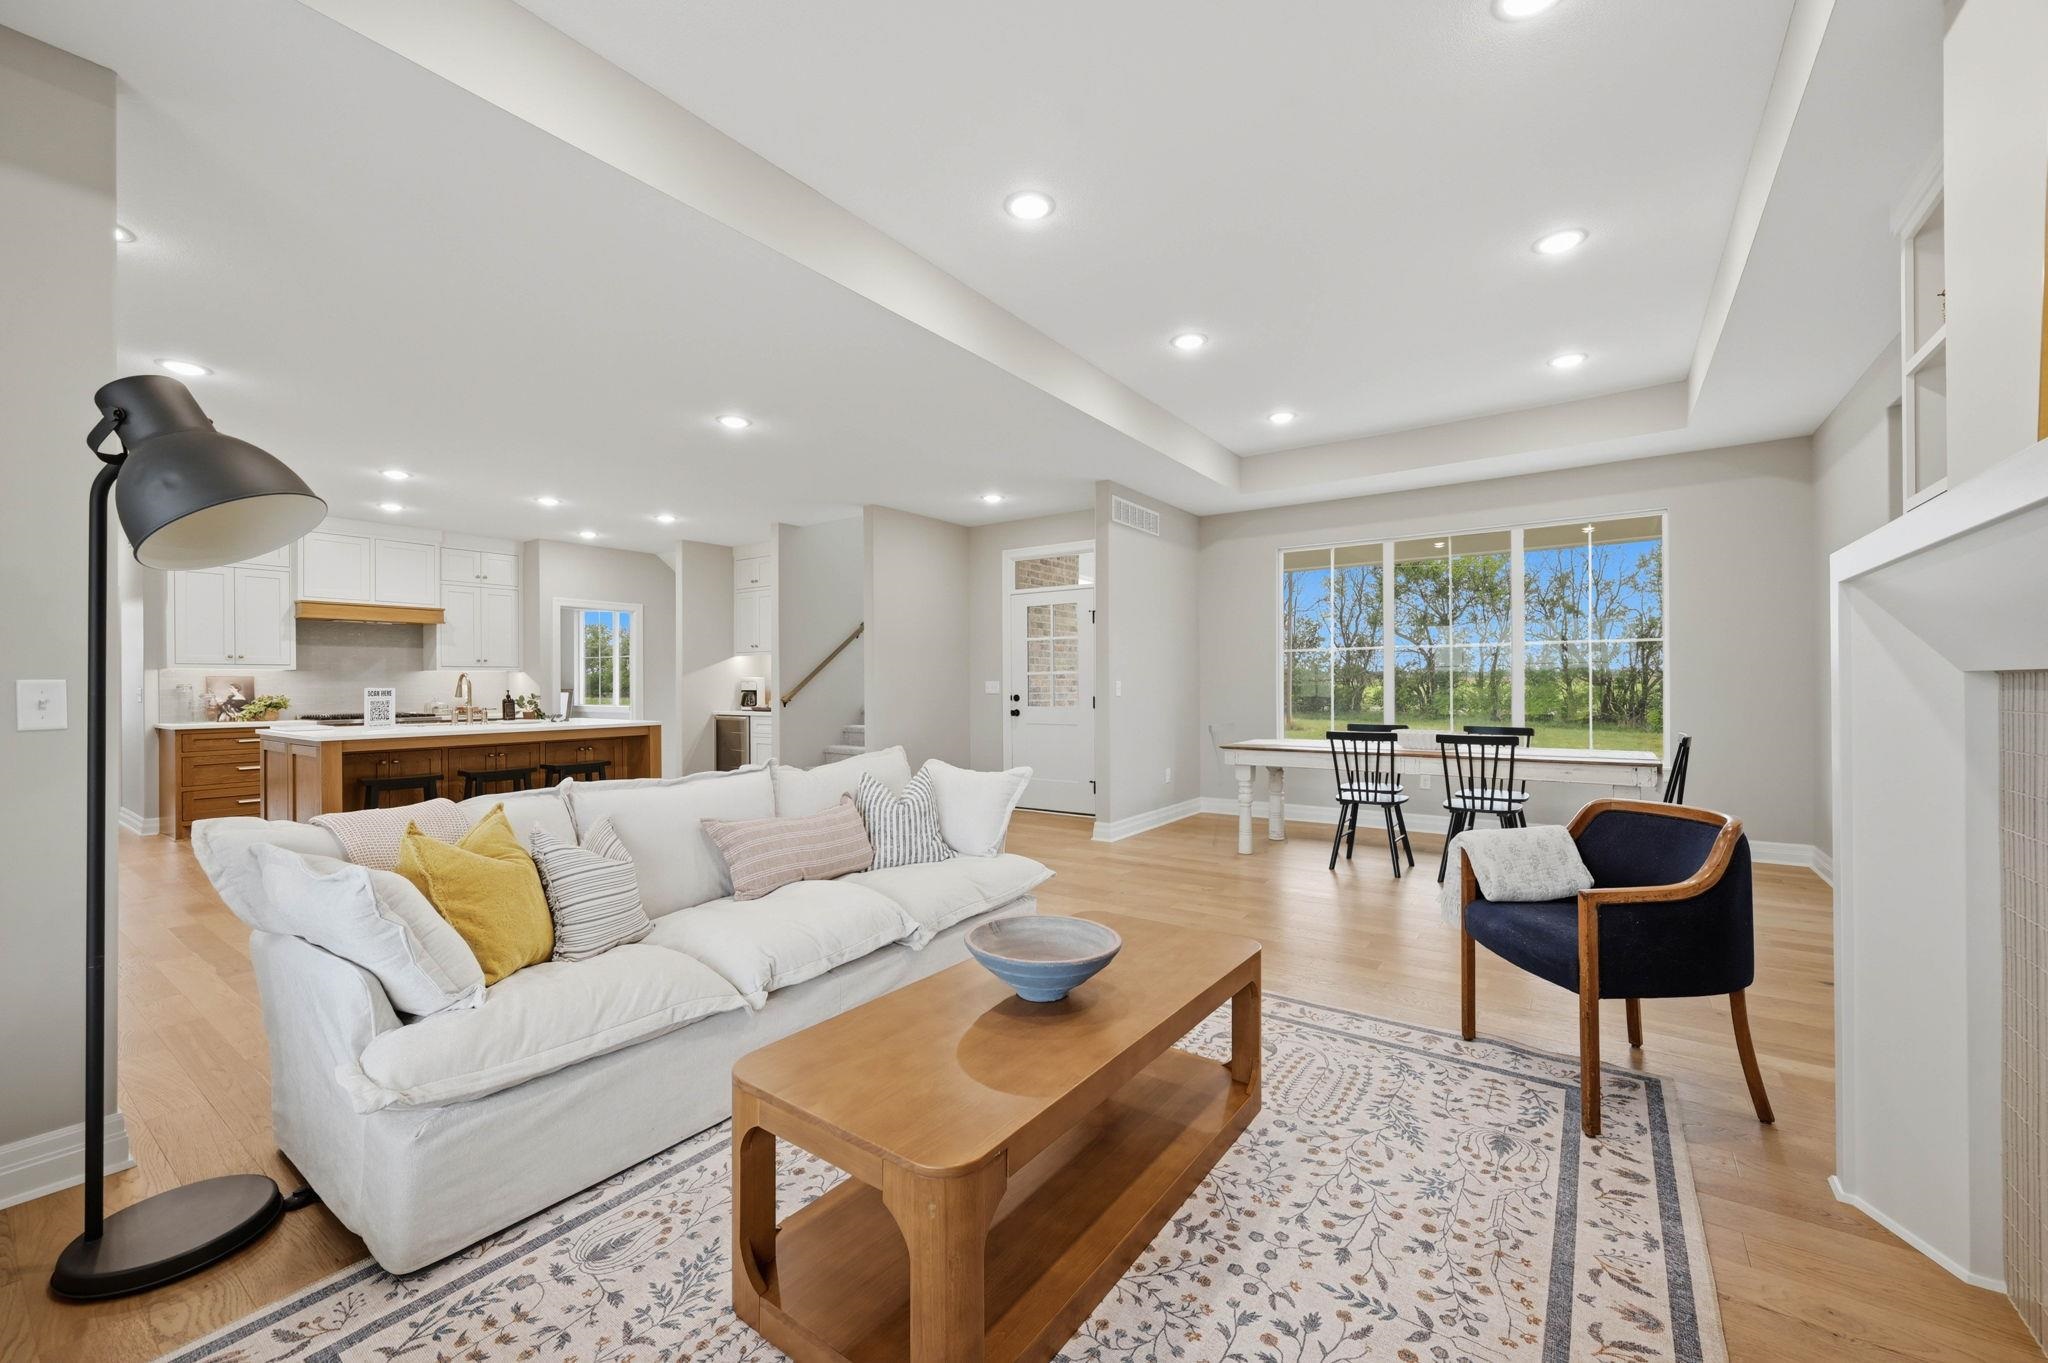
Spacious open-concept living area featuring light wood-finish flooring, recessed lighting, and a tray ceiling
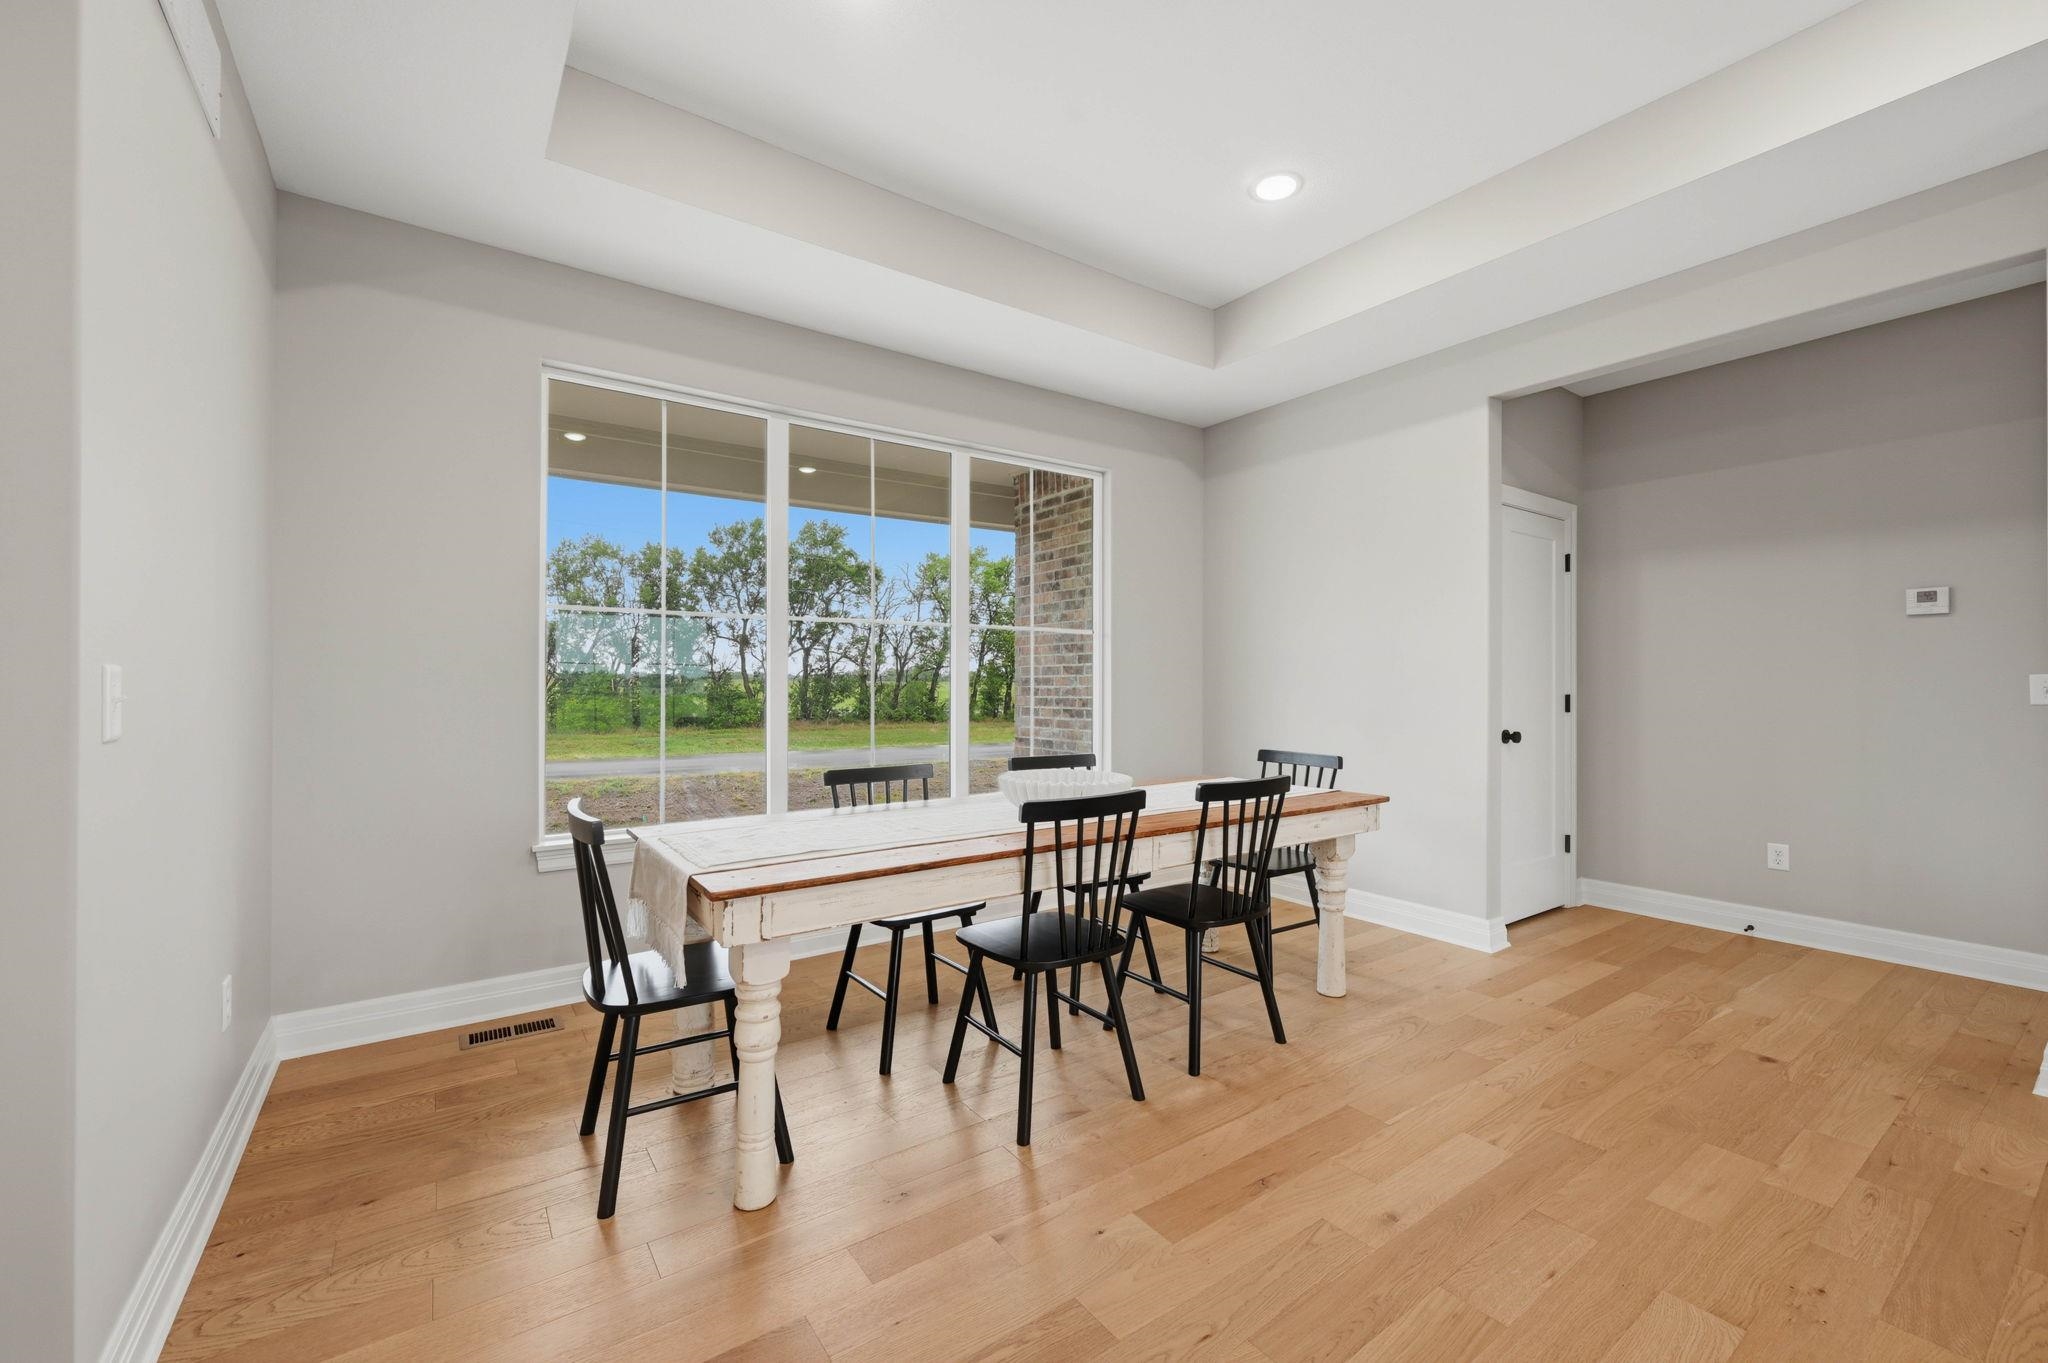
Spacious interior featuring wood-finish flooring, a tray ceiling with recessed lighting, and a multi-pane window
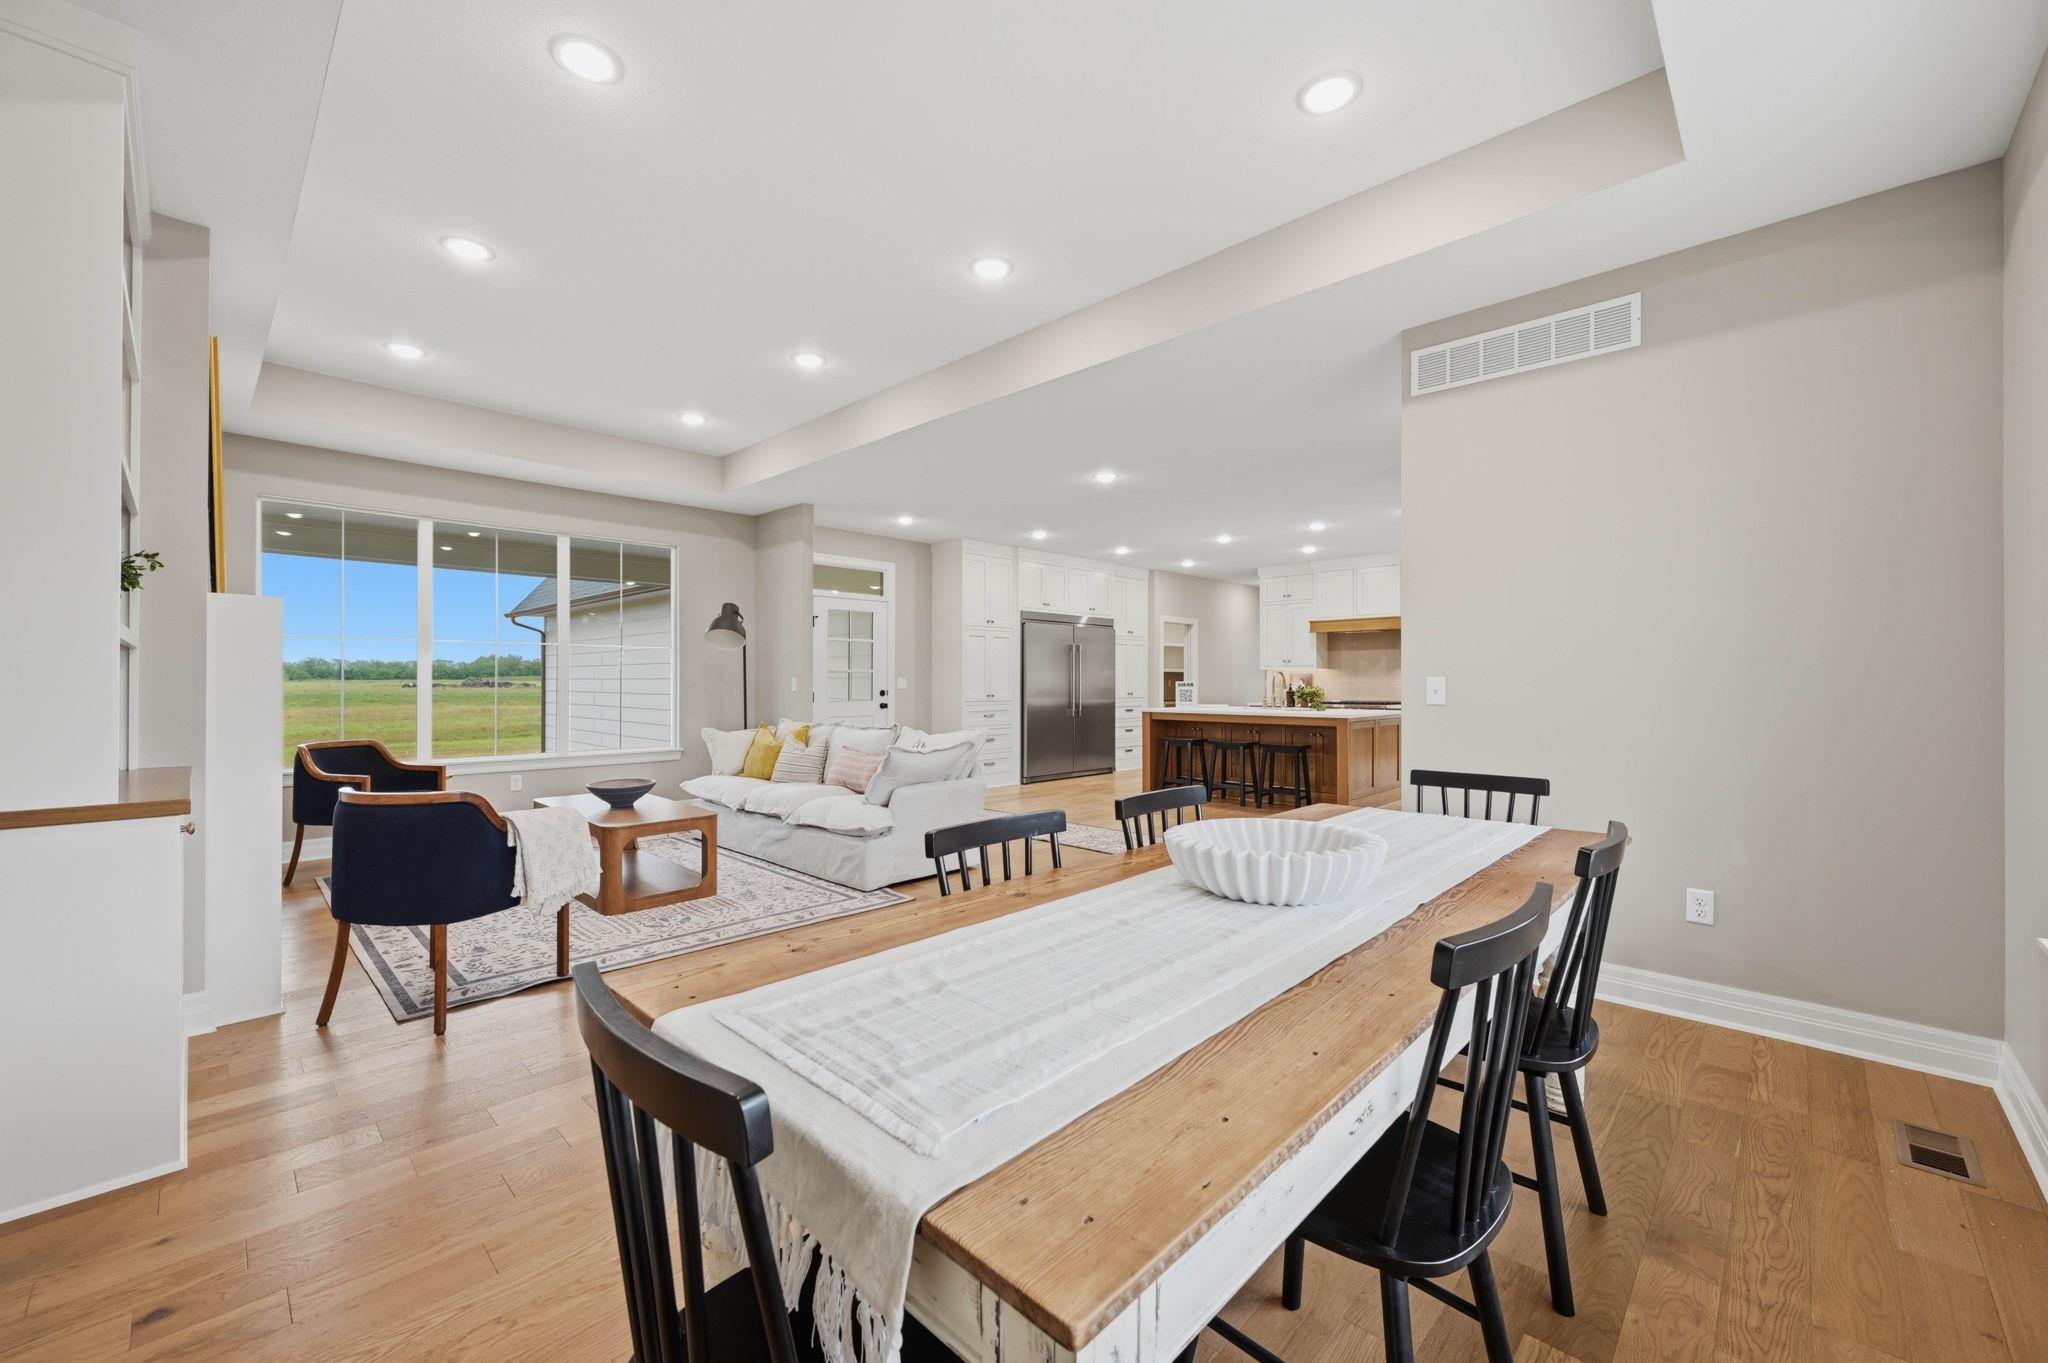
Open-concept living space featuring wood-finish flooring, recessed lighting, and expansive windows
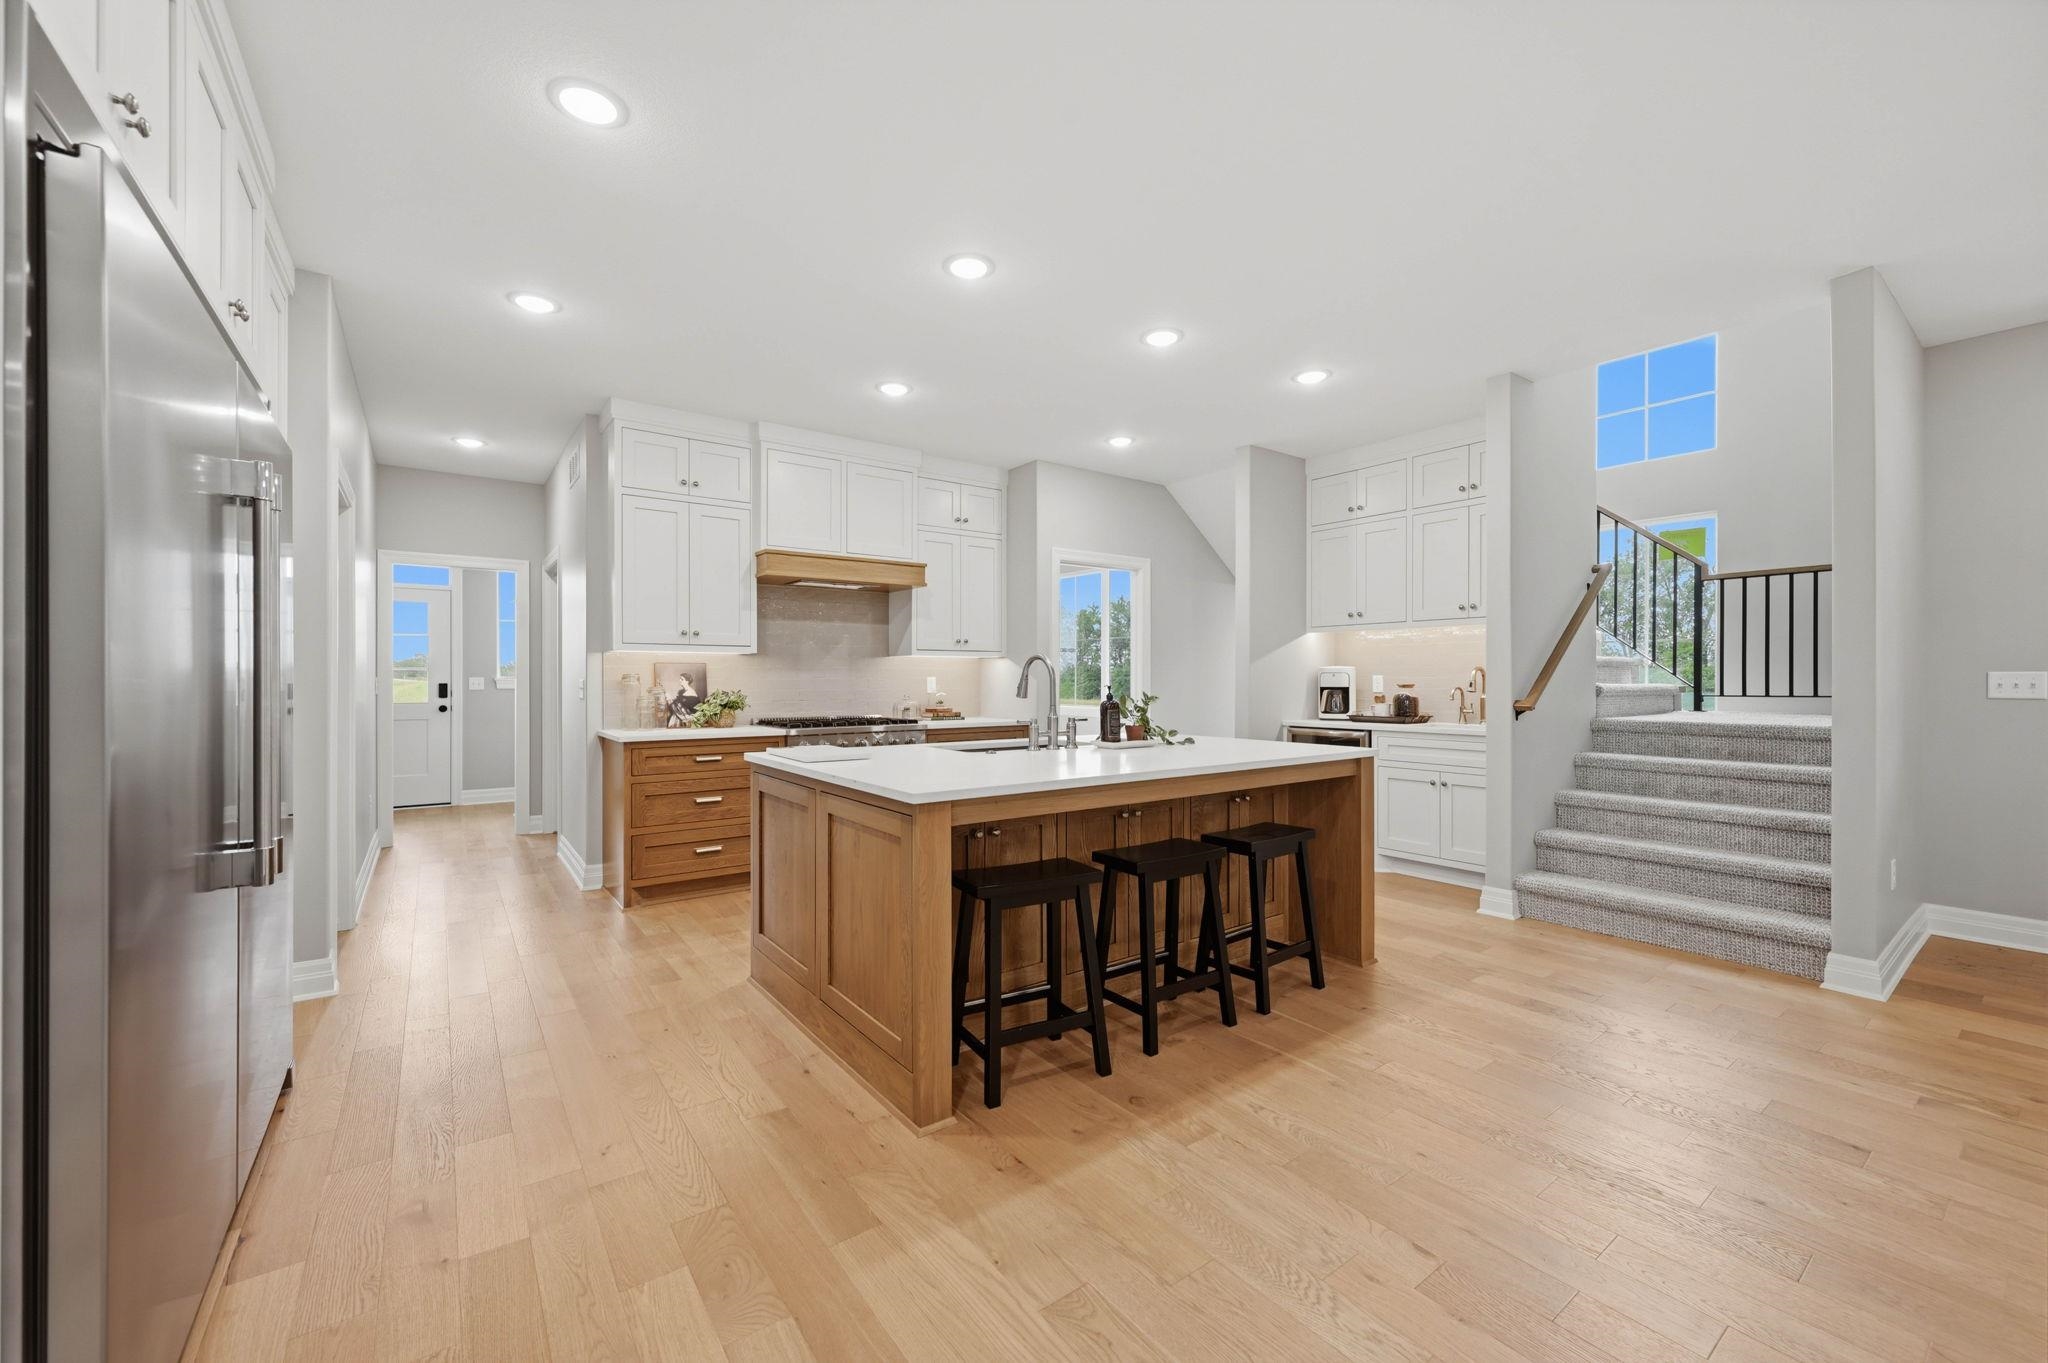
Spacious kitchen featuring an expansive island with a white countertop, recessed lighting, wood-finish flooring, white cabinetry, and stainless steel appliances
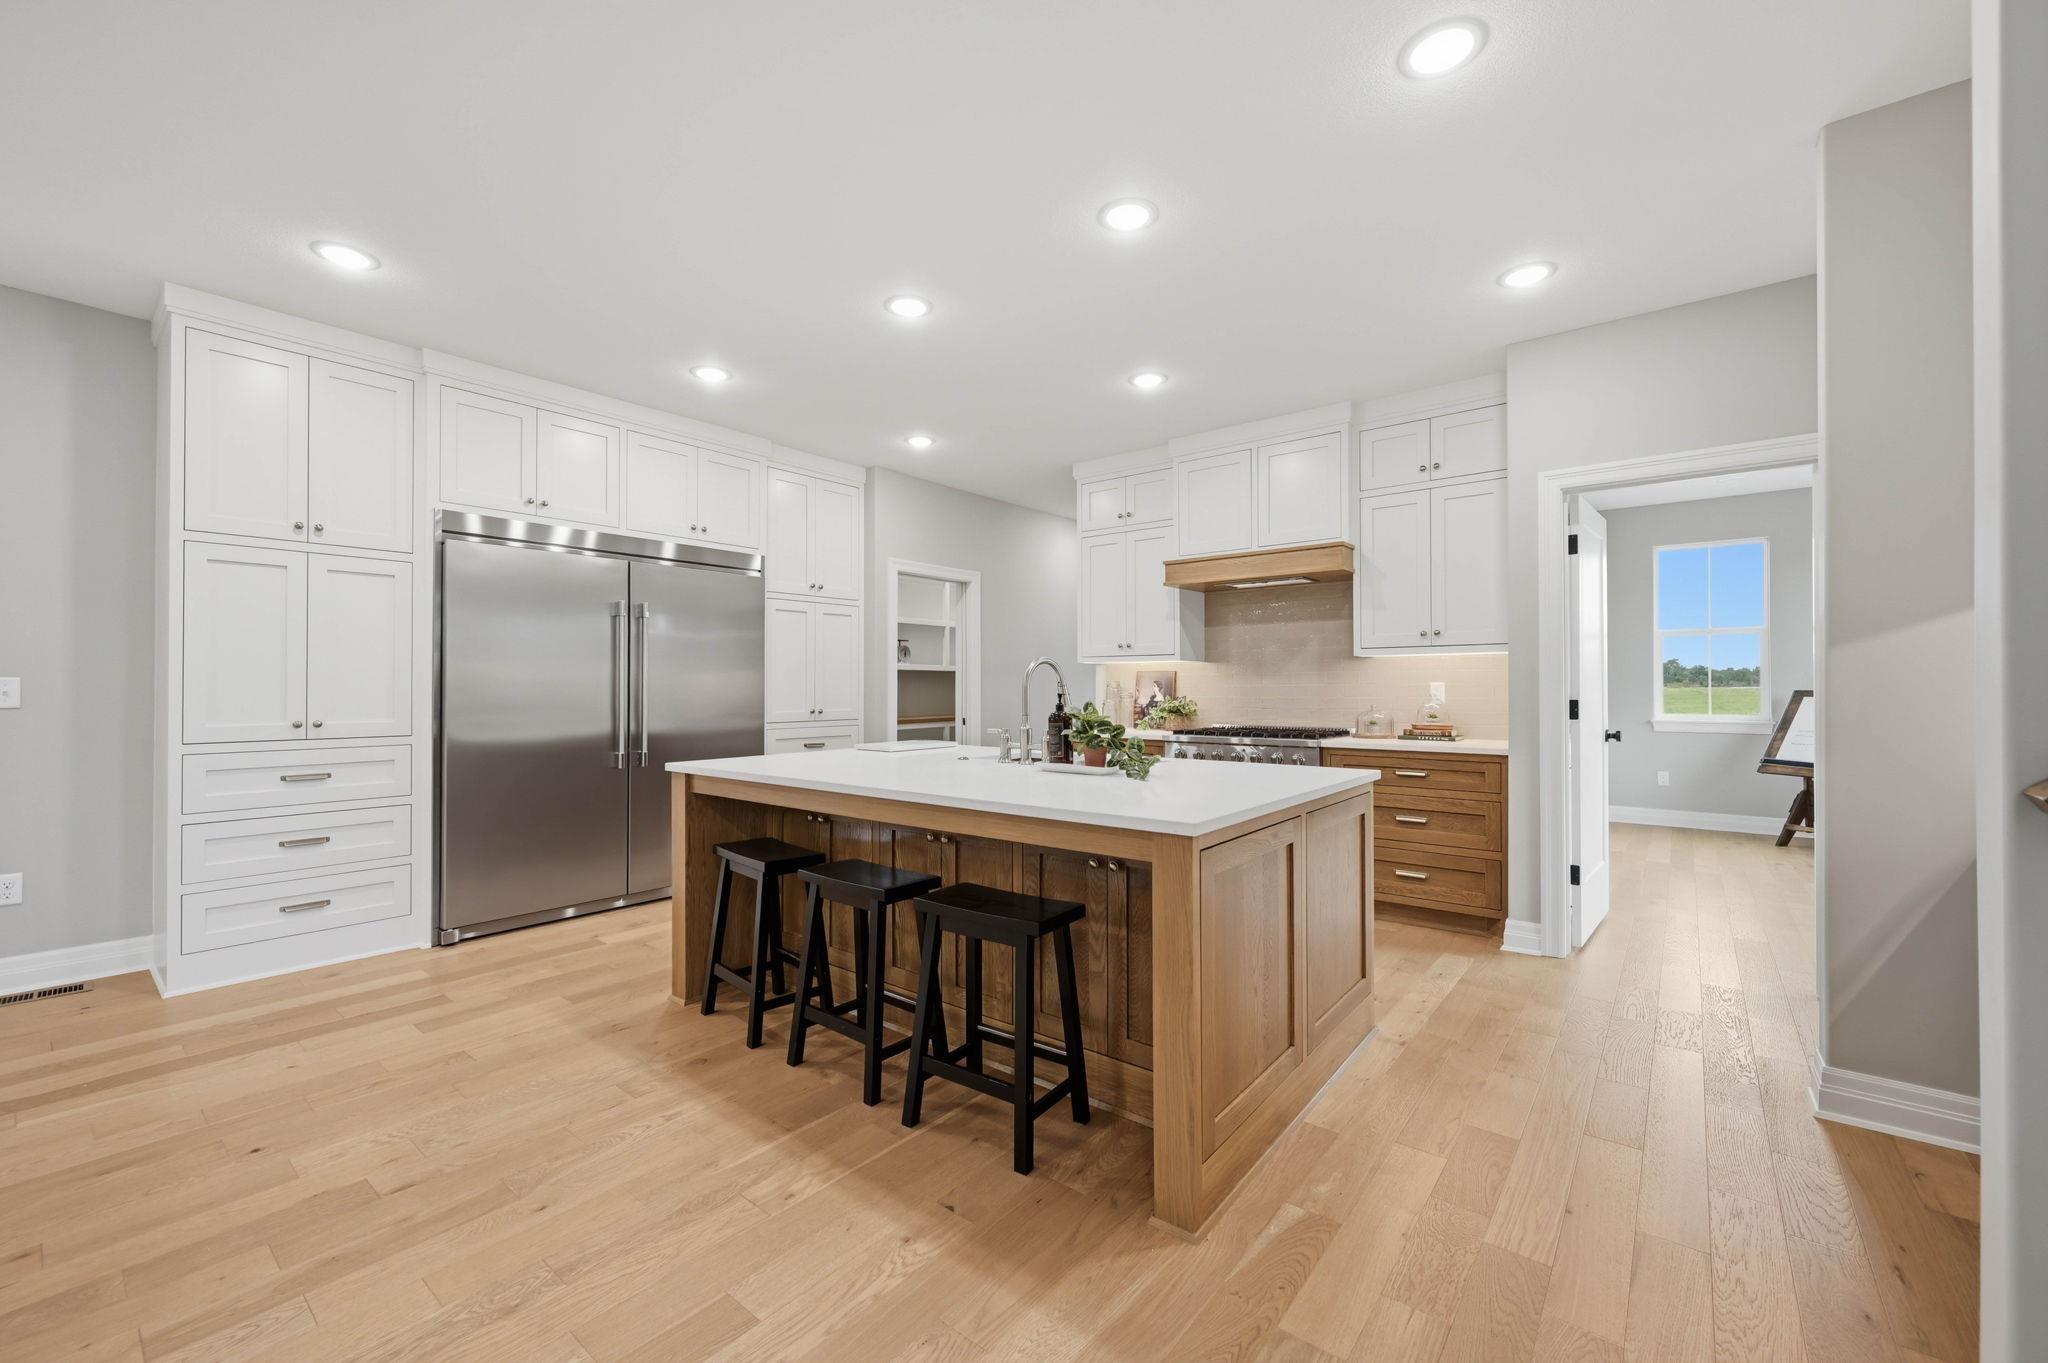
Gourmet kitchen featuring a large central island with seating, stainless steel double-door refrigerator, matching stainless steel range, white shaker cabinetry, and wood-finish flooring
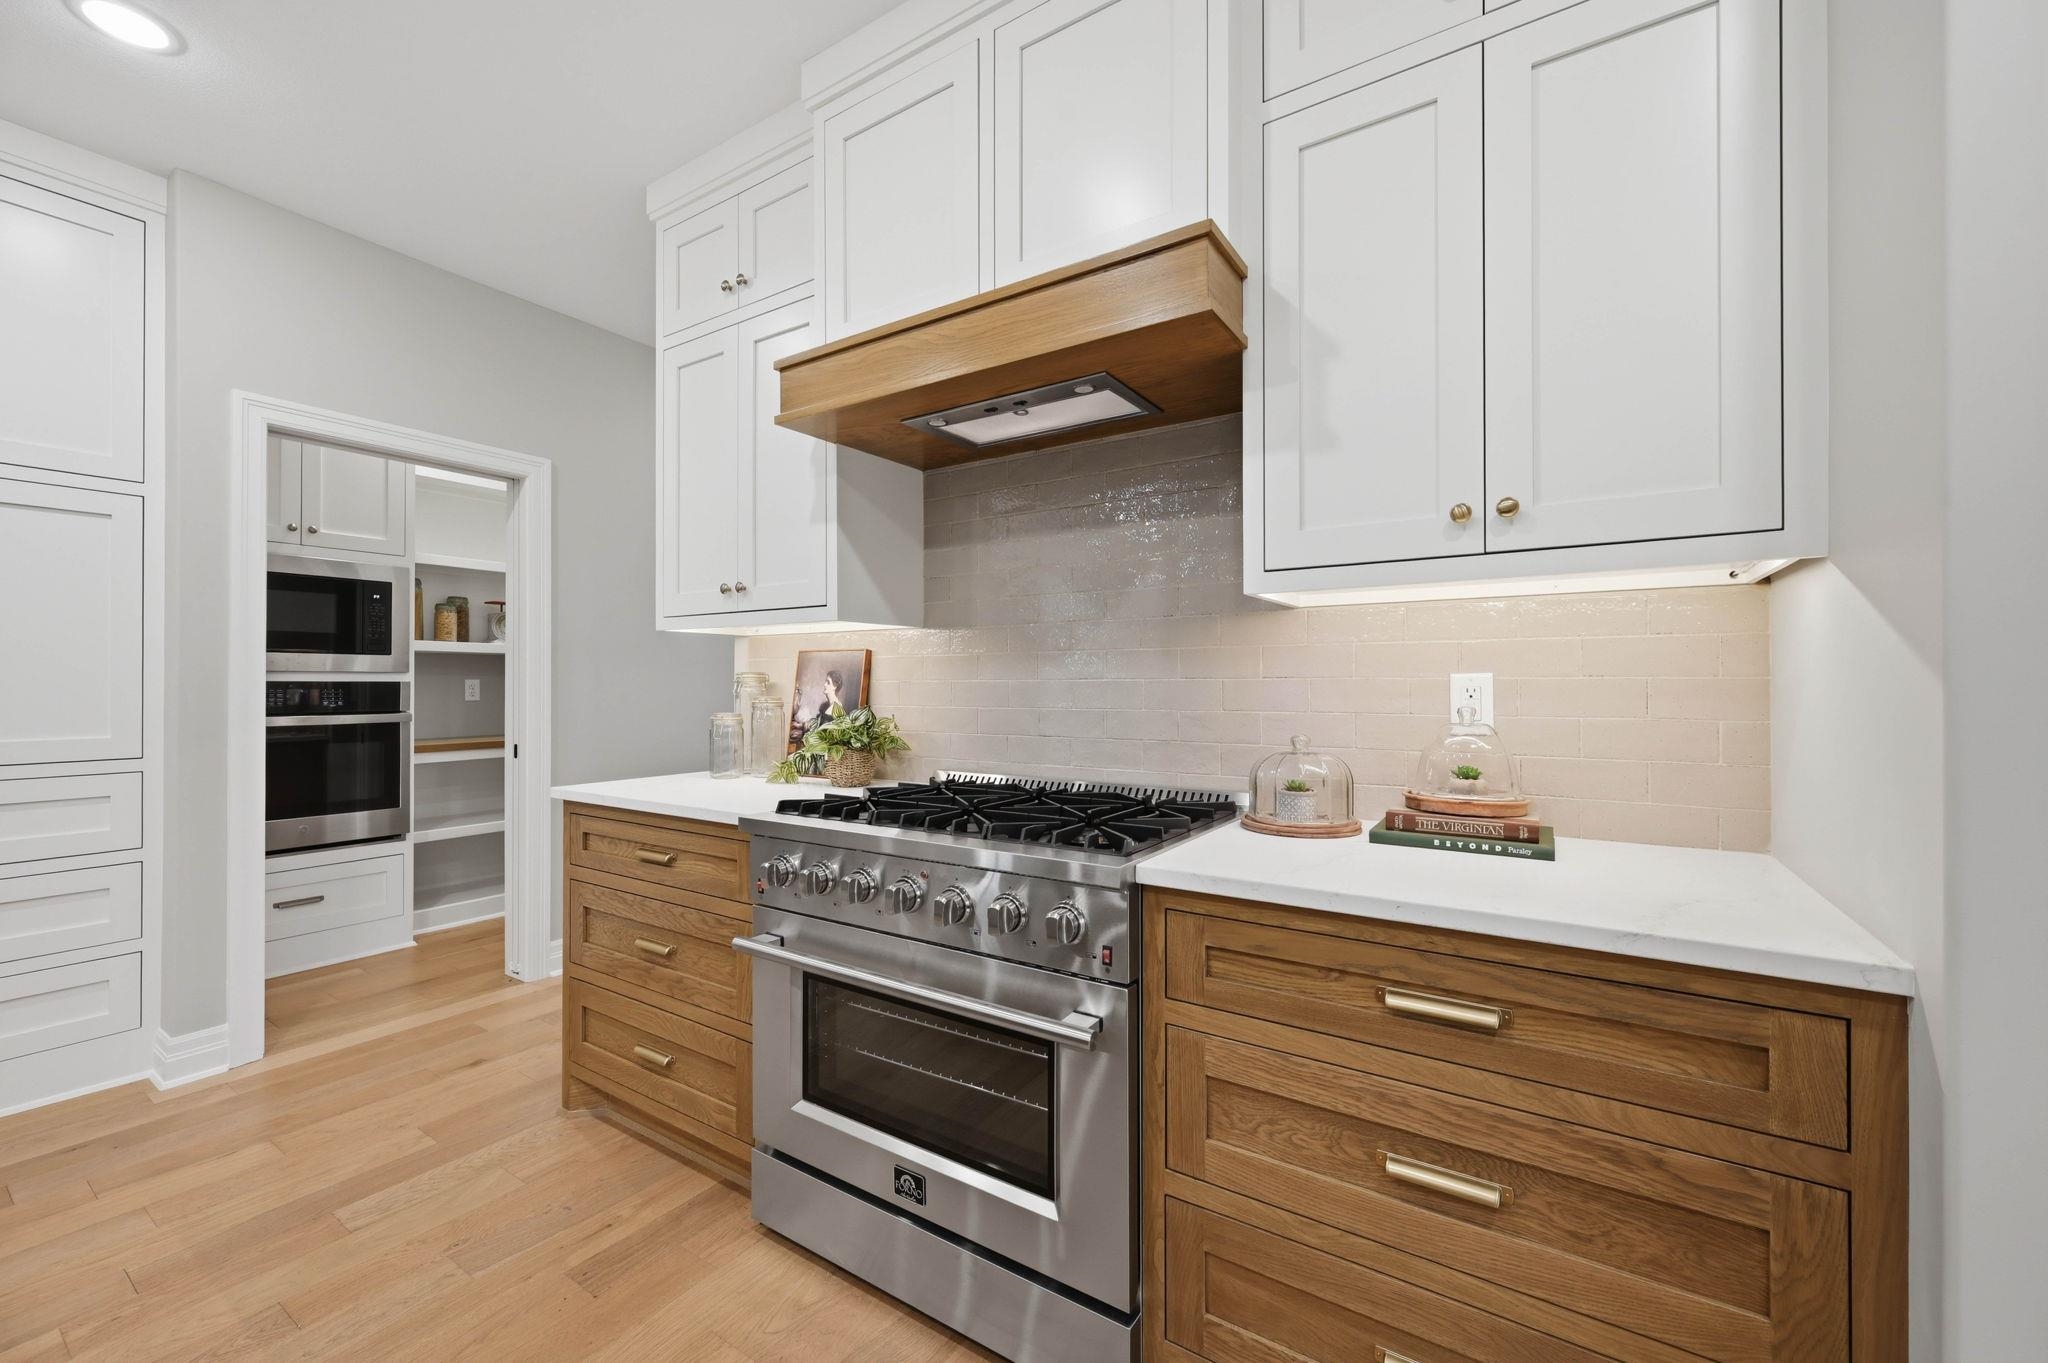
Gourmet kitchen with stainless steel range, custom wood hood, white shaker upper cabinetry, wood-finish lower cabinetry, and light quartz countertops
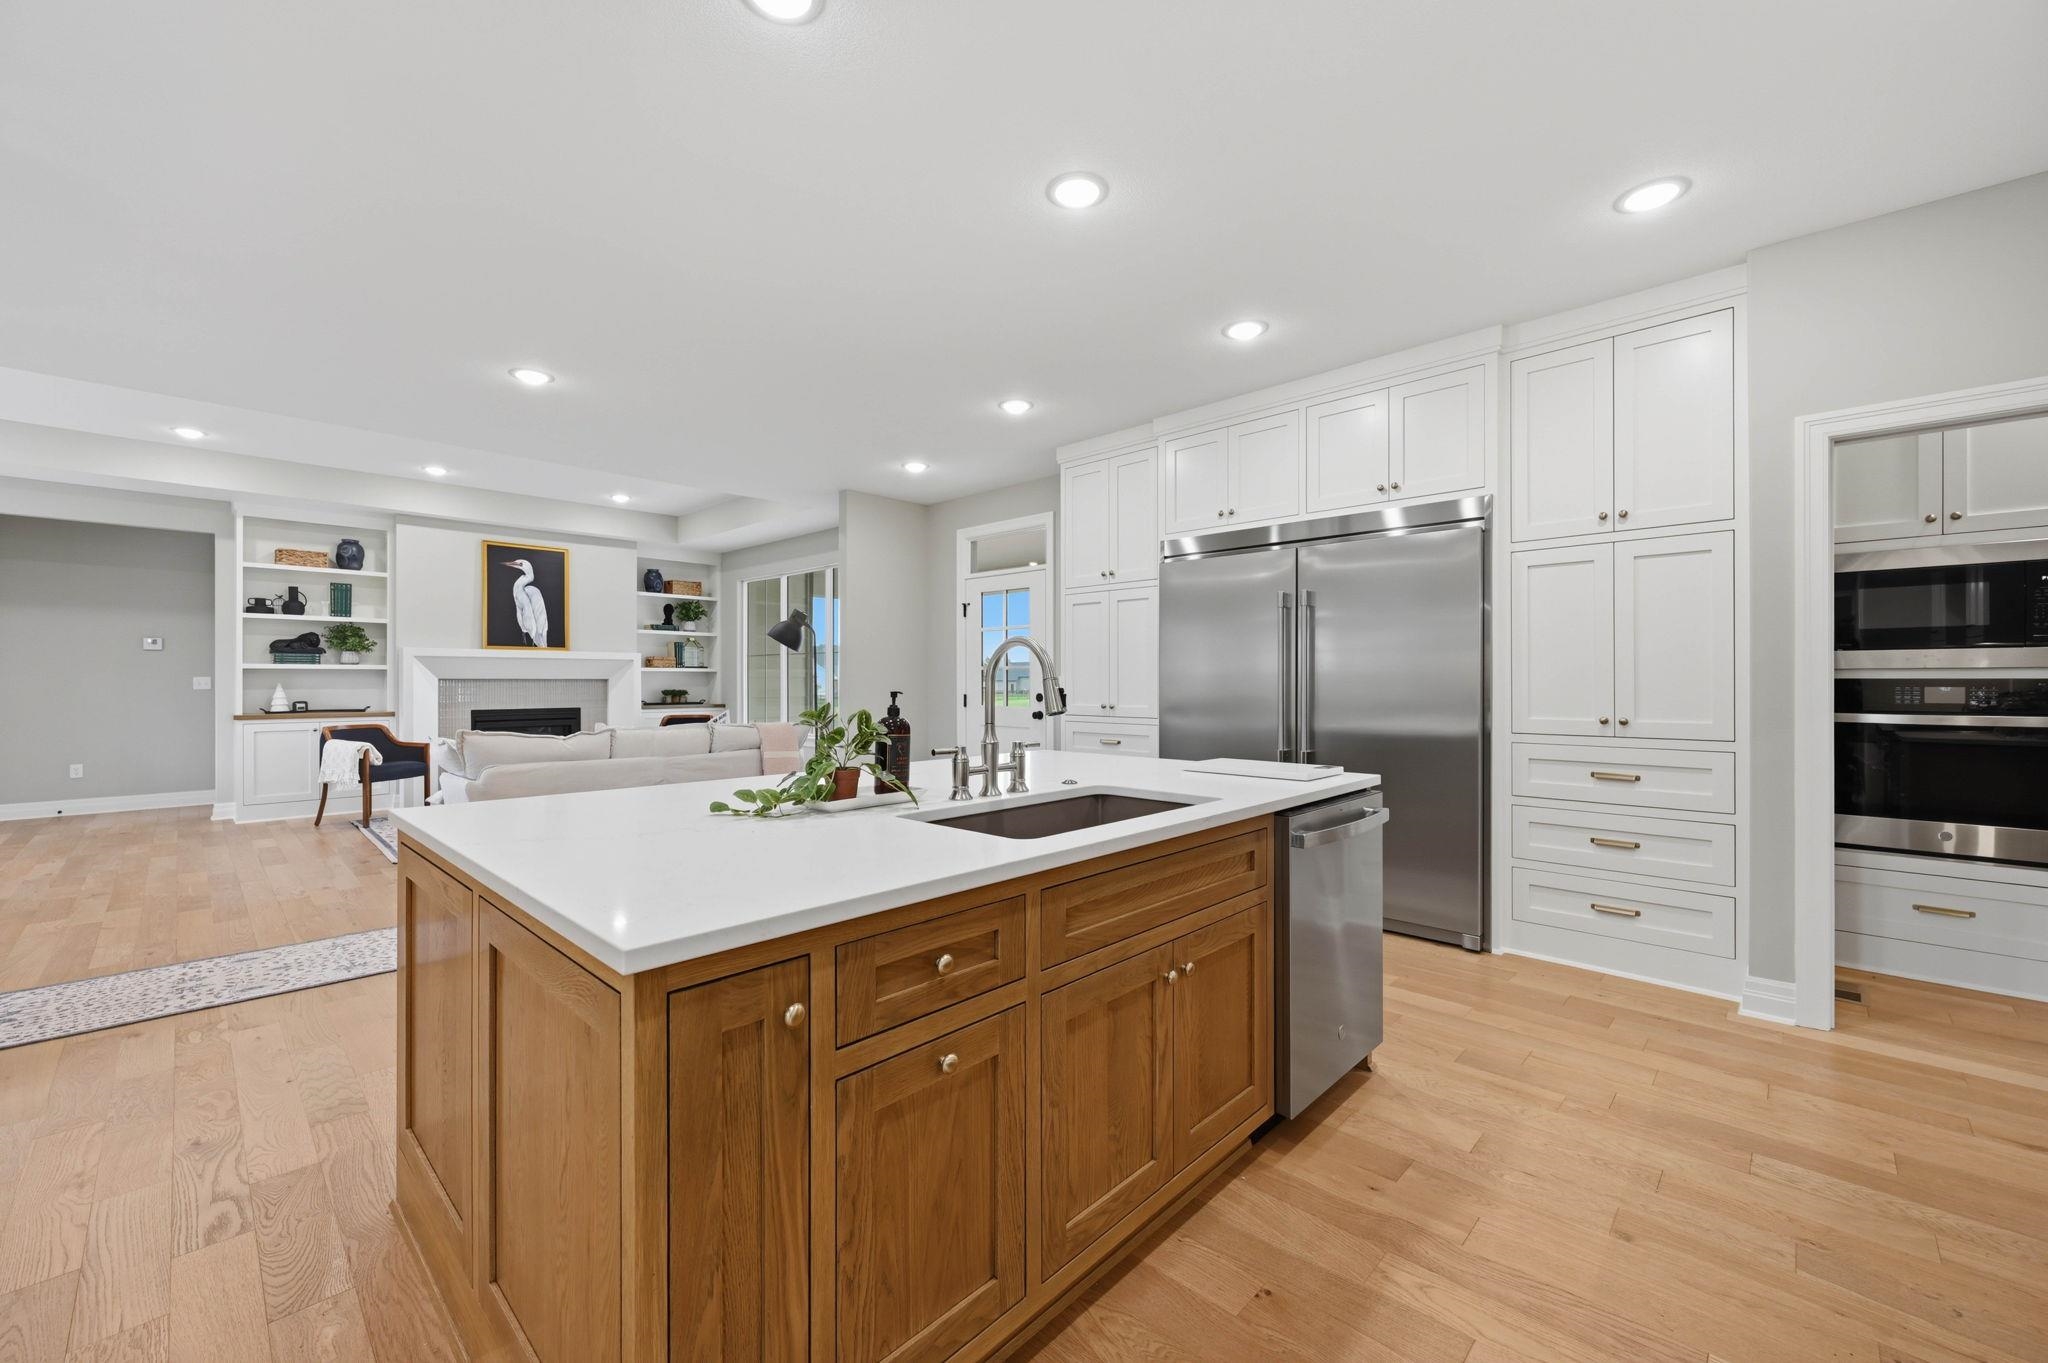
Spacious kitchen featuring a central island with wood cabinetry and a white countertop, full-size stainless steel refrigerator and freezer, and built-in double ovens with a microwave
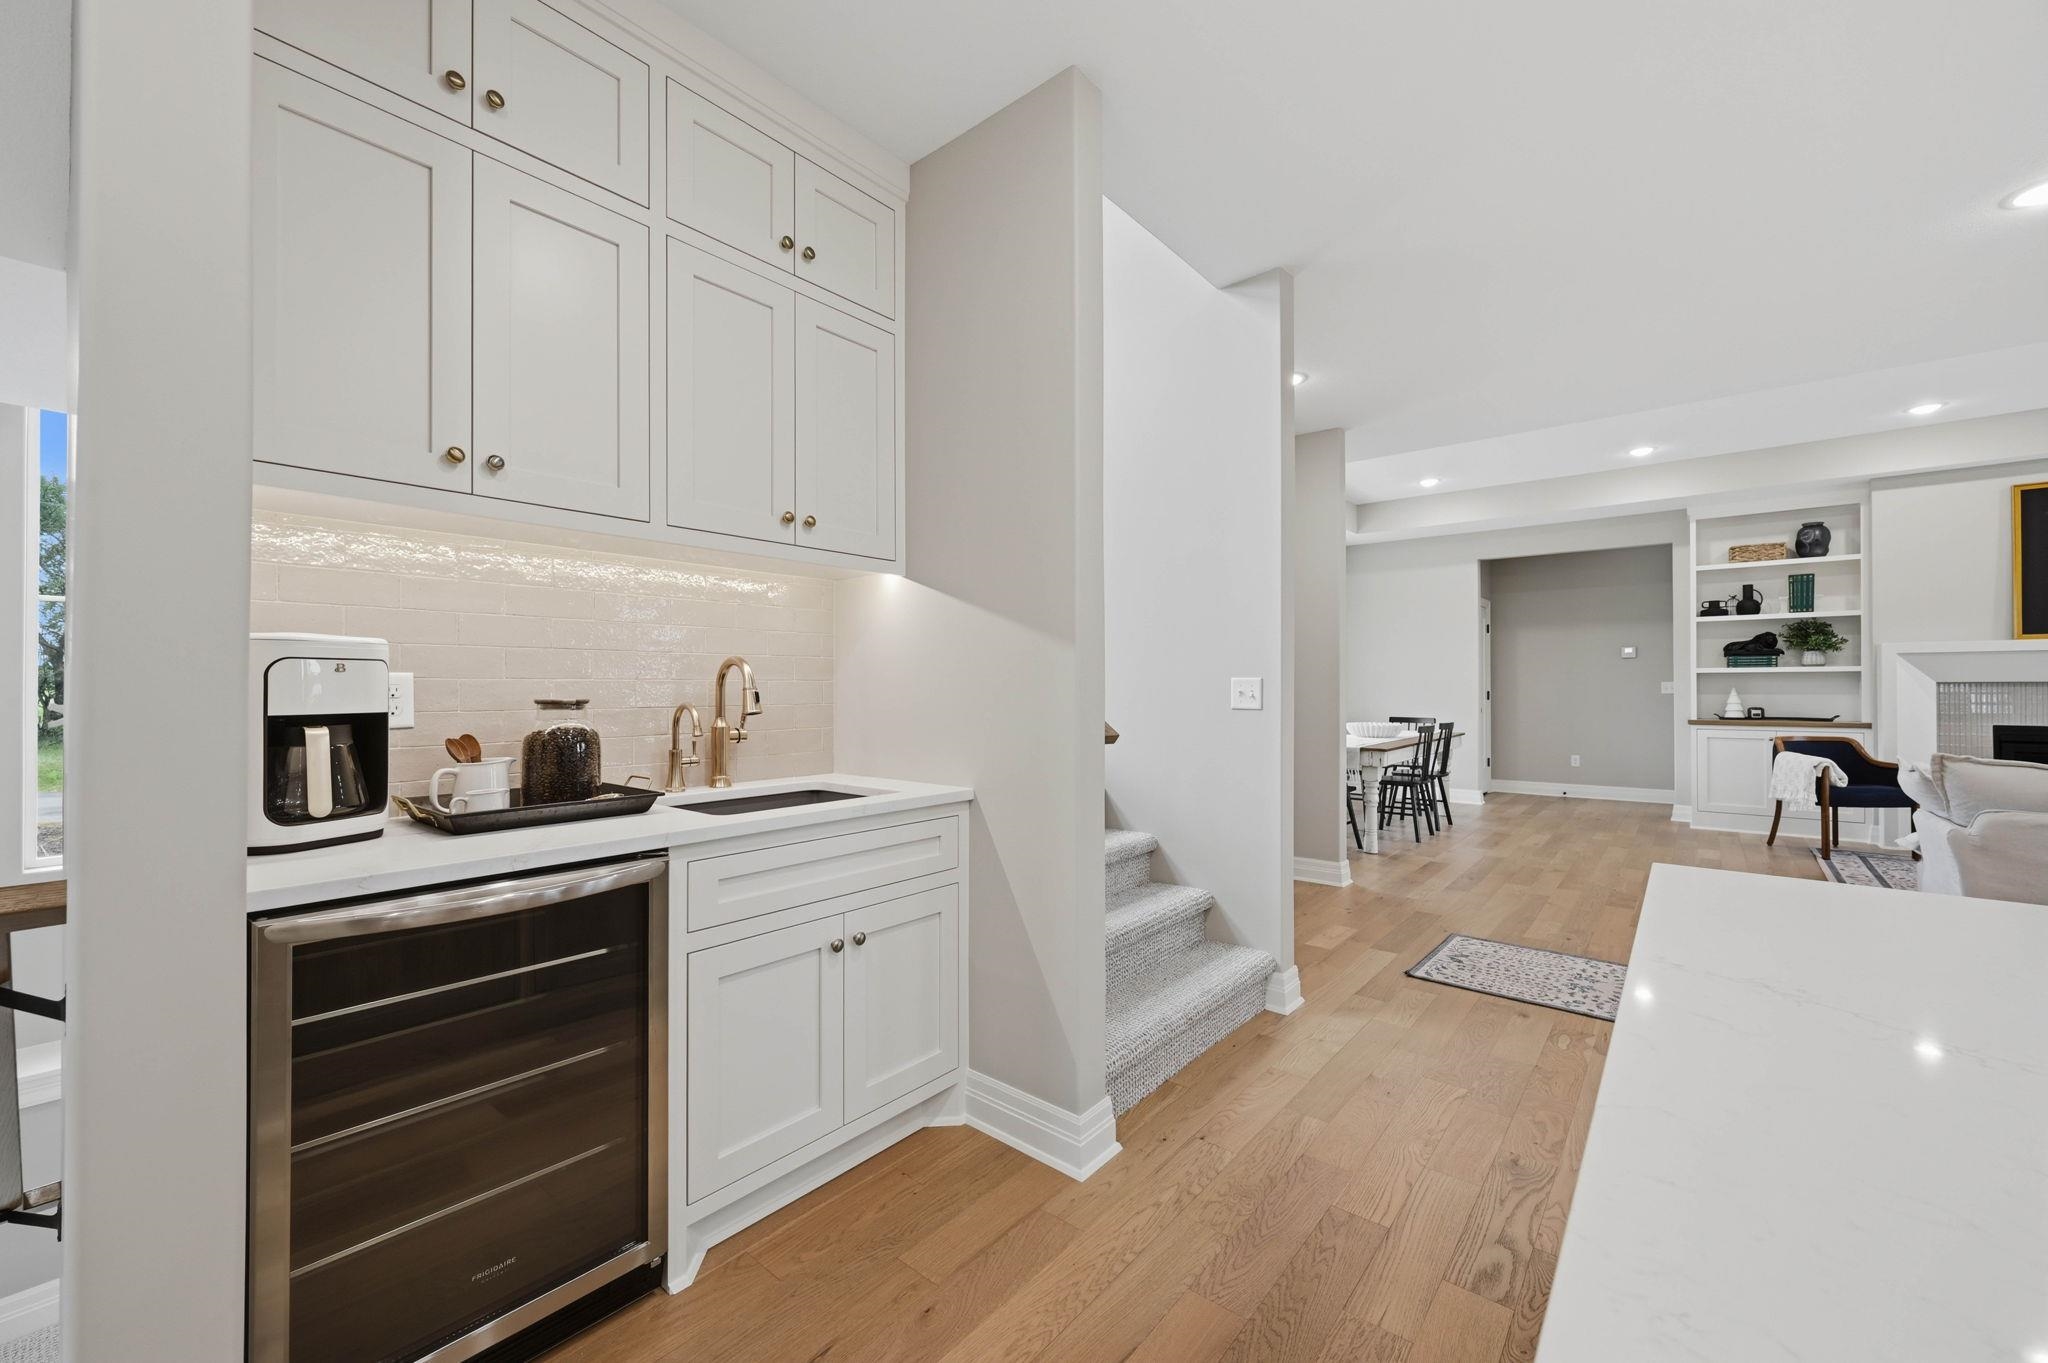
Built-in beverage station featuring white cabinetry, a light-colored tile backsplash, and a wine refrigerator
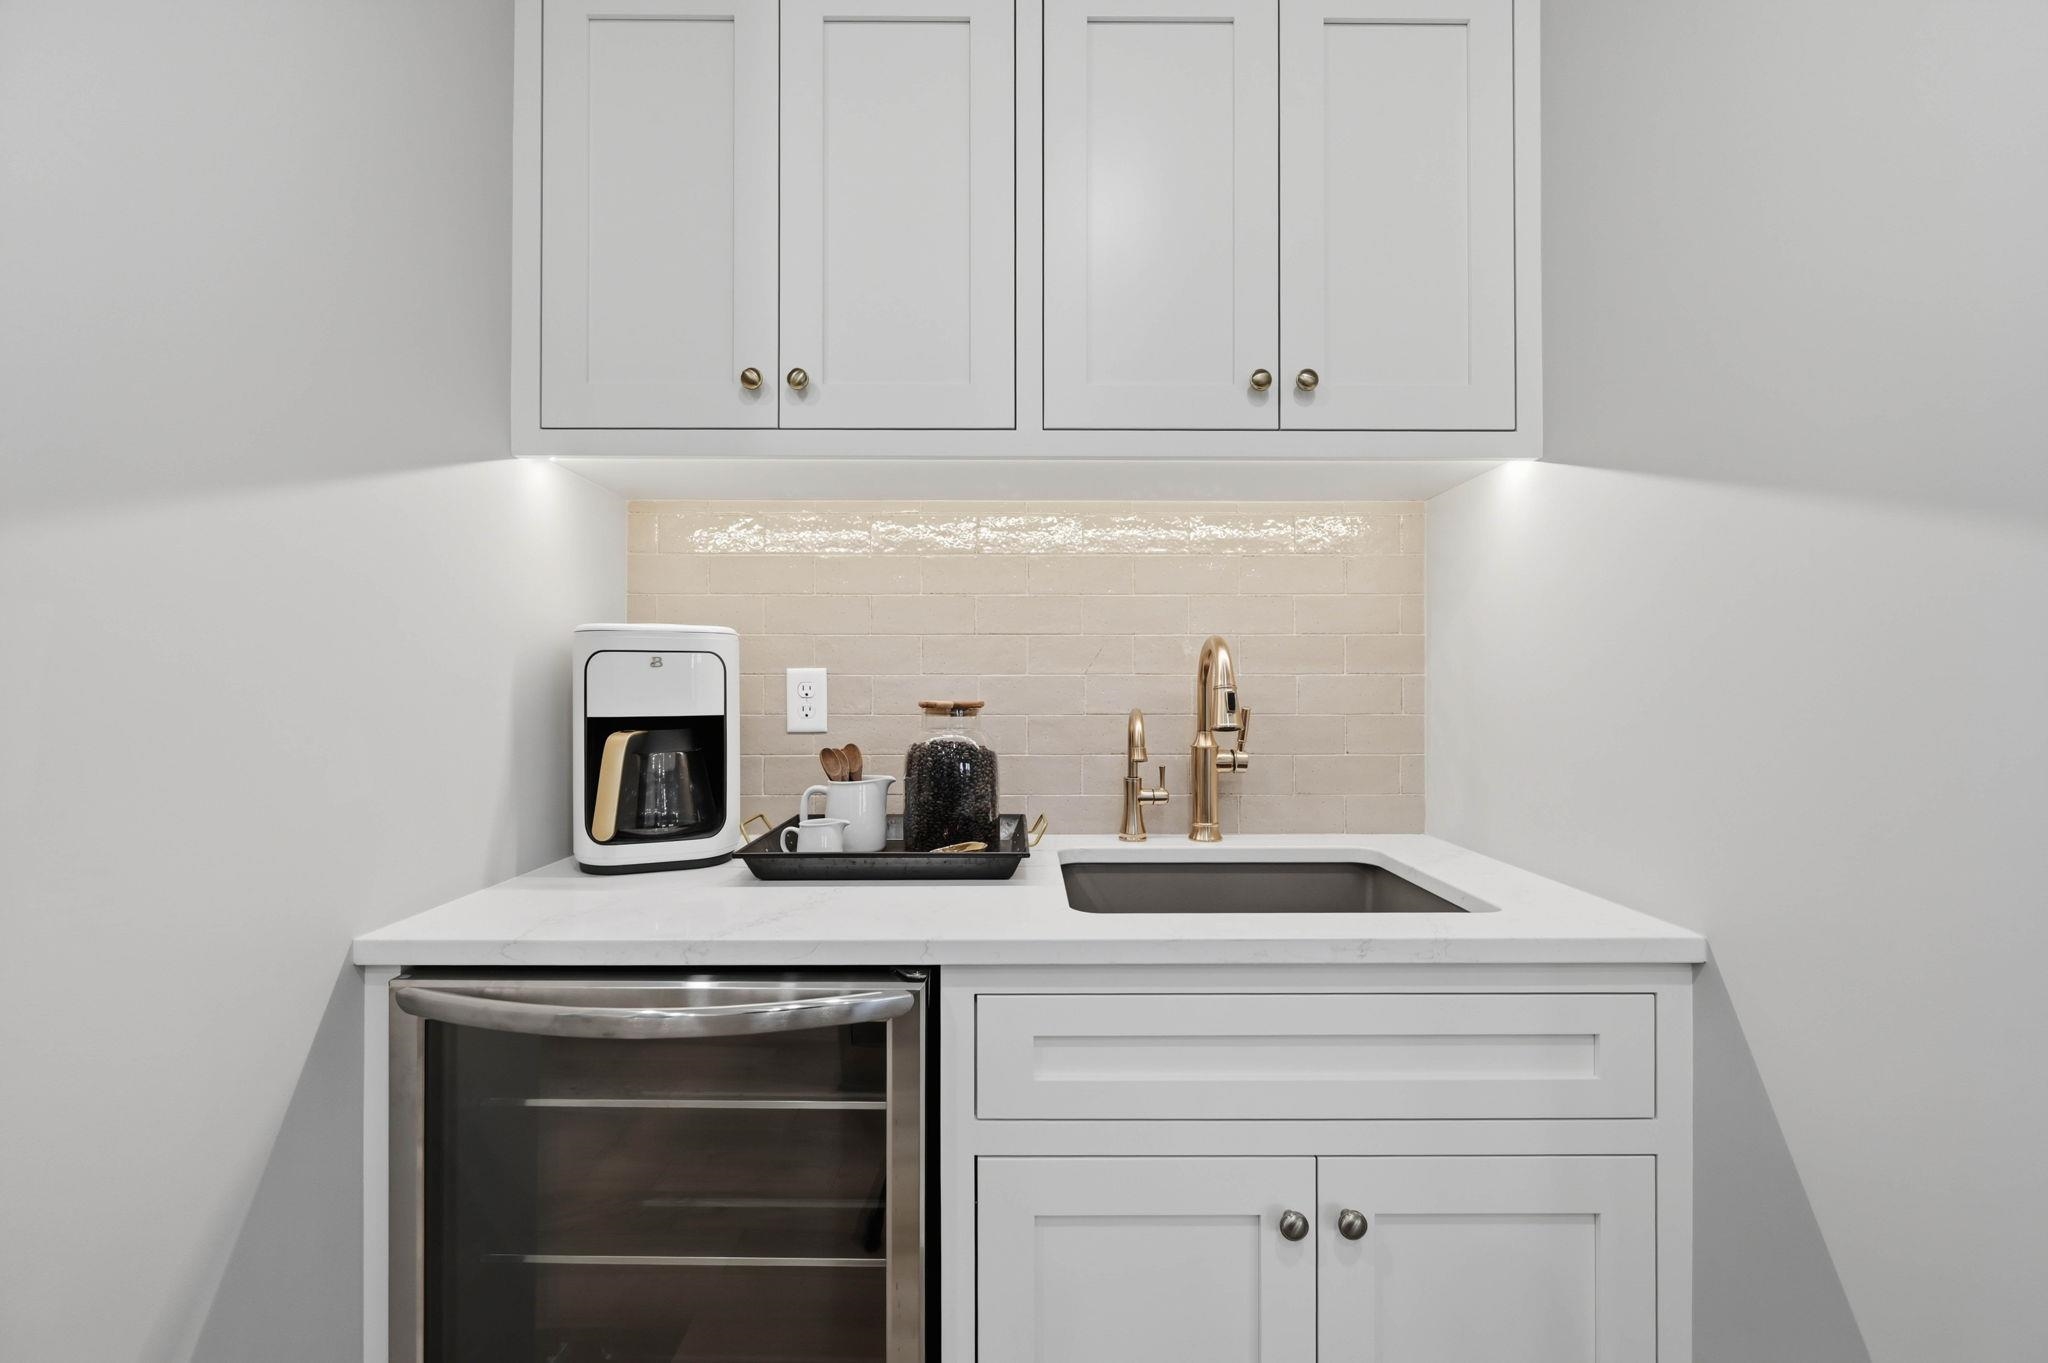
Wet bar featuring white shaker-style cabinetry, a built-in beverage refrigerator, a stainless steel sink with gold-tone faucet, a light-toned tile backsplash, and under-cabinet lighting
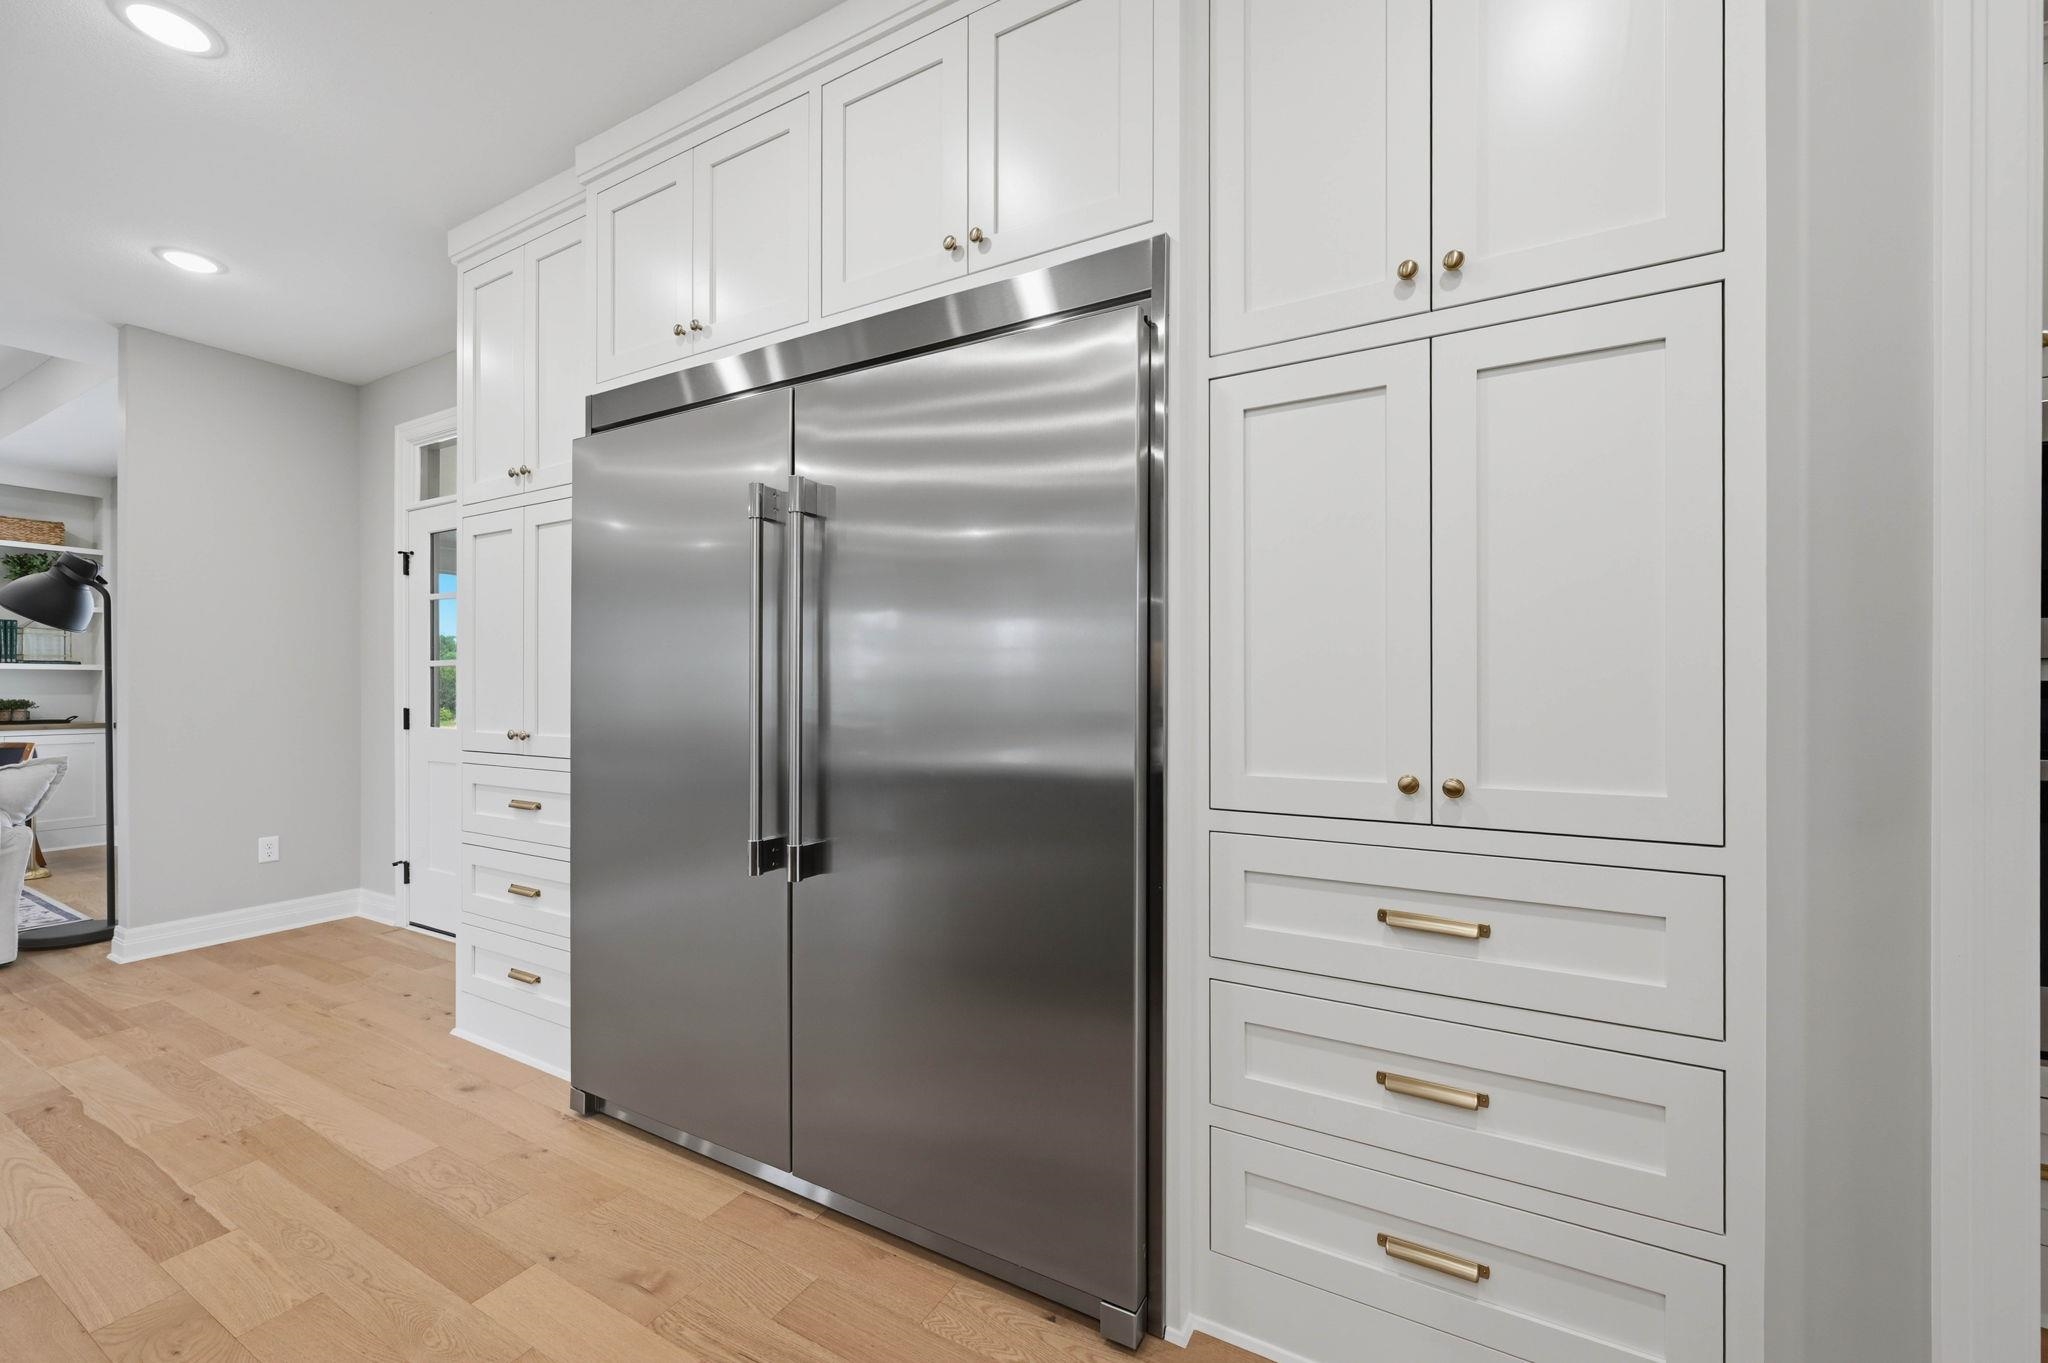
Integrated stainless steel refrigerator and freezer surrounded by white shaker-style cabinetry with gold-toned hardware
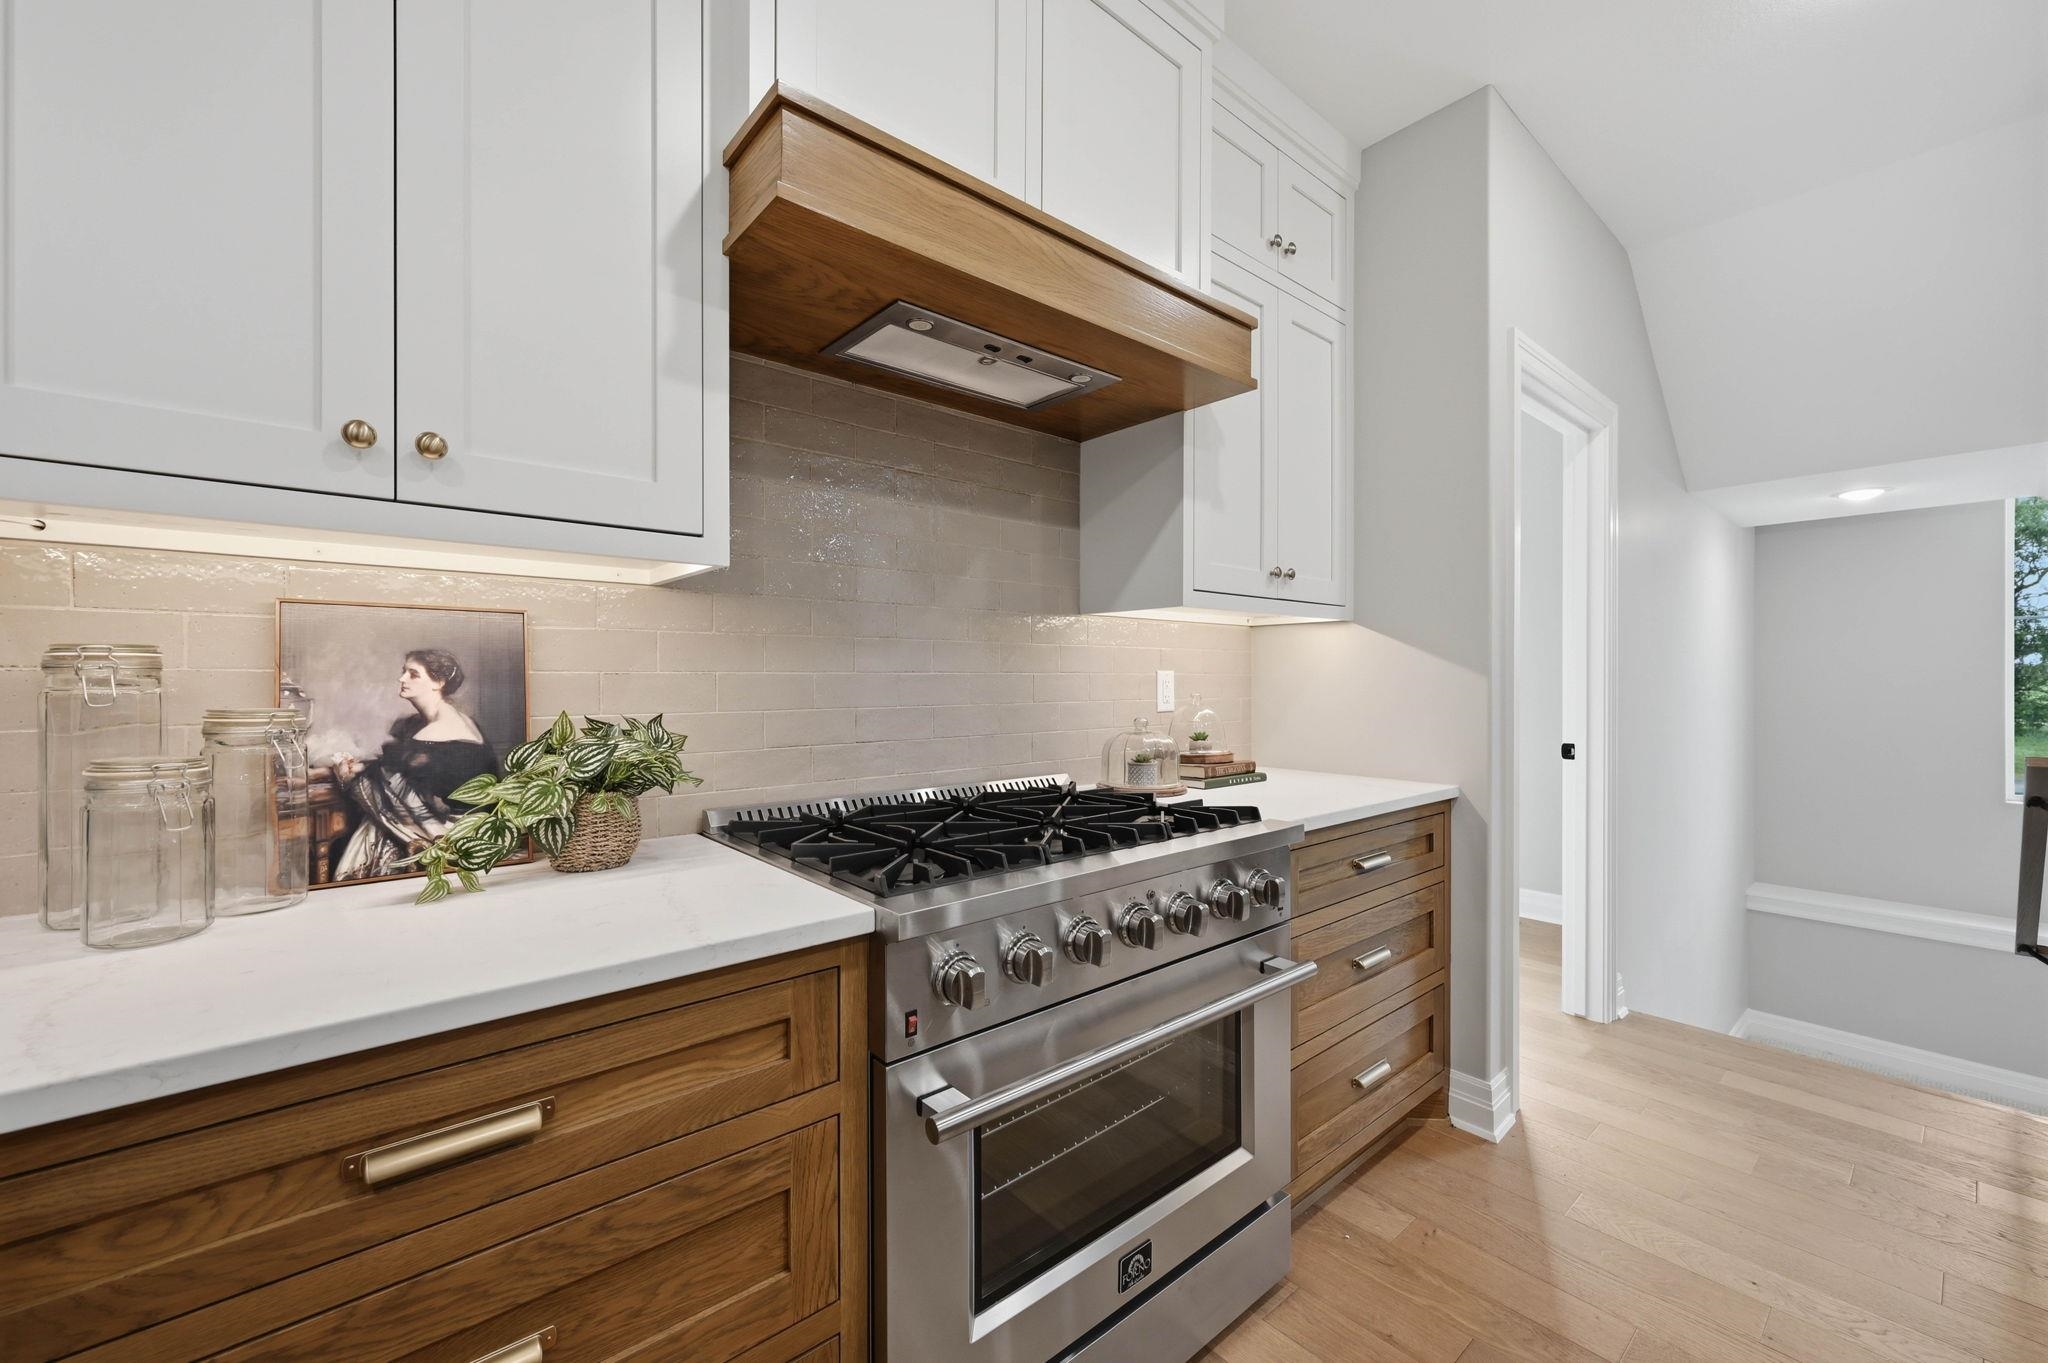
Gourmet kitchen featuring a stainless steel range with a built-in oven, a custom wood vent hood, white upper cabinetry, wood-finish lower cabinetry, and light-toned countertops
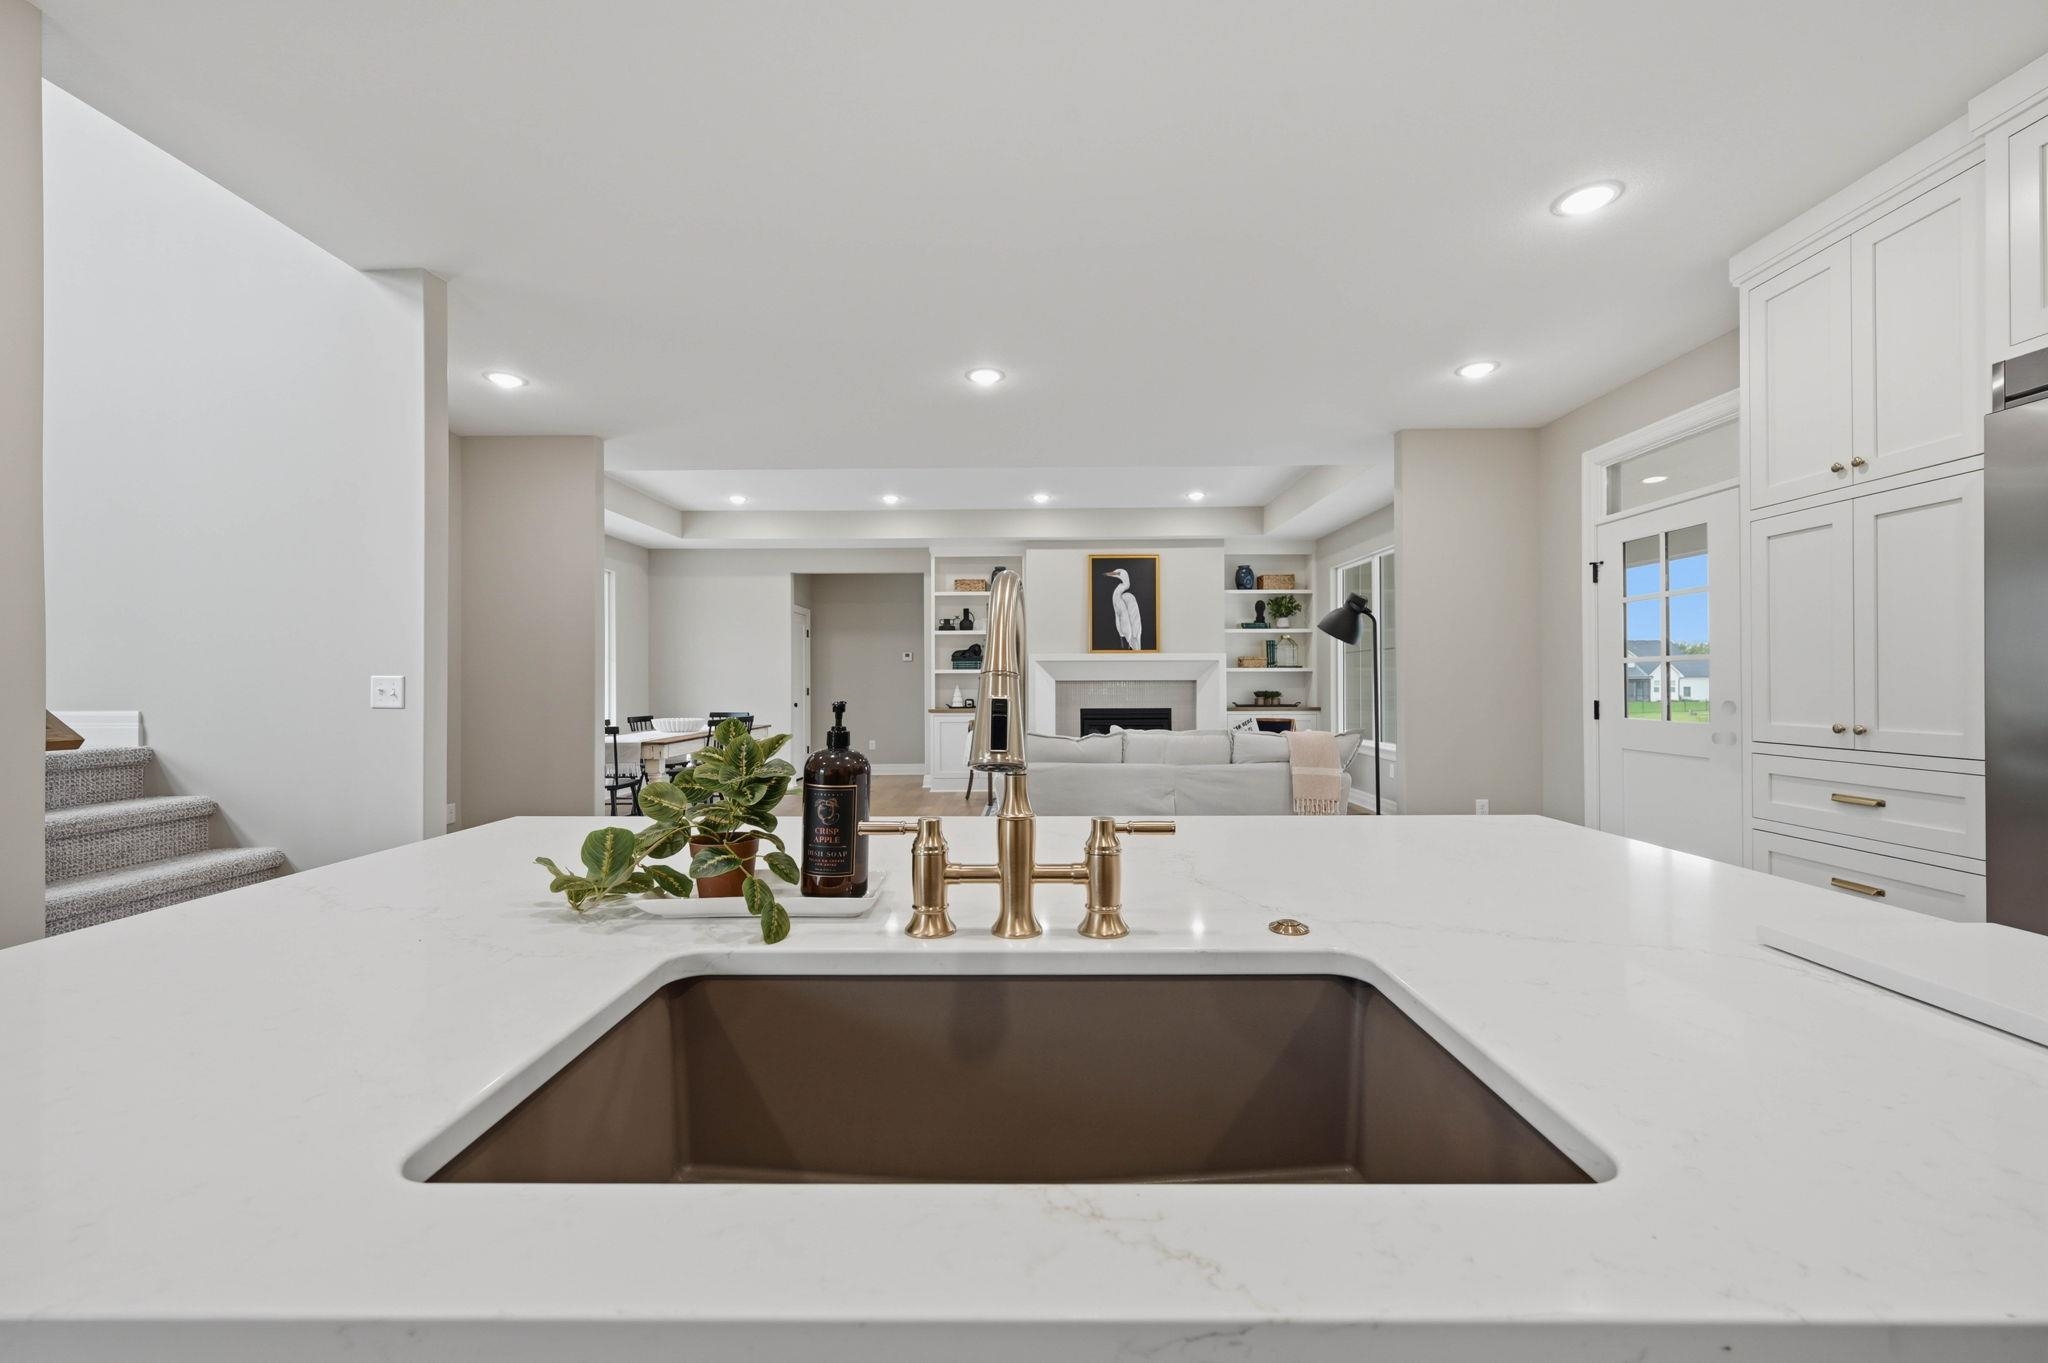
Kitchen island featuring a large undermount sink with a brass faucet, white countertop, and recessed lighting
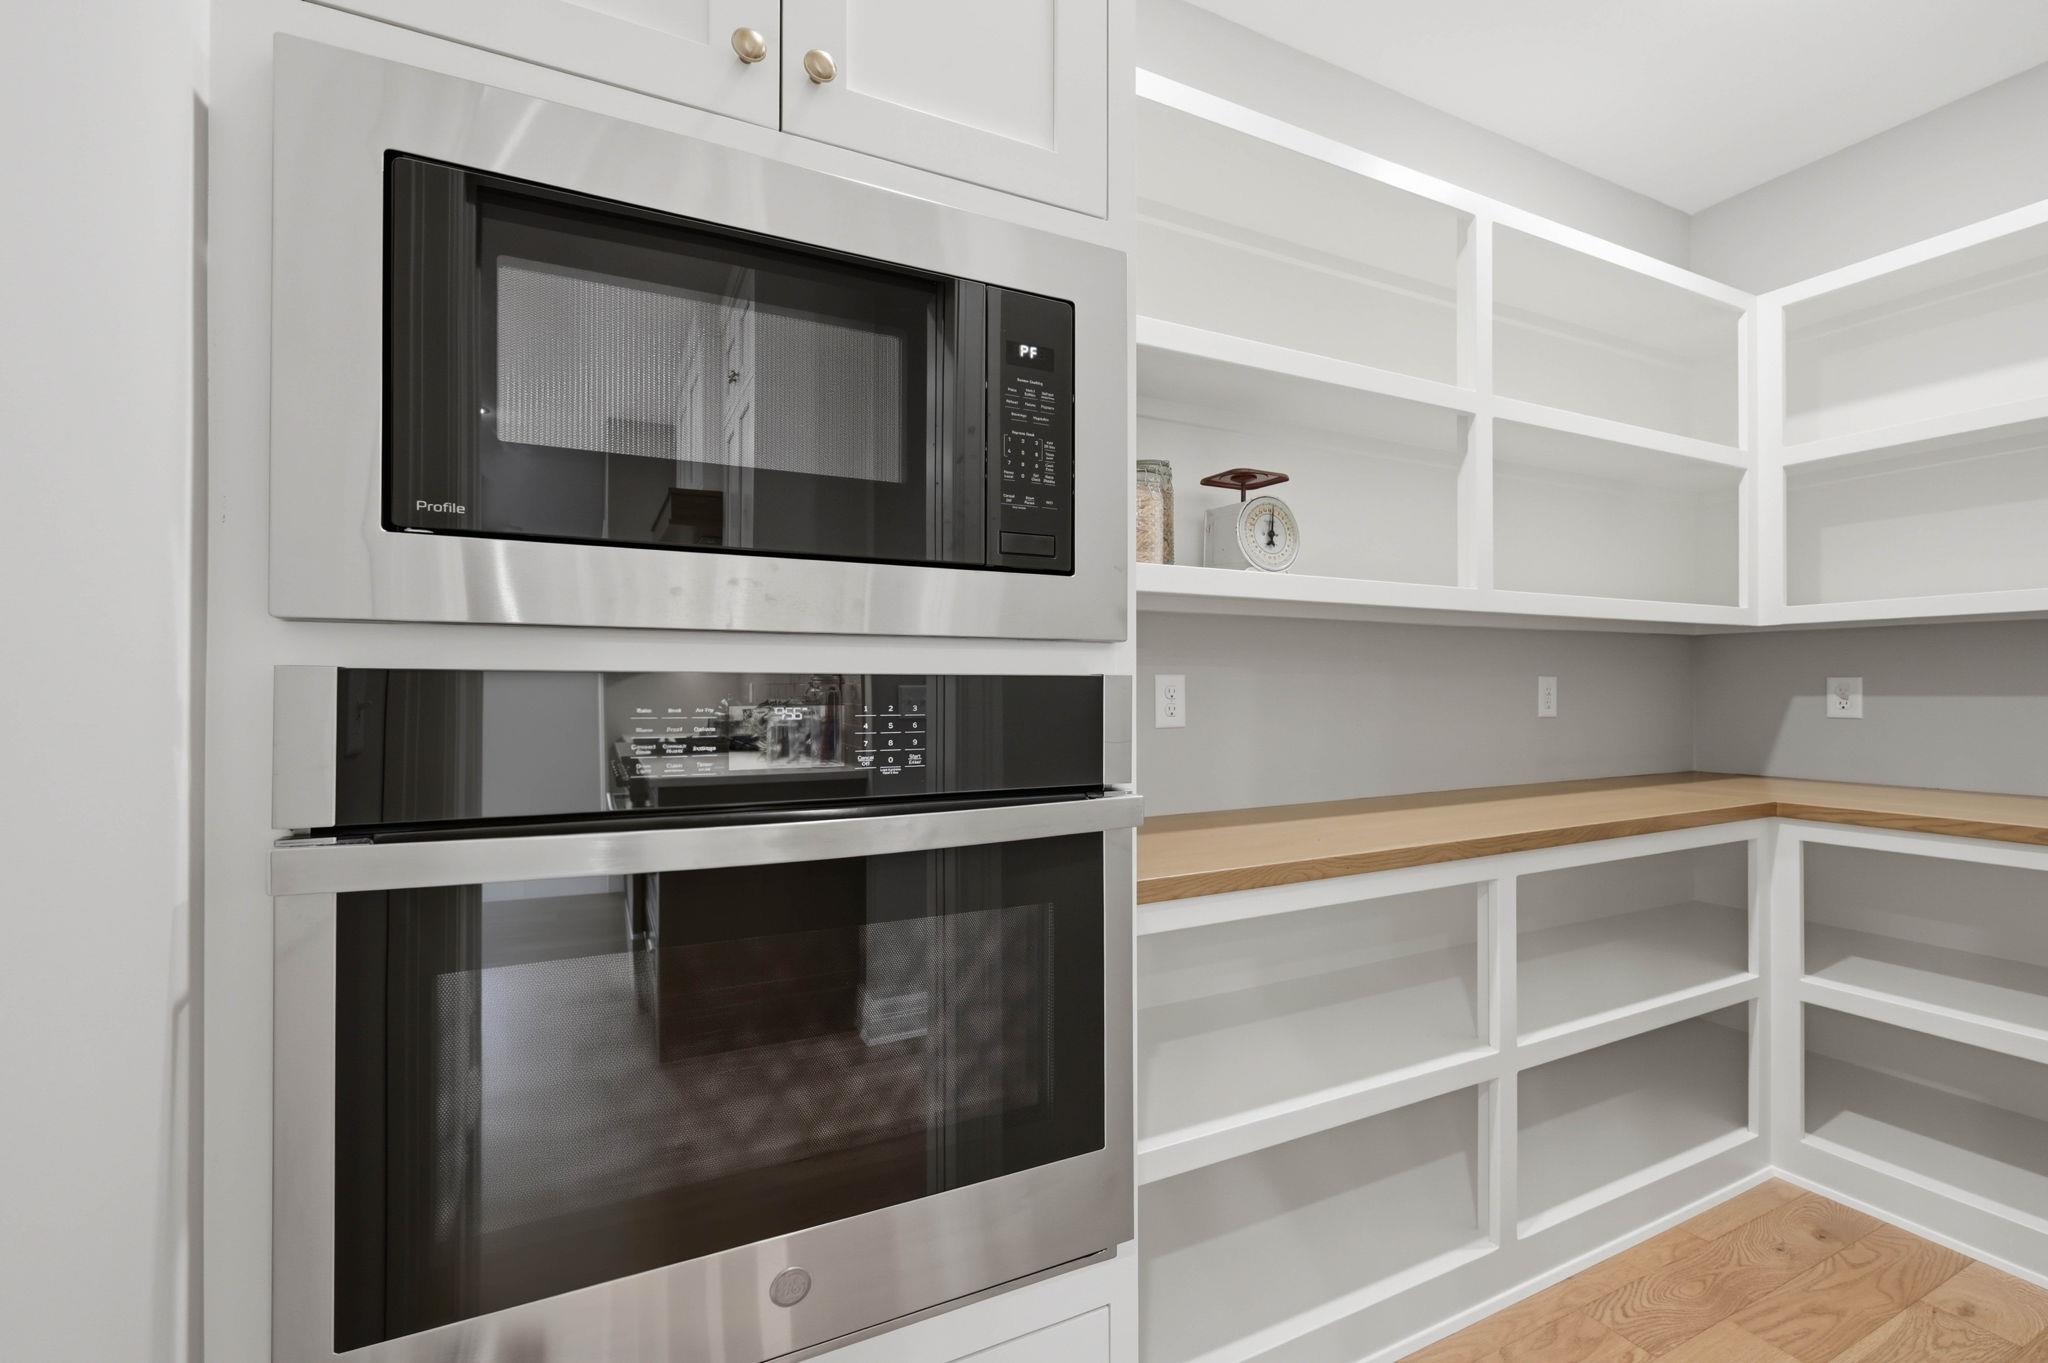
Integrated stainless steel microwave and wall oven with a built-in pantry featuring extensive white shelving, light wood-finish countertops, and matching wood-finish flooring
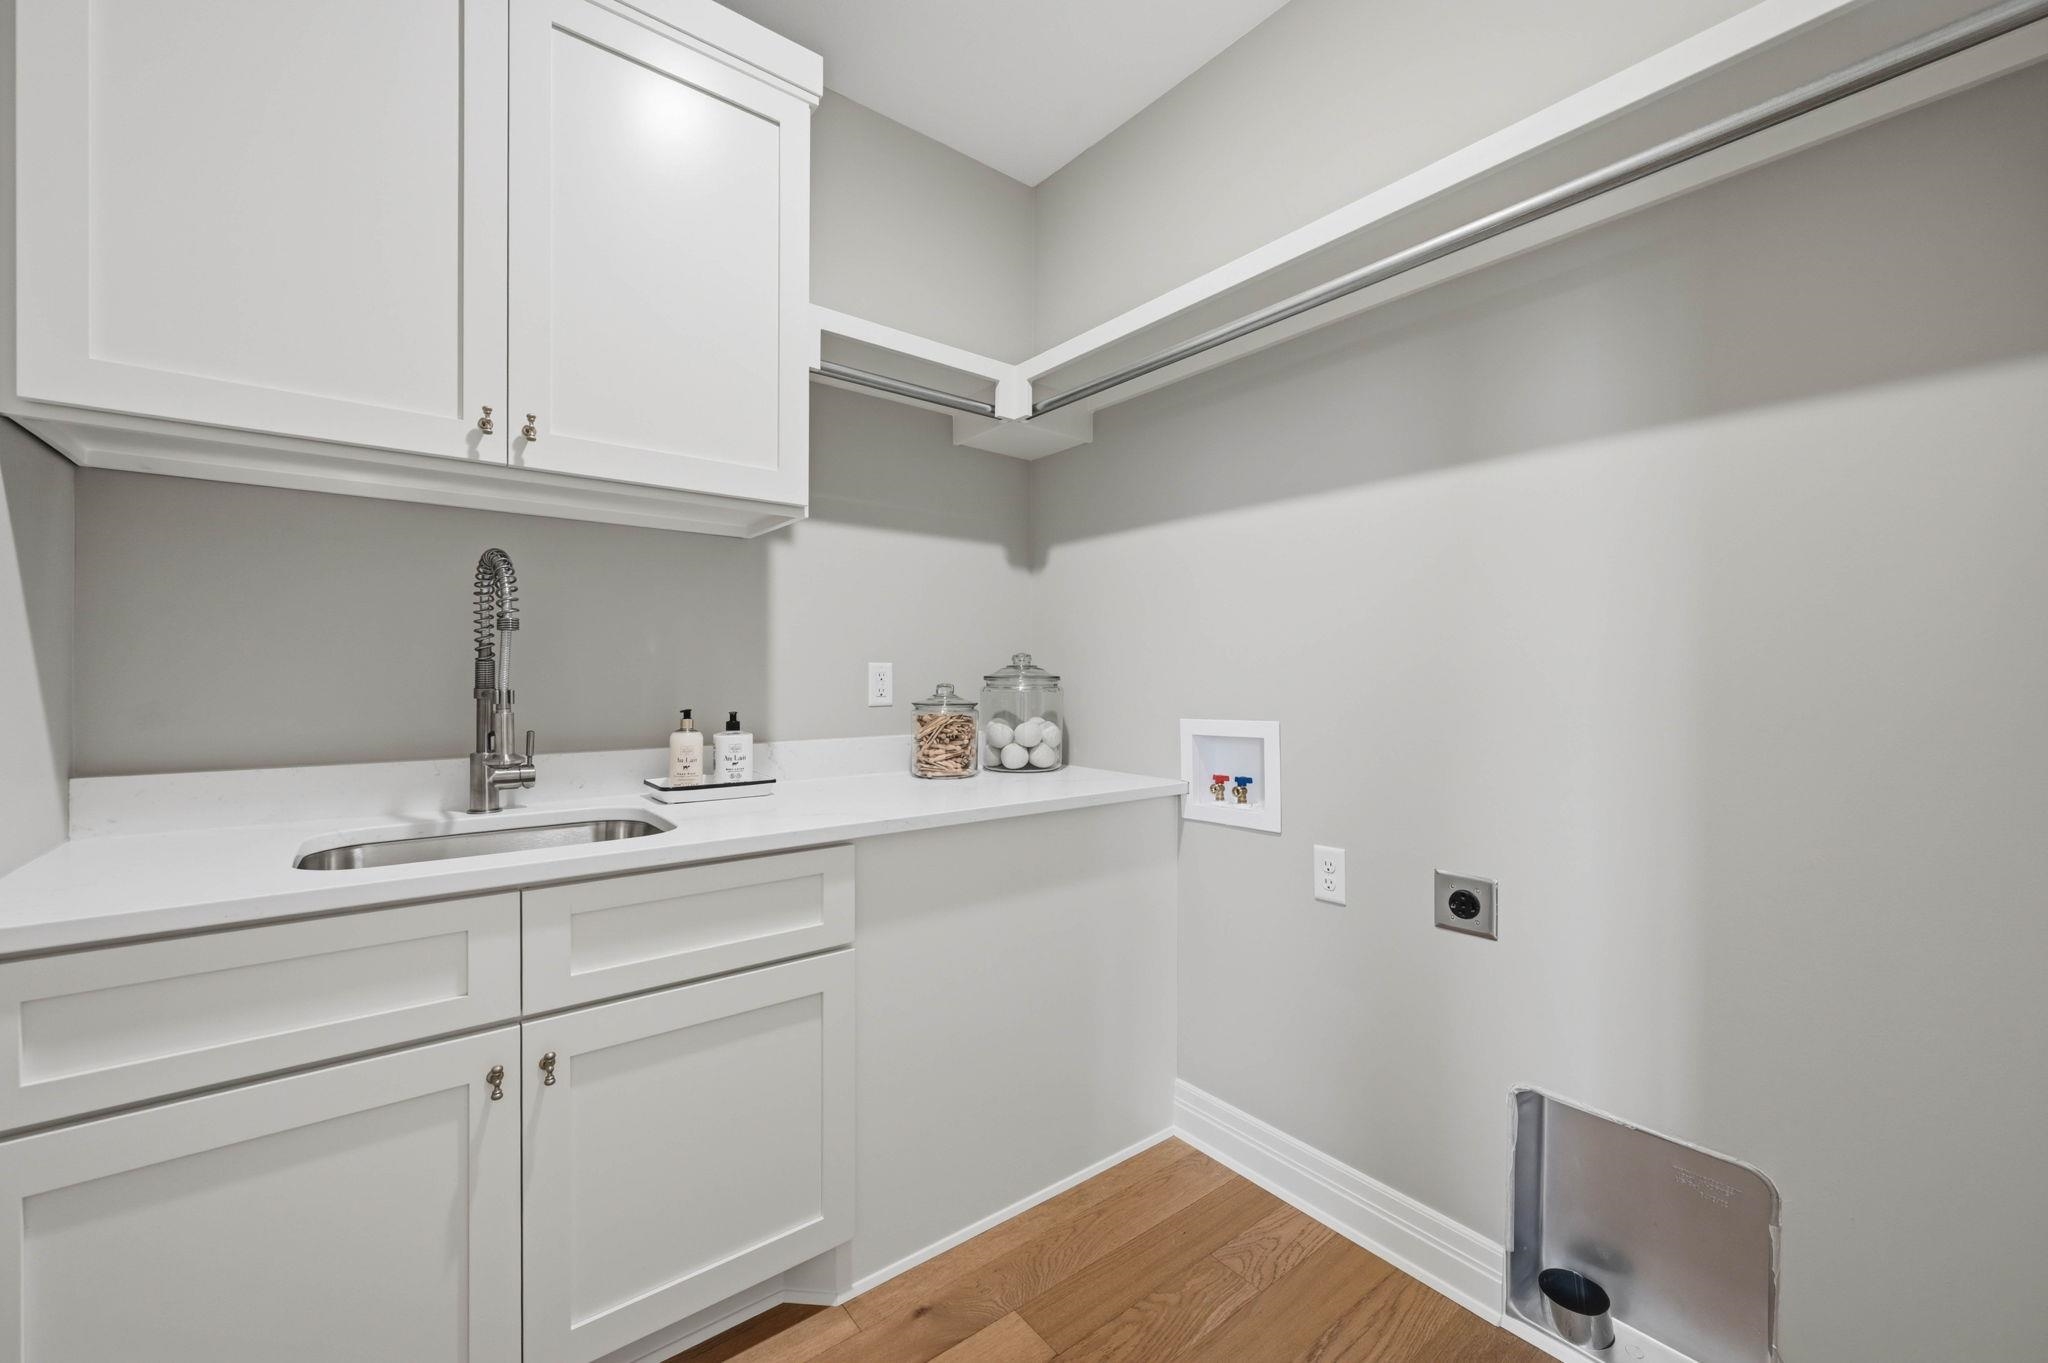
Utility room featuring light wood-finish flooring, white cabinetry, a stainless steel sink with a pull-down faucet, a white countertop, and a built-in hanging rod
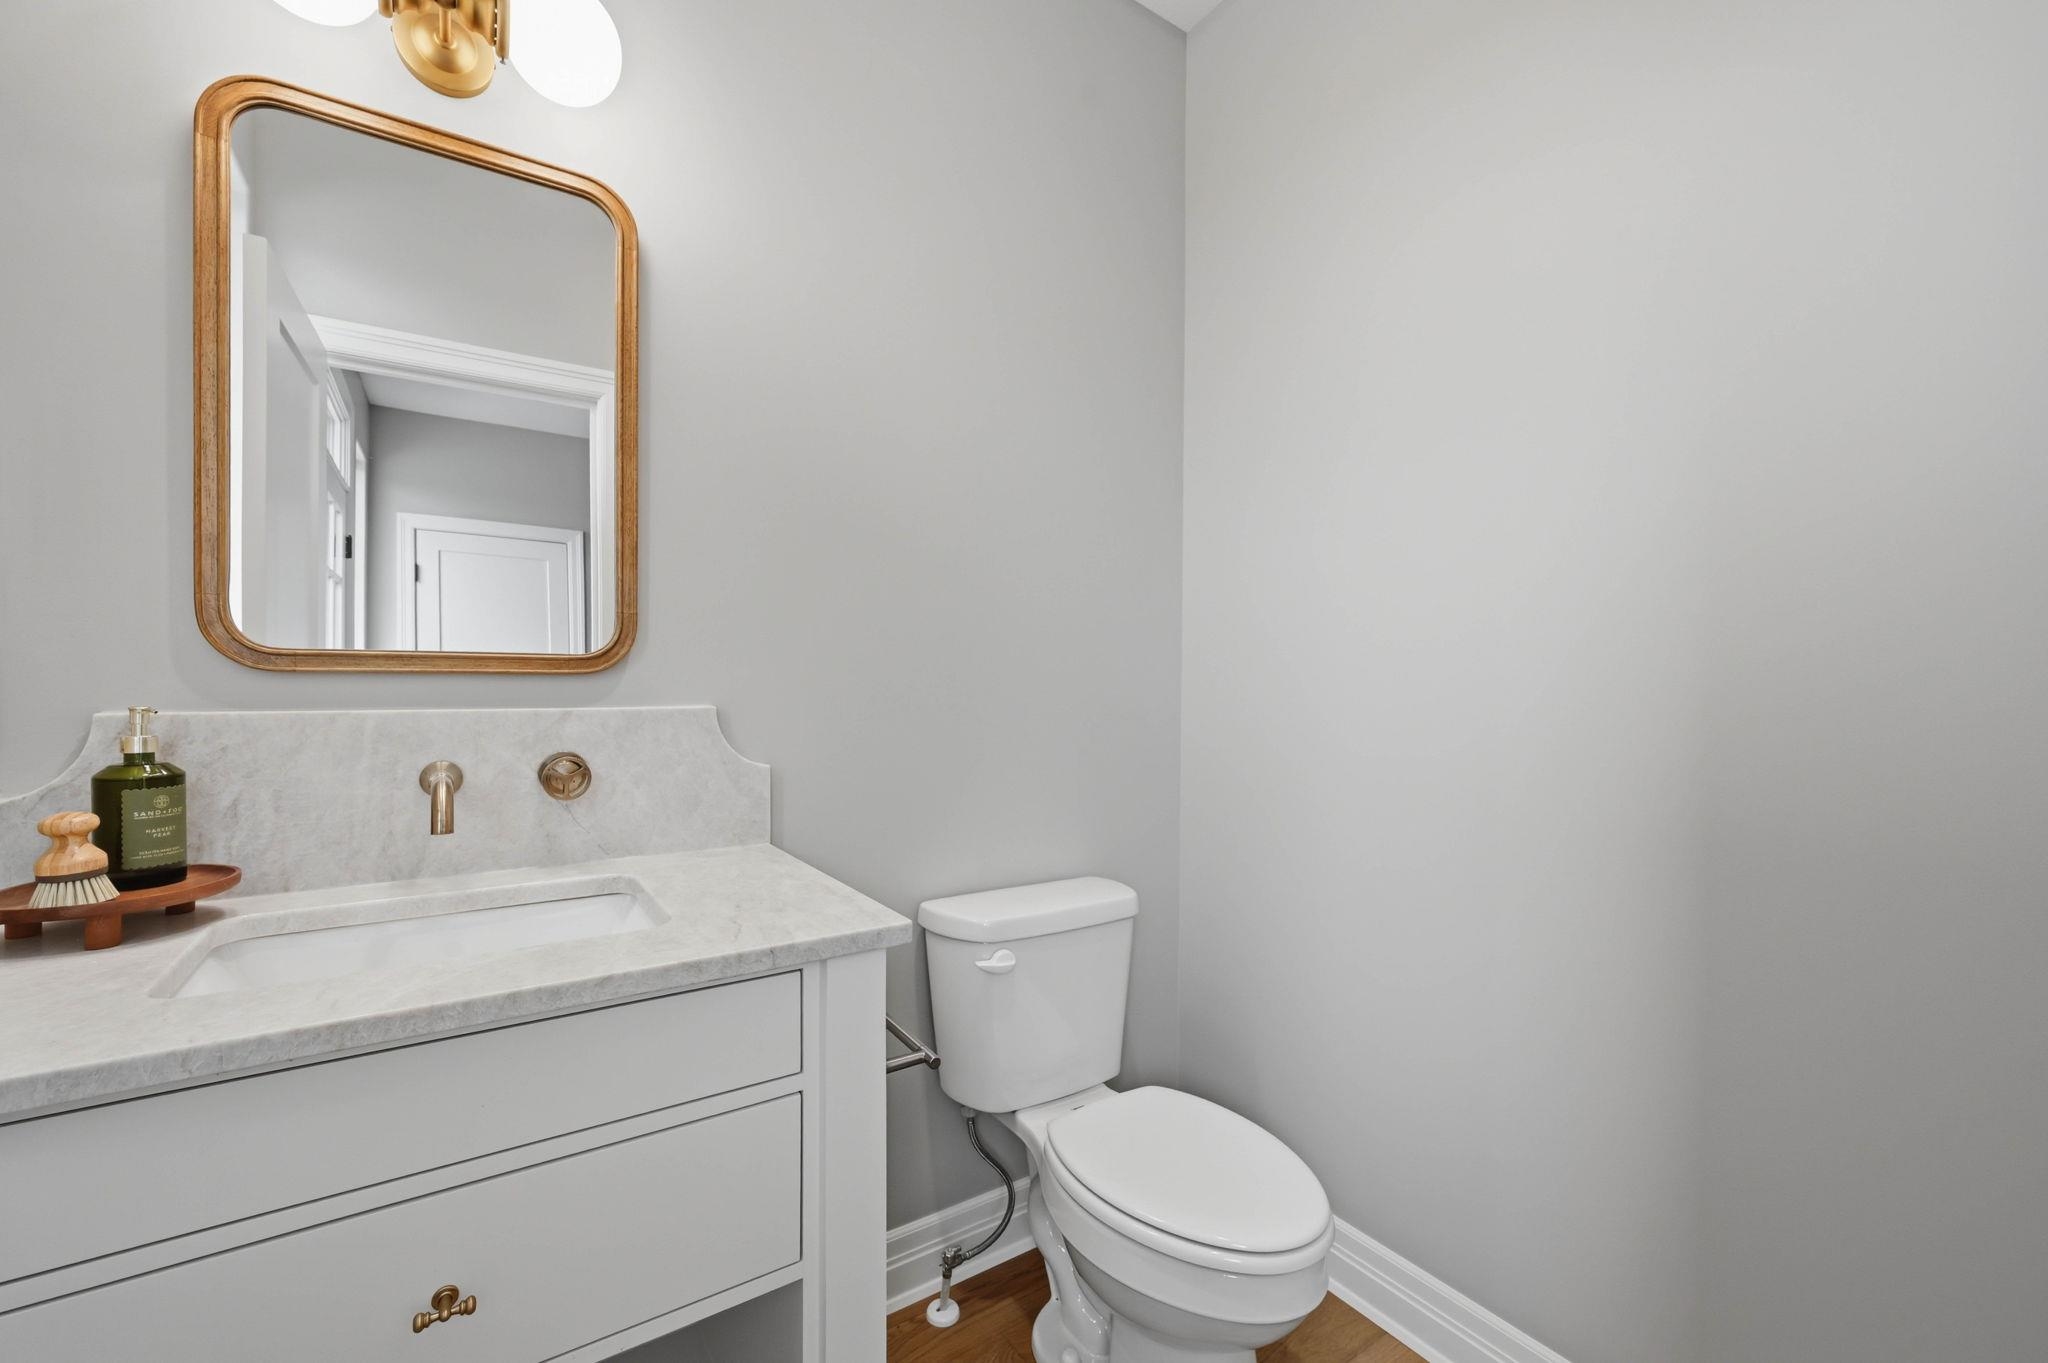
Powder room featuring a white single-sink vanity with a light-colored countertop and integrated sink
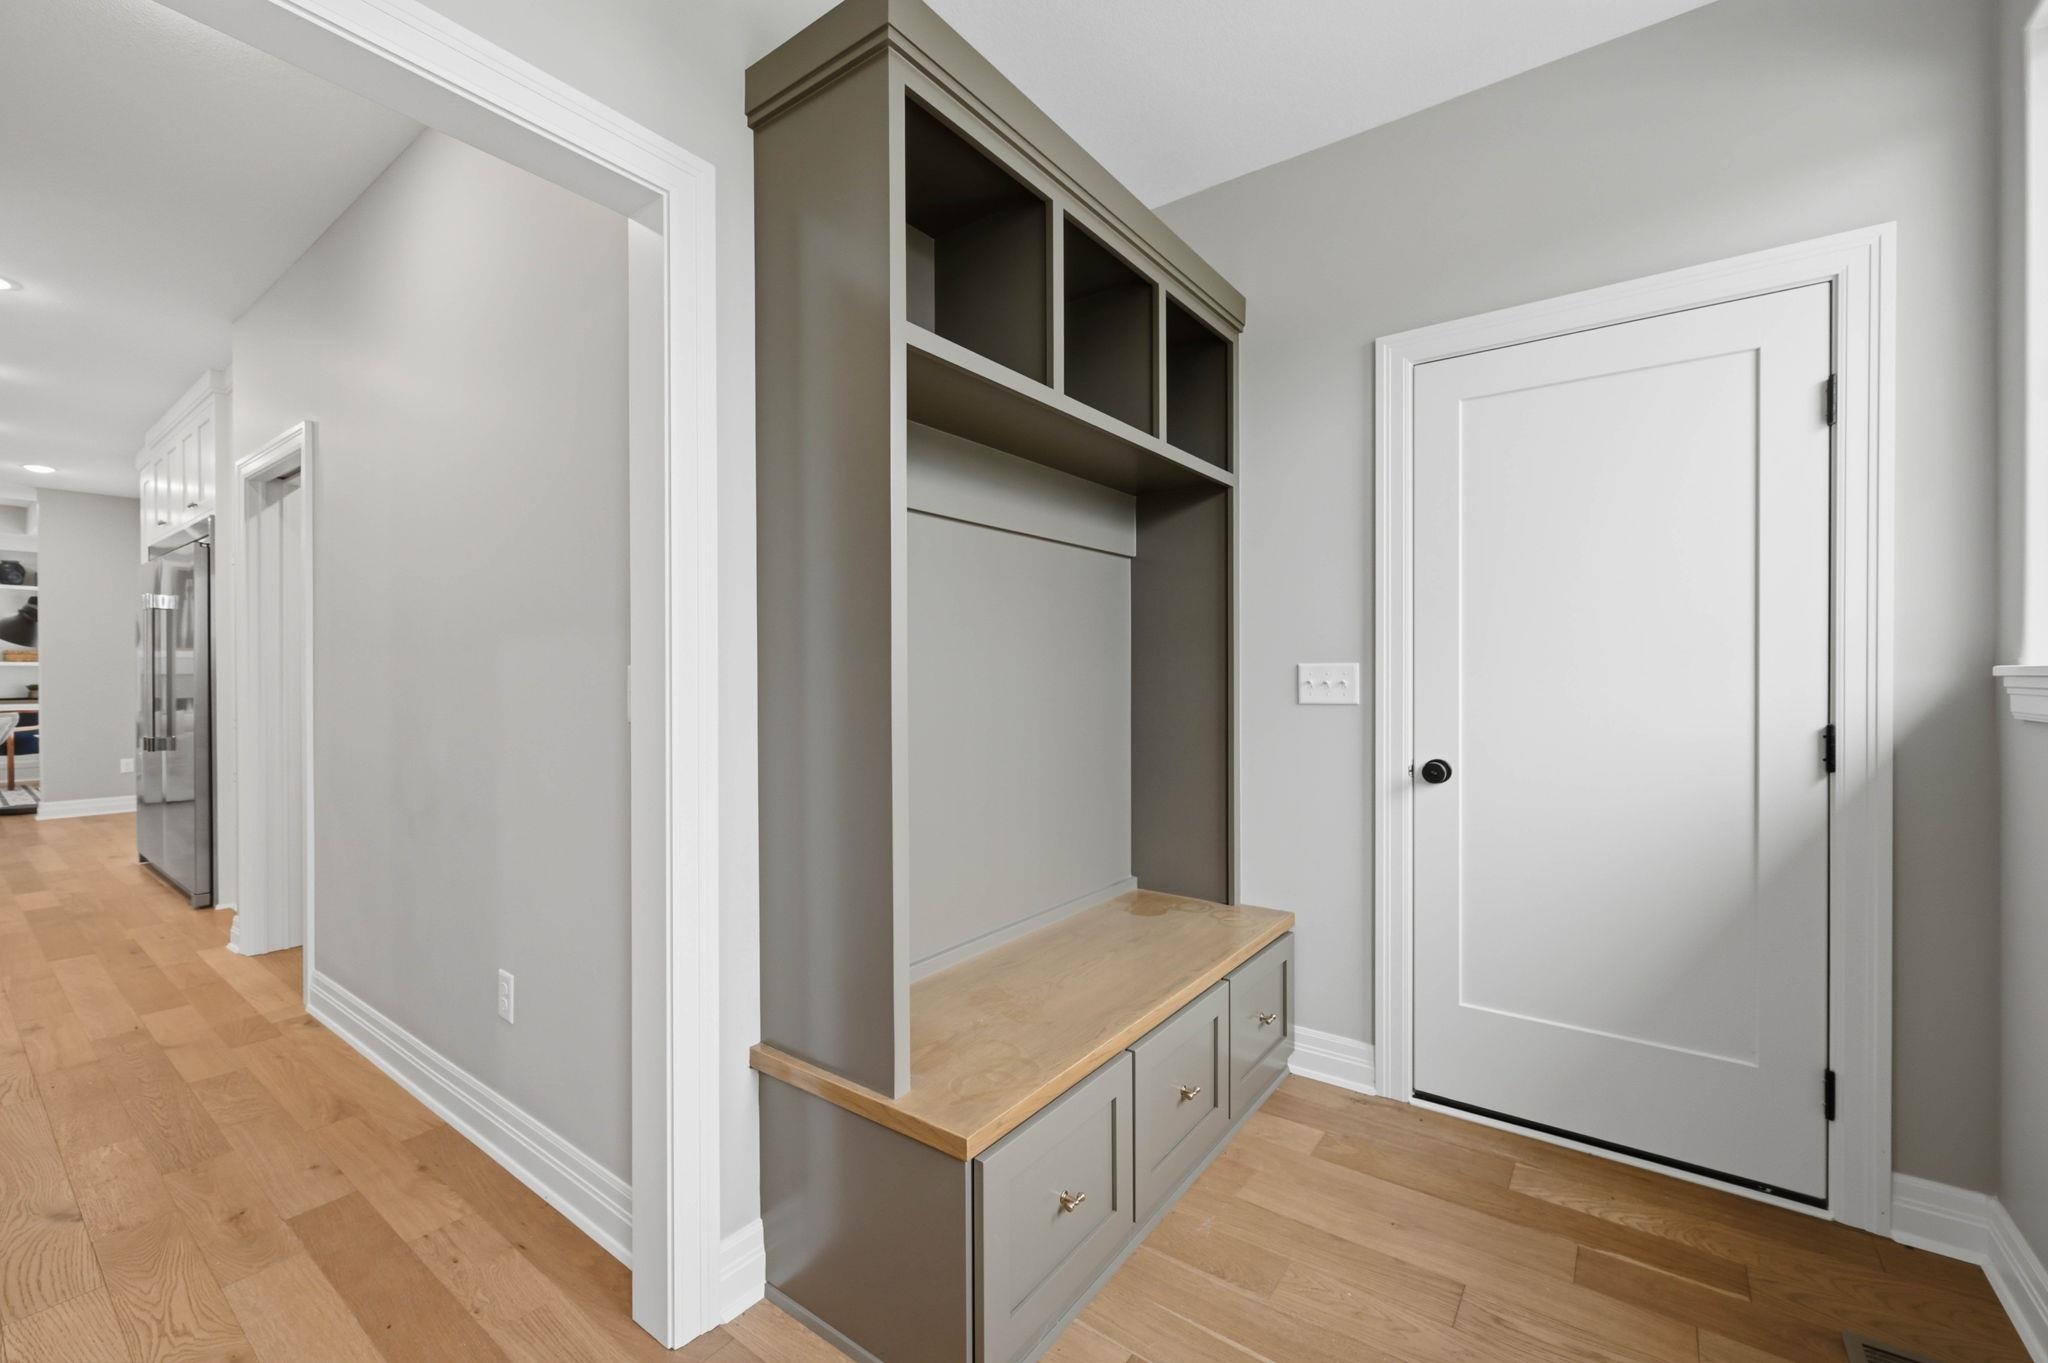
Built-in mudroom bench and storage unit featuring a wood-finish seat, three storage drawers, and upper cubbies
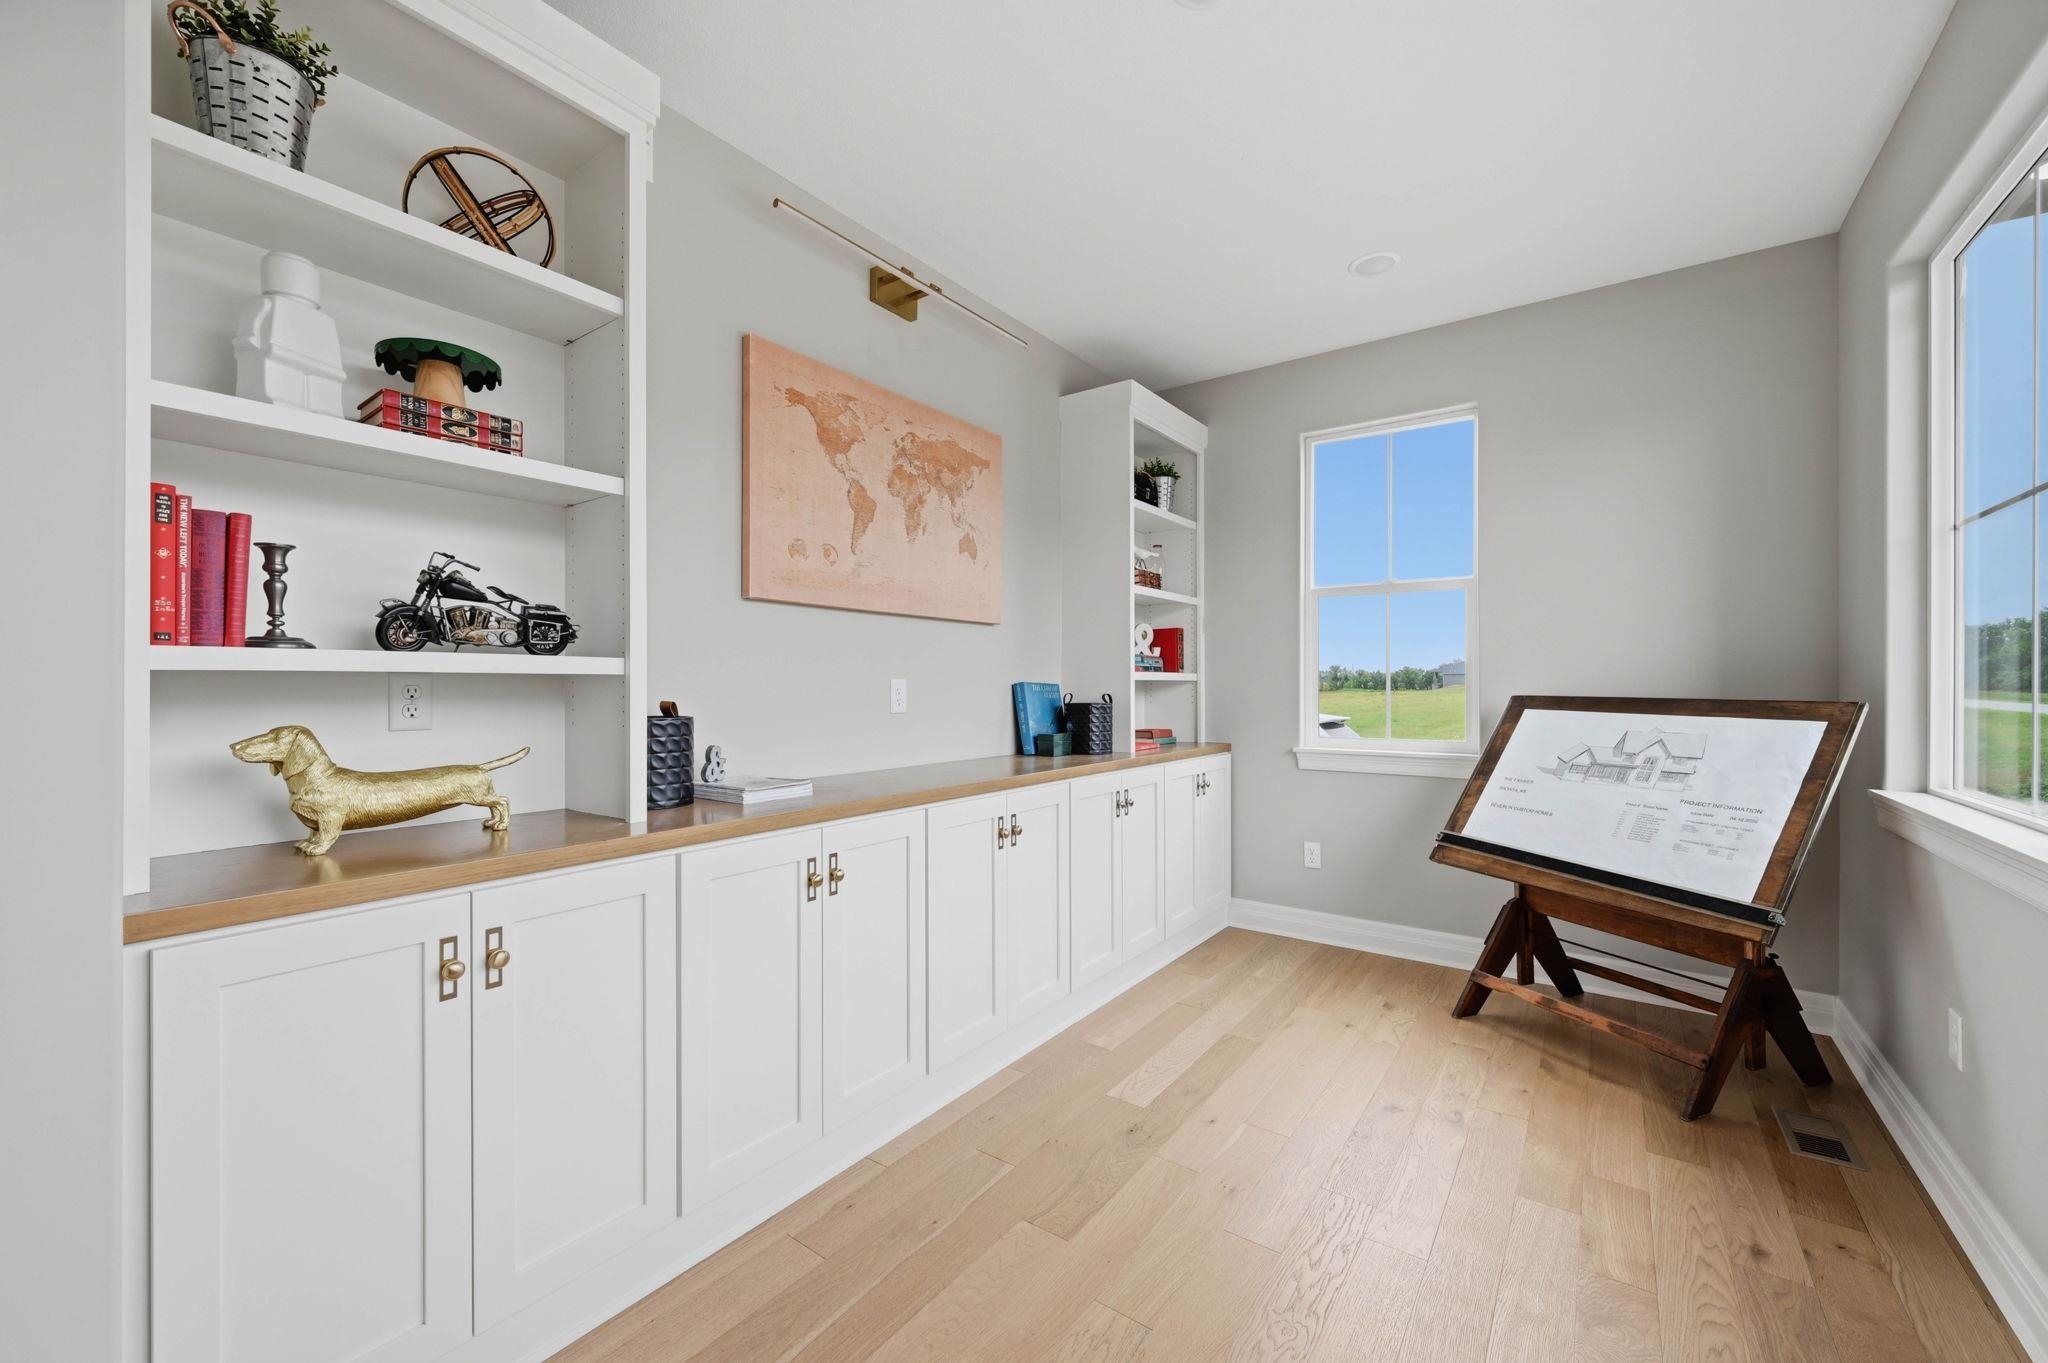
Dedicated room featuring extensive built-in cabinetry, open shelving, wood-finish flooring, and multiple windows
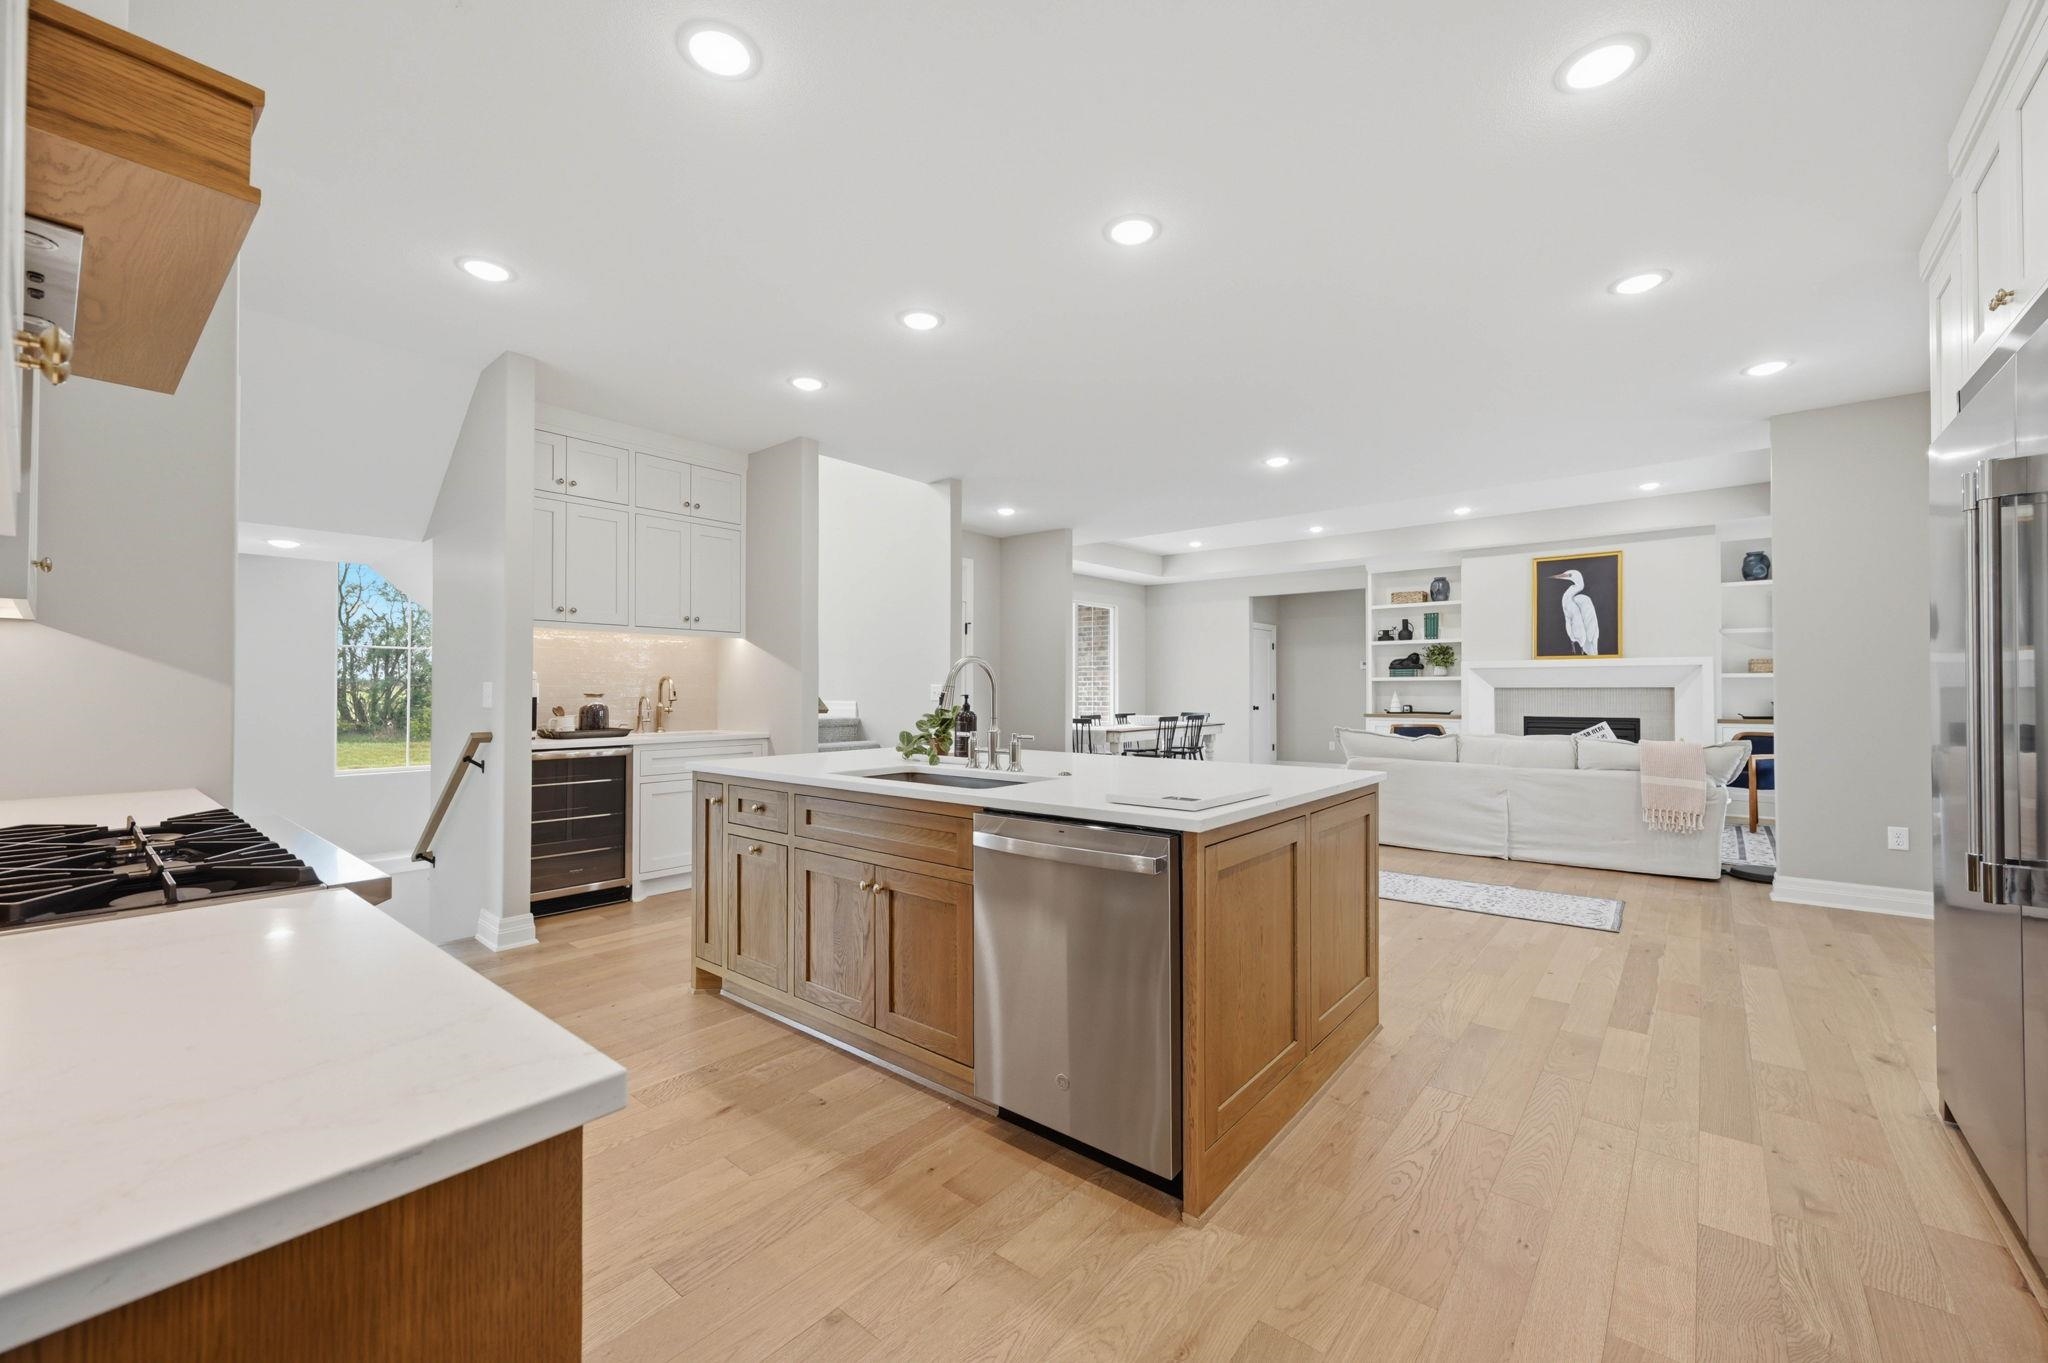
Open-concept kitchen featuring a central island with integrated sink and dishwasher, white quartz countertops, light wood-finish flooring, and white cabinetry
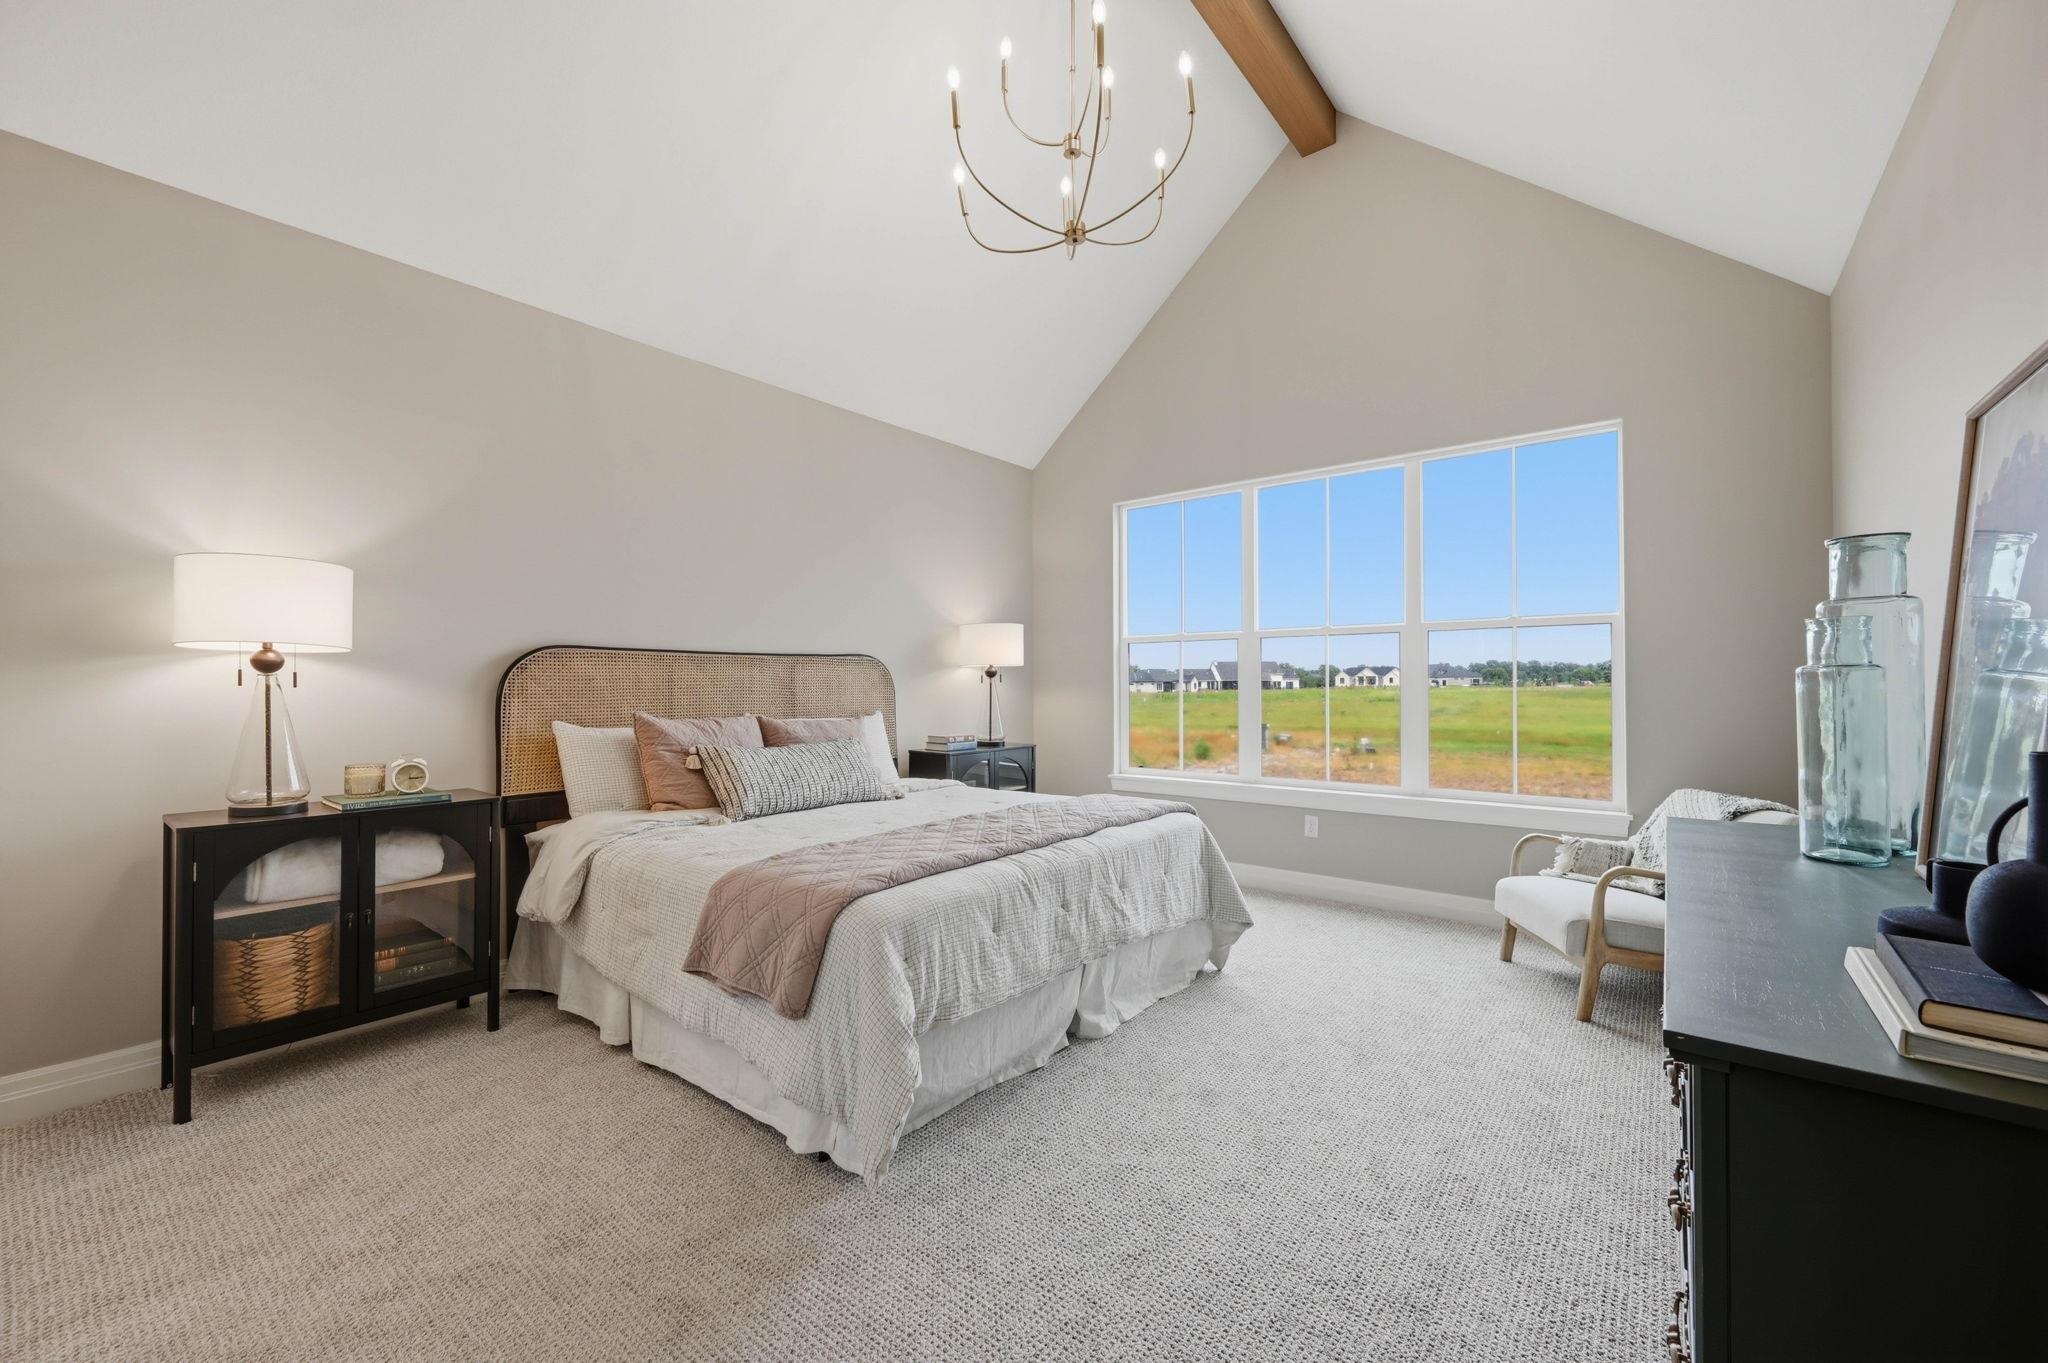
Vaulted ceiling with an exposed wood beam, large multi-pane window, and a modern chandelier
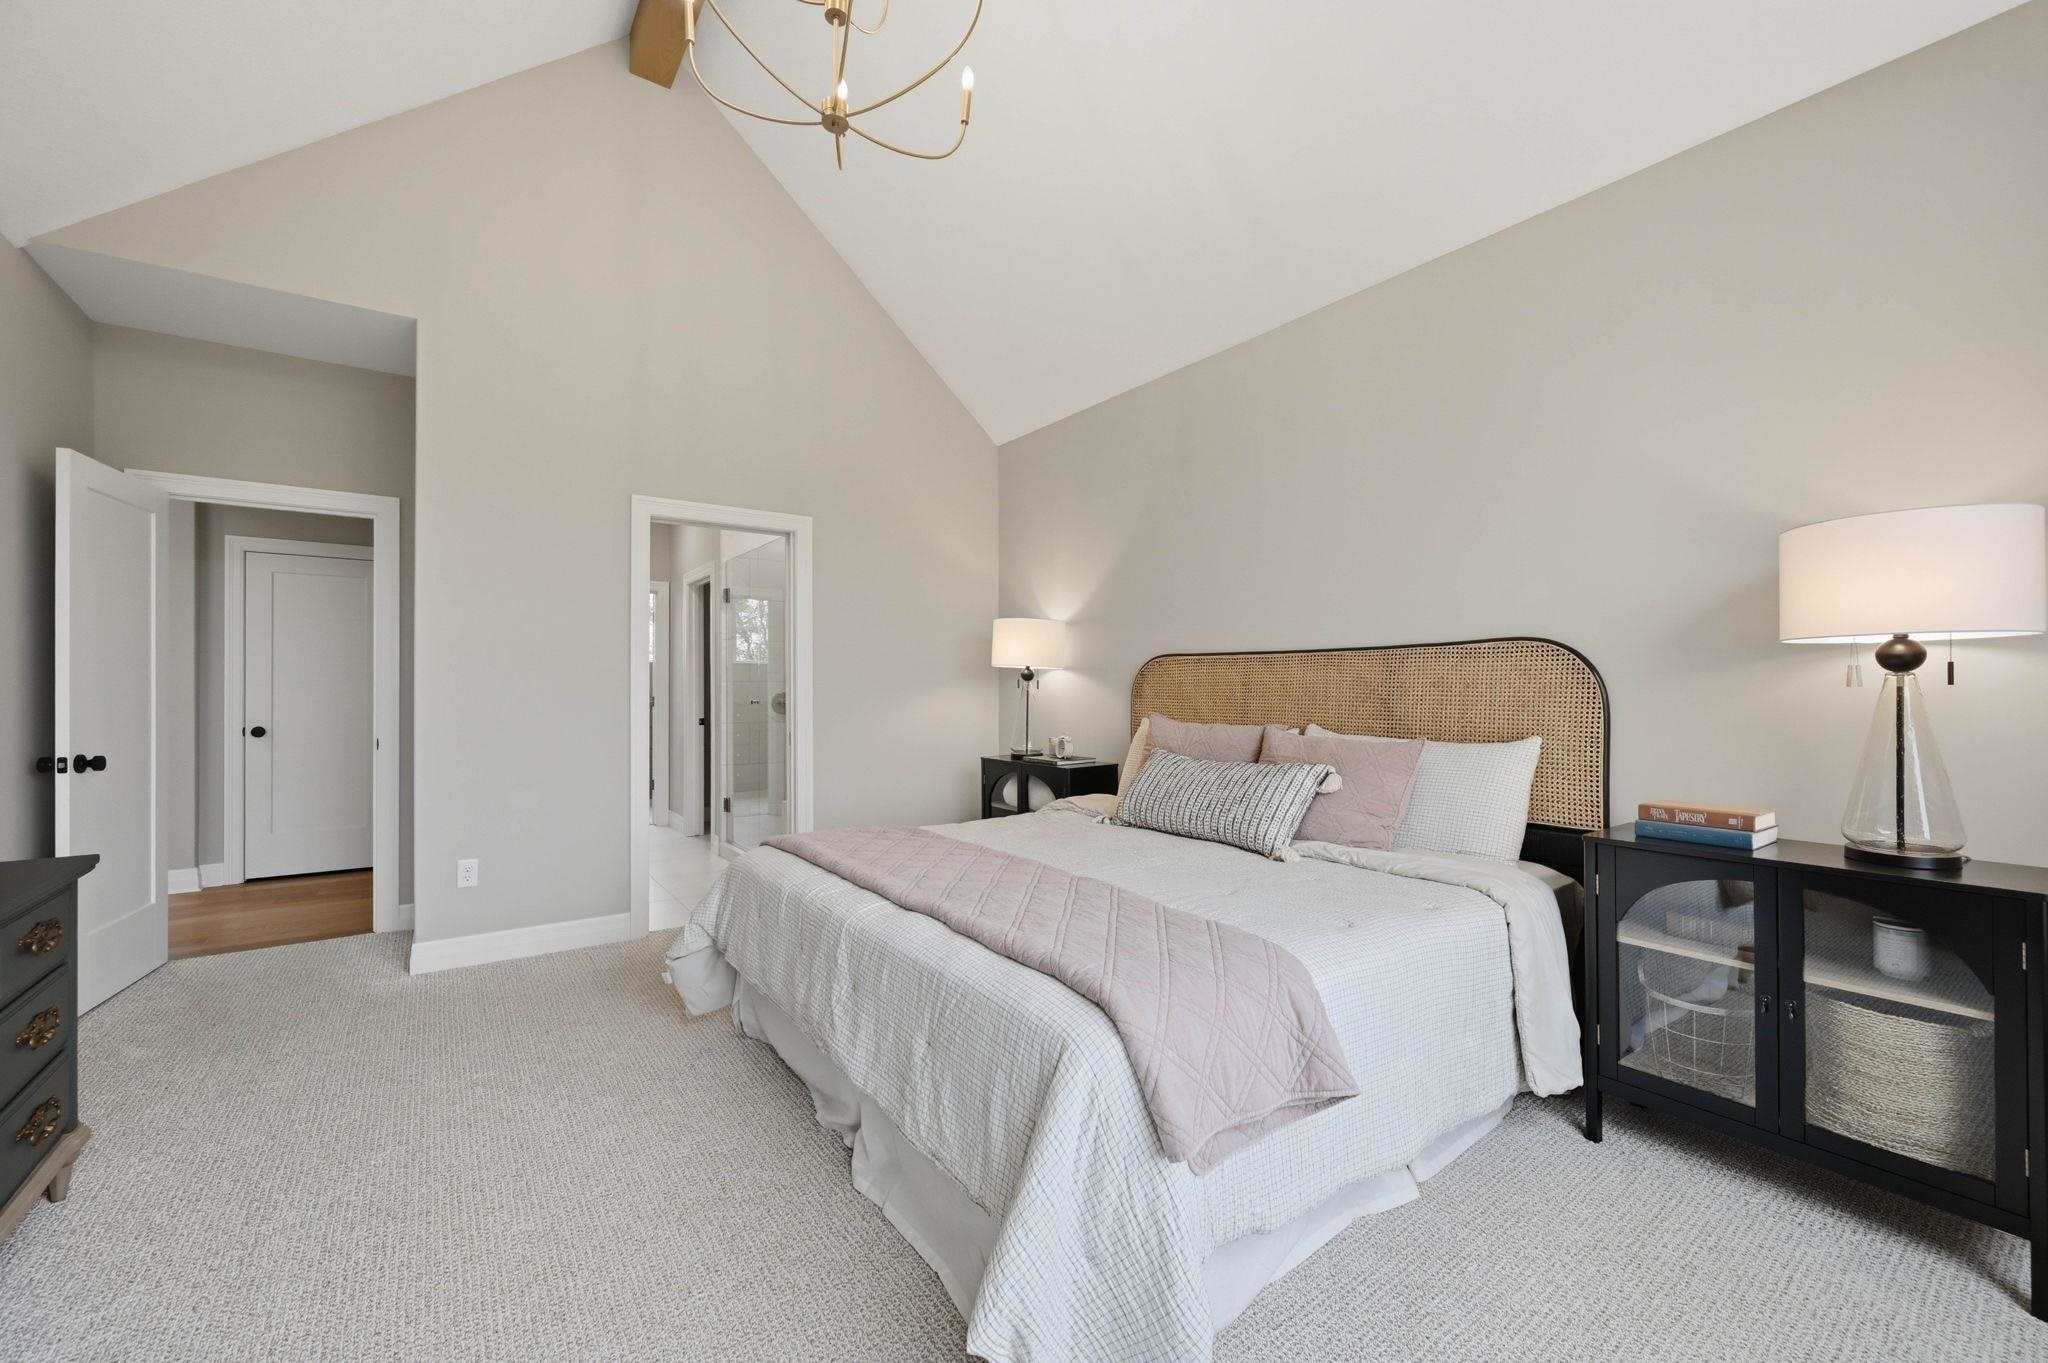
Vaulted ceiling featuring a brass chandelier, neutral carpeting, and light gray wall paint
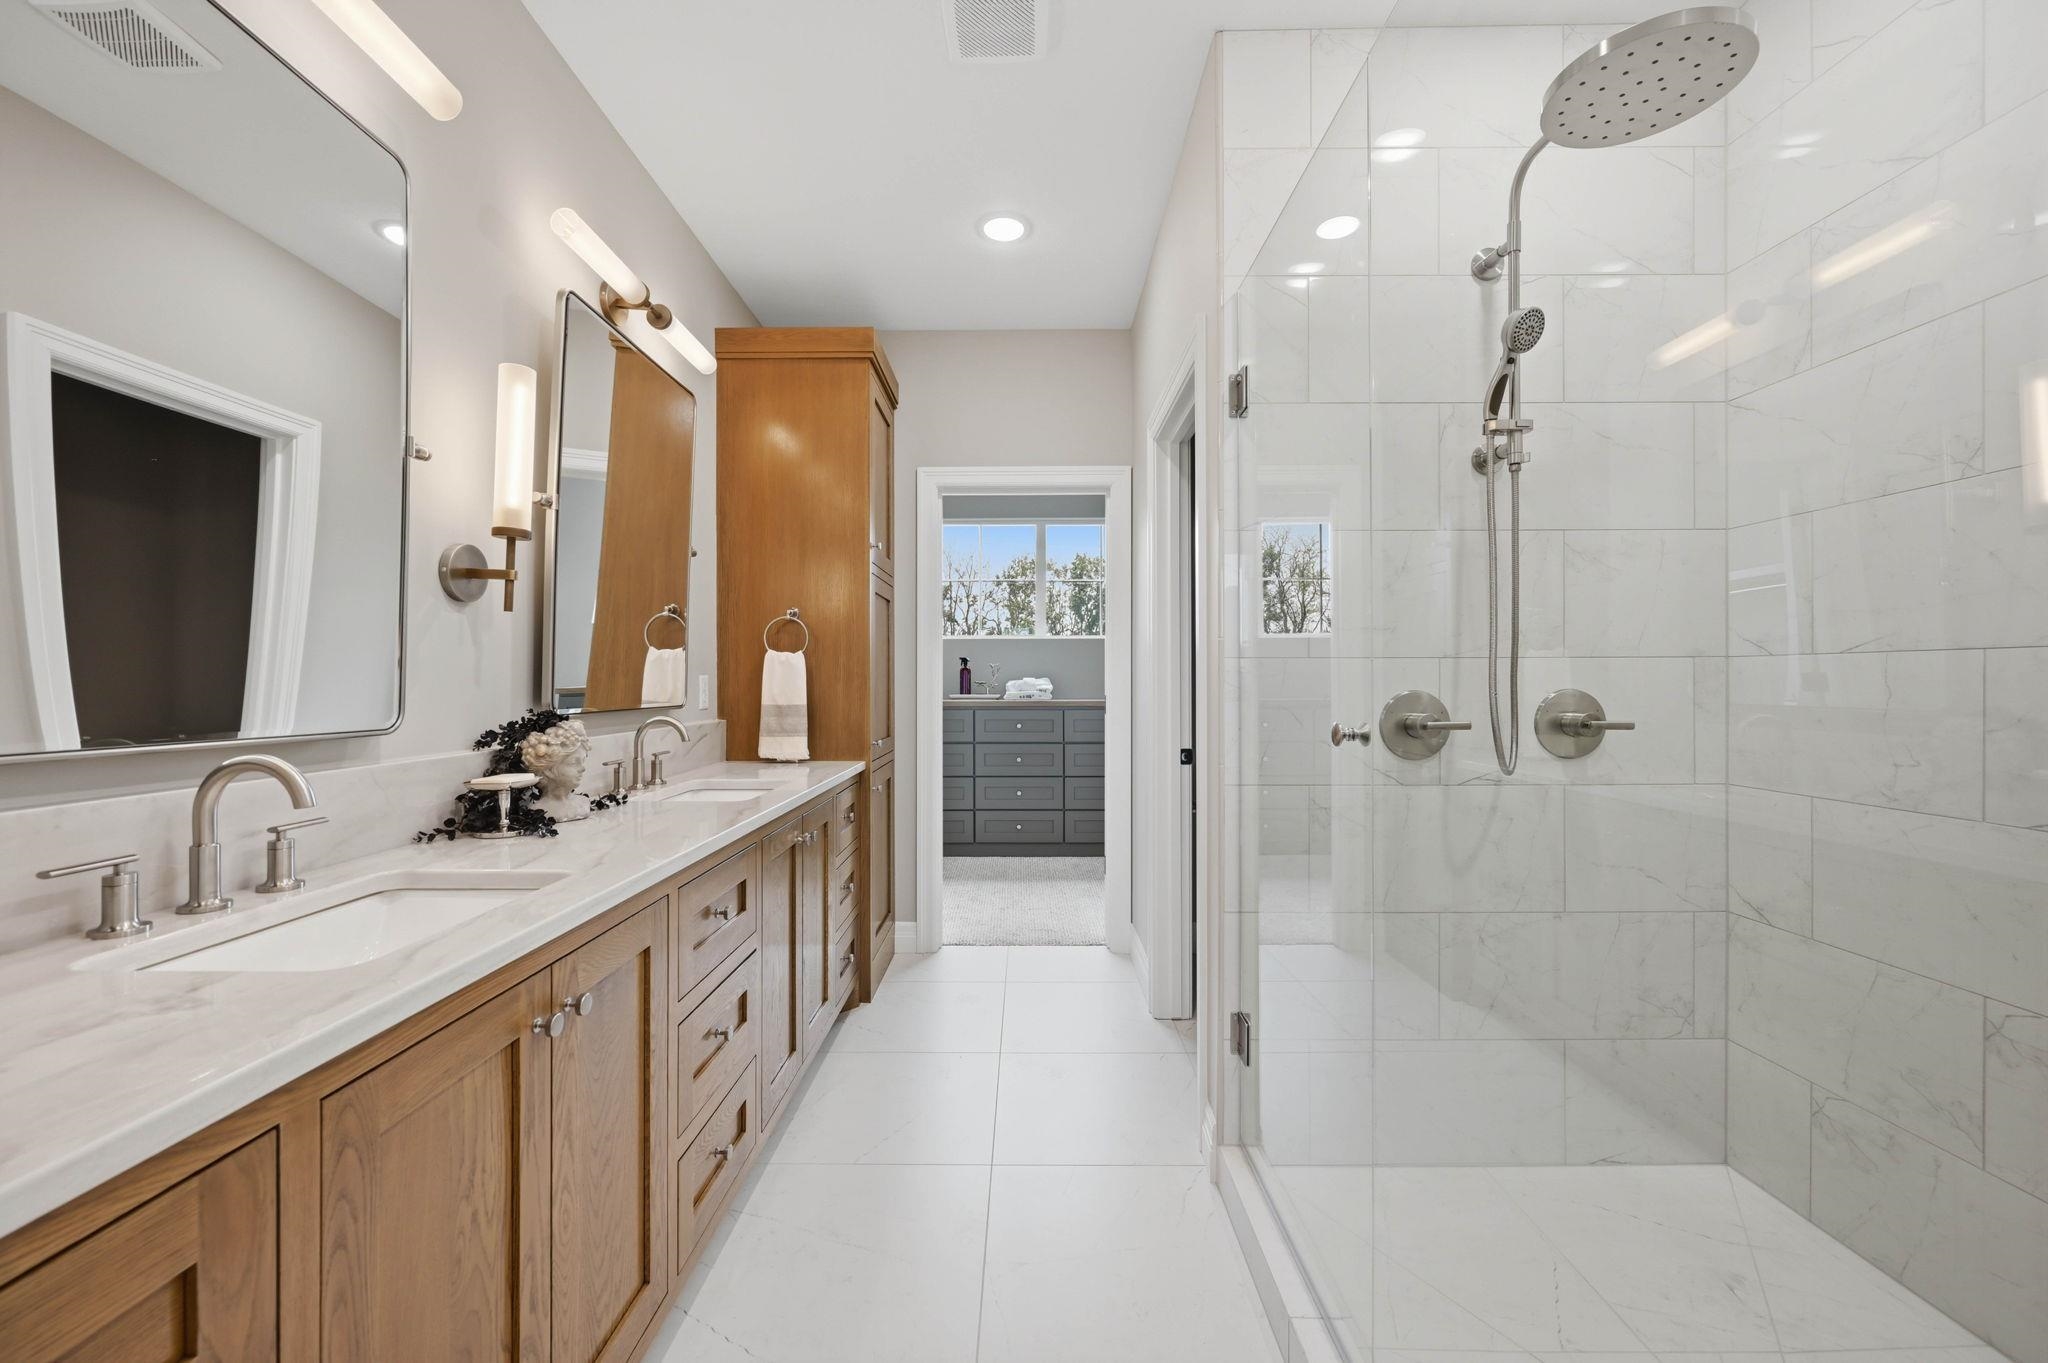
Spacious bathroom featuring a dual vanity with light wood cabinetry, white stone countertops, and integrated rectangular sinks
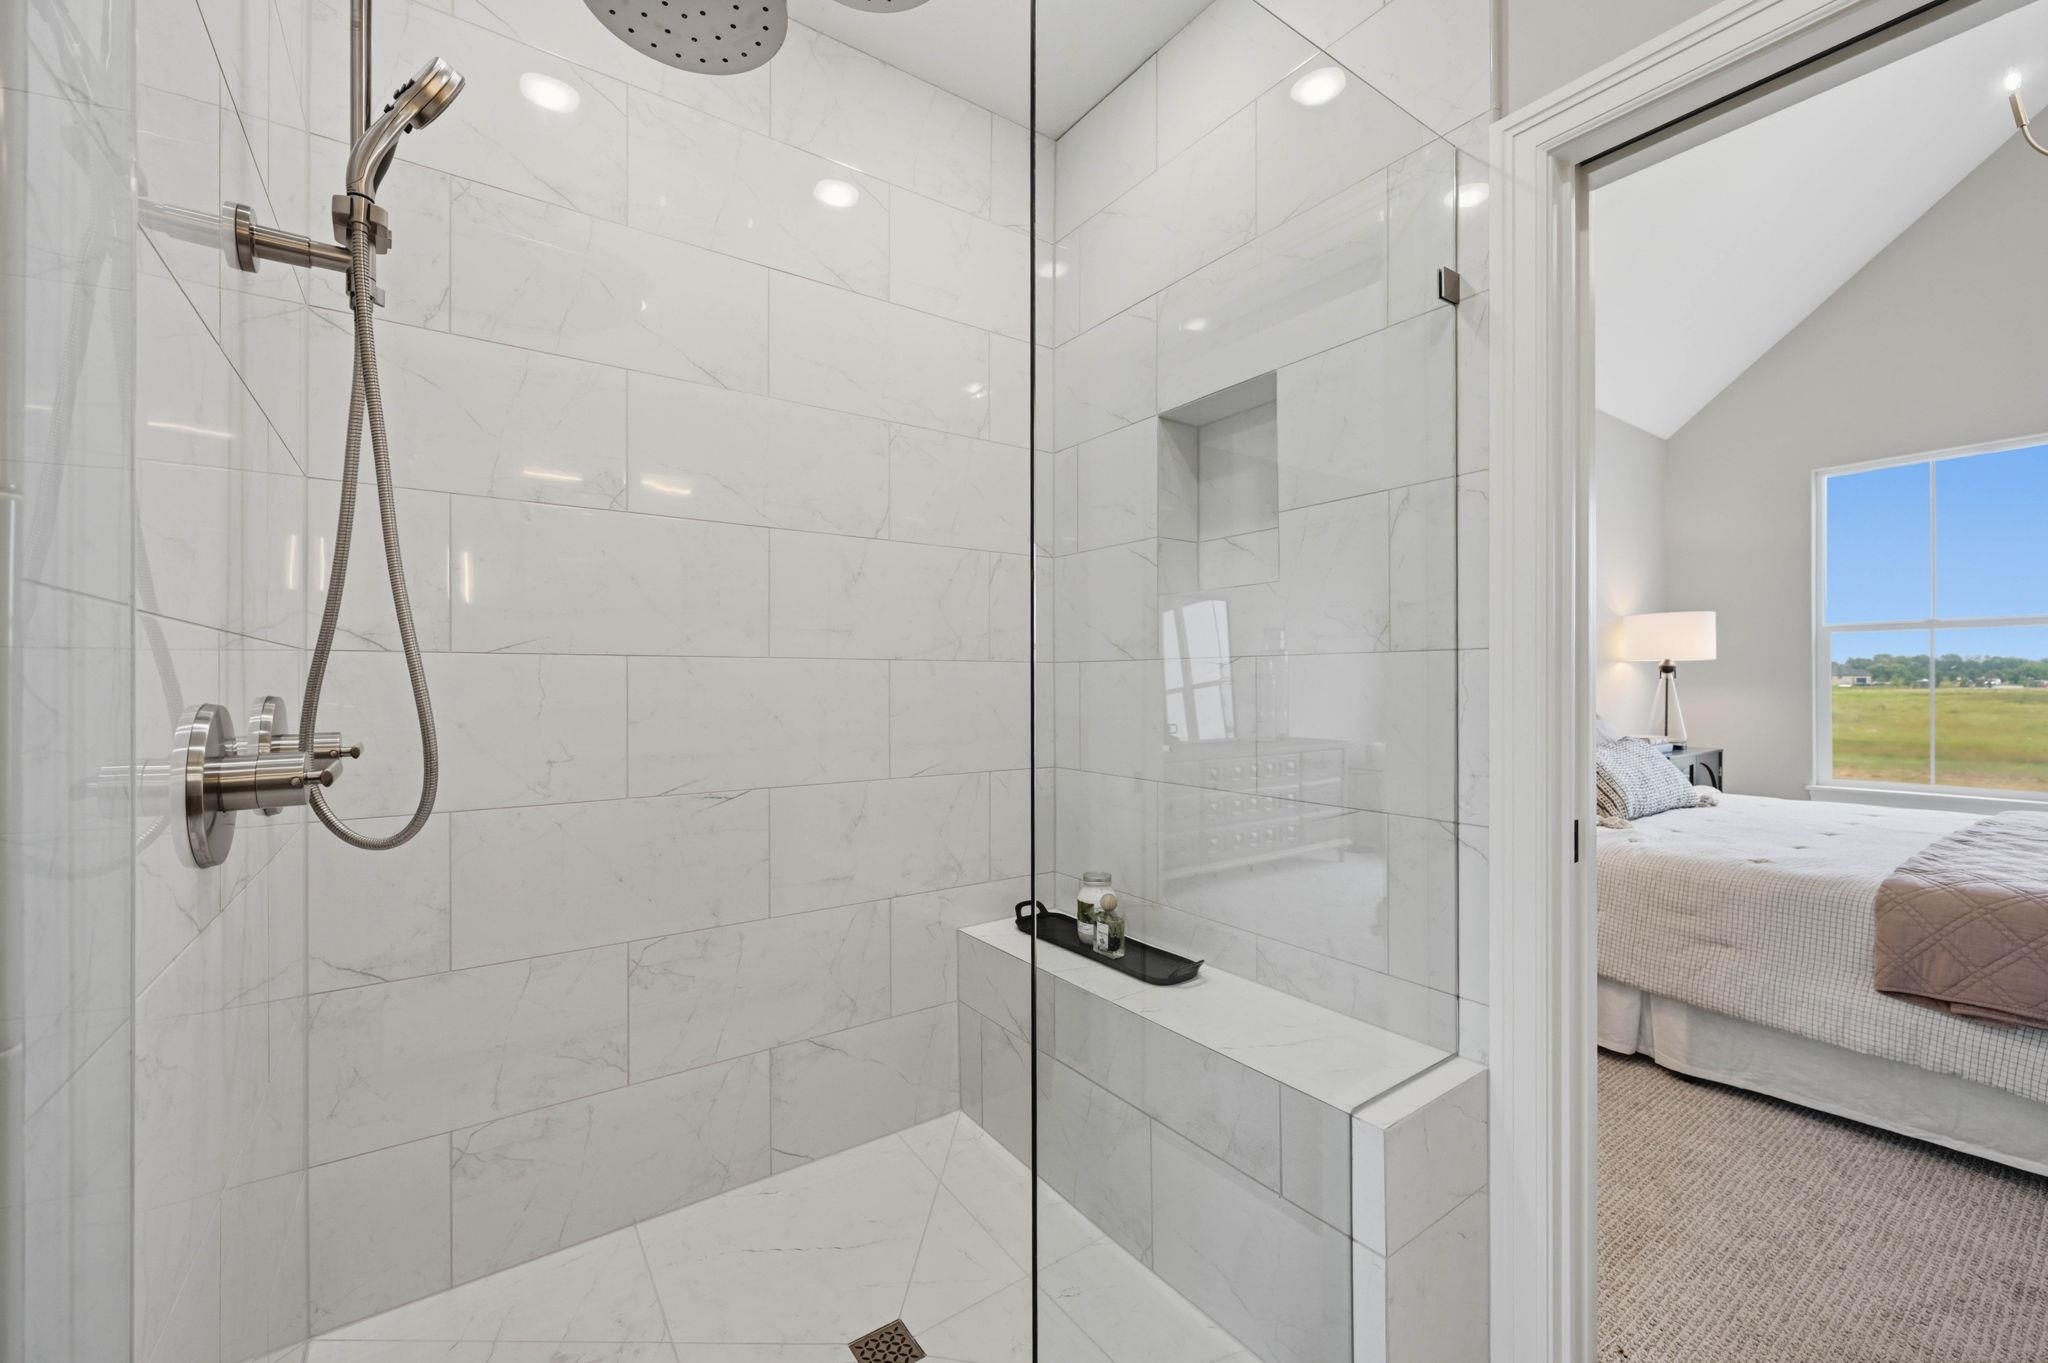
Spacious walk-in shower with white tiled walls and floor, featuring a built-in bench
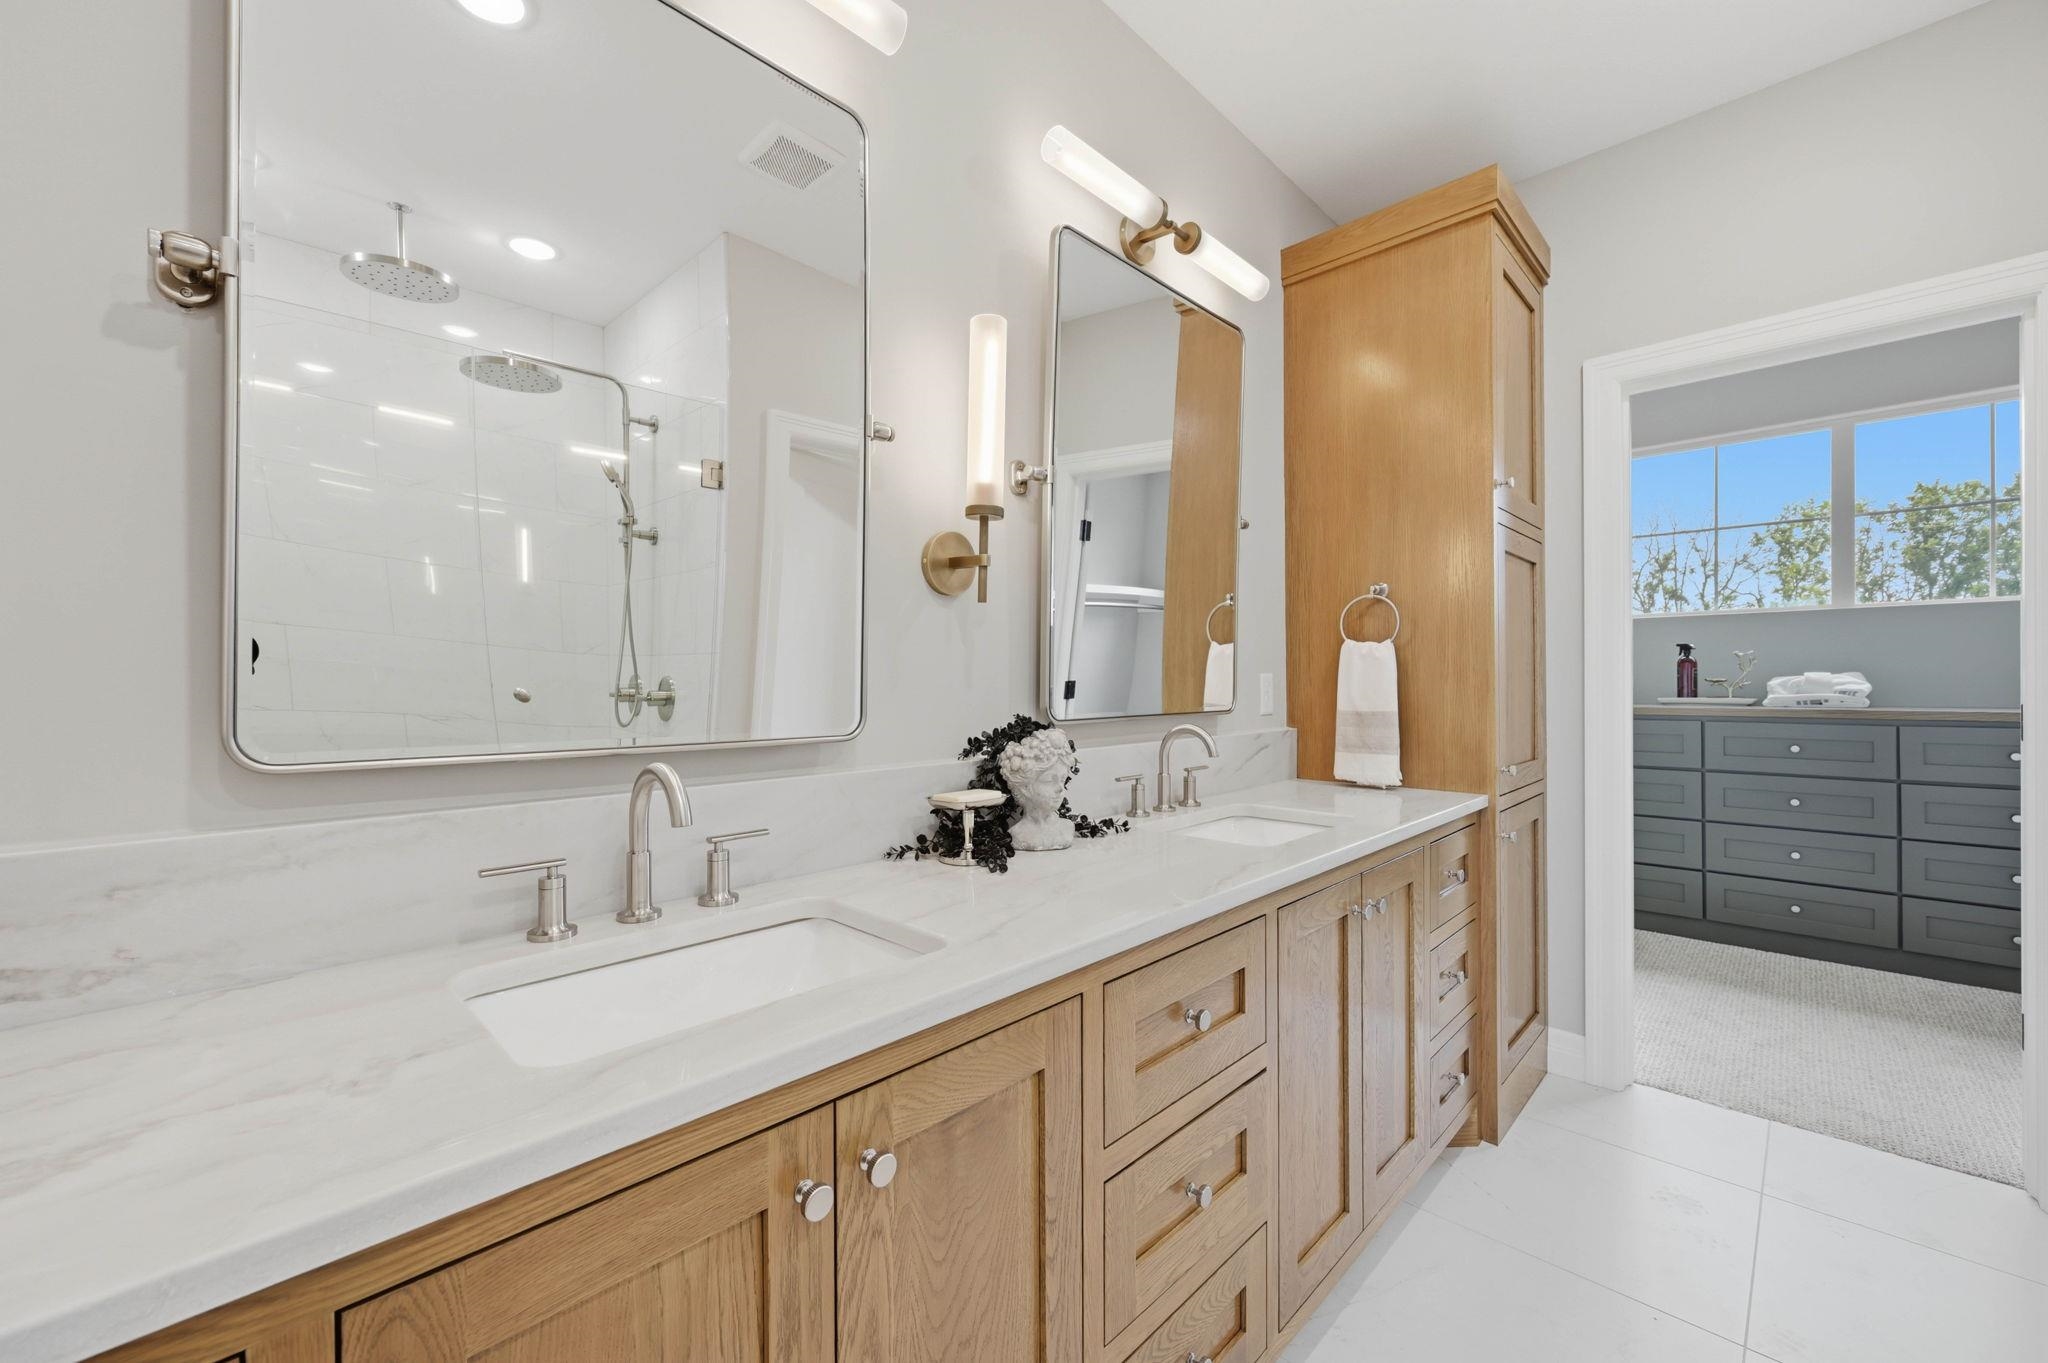
Double vanity with integrated sinks, light wood-finish cabinetry, and a white countertop
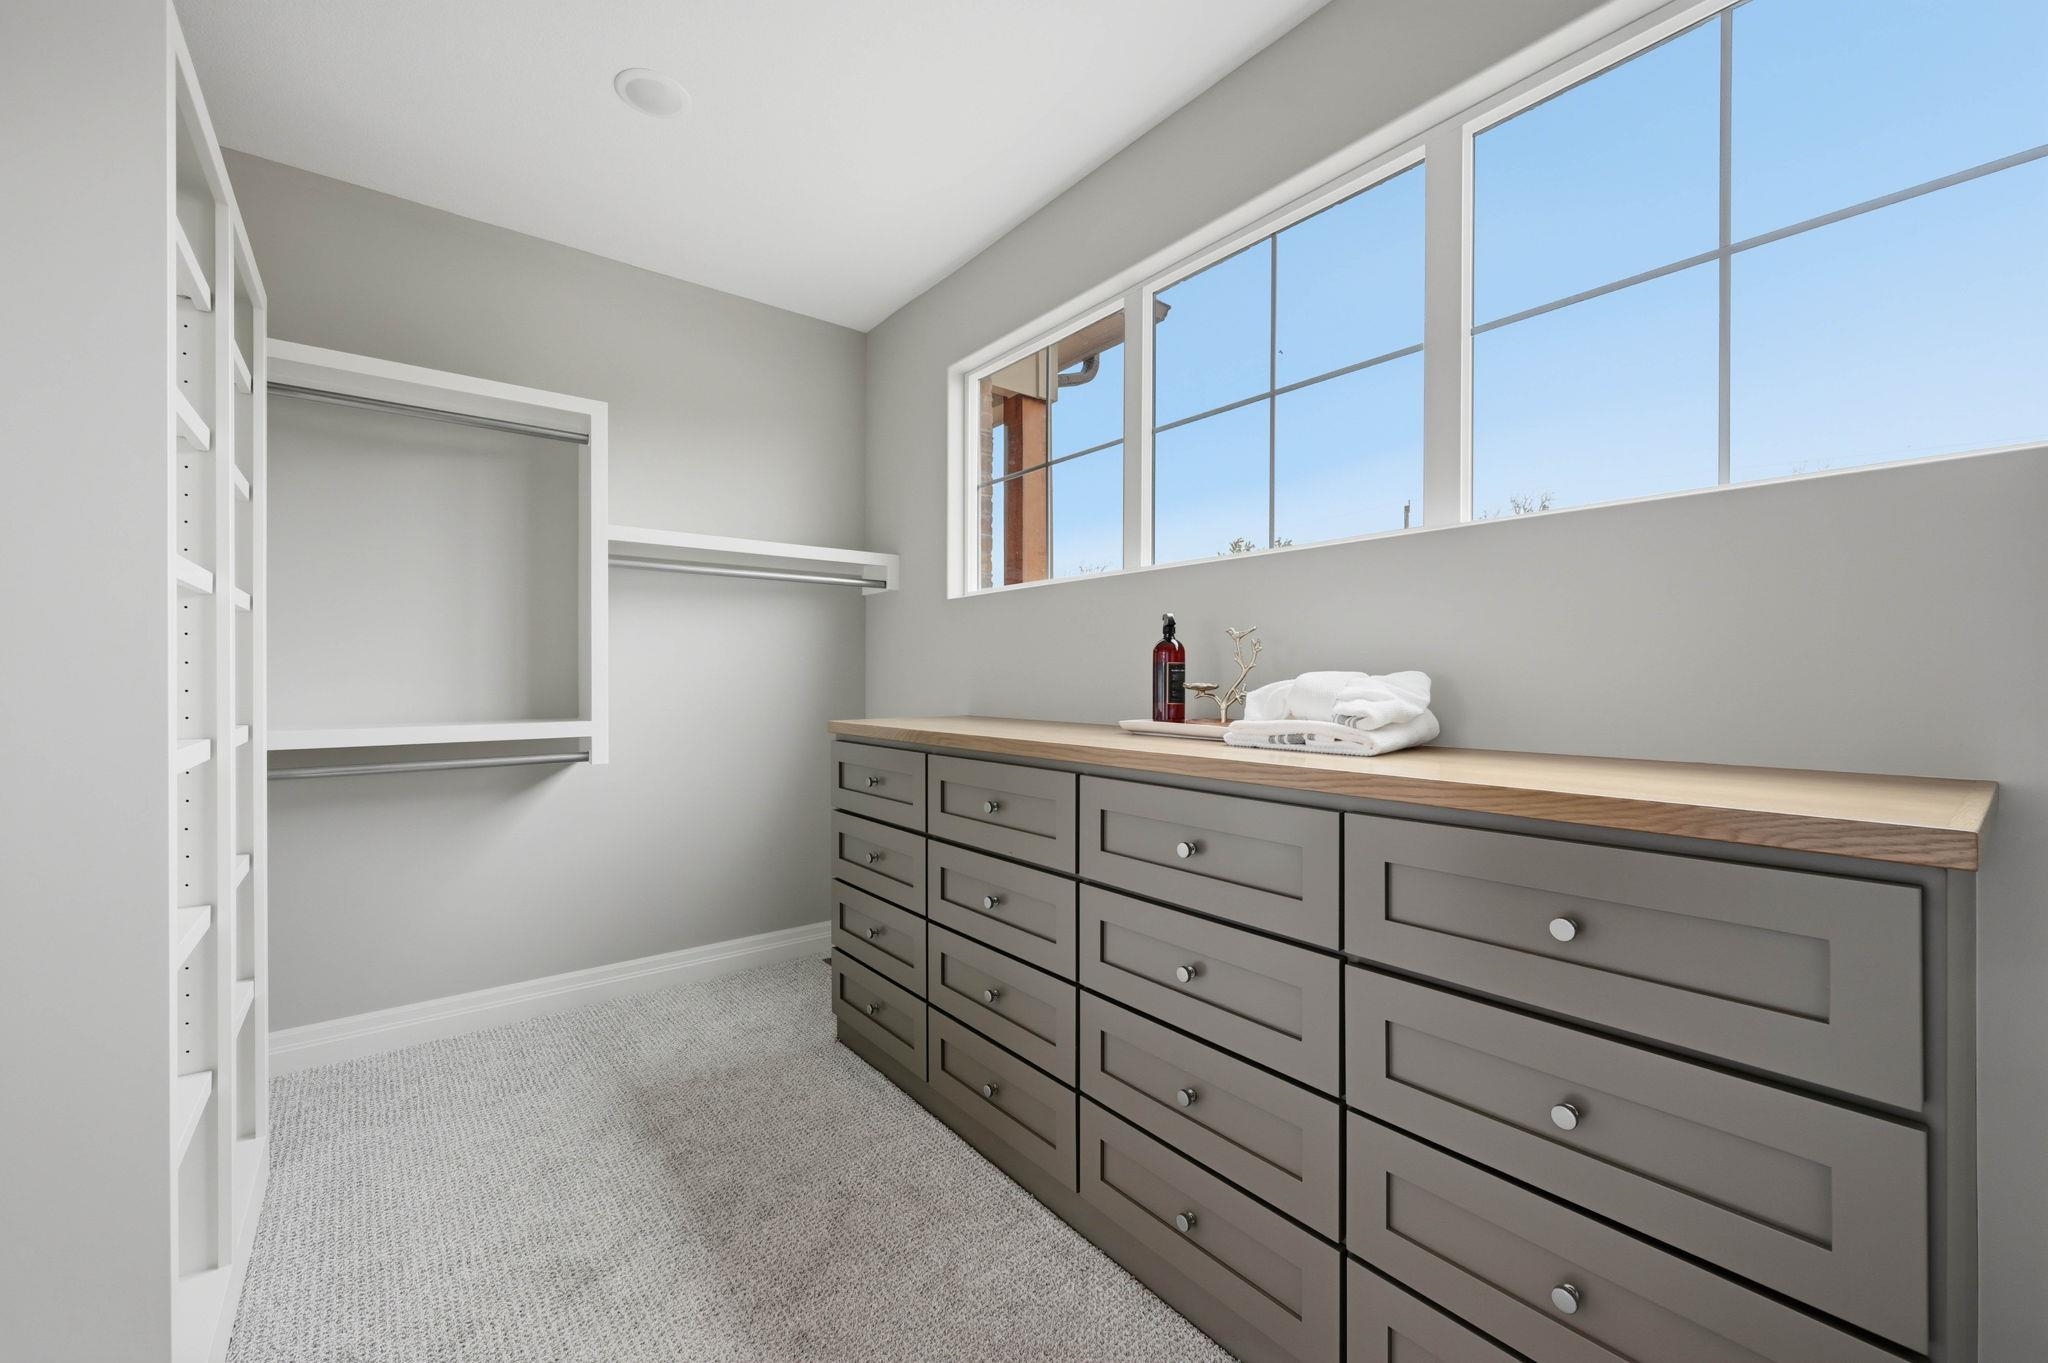
Custom built-in cabinetry with a wood-finish countertop
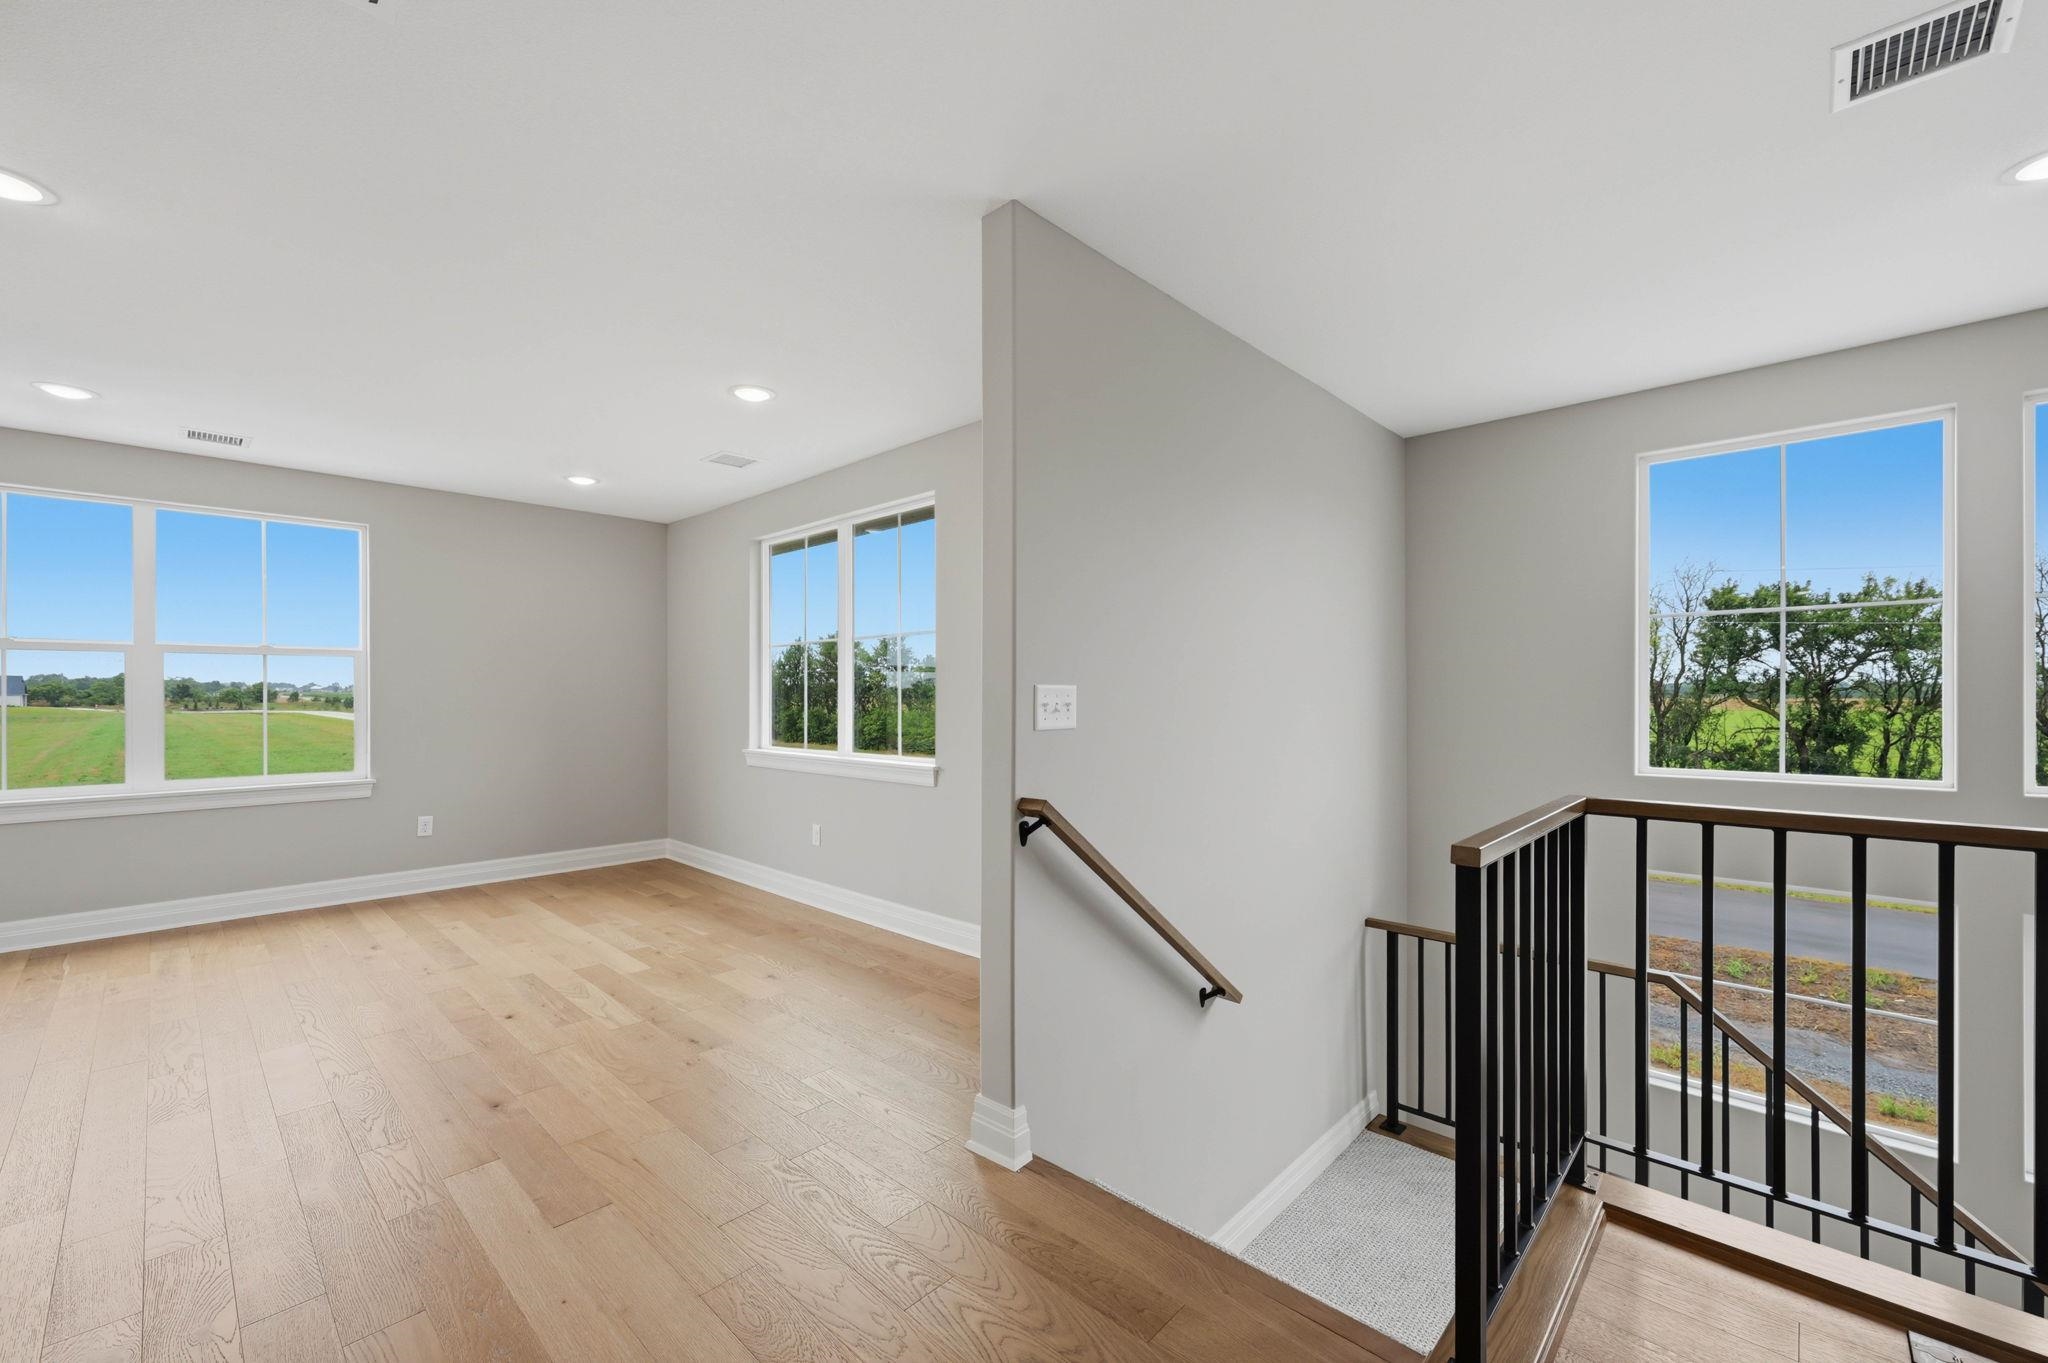
Upper-level space featuring ample natural light, light wood-finish flooring, recessed lighting, and a neutral color palette
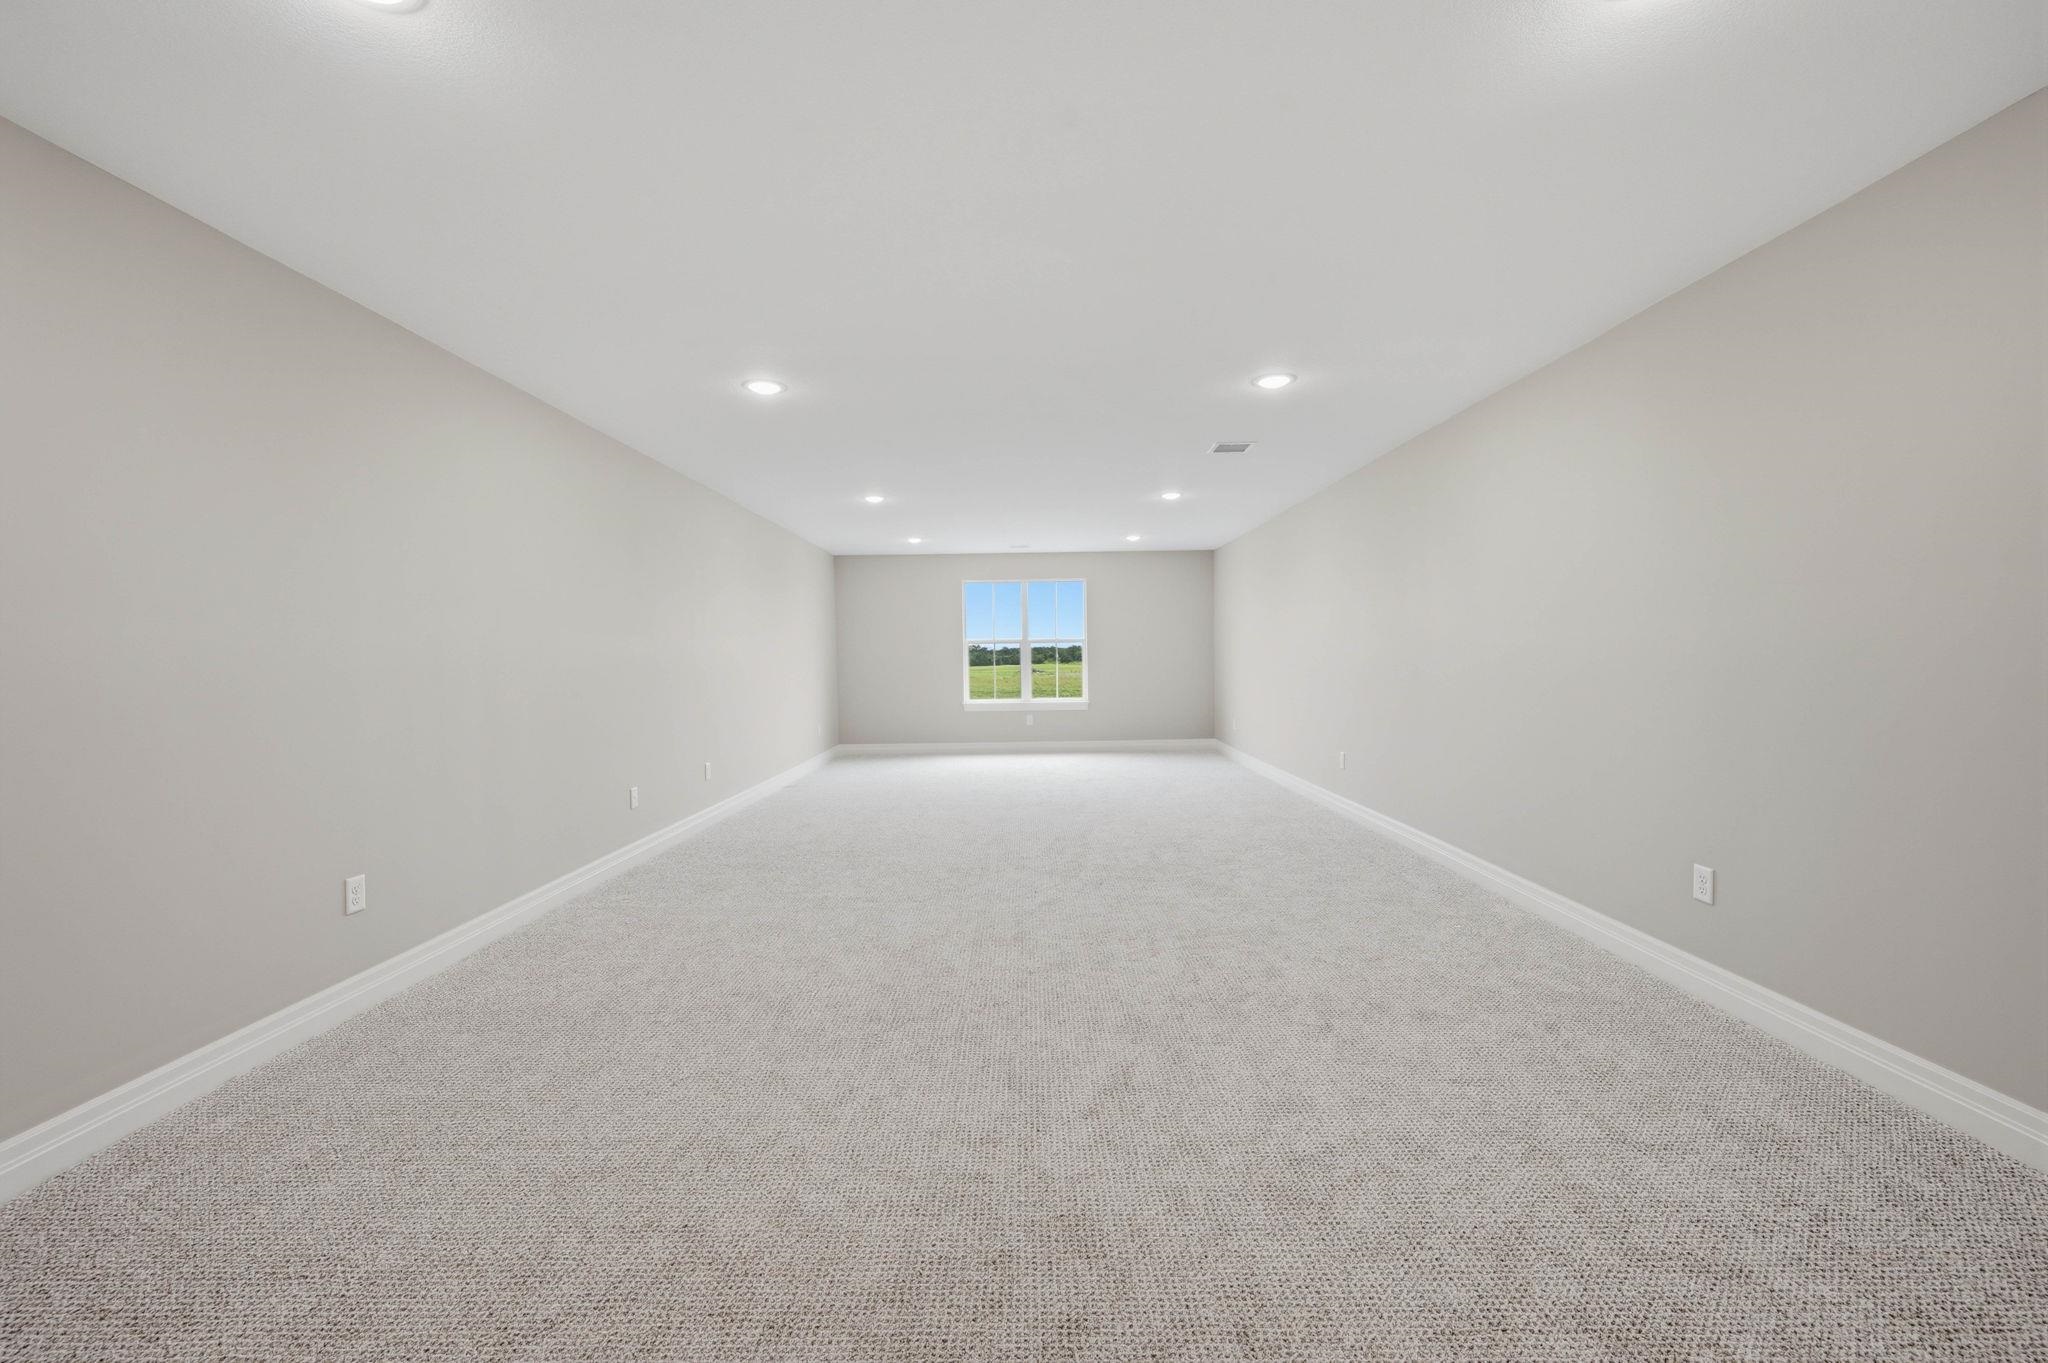
Spacious room featuring light gray walls, plush carpeting, recessed lighting, white baseboards, and a window with outdoor scenery
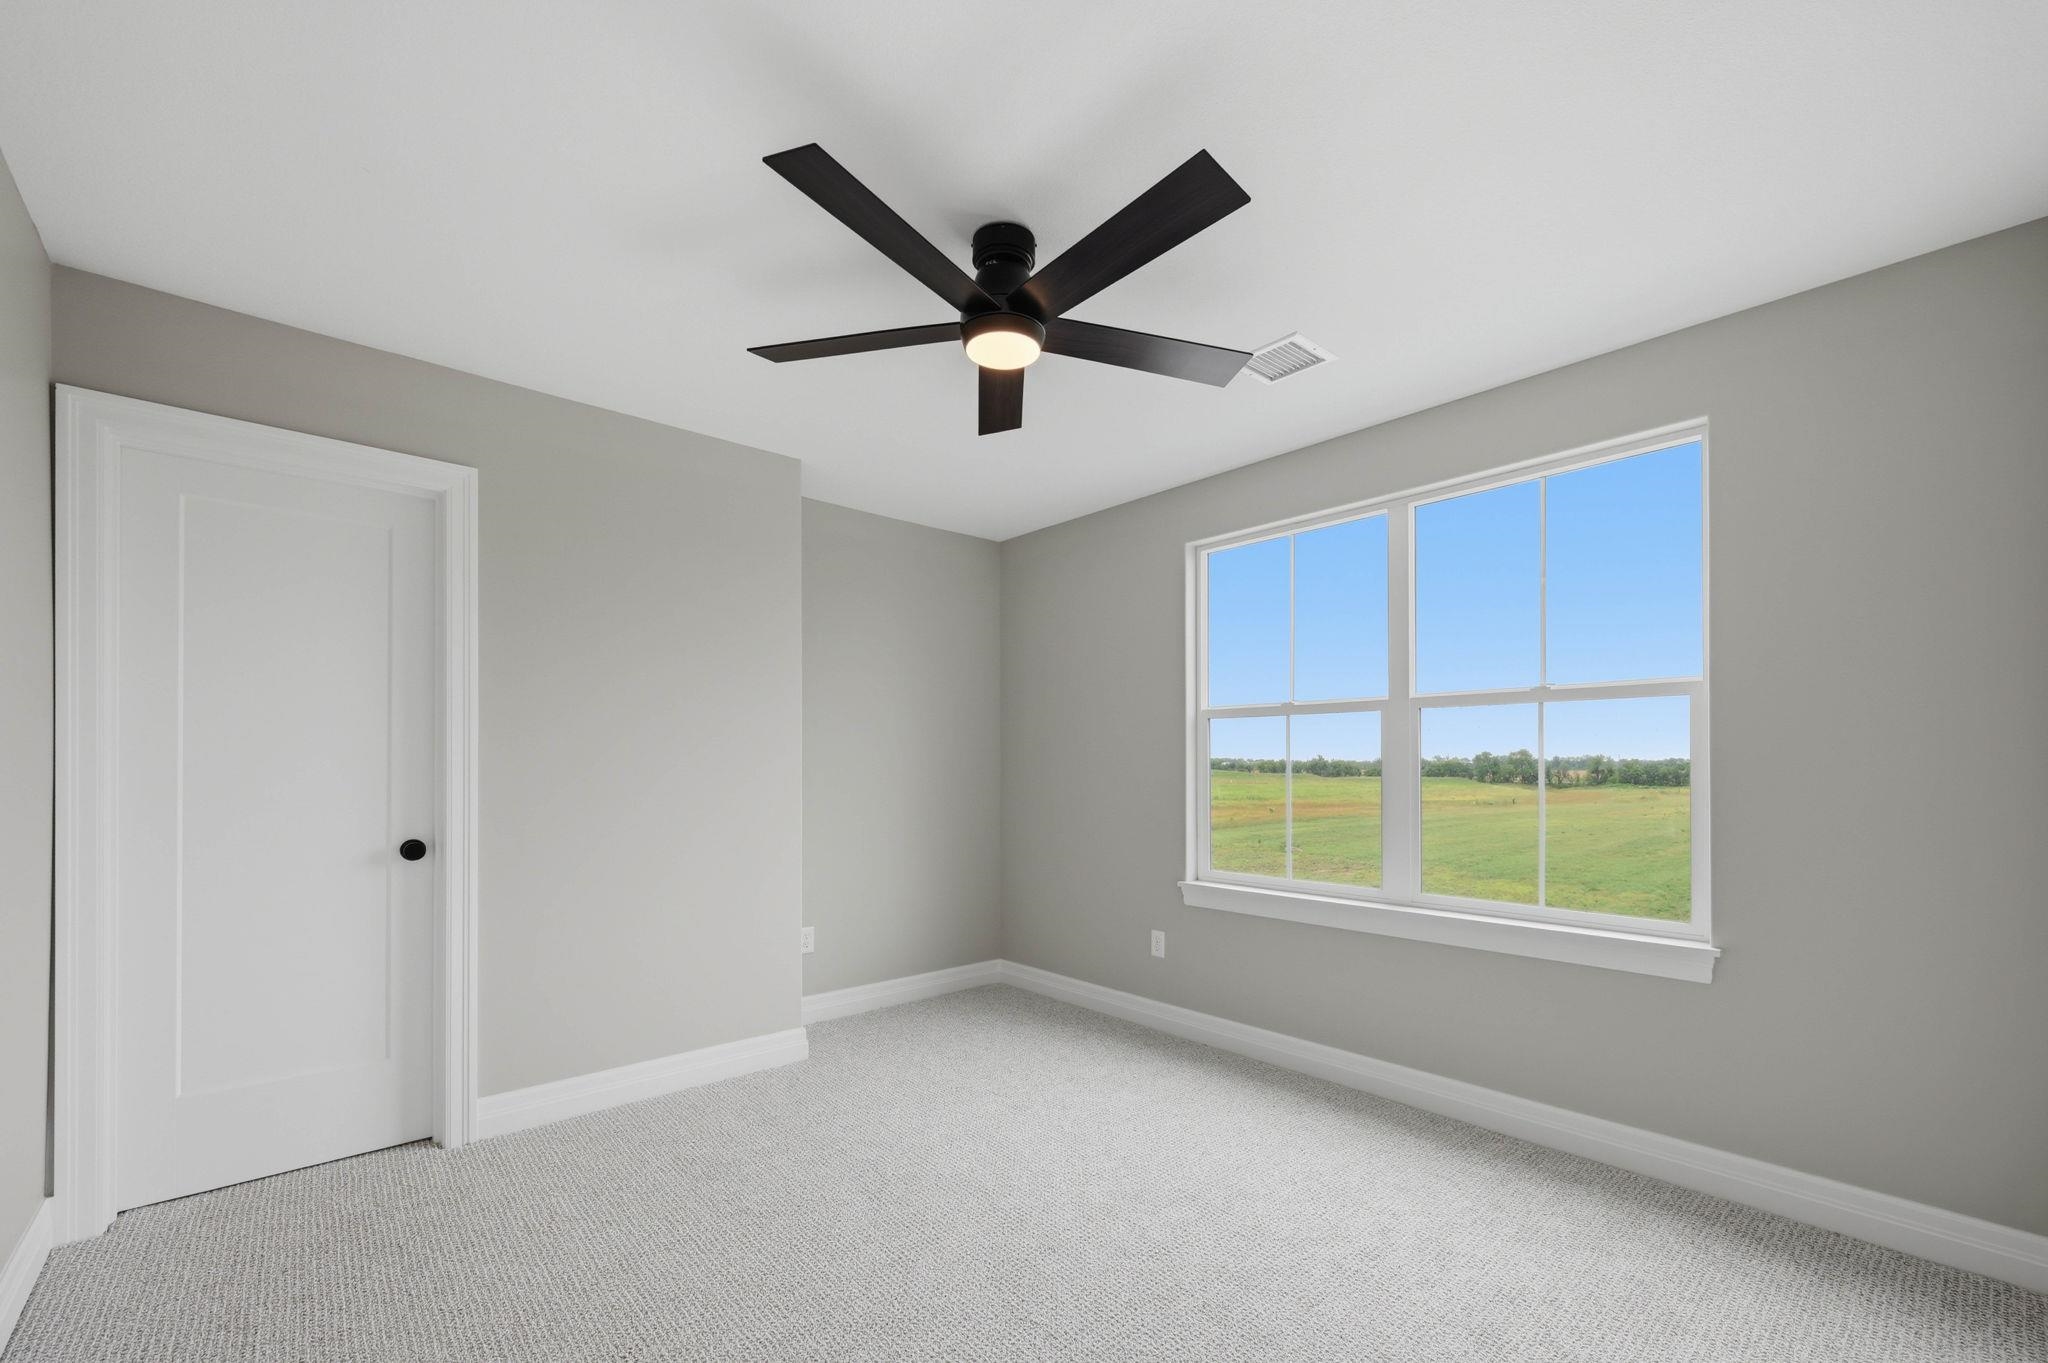
Bright room featuring a large window with white trim, a modern black ceiling fan with integrated lighting, light gray walls, and light-colored carpet flooring
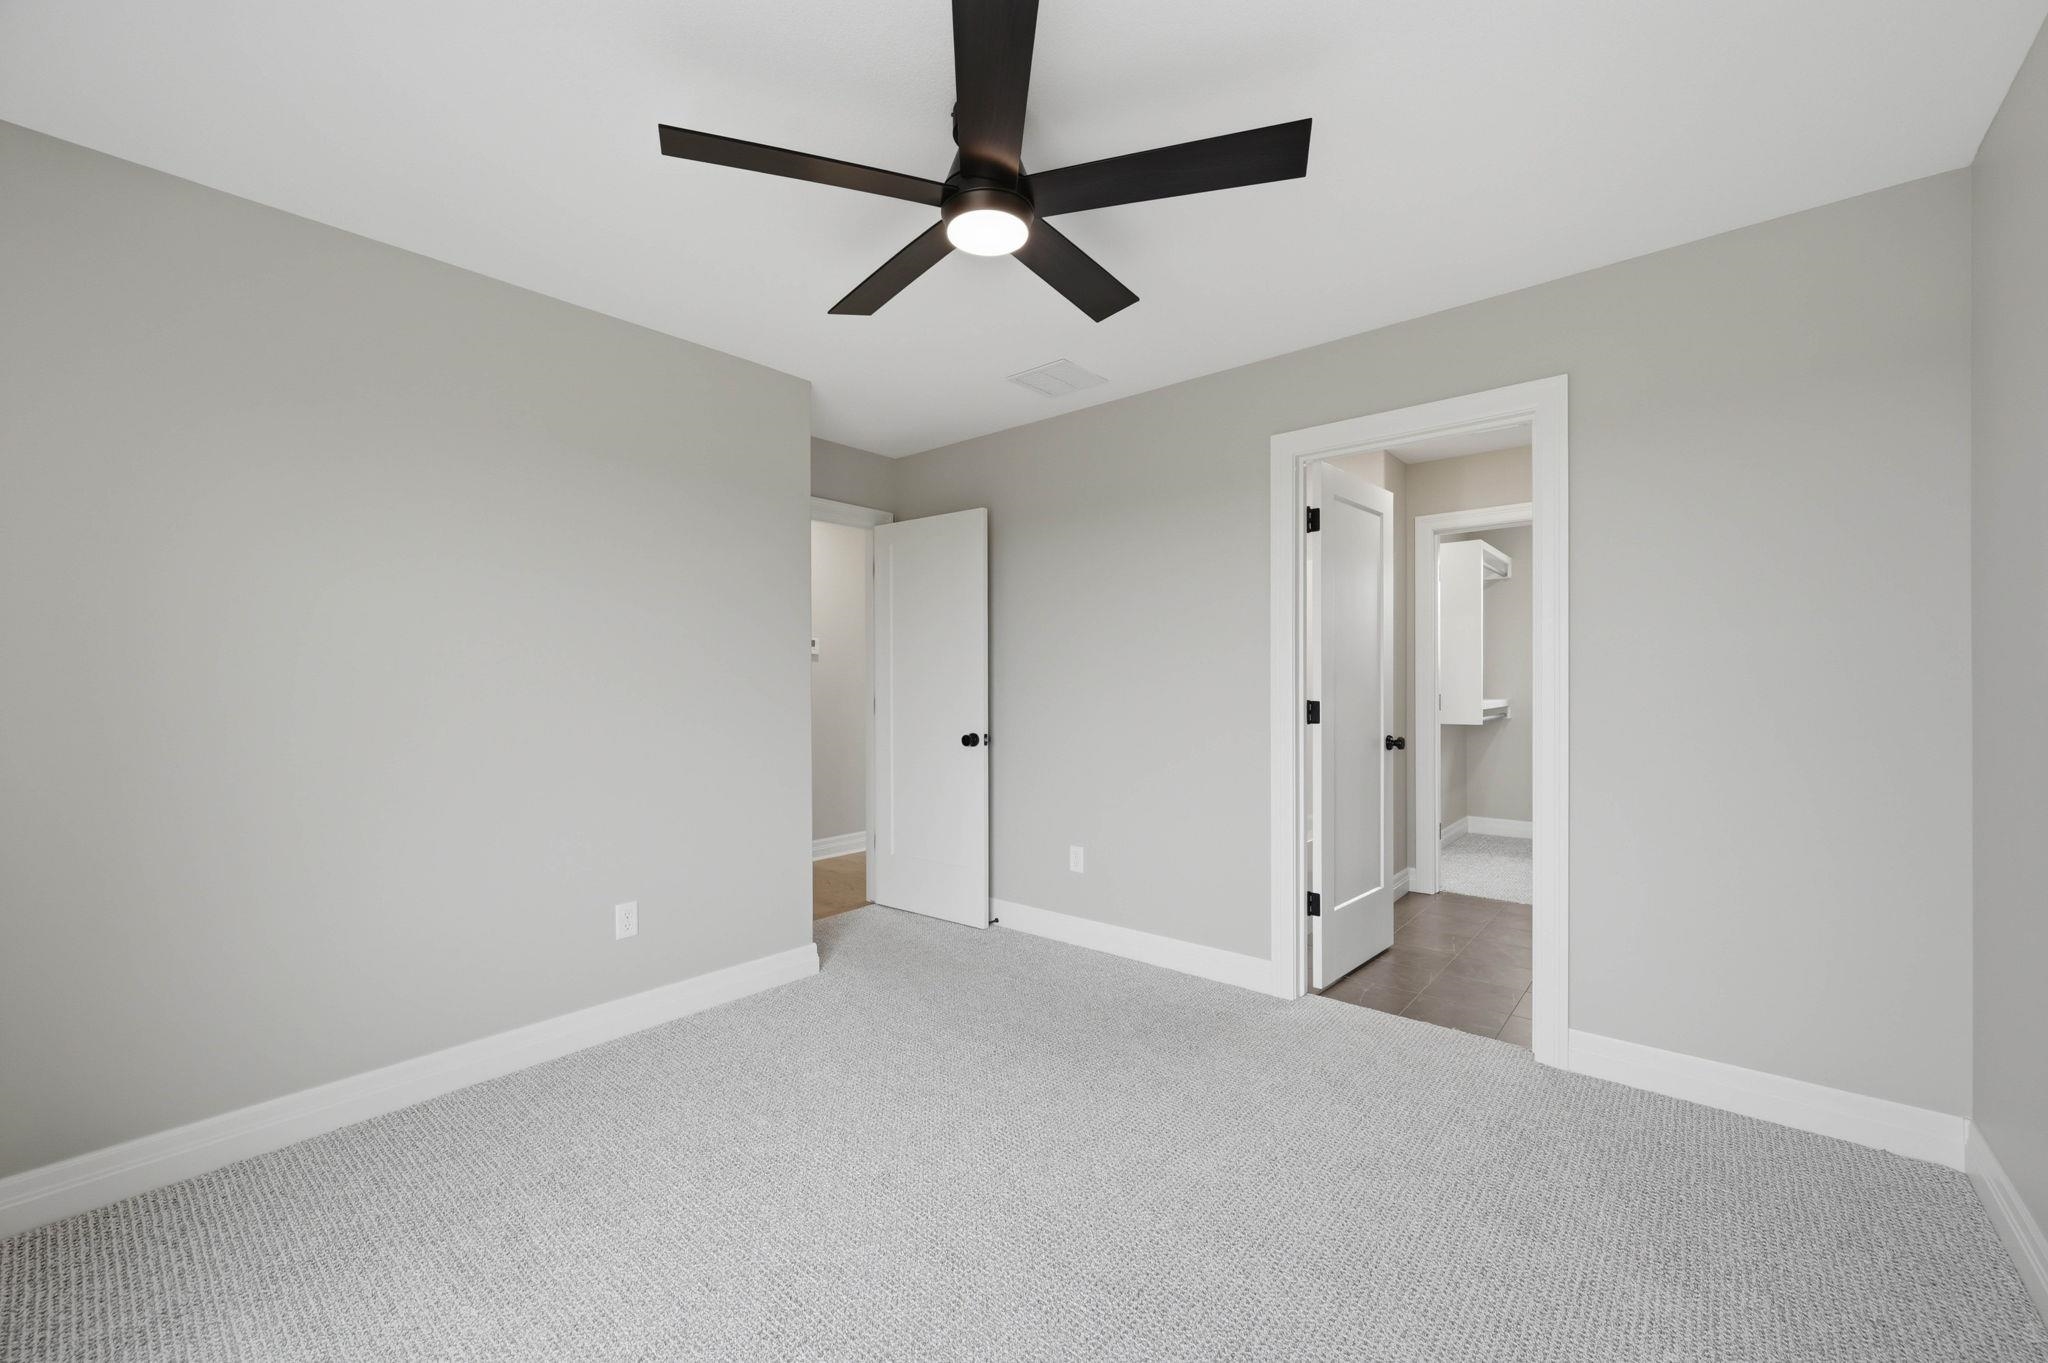
Spacious room featuring light gray walls, white trim, and light-colored carpet flooring
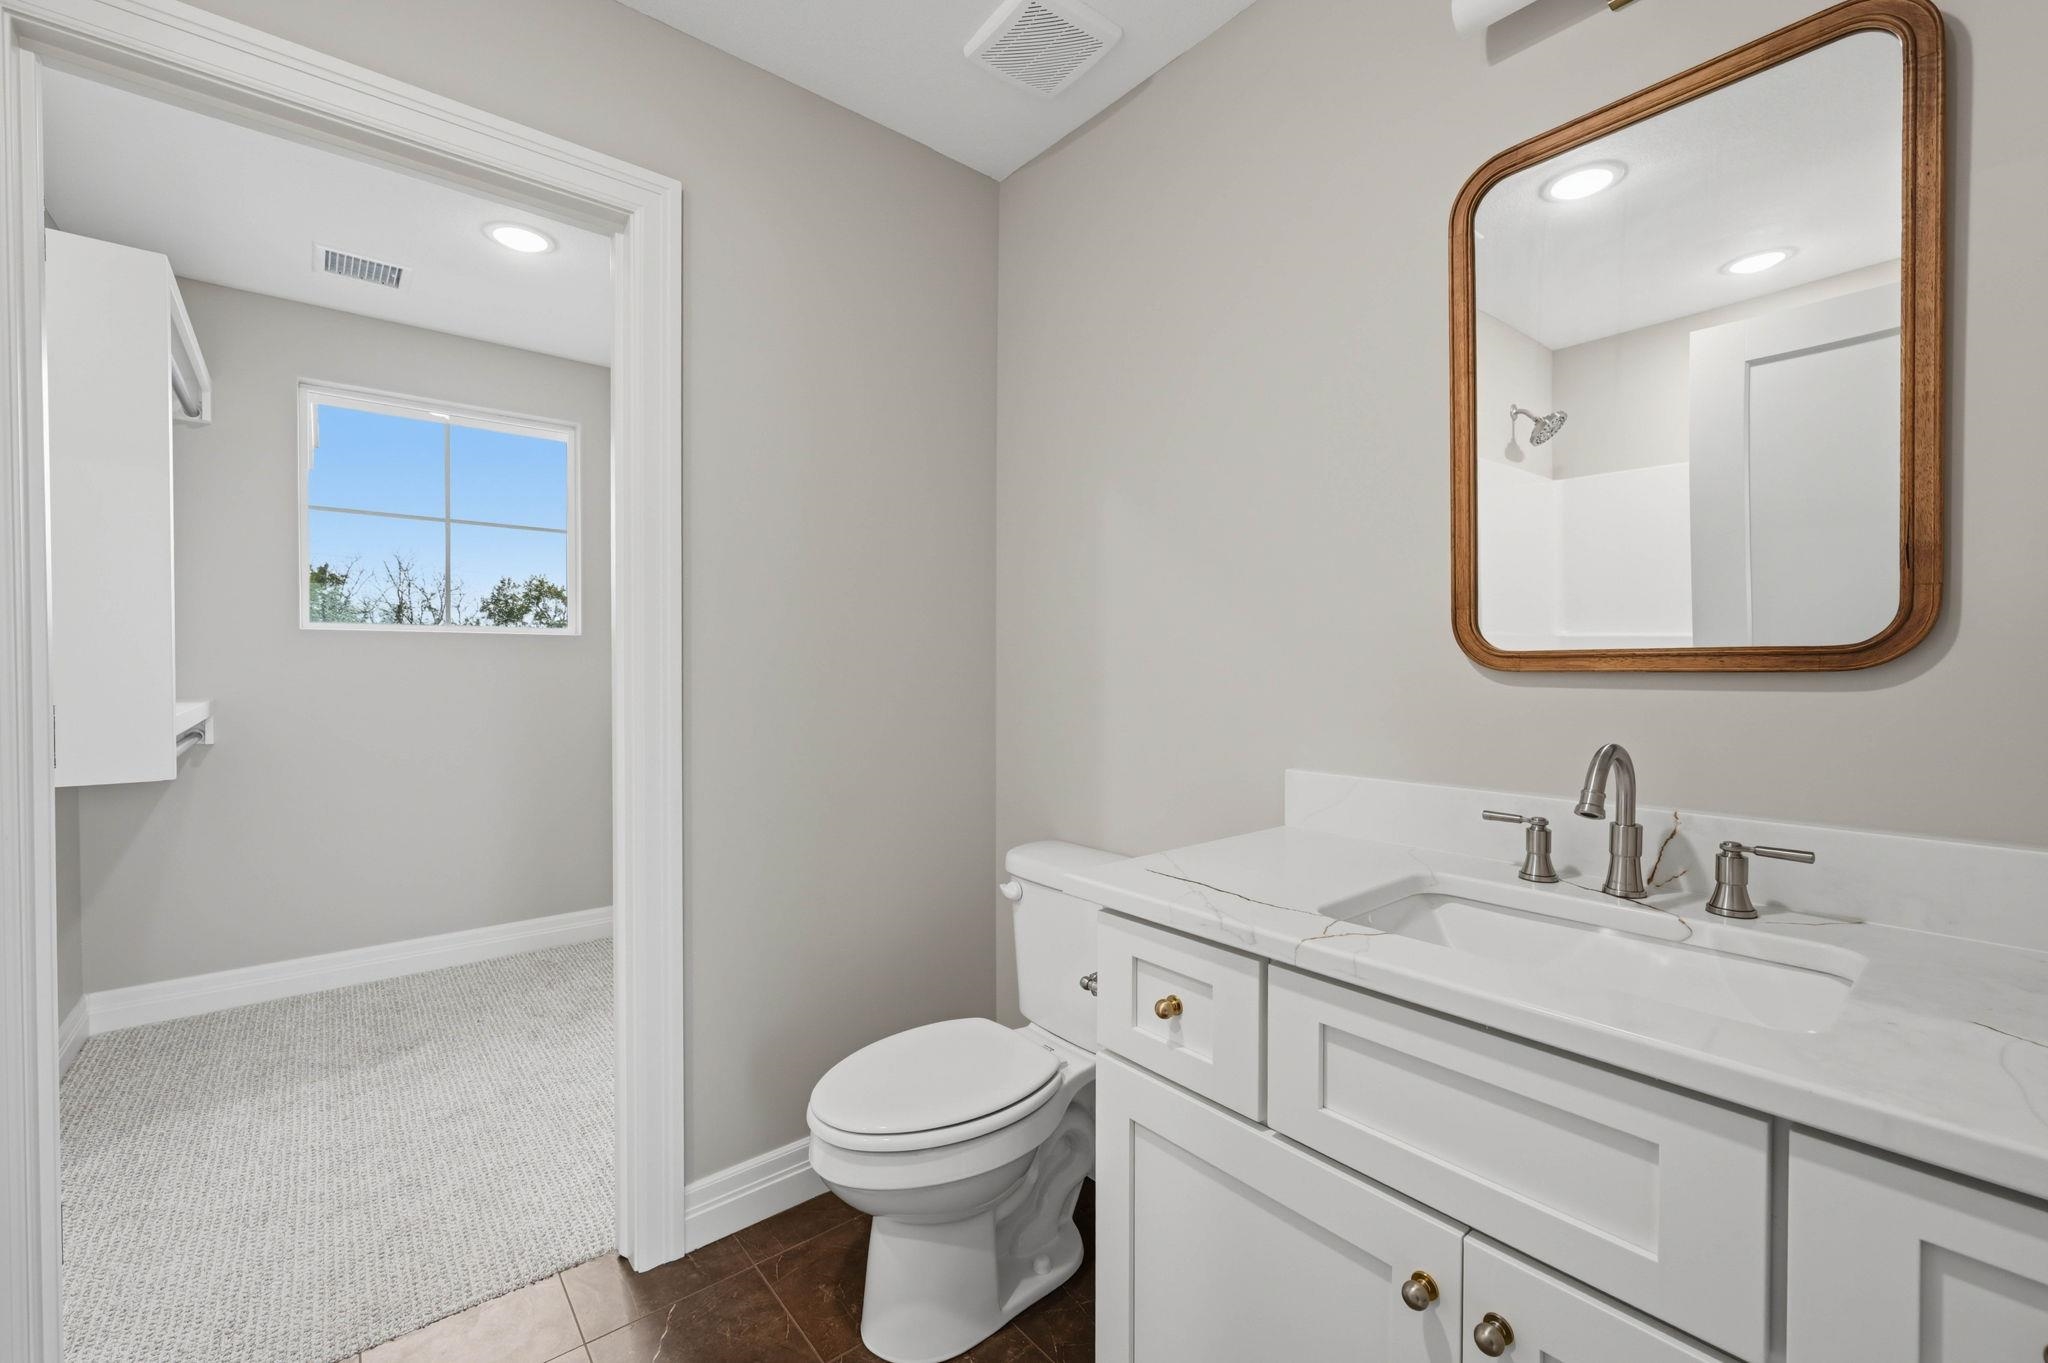
Bathroom featuring a white vanity with a white countertop and rectangular undermount sink, brushed nickel faucet, and a framed mirror
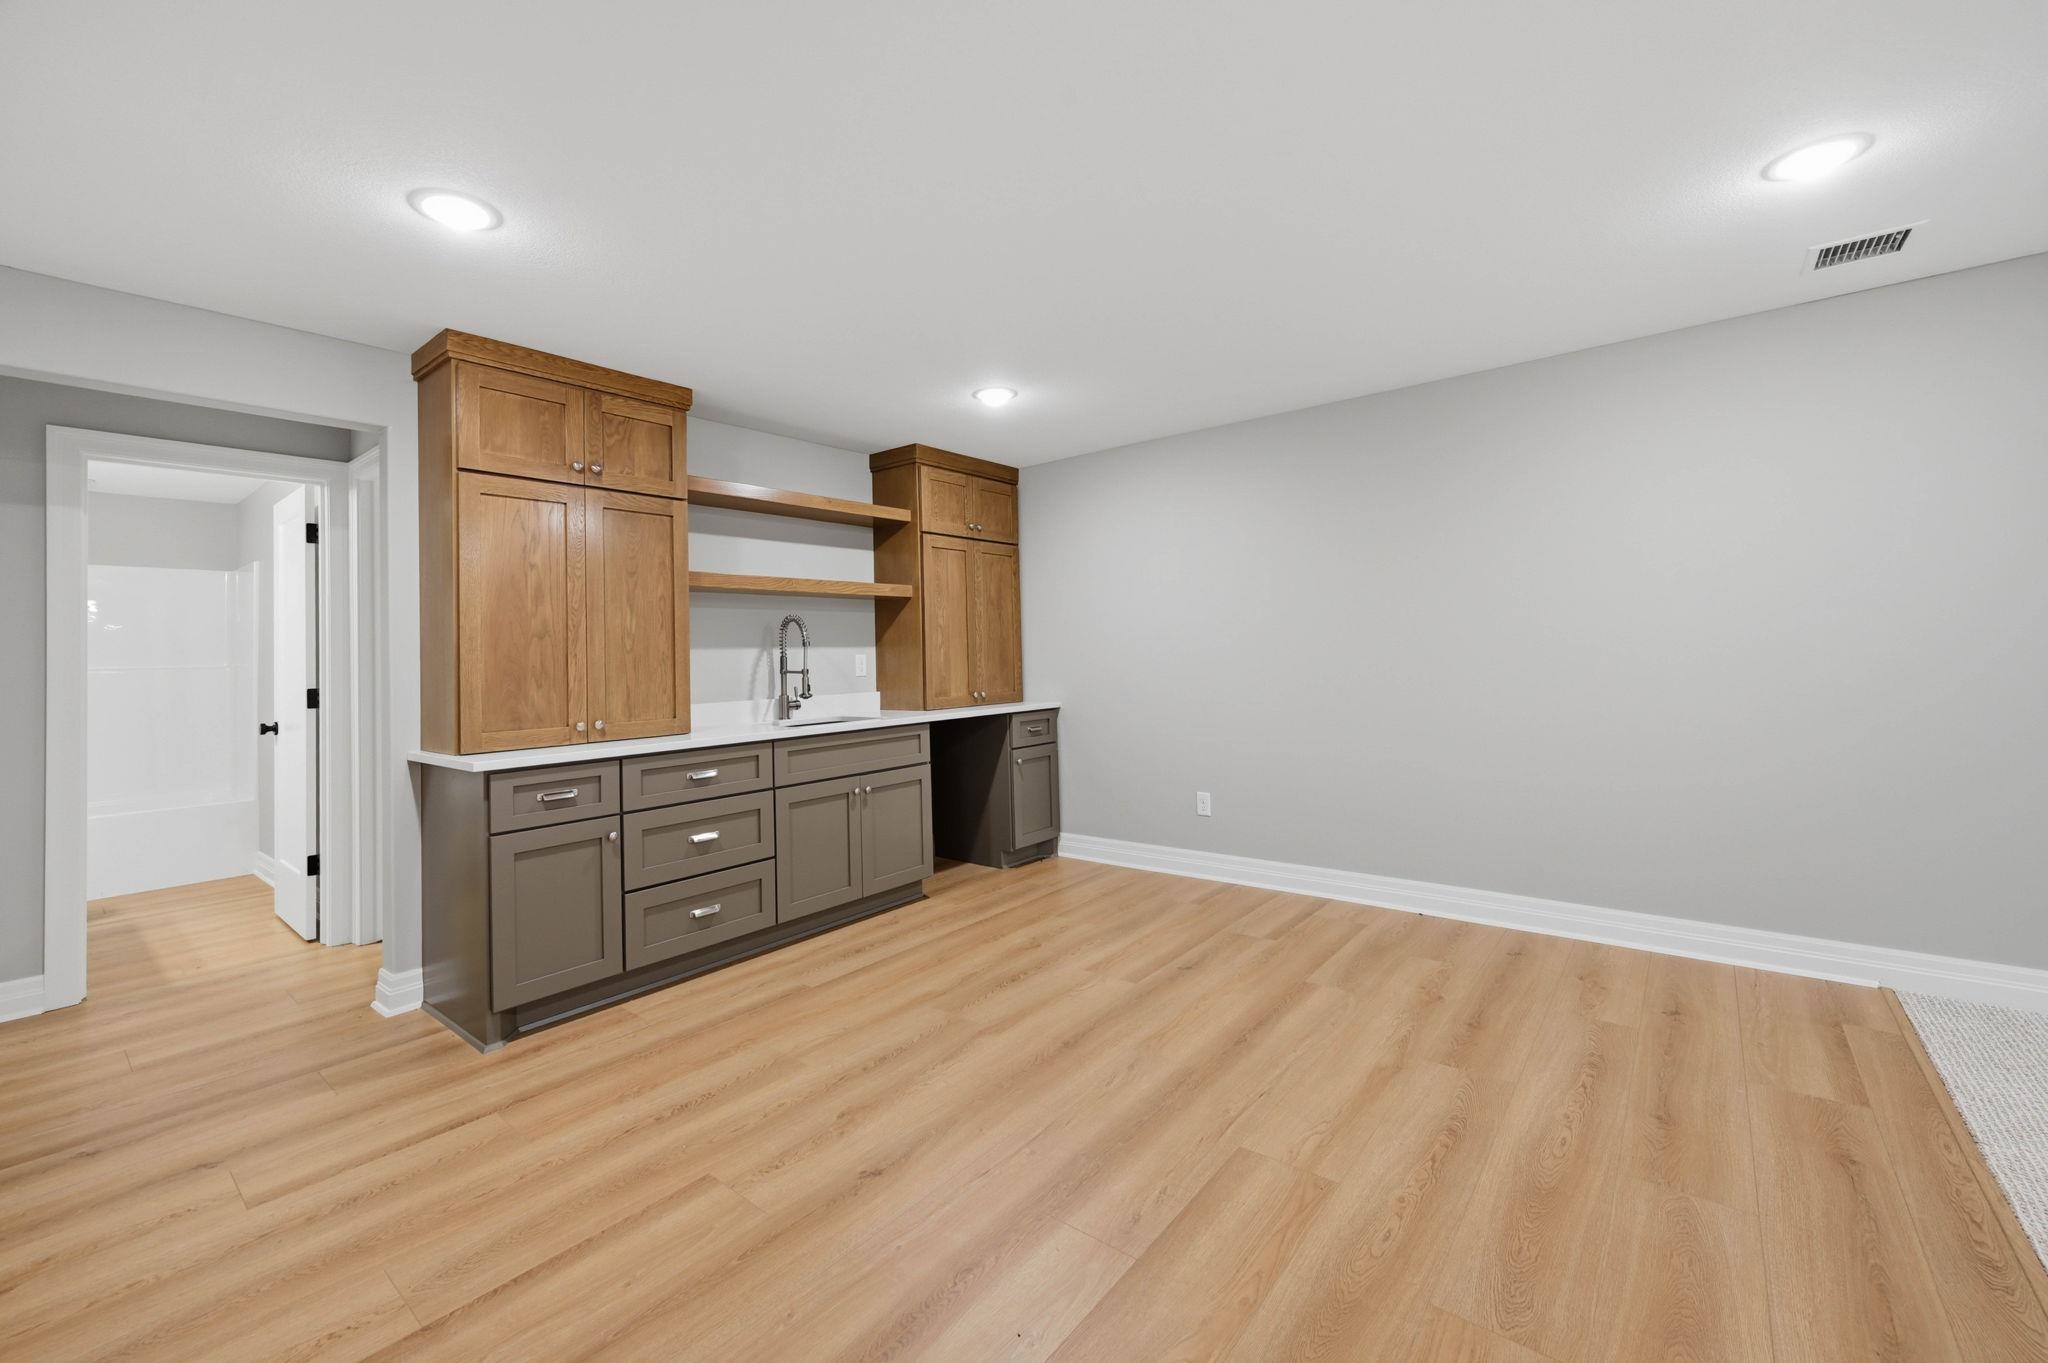
Entertainment area featuring wood-finish flooring, recessed lighting, and a built-in wet bar with a white countertop, stainless steel sink, and wood cabinetry
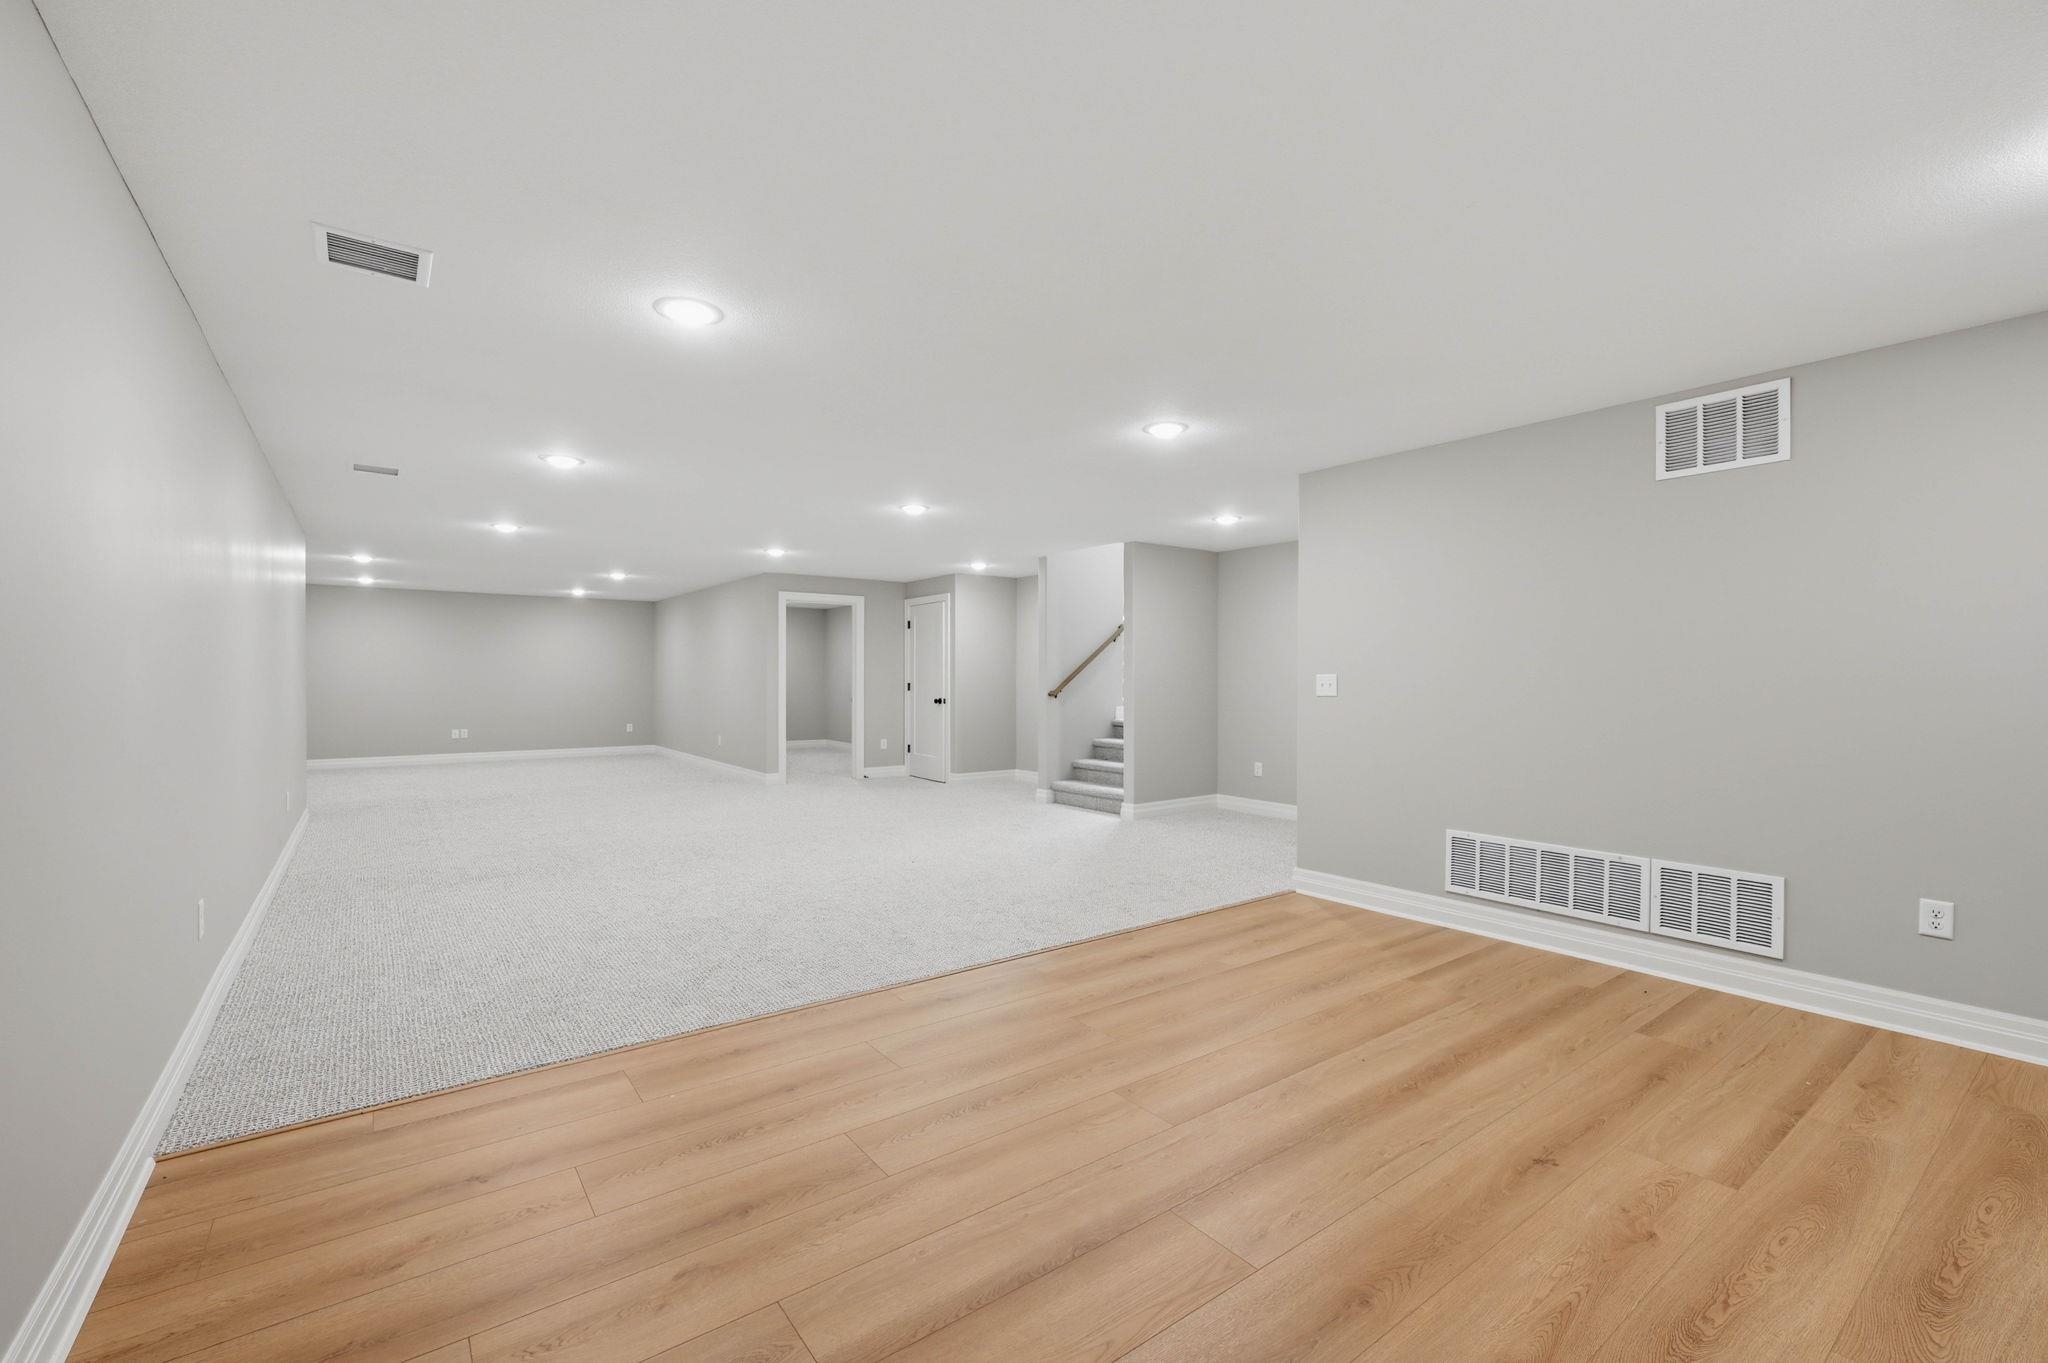
Spacious finished area featuring recessed lighting, a combination of plush carpeting and wood-finish flooring, light gray walls, and white baseboards
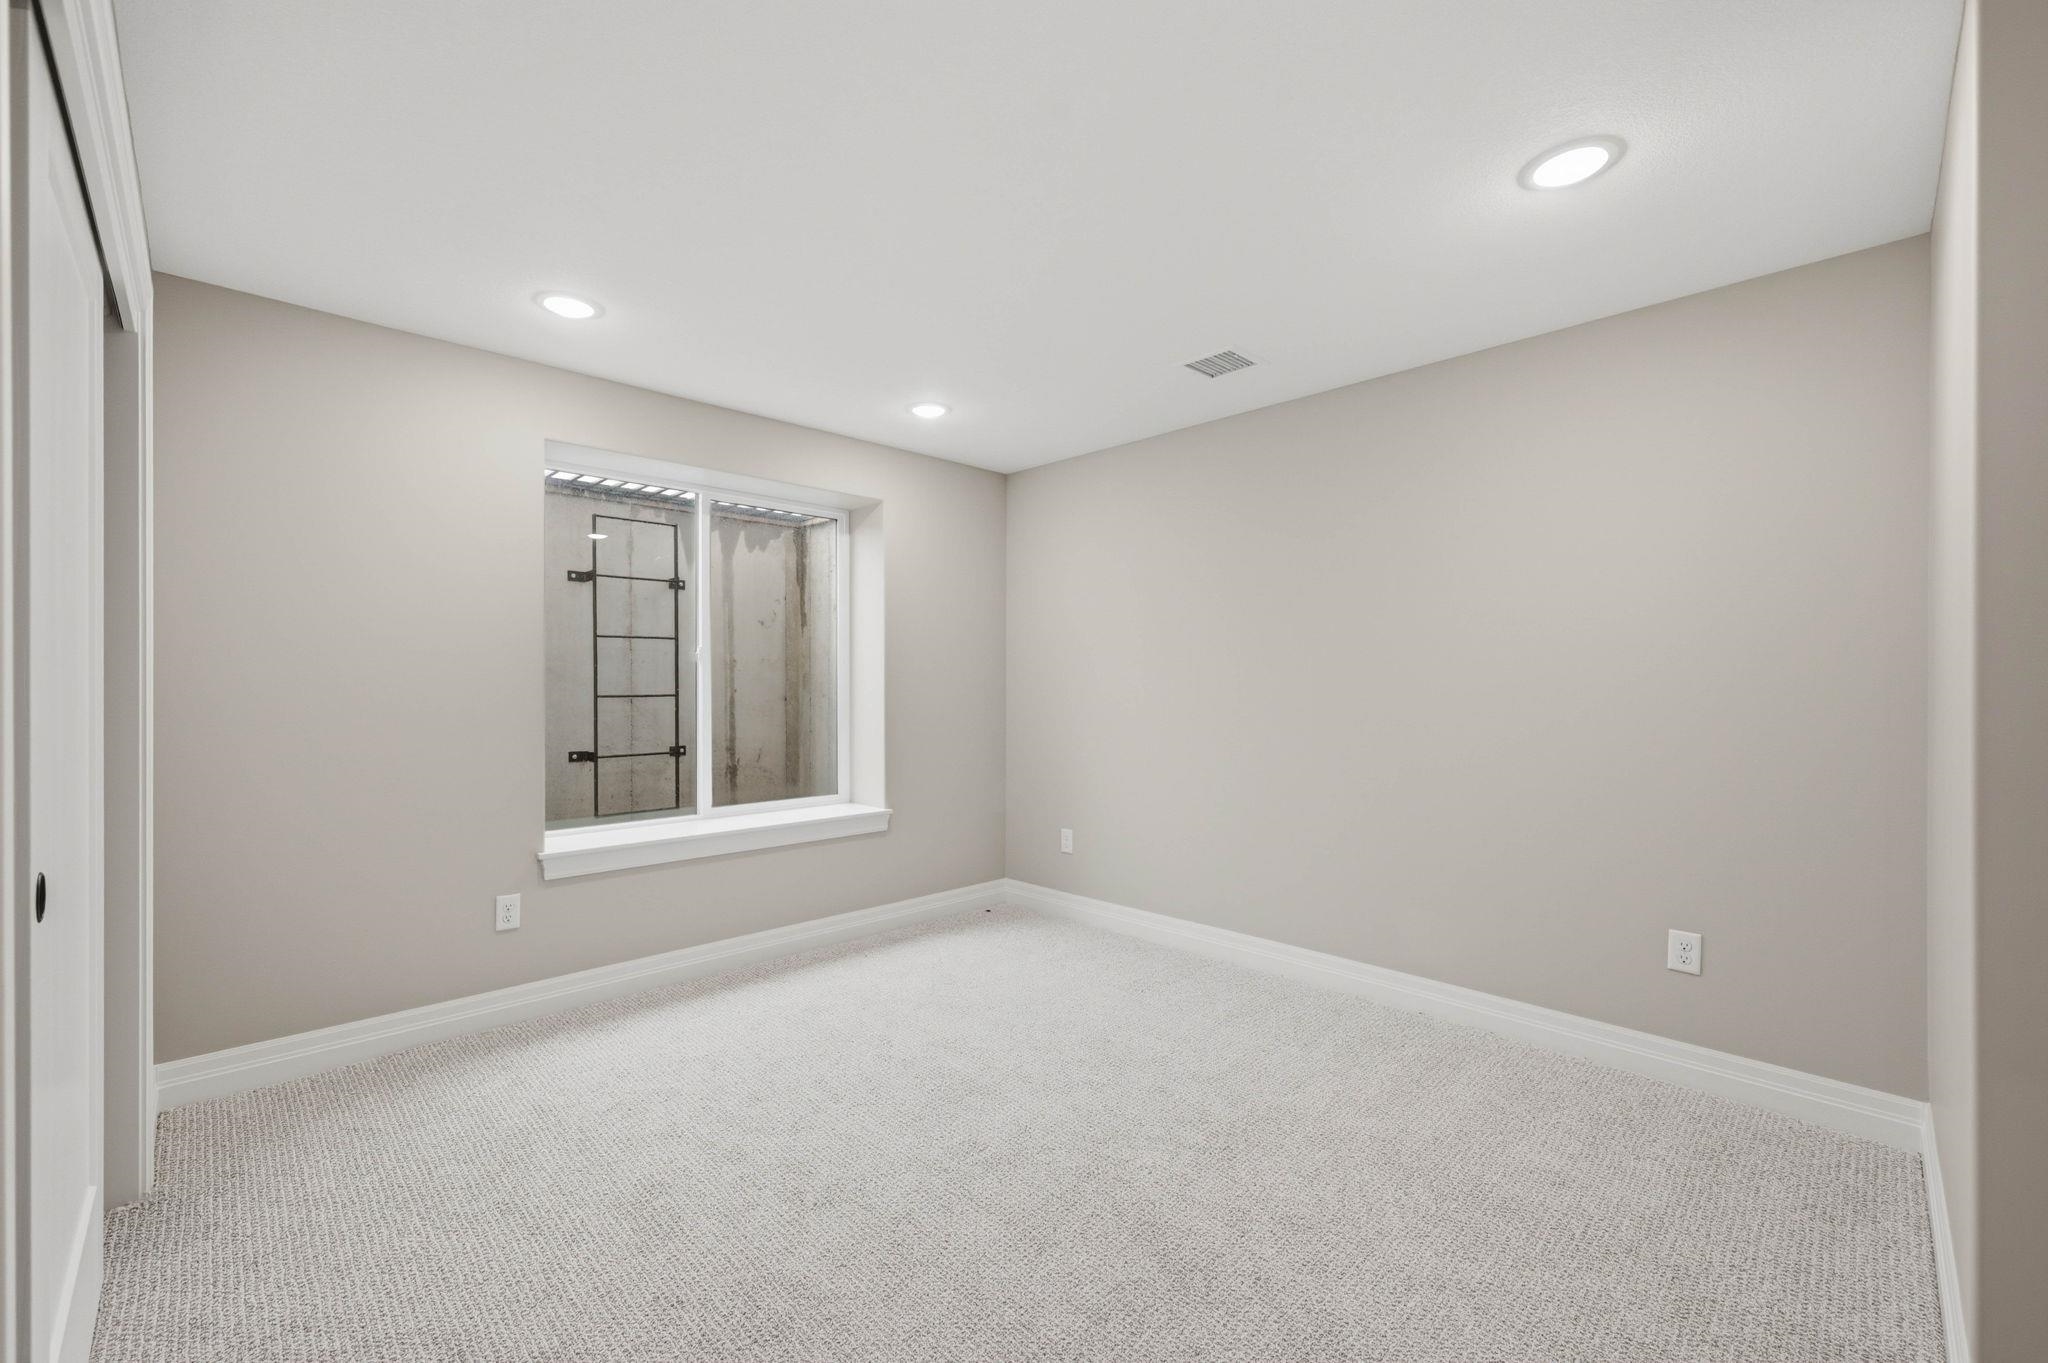
Carpeted room featuring a window with security bars, recessed ceiling lighting, light-toned walls, white trim, and a bi-fold closet

Description
Welcome to The Fraiser by Beverlin Custom Homes! This stunning 1 ½ story home offers 5 bedrooms, 4.5 bathrooms, and over 1 acre of landthe perfect blend of space, comfort, and style. The main level features a spacious primary suite, a dedicated home office, and an open-concept layout designed for everyday living and entertaining. Upstairs, you’ll find two bedrooms, a bonus room, and a loft that provides additional flexible living space. The fully finished basement adds two more bedrooms along with a large family/rec room, ideal for gatherings, games, or movie nights. With thoughtful design, custom finishes, and room to grow, The Fraiser is a home that truly has it all.
Details
| MLS # | 662182 |
|---|---|
| Listing Type | For Sale |
| Style | House |
| HOA Dues | $1,000 |
| Sub-Type | Resale |
| Status | Active |
| Year | 2025 |
| Days On Site | 334 |
| Listing Provided By | Lange Real Estate | Logan Pote |
Features
| Bed(s) | 6 |
|---|---|
| Bath(s) | 5 Total |
| SQ Feet | 5,163 |
| Garage | 3 |
| Basement | Y |
| Story(s) | 1 |
| Acreage | 1.11 |
Exterior
| Exterior Features | Frame w/Less than 50% Mas |
|---|---|
| Lot Features | Standard |
Taxes
| Property | 7 |
|---|
Area Information
| State | KS |
|---|---|
| County | Sedgwick |
| City | Goddard |
| Zip Code | 67052 |
| School District | SCKMLS |
| Community Name | Rachel Brooke Estates |
| School District | Dwight D. Eisenhower |
| Elementary School | Explorer |
| High School | Dwight D. Eisenhower |
Request a showing
Request a showing
Contact
Learn More About This Property

| Open House |
|---|
| In-Person 08/20 4:00 PM - 7:00 PM |
| In-Person 08/27 4:00 PM - 7:00 PM |
| State | KS |
|---|---|
| County | Sedgwick |
| City | Goddard |
| Zip Code | 67052 |
| School District | SCKMLS |
| Community Name | Rachel Brooke Estates |
| School District | Dwight D. Eisenhower |
| Elementary School | Explorer |
| High School | Dwight D. Eisenhower |
Listing Updated: August 15, 2026 at 5:46:01 AM PDT