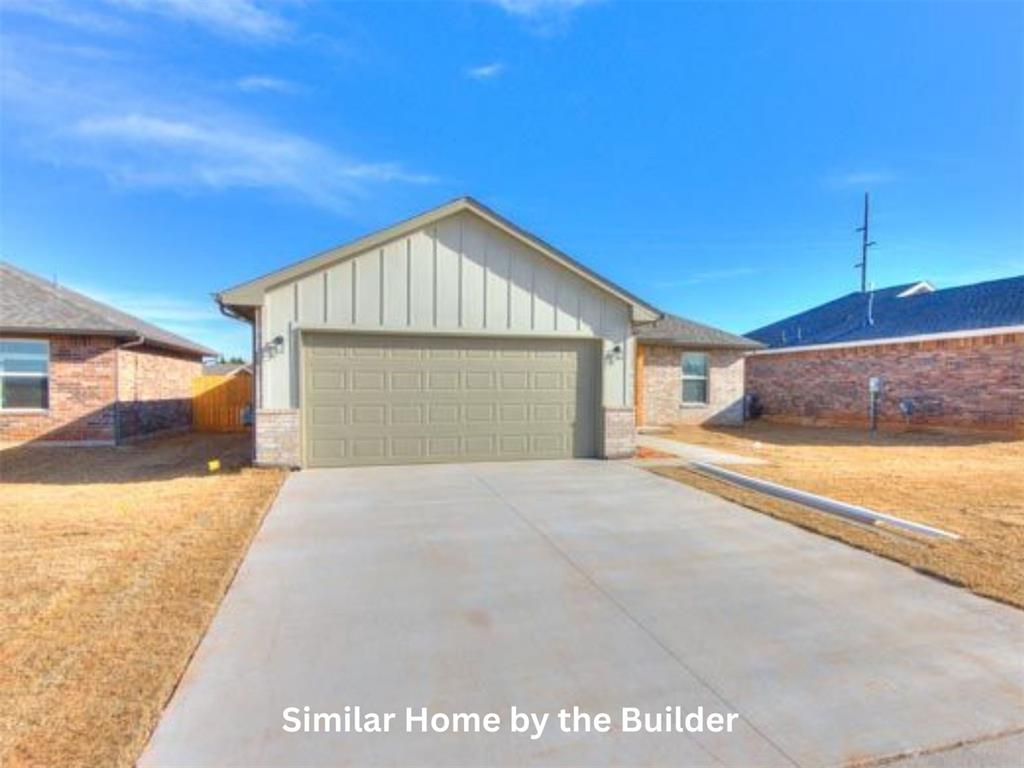
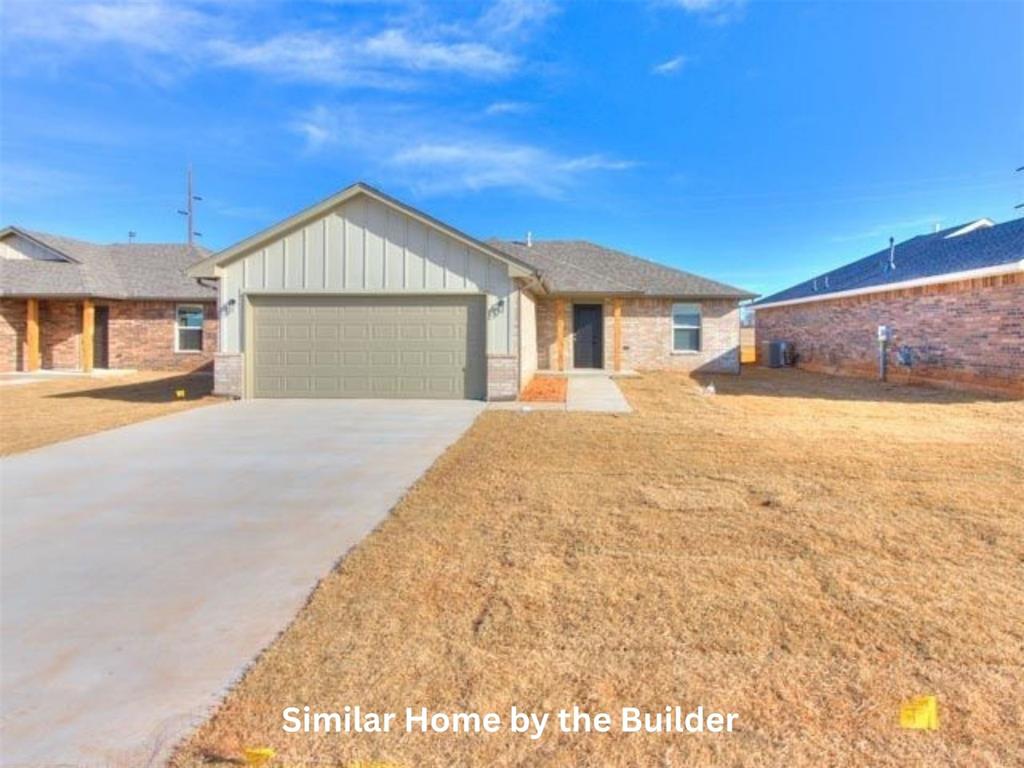
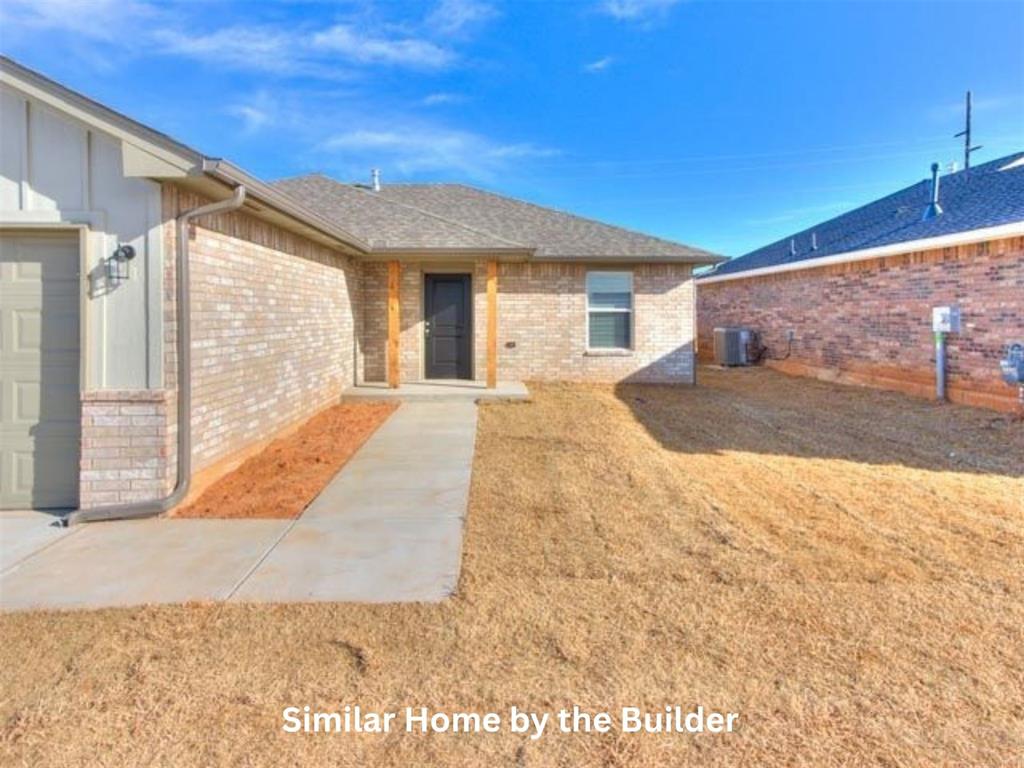
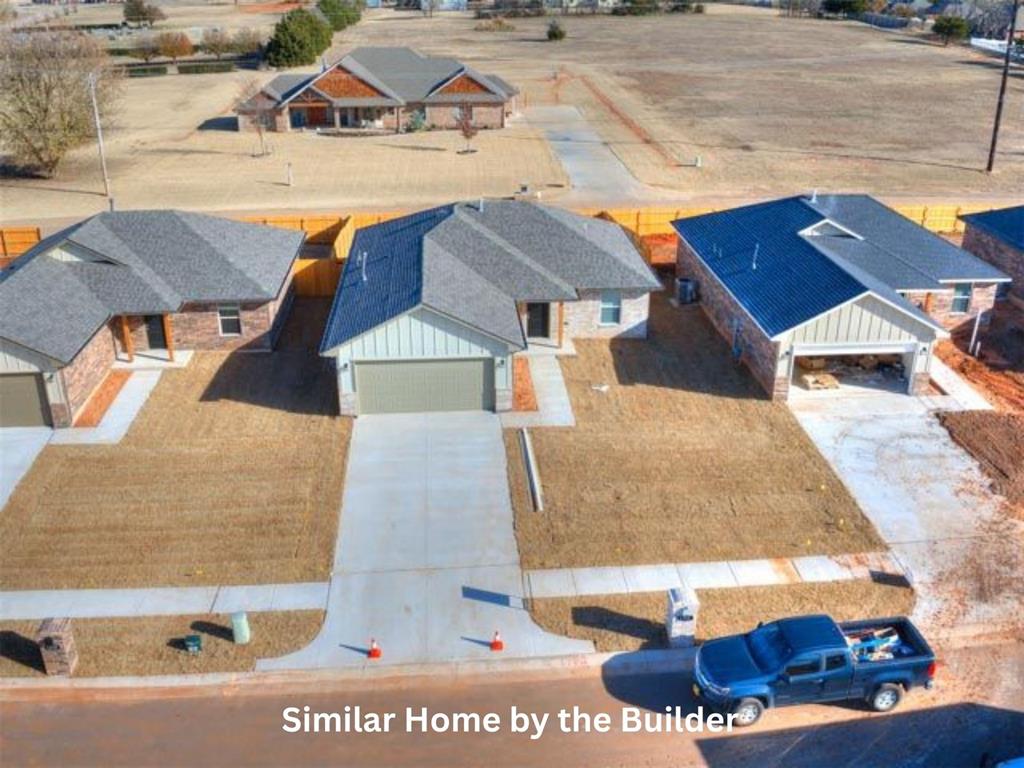
Contemporary single-story exterior featuring a two-car garage, board and batten siding, brick accents, a concrete driveway, and a covered entry
Single-story residence featuring a brick and stone facade with vertical siding accents, an attached two-car garage, and a concrete driveway
Brick exterior with light-colored brick accents
Newly constructed home featuring brick and siding exterior, an attached garage, and a concrete driveway
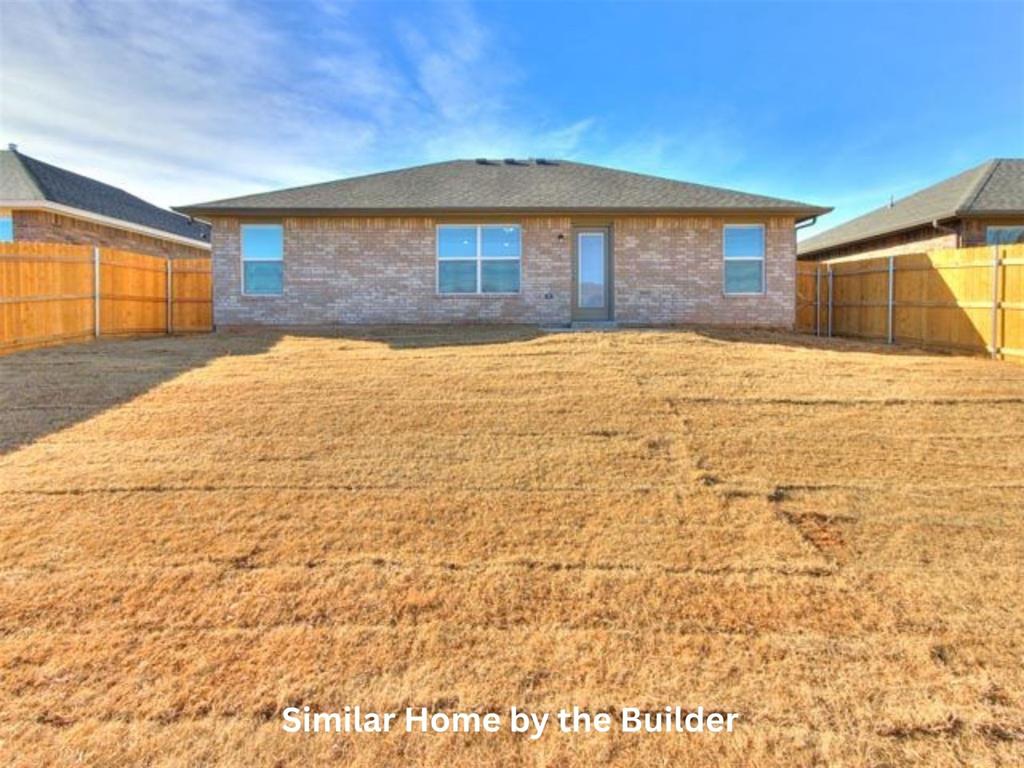
Rear exterior with light-colored brick siding, a dark shingle roof, and a glass-paneled back door
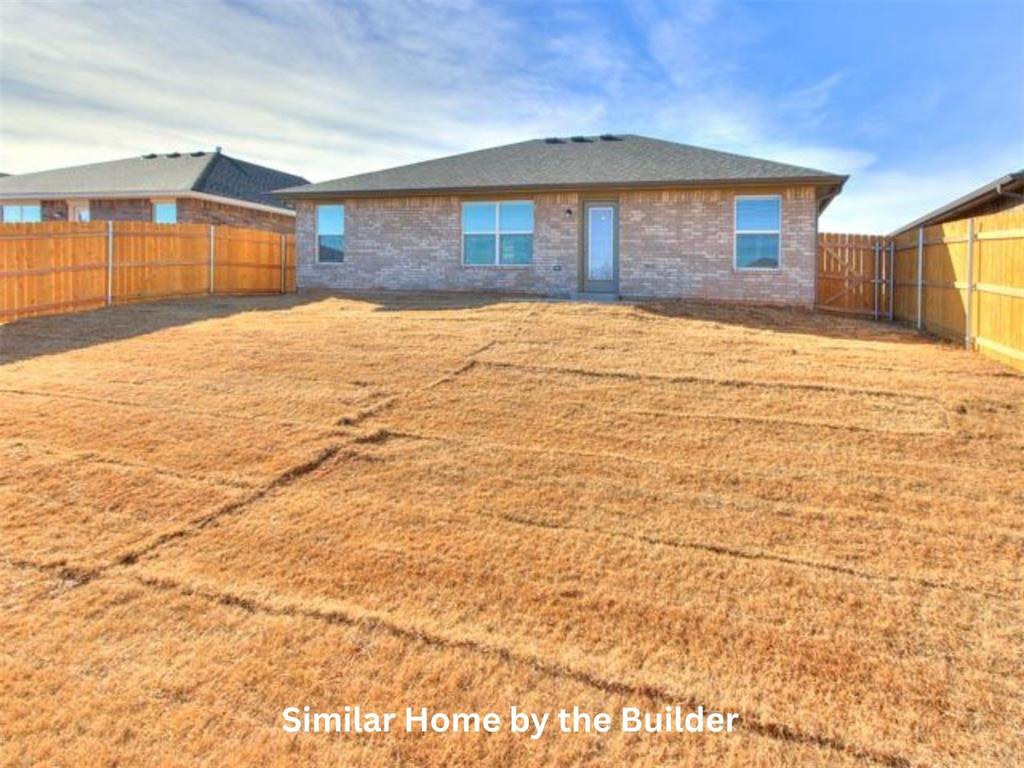
Expansive backyard featuring a full wood privacy fence and a brick-clad residence
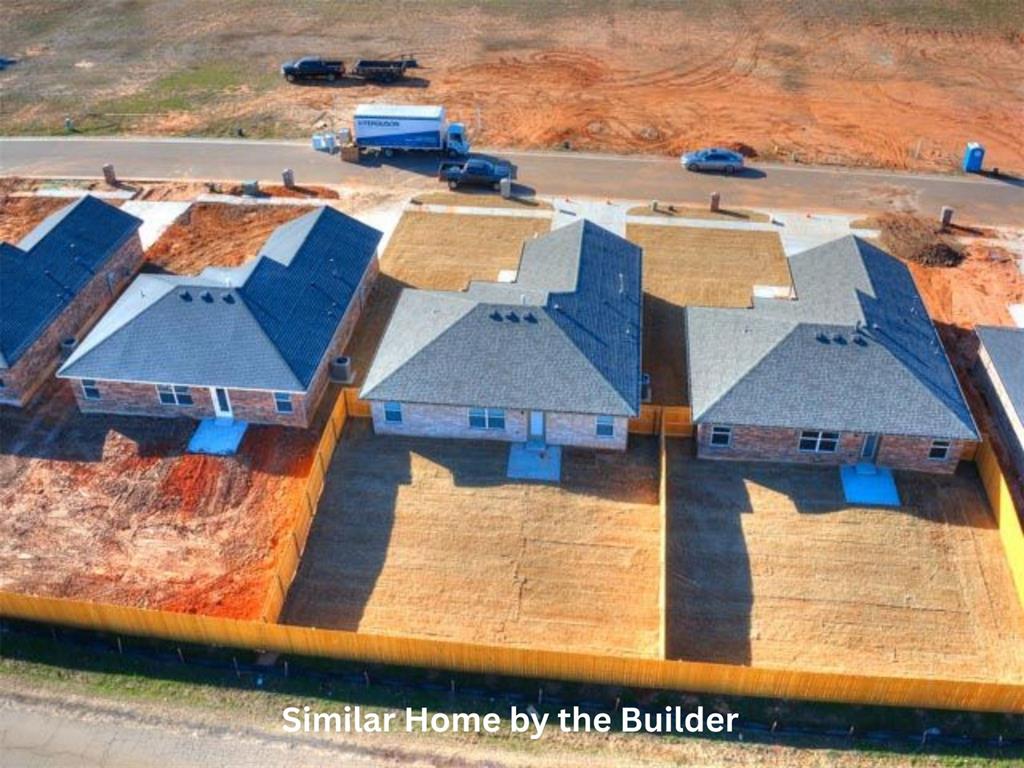
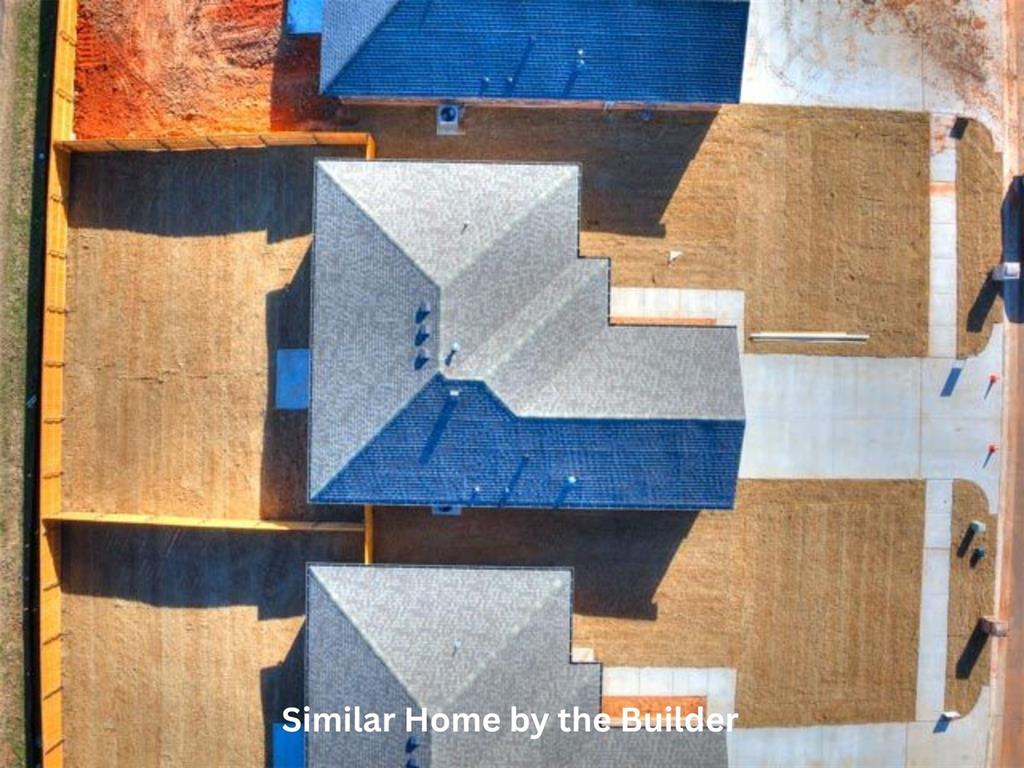
Newly constructed single-story residence featuring a gray shingle roof and brick exterior
Image quality insufficient for description
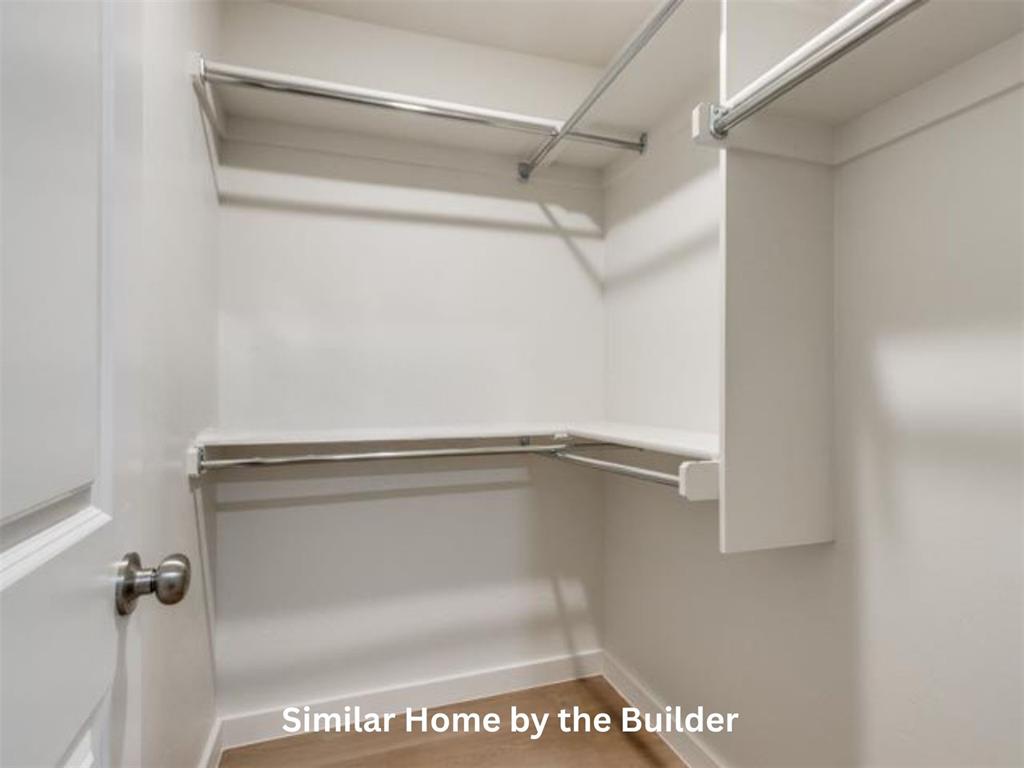
Walk-in closet featuring white painted walls, wood-finish flooring, and multiple chrome hanging rods with shelving
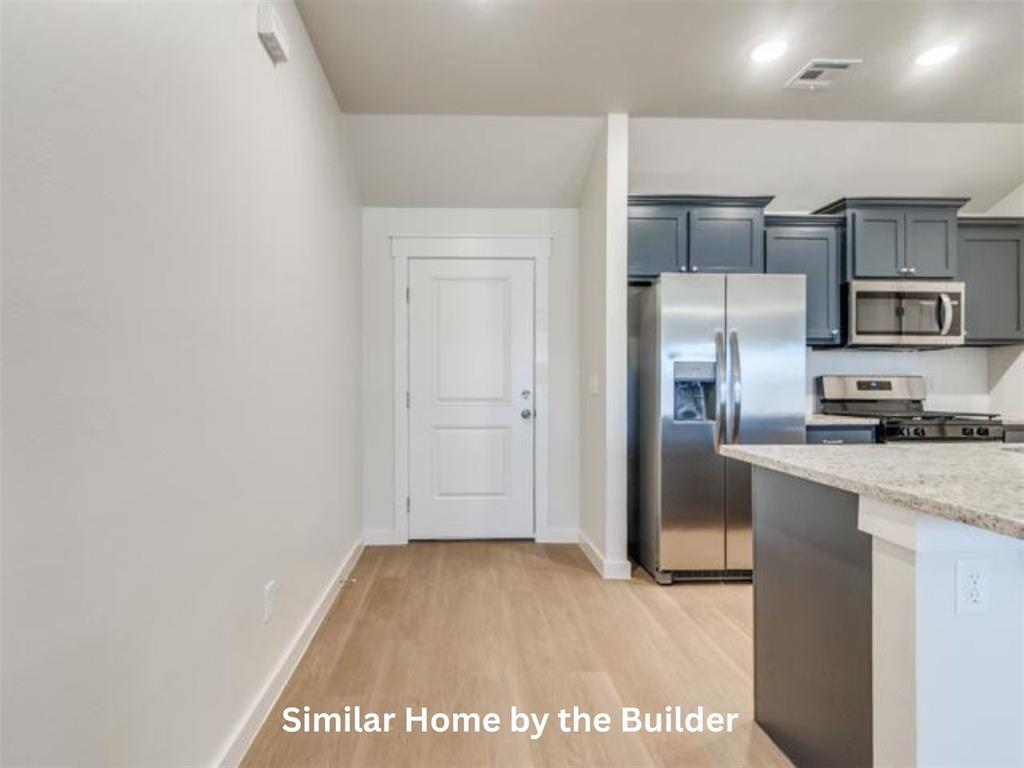
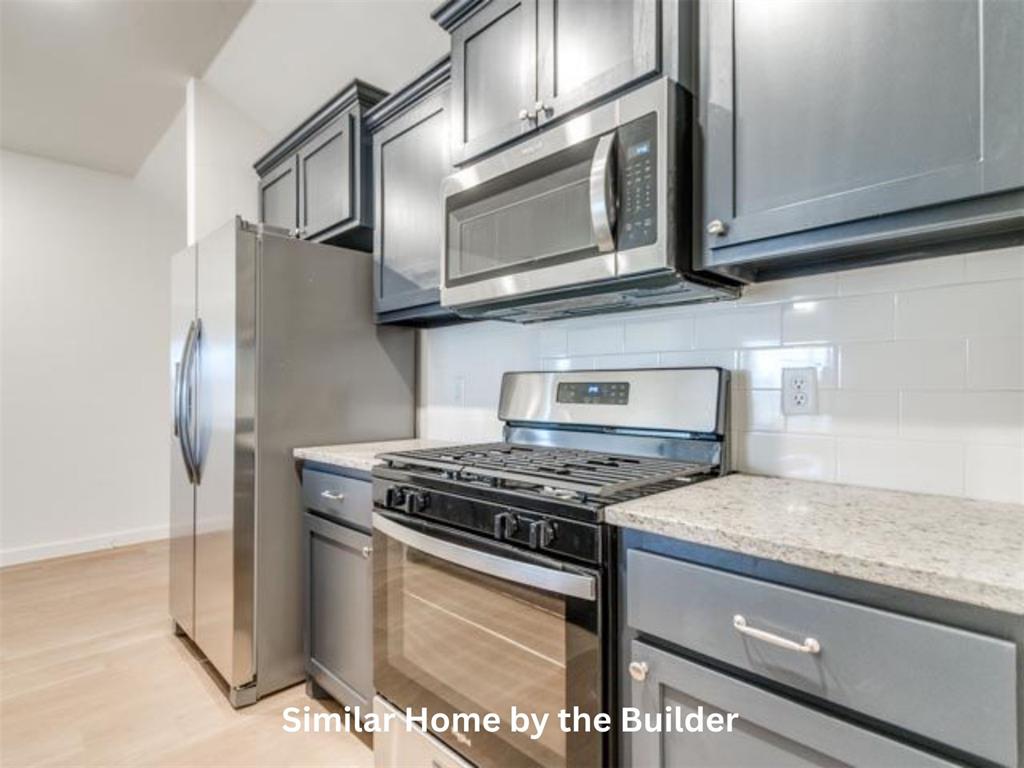
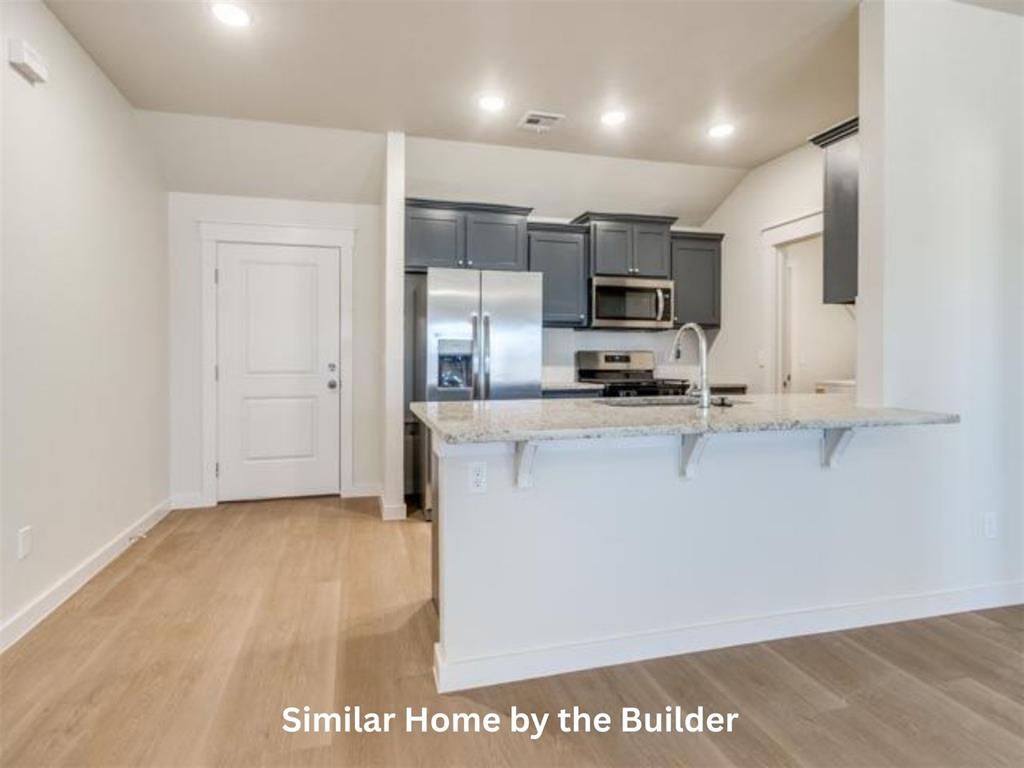
Modern kitchen featuring dark cabinetry, stainless steel appliances, and a light-toned countertop
Kitchen with stainless steel appliances, dark cabinetry, and light-toned countertops
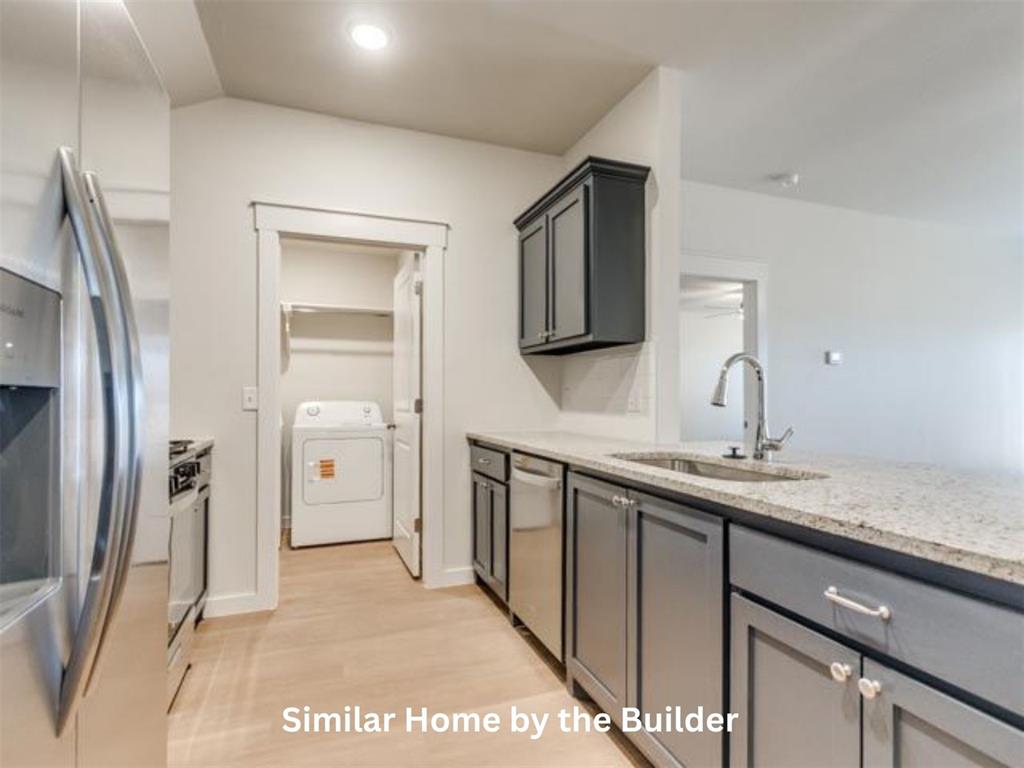
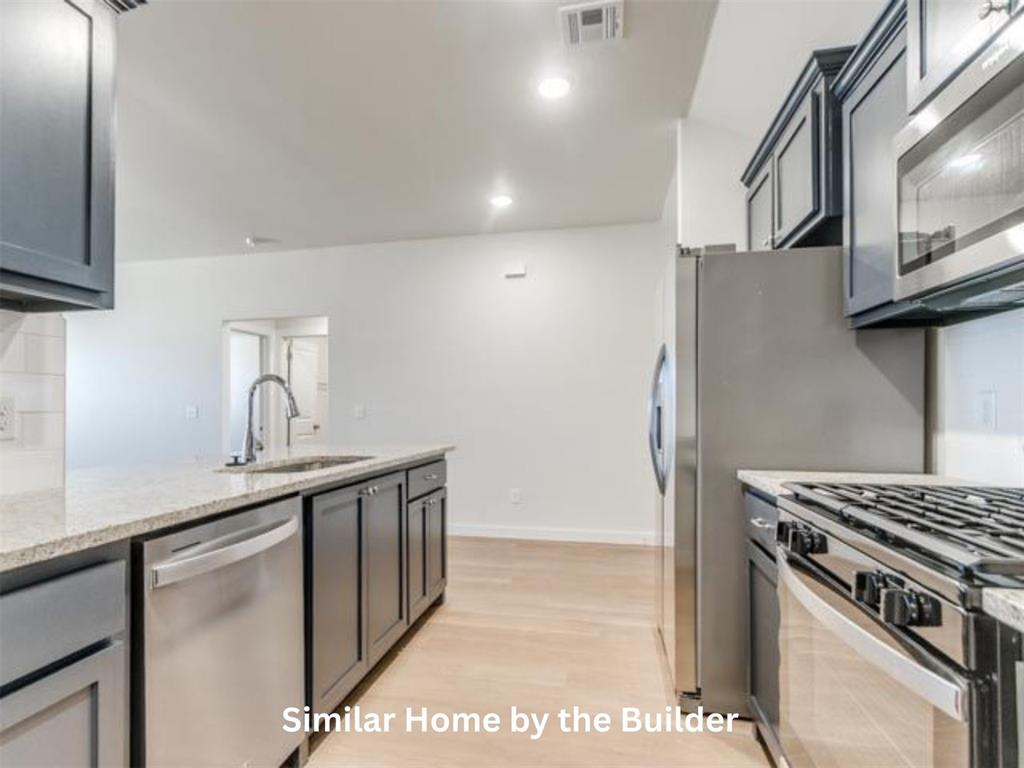
Modern kitchen featuring light wood-finish flooring, light grey cabinetry, a stainless steel dishwasher, and light granite-style countertops with an undermount sink
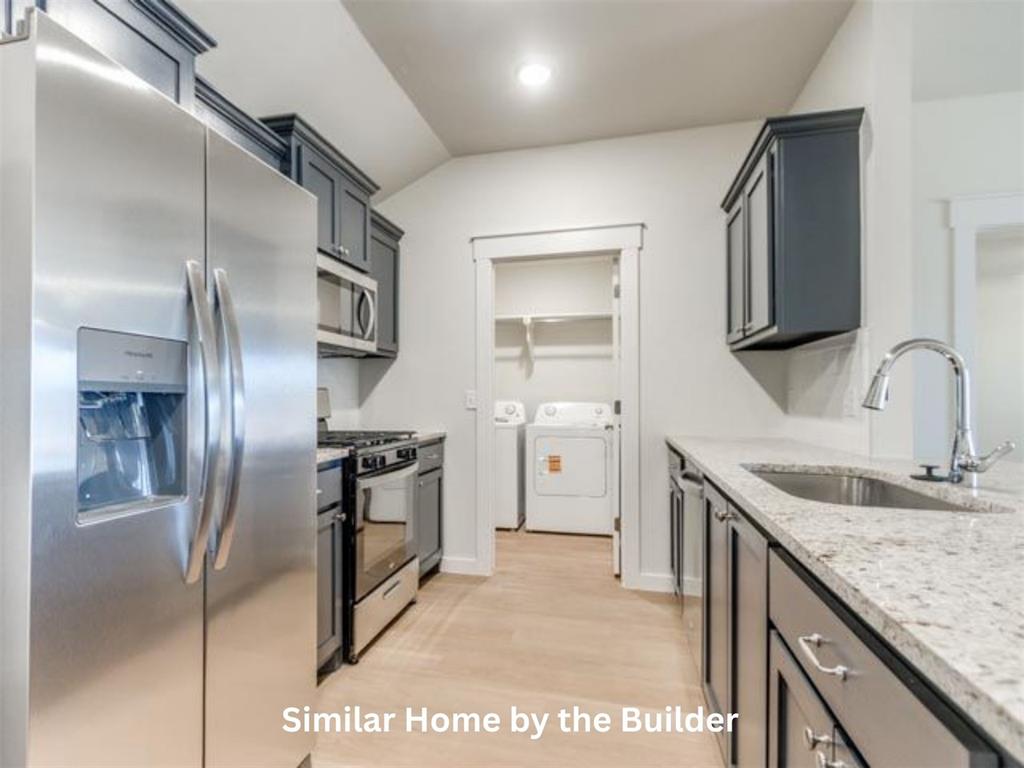
Kitchen featuring stainless steel appliances, grey cabinetry, light-toned countertops, white subway tile backsplash, and wood-finish flooring
Modern kitchen featuring stainless steel appliances, granite countertops, gray cabinetry, subway tile backsplash, and light wood-finish flooring
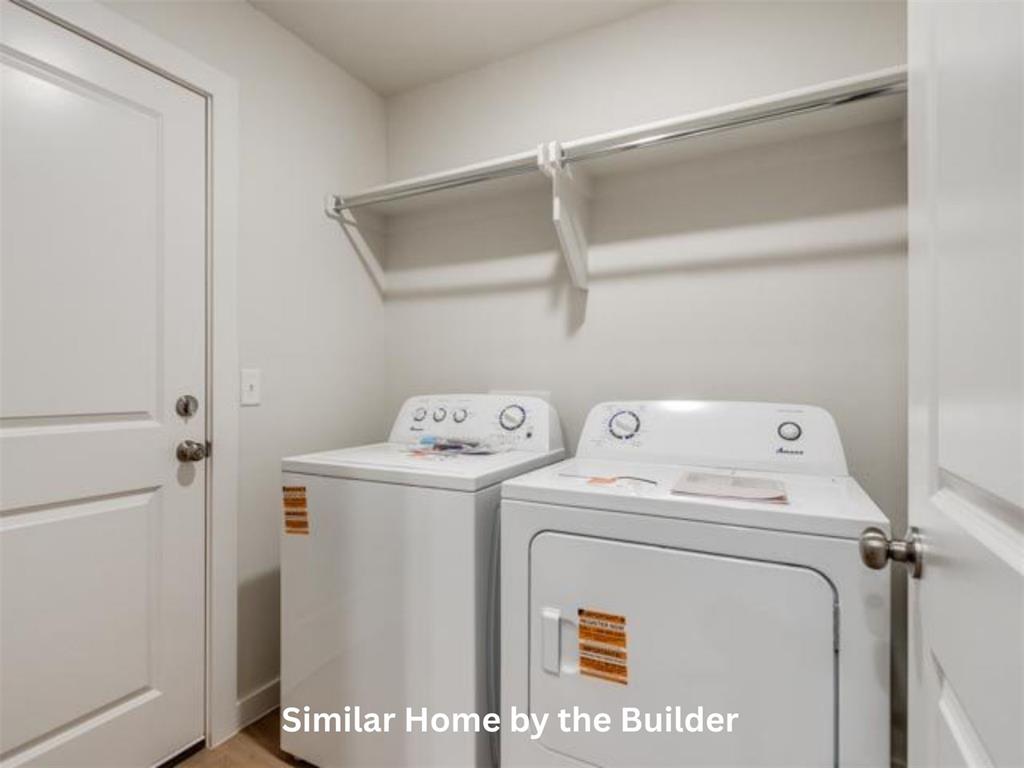
Dedicated laundry room with light gray wall paint and wood-finish flooring
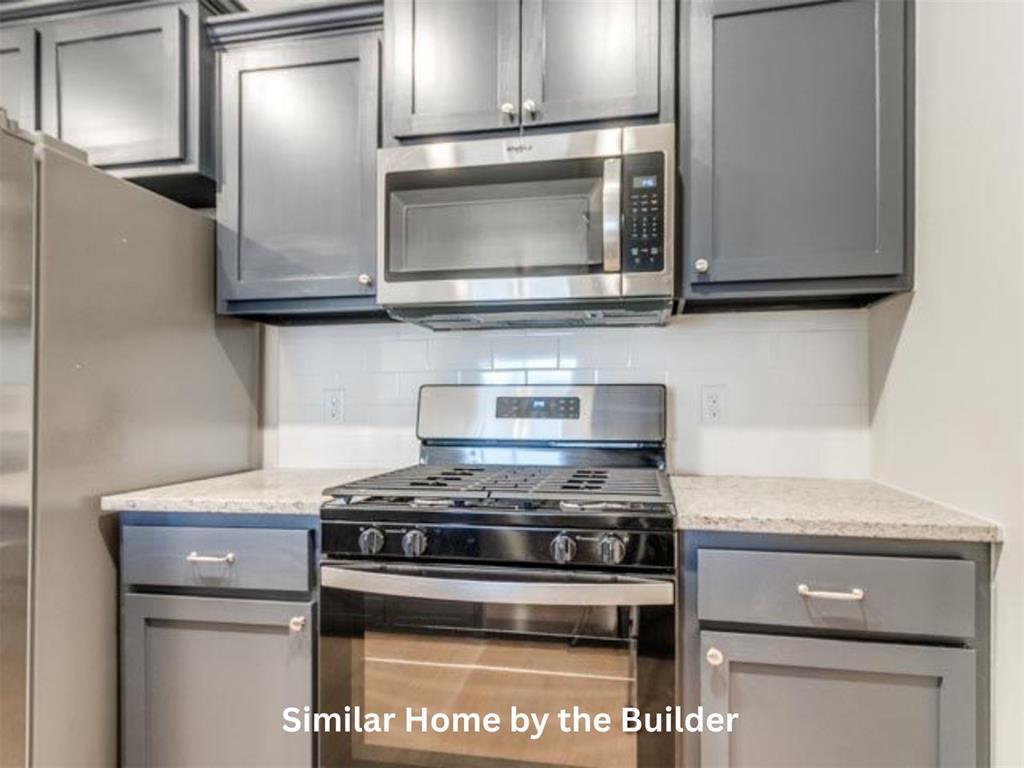
Kitchen featuring a stainless steel range with overhead microwave, a subway tile backsplash, light-toned countertops, and dark gray cabinetry
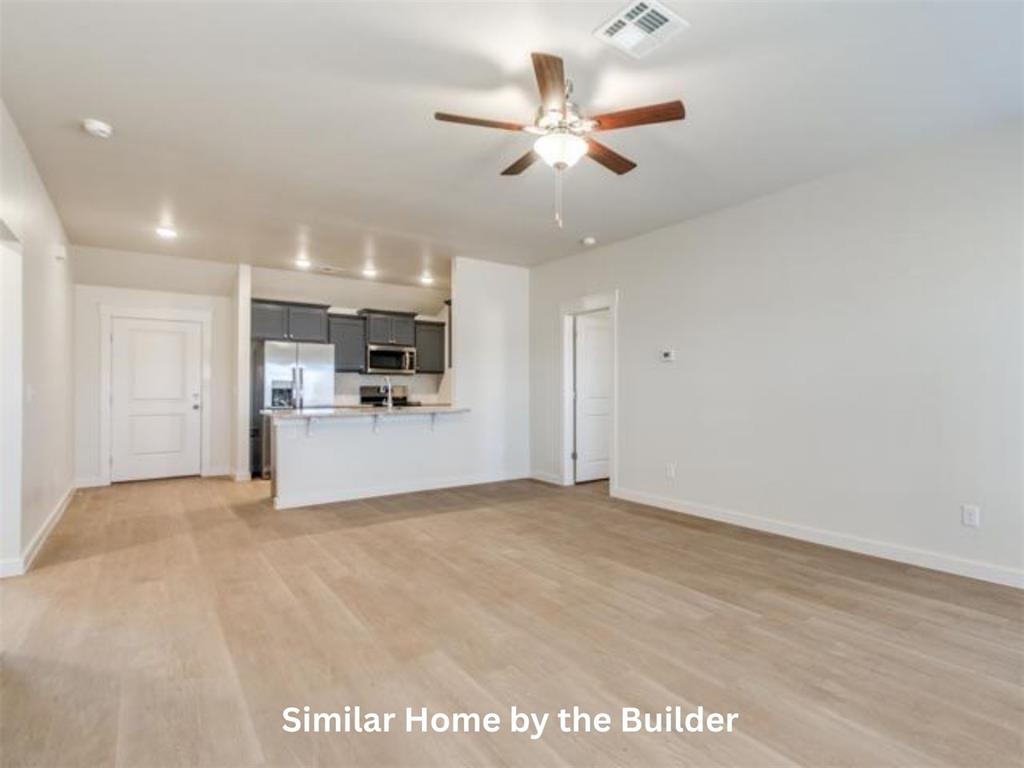
Open-concept living space featuring wood-finish flooring, a contemporary ceiling fan with integrated lighting, recessed ceiling lights, and a kitchen area
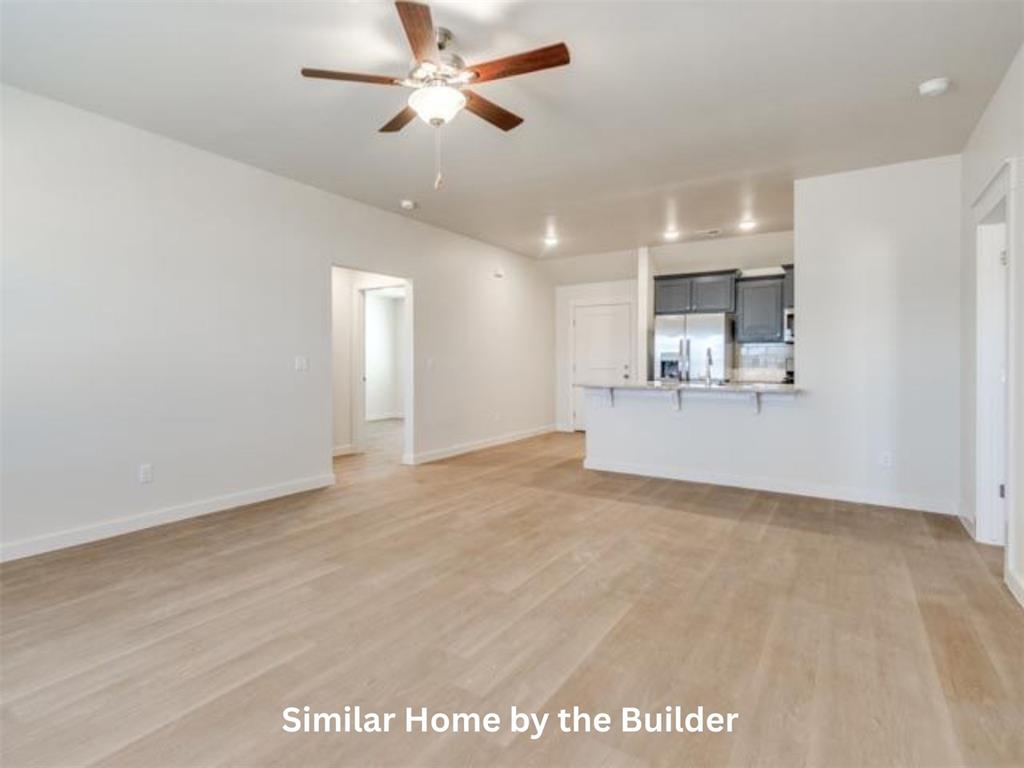
Open-concept living space featuring wood-finish flooring, a ceiling fan with integrated lighting, recessed lighting, and a kitchen bar with a stone-look countertop
Open-concept kitchen featuring dark cabinetry, stainless steel appliances, a bar-height counter, light-toned countertops, and wood-finish flooring
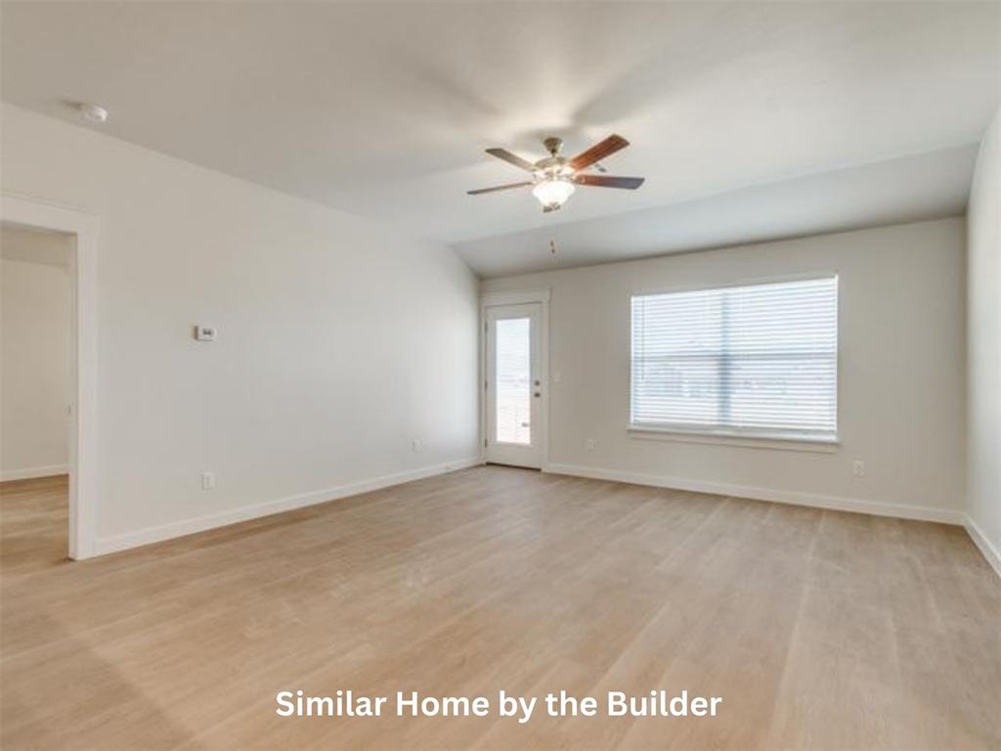
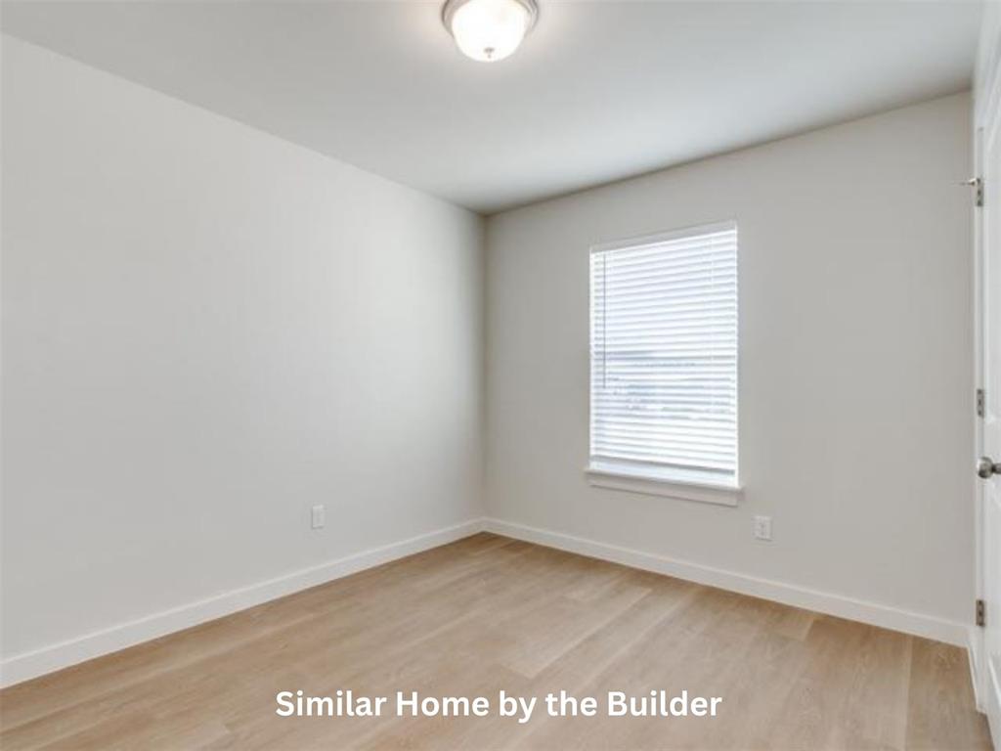
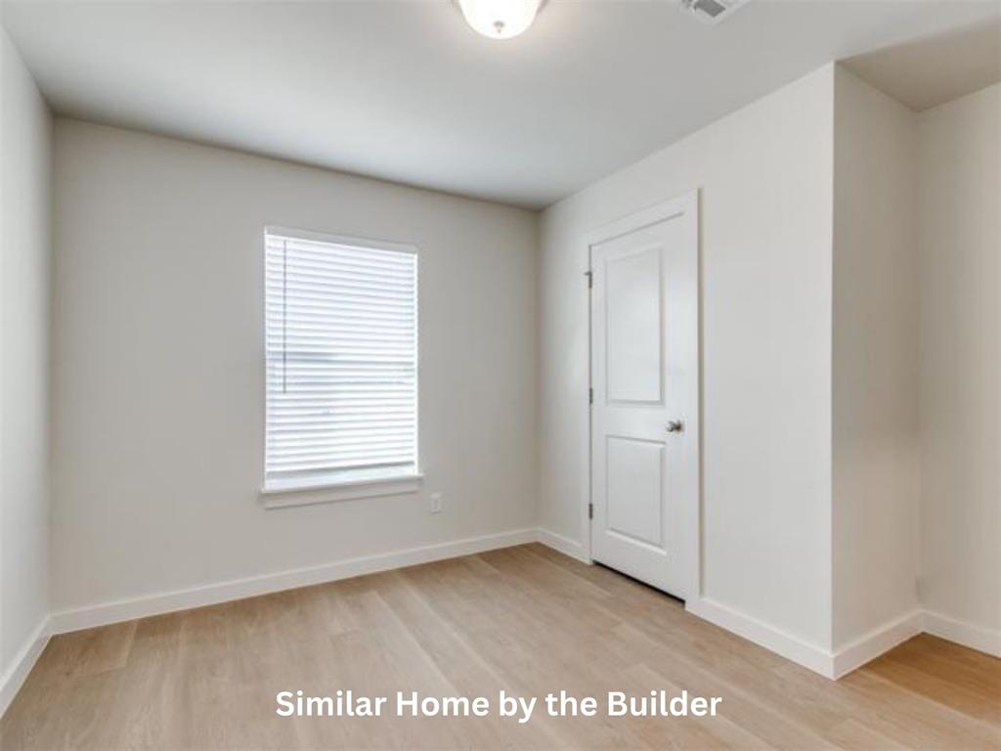
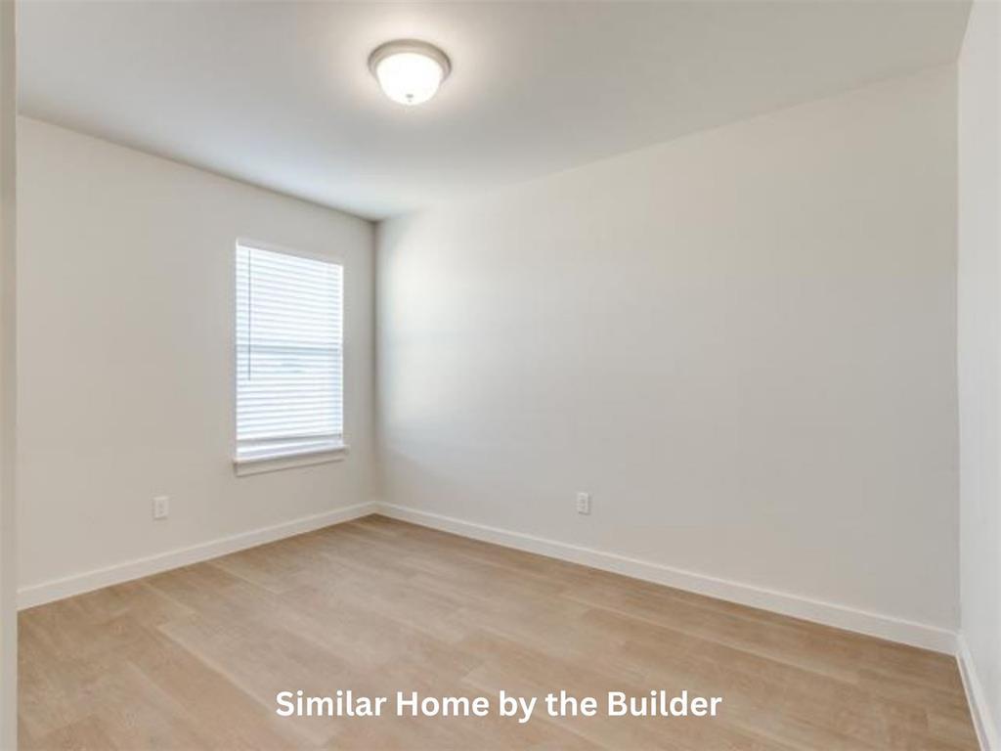
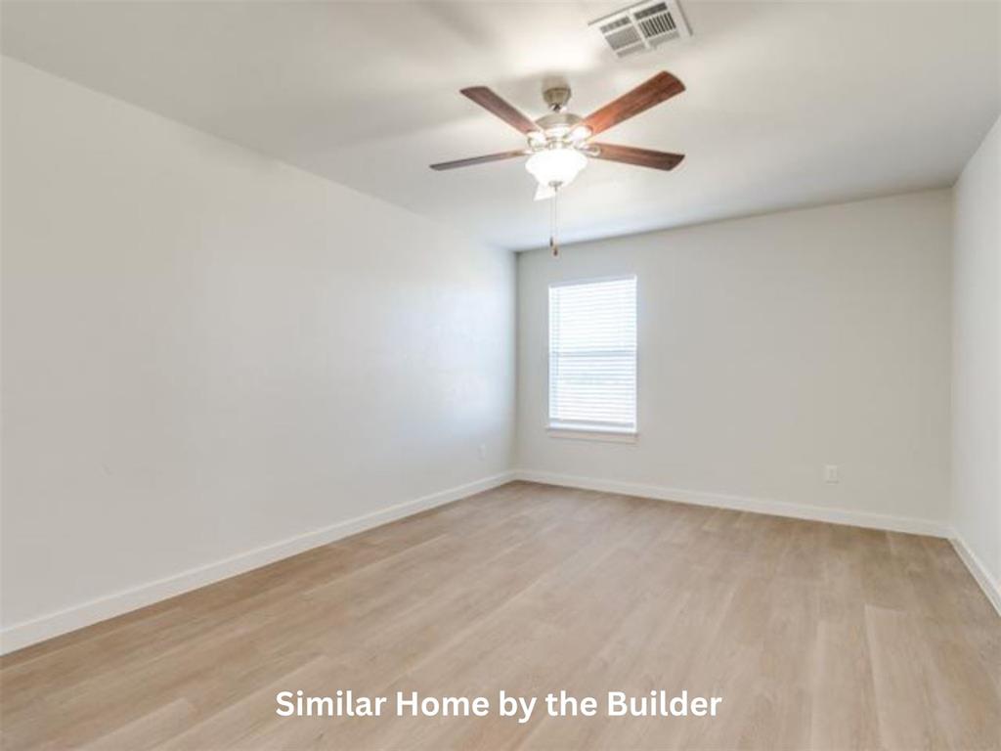
Bright interior room featuring wood-finish flooring, white walls, and a single window with blinds
Neutral wall color with wood-finish flooring
Light wood-finish flooring complements the neutral wall tones
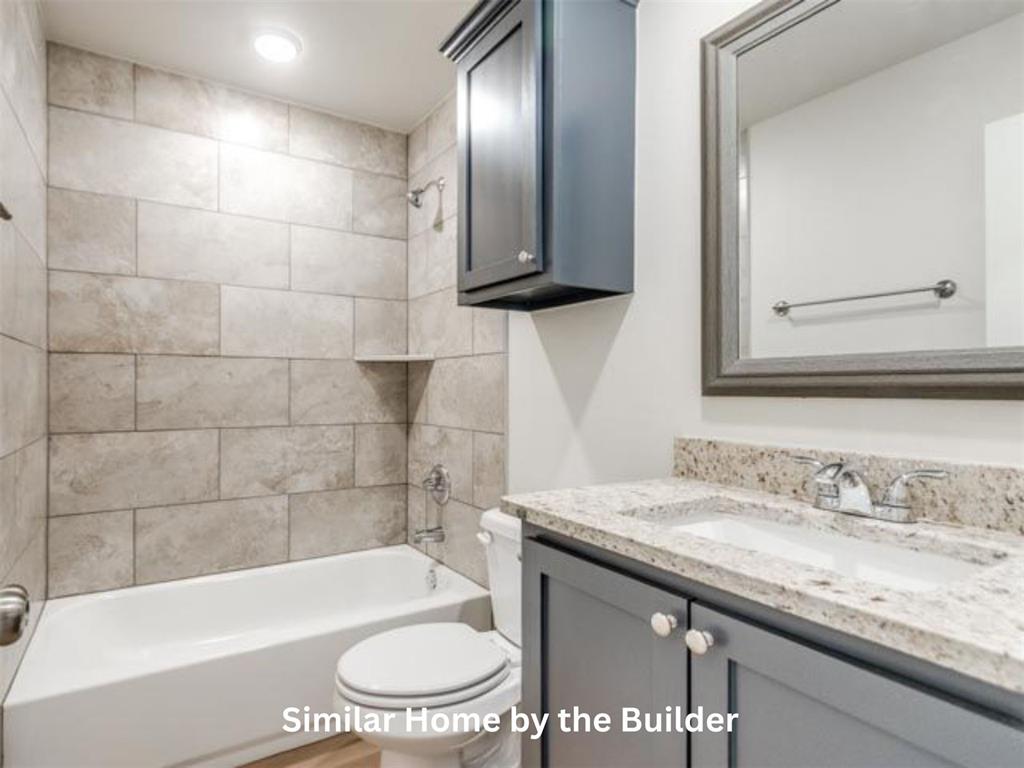
Bathroom featuring a recessed light, tub and shower combination with a tiled surround, built-in shower niche, vanity with a built-in sink, and stone countertop
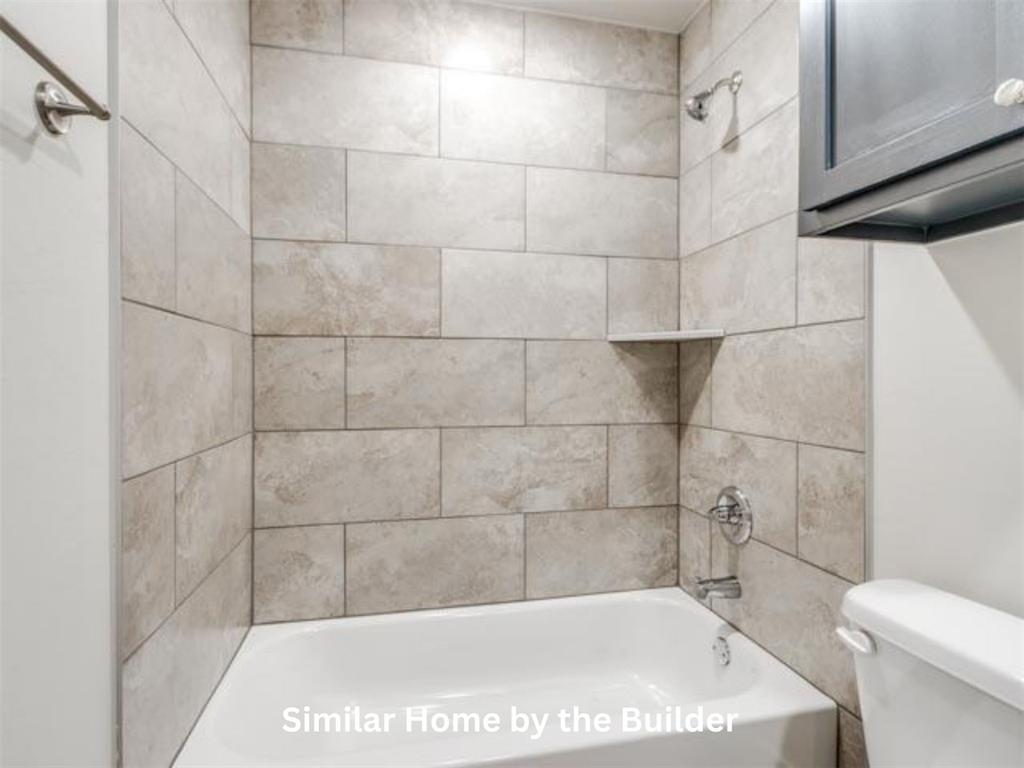
Bathtub with a tiled surround featuring an integrated shelf, chrome fixtures, and an overhead showerhead
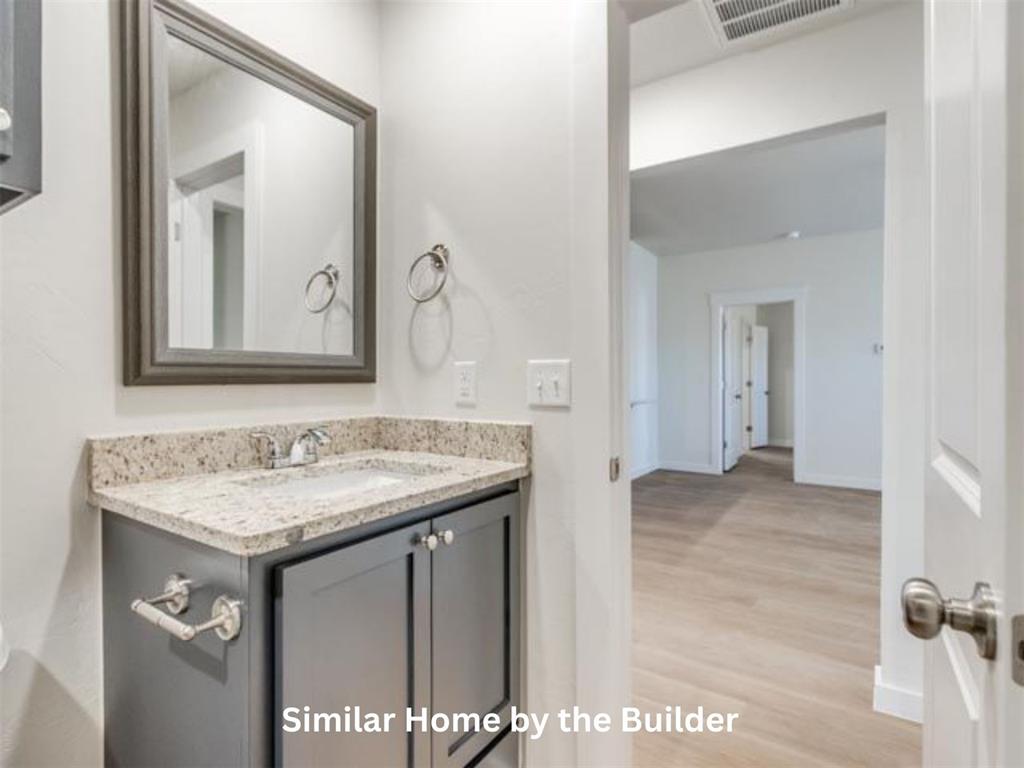
Bathroom vanity featuring a grey cabinet, light speckled countertop, and a rectangular undermount sink
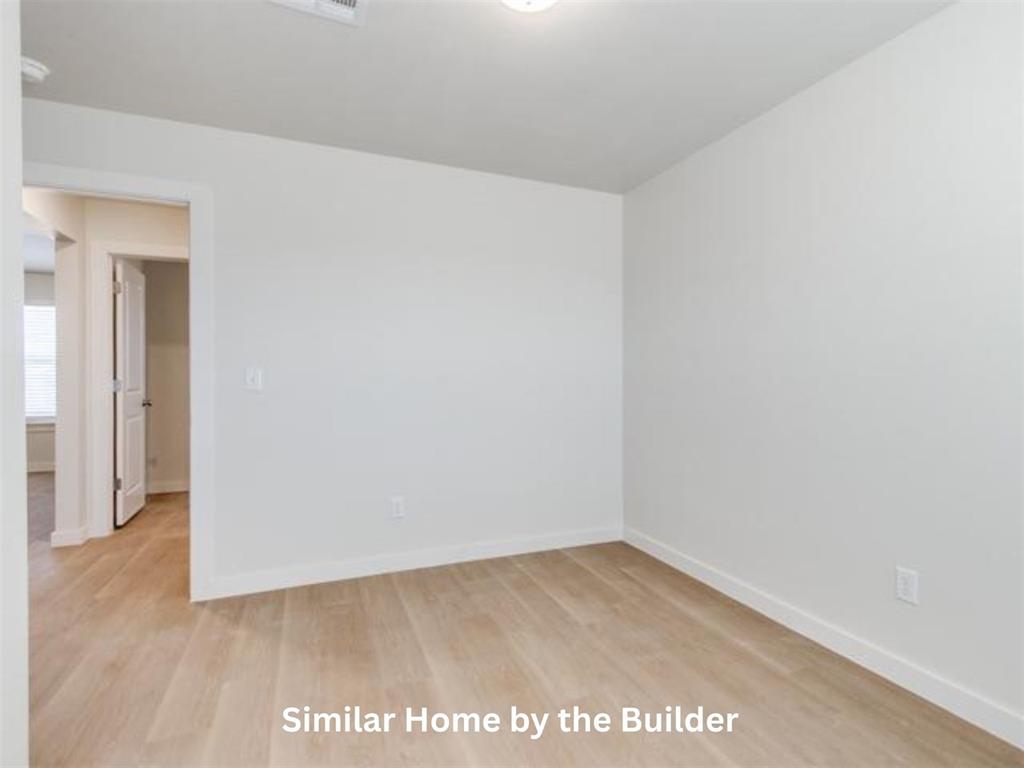
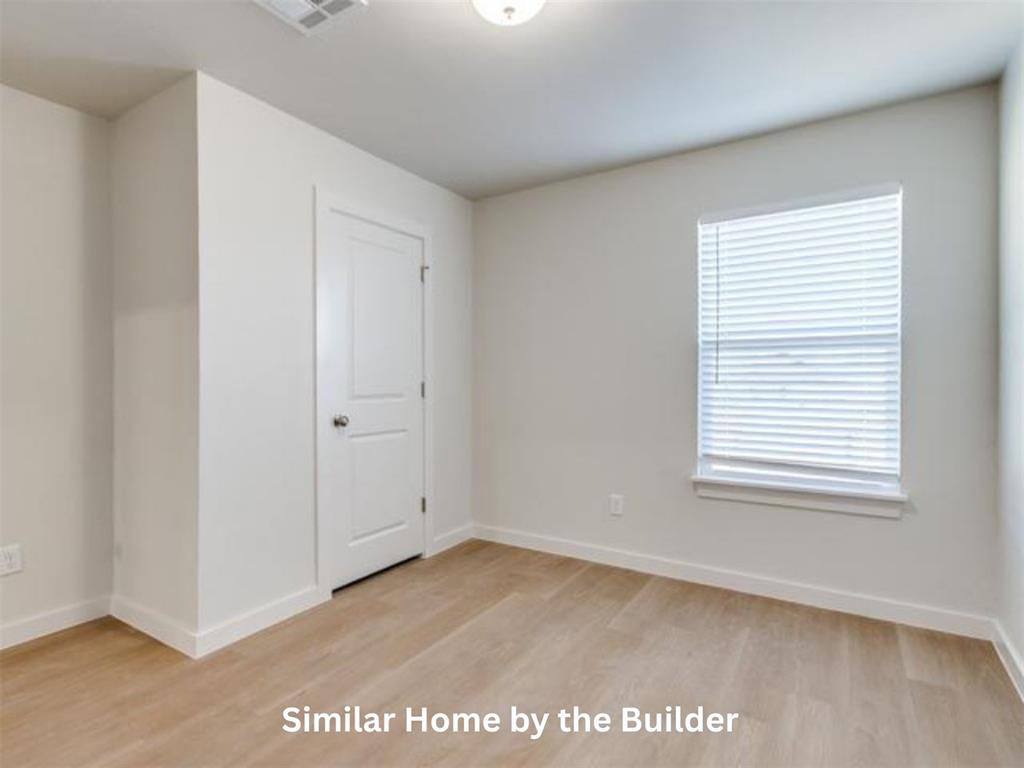
Room featuring light wood-finish flooring, neutral wall paint, a single window with blinds, and a flush-mount ceiling light fixture
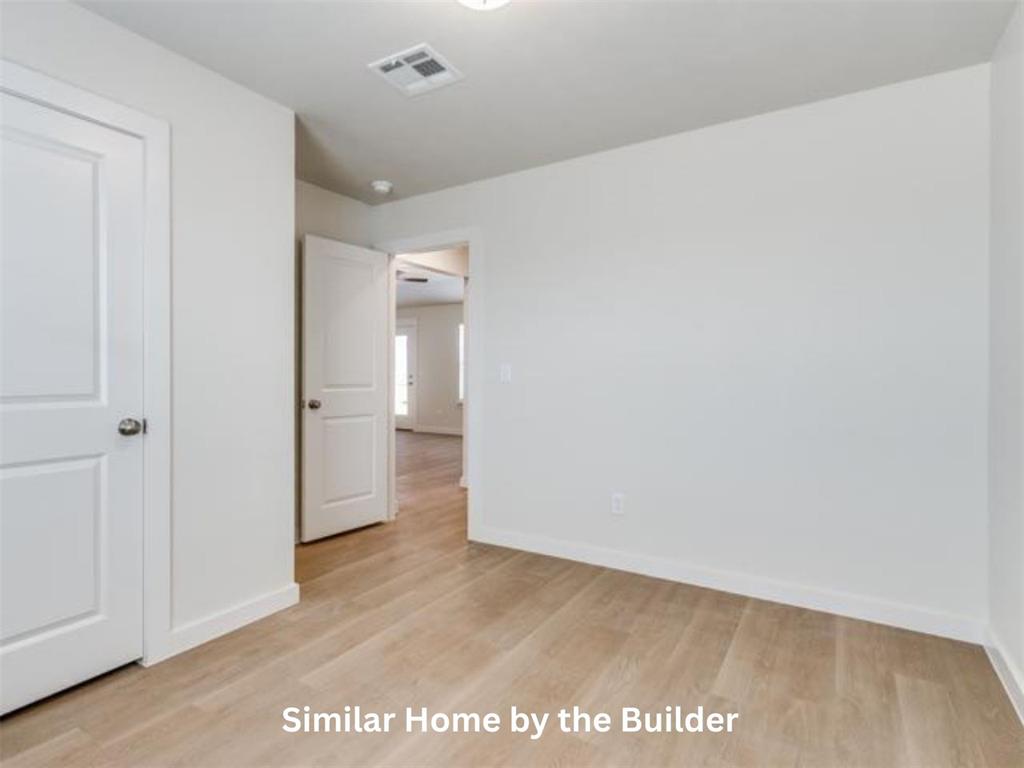
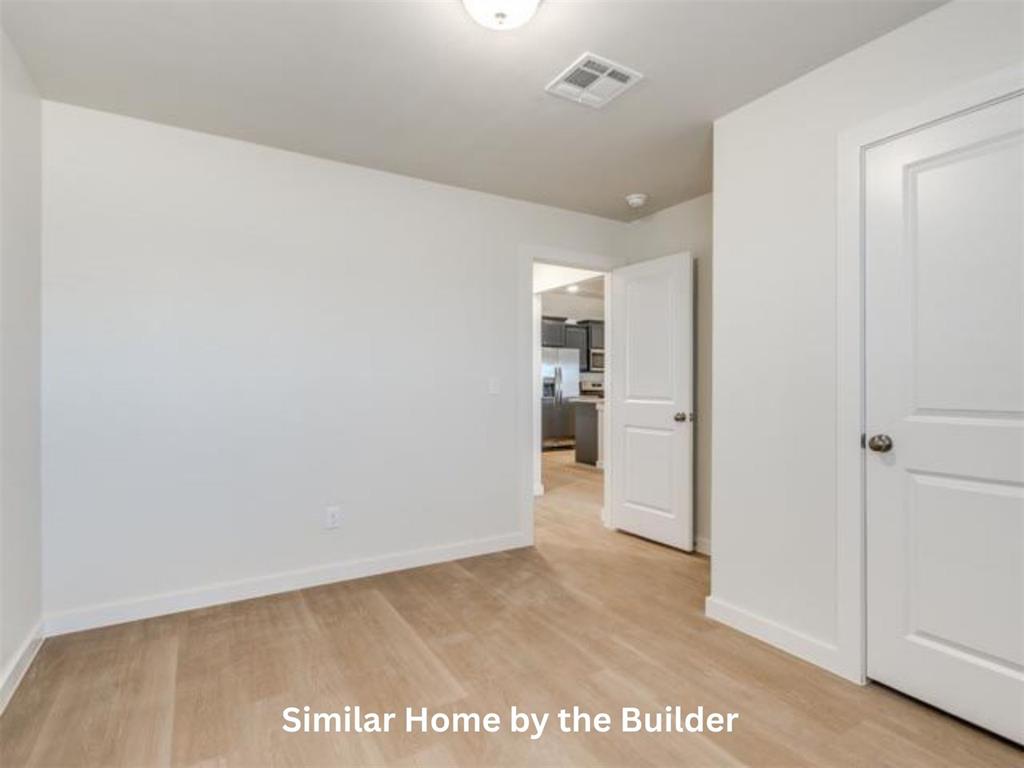
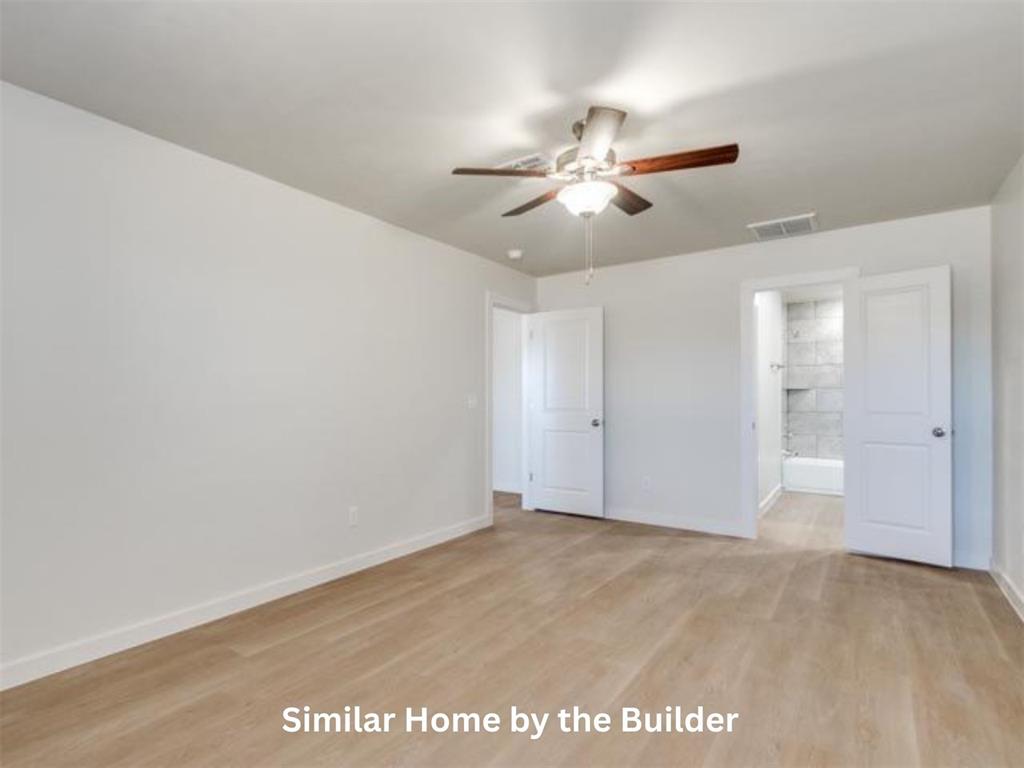
Spacious interior room with light wood-finish flooring, crisp white walls, and bright overhead lighting
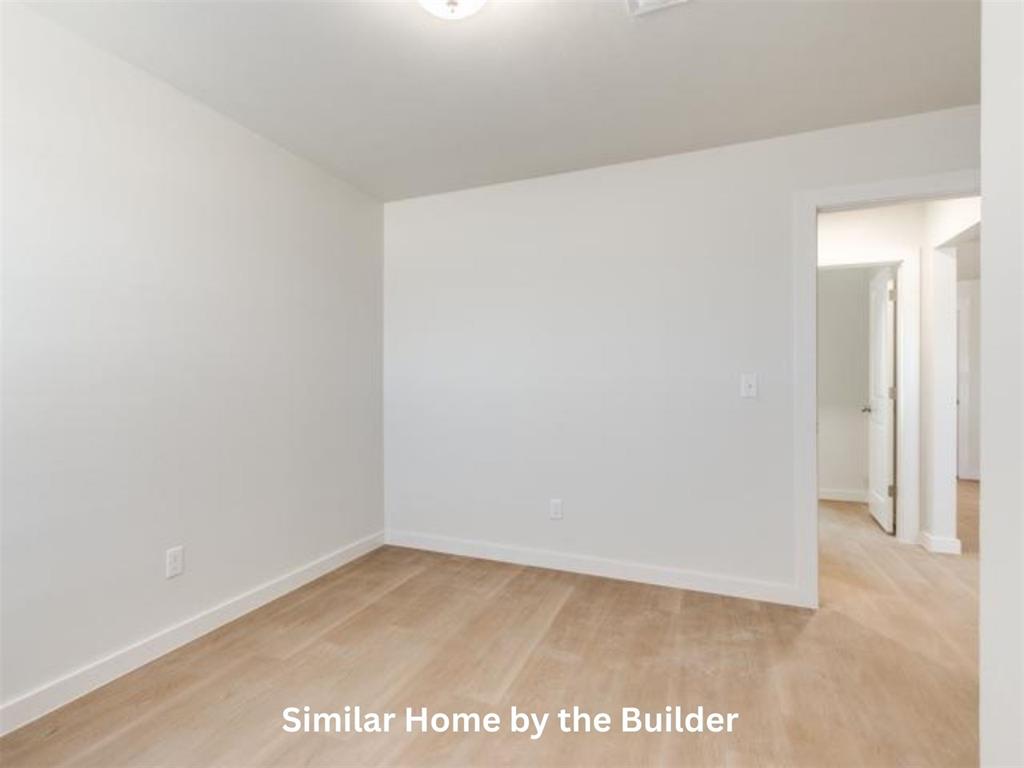
Spacious room featuring light wood-finish flooring, white baseboards, and neutral wall tones
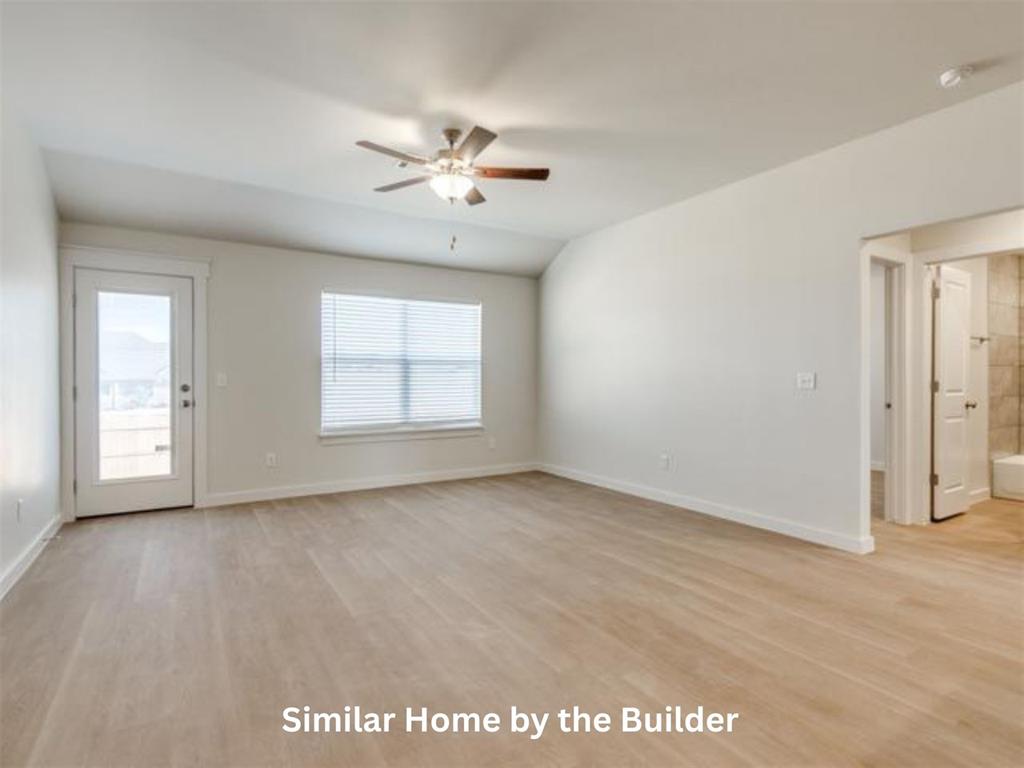
Expansive room featuring wood-finish flooring, white walls, and a ceiling fan with integrated lighting
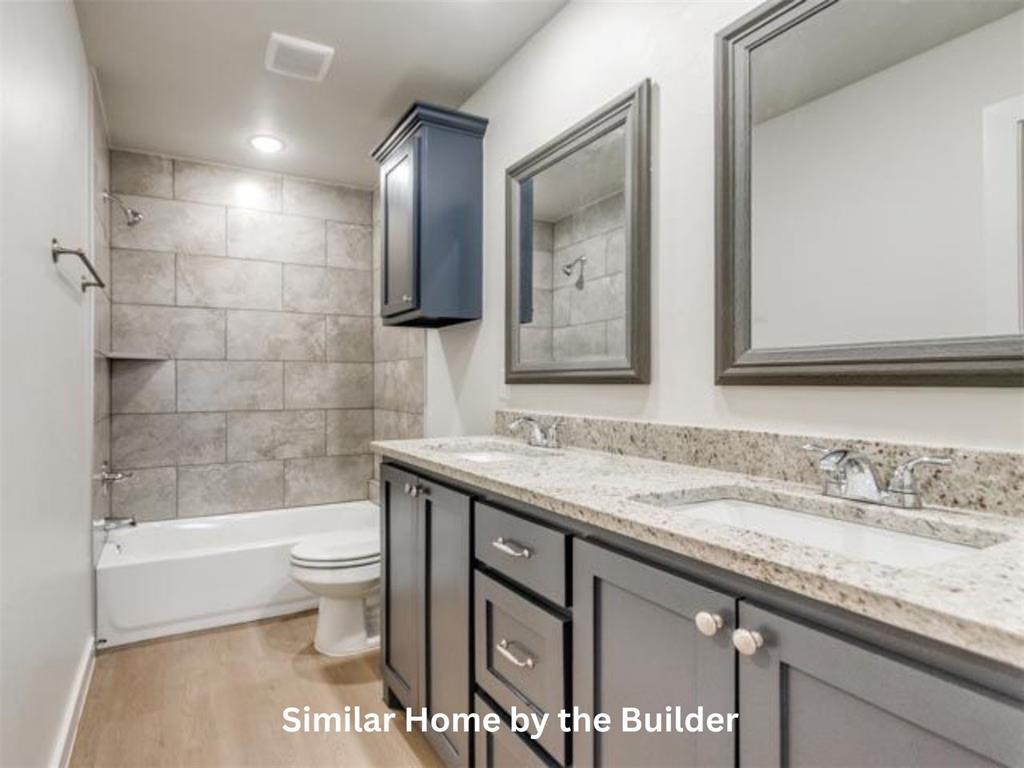
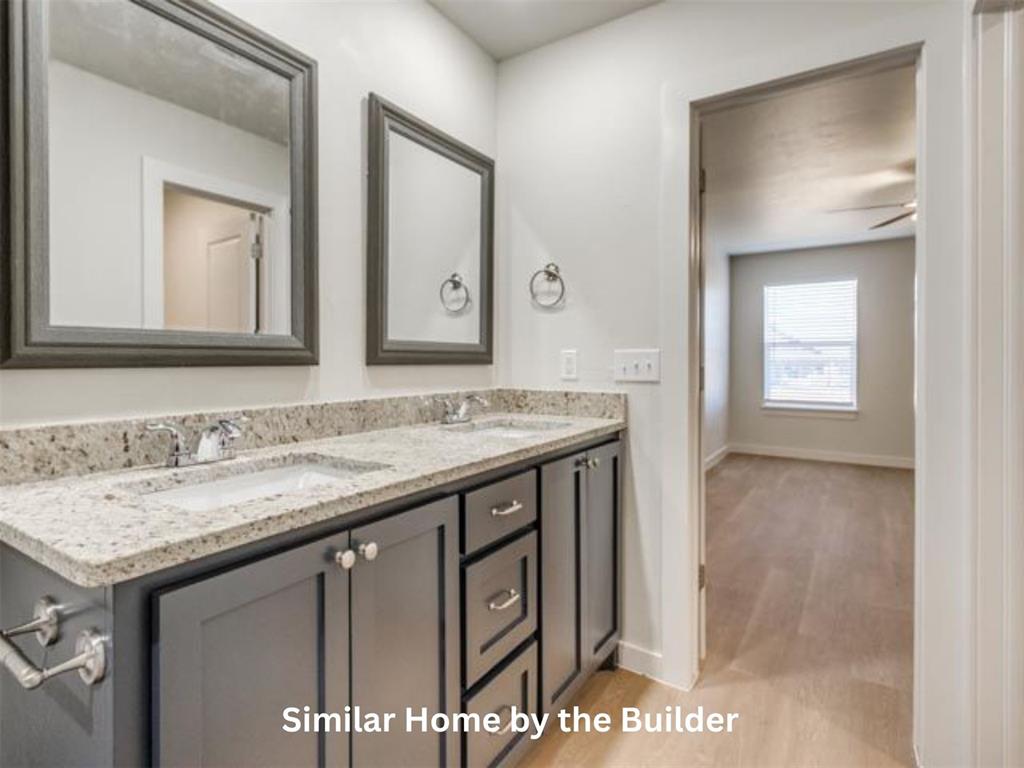
Bathroom featuring a double vanity with stone countertop, undermount sinks, and framed mirrors
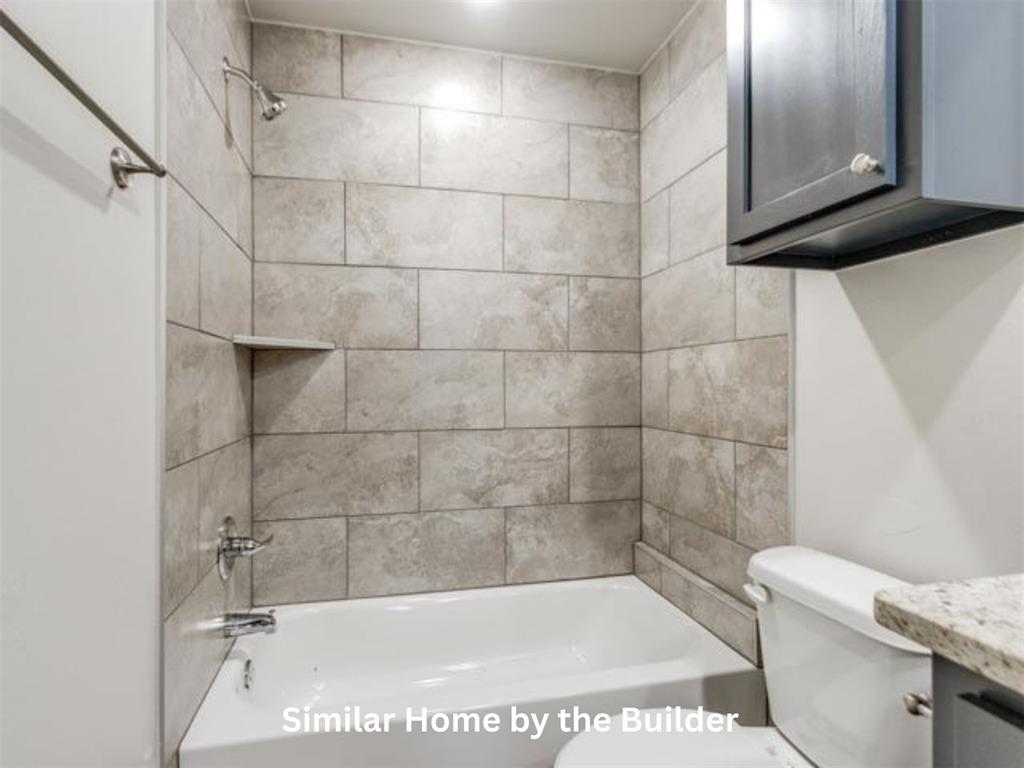
Bathtub and shower combination featuring large format tile surround, a built-in corner shelf, and chrome fixtures
Double vanity with dual undermount sinks, speckled countertop, and dark cabinetry
*New Construction! * Step inside this beautifully designed open-concept home featuring durable wood-look flooring, abundant natural light, and 2-inch white faux wood blinds throughout. The spacious kitchen is perfect for everyday living and entertaining, showcasing granite countertops, ample cabinet storage, and a full suite of appliances, including a brand-new refrigerator, microwave, gas range, dishwasher, washer, and dryer. The private primary suite offers a relaxing retreat with a tiled shower, dual-sink vanity, and a generous walk-in closet. Two additional bedrooms provide flexibility for guests, a home office, or hobbies. The secondary bathroom is thoughtfully finished with stylish tile surrounds that combine modern appeal with lasting durability. Enjoy outdoor living on the patio overlooking a fully fenced backyard, ideal for pets, gatherings, or quiet evenings outdoors. A two-car garage adds convenience and extra storage space. Conveniently located in Guthrie with easy access to shopping, dining, major highways, and the Oklahoma City Metro area.
Copyright 2026 MLSOK, Inc. We do not attempt to verify the currency, completeness, accuracy, or authenticity of the data contained herein. Information is subject to transcription and transmission errors and is provided “as is”. All information, including but not limited to property square footage and lot size, zoning, and fitness for a particular purpose is subject to inaccuracies and should be independently verified through personal inspection and/or consultation with appropriate professionals. The listing information provided is for consumers’ personal, non-commercial use and may not be used for any purpose other than to identify prospective purchasers. This data is copyrighted and may not be transmitted, retransmitted, copied, framed, repurposed, or altered in any way for any other site, individual and/or purpose without the express written permission of MLSOK, Inc.