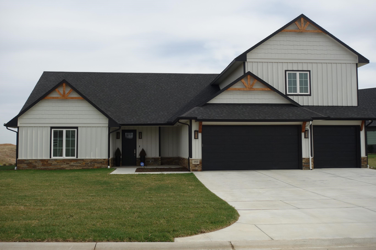
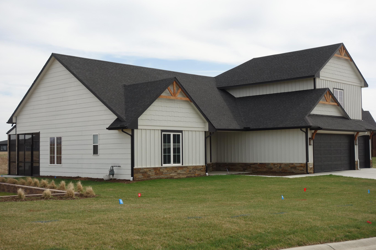
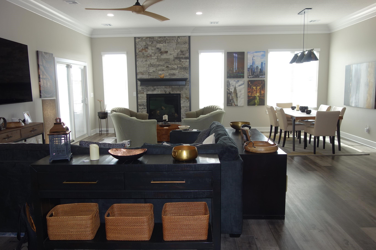
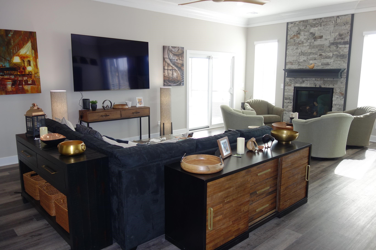
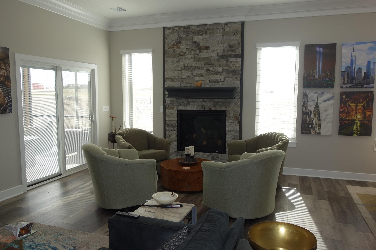
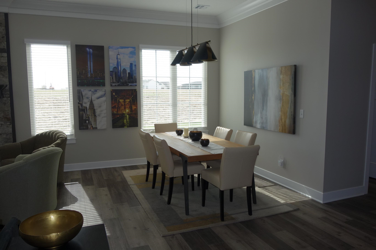
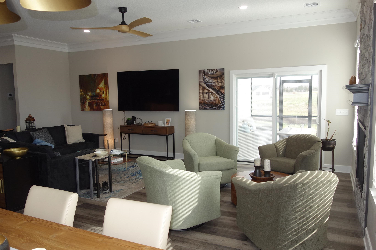
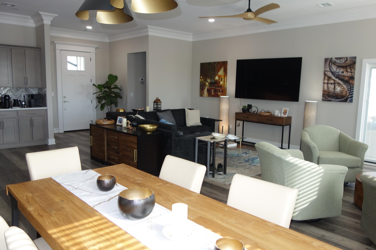
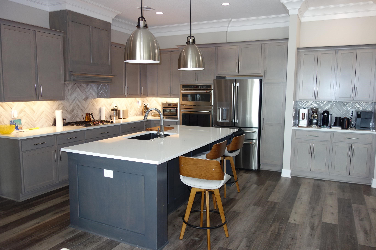
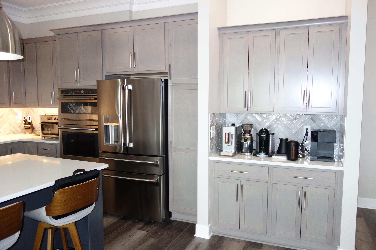
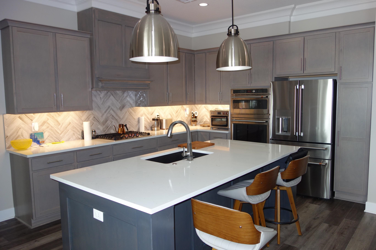
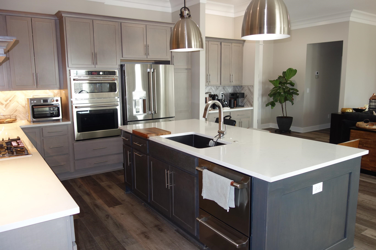
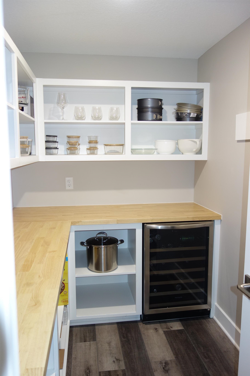
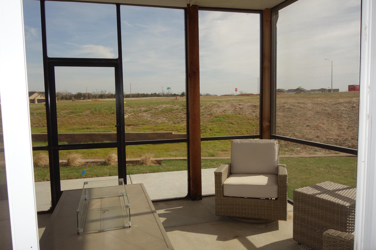
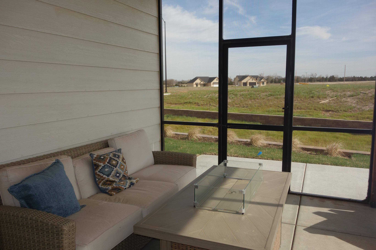
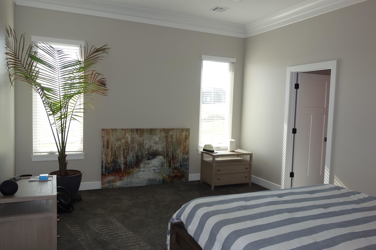
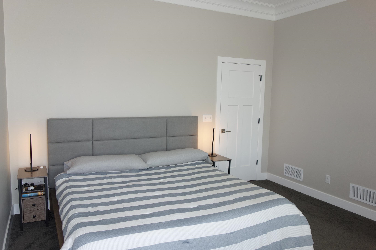
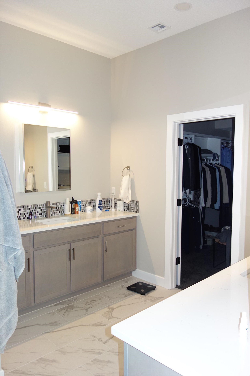
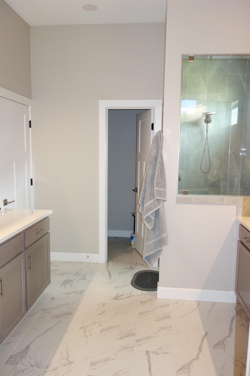
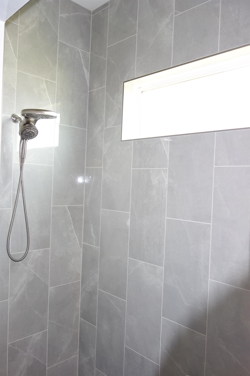
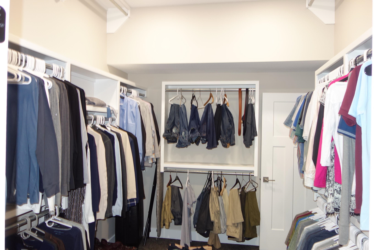
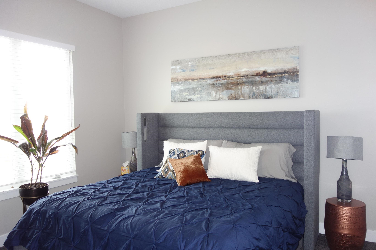
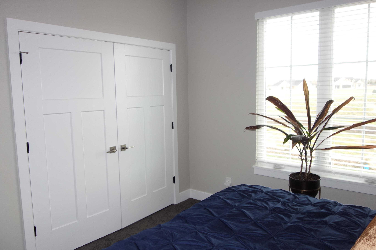
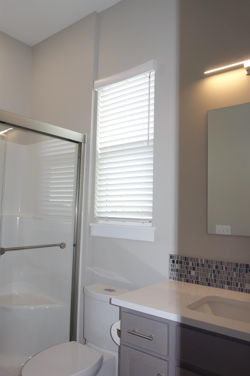
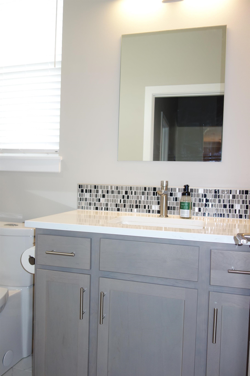
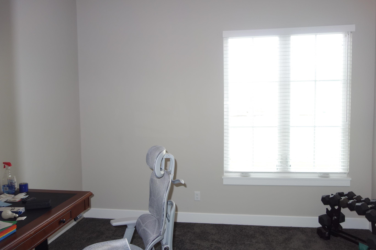
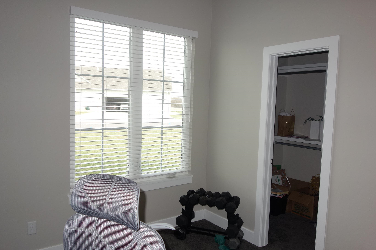
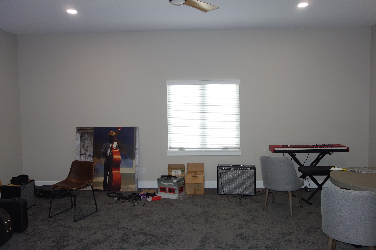
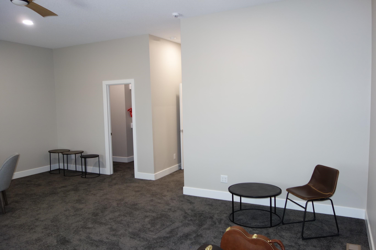
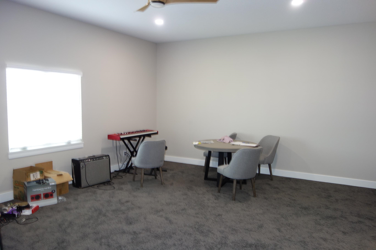
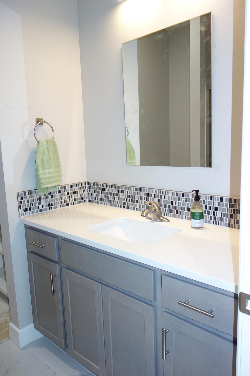
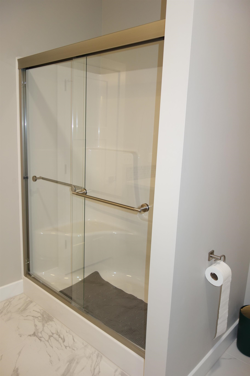
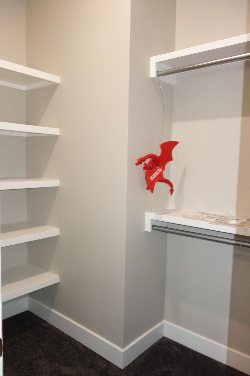
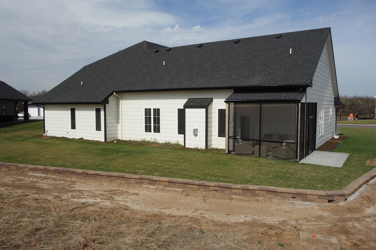
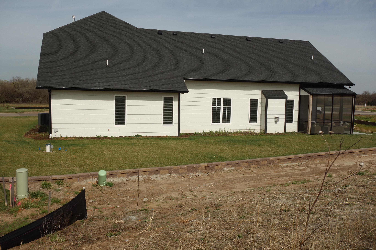
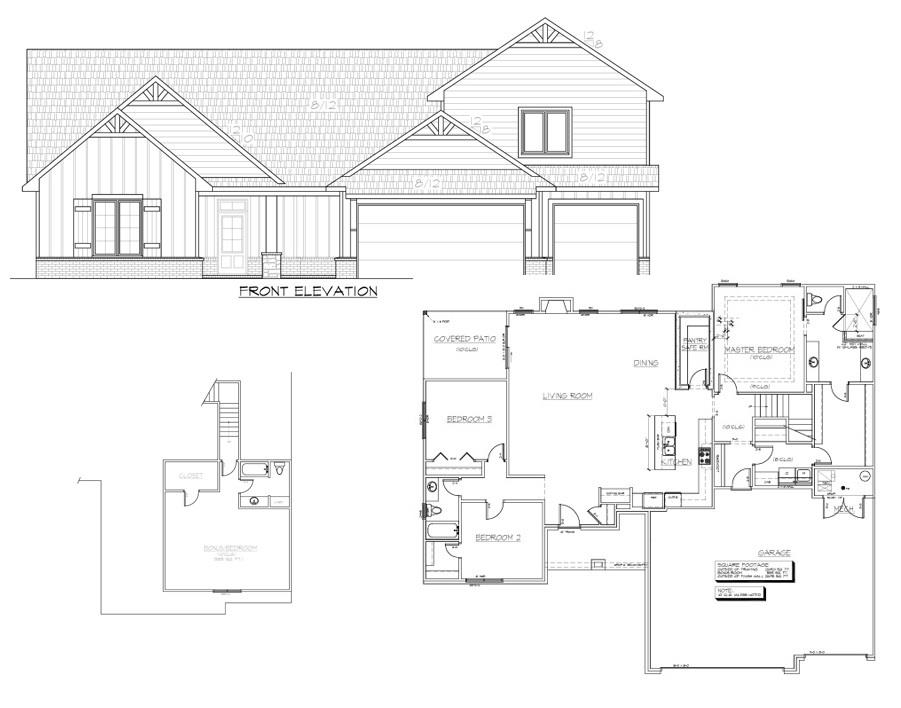
This beautiful 4 bedroom - 3 Bathroom home is just over a year old. The home has 2659 sq ft of living space. 2069 sq ft on the main floor and 590 sq ft in the bedroom/bonus room above the garage. As you enter the home, the open concept boasts 10 ft ceilings - Crown Molding throughout - Living Room area - Hearth area with a gas fireplace (that open out to a screened-in patio) - Spacious Dining area. The 14 ft and 14 ft Kitchen area has it all. It has upgraded cabinets - Granite Counters - Top of the line GE Cafe Serial Appliances - Coffee Bar - Large Pantry/Storm Room - Large Island - Gas Range Cook Top - Built-In Oven and Microwave - abundance of storage. Next is the Main Bedroom. It has 10ft ceilings with crown moldings - Amazing main bath (10'0" x 14'6") with tile heated floors - Roll-In shower - 2 Large vanities with double sinks. Then it flows into the main closet (9'0" x 14'0") - then the laundry room - then the drop zone next to the garage entrance. The additional 2 bedrooms on the main floor are a good size with spacious closets. The bedroom on the upper level opens up numerous options. The room is (18'2" x 22'0") with 10'0" ceilings. This could be a second bedroom suite - studio - play room - etc. This home is a must see. Call me for your private showing
Details
MLS #
670136
Listing Type
For Sale
Style
House
HOA Dues
$200
Sub-Type
Resale
Status
Active
Year
2025
Days On Site
150
Listing Provided By
Berkshire Hathaway PenFed Realty | Tom Fagan
Features
Bed(s)
4
Bath(s)
3 Total
SQ Feet
2,659
Garage
3
Story(s)
1
Acreage
0.27
Interior
Flooring
Smoke Detector(s)
Exterior
Exterior Features
Guttering - ALL, Irrigation Pump, Irrigation Well, Sprinkler System, Zero Step Entry, Frame w/Less than 50% Mas
MLS Internet Data Exchange (IDX) information is provided exclusively for consumers’ personal, non-commercial use and may not be used for any purpose other than to identify prospective properties consumers may be interested in purchasing, and that the data is deemed reliable but is not guaranteed accurate by the REALTORS® of South Central Kansas.