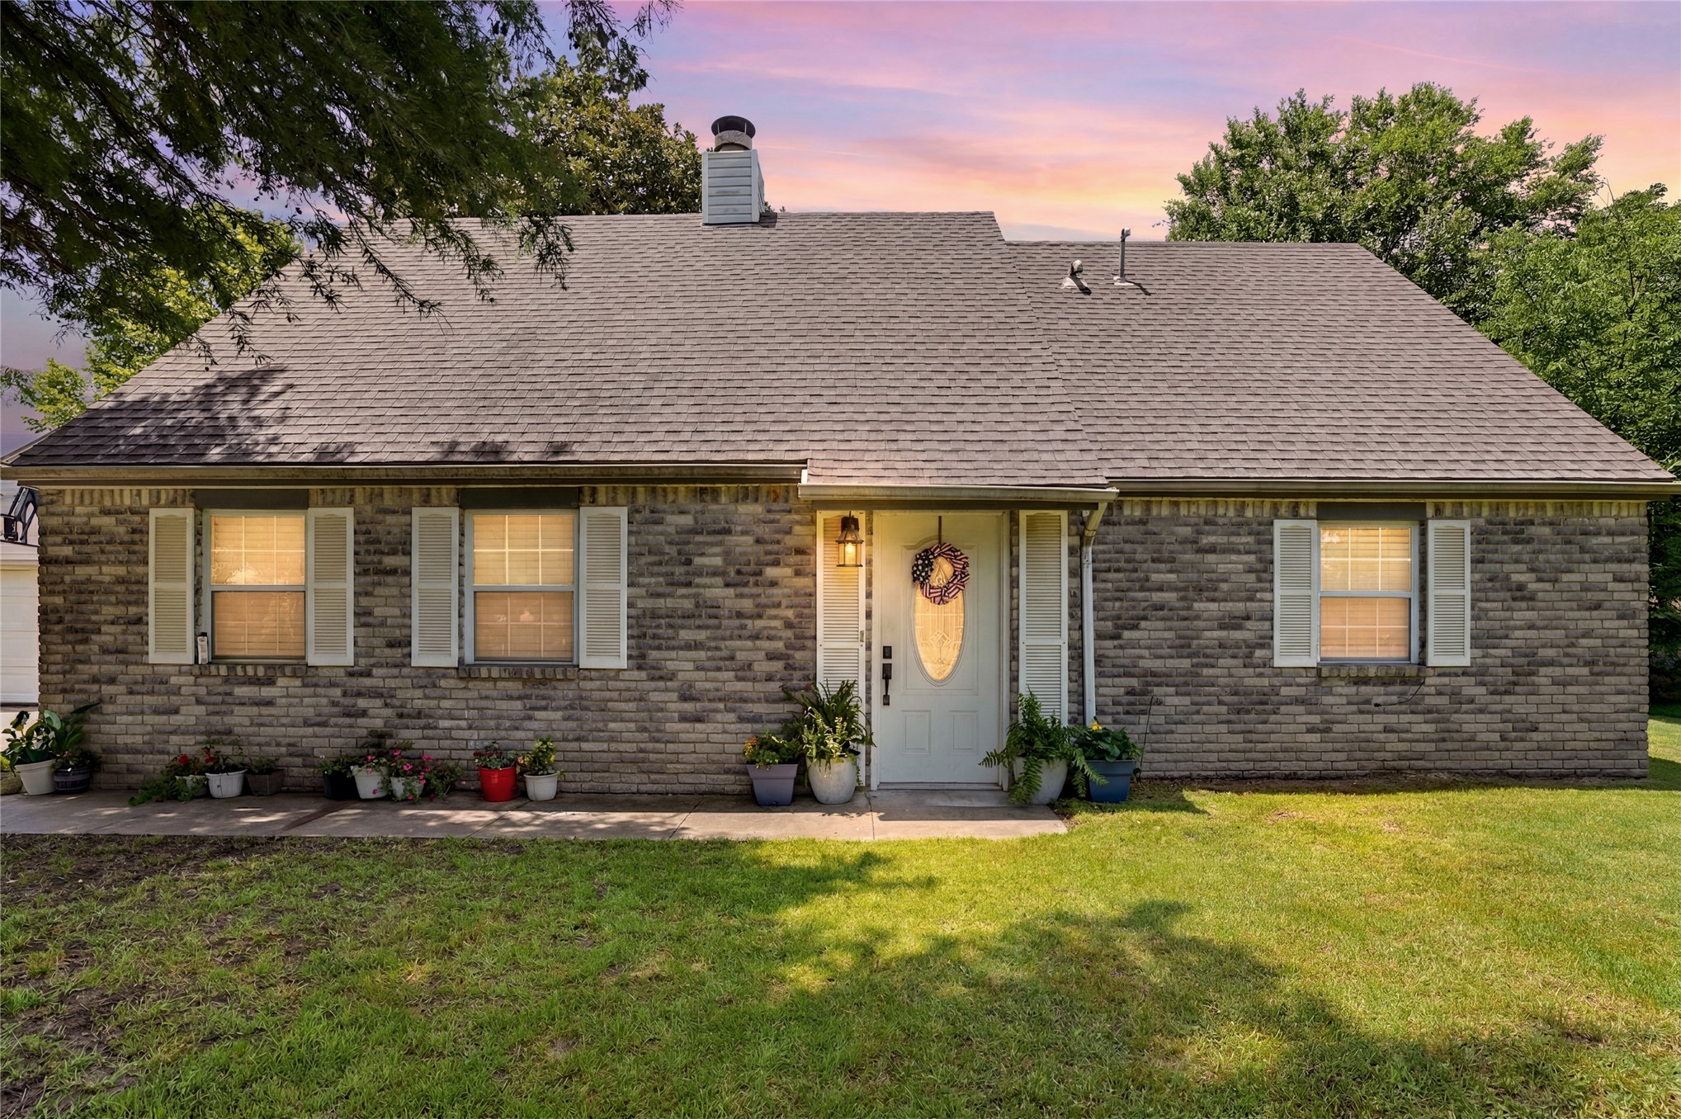
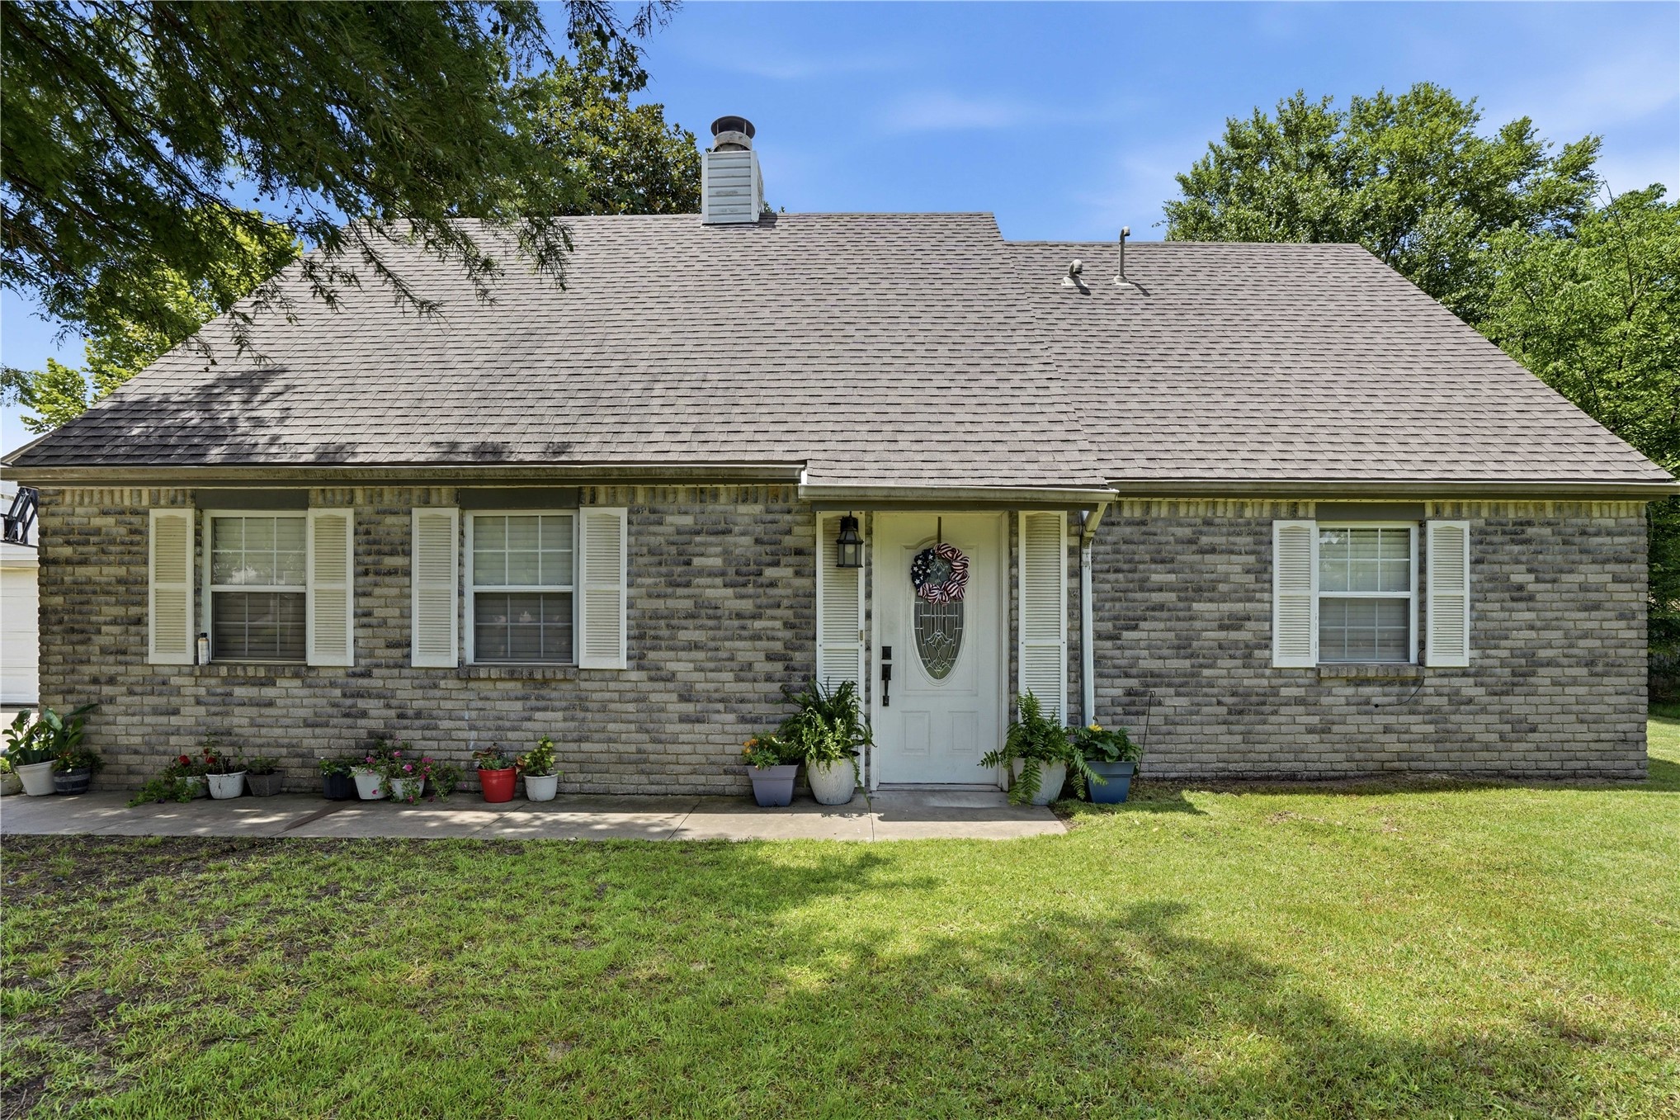
Exterior featuring a light brick facade, white front door, and a shingle roof
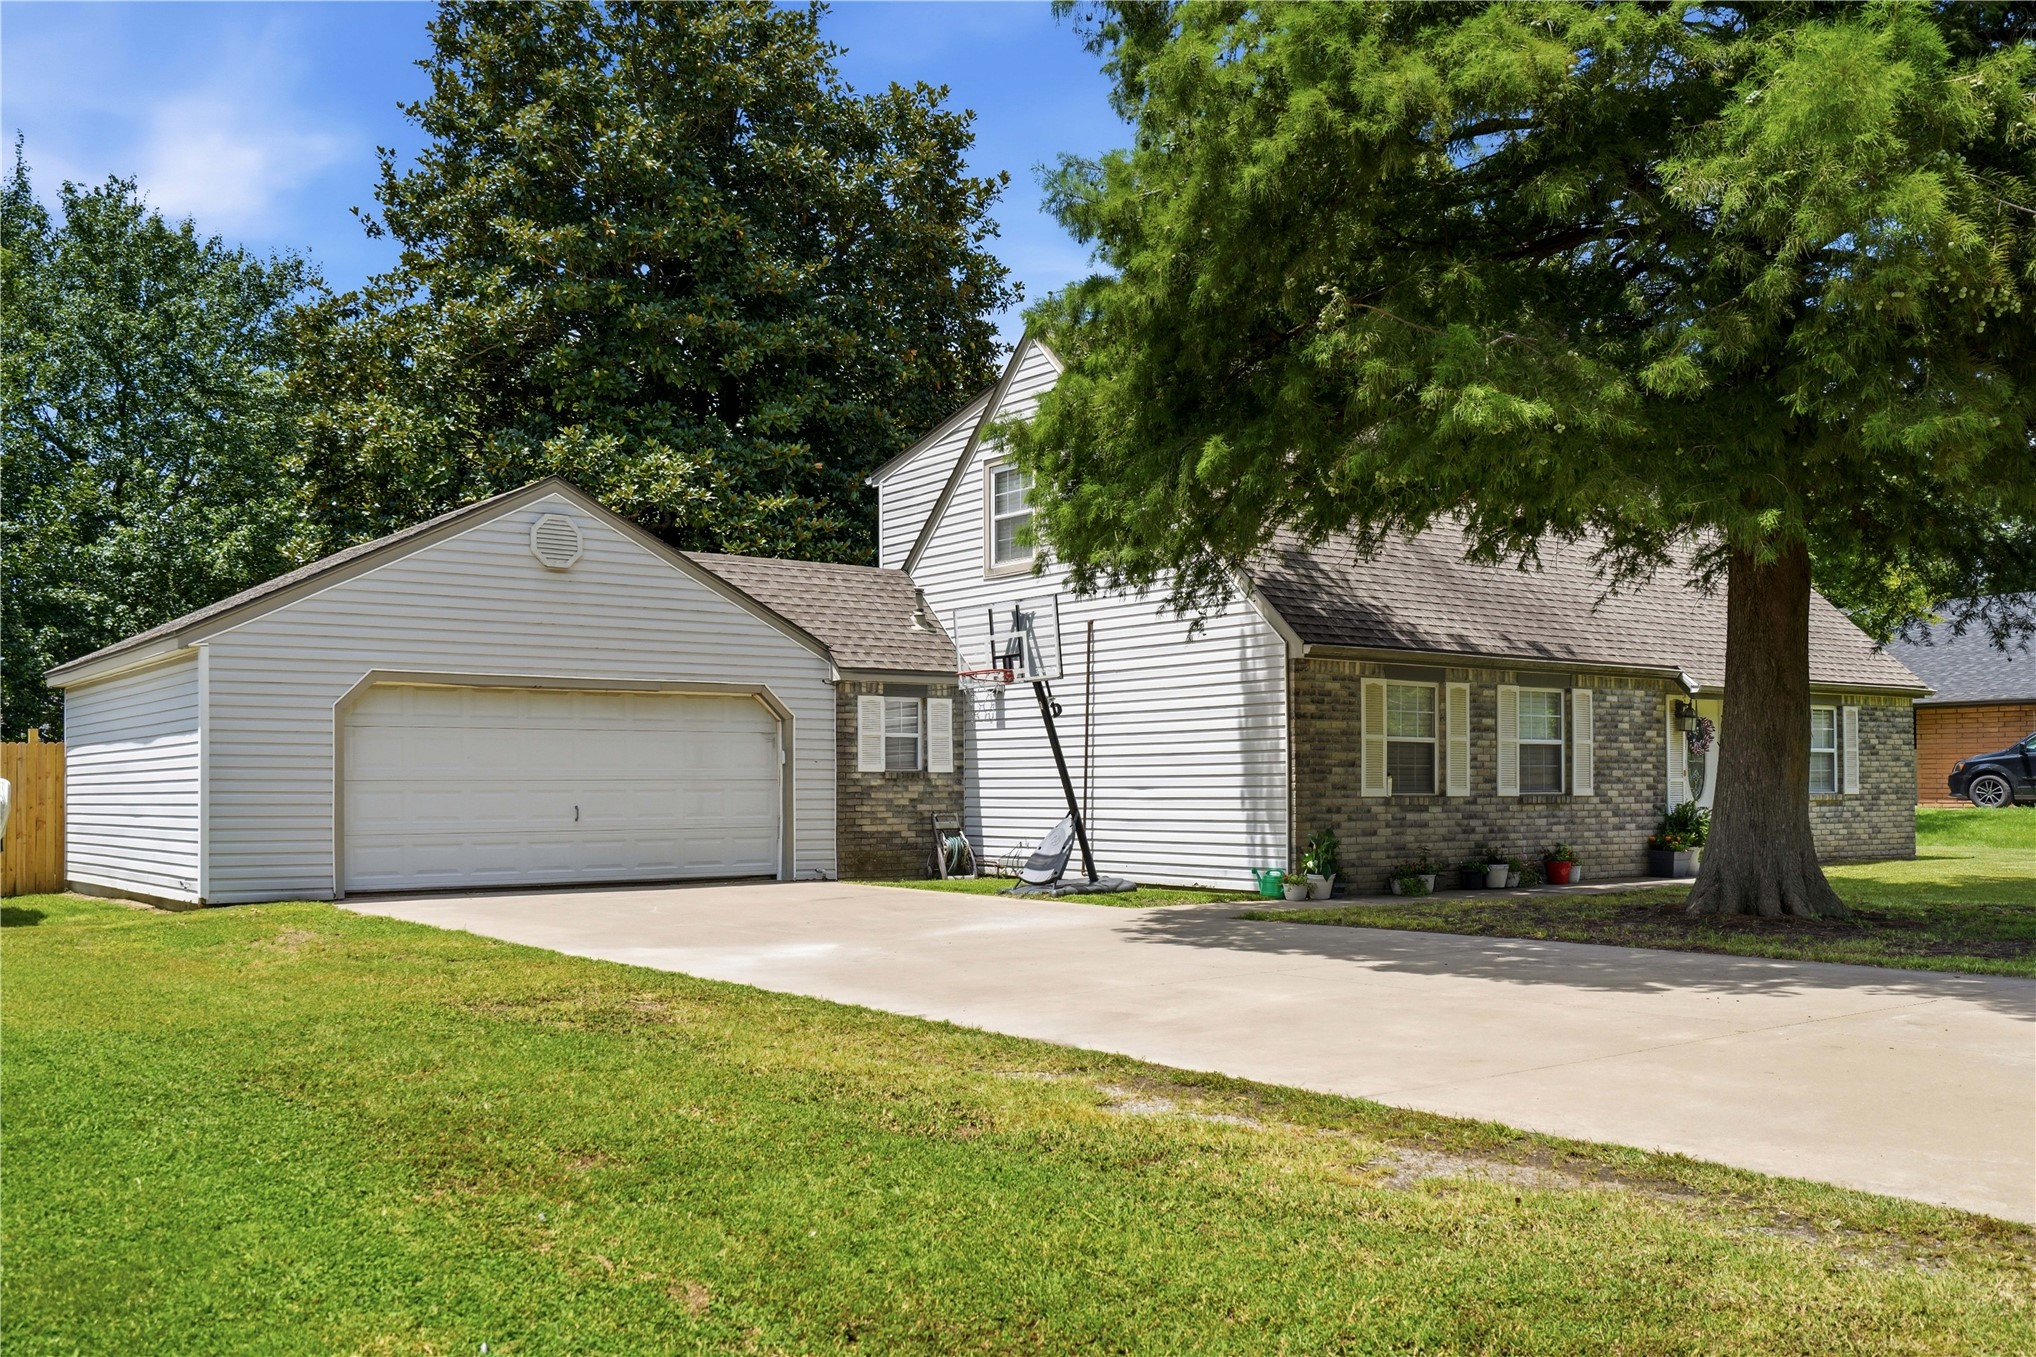
Exterior featuring a two-car attached garage, a paved driveway, and a combination of brick and siding finishes
Gray brick exterior featuring a white paneled front door with decorative glass, and a gray shingle roof
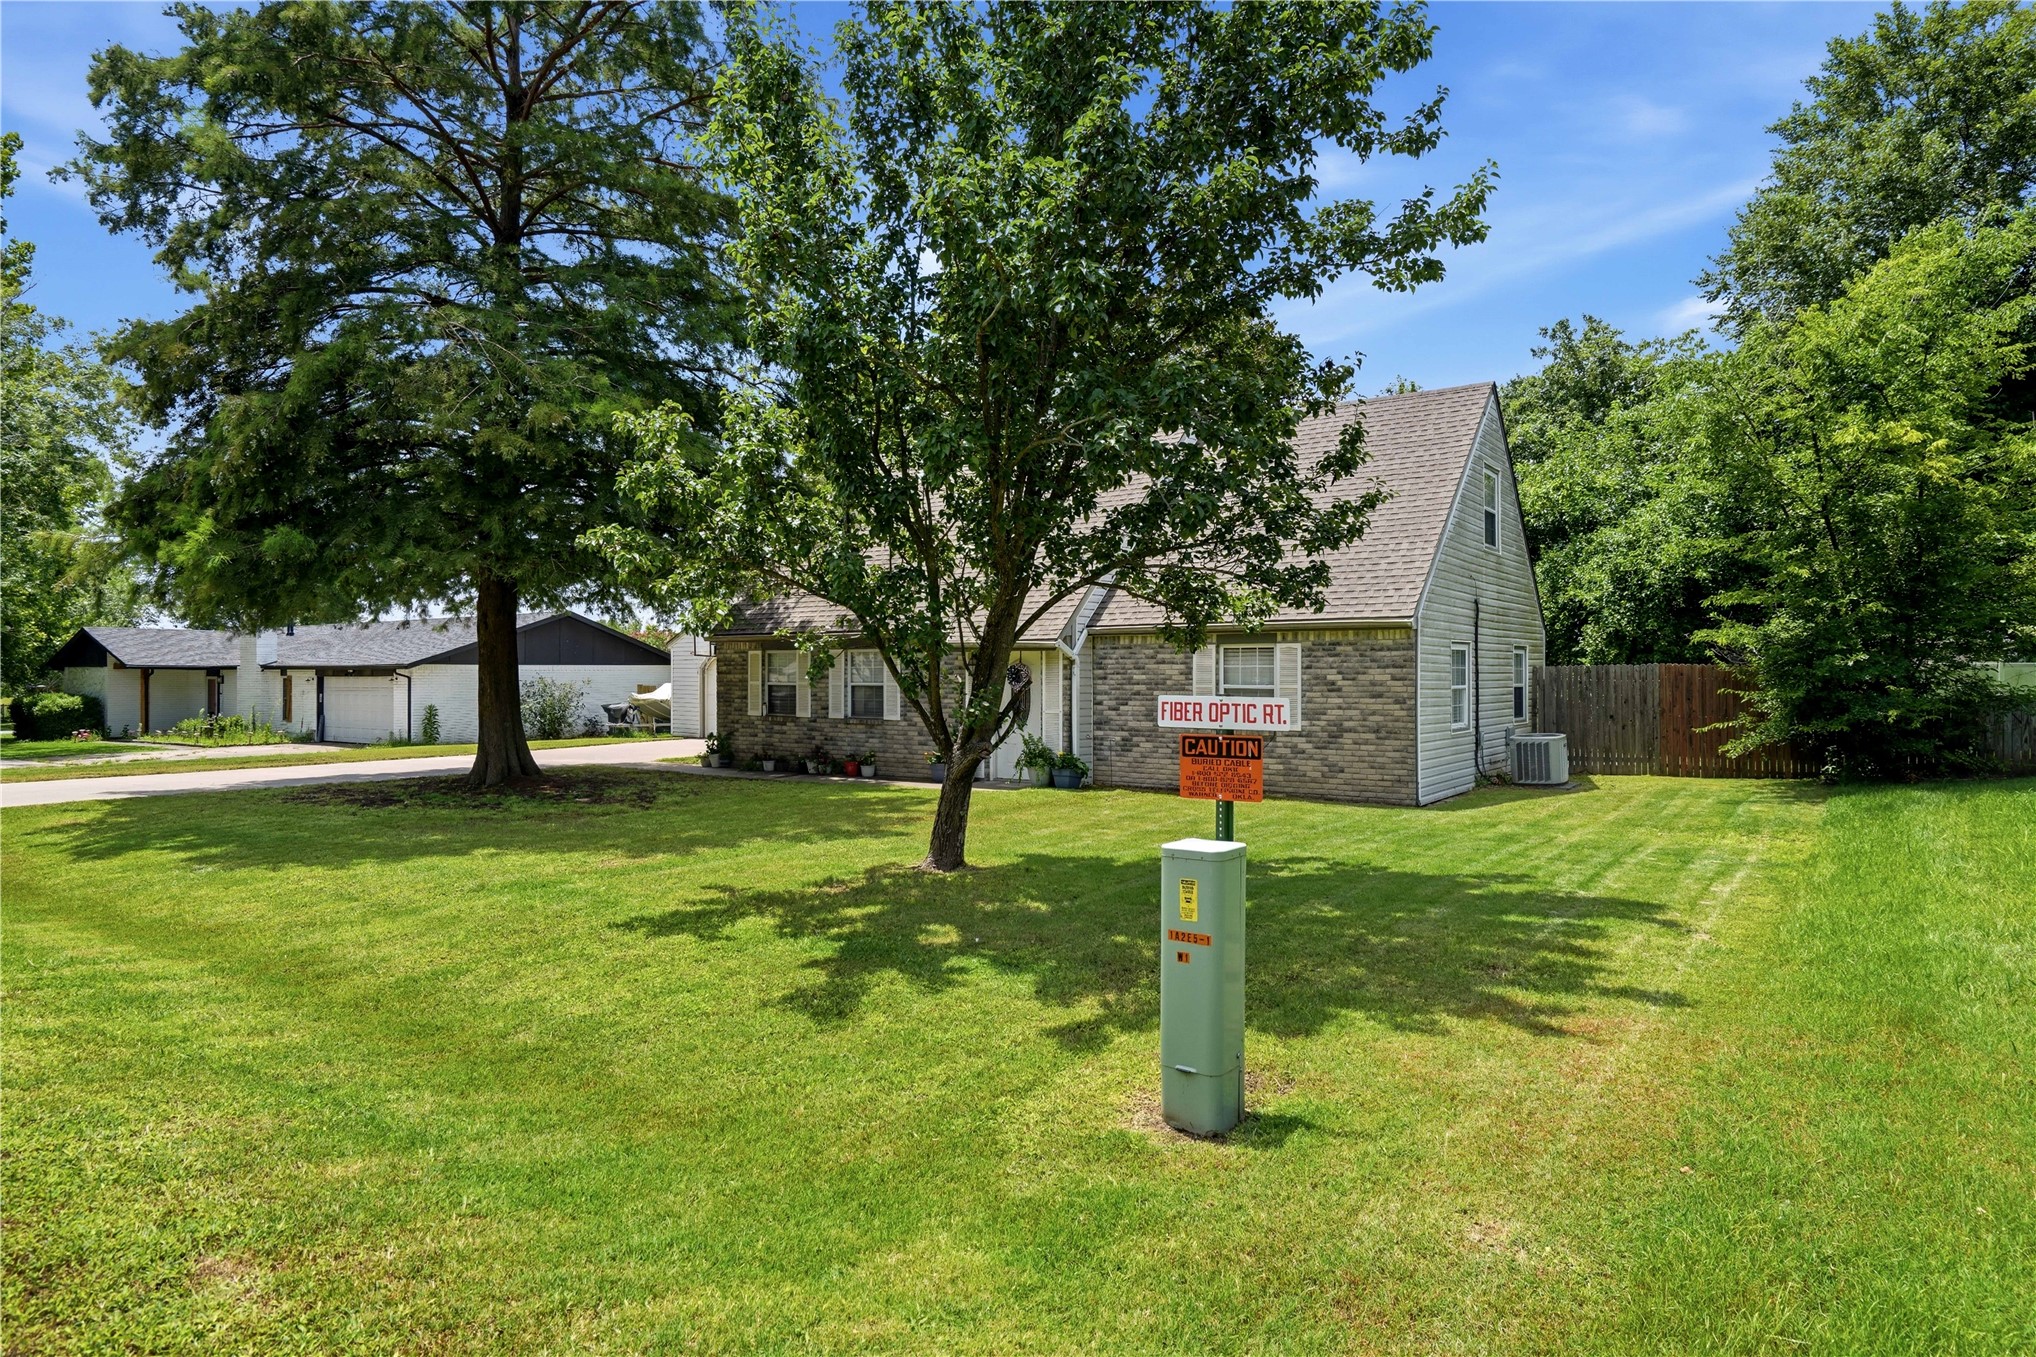
Brick and siding exterior residence with a pitched roof, featuring mature trees and a manicured lawn
Image quality insufficient for description
Image quality insufficient for description
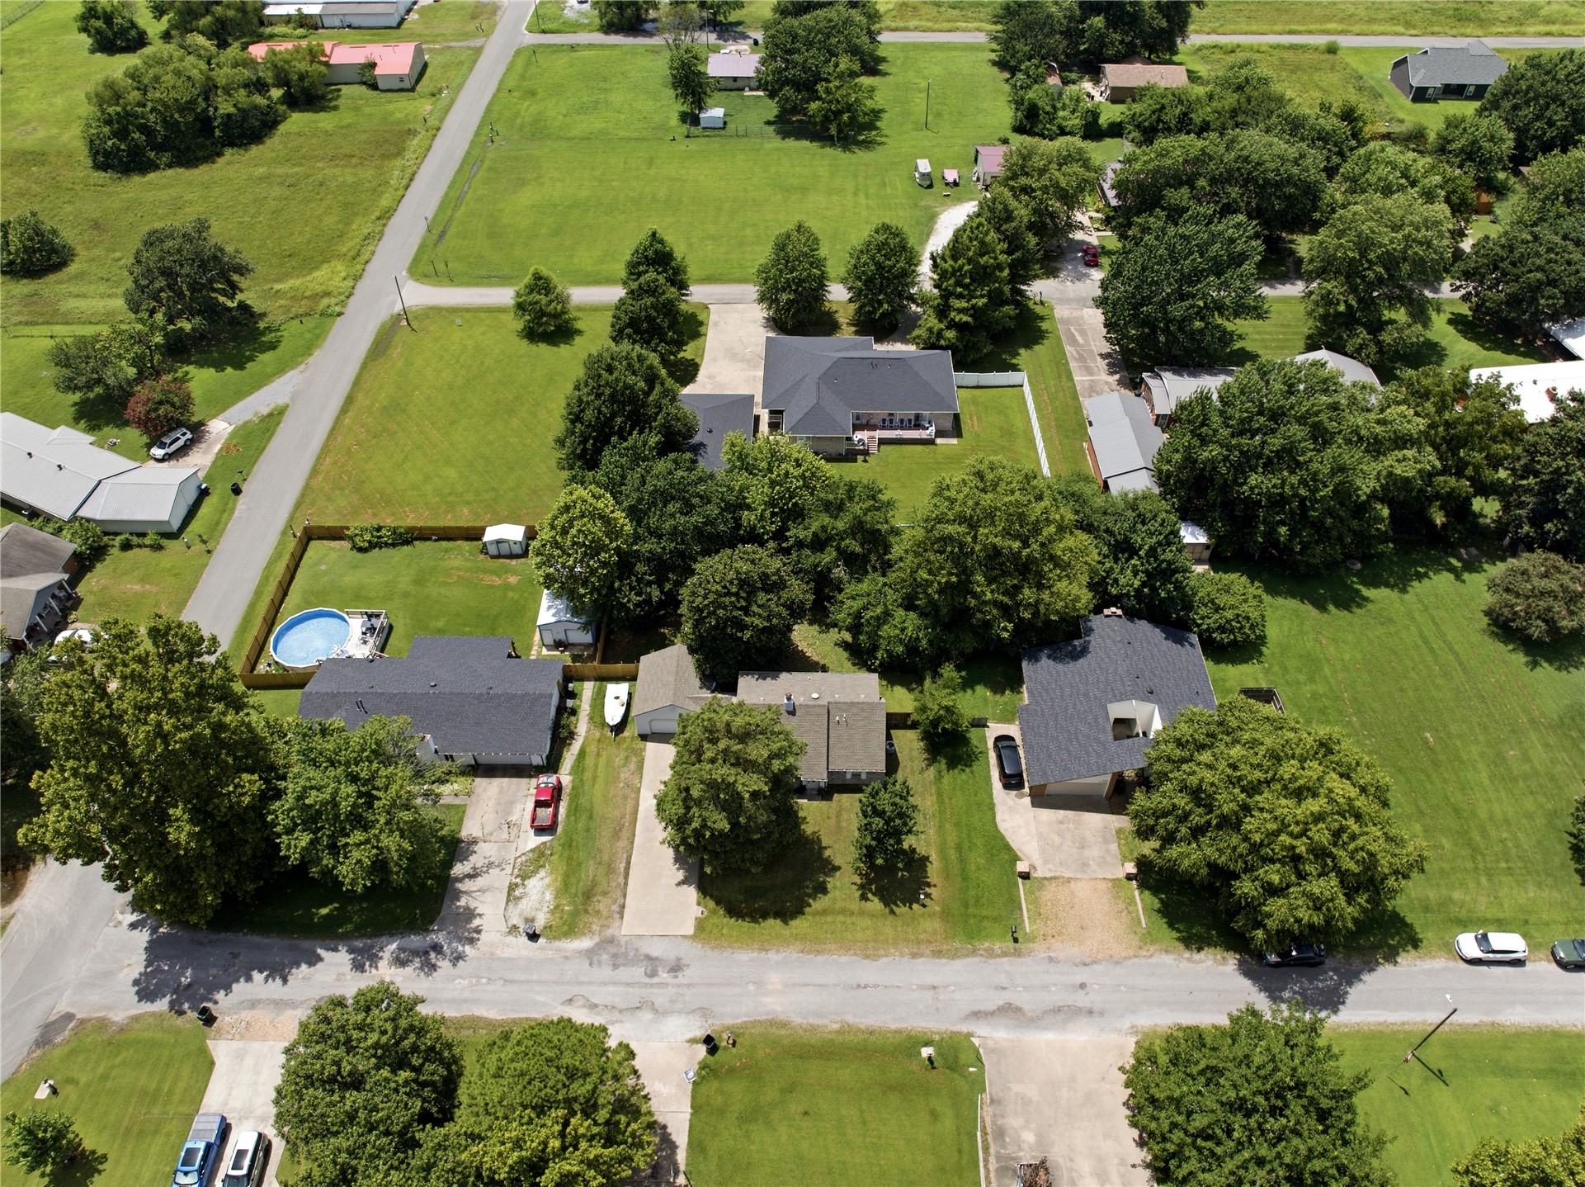
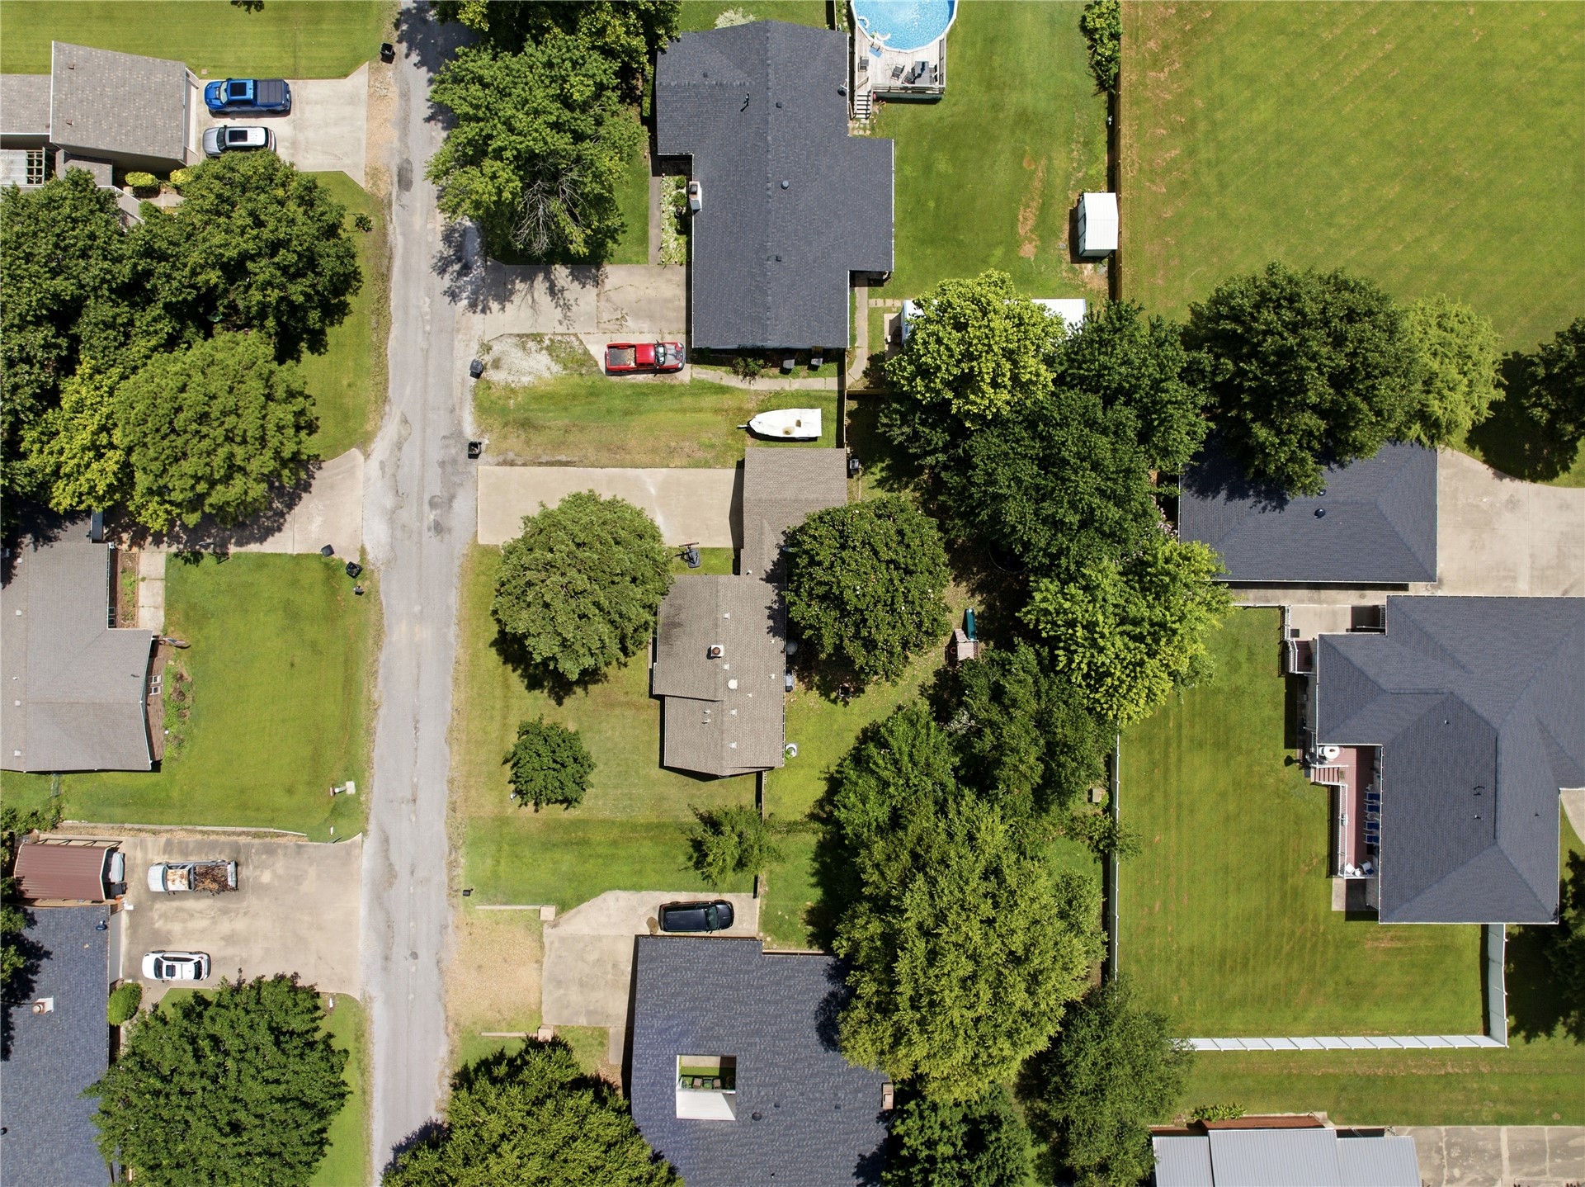
Expansive property featuring a single-story residence with a dark shingle roof, a fenced backyard, and an above-ground swimming pool
Residential area with mature trees and maintained lawns
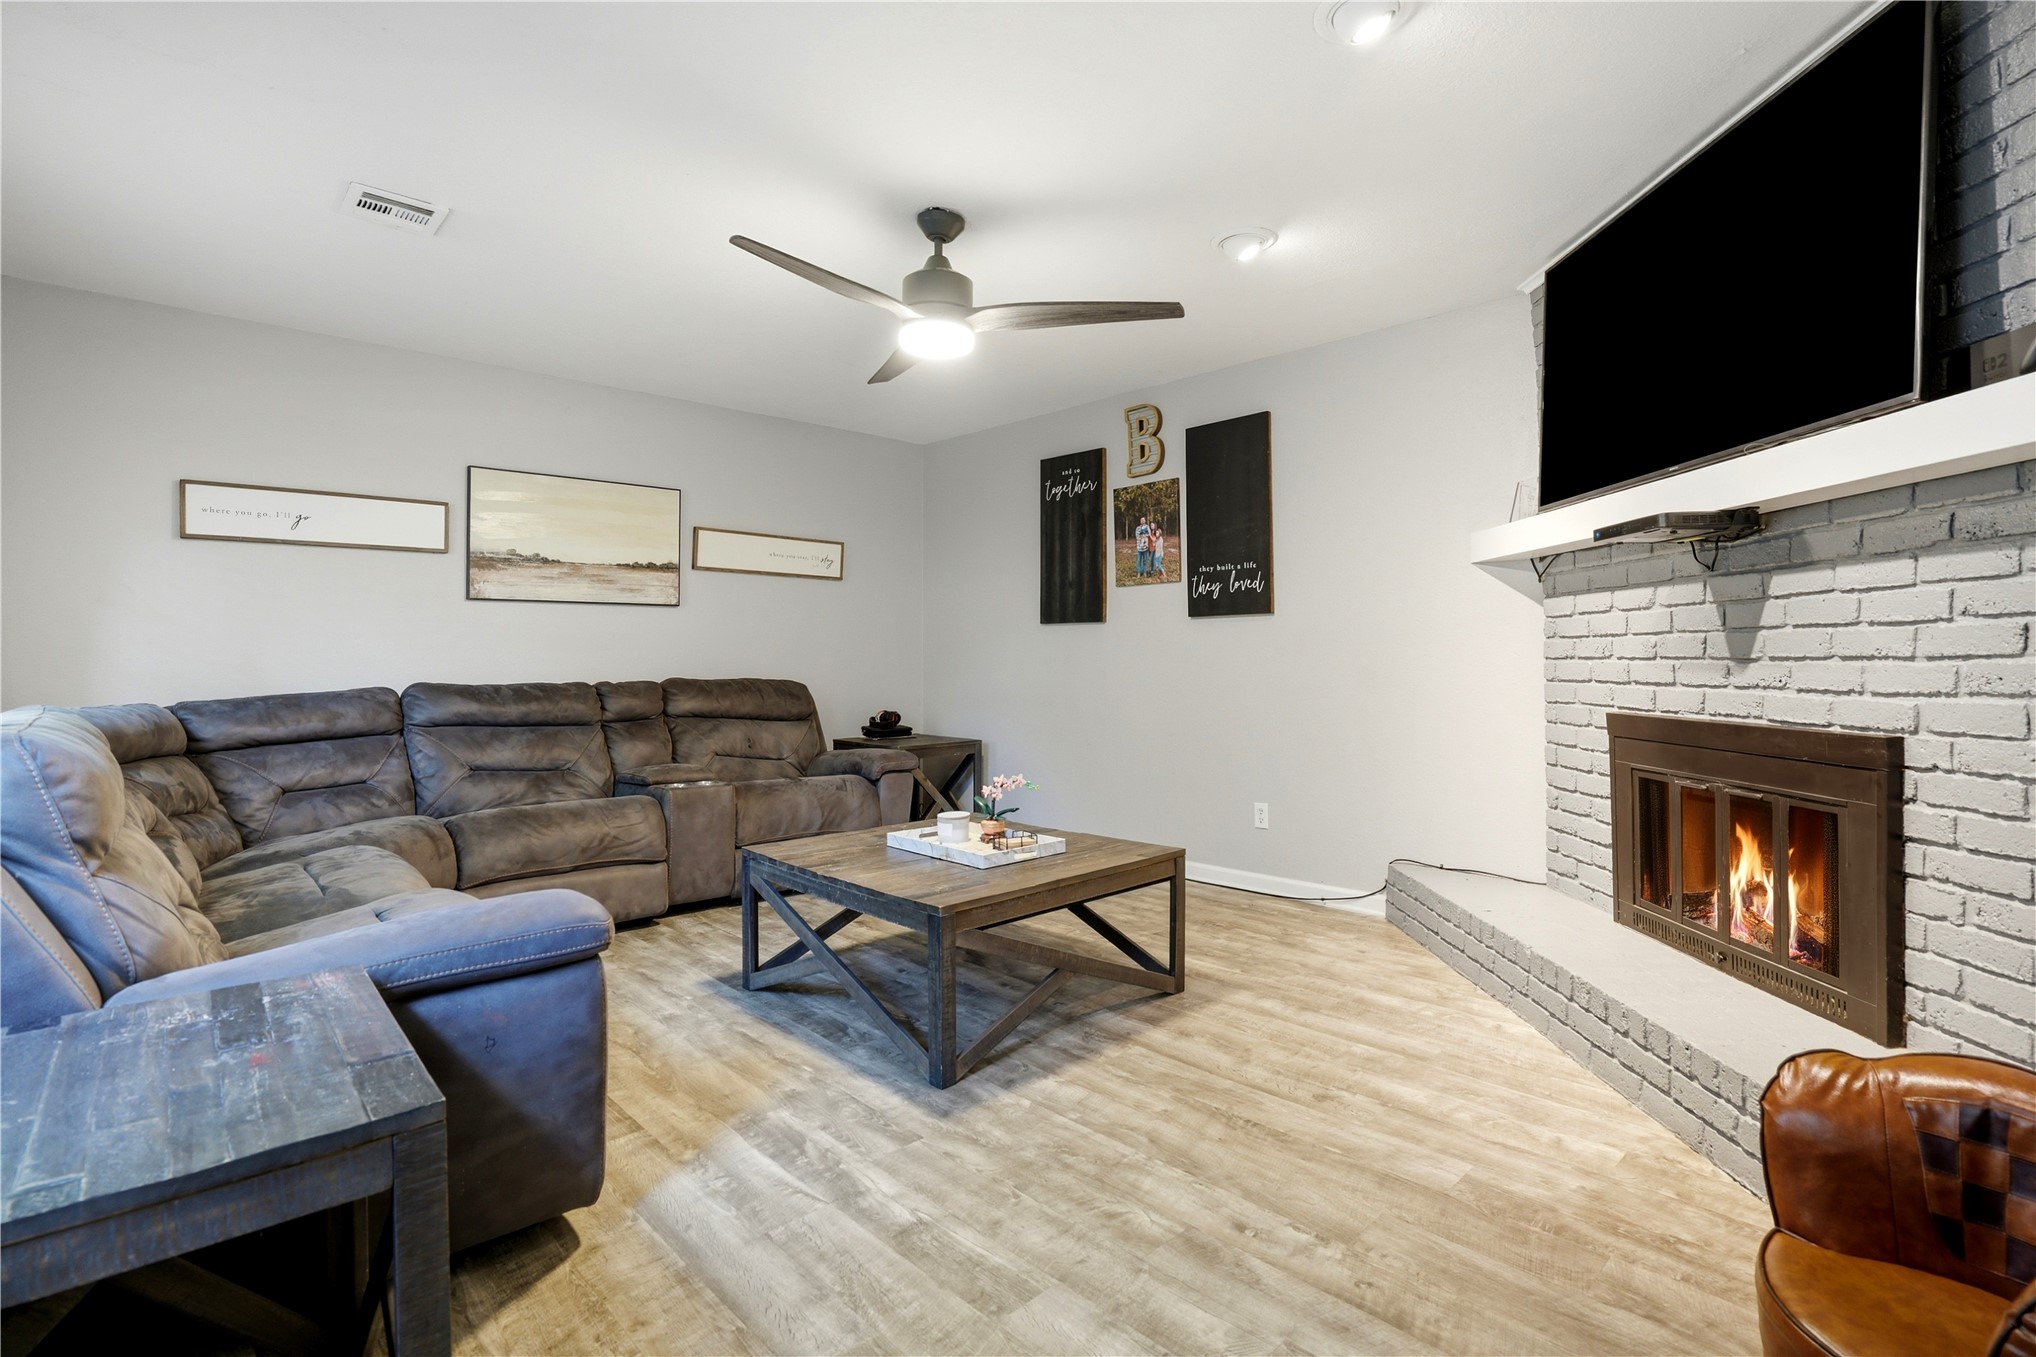
Living area featuring a painted brick fireplace with a mantel, wood-finish flooring, recessed lighting, and a ceiling fan with integrated lighting
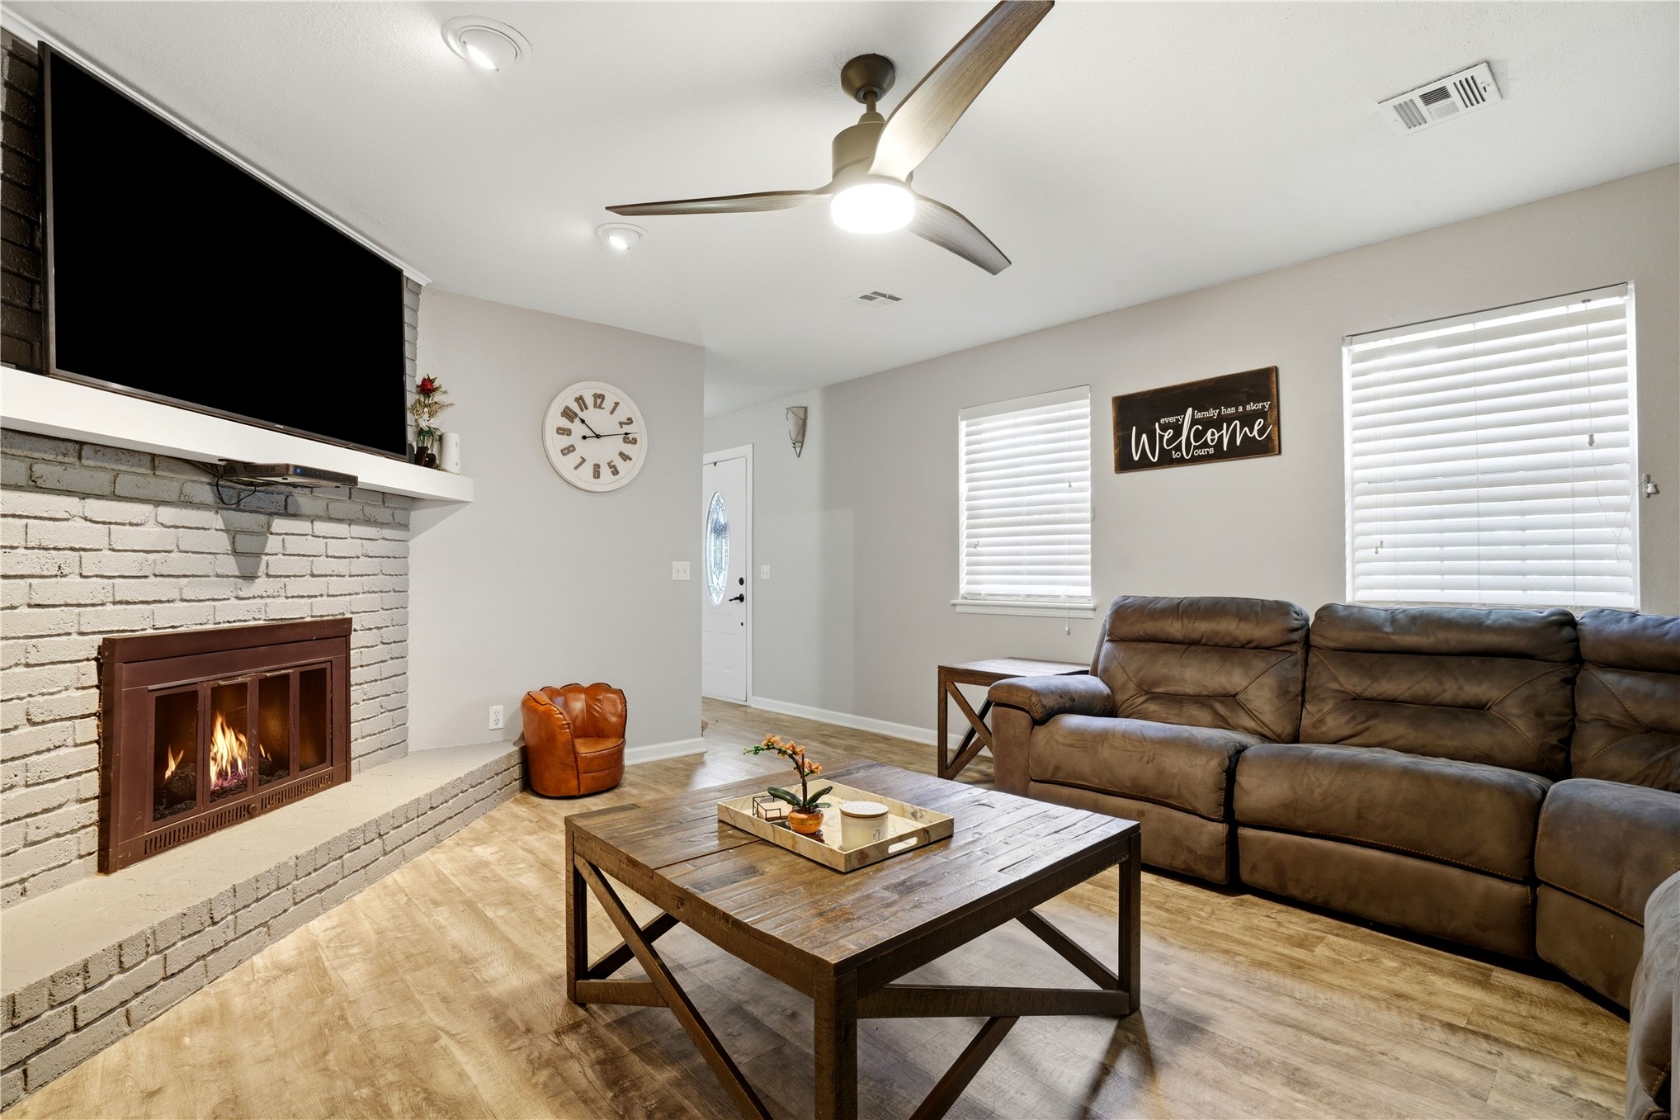
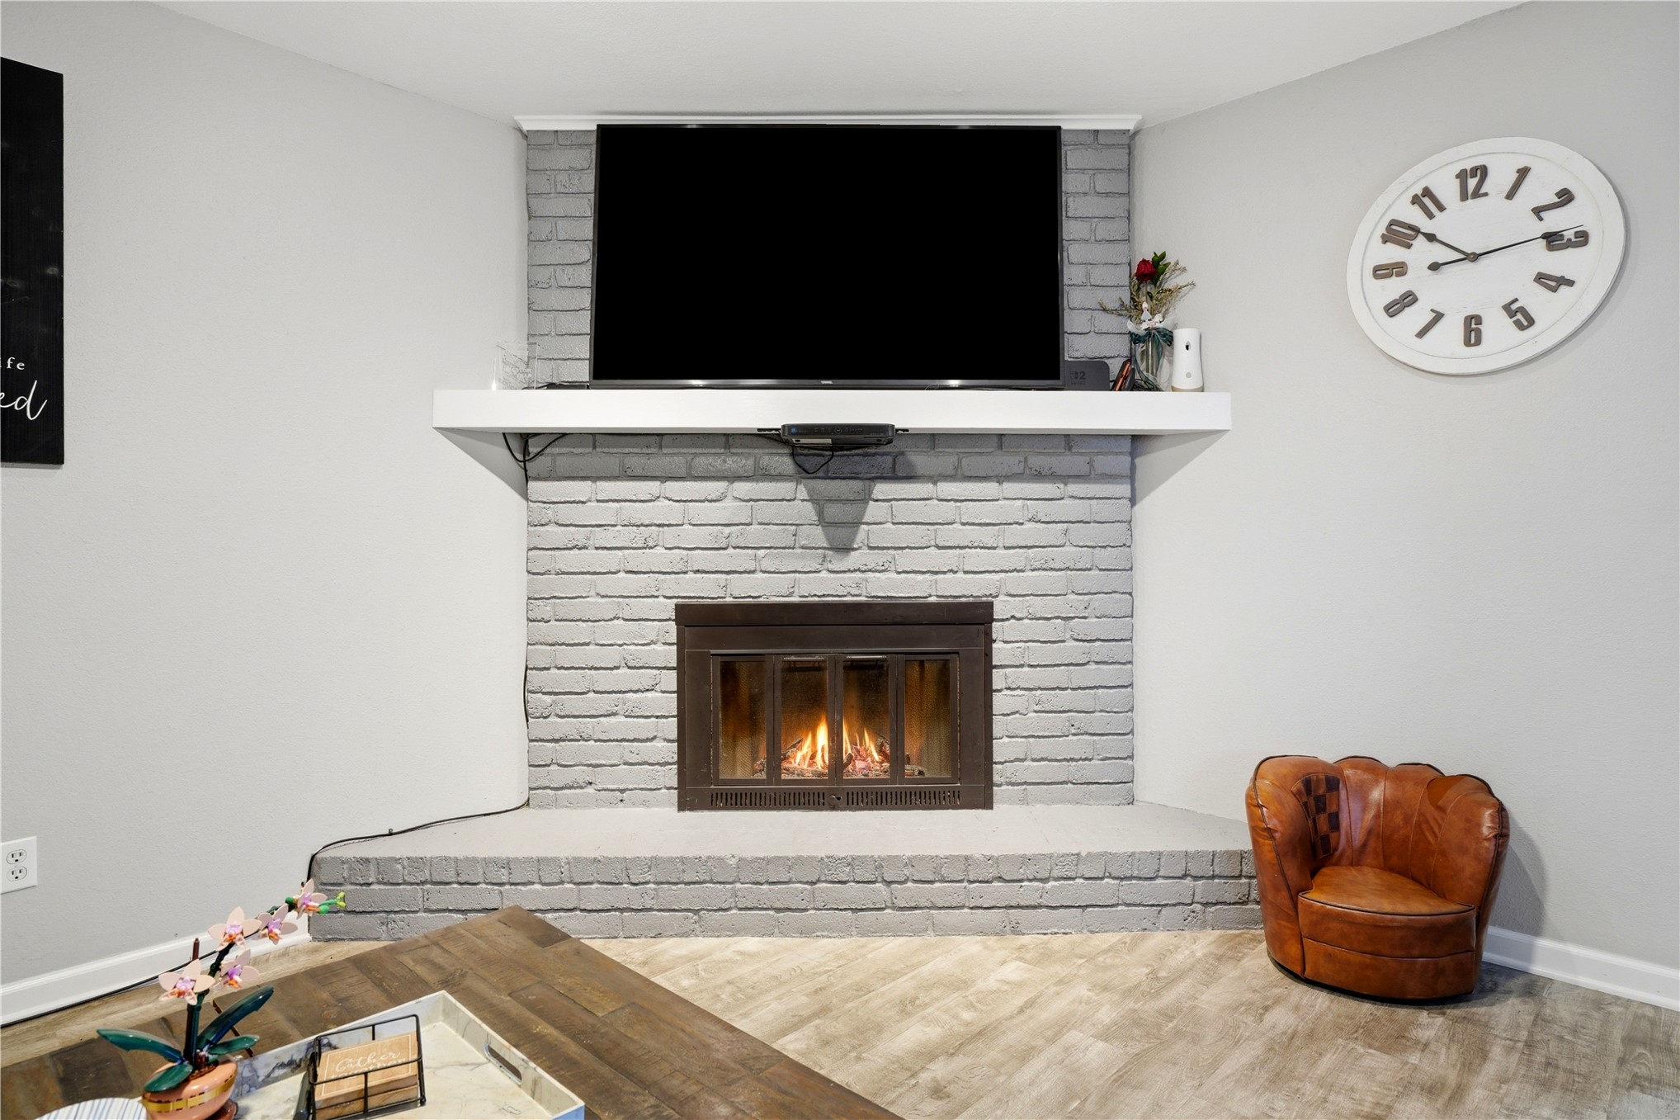
Living area featuring wood-finish flooring, a painted brick fireplace with hearth, and a contemporary ceiling fan
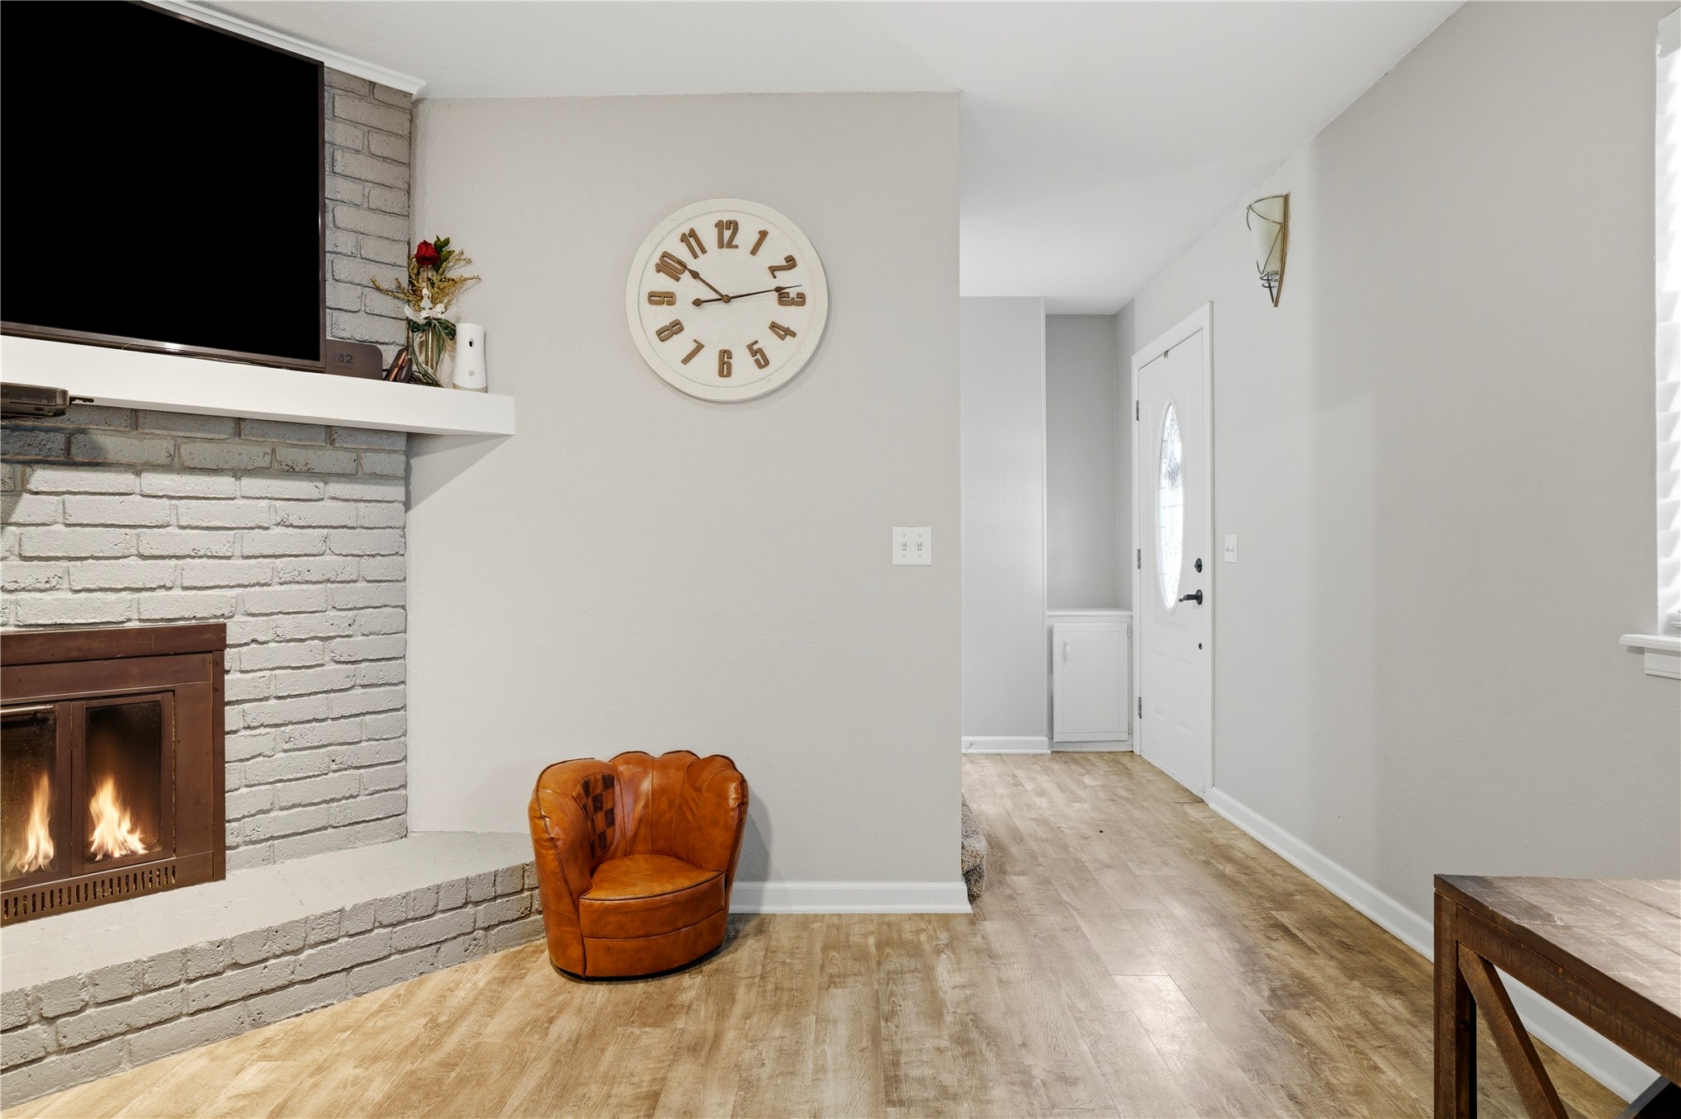
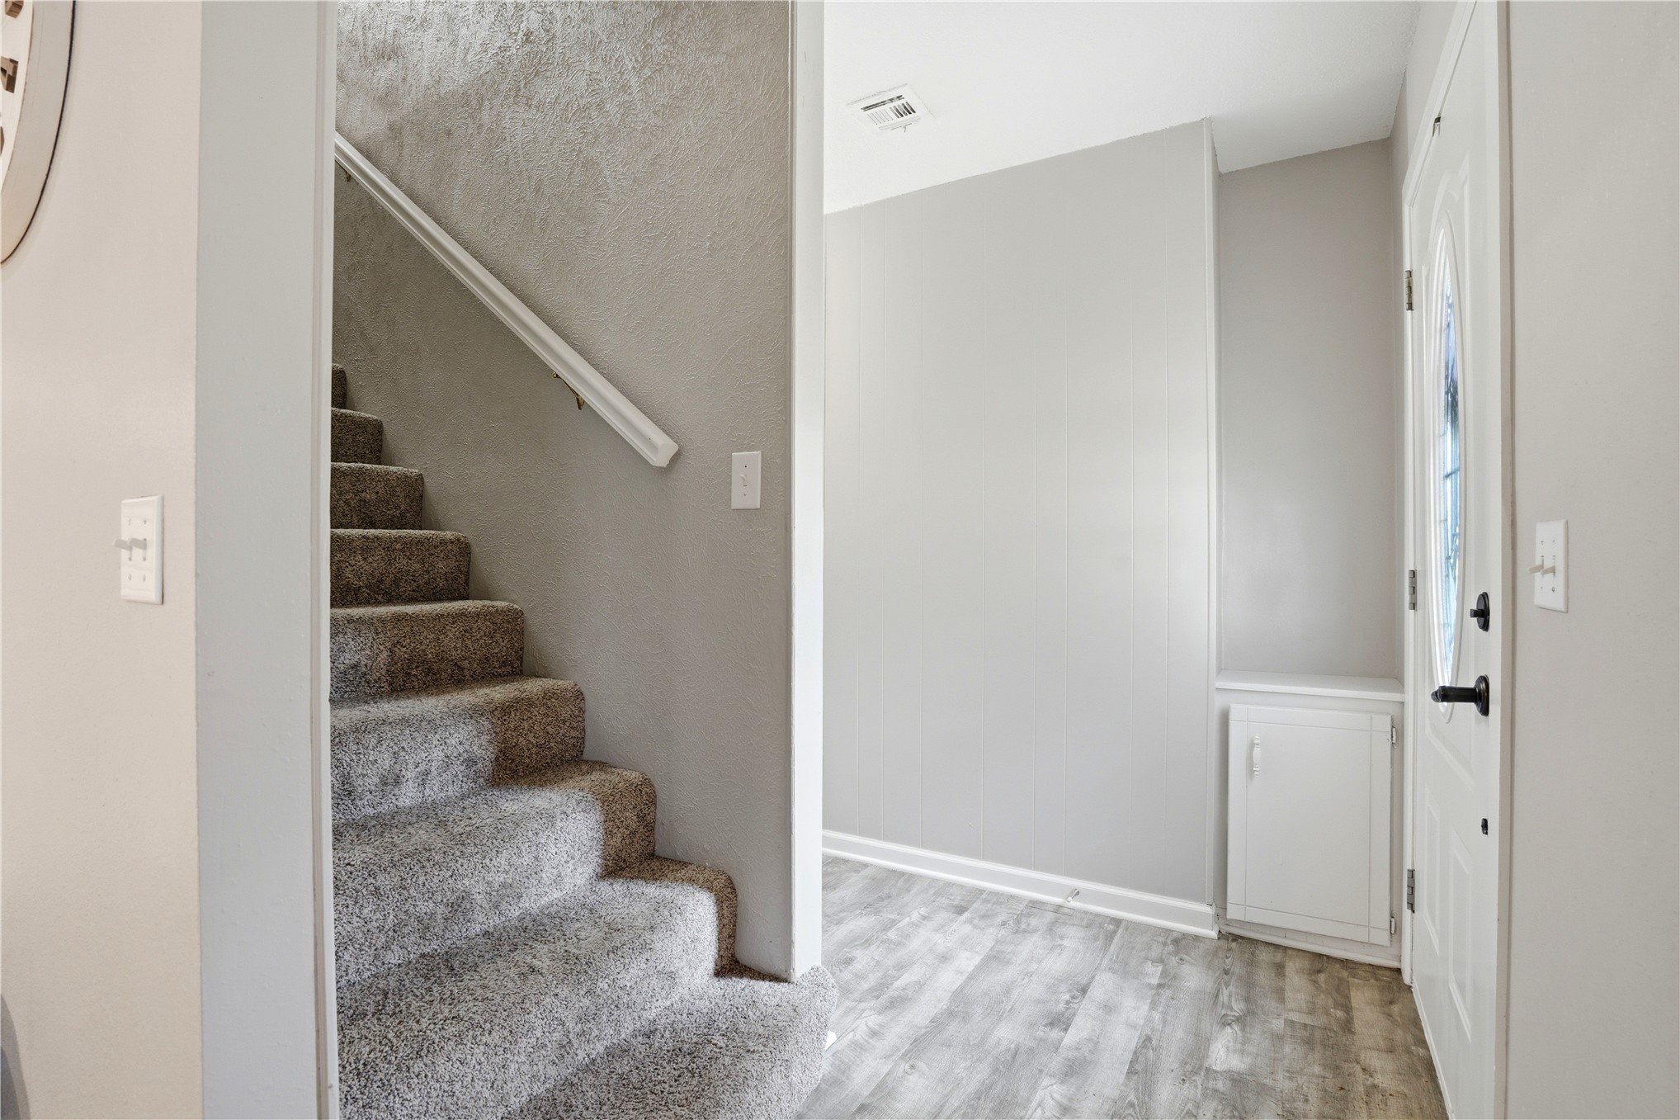
Entryway featuring wood-finish flooring, a white paneled door with decorative glass, and a built-in cabinet
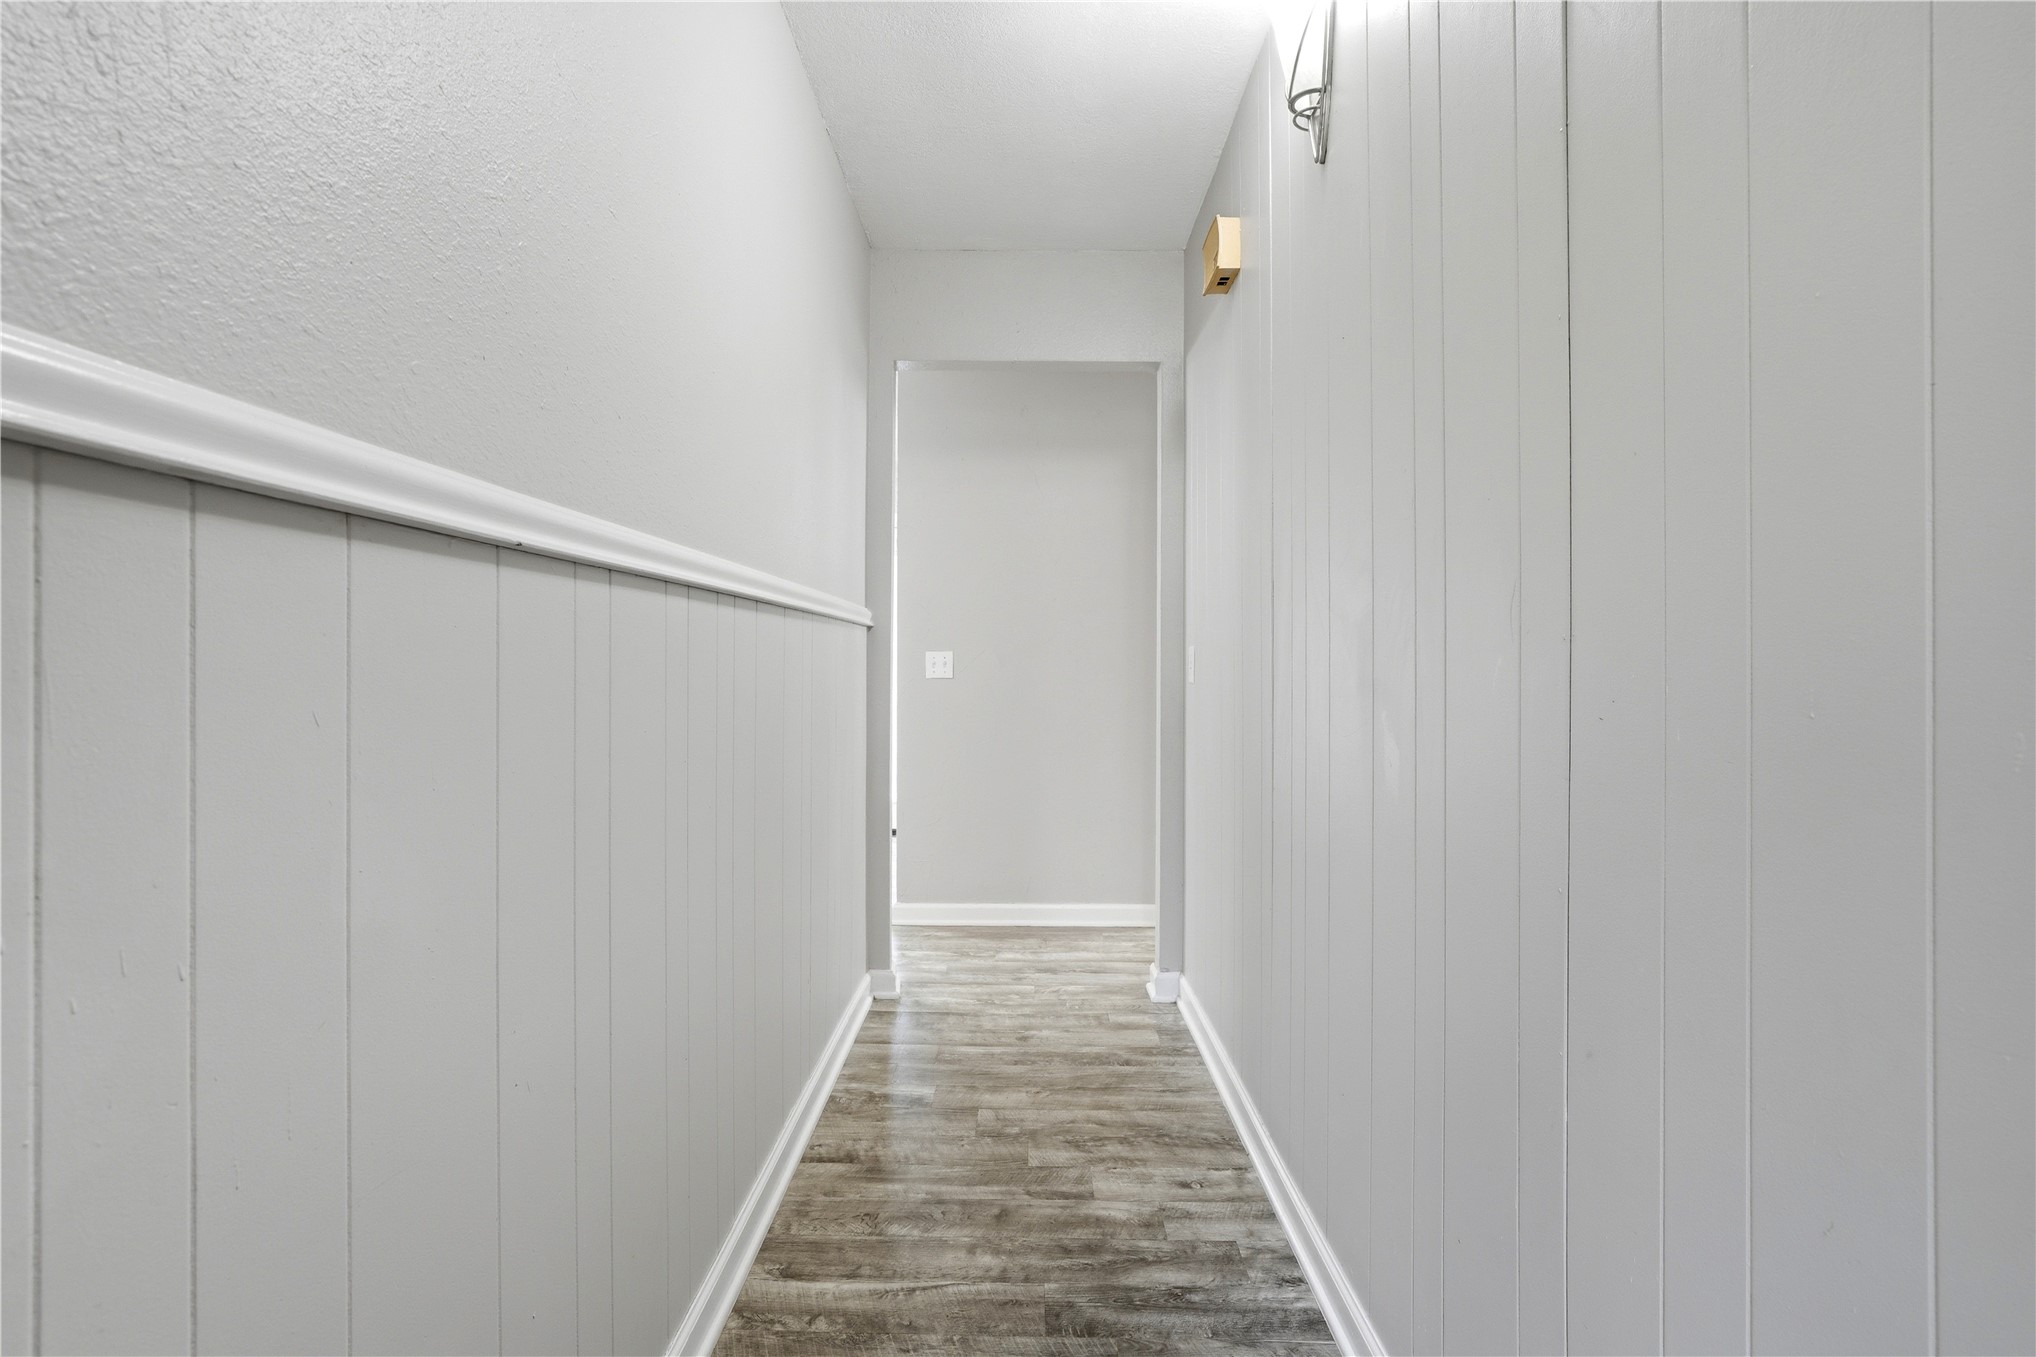
Hallway featuring light gray wood-finish flooring, white baseboards, and a combination of wainscoting with a chair rail and smooth painted walls
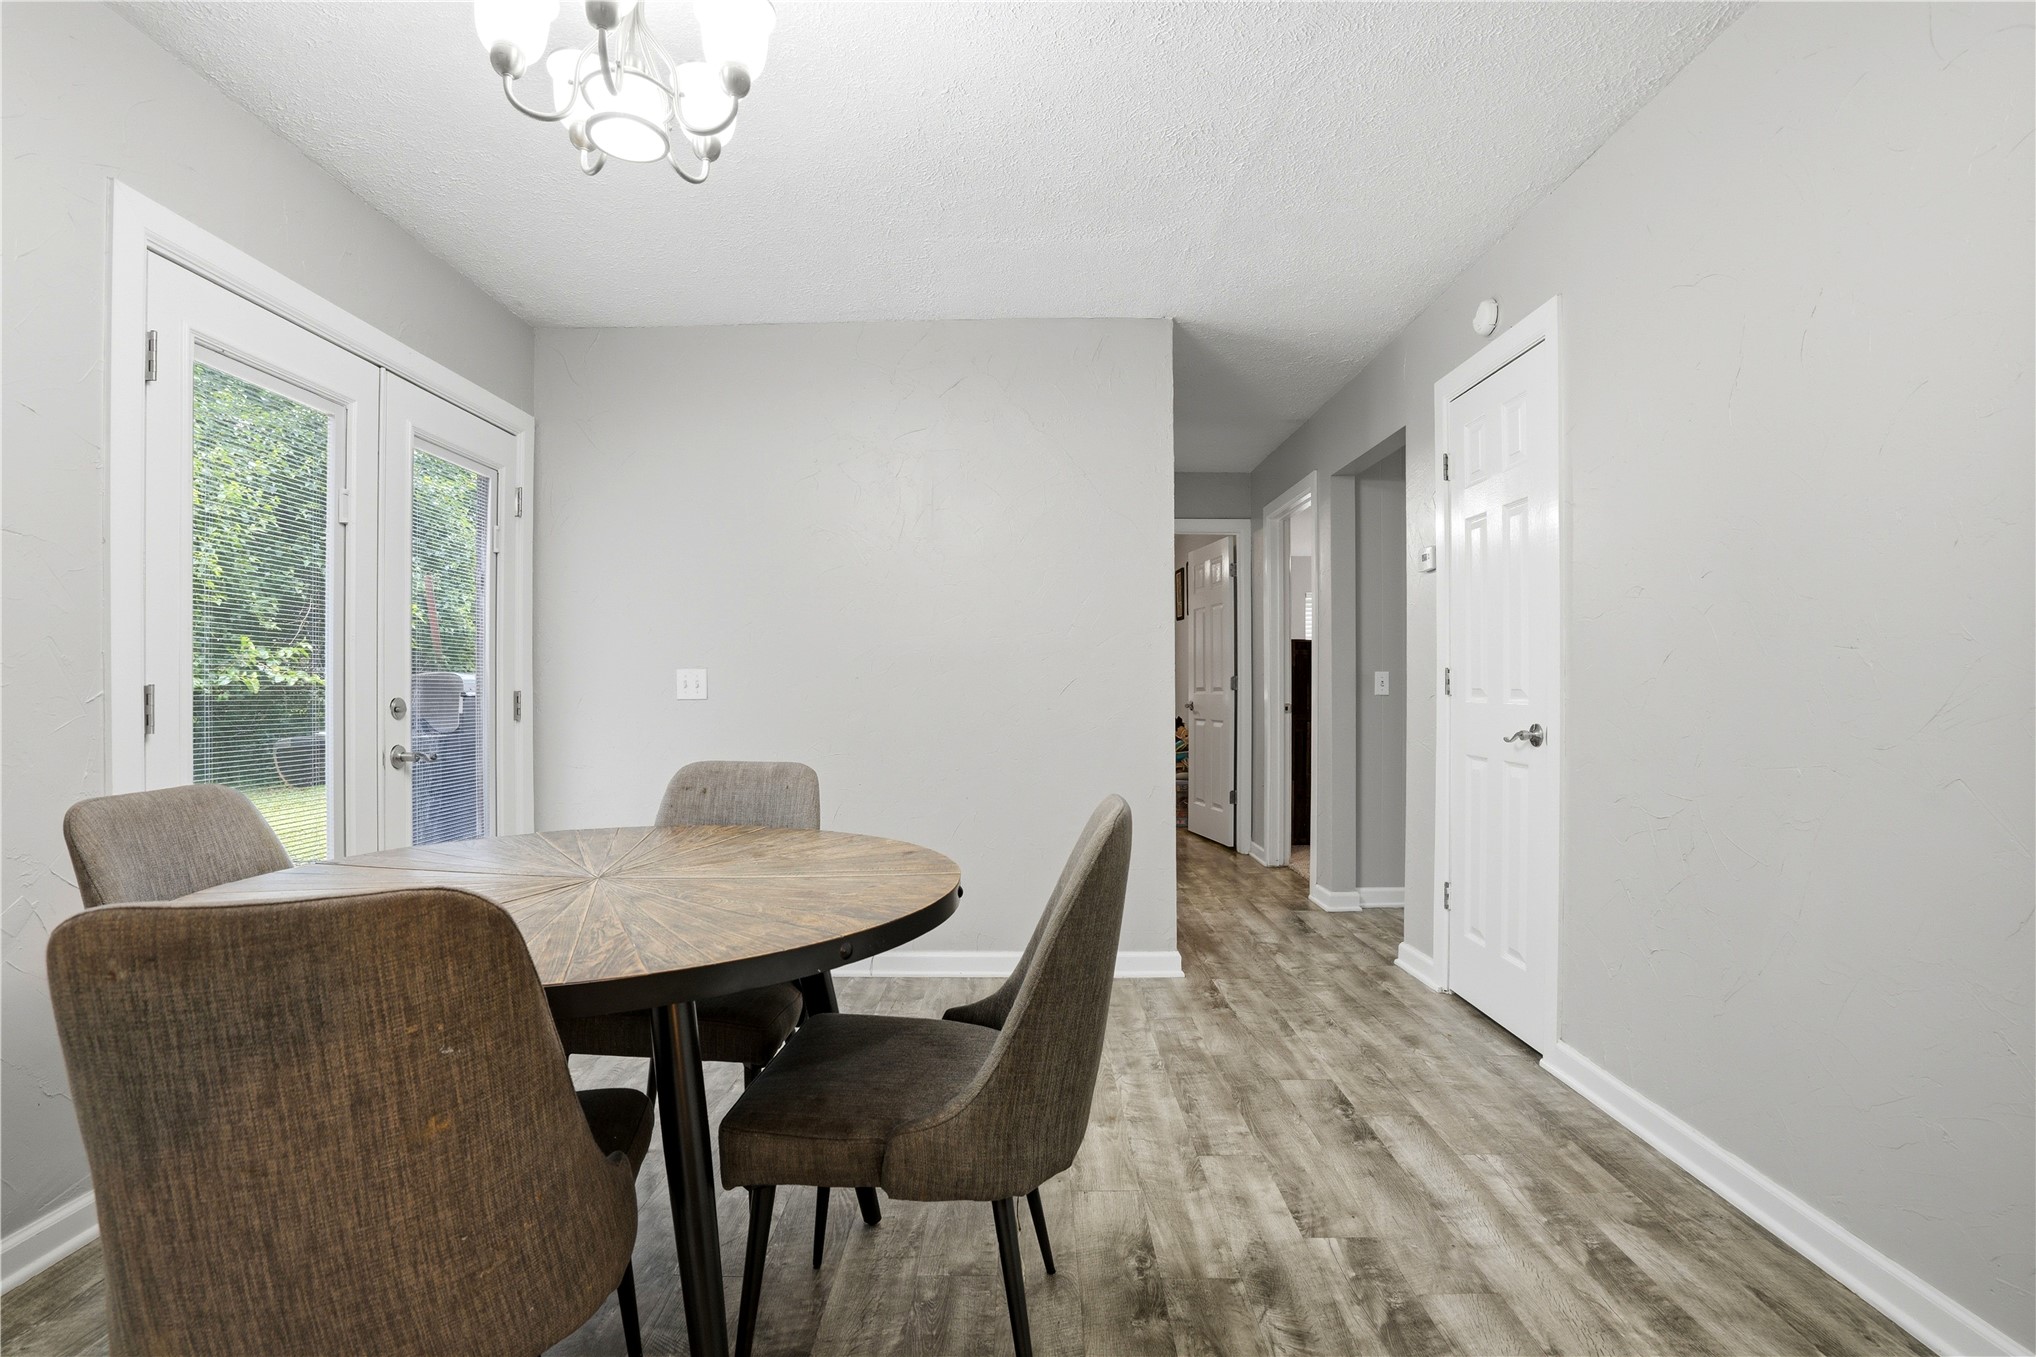
Dining area featuring wood-finish flooring and ample natural light
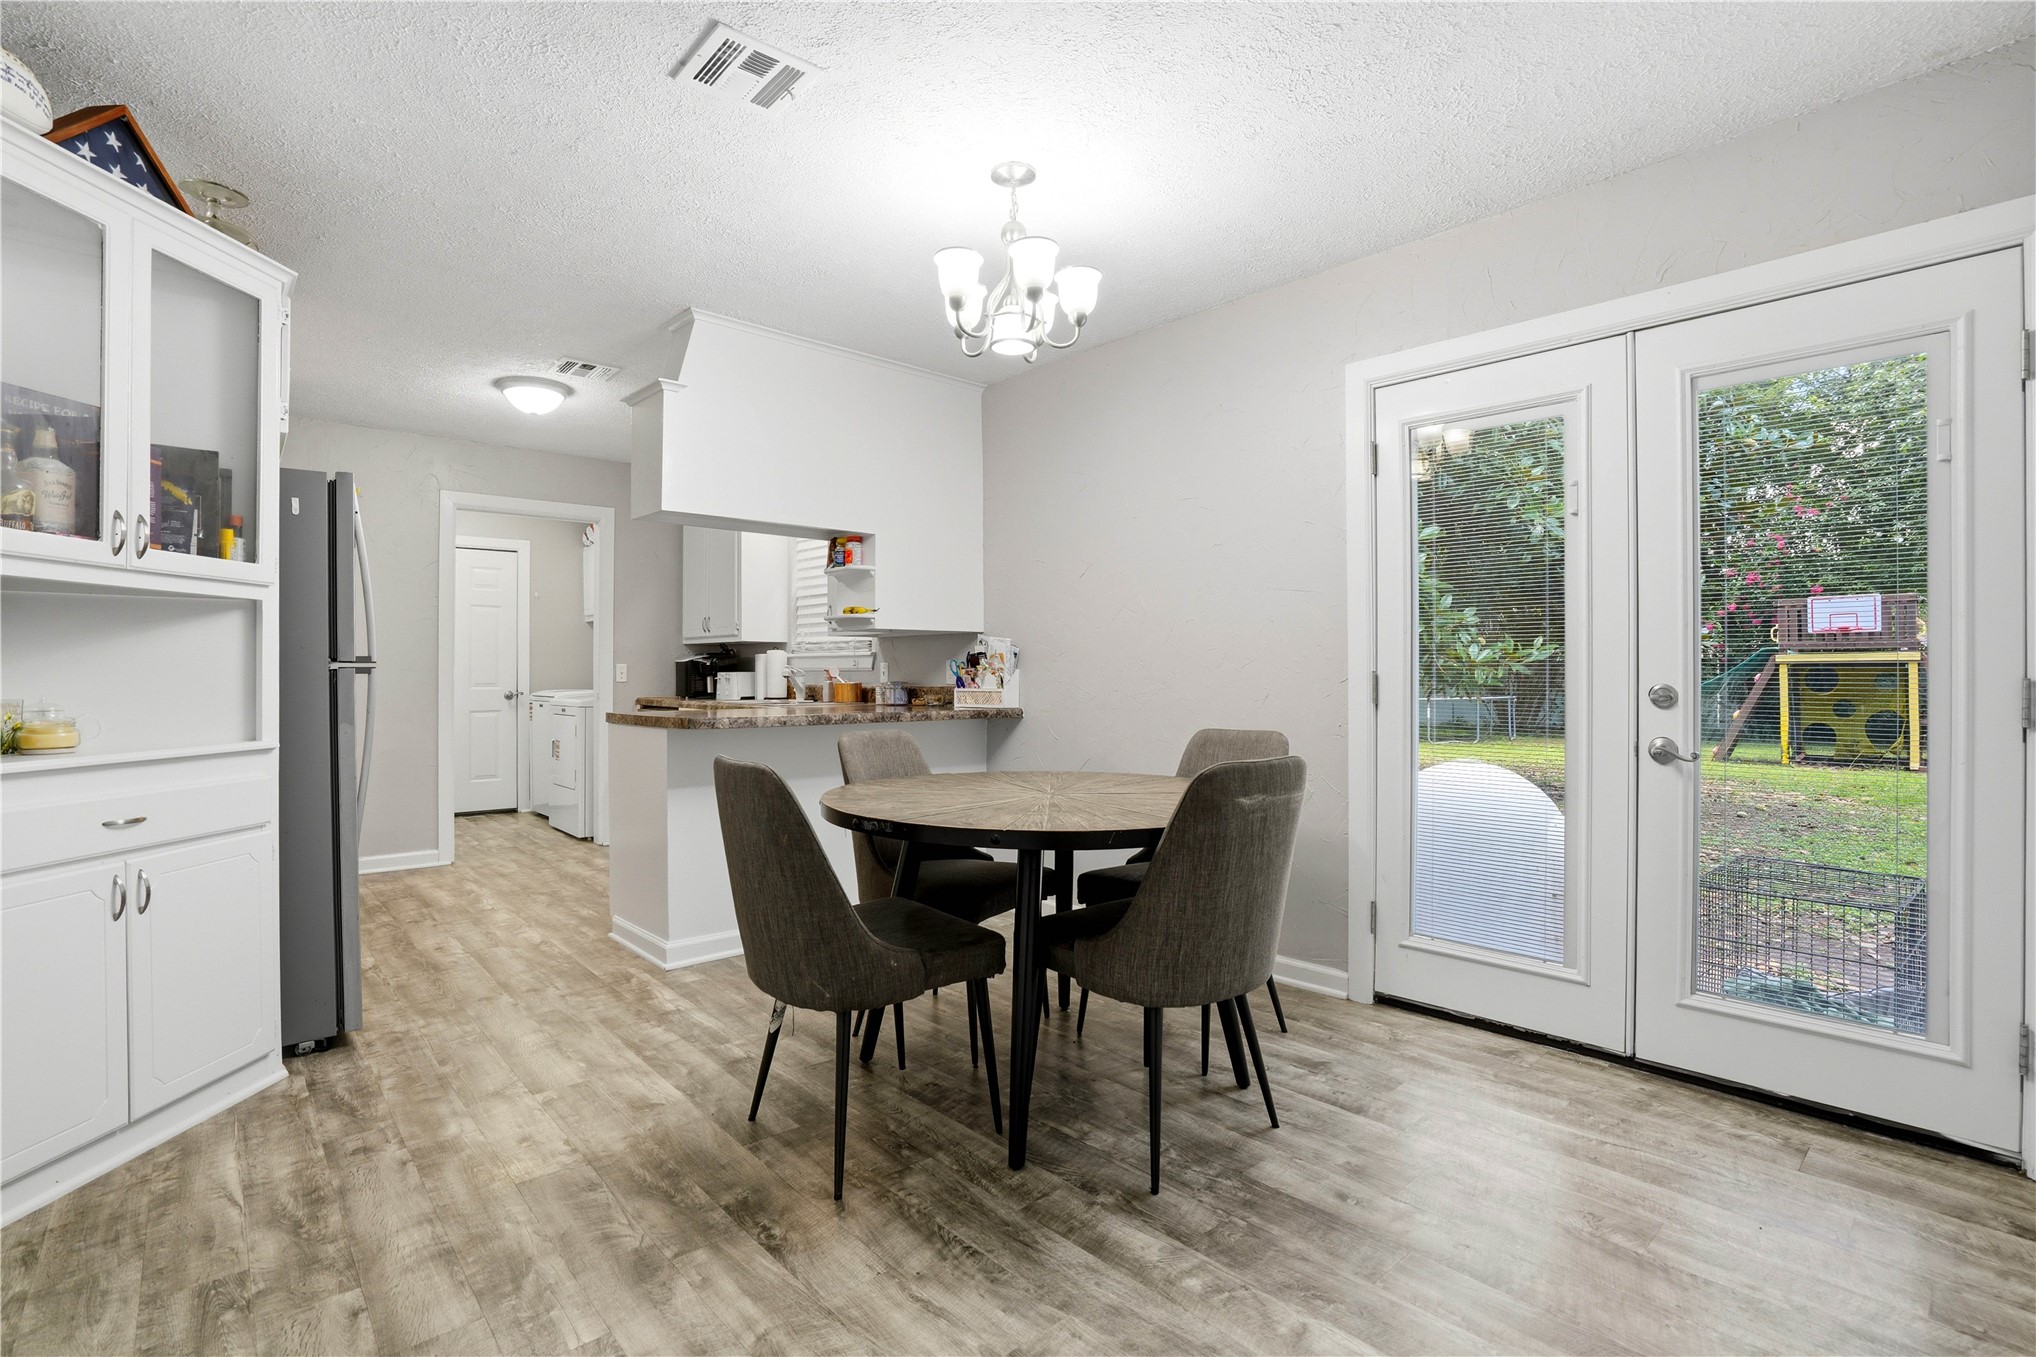
Dining area featuring wood-finish flooring, light grey walls, and a contemporary ceiling fixture
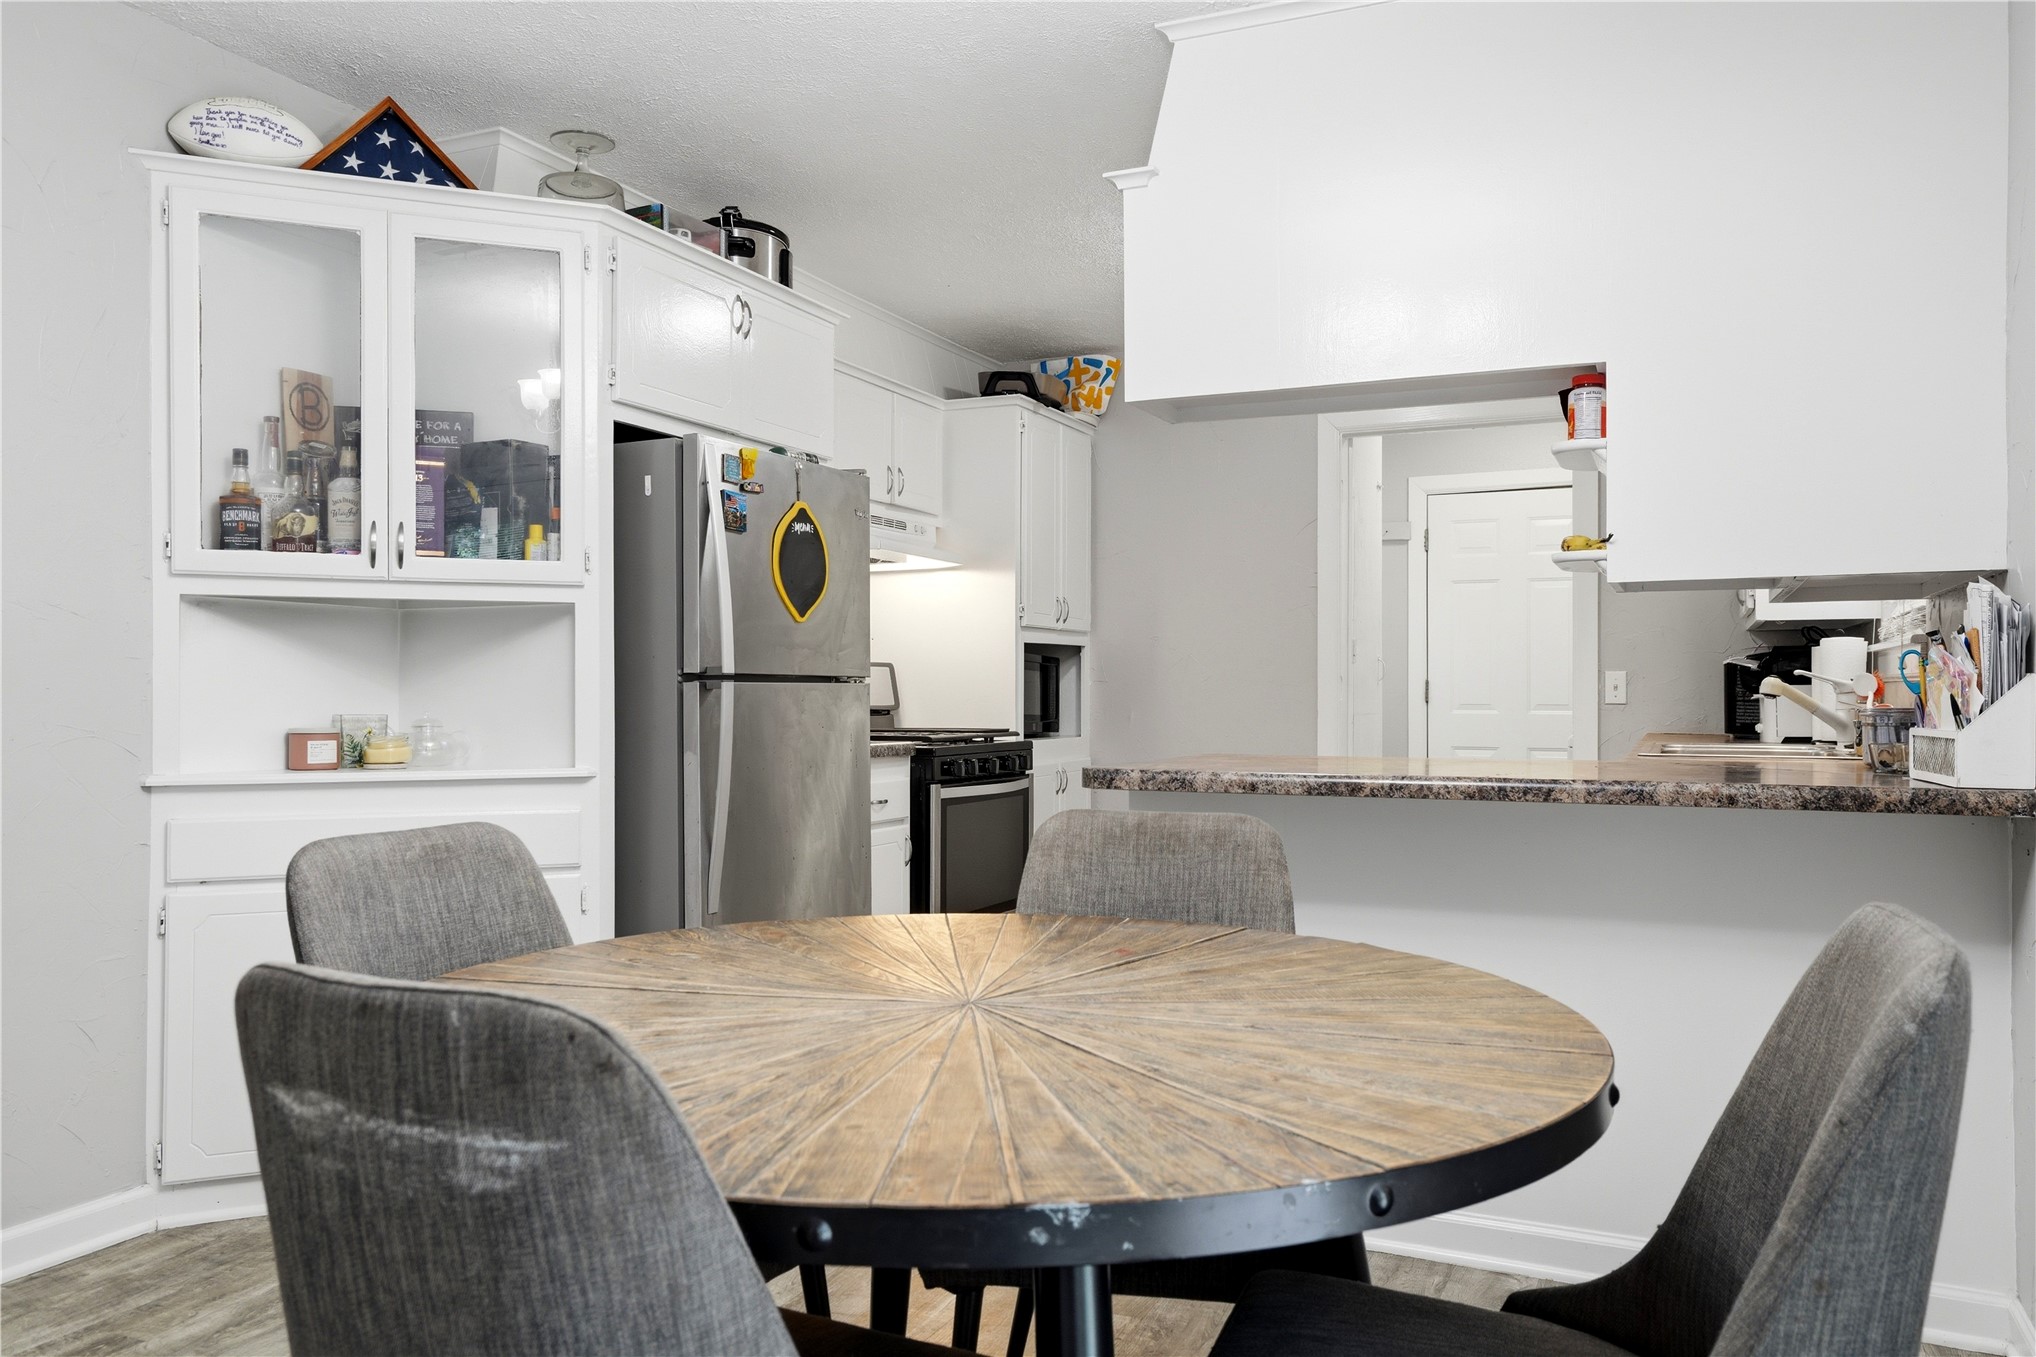
Kitchen area featuring a breakfast bar with a stone-look countertop, white cabinetry with glass-front uppers, stainless steel refrigerator, and a gas range
Kitchen with wood-finish flooring, white cabinetry, and granite-look countertops
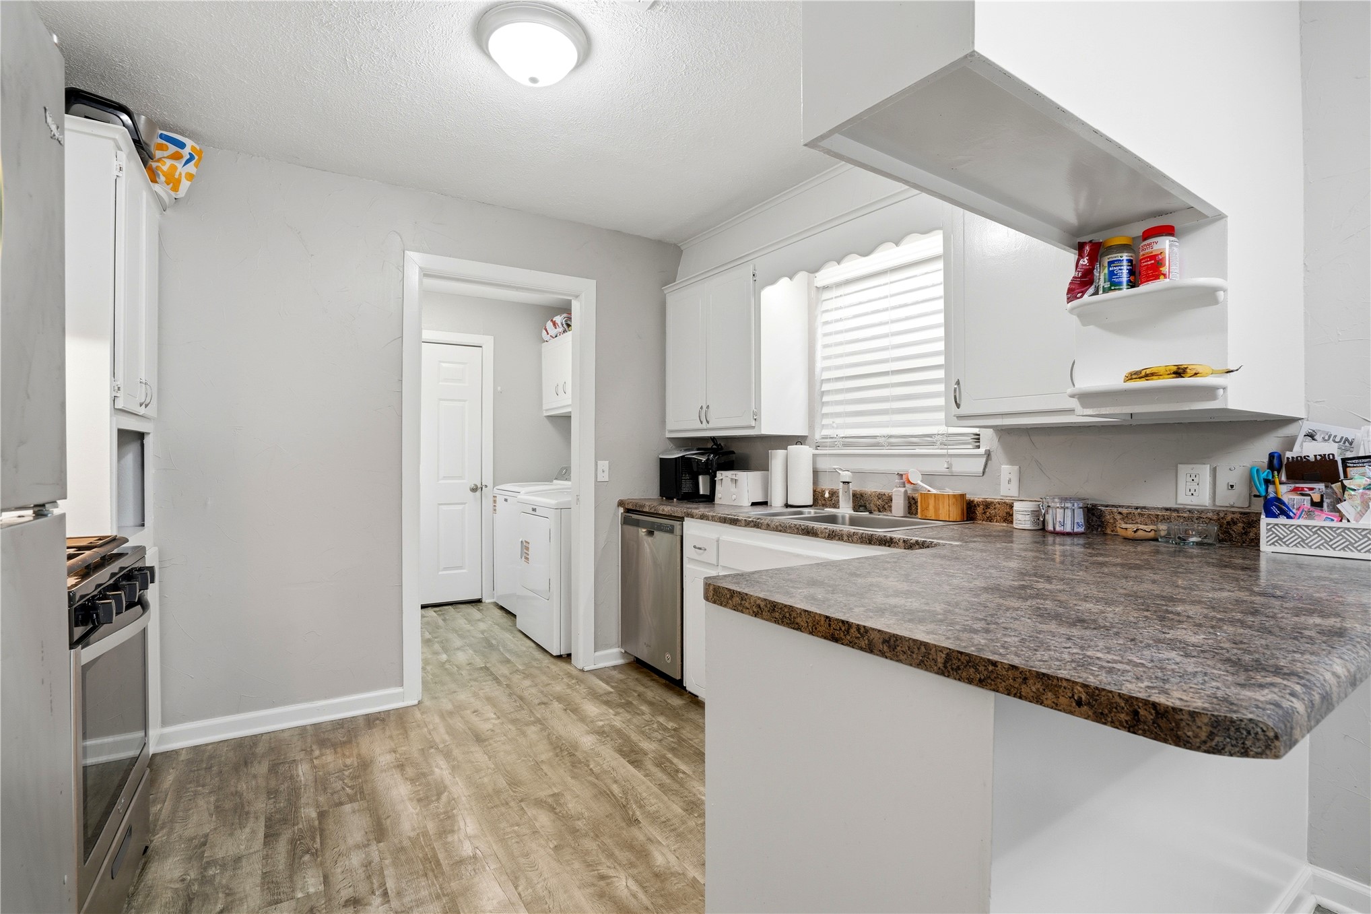
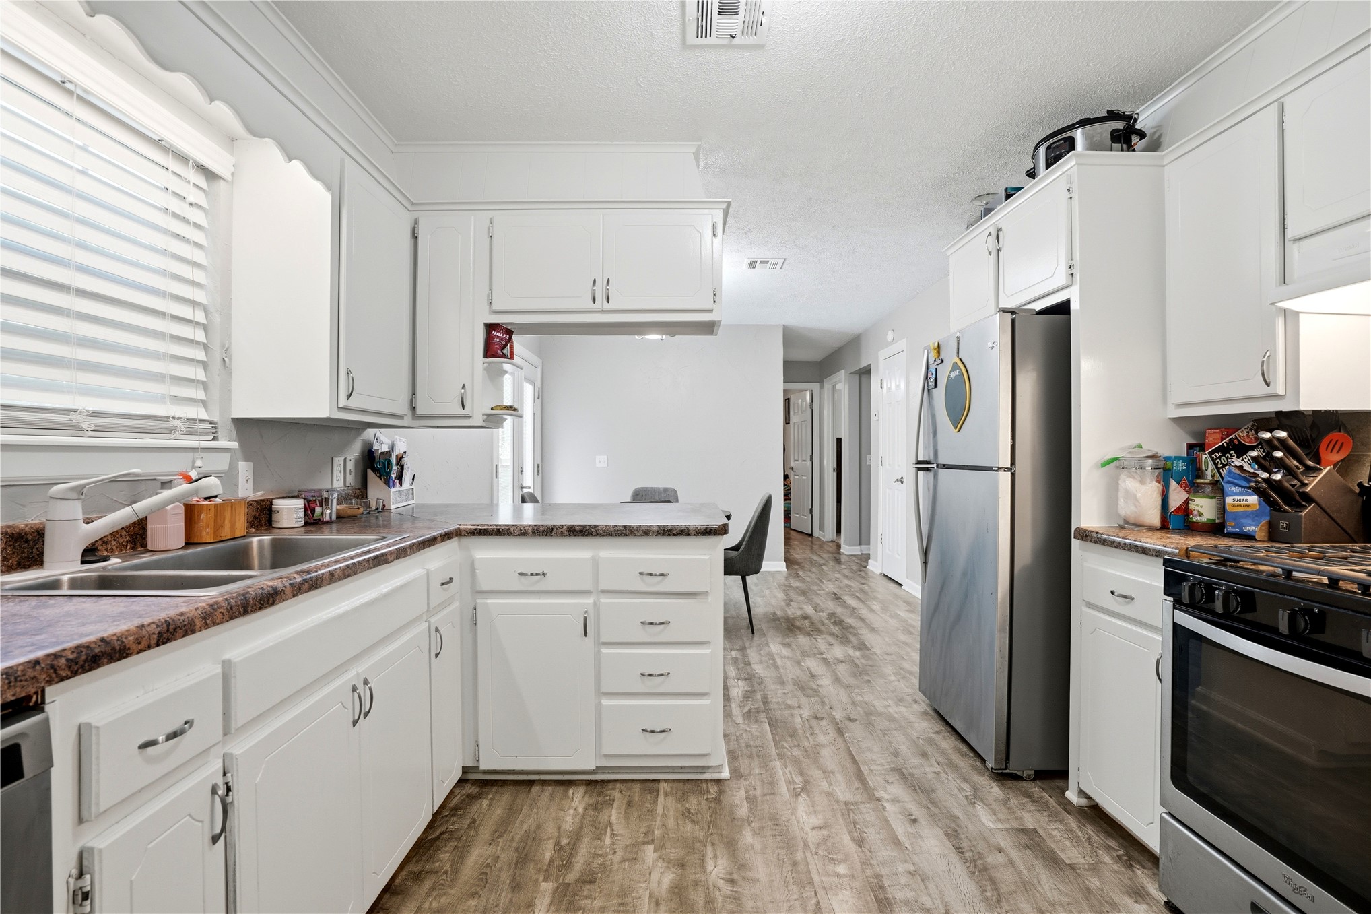
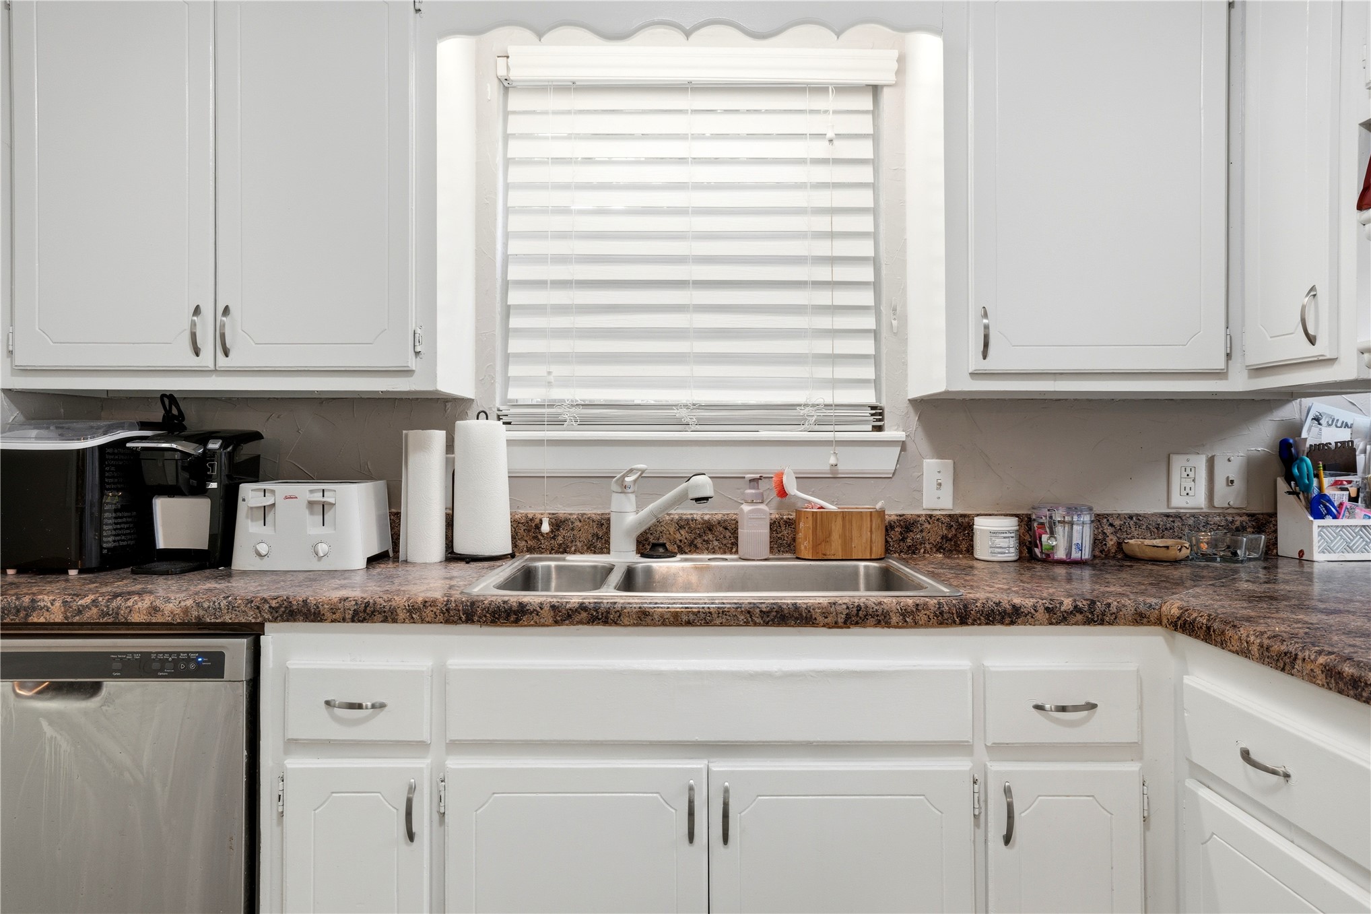
Kitchen featuring white cabinetry, wood-finish flooring, a stainless steel double basin sink, and laminate countertops
Kitchen featuring white cabinetry with brushed nickel hardware, a double basin sink, and a stainless steel dishwasher
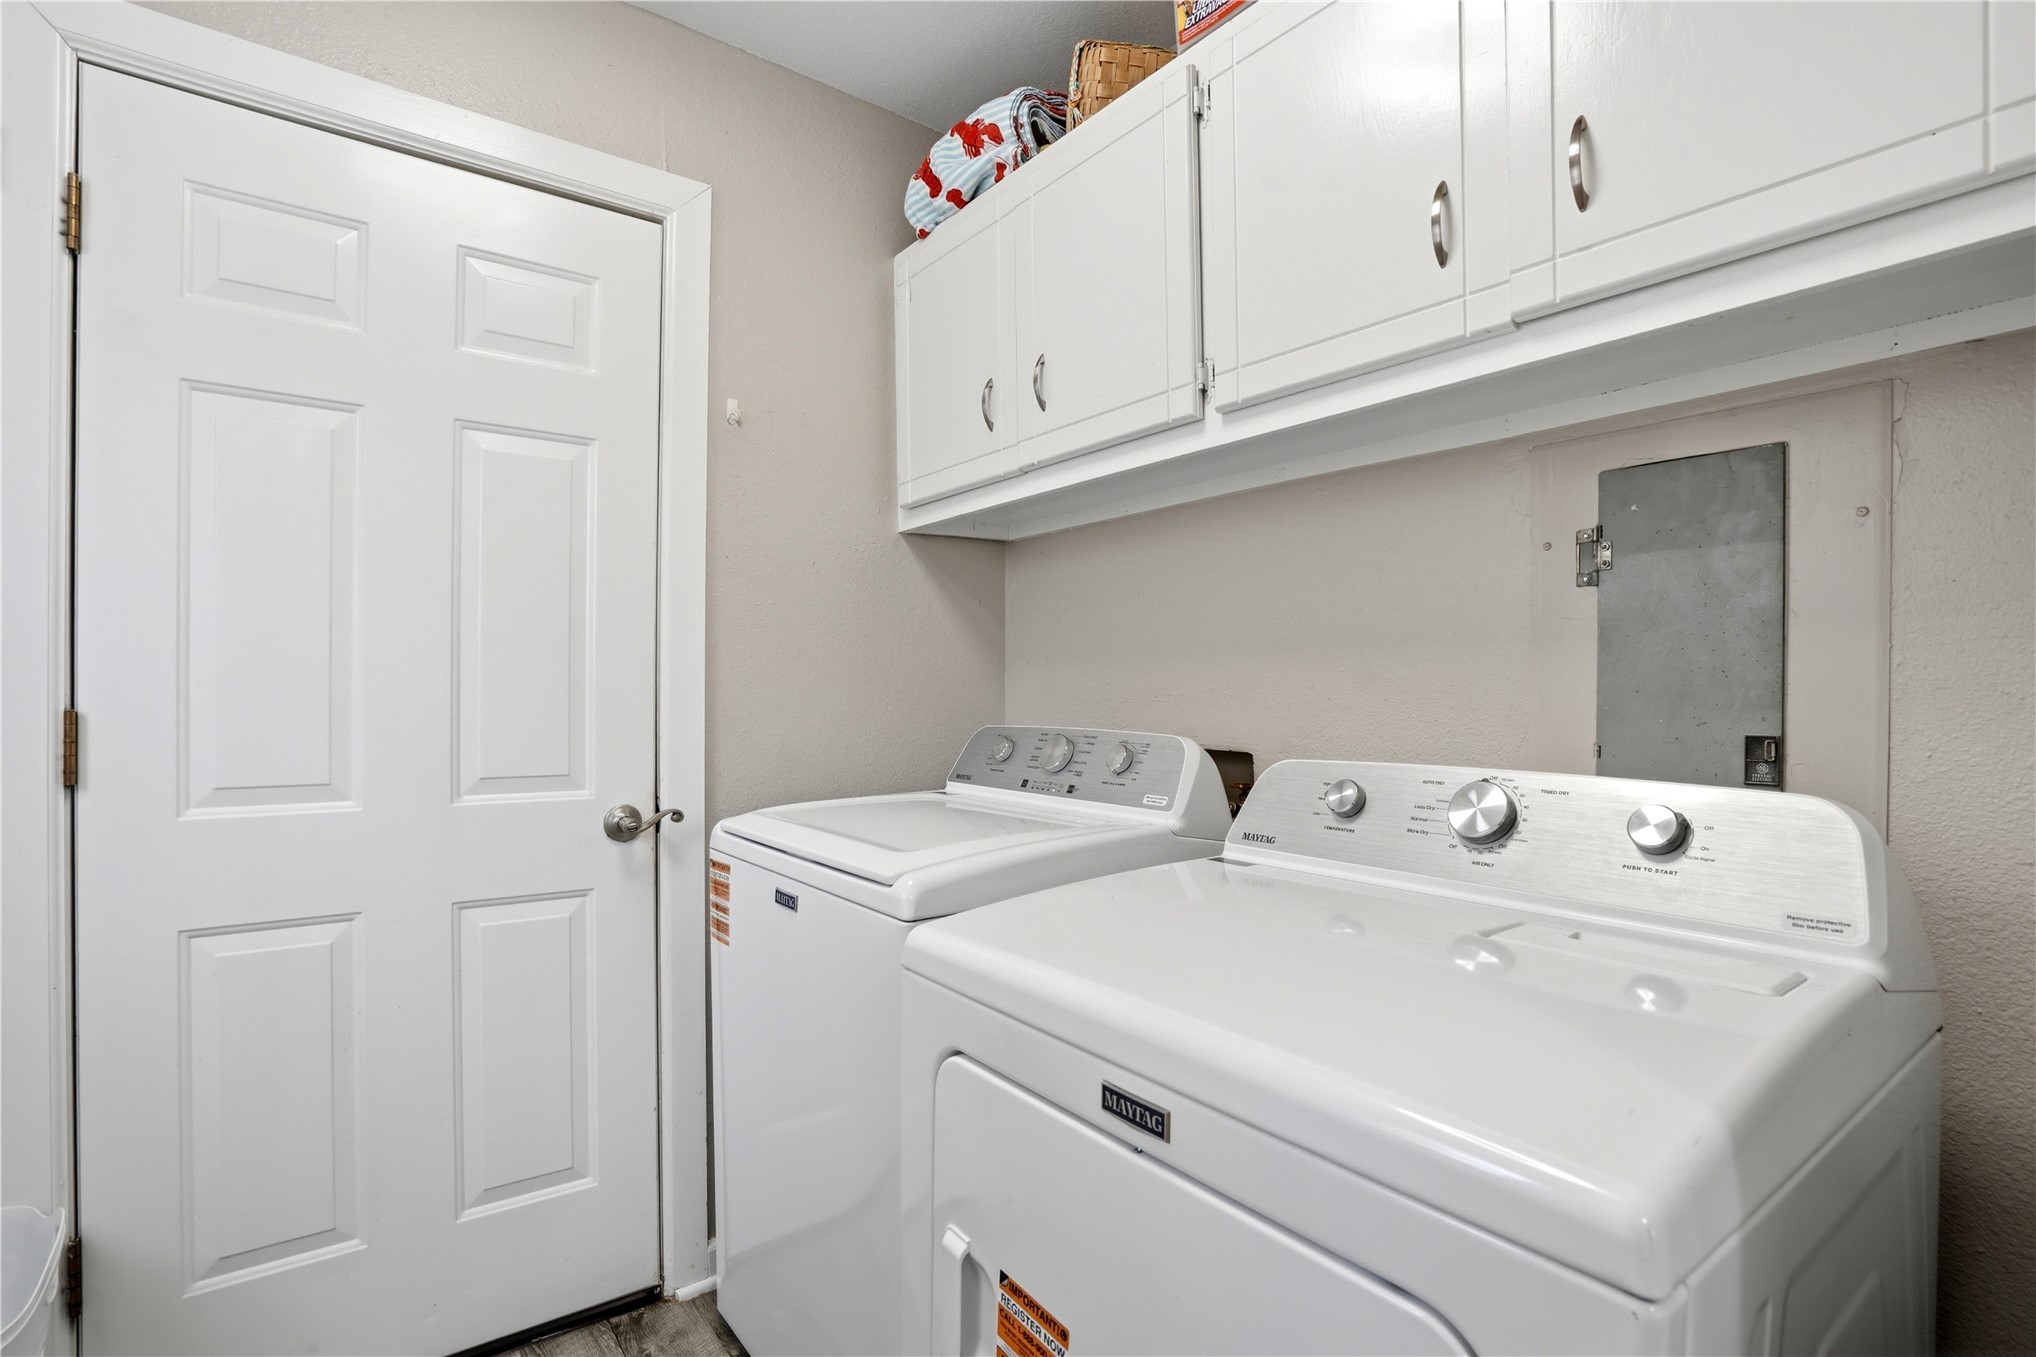
Dedicated laundry area featuring white upper cabinetry, a white paneled door, and light-toned wall paint
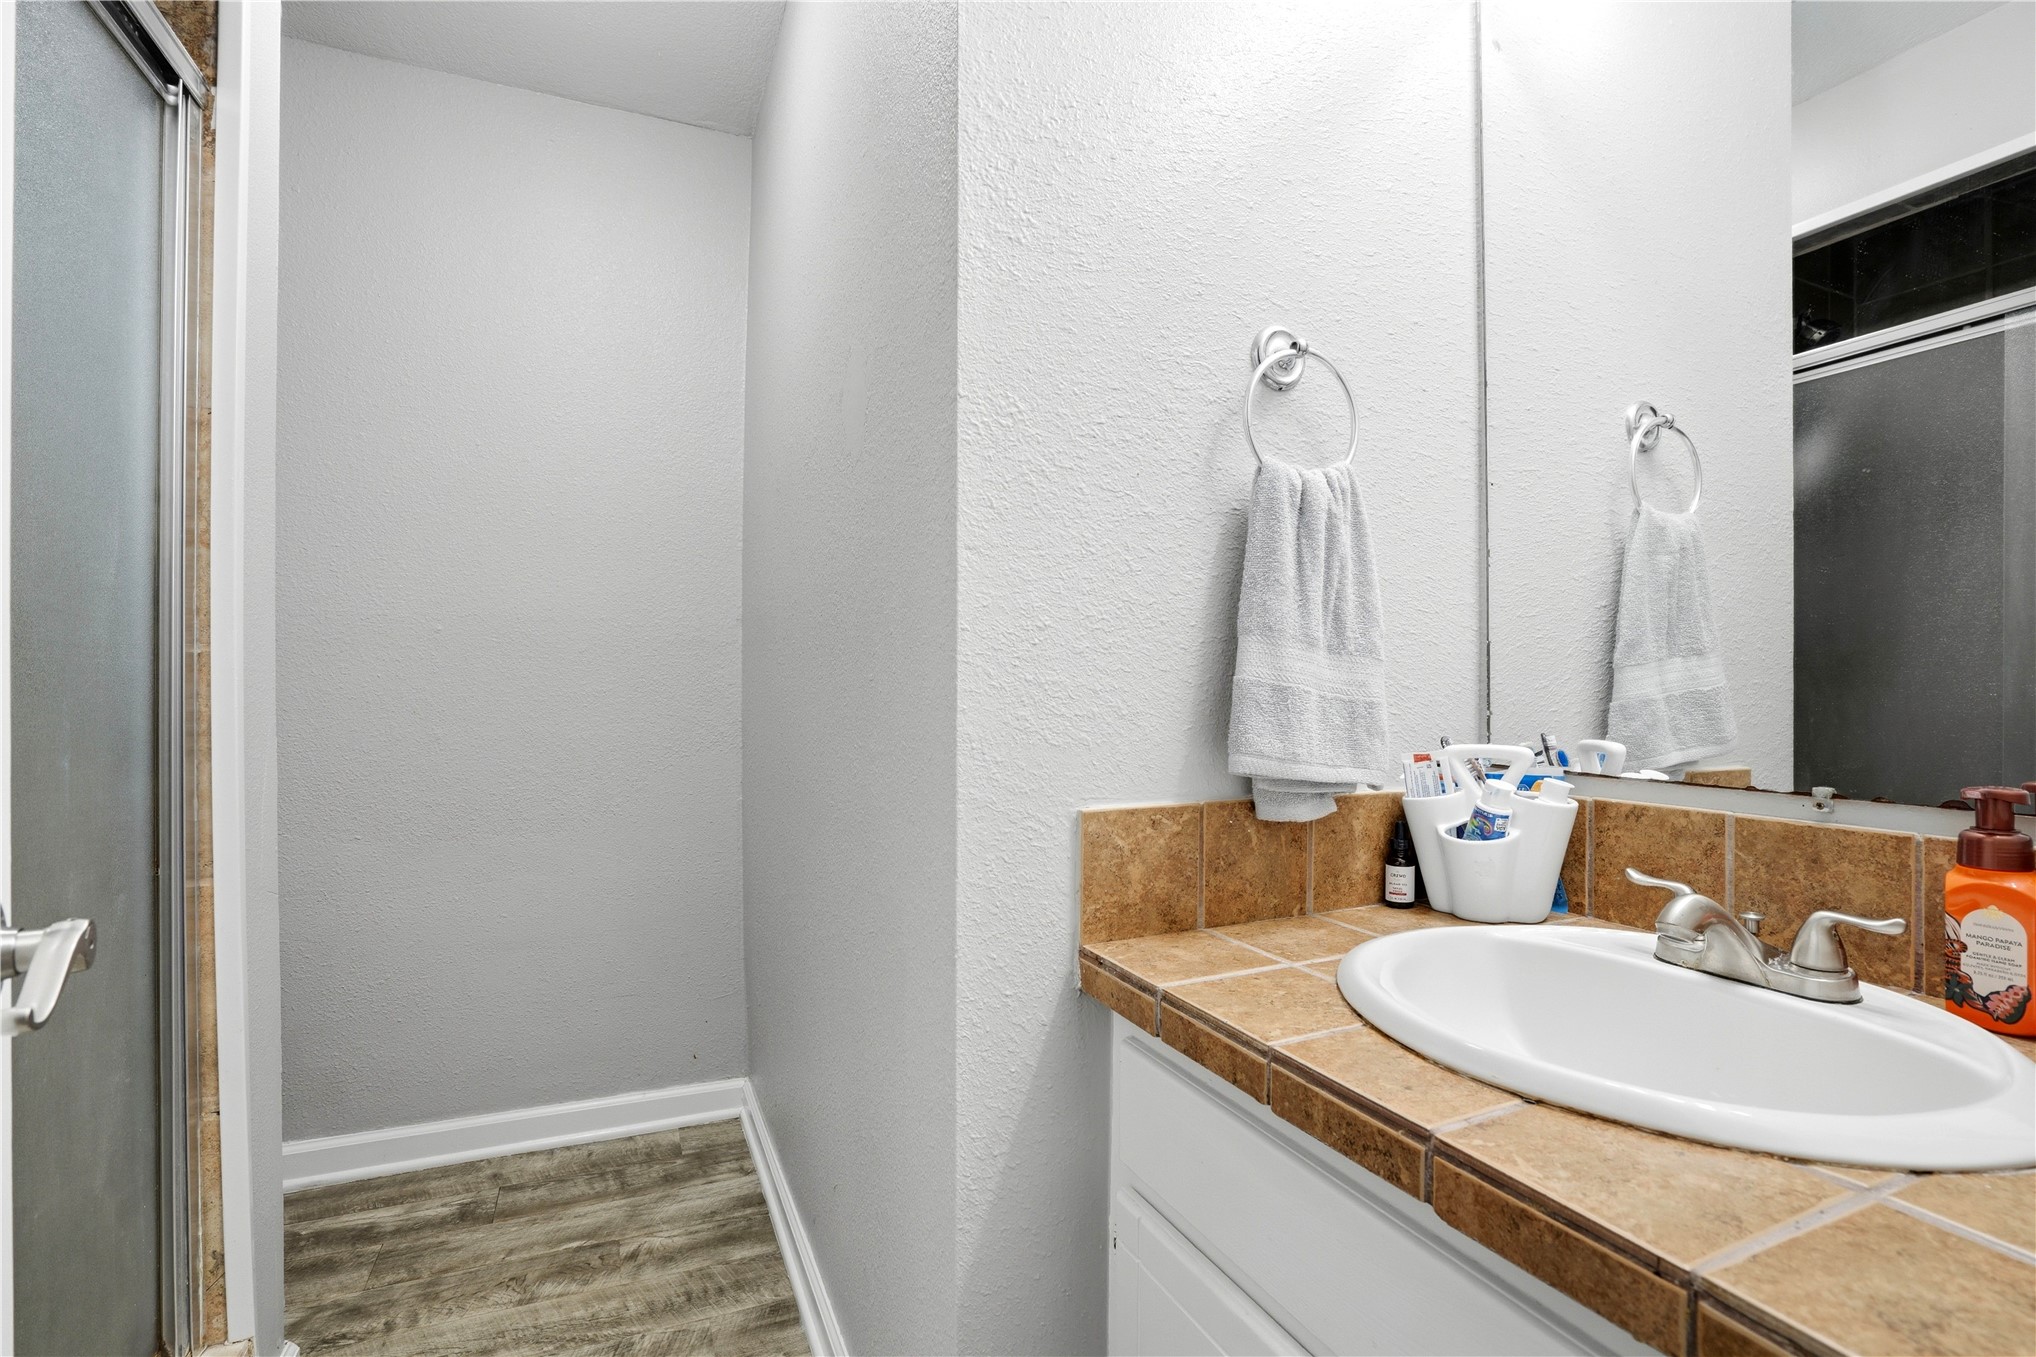
Bathroom vanity featuring a tiled countertop and integrated sink
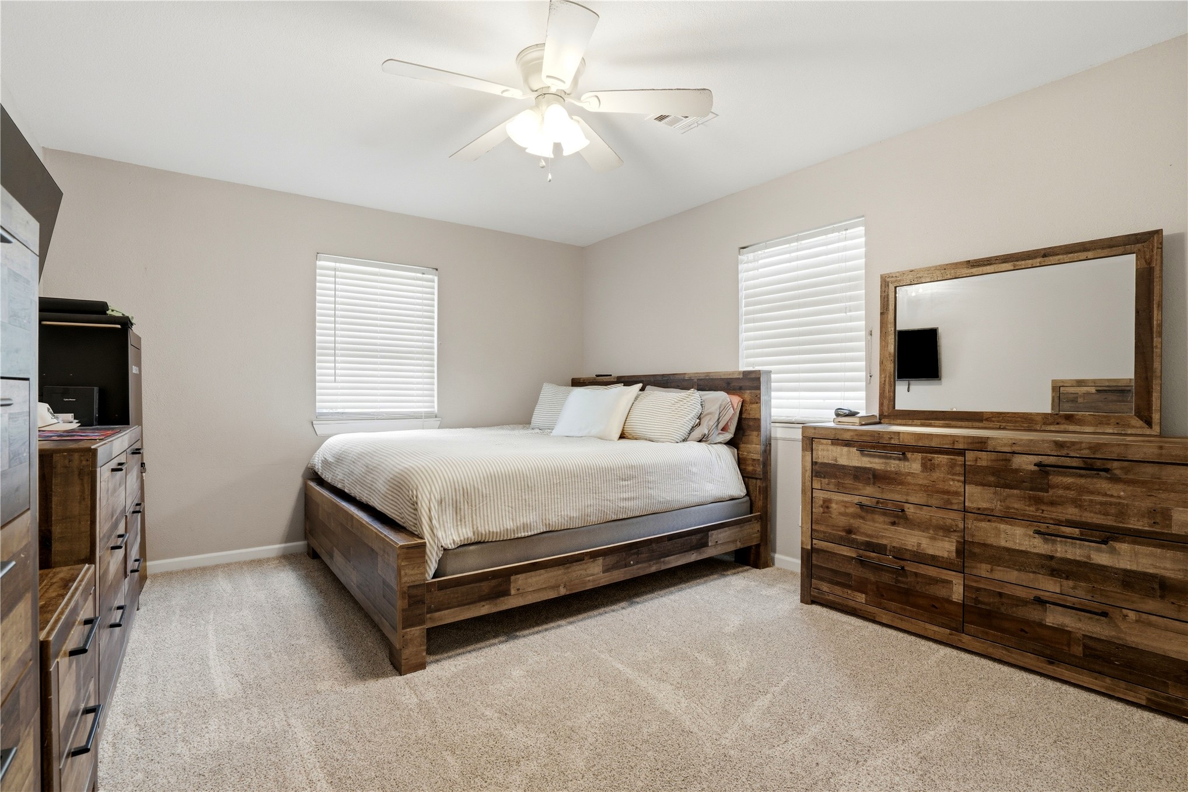
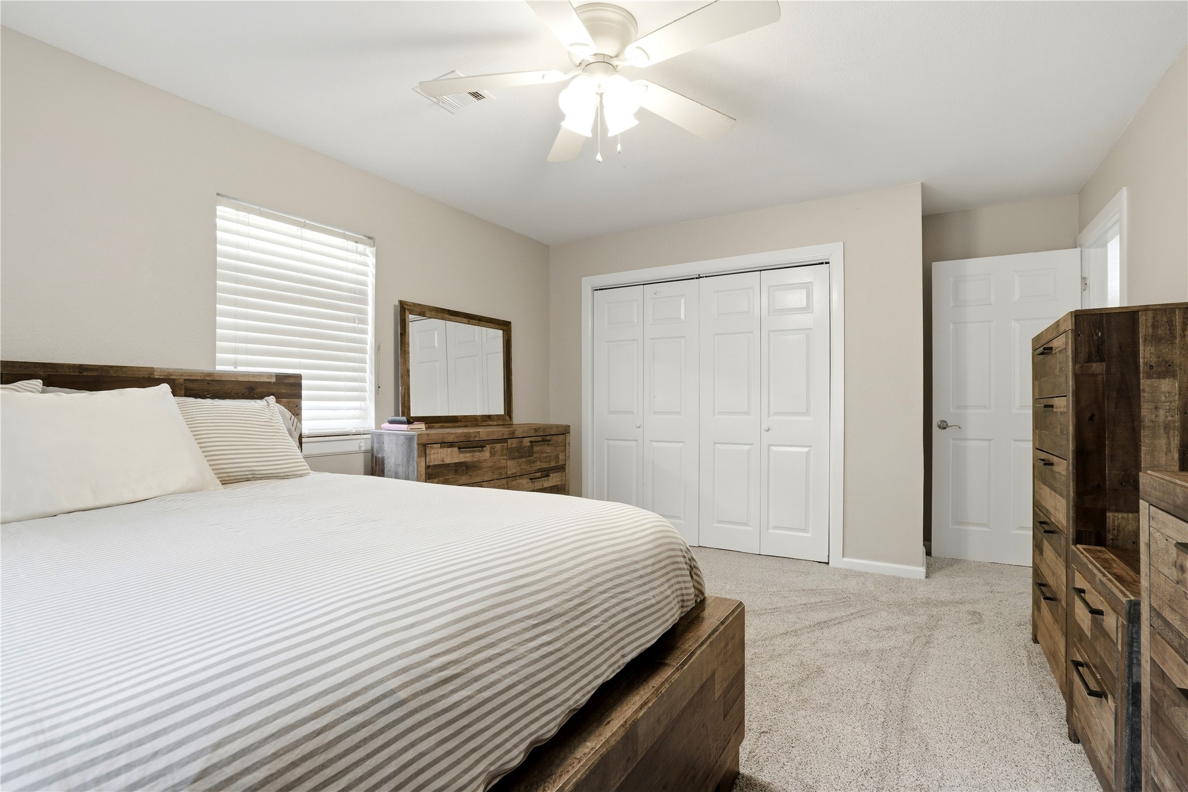
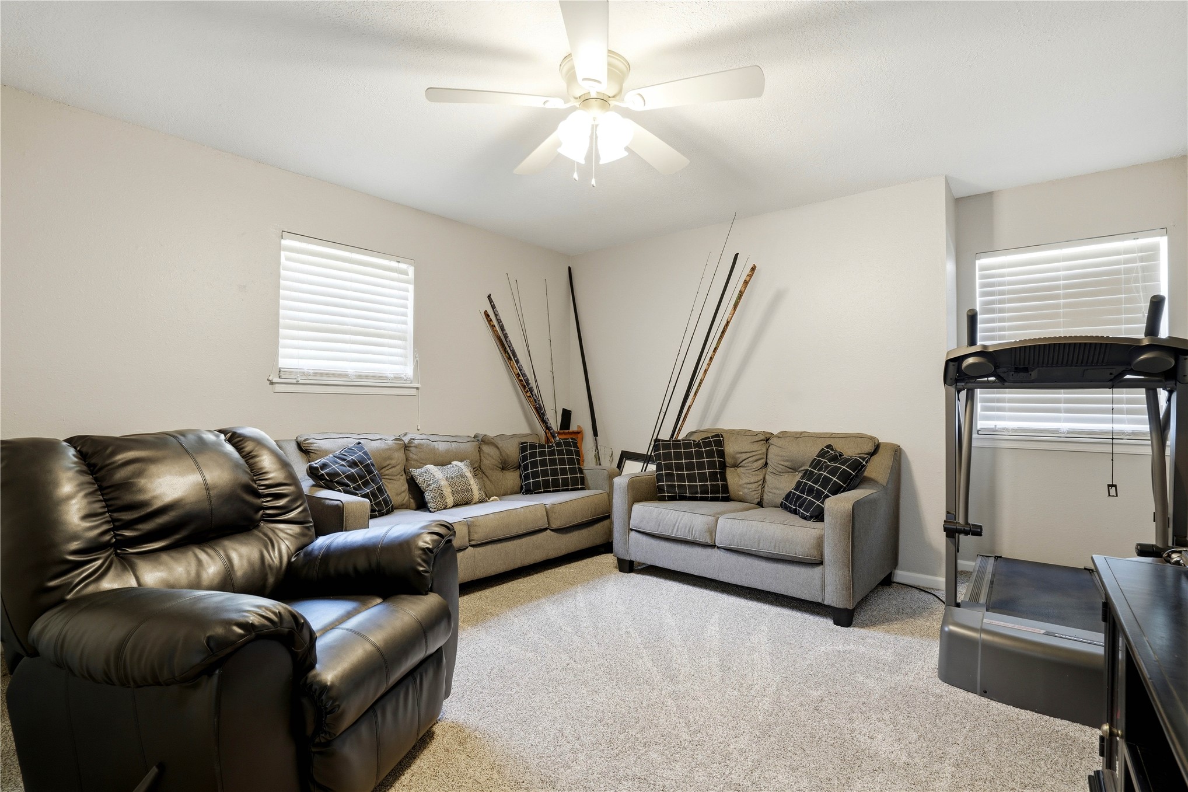
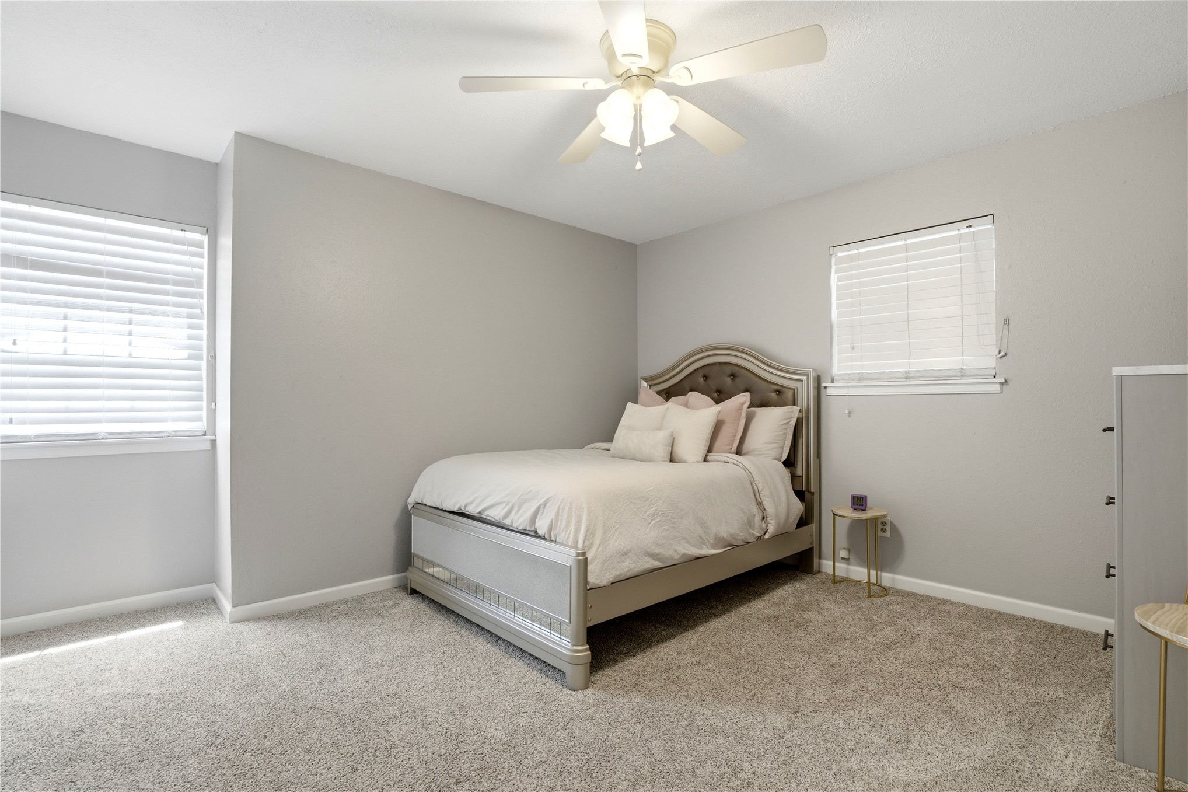
Bedroom featuring light neutral wall paint, two windows with horizontal blinds, a ceiling fan with integrated lighting, and neutral-toned carpeting
Carpeted room featuring a ceiling fan with integrated lighting, a window with horizontal blinds, and bi-fold closet doors
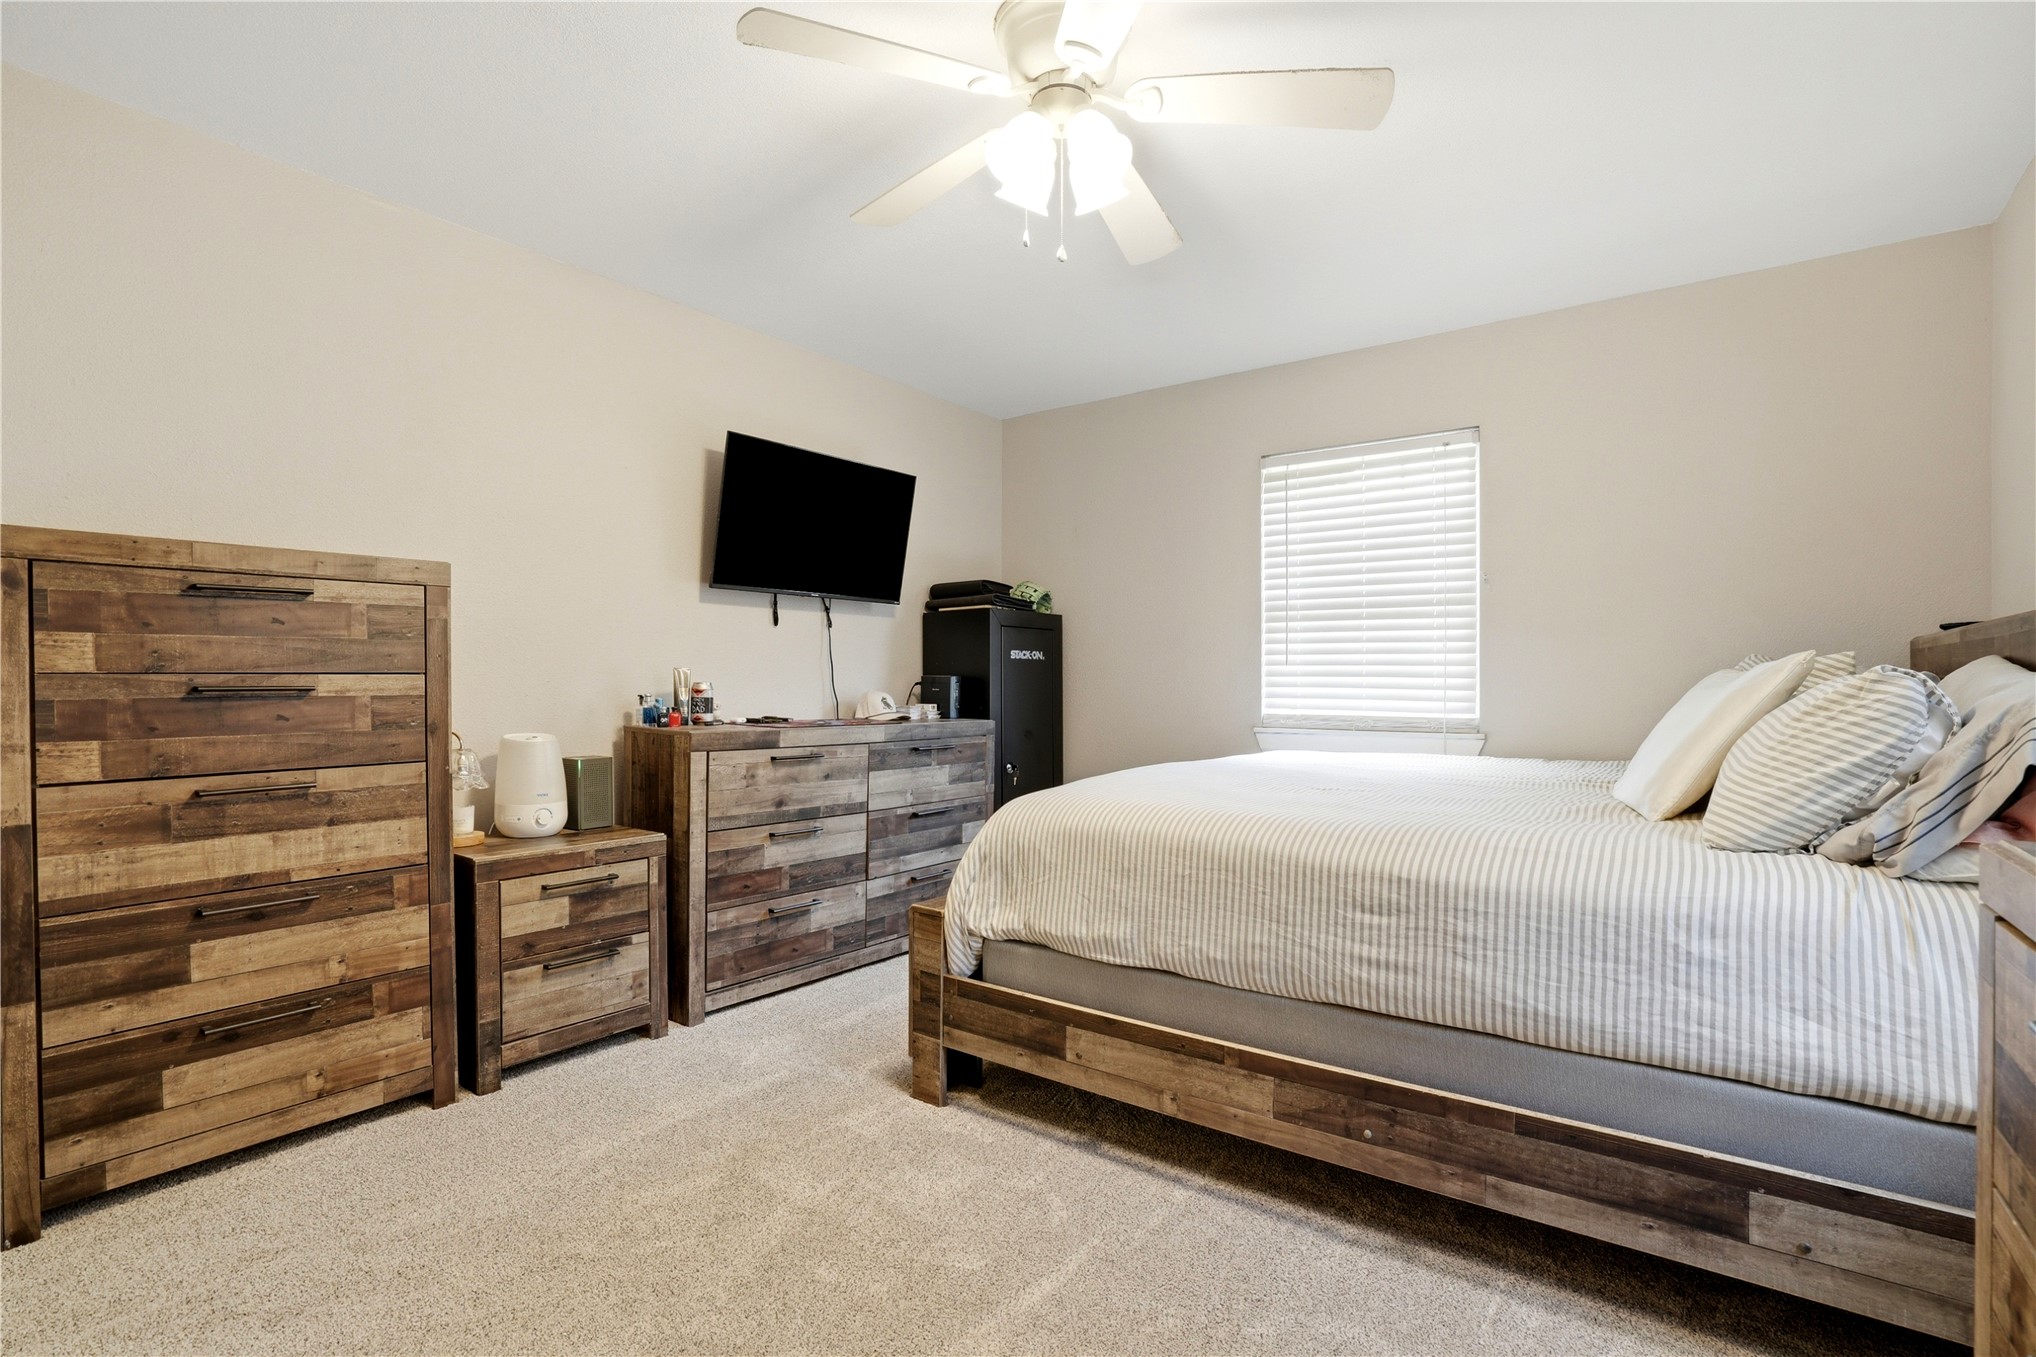
Carpeted bedroom with a single window featuring horizontal blinds
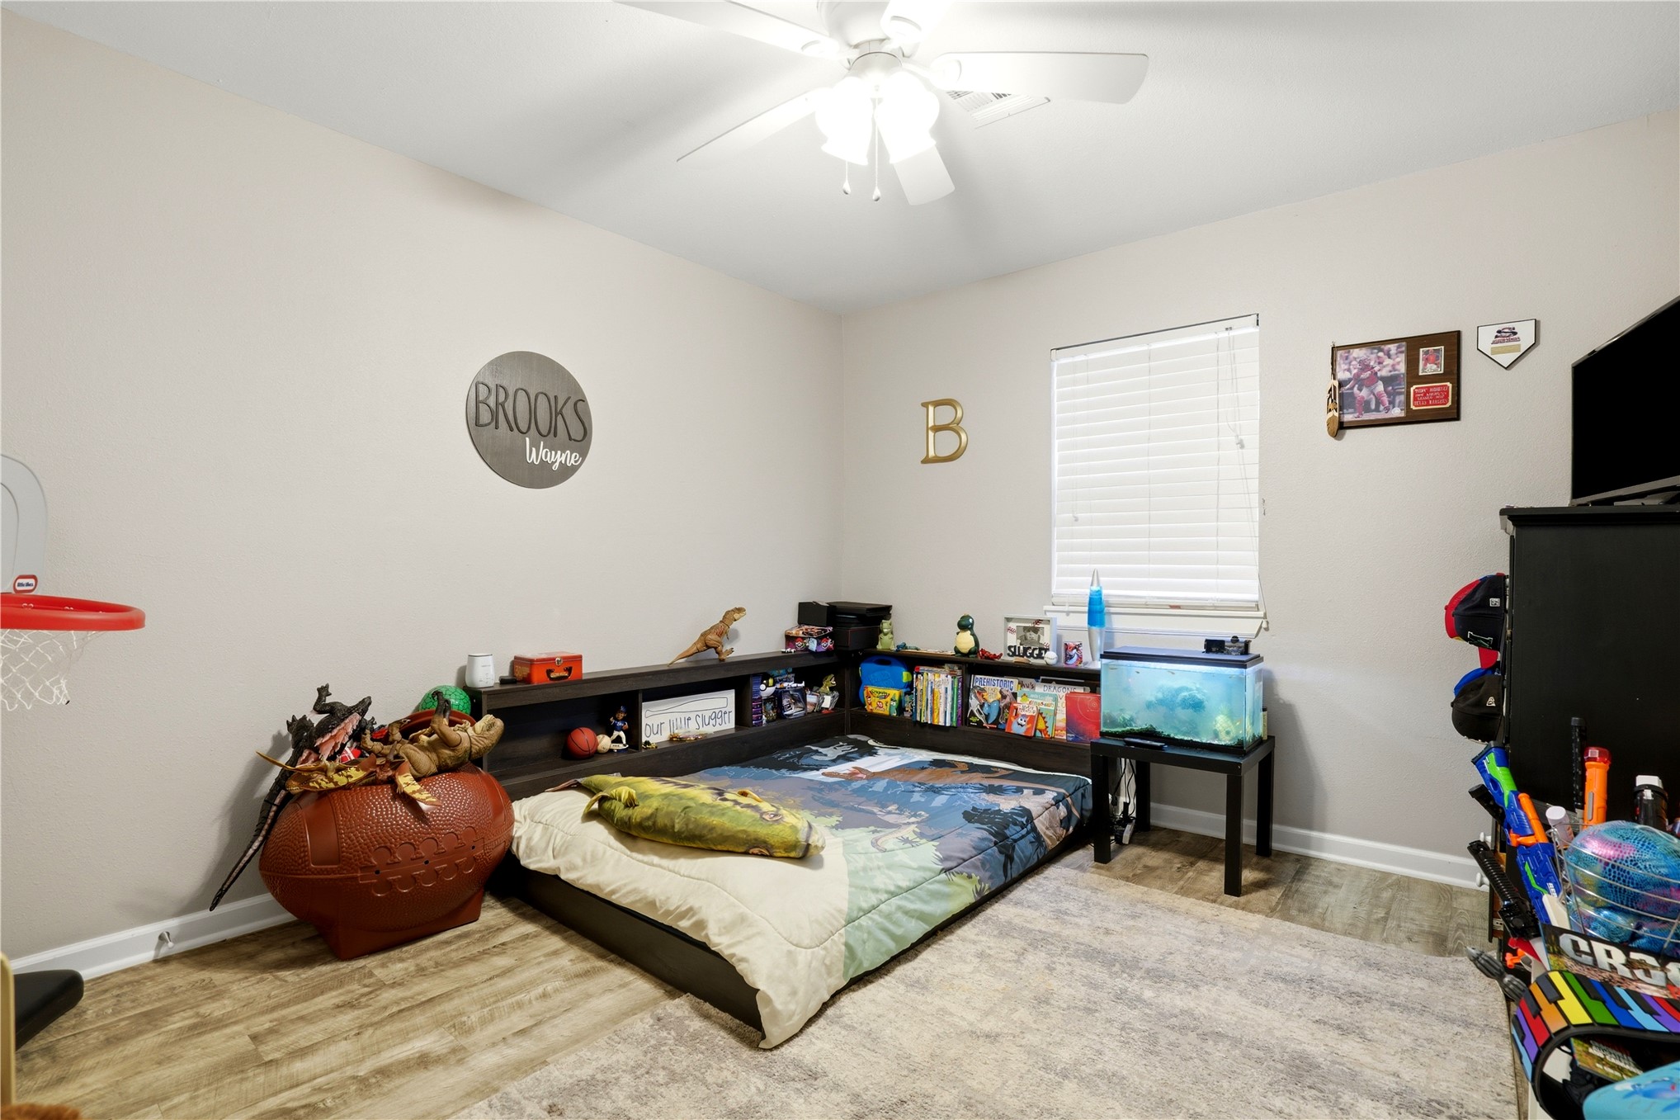
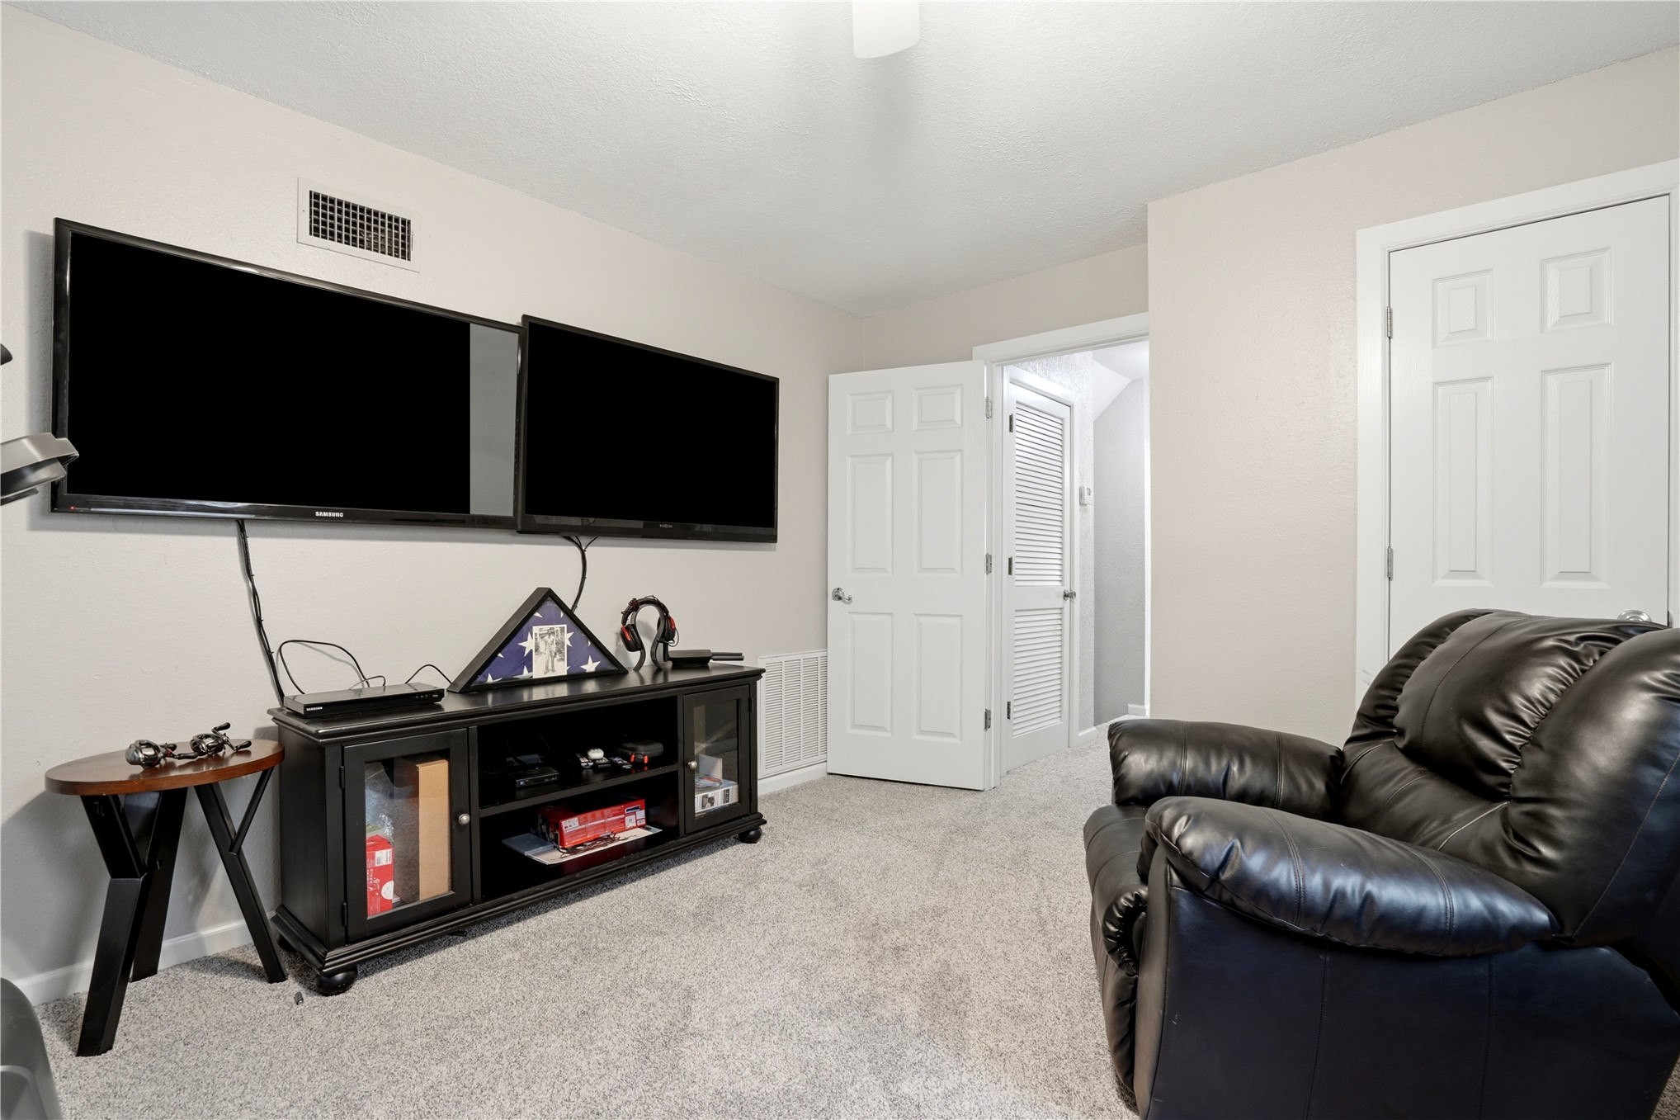
Interior room featuring wood-finish flooring, light gray wall paint, and a ceiling fan with integrated lighting
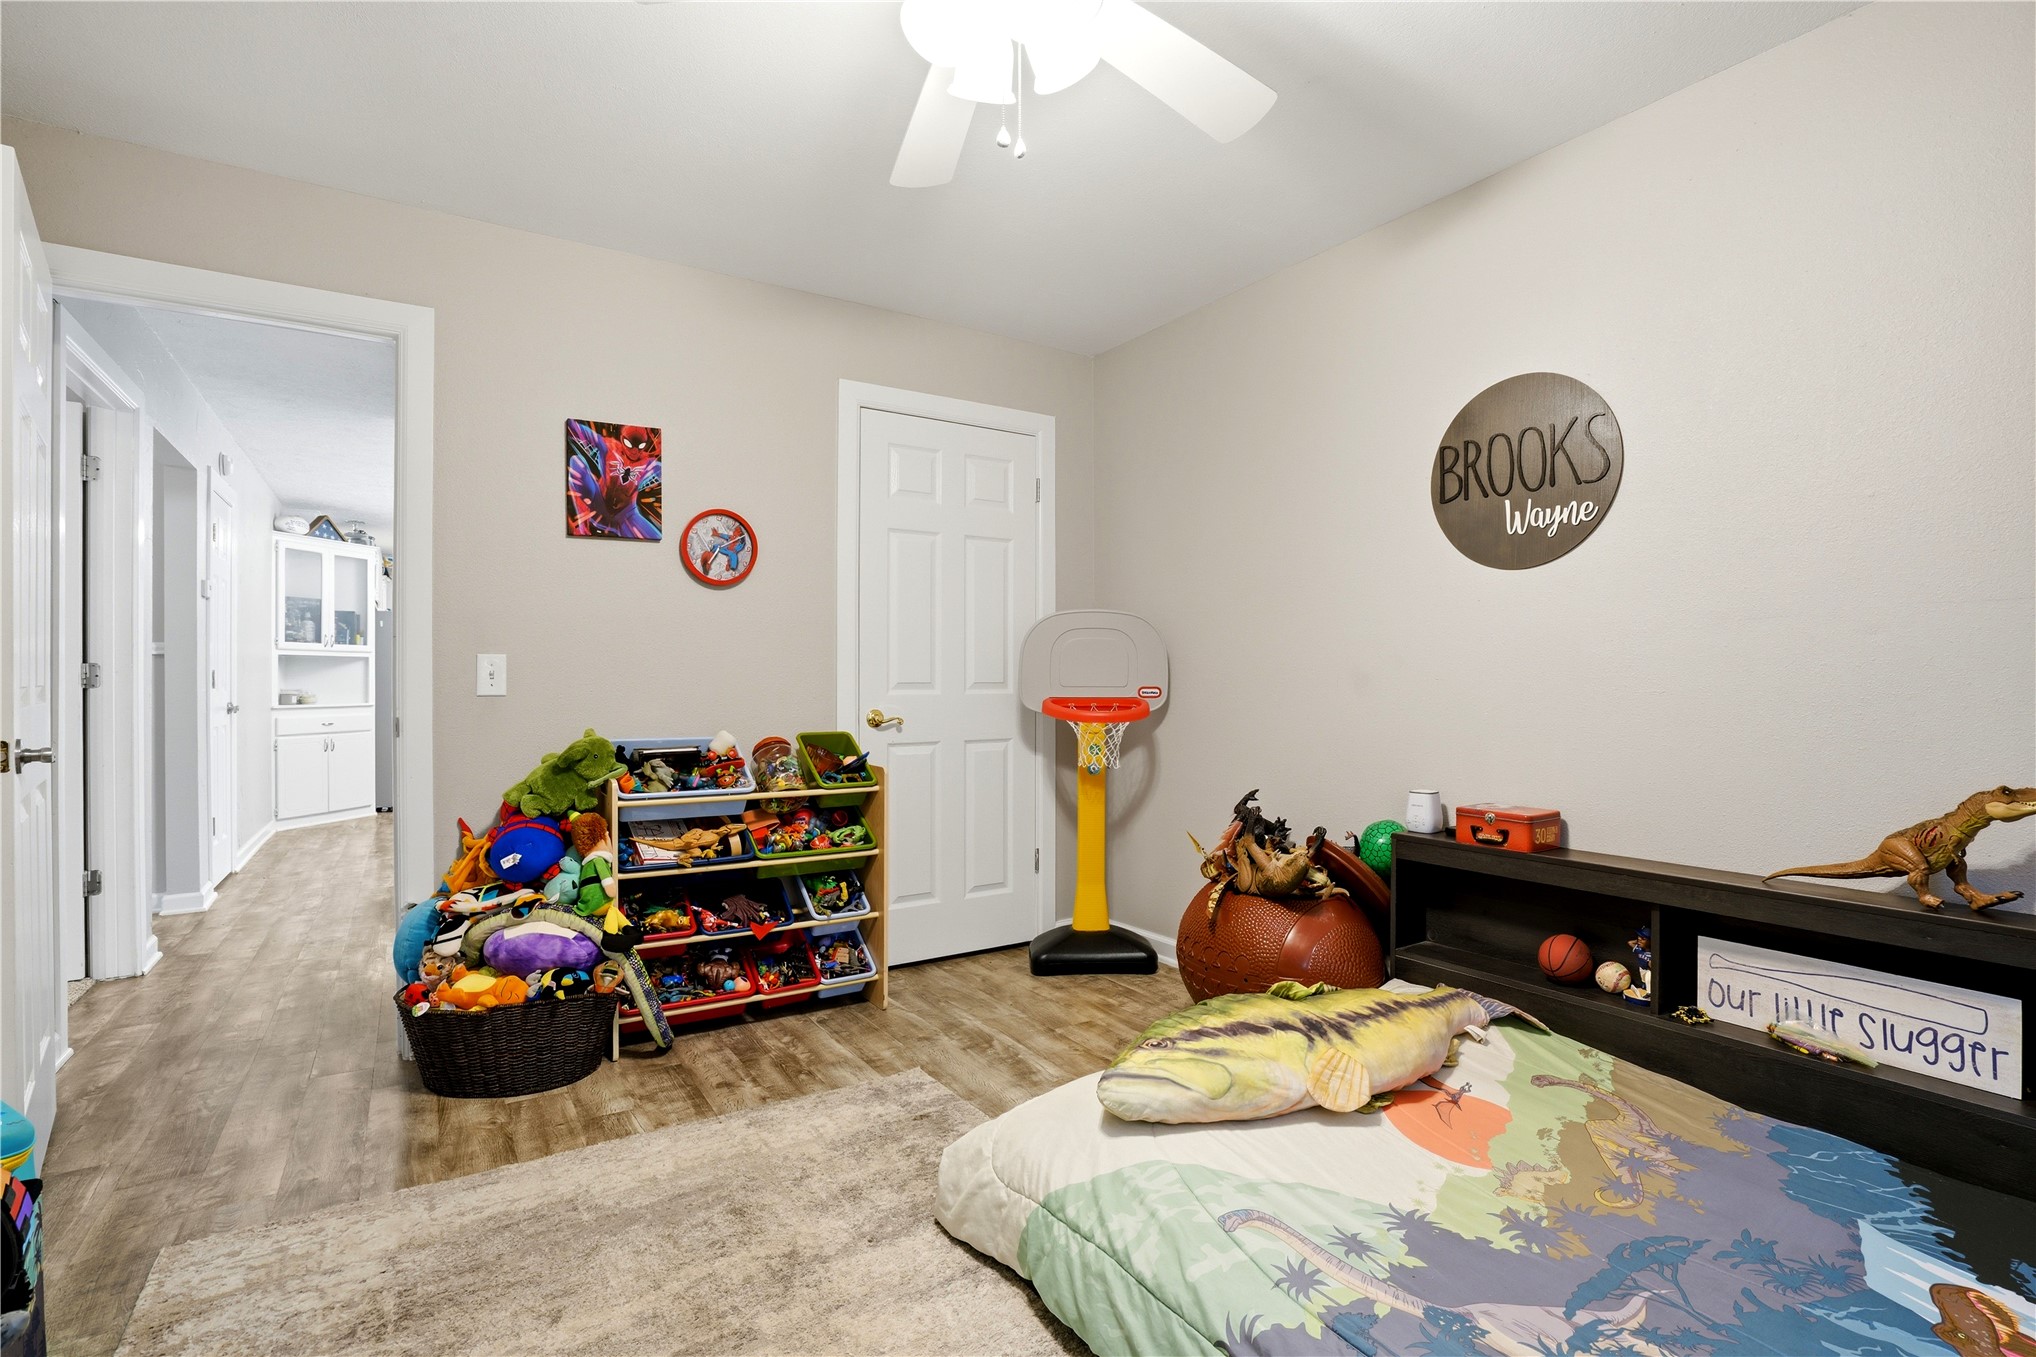
Bedroom featuring wood-finish flooring, a ceiling fan, and painted walls
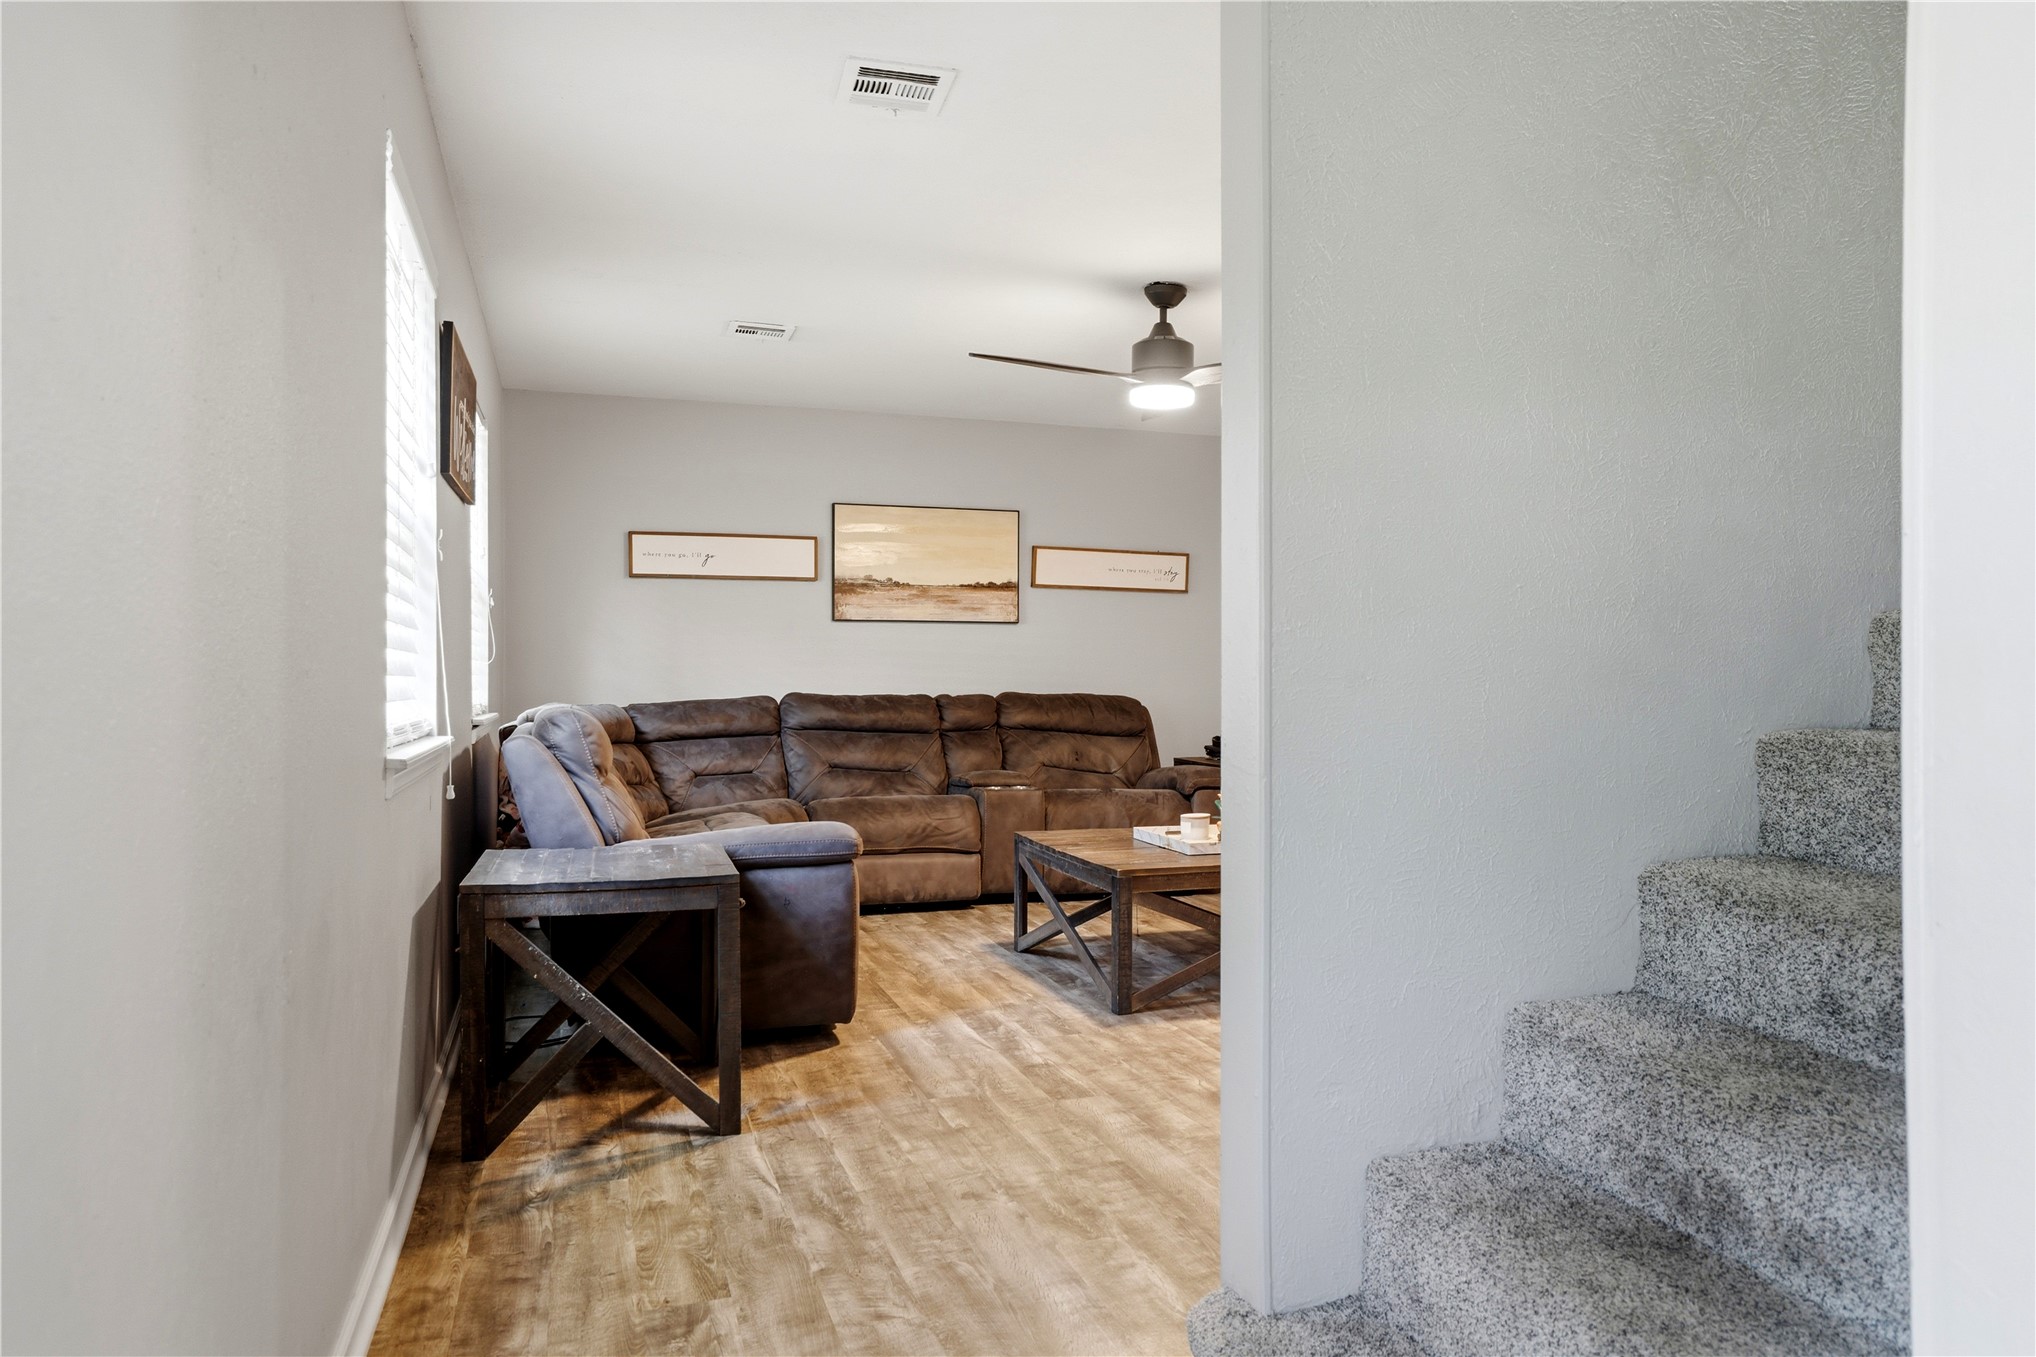
Living room
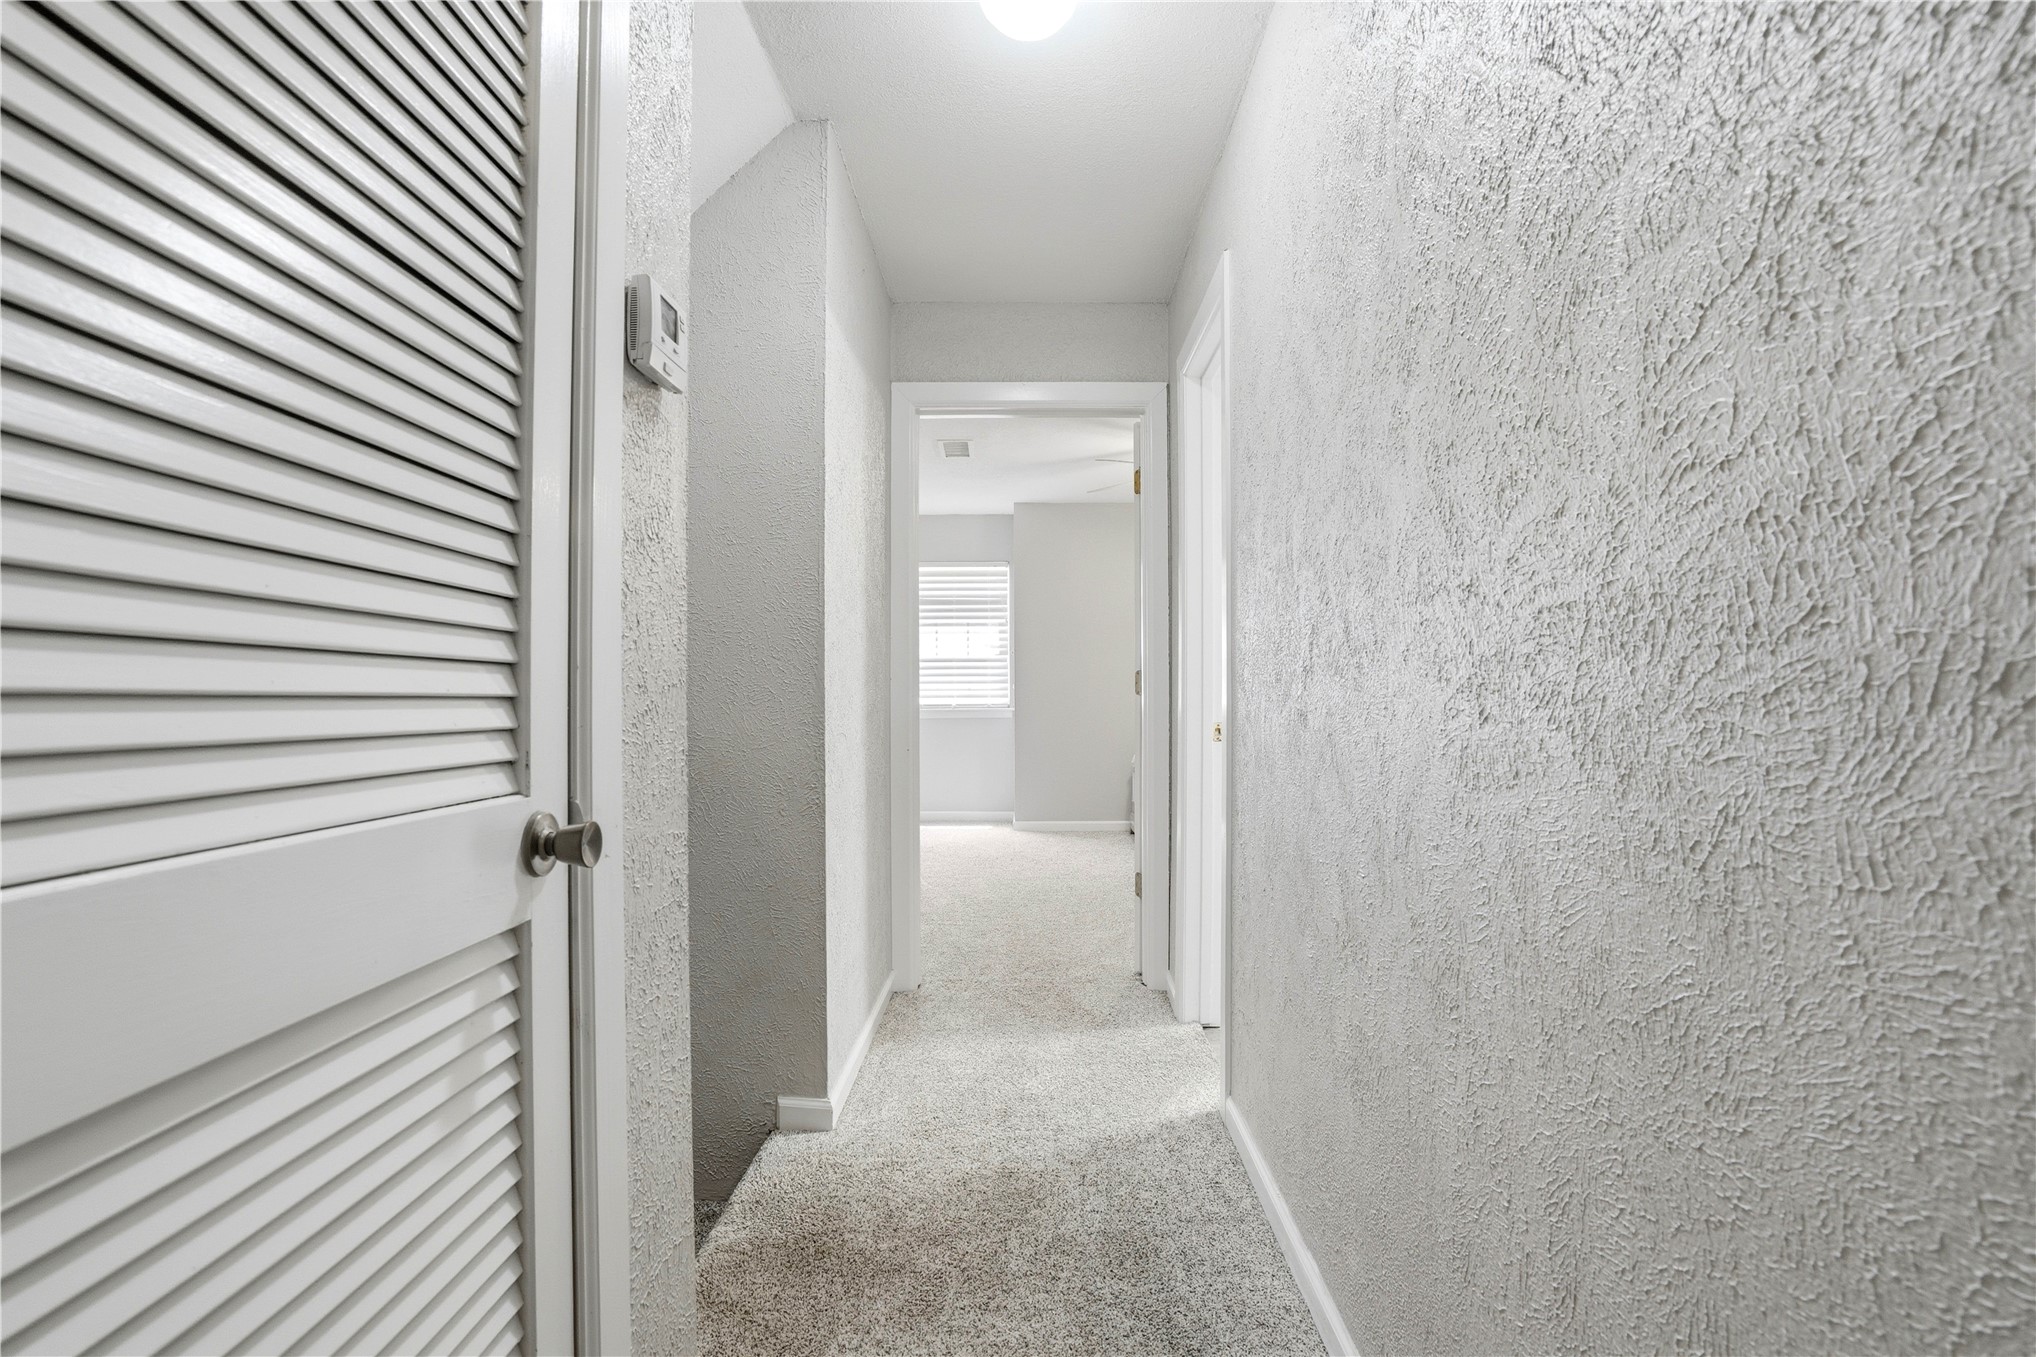
Hallway featuring textured wall finishes, light-colored carpeting, a louvered bi-fold door, a visible thermostat, and recessed lighting
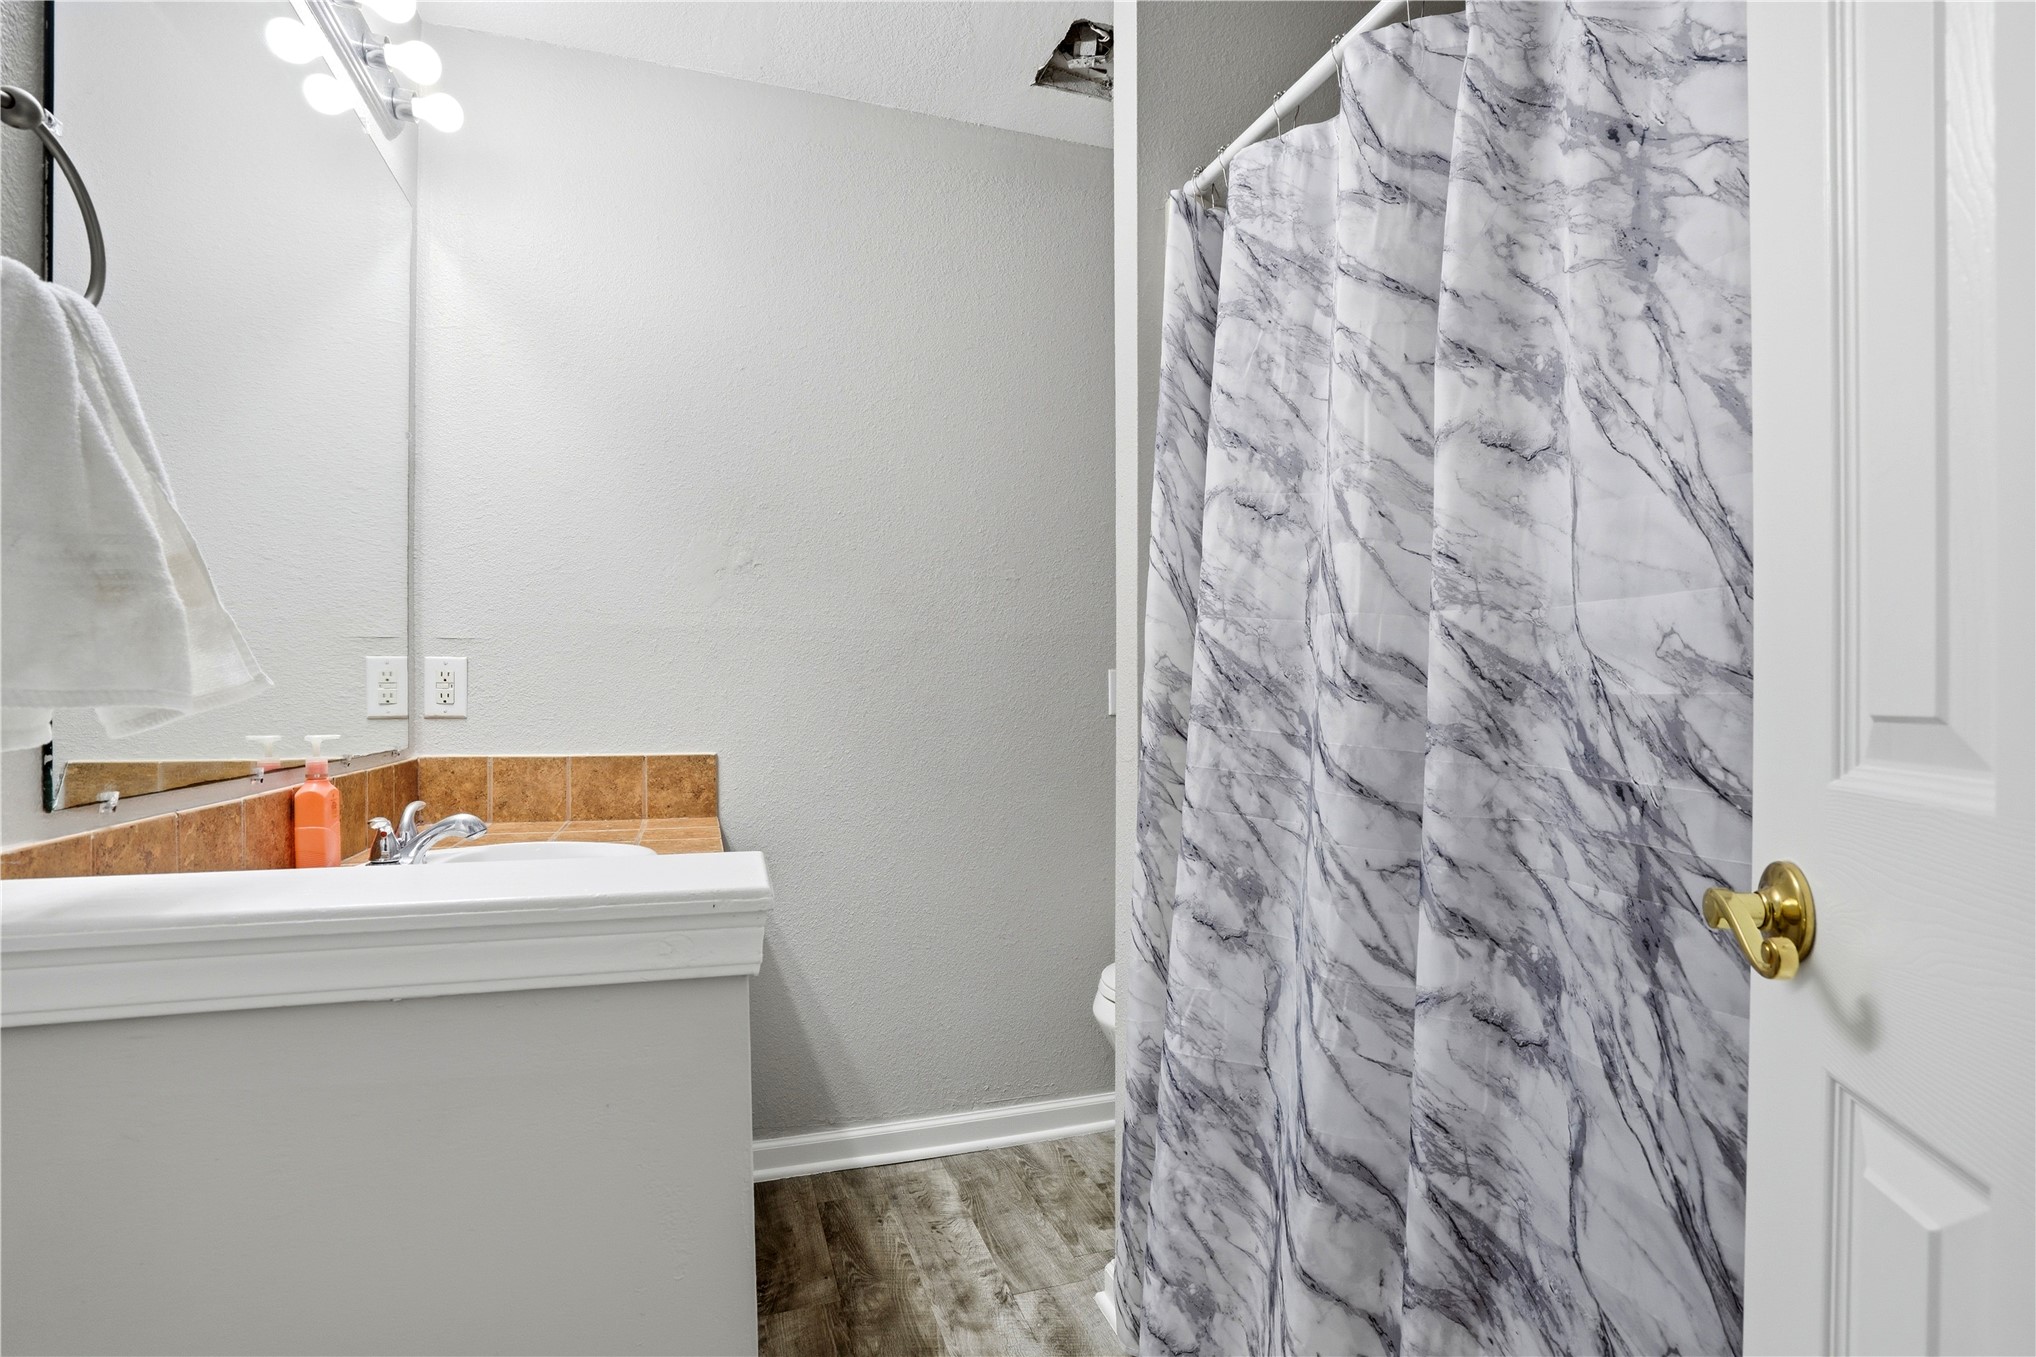
Bathroom featuring a vanity with an integrated sink, tile backsplash, and a large wall mirror
Bedroom
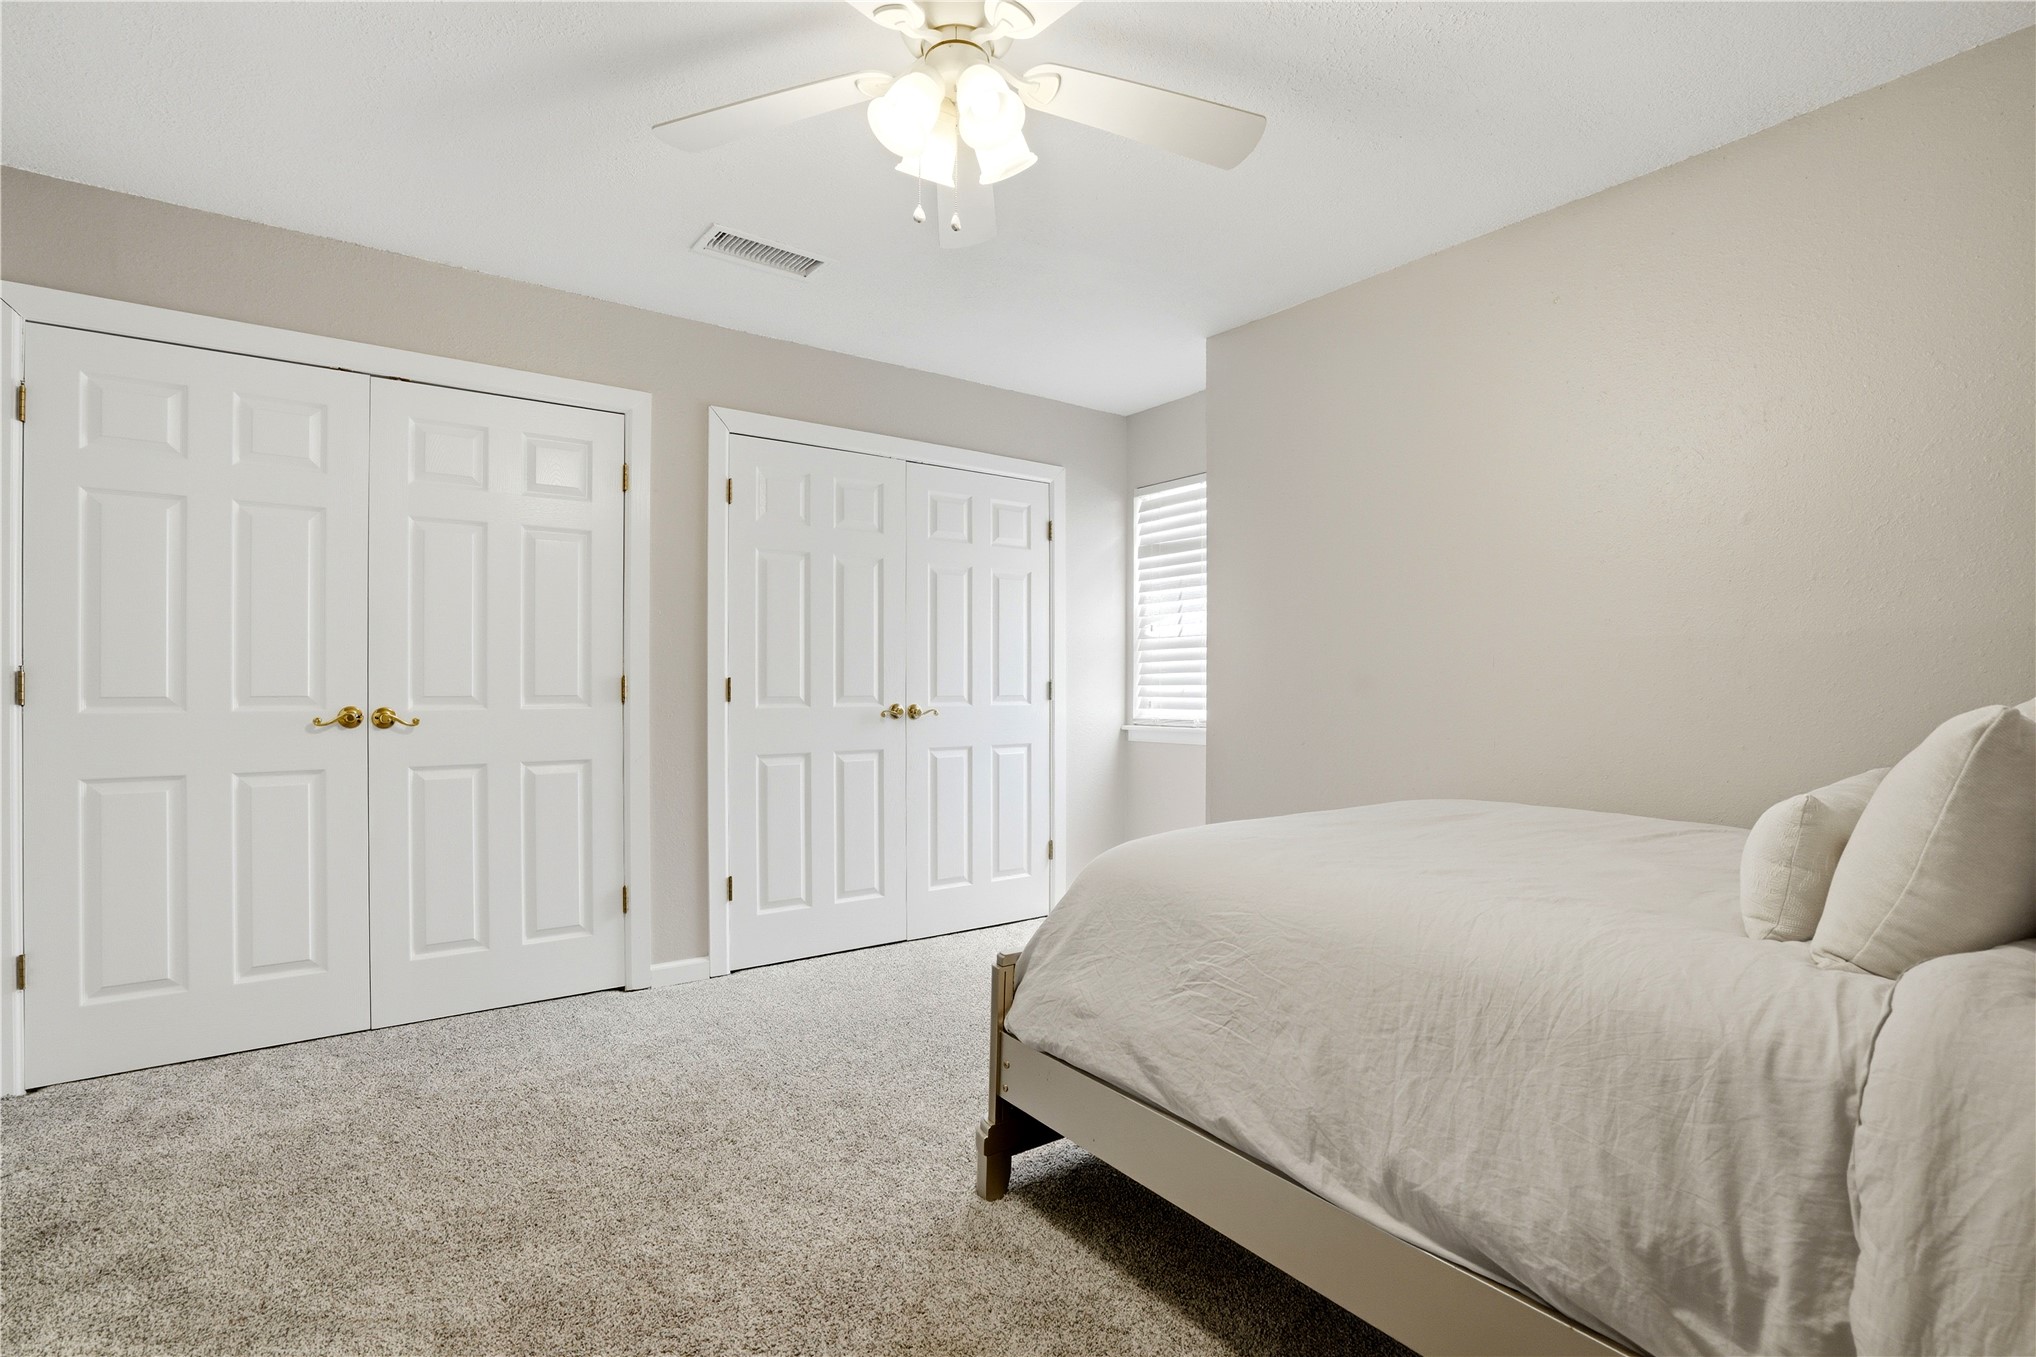
Carpeted room featuring two sets of paneled bi-fold doors, a window with horizontal blinds, and a ceiling fan with light fixture
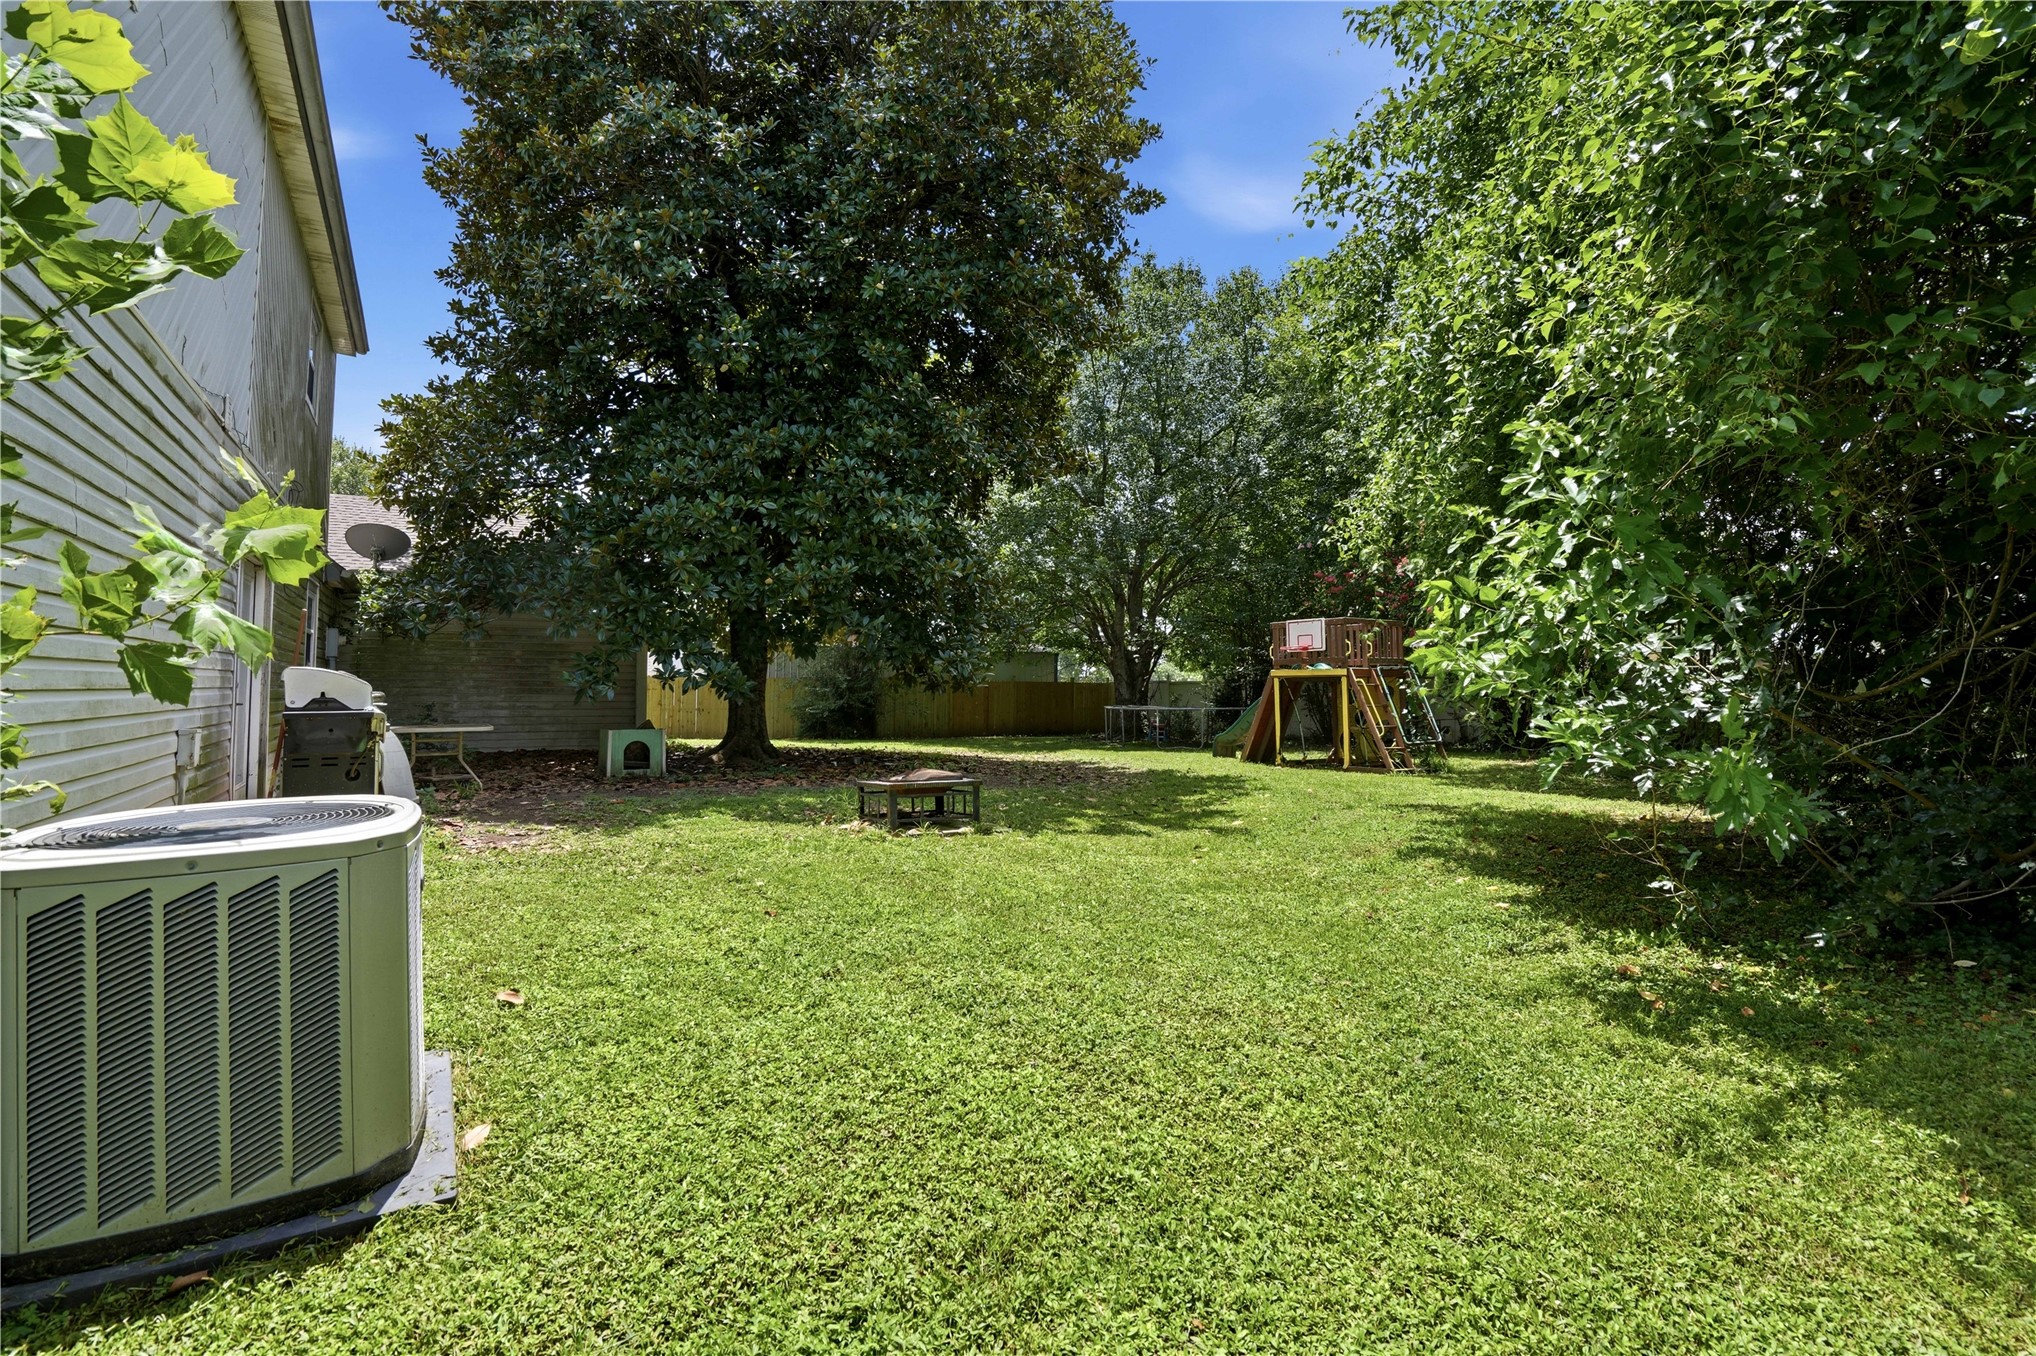
Expansive rear yard featuring green ground cover, mature trees providing natural shade, and a visible side of the property with horizontal siding
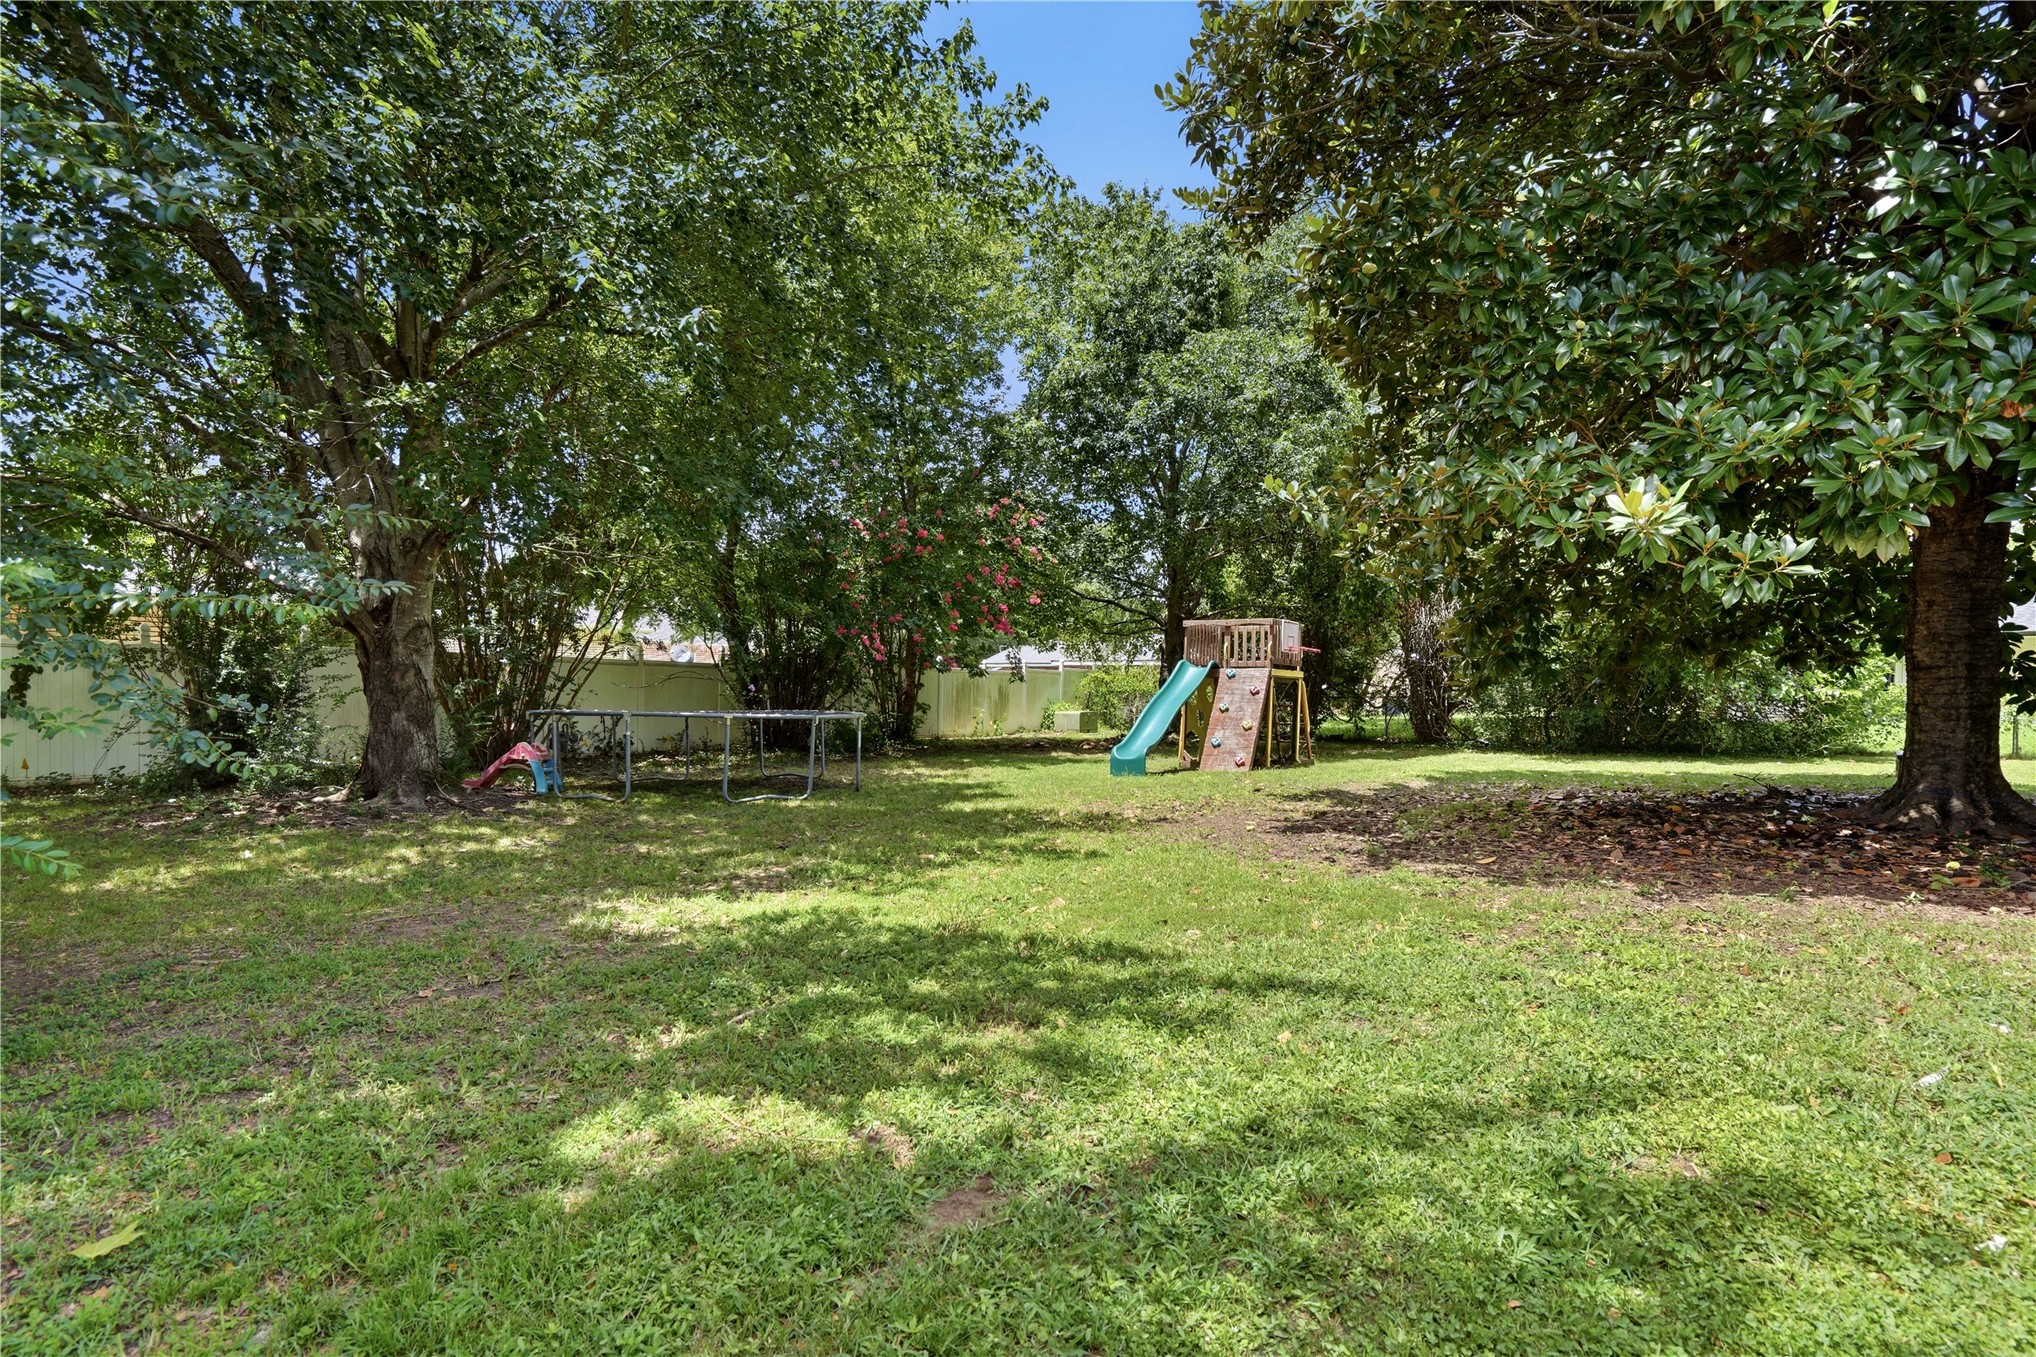
Expansive grassy yard featuring mature trees and a privacy fence
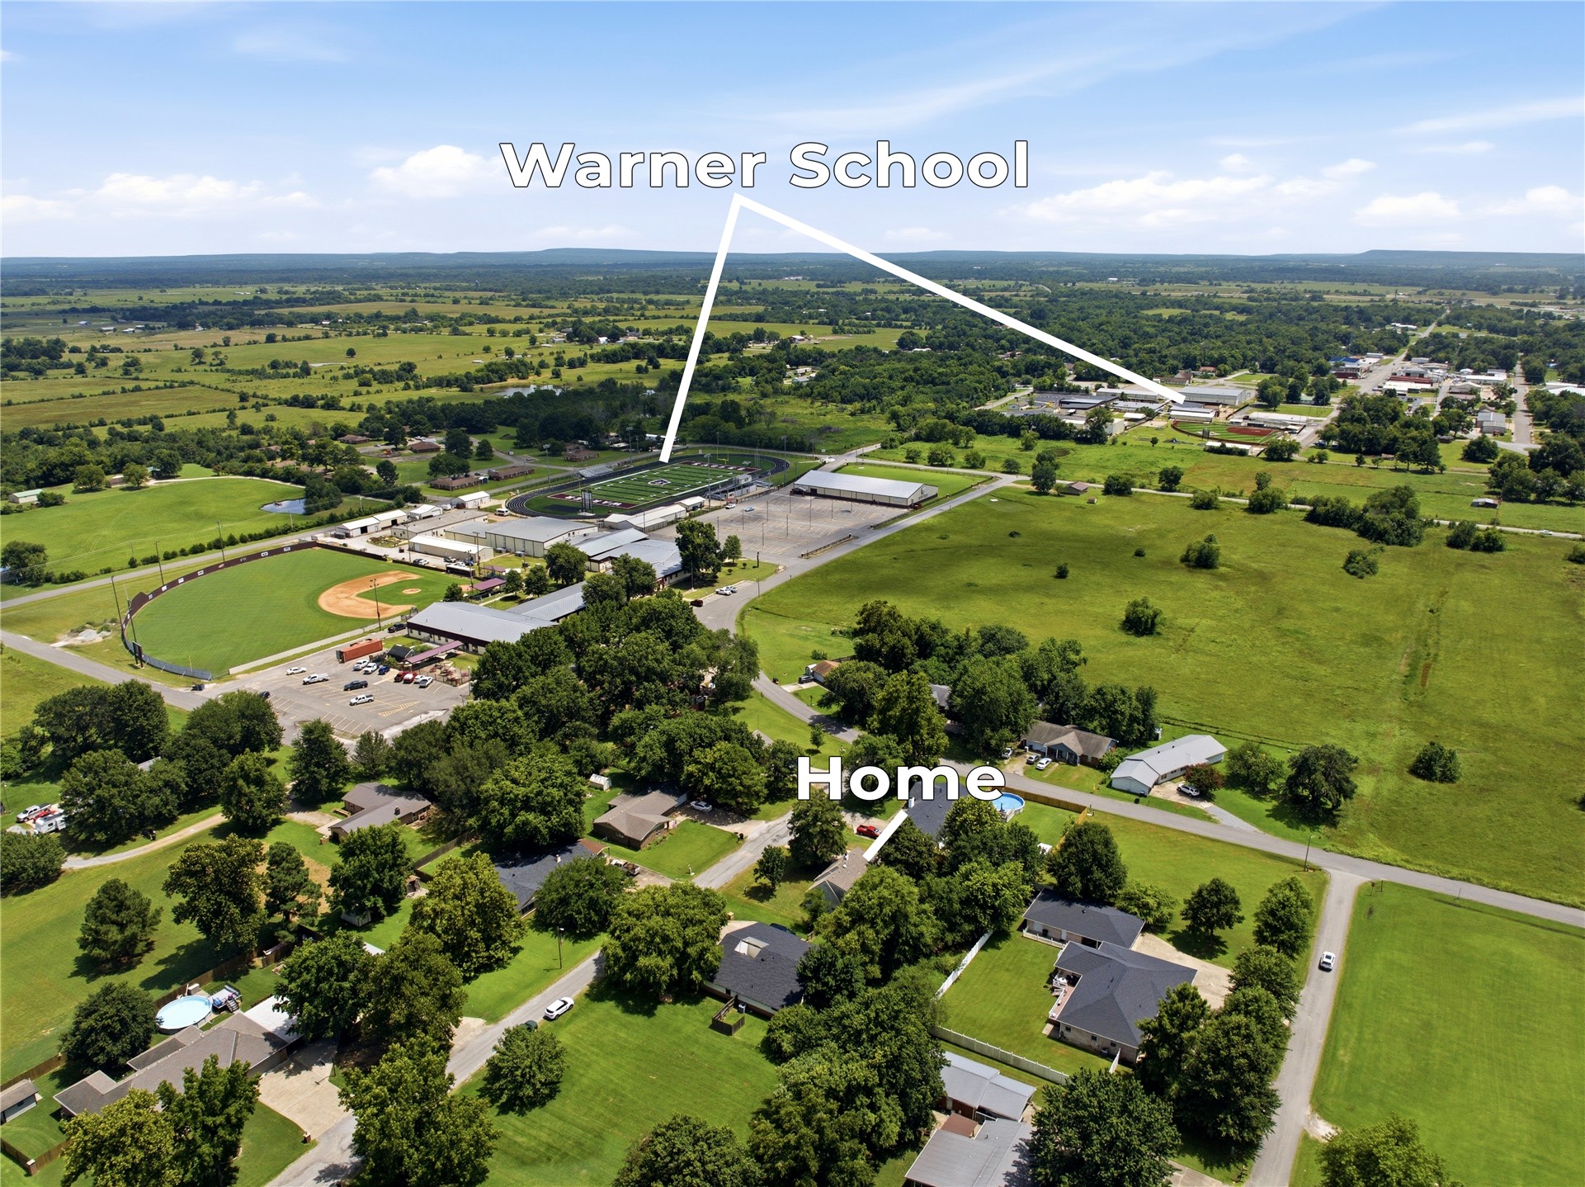
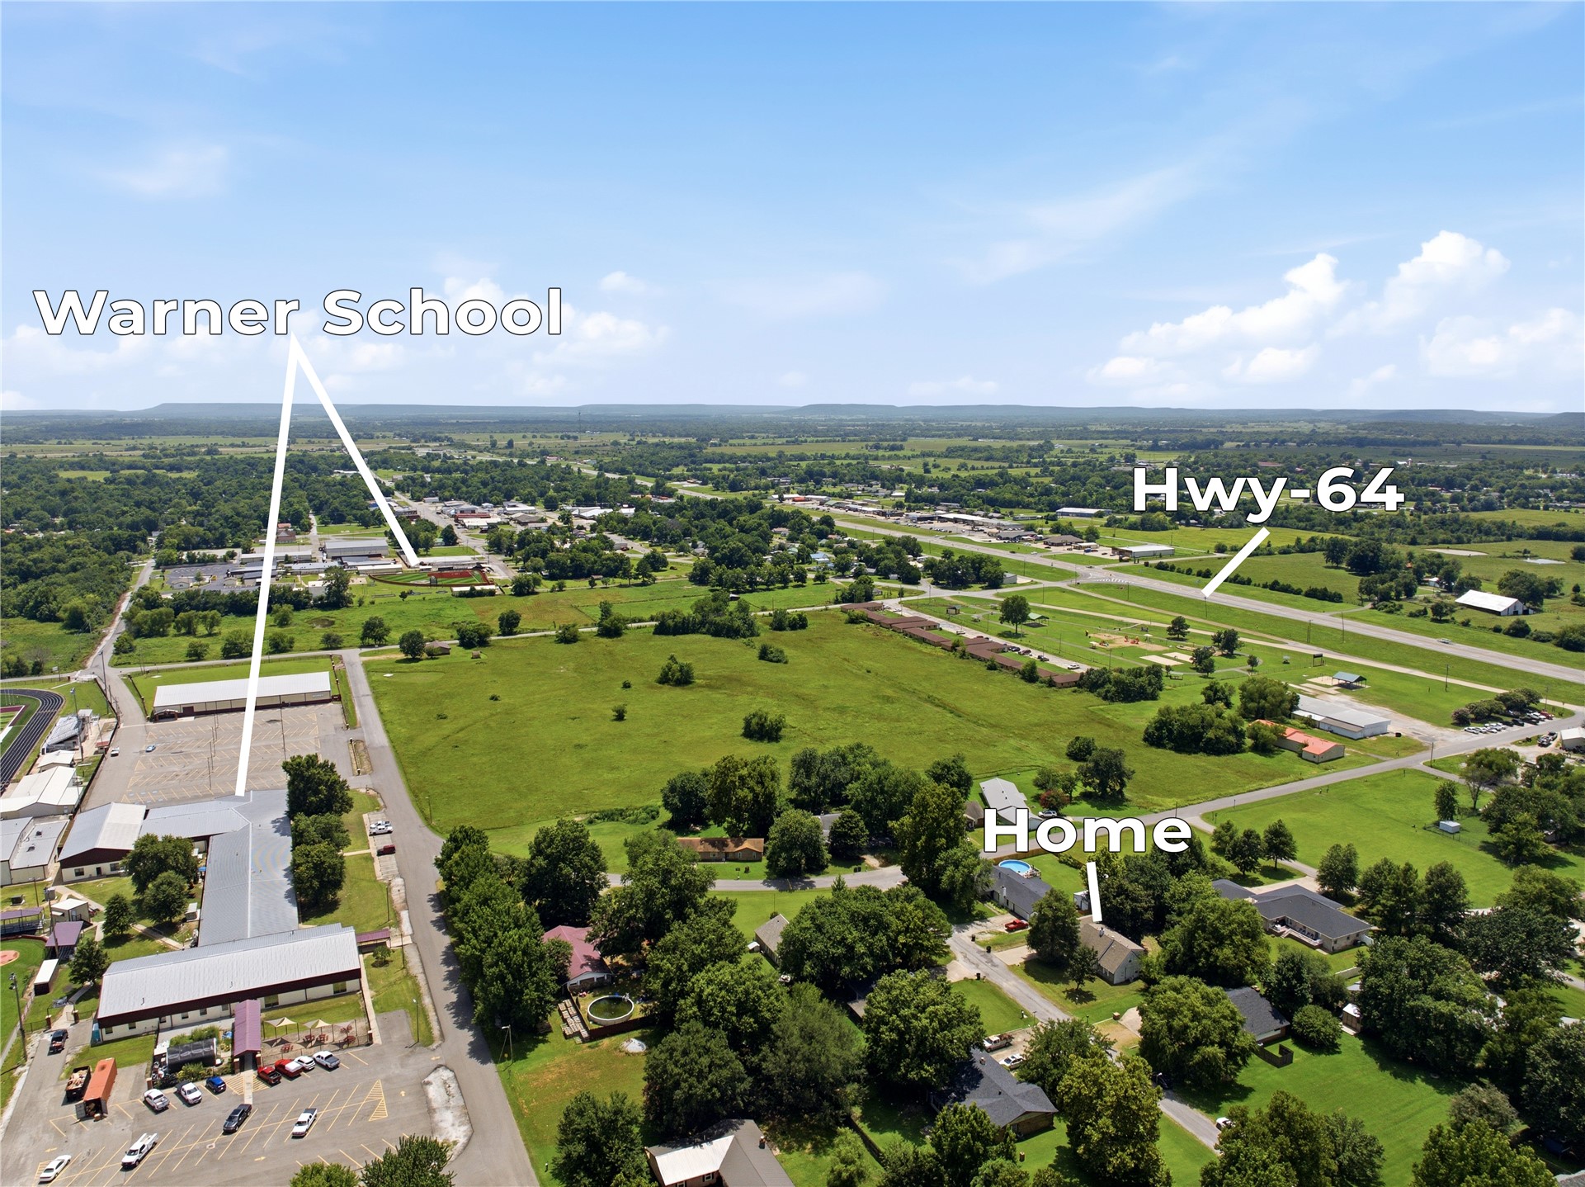
Location! Location! Location! Welcome to One of Warner’s Most Desirable Family Neighborhoods!Here’s your opportunity to own a charming 4-bedroom, 2-bath home in an unbeatable location just steps from highly acclaimed Warner Public Schools! Families from surrounding communities actively seek out Warner Schools for its outstanding reputation, making this an exceptional place to call home.Step inside and you’ll immediately feel the warmth of the inviting living room, highlighted by a beautiful wood-burning fireplace that’s perfect for cozy evenings and family gatherings. With a spacious layout designed for everyday living, this home offers the ideal blend of comfort, functionality, and timeless charm.Outside, enjoy your own private backyardperfect for kids, pets, entertaining friends, or simply unwinding in your own peaceful retreat. The home also features a 2-car garage, concrete driveway, and a quiet, family-friendly neighborhood where you’ll love taking evening walks and making lasting memories.Location is everything! Enjoy the peaceful small-town lifestyle while being just a short drive from Muskogee, Tulsa, and Fort Smith, giving you the best of both worldsrelaxed living with convenient access to shopping, dining, employment, and entertainment.Whether you’re searching for your first home, room for a growing family, or simply the perfect place to put down roots, this move-in-ready gem checks all the boxes. Opportunities like this don’t come along oftenschedule your private showing today before someone else calls it home!
Details
MLS #
2626745
Listing Type
For Sale
Style
House
Sub-Type
Resale
Status
Active
Year
1980
Days On Site
29
Listing Provided By
C21/First Choice Realty | Lane Pohlsander
Features
Bed(s)
4
Bath(s)
2 Total
SQ Feet
1,640
Garage
2
Story(s)
2
Acreage
0.30
Water Front
Yes
Exterior
Lot Features
Cul De Sac, Mature Trees
Parking
Garage Yes / No
Yes
Parking Features
Attached, Garage
Taxes
Tax Annual Amount
1000
Location
Community Features
Gutters
Area Information
State
OK
County
Muskogee
City
Warner
Zip Code
74469
Community Name
Williams Garden
Listing VS Median (in Williams Garden)
Price: $249,000
low | high
Med: $249,000
50% of Average
sqft: 1,640
low | high
Med: 1,640
50% of Average
$ / sqft: $152
low | high
Med: $152
50% of Average
On site: 29
low | high
Med: 29
100% of Average
Sourced by Back At You
Market Activity 74469
Date
Sales
Avg $ Per SqFt
Min Sale Price
Max Sale Price
Med Sale Price
Date: May 2026
Sales: 1
Avg $ Per SqFt: $159.17
Min Sale Price: $230,000
Max Sale Price: $230,000
Med Sale Price: $230,000
Date: Apr 2026
Sales: 1
Avg $ Per SqFt: $107.21
Min Sale Price: $111,500
Max Sale Price: $111,500
Med Sale Price: $111,500
Date: Mar 2026
Sales: 1
Avg $ Per SqFt: $115.78
Min Sale Price: $190,000
Max Sale Price: $190,000
Med Sale Price: $190,000
Date: Feb 2026
Sales: 2
Avg $ Per SqFt: $135.83
Min Sale Price: $129,000
Max Sale Price: $240,000
Med Sale Price: $184,500
Date: Jan 2026
Sales: 2
Avg $ Per SqFt: $125
Min Sale Price: $100,000
Max Sale Price: $170,000
Med Sale Price: $135,000
Date: Dec 2025
Sales: 2
Avg $ Per SqFt: $140.48
Min Sale Price: $134,900
Max Sale Price: $308,000
Med Sale Price: $221,450
Date: Nov 2025
Sales: 1
Avg $ Per SqFt: $143.06
Min Sale Price: $495,000
Max Sale Price: $495,000
Med Sale Price: $495,000
Date: Oct 2025
Sales: 1
Avg $ Per SqFt: $124.28
Min Sale Price: $450,000
Max Sale Price: $450,000
Med Sale Price: $450,000
Date: Sep 2025
Sales: 1
Avg $ Per SqFt: $15
Min Sale Price: $30,000
Max Sale Price: $30,000
Med Sale Price: $30,000
Date: Aug 2025
Sales: 1
Avg $ Per SqFt: $154.78
Min Sale Price: $280,000
Max Sale Price: $280,000
Med Sale Price: $280,000
Sourced by Back At You
May 2026
Sales:
1
Avg $ Per SqFt:
$159.17
Min Sale Price:
$230,000
Max Sale Price:
$230,000
Med Sale Price:
$230,000
Apr 2026
Sales:
1
Avg $ Per SqFt:
$107.21
Min Sale Price:
$111,500
Max Sale Price:
$111,500
Med Sale Price:
$111,500
Mar 2026
Sales:
1
Avg $ Per SqFt:
$115.78
Min Sale Price:
$190,000
Max Sale Price:
$190,000
Med Sale Price:
$190,000
Feb 2026
Sales:
2
Avg $ Per SqFt:
$135.83
Min Sale Price:
$129,000
Max Sale Price:
$240,000
Med Sale Price:
$184,500
Jan 2026
Sales:
2
Avg $ Per SqFt:
$125
Min Sale Price:
$100,000
Max Sale Price:
$170,000
Med Sale Price:
$135,000
Dec 2025
Sales:
2
Avg $ Per SqFt:
$140.48
Min Sale Price:
$134,900
Max Sale Price:
$308,000
Med Sale Price:
$221,450
Nov 2025
Sales:
1
Avg $ Per SqFt:
$143.06
Min Sale Price:
$495,000
Max Sale Price:
$495,000
Med Sale Price:
$495,000
Oct 2025
Sales:
1
Avg $ Per SqFt:
$124.28
Min Sale Price:
$450,000
Max Sale Price:
$450,000
Med Sale Price:
$450,000
Sep 2025
Sales:
1
Avg $ Per SqFt:
$15
Min Sale Price:
$30,000
Max Sale Price:
$30,000
Med Sale Price:
$30,000
Aug 2025
Sales:
1
Avg $ Per SqFt:
$154.78
Min Sale Price:
$280,000
Max Sale Price:
$280,000
Med Sale Price:
$280,000
MLS Number: 2626745
Lane Pohlsander – (918) 718-5815 – lane.century21@gmail.com
MLS Internet Data Exchange (IDX) information is provided exclusively for consumers’ personal, non-commercial use and may not be used for any purpose other than to identify prospective properties consumers may be interested in purchasing, and that the data is deemed reliable but is not guaranteed accurate by the Greater Tulsa Association of REALTORS® MLS.
MLS Number: 2626745
Lane Pohlsander – (918) 718-5815 – lane.century21@gmail.com