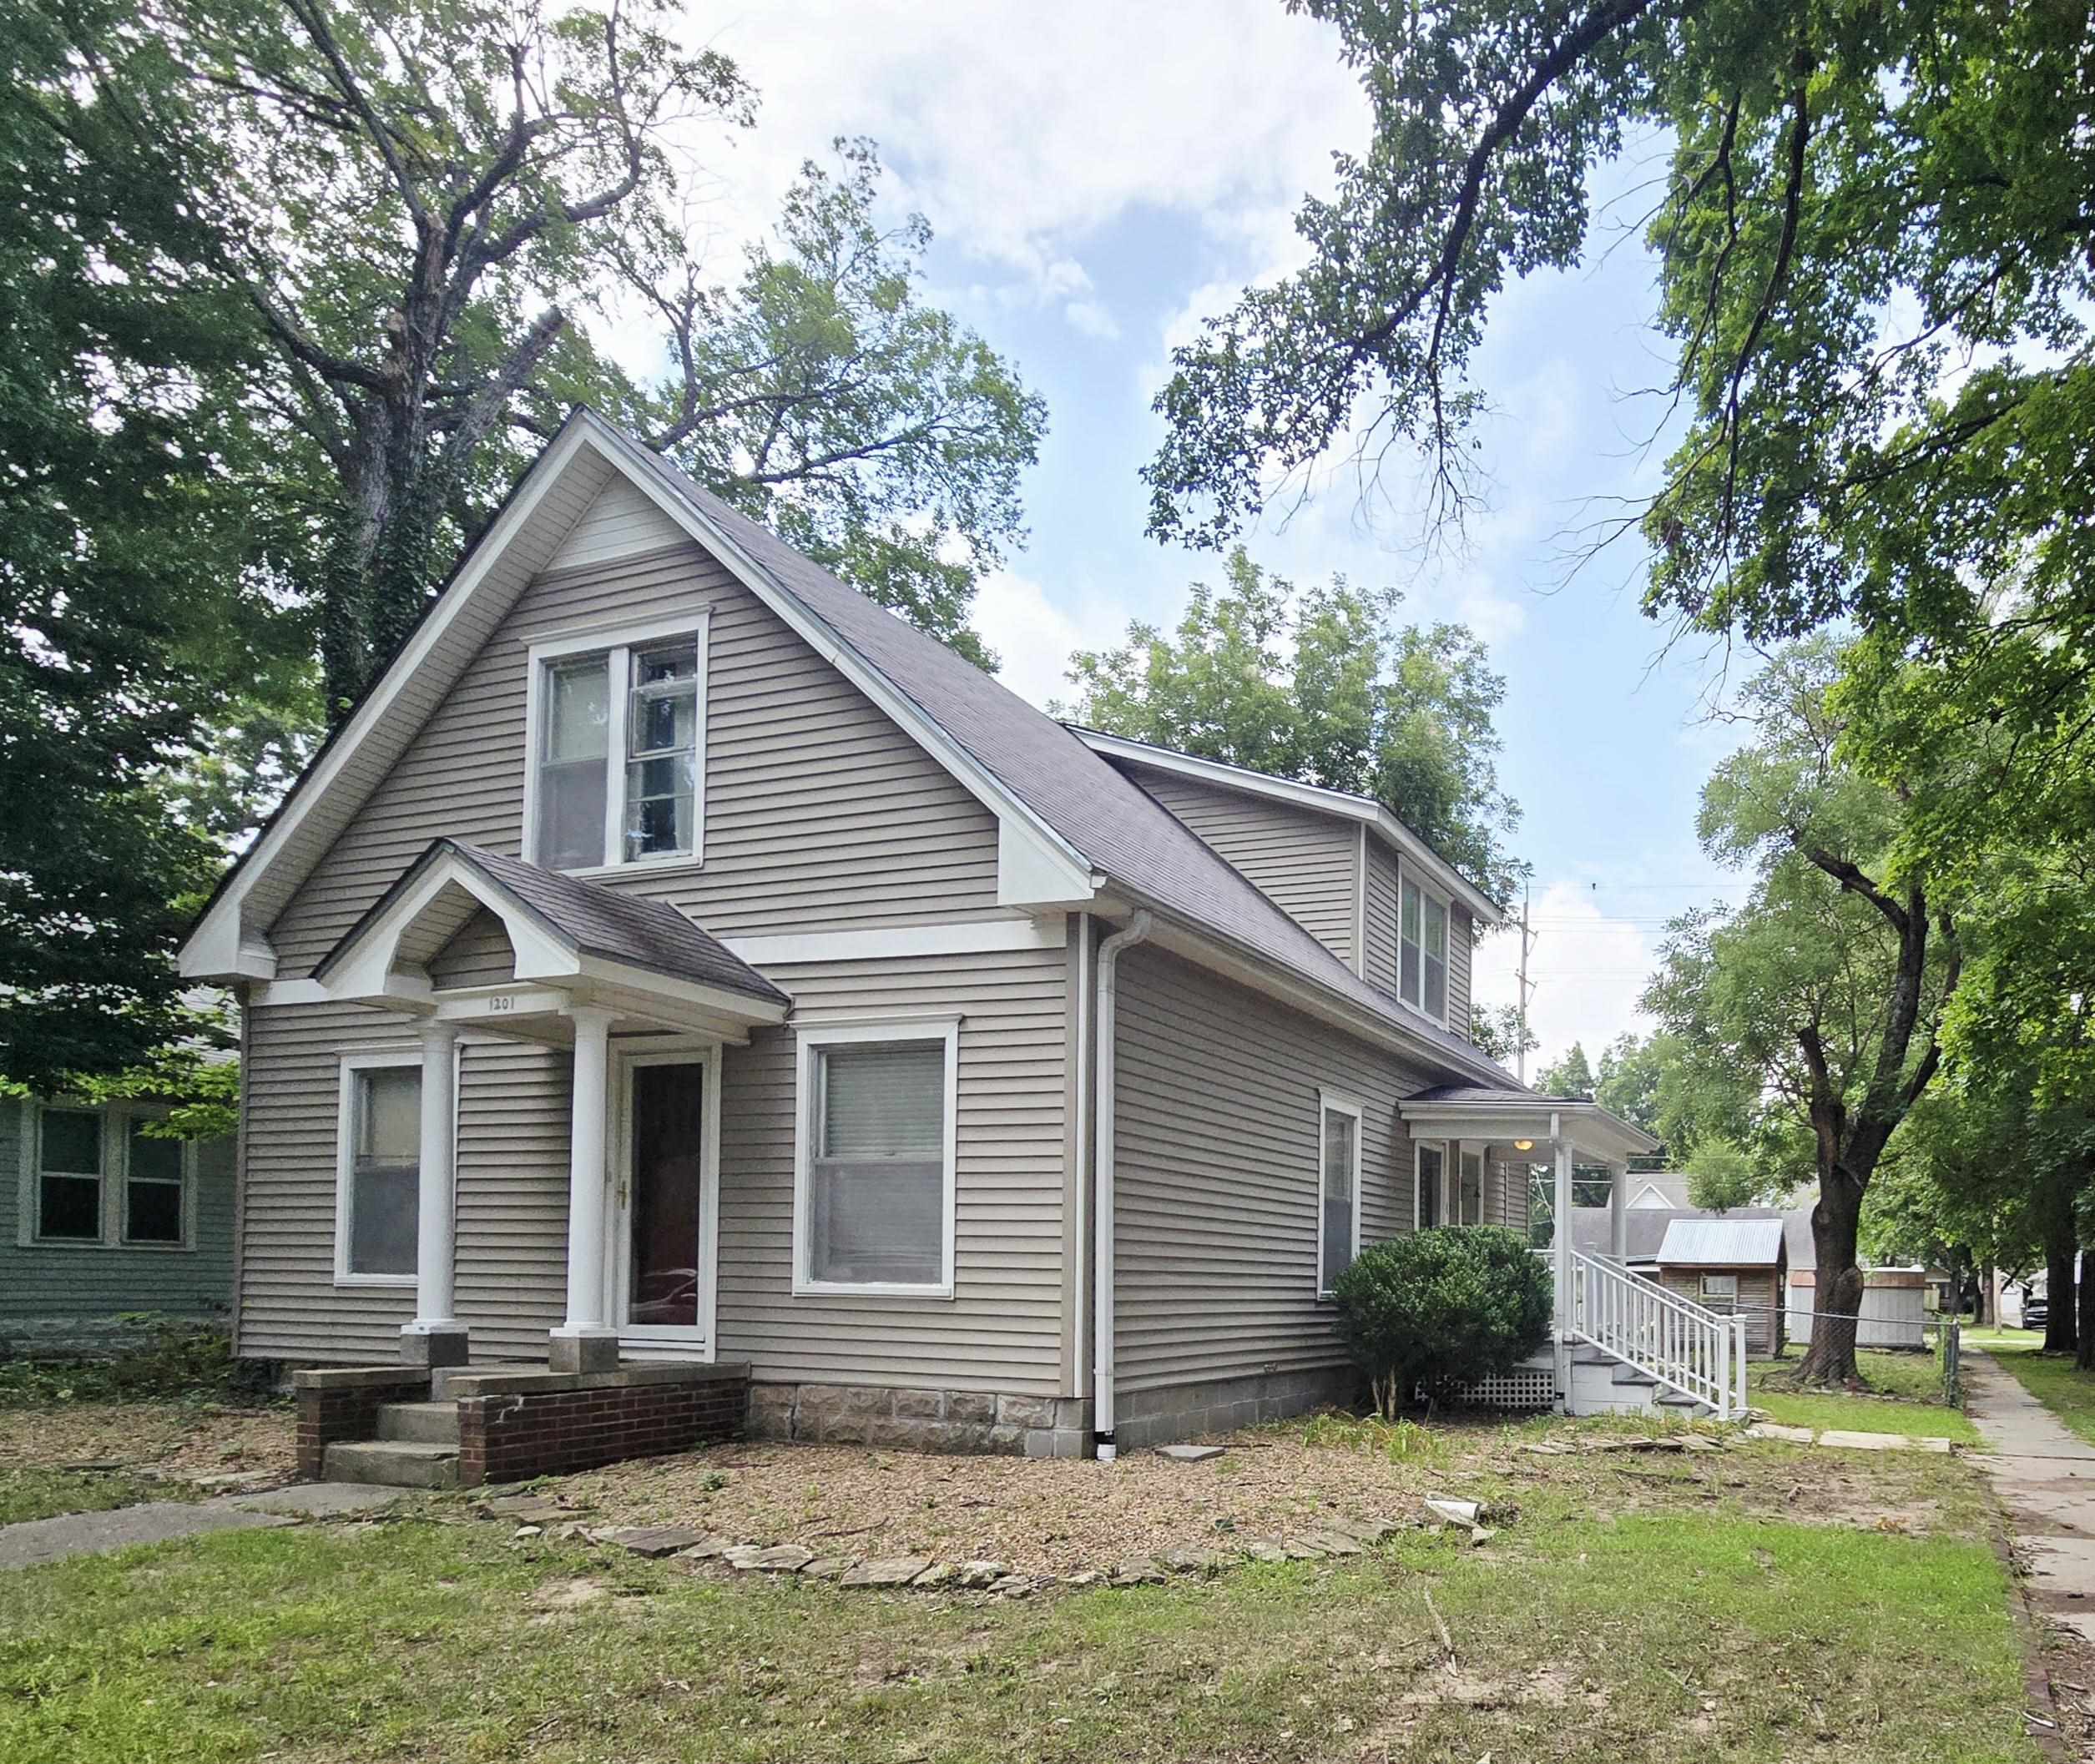
Two-story residence featuring light-colored horizontal siding and a dark-shingled roof
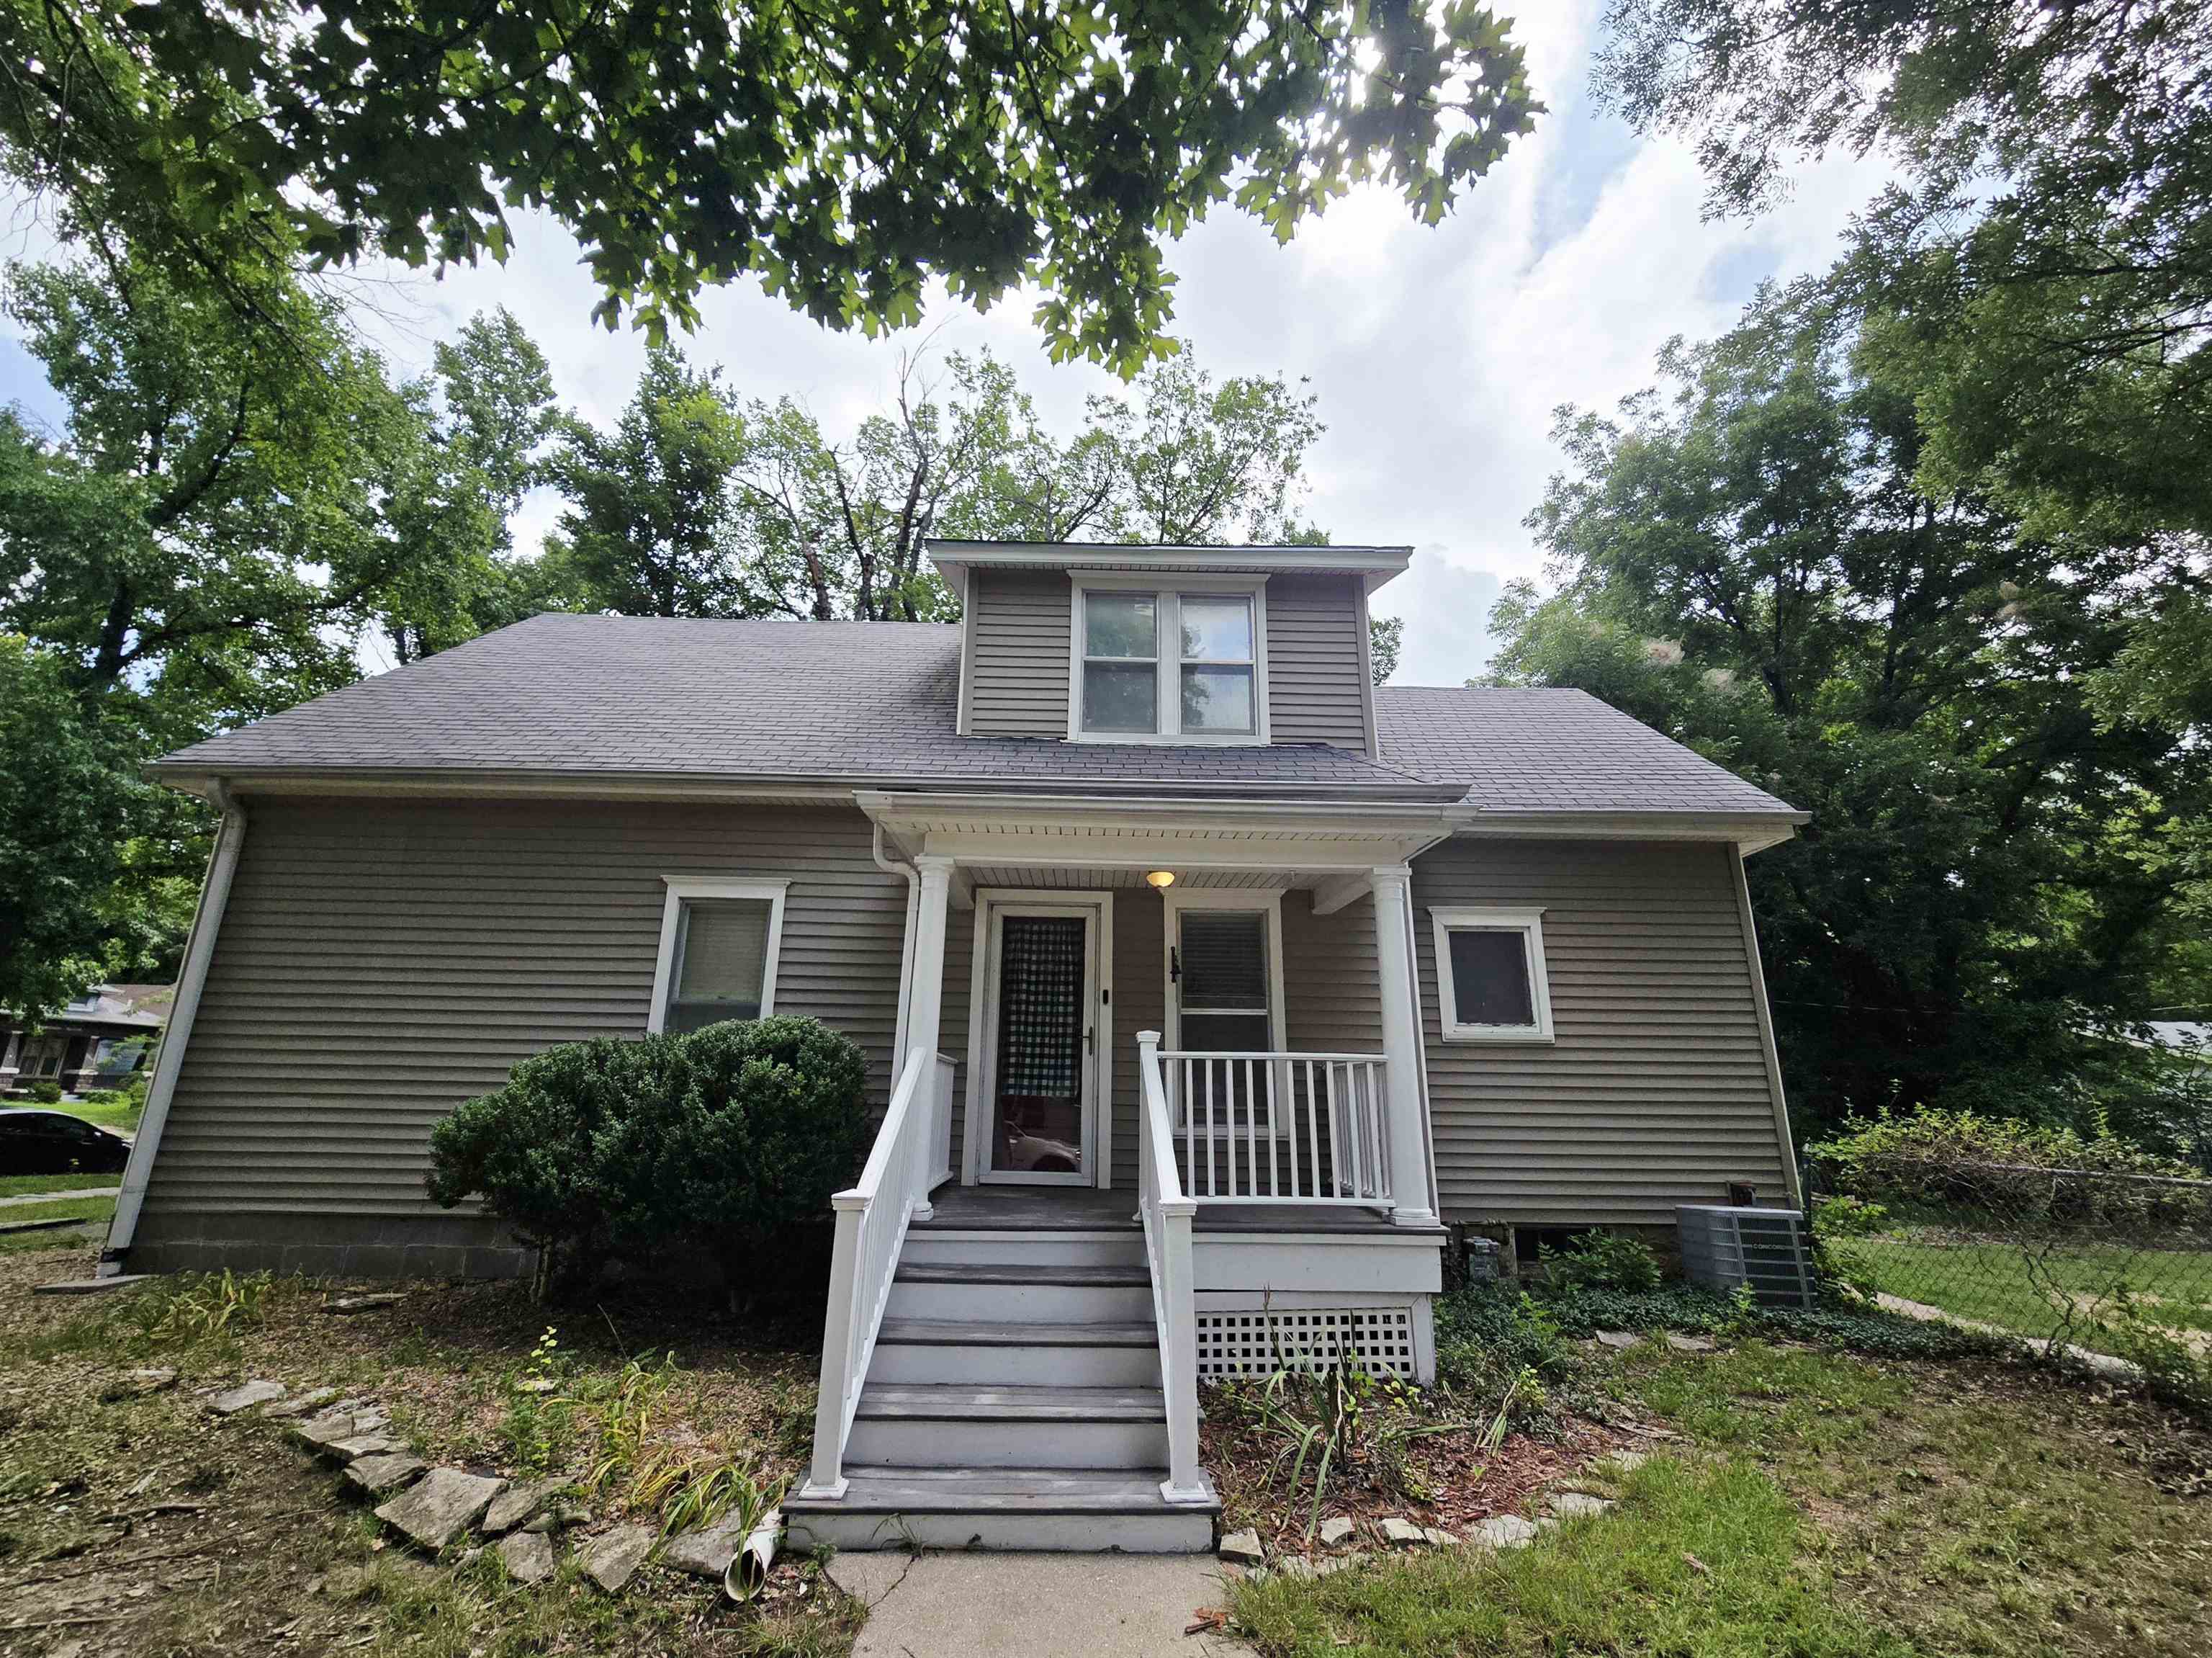
Side exterior featuring horizontal siding, a covered porch with white railings, and a dormer window
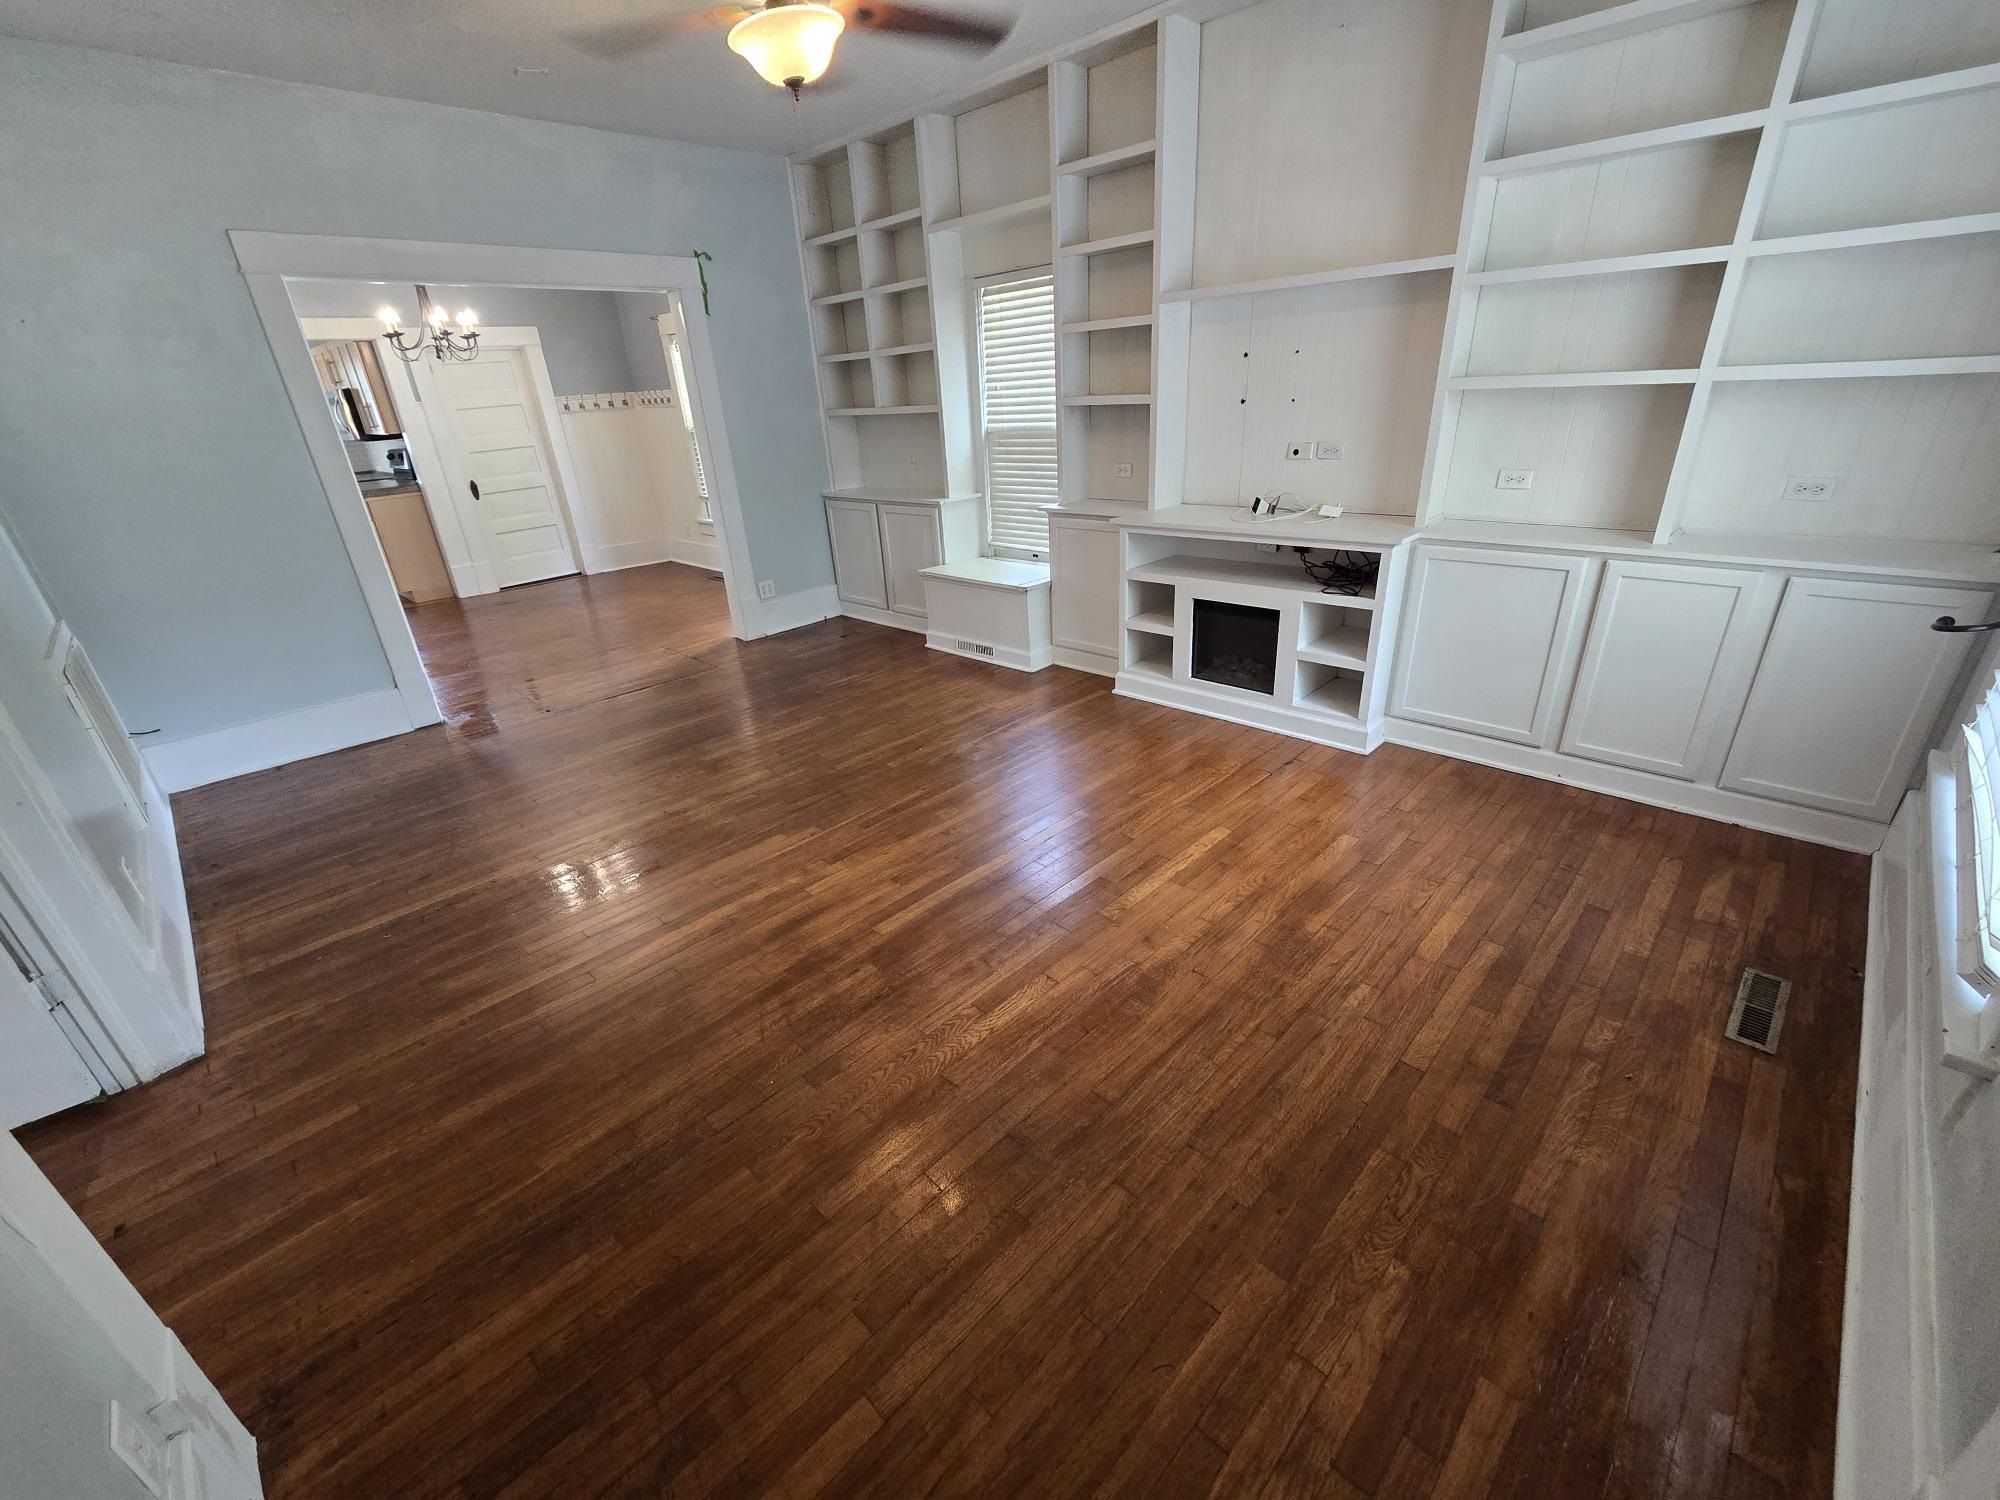
Expansive living area featuring wood-finish flooring, custom built-in shelving, integrated cabinetry, and a ceiling fan with light fixture
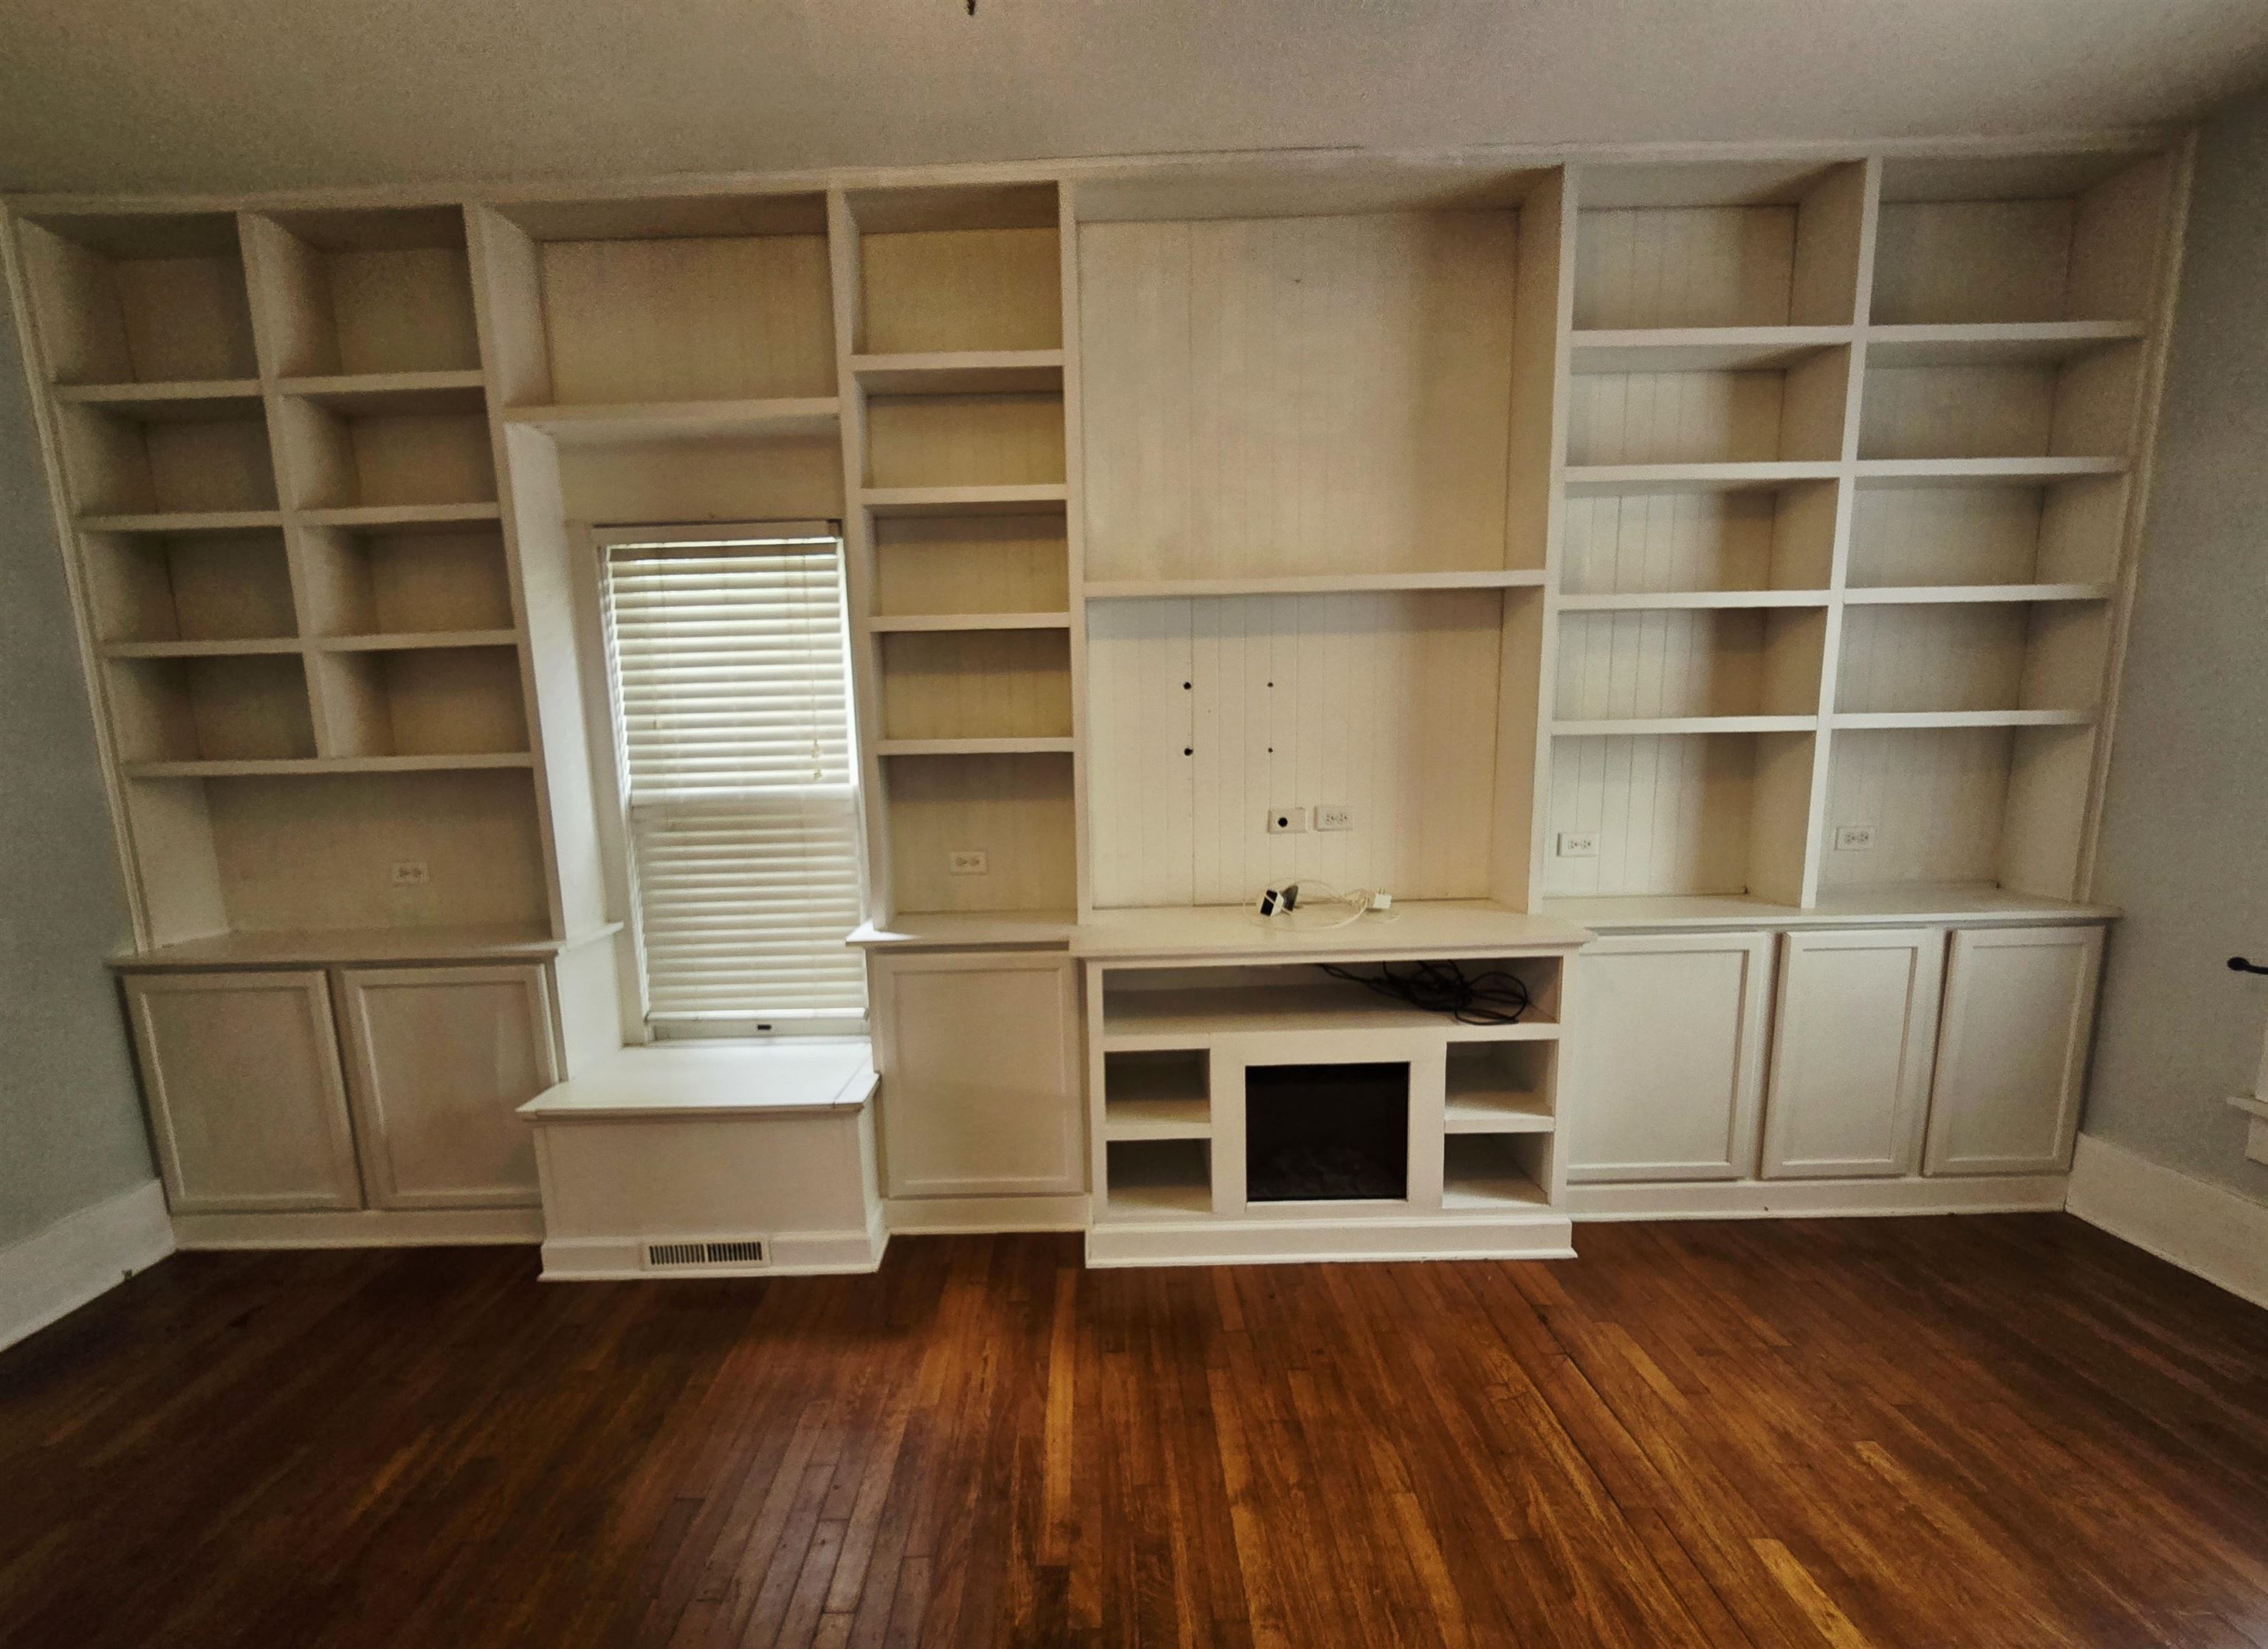
Built-in shelving and cabinetry
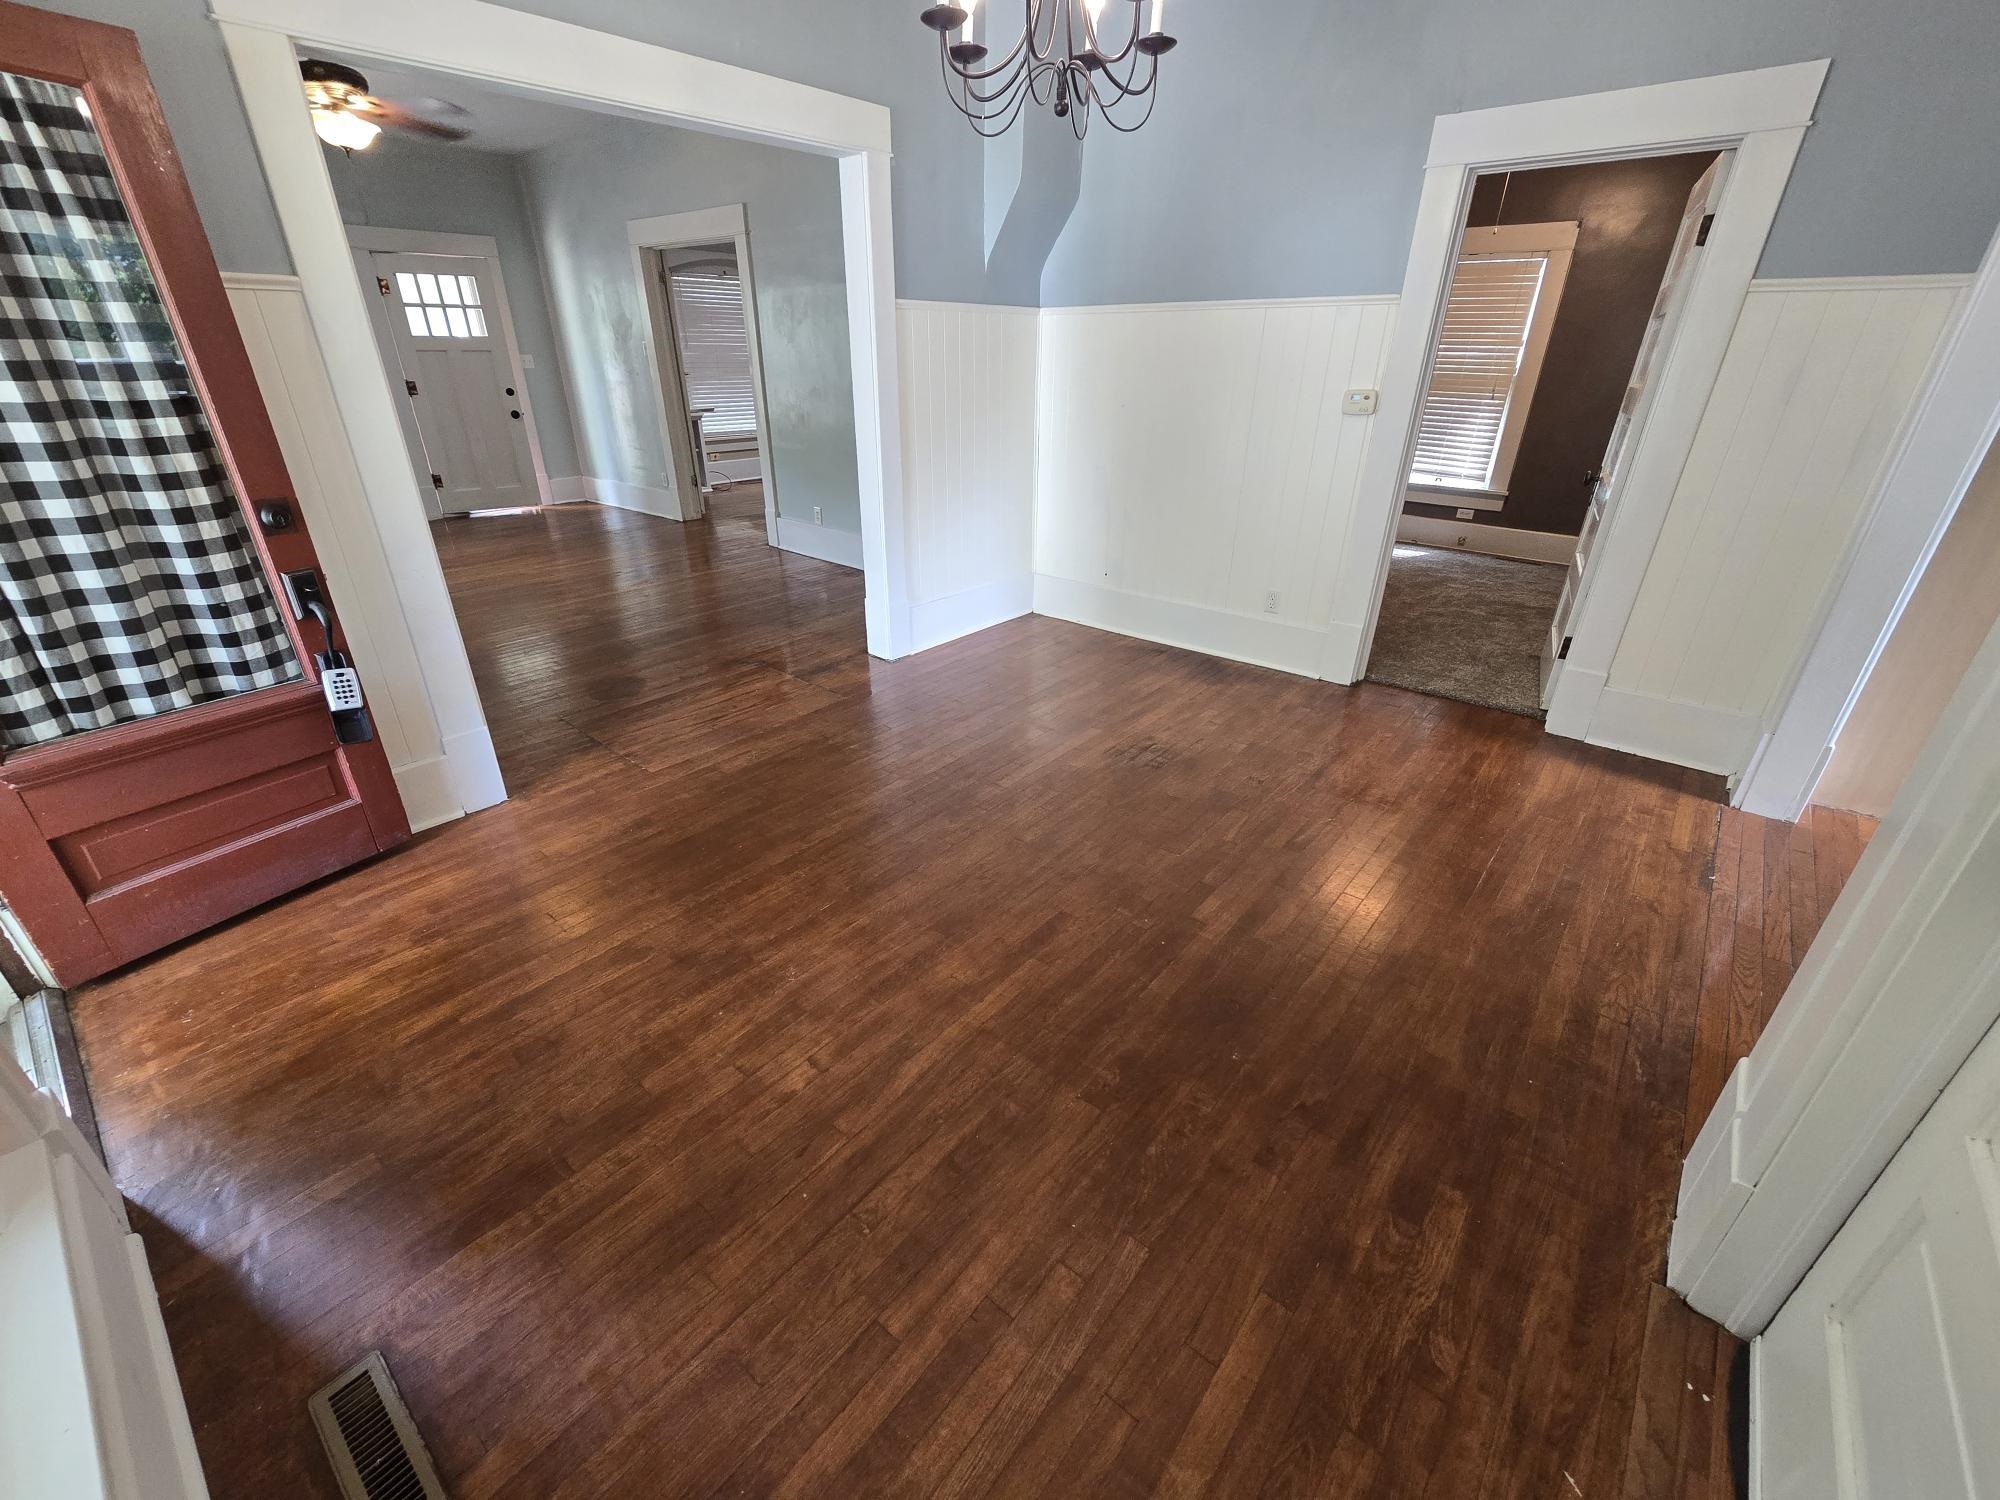
Hardwood flooring extending throughout, featuring white wainscoting and trim, a classic chandelier fixture, and wide framed doorways
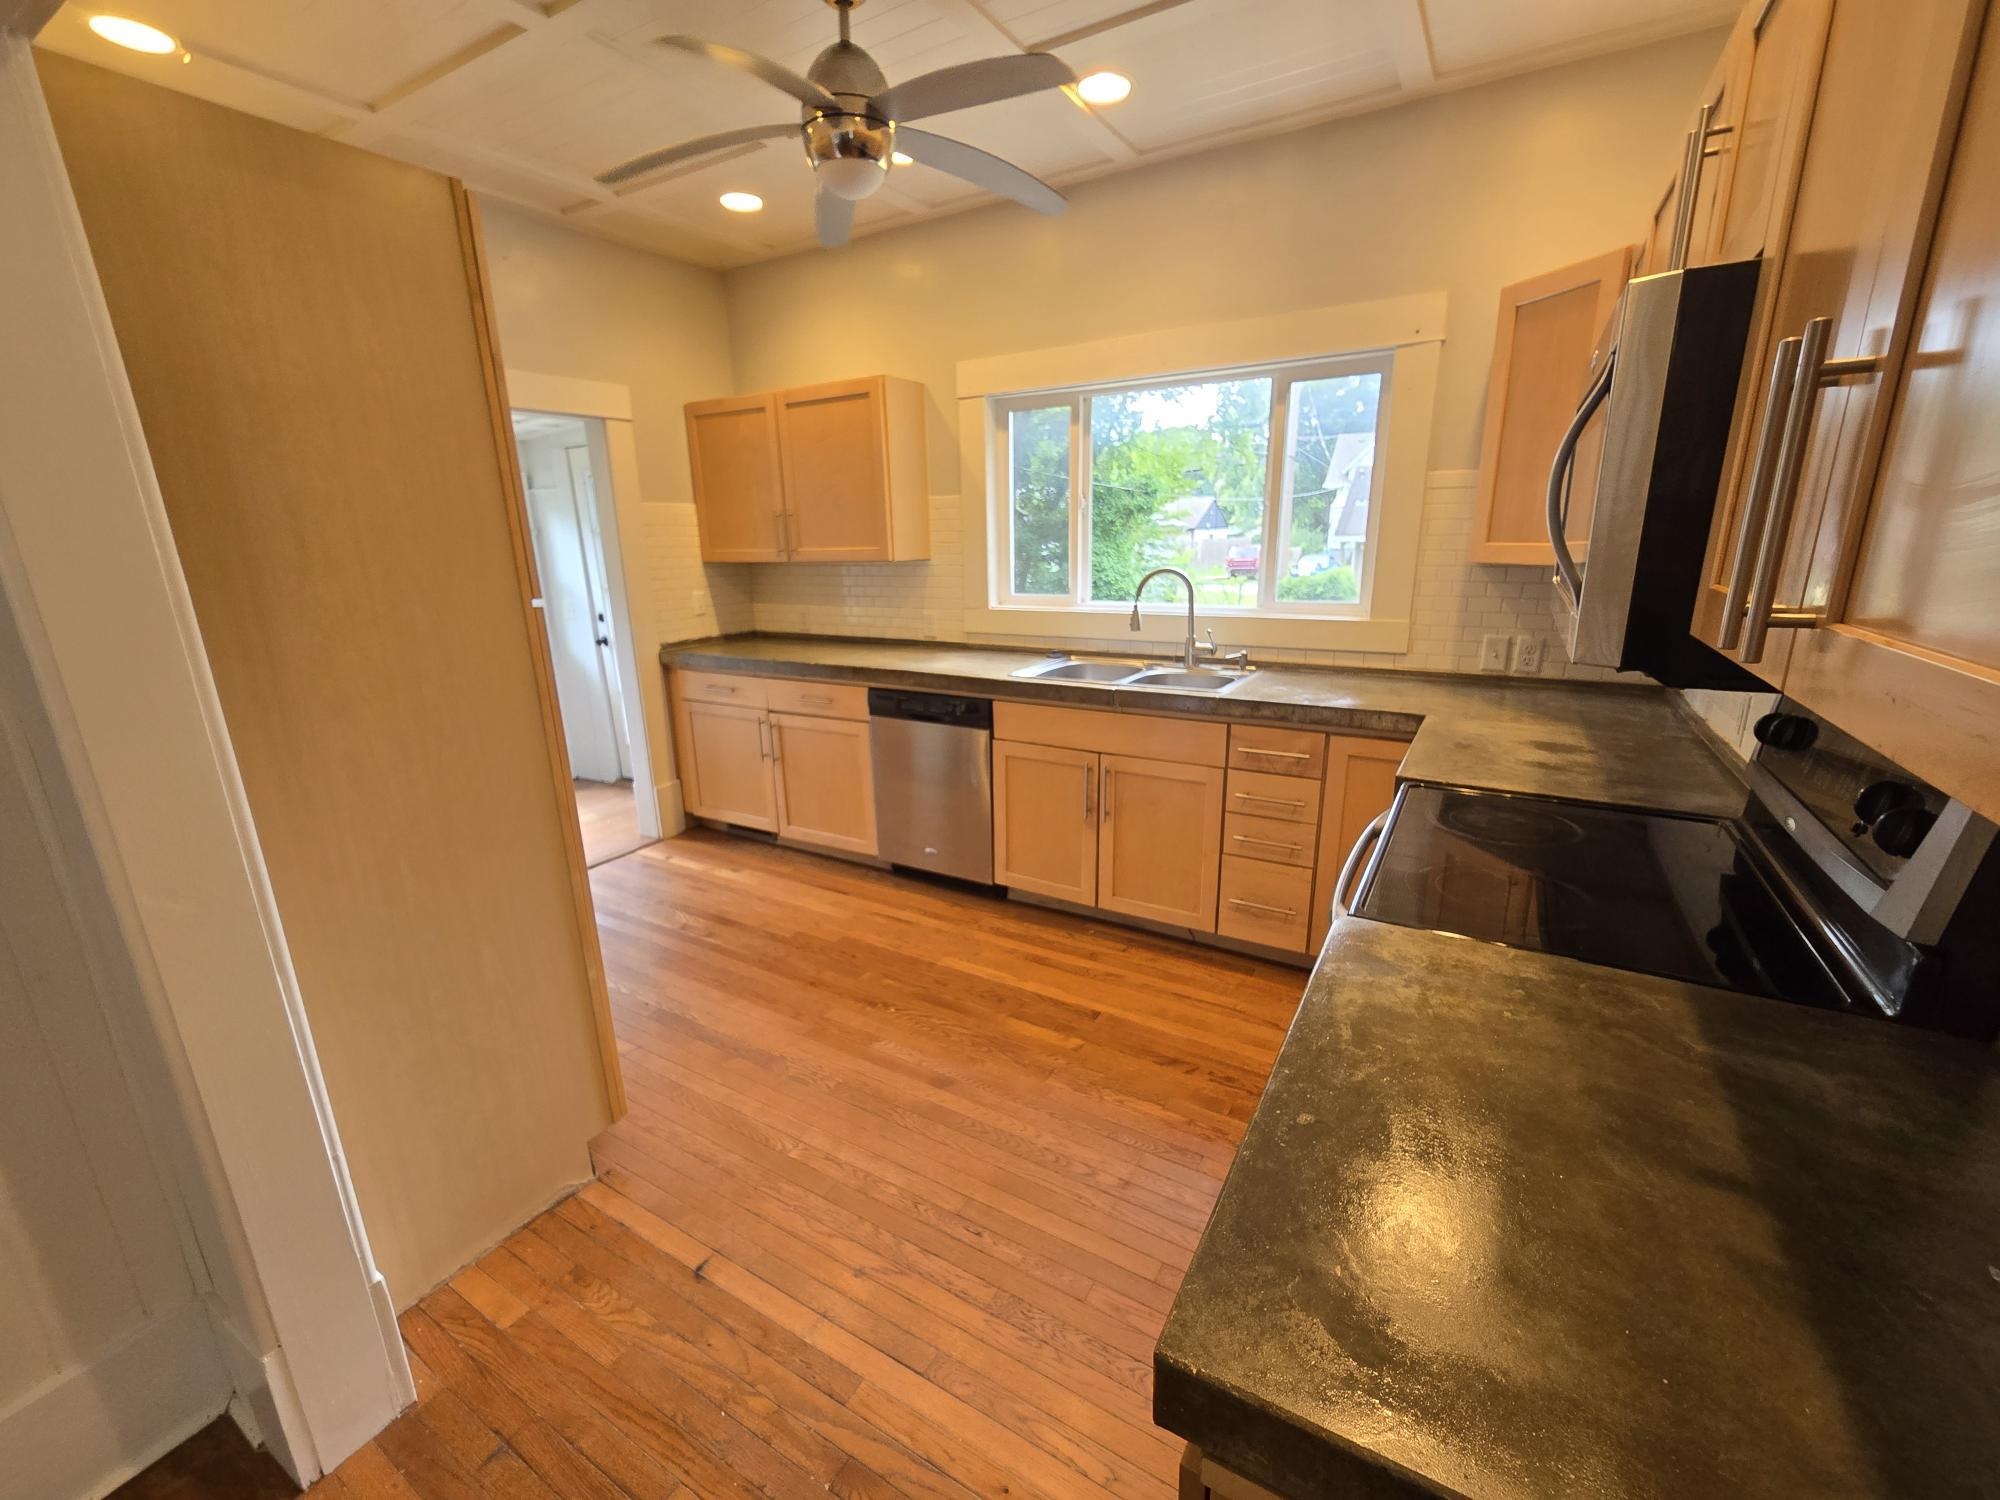
Kitchen featuring wood-finish flooring, light wood cabinetry, dark countertops, and a subway tile backsplash
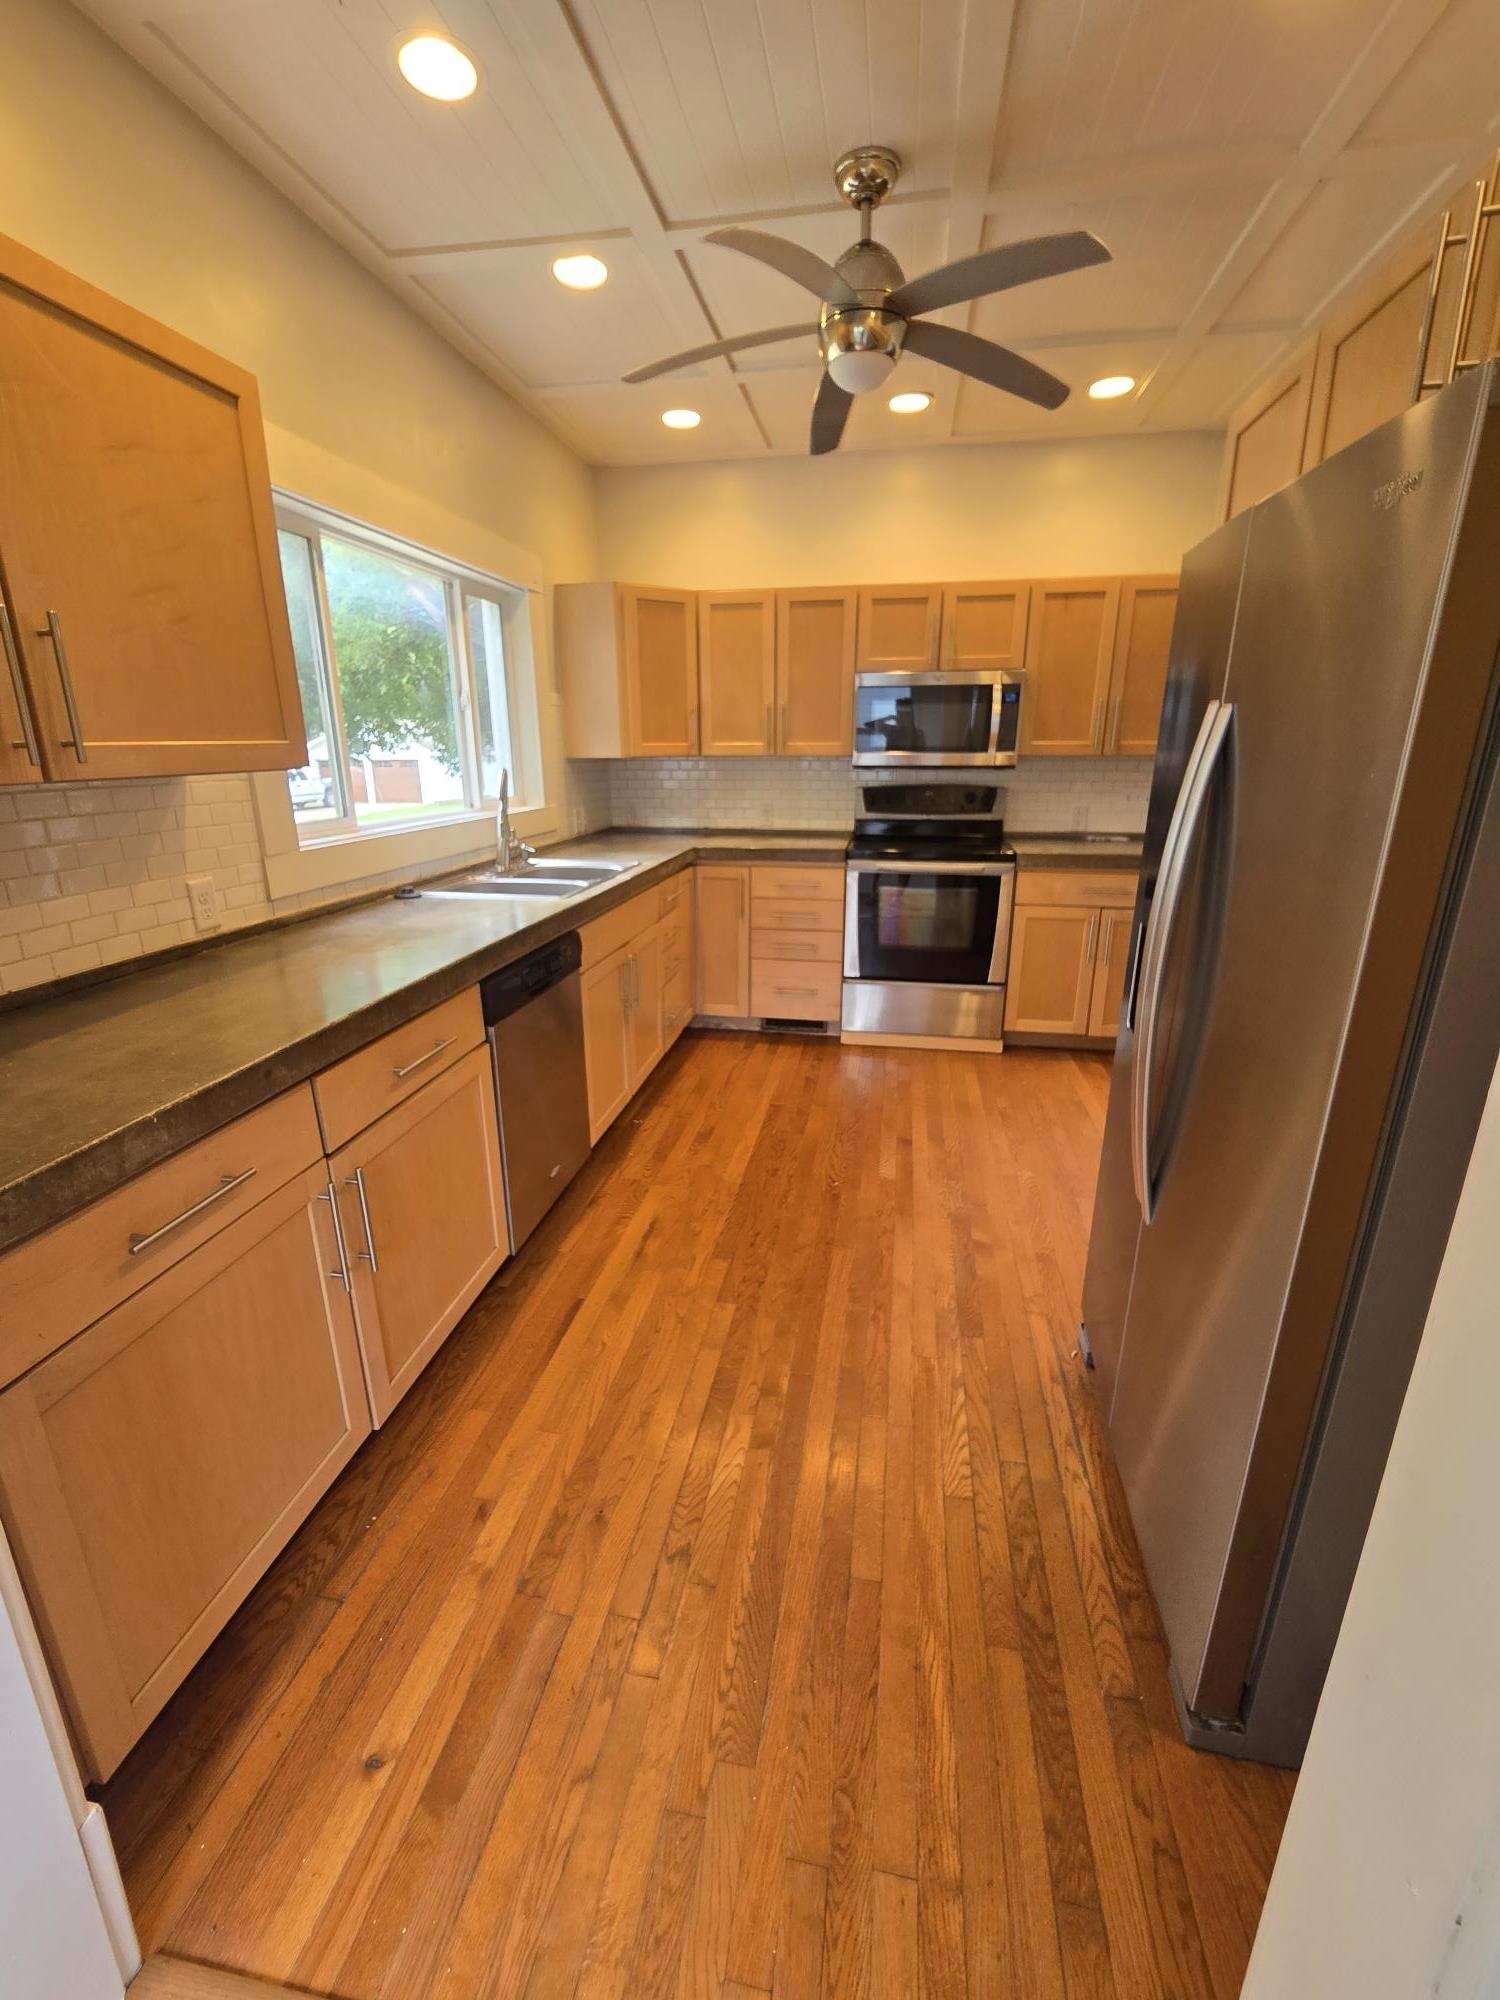
Kitchen featuring wood-finish flooring, light wood cabinetry, stainless steel appliances, and a coffered ceiling with recessed lighting and a ceiling fan
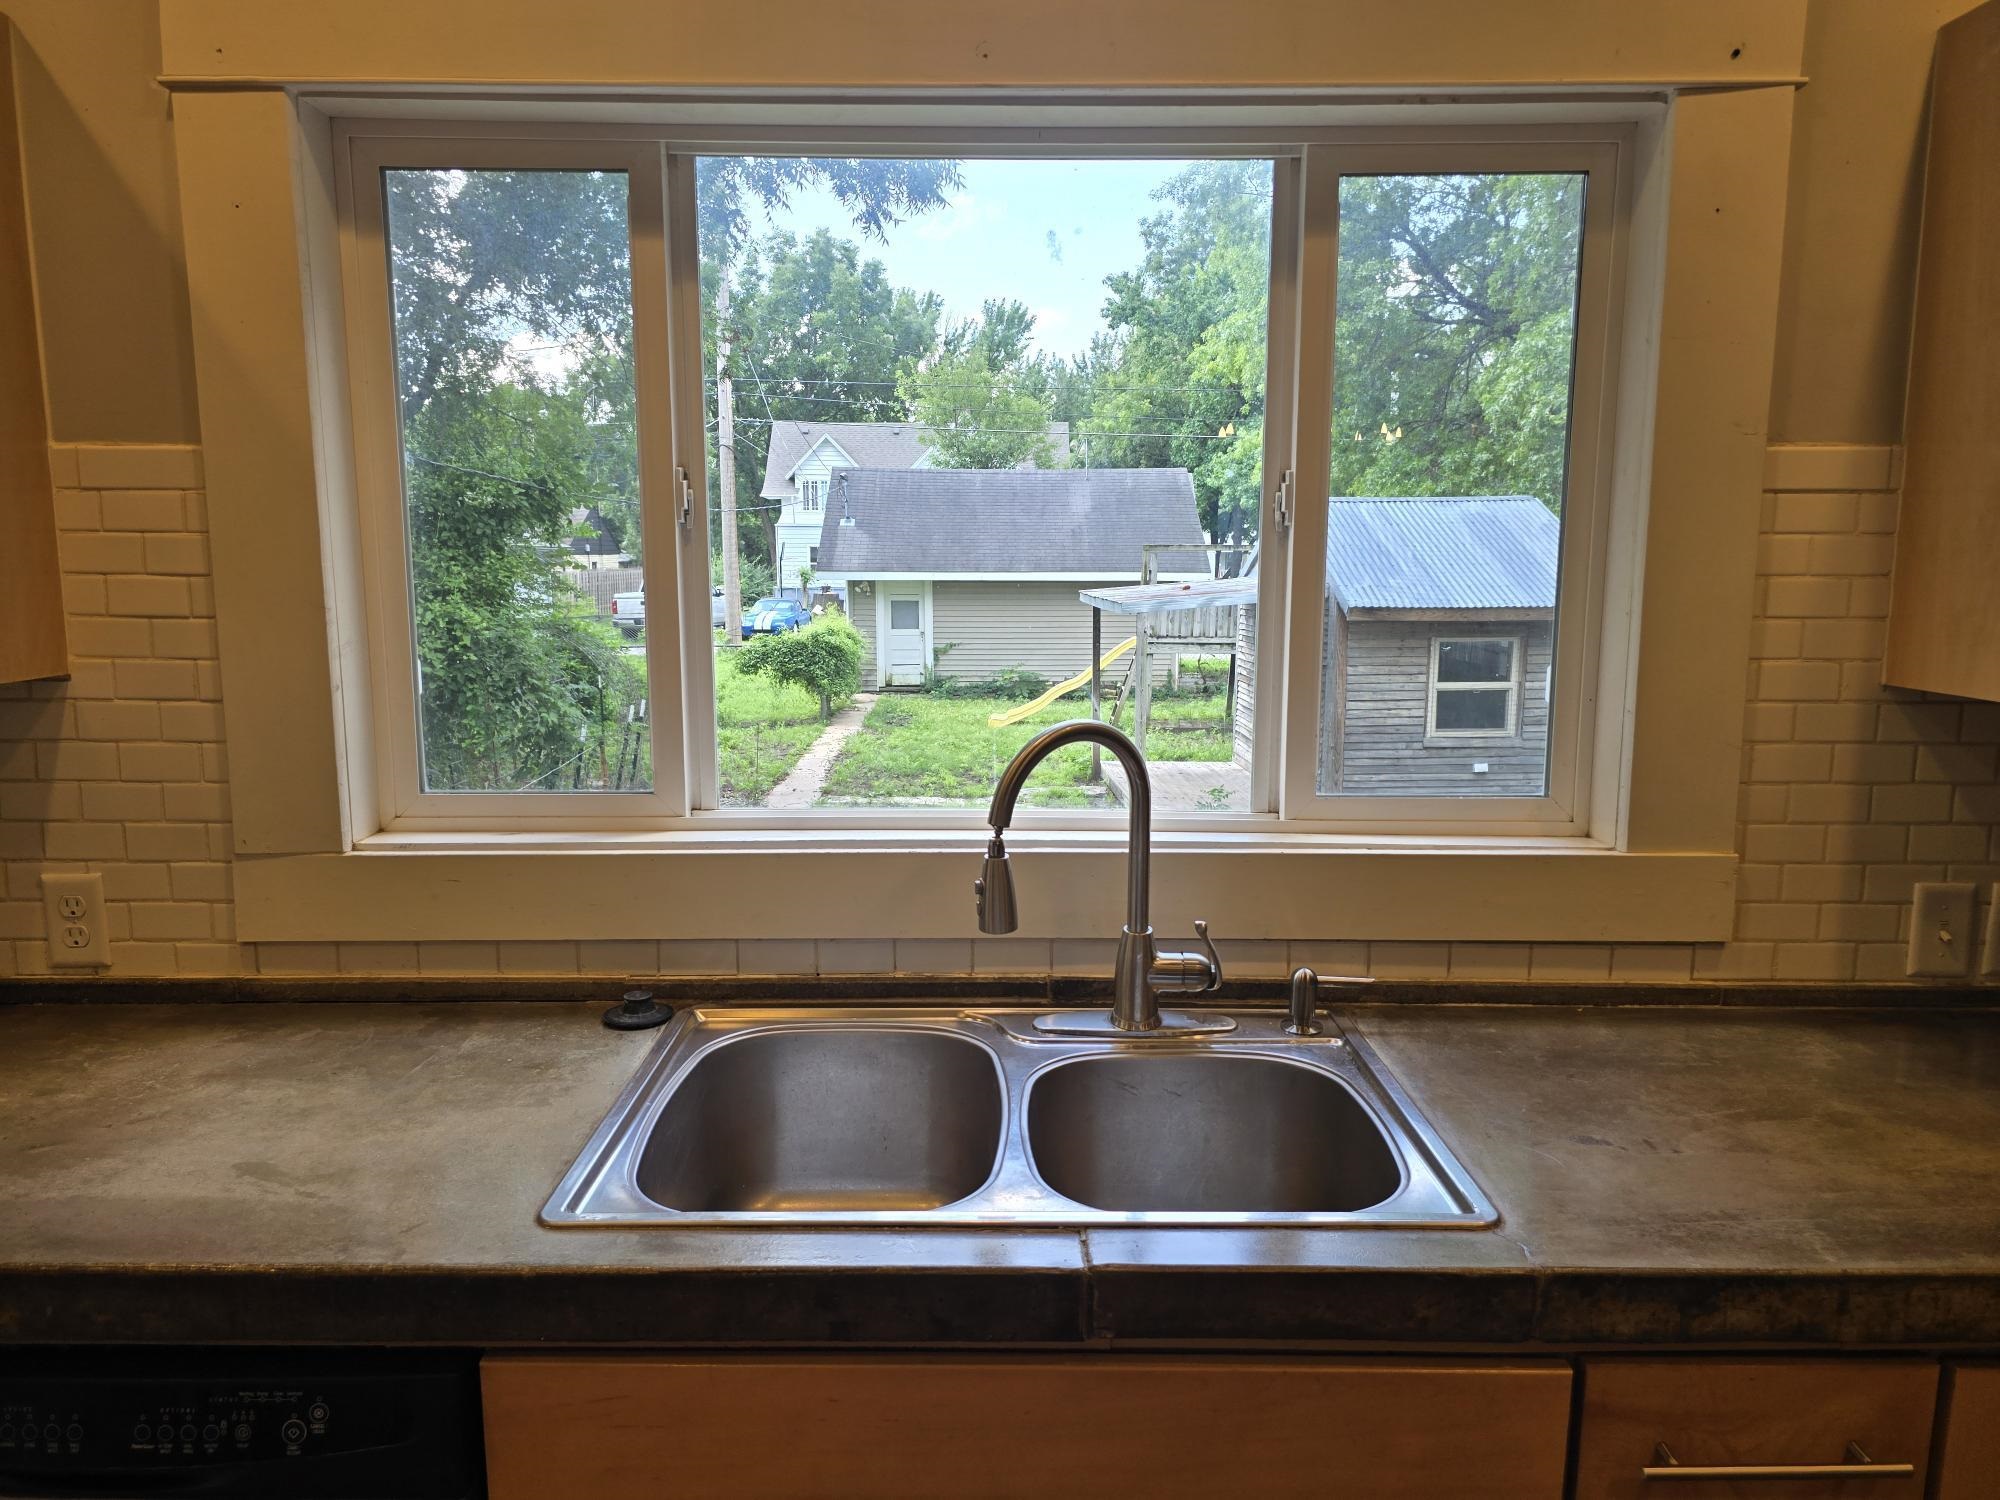
Kitchen workstation featuring a double basin stainless steel sink with a view of the fenced in backyard.
Bedroom
Bathroom featuring a white bathtub, toilet, and vanity with a drop-in sink and tiled countertop
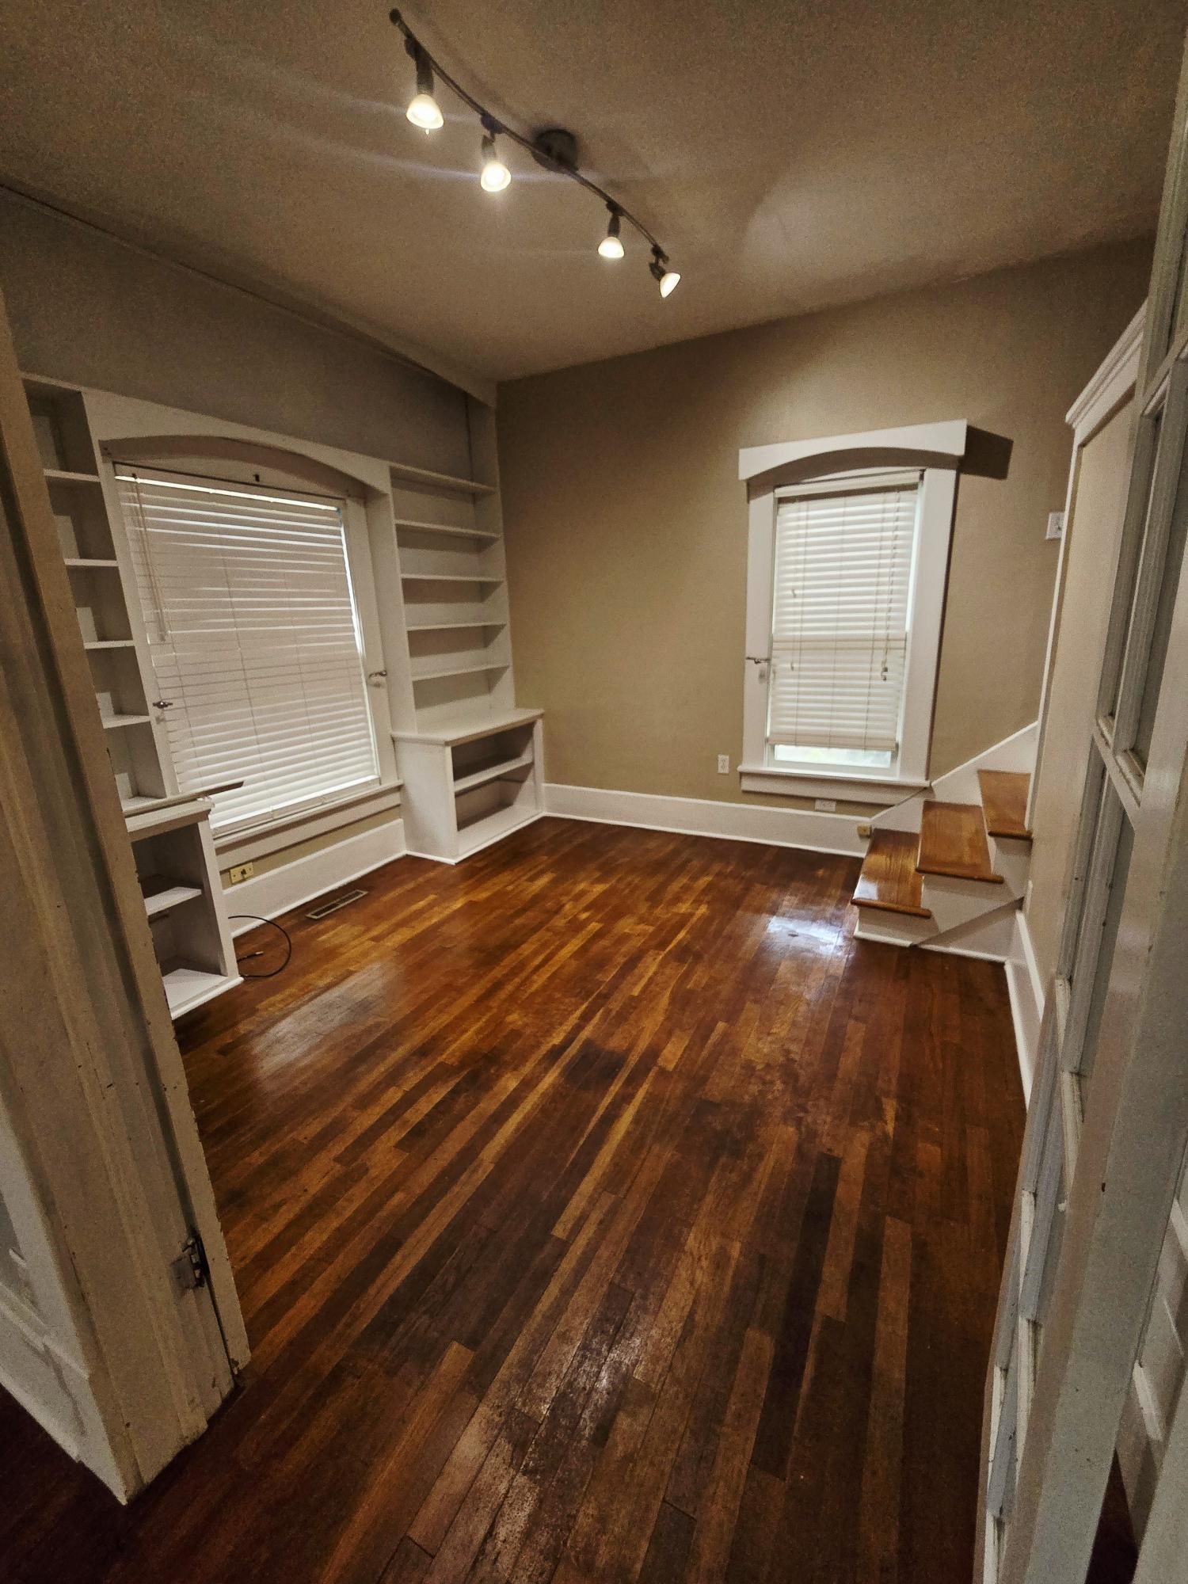
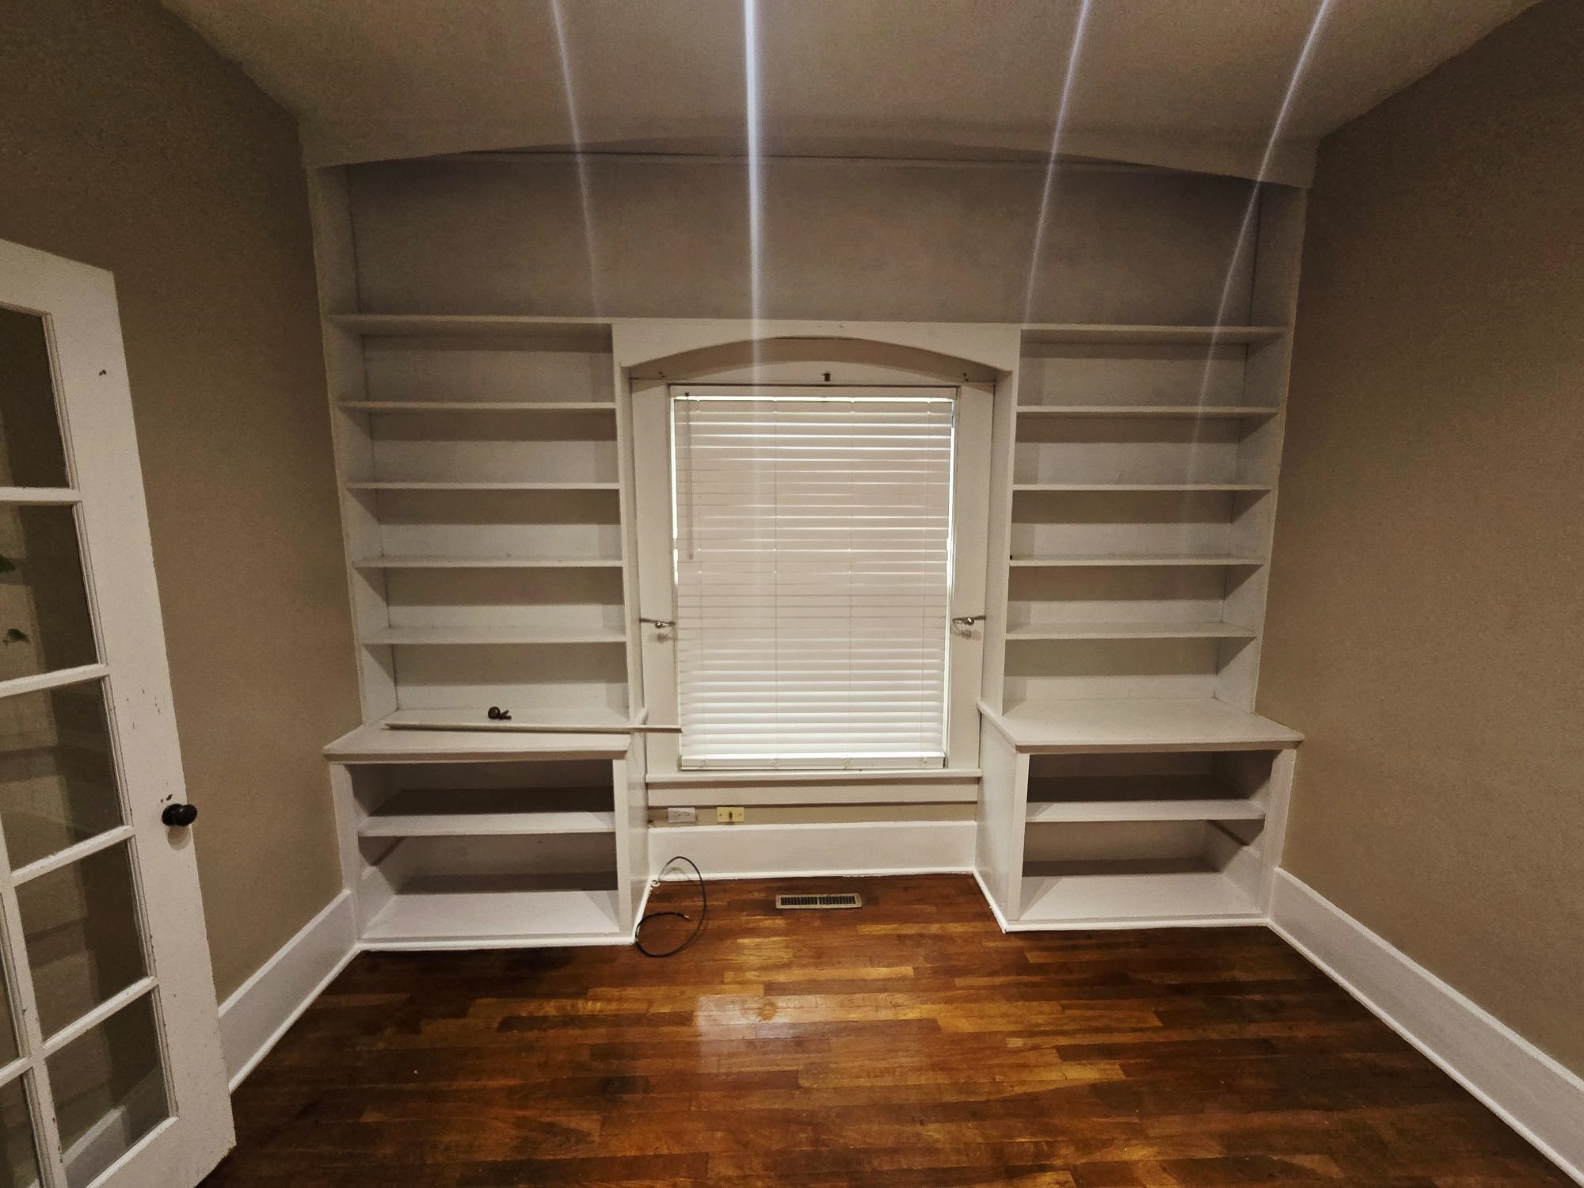
Office space featuring hardwood floors, built in cabinets and french door entry
Dedicated office space with french doors, wood floors and built in cabinets for storage.
Built-in shelving units flanking a window
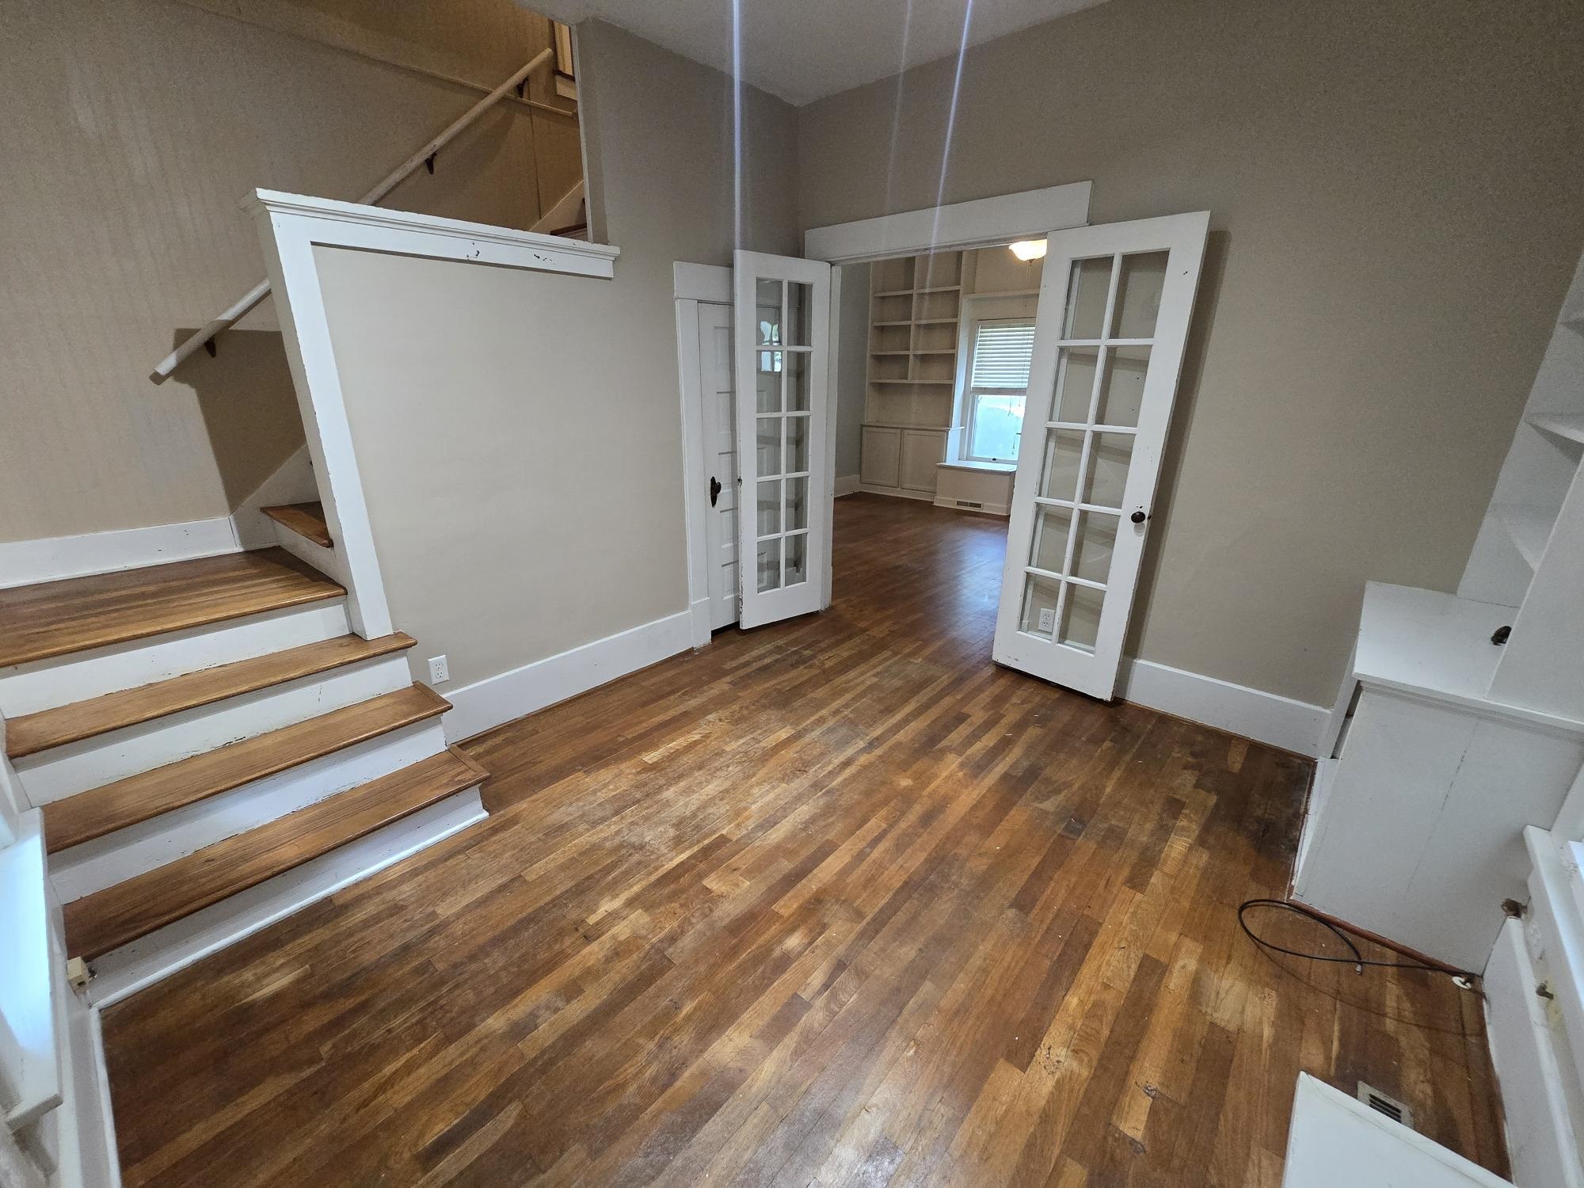
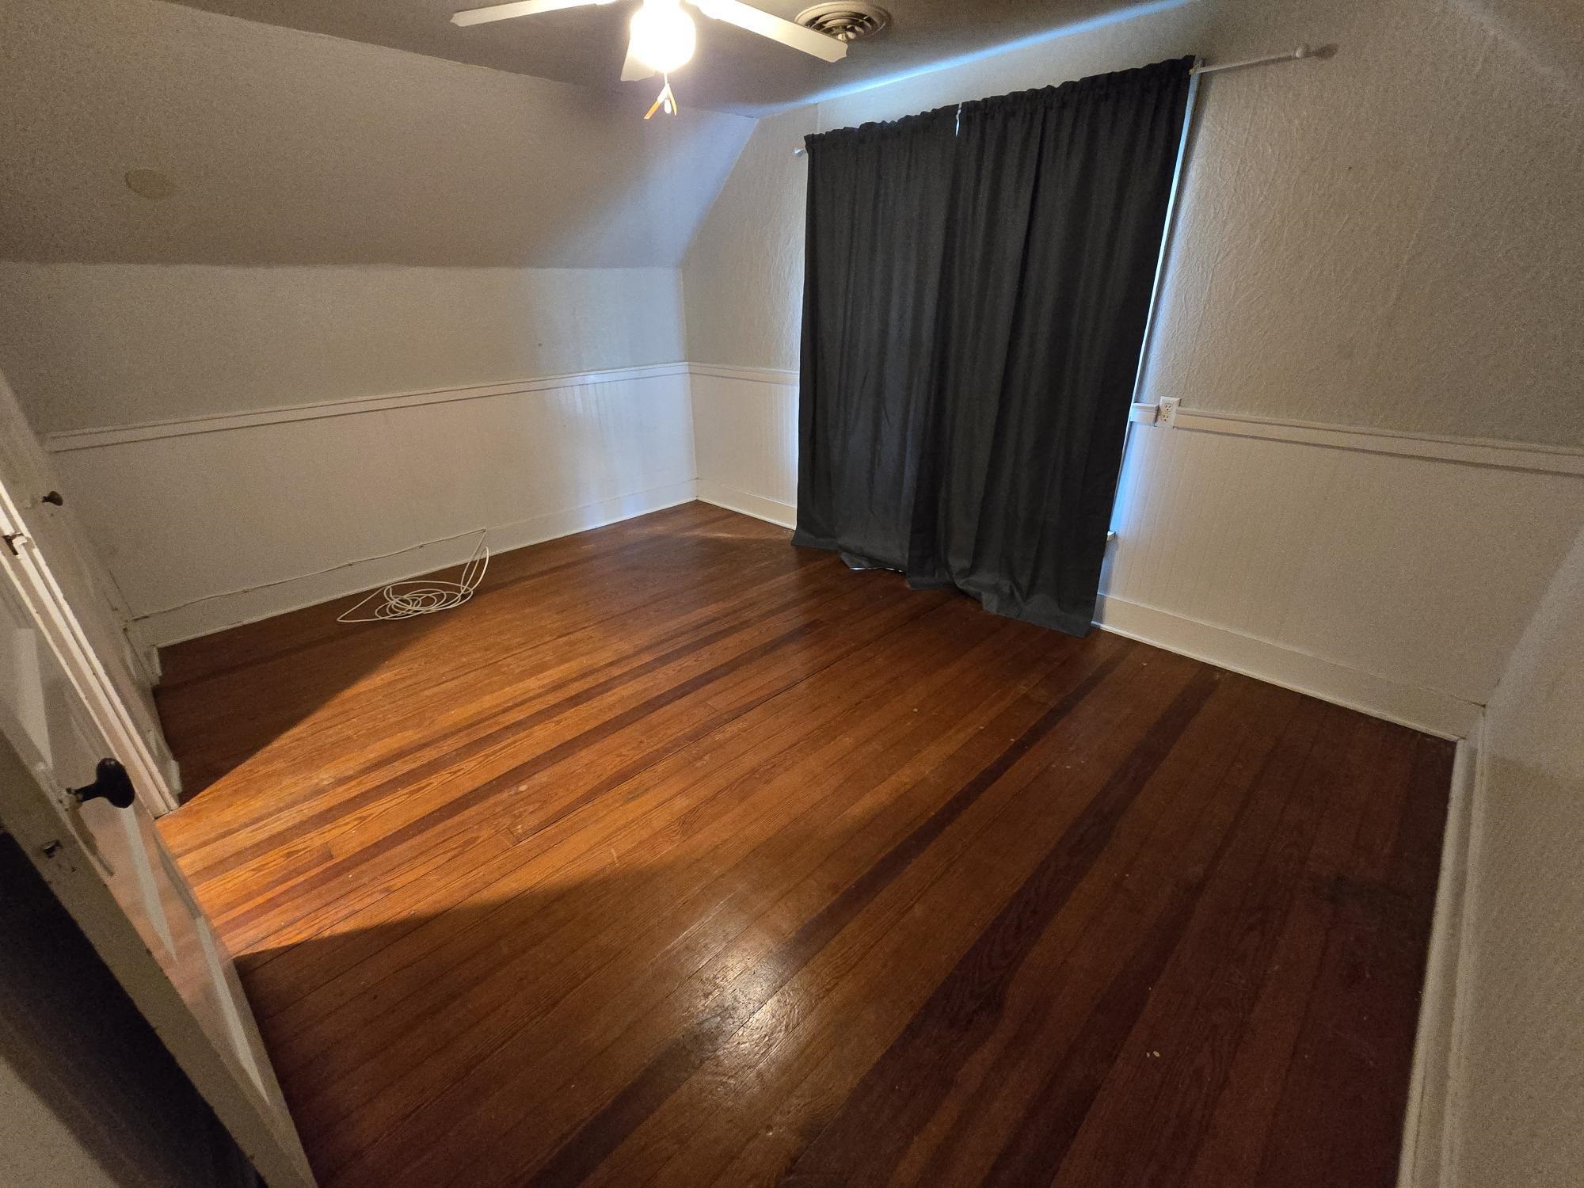
Hardwood flooring throughout this room featuring a ceiling fan, a window dressed with dark curtains, and white wainscoting
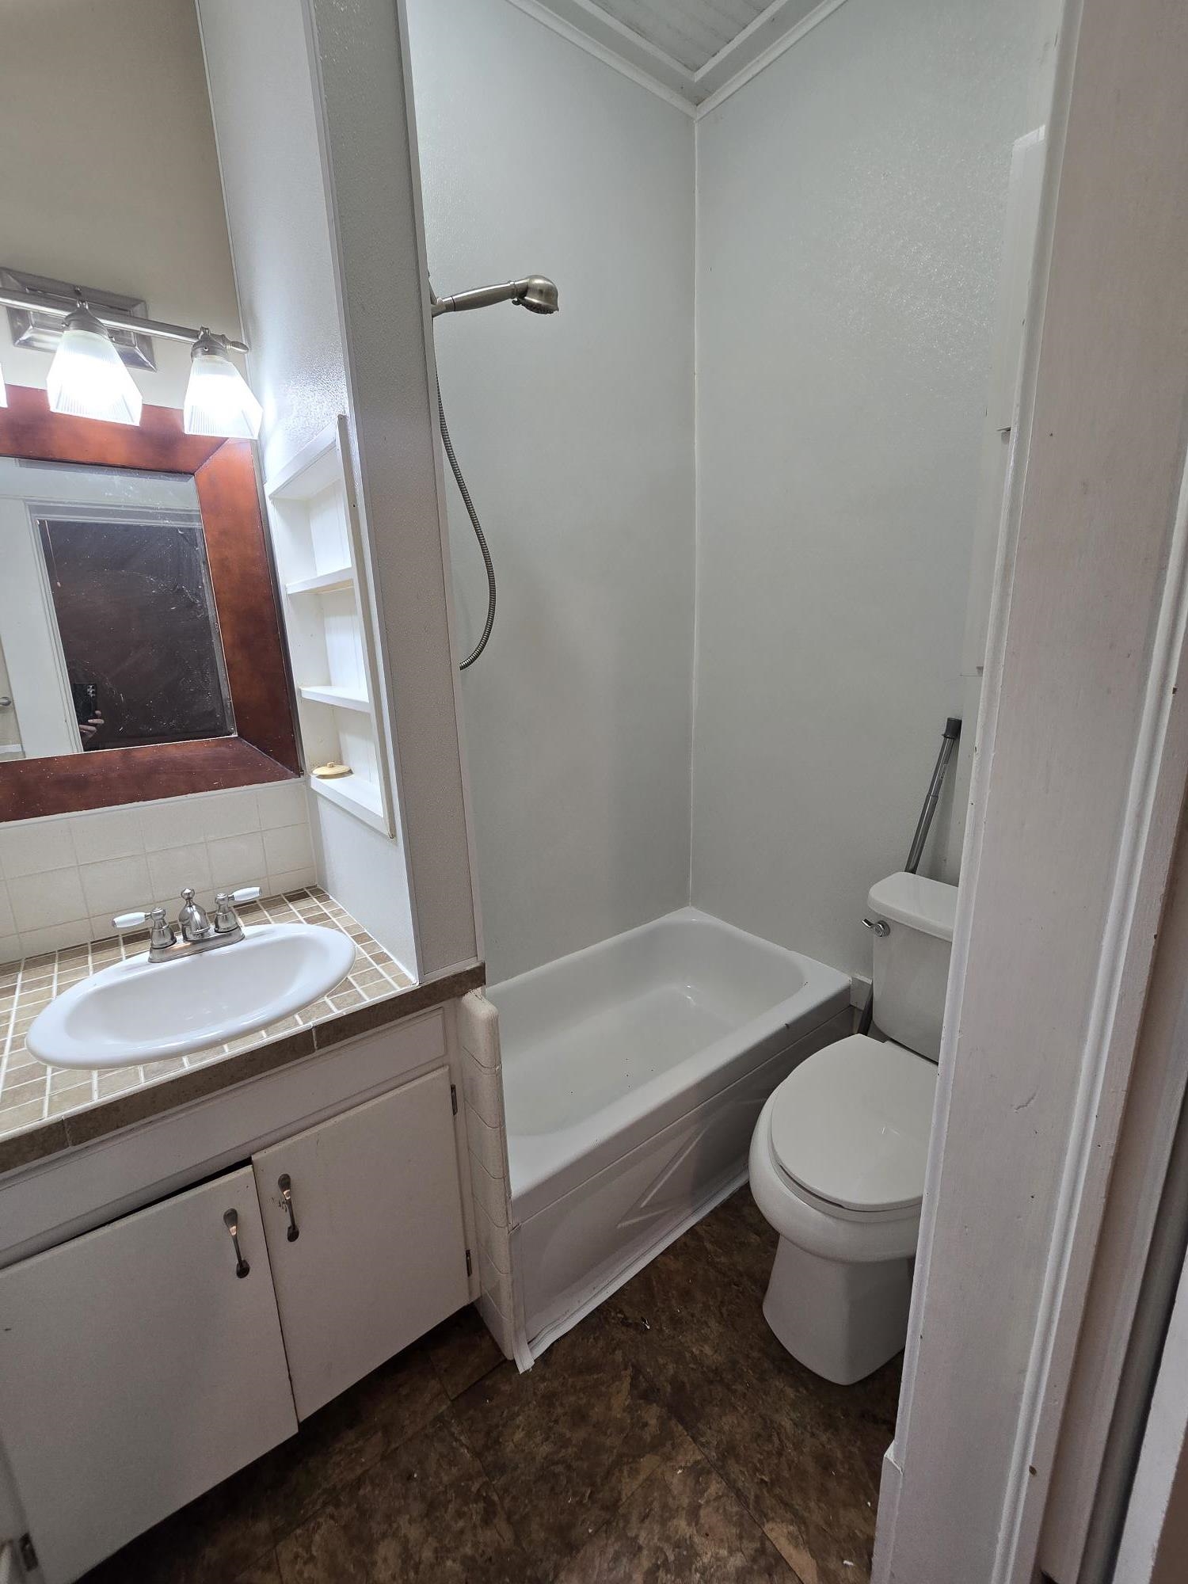
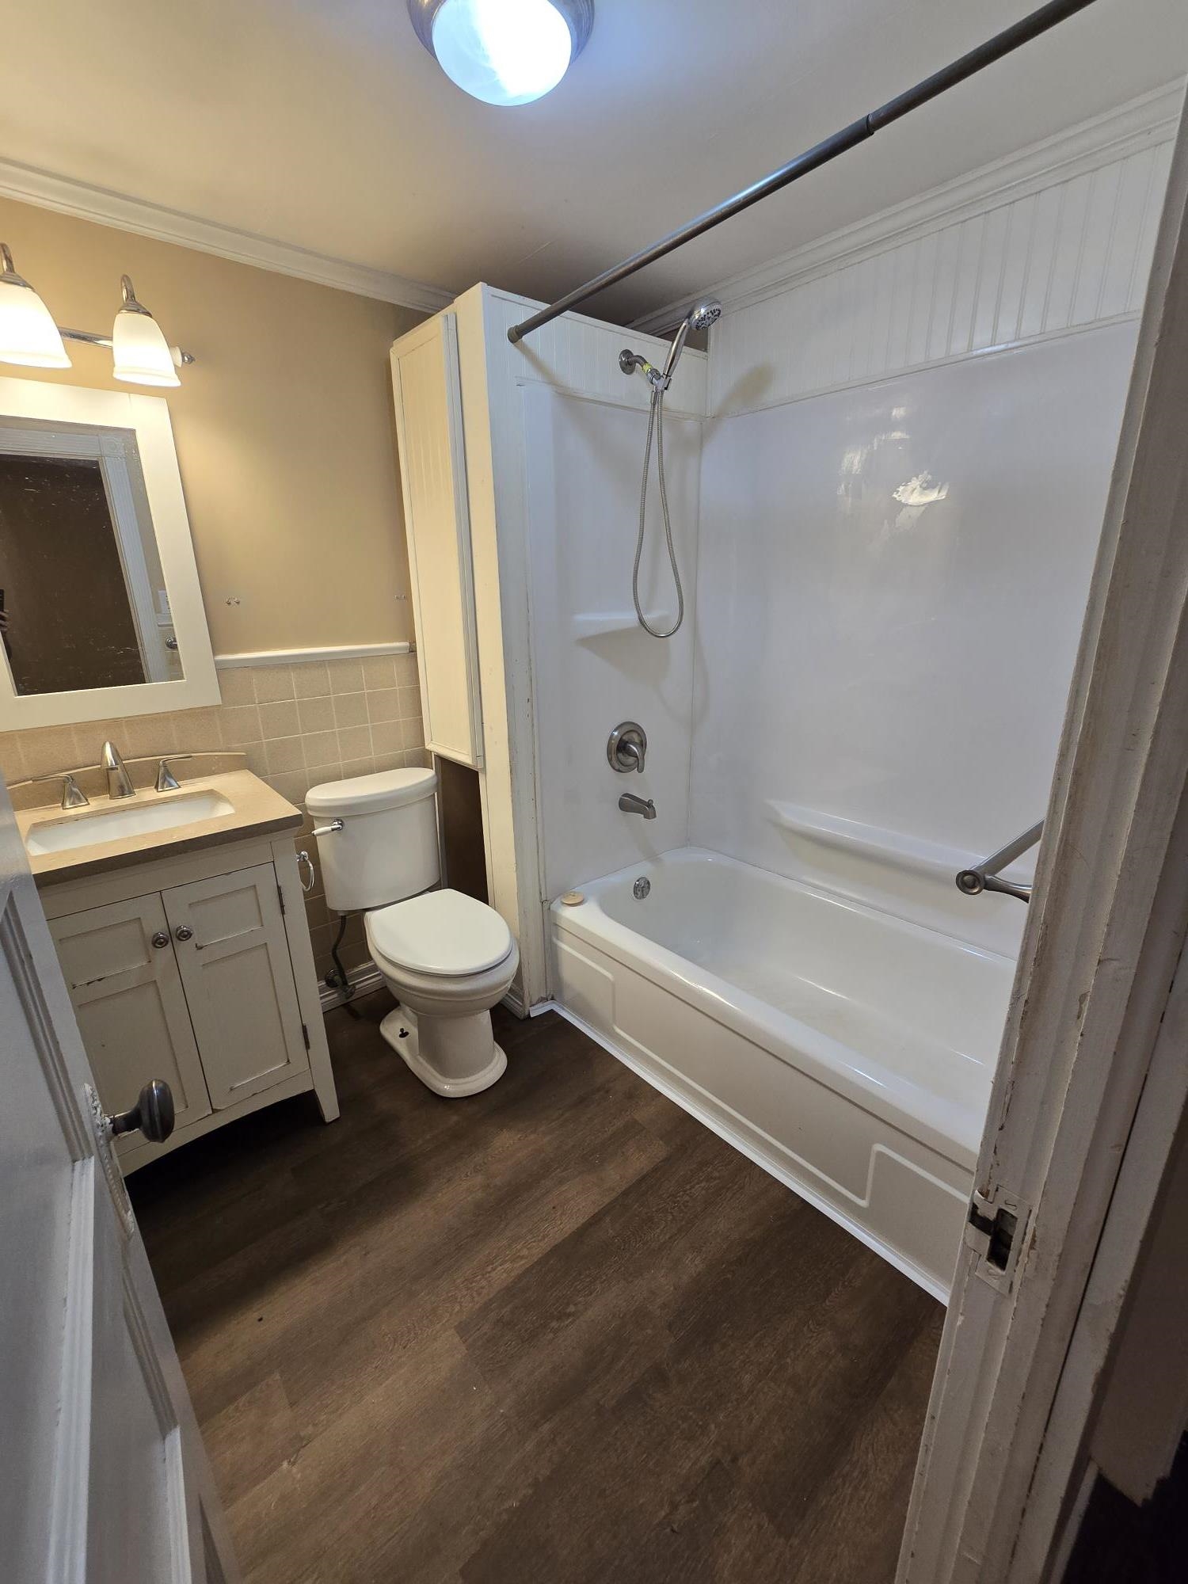
Full bathroom featuring a white tub/shower combination, white beadboard-style wall paneling, a vanity with a white framed mirror, and wood-finish flooring
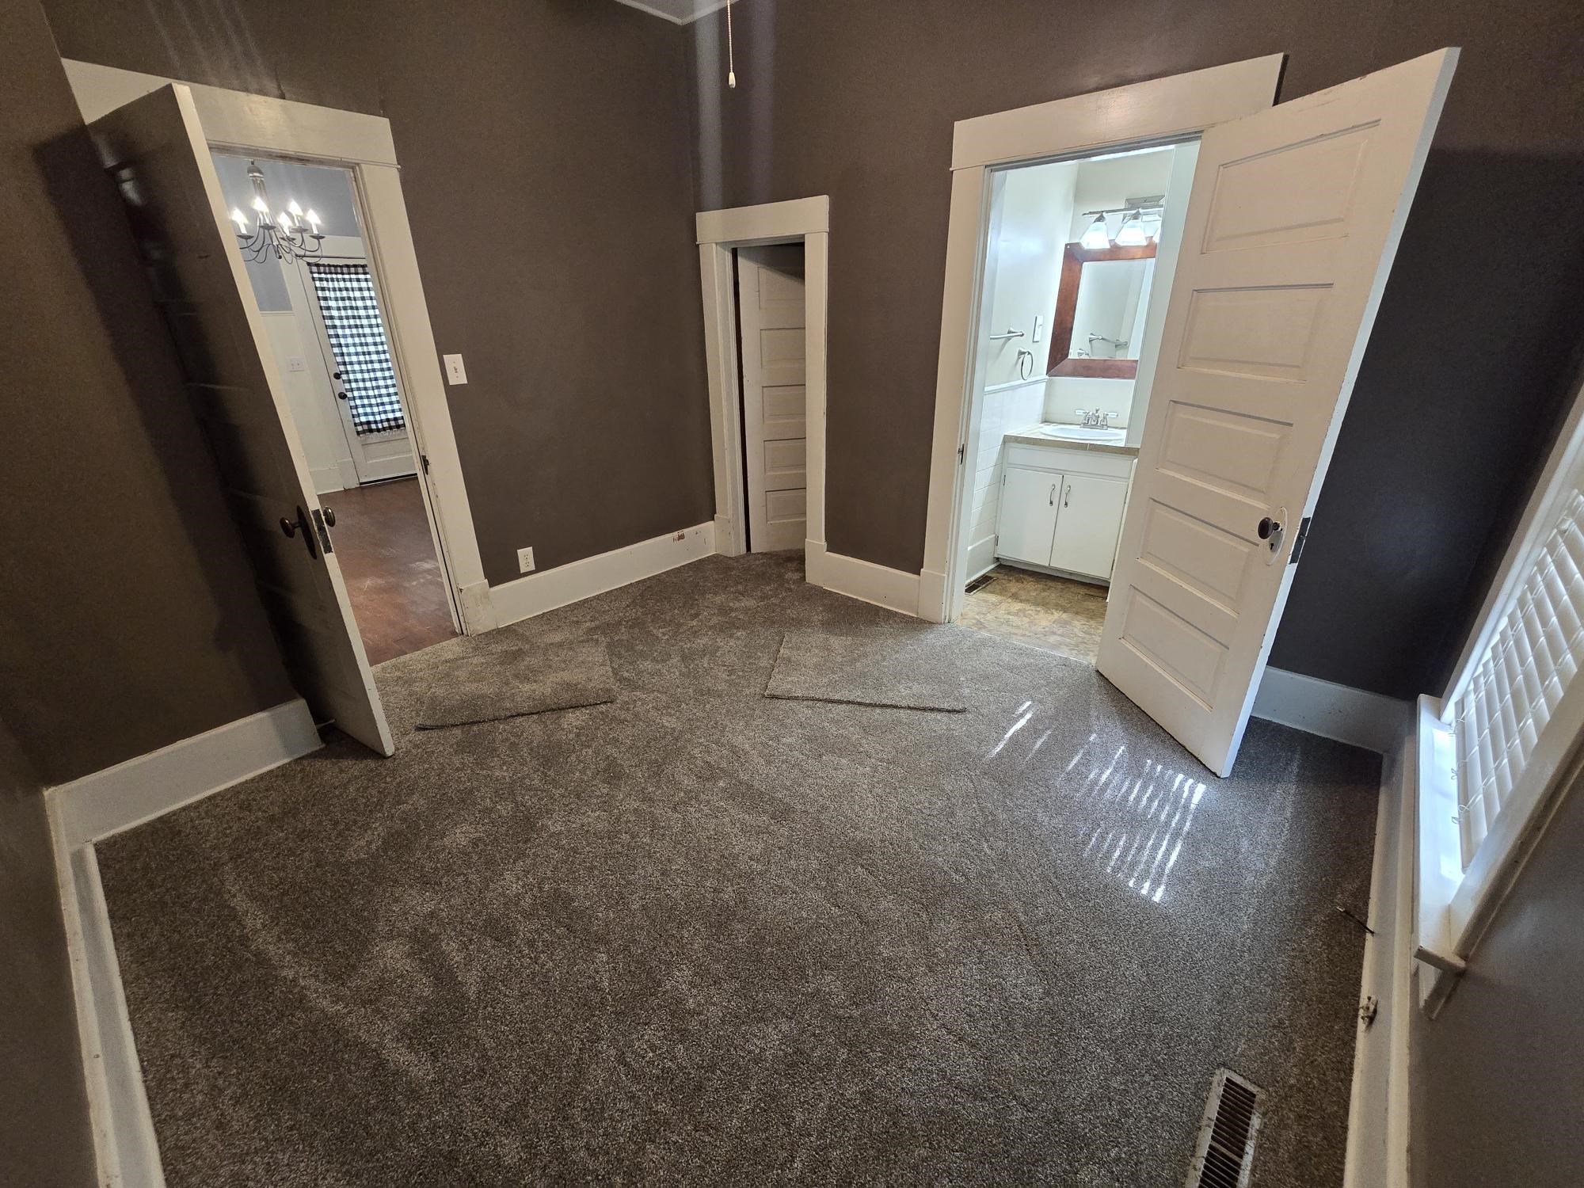
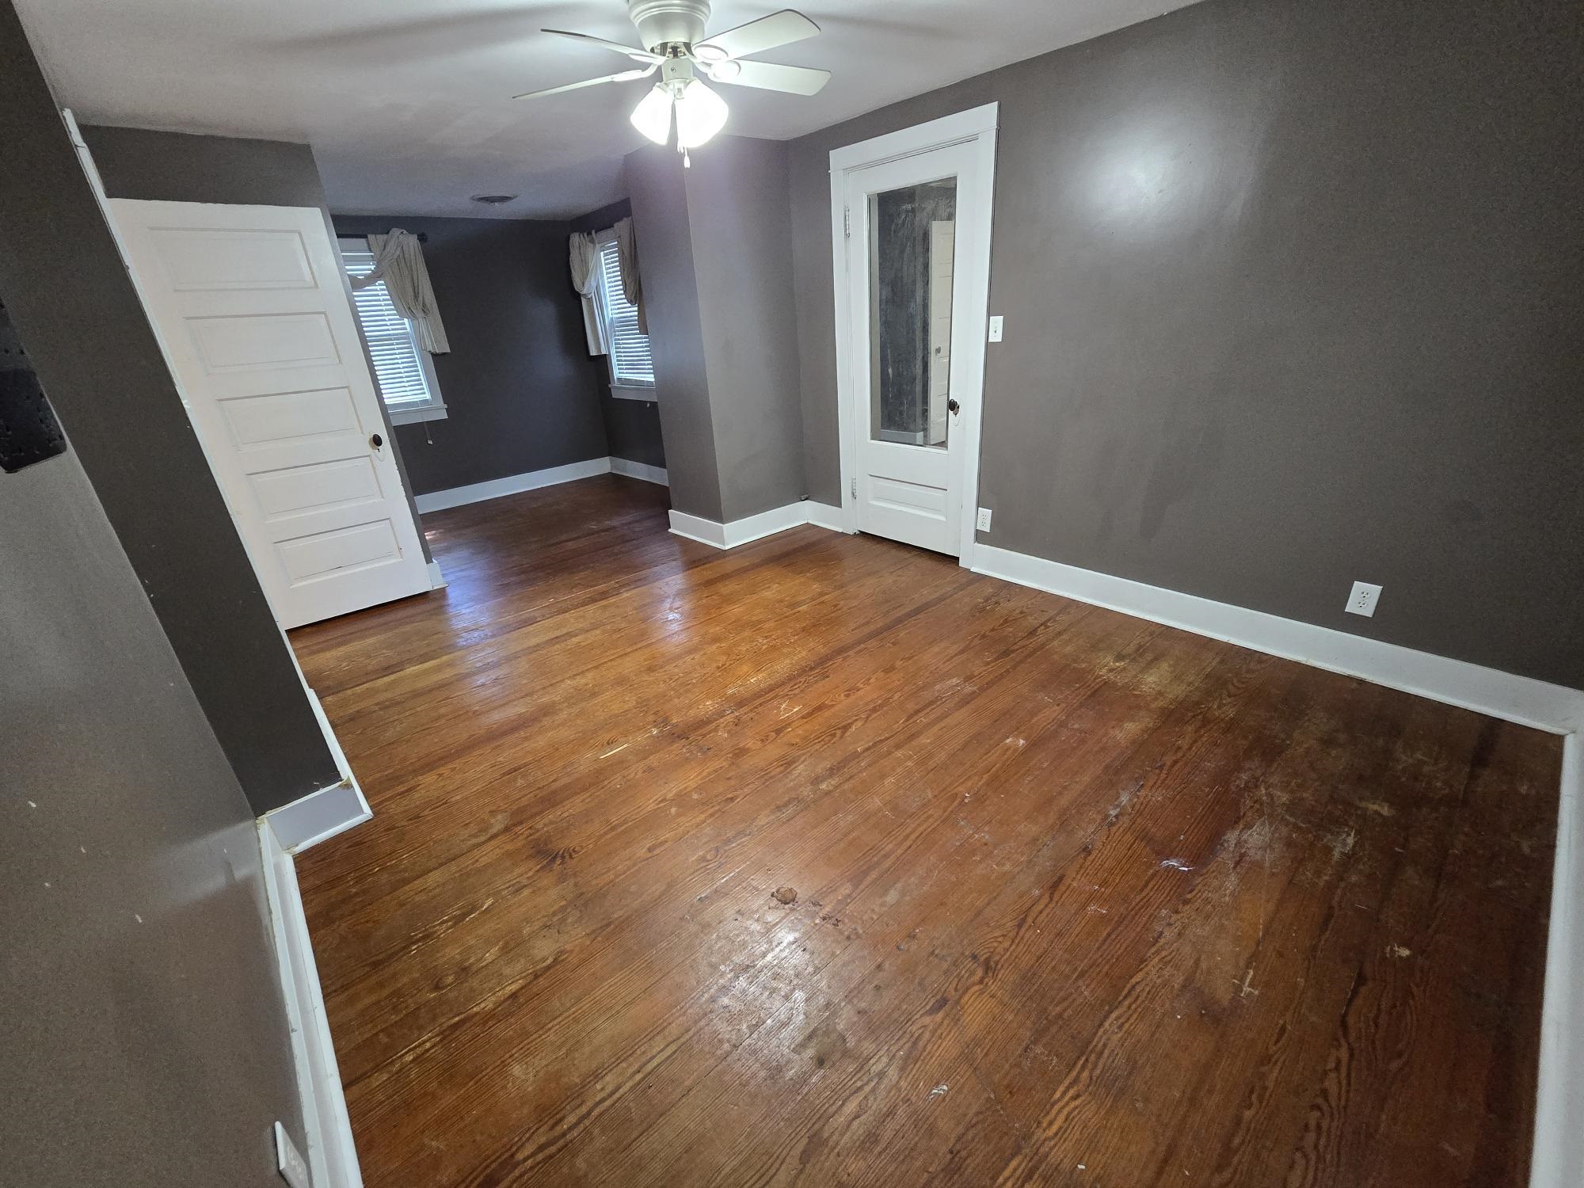
Spacious room featuring wood-finish flooring, dark wall paint and white trim, with attached walk-in closet
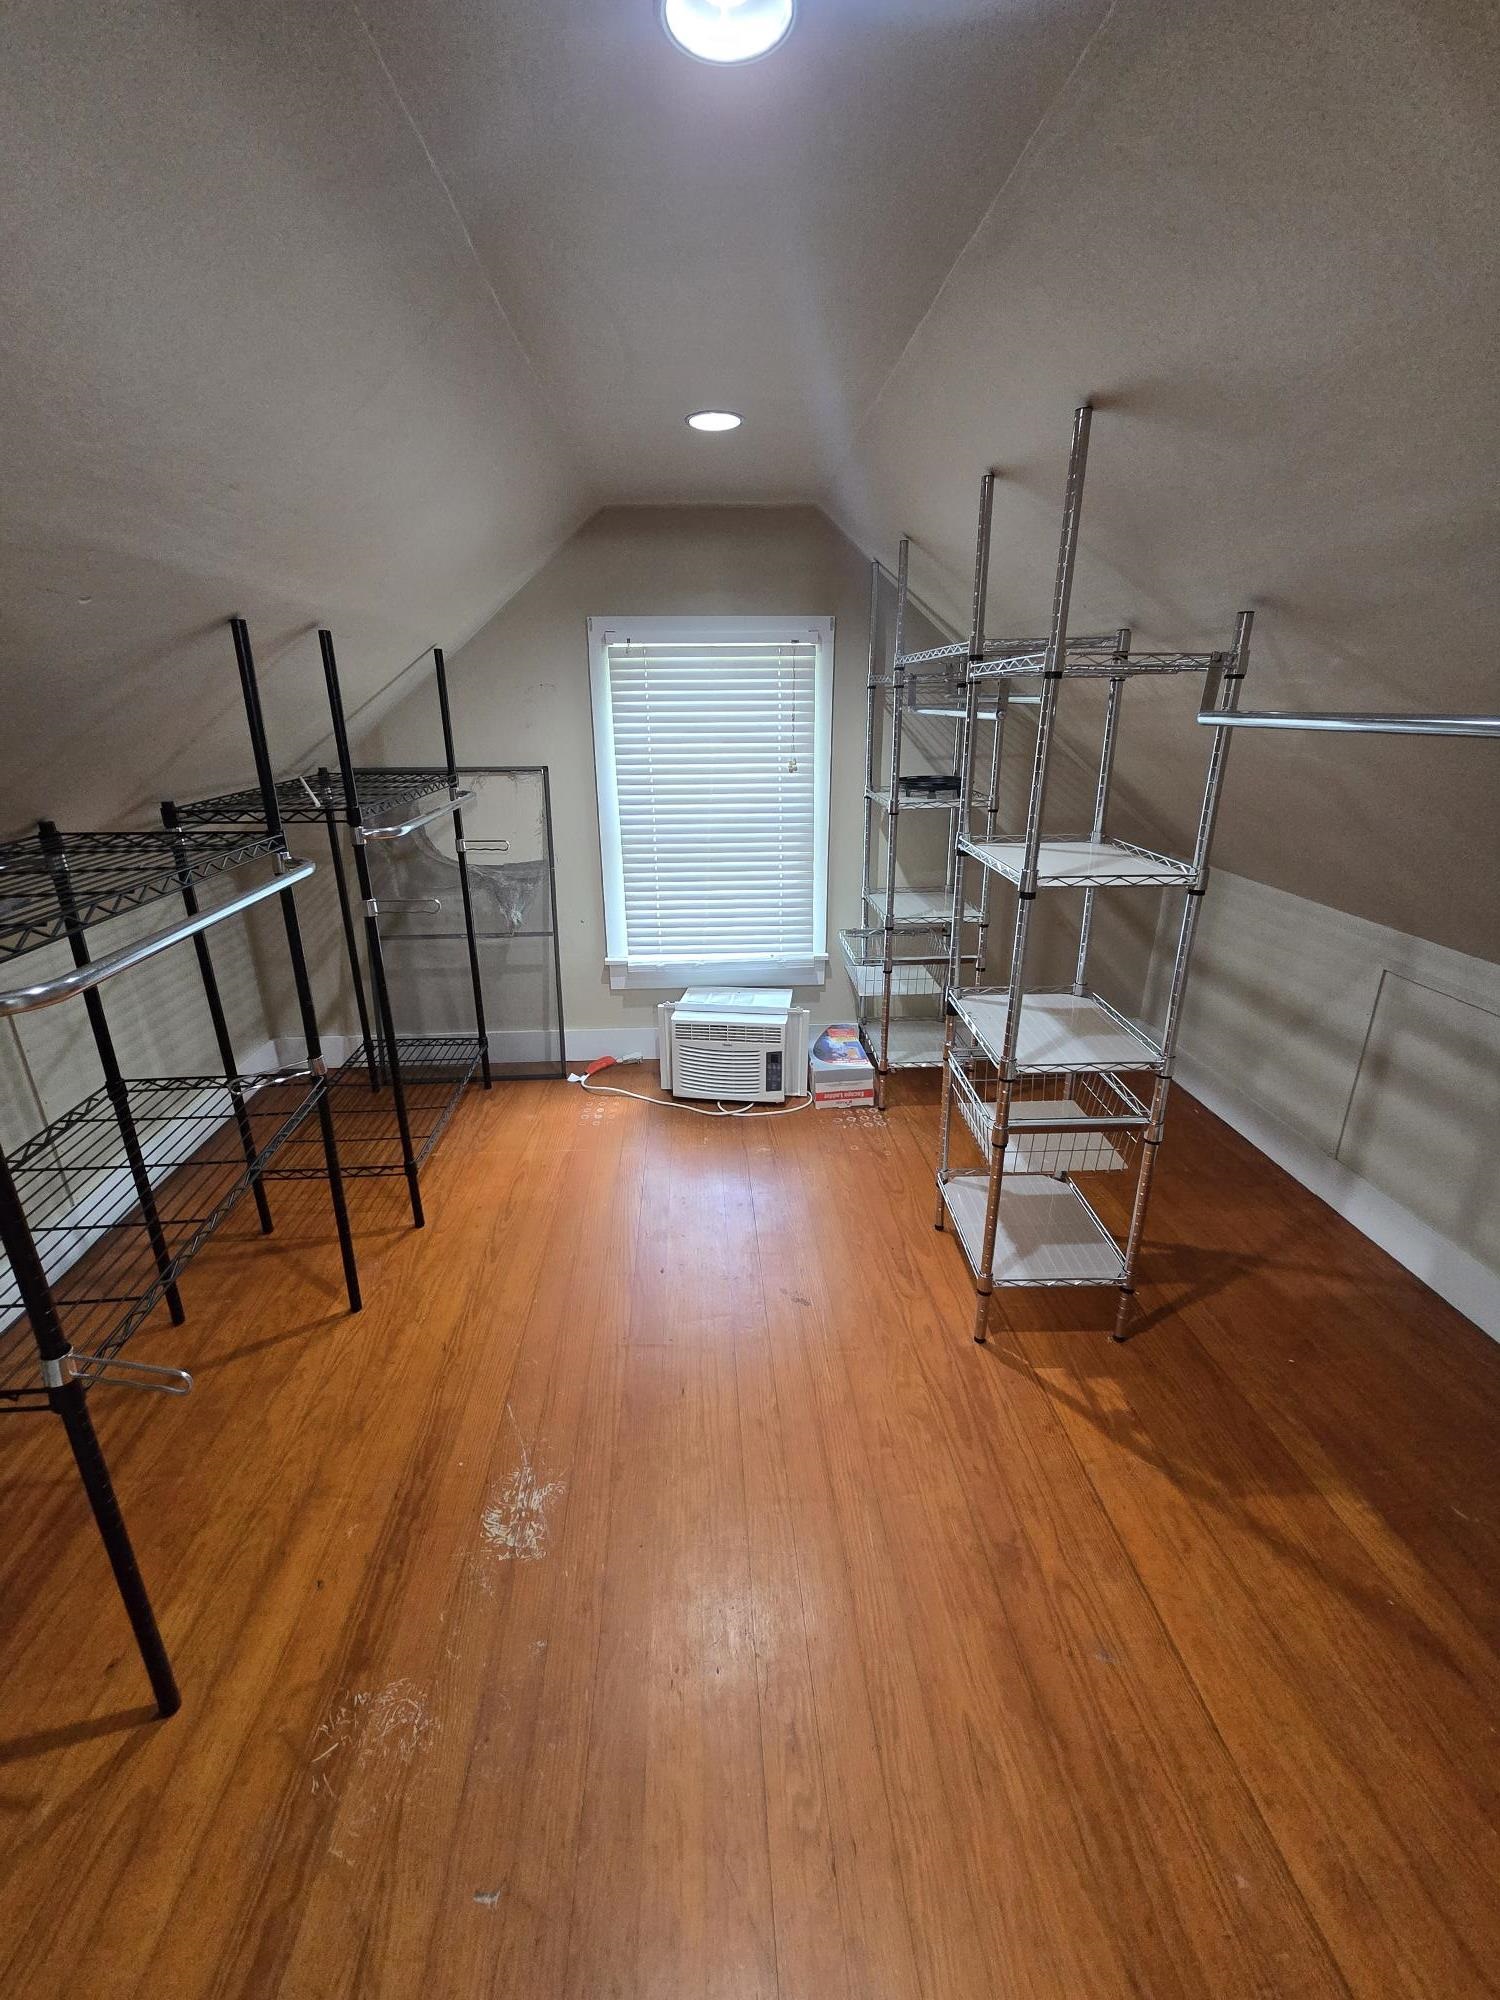
Closet space featuring wood-finish flooring, a single window with blinds, and sloped ceilings with recessed lighting
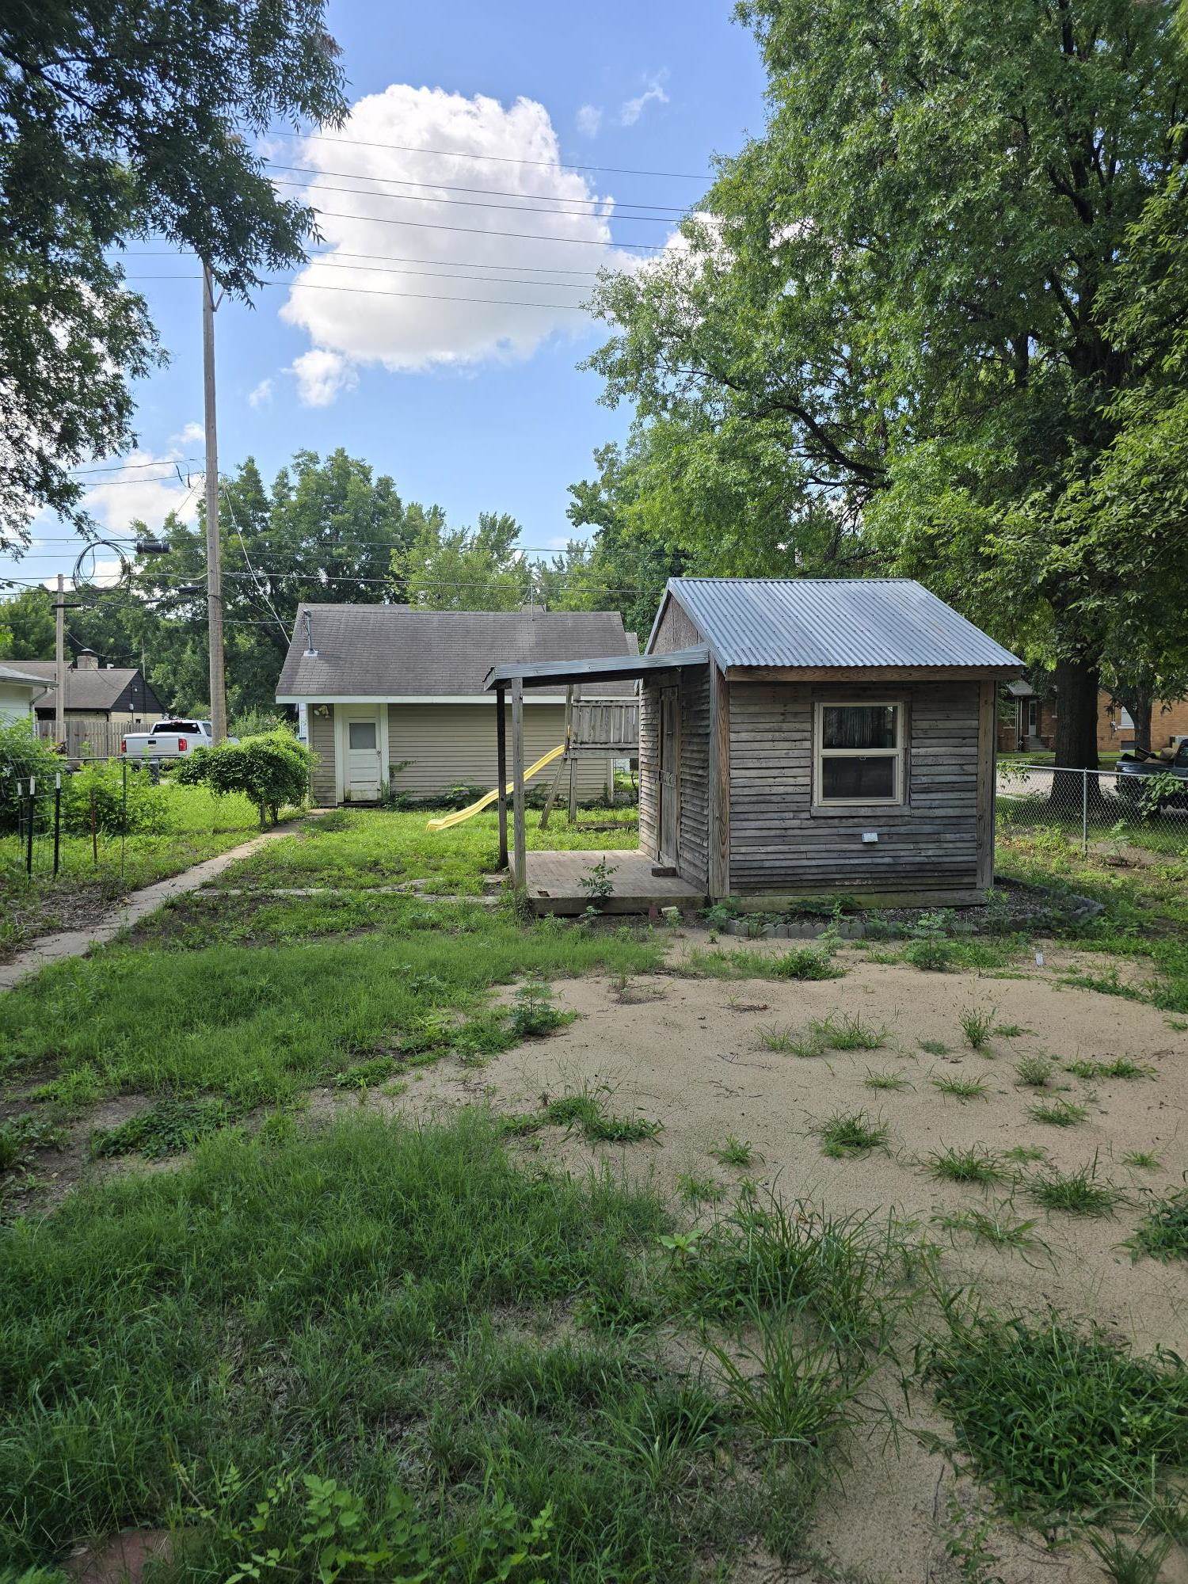
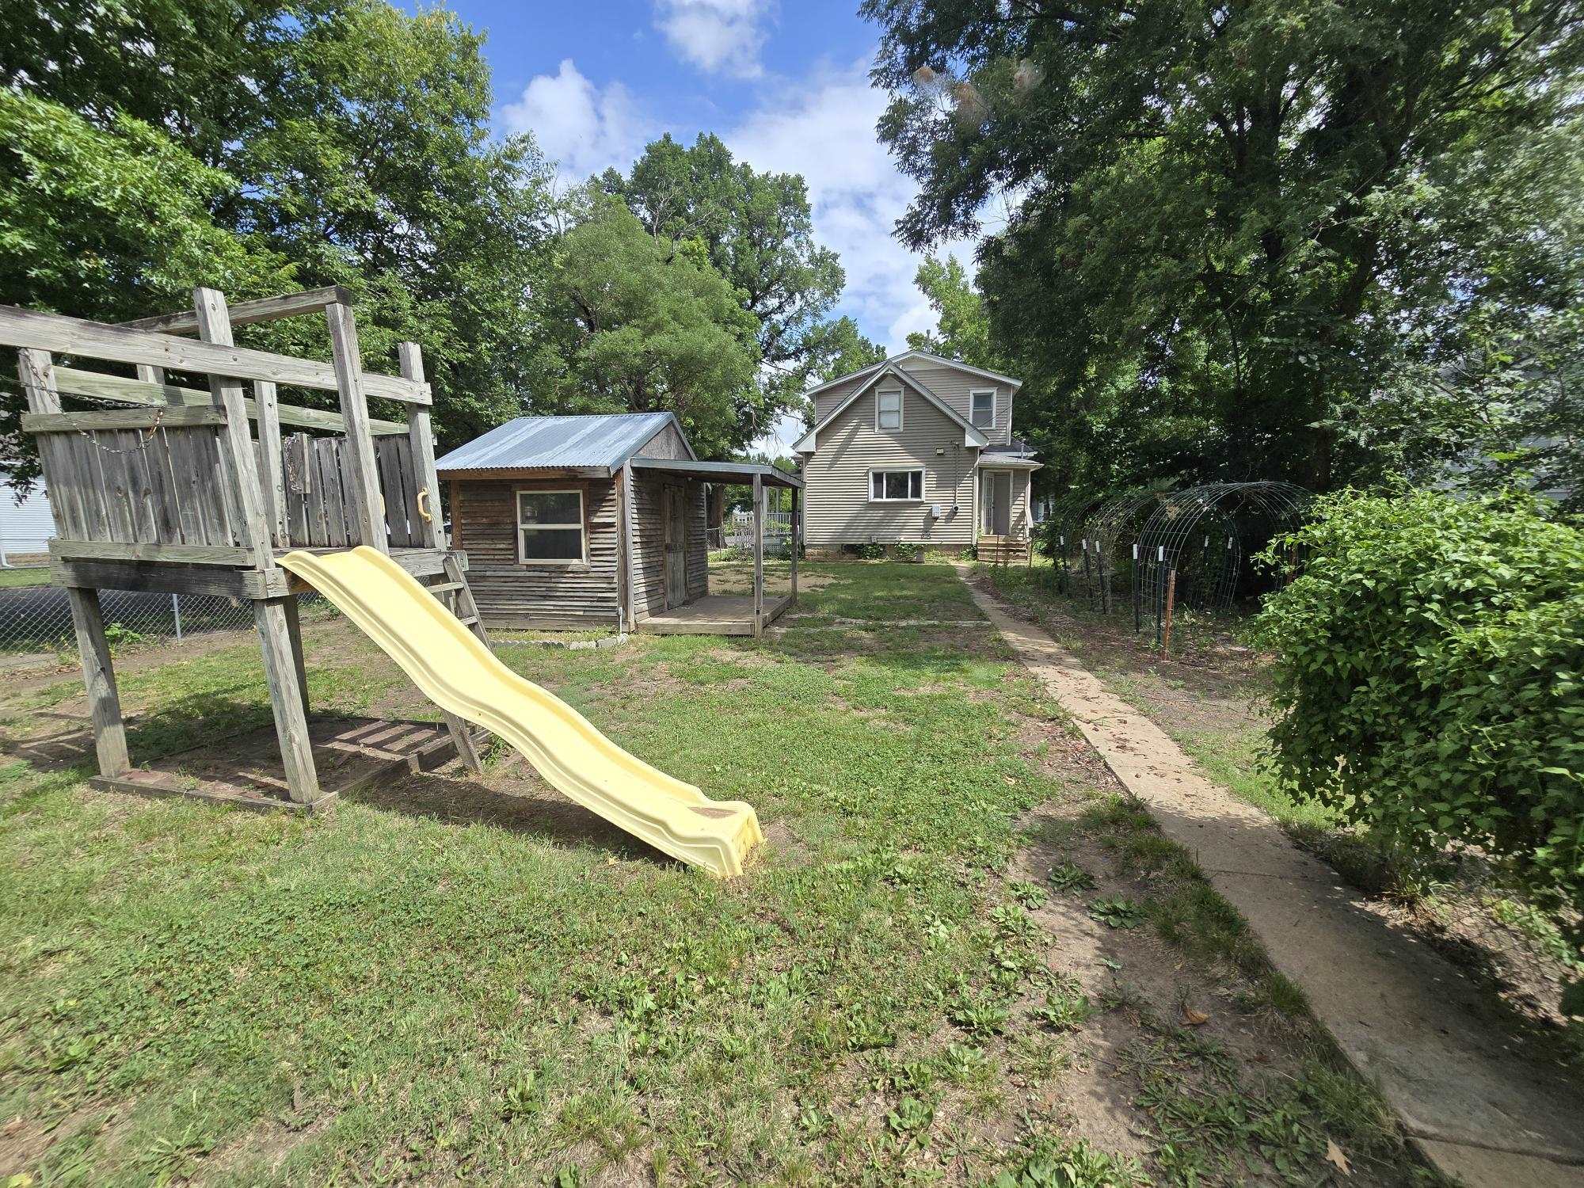
Fenced in backyard featuring a playhouse and large garage with alley access.
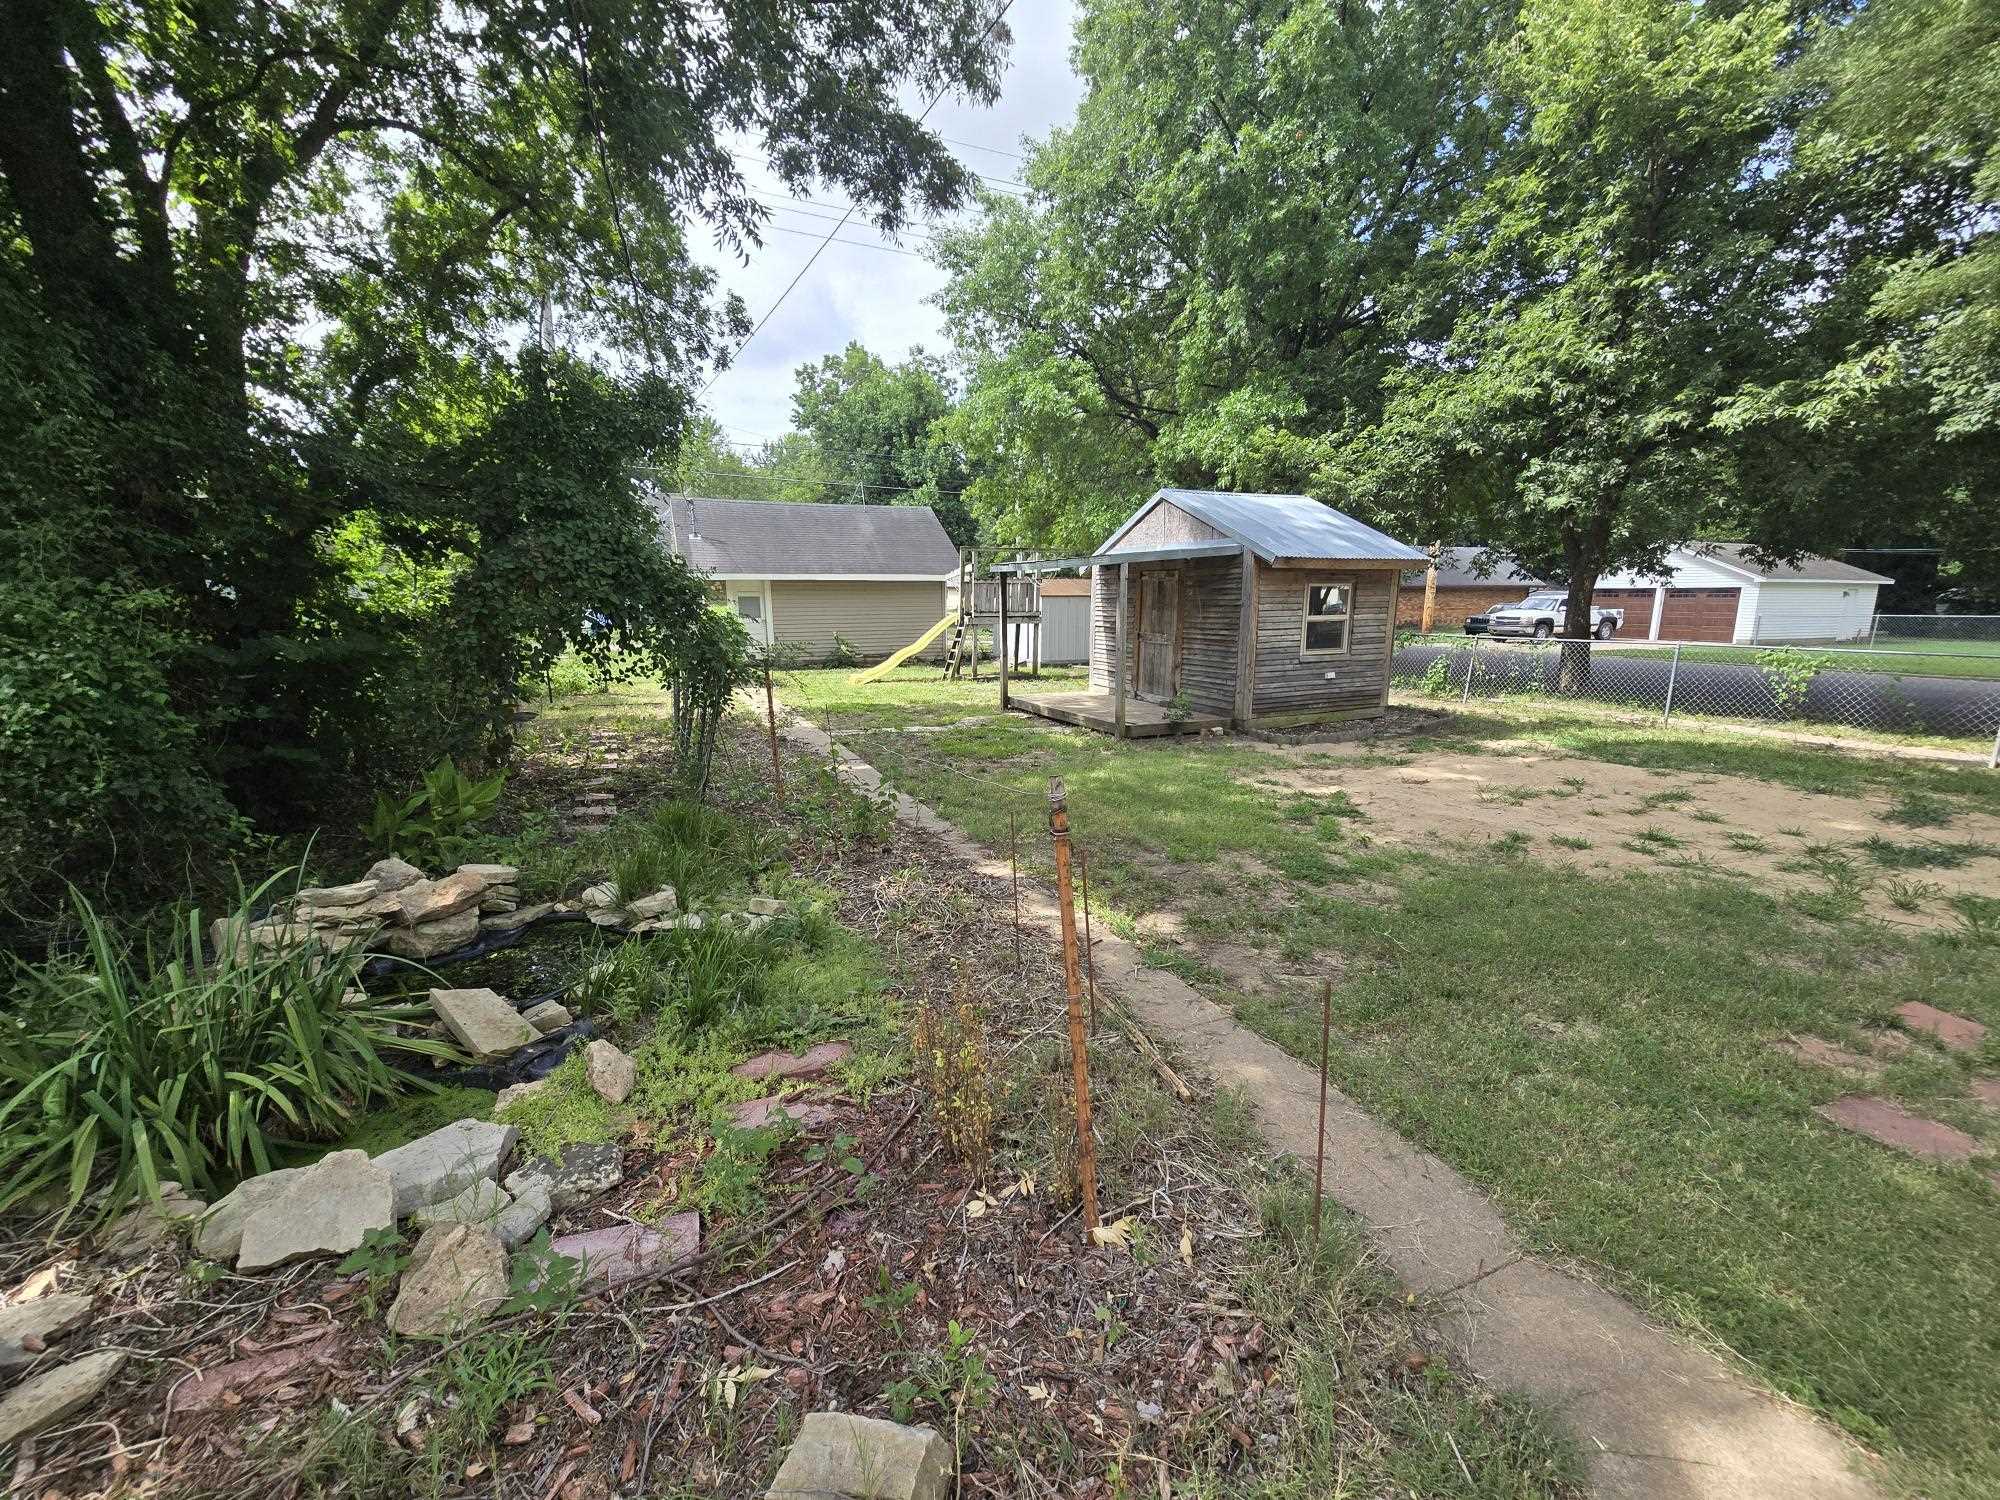
Expansive yard featuring mature trees and a chain-link fence, a spot for water feature, and garden
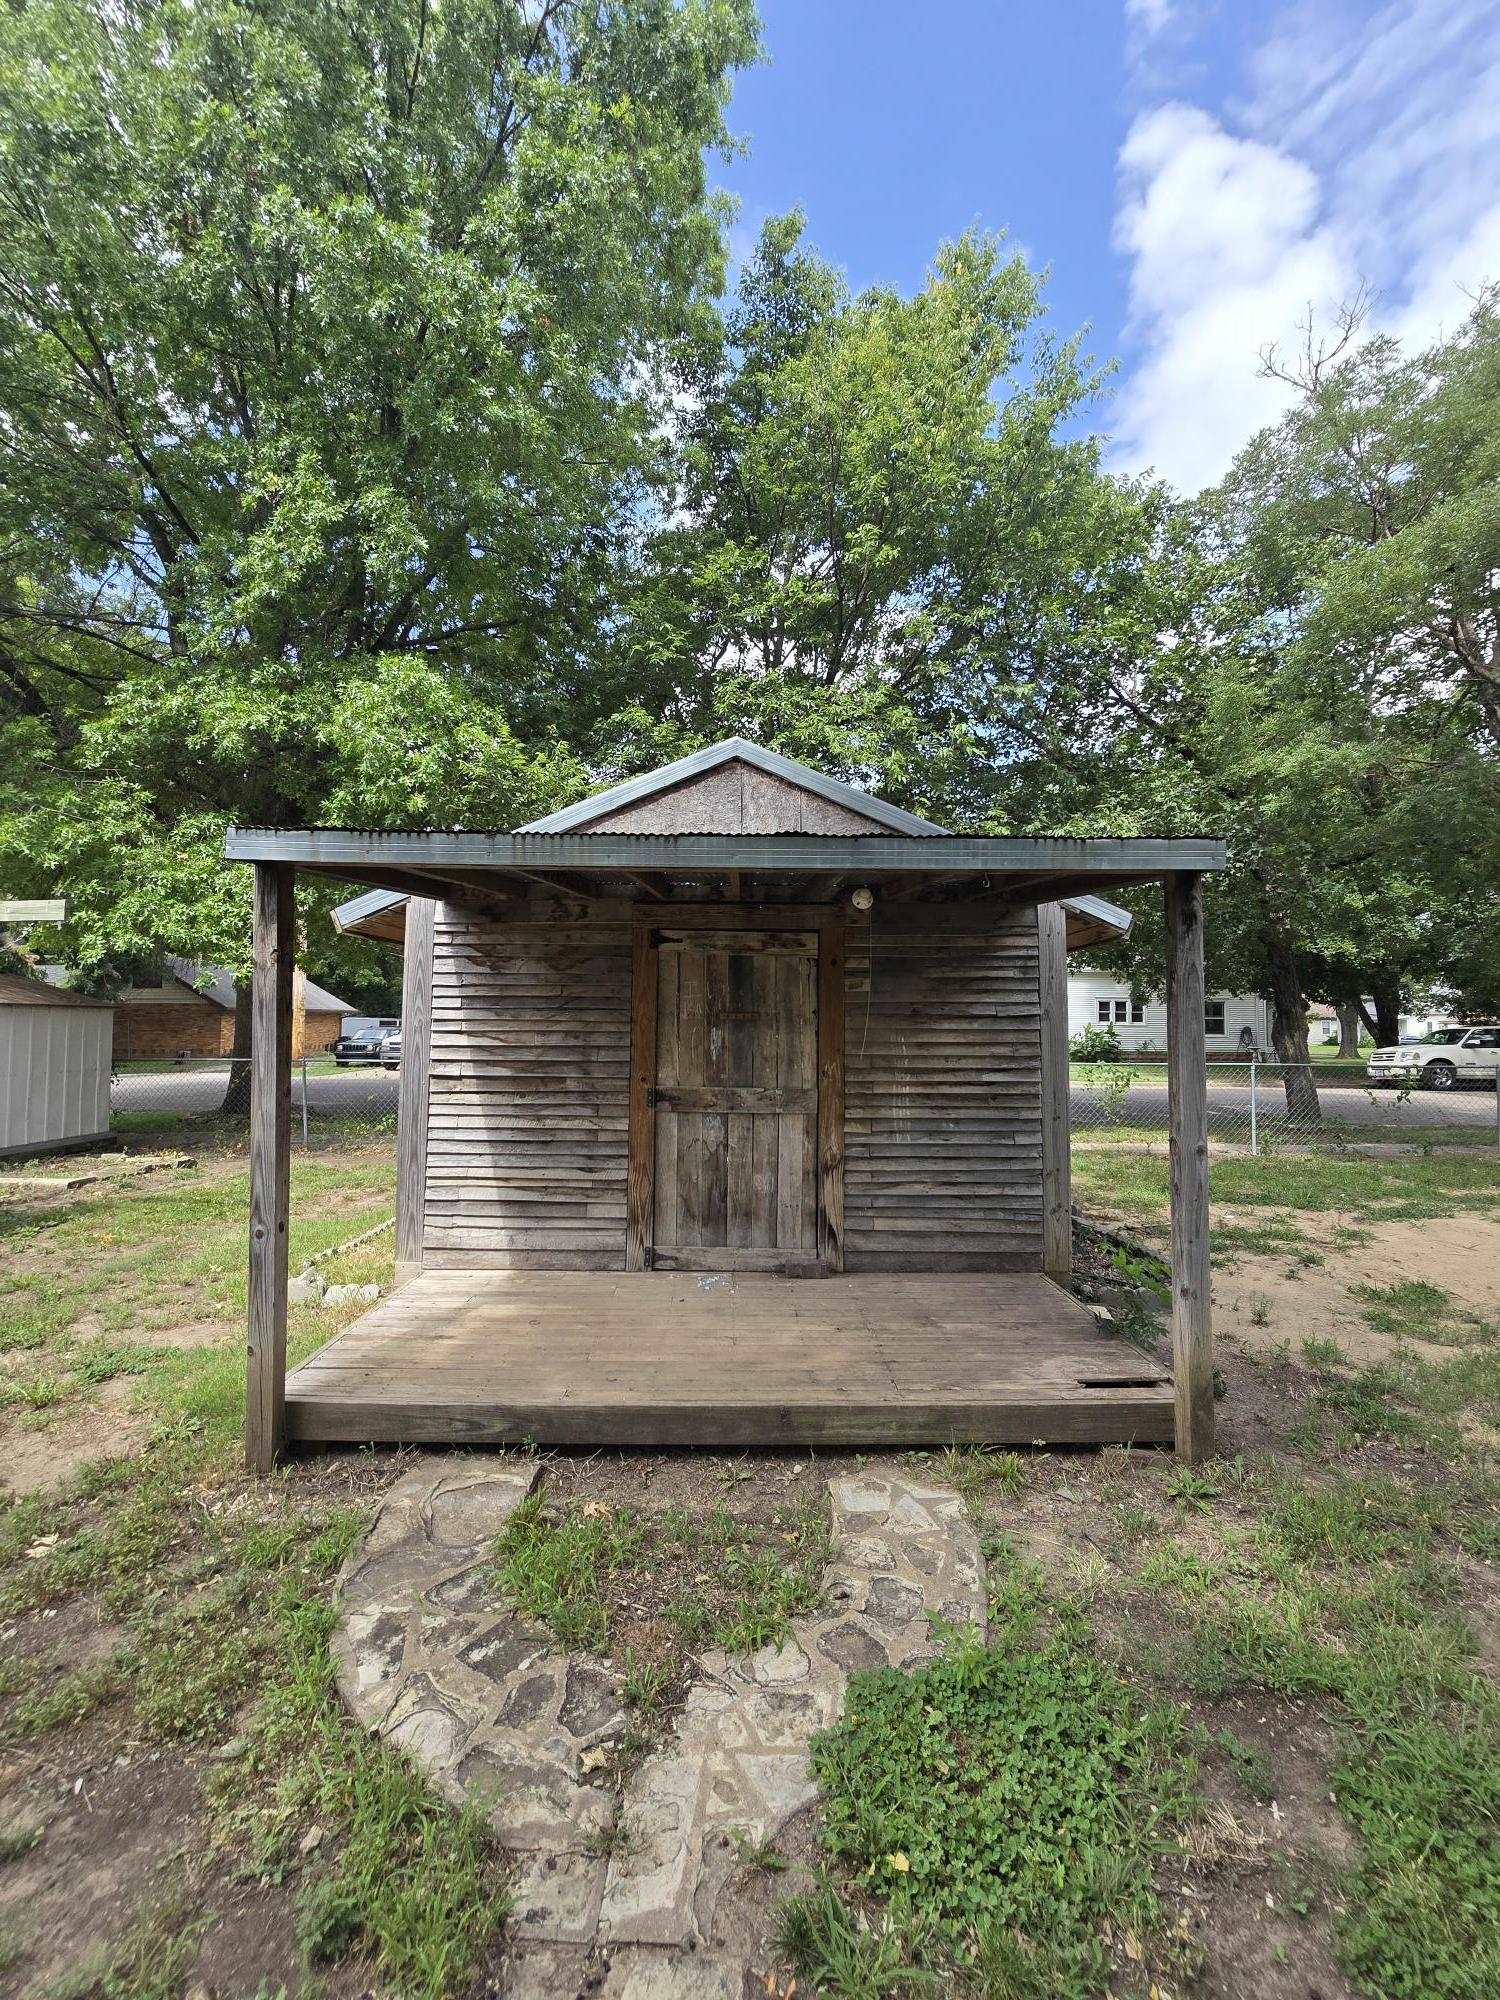
Rustic wood-sided outbuilding featuring a covered porch with a wood deck and a metal roof
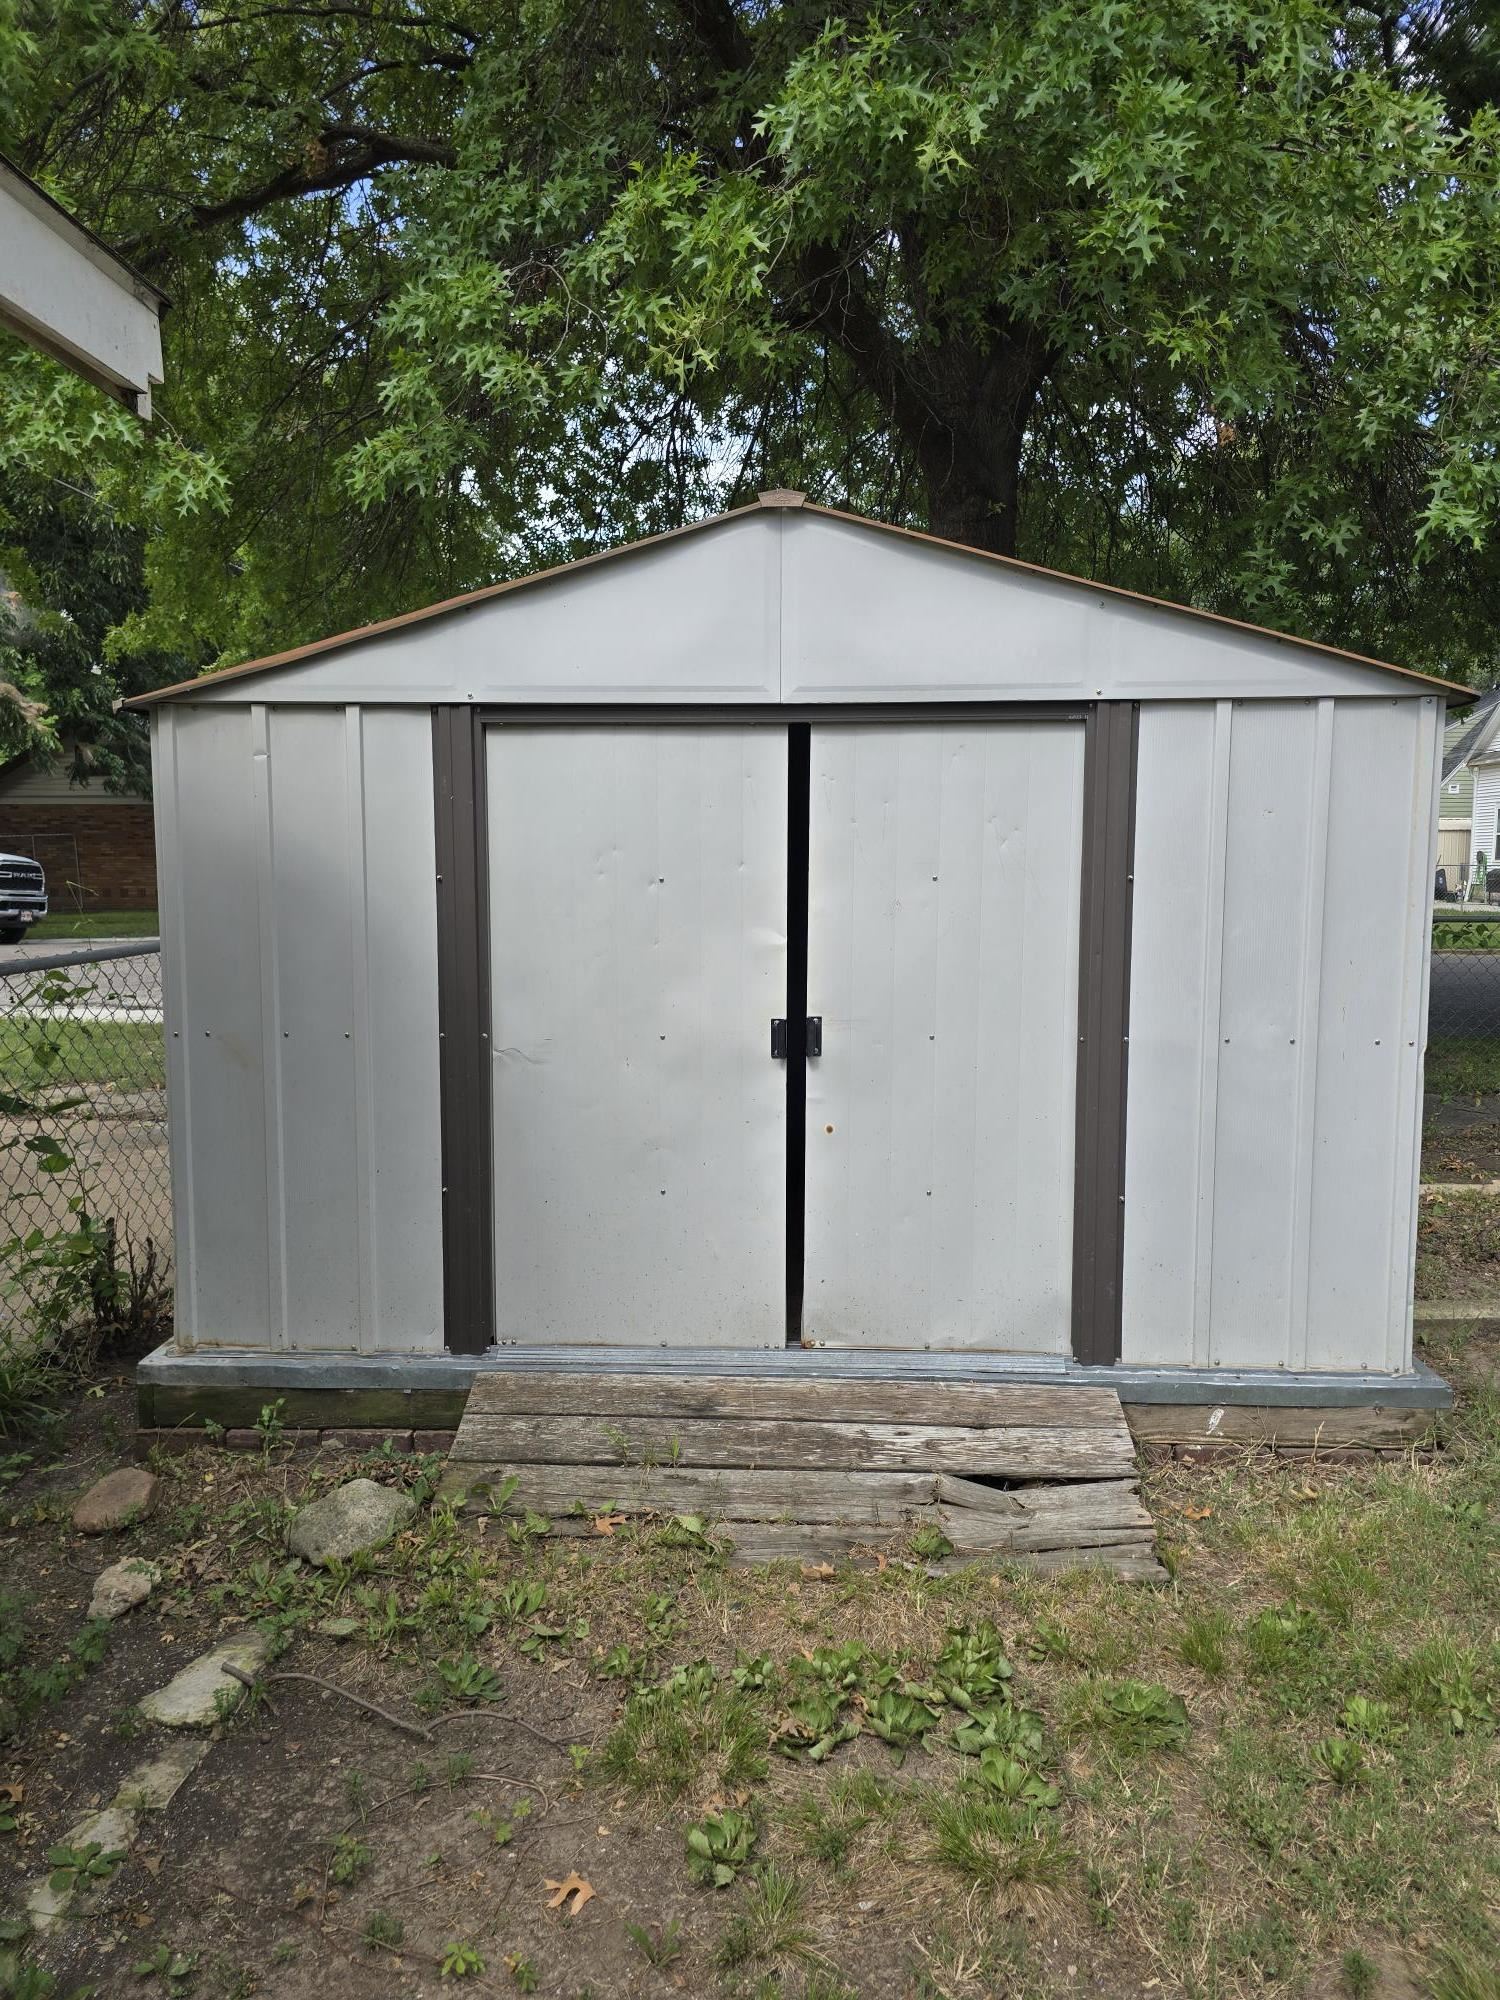
Gable-roof storage shed with light-colored metal siding and dark trim
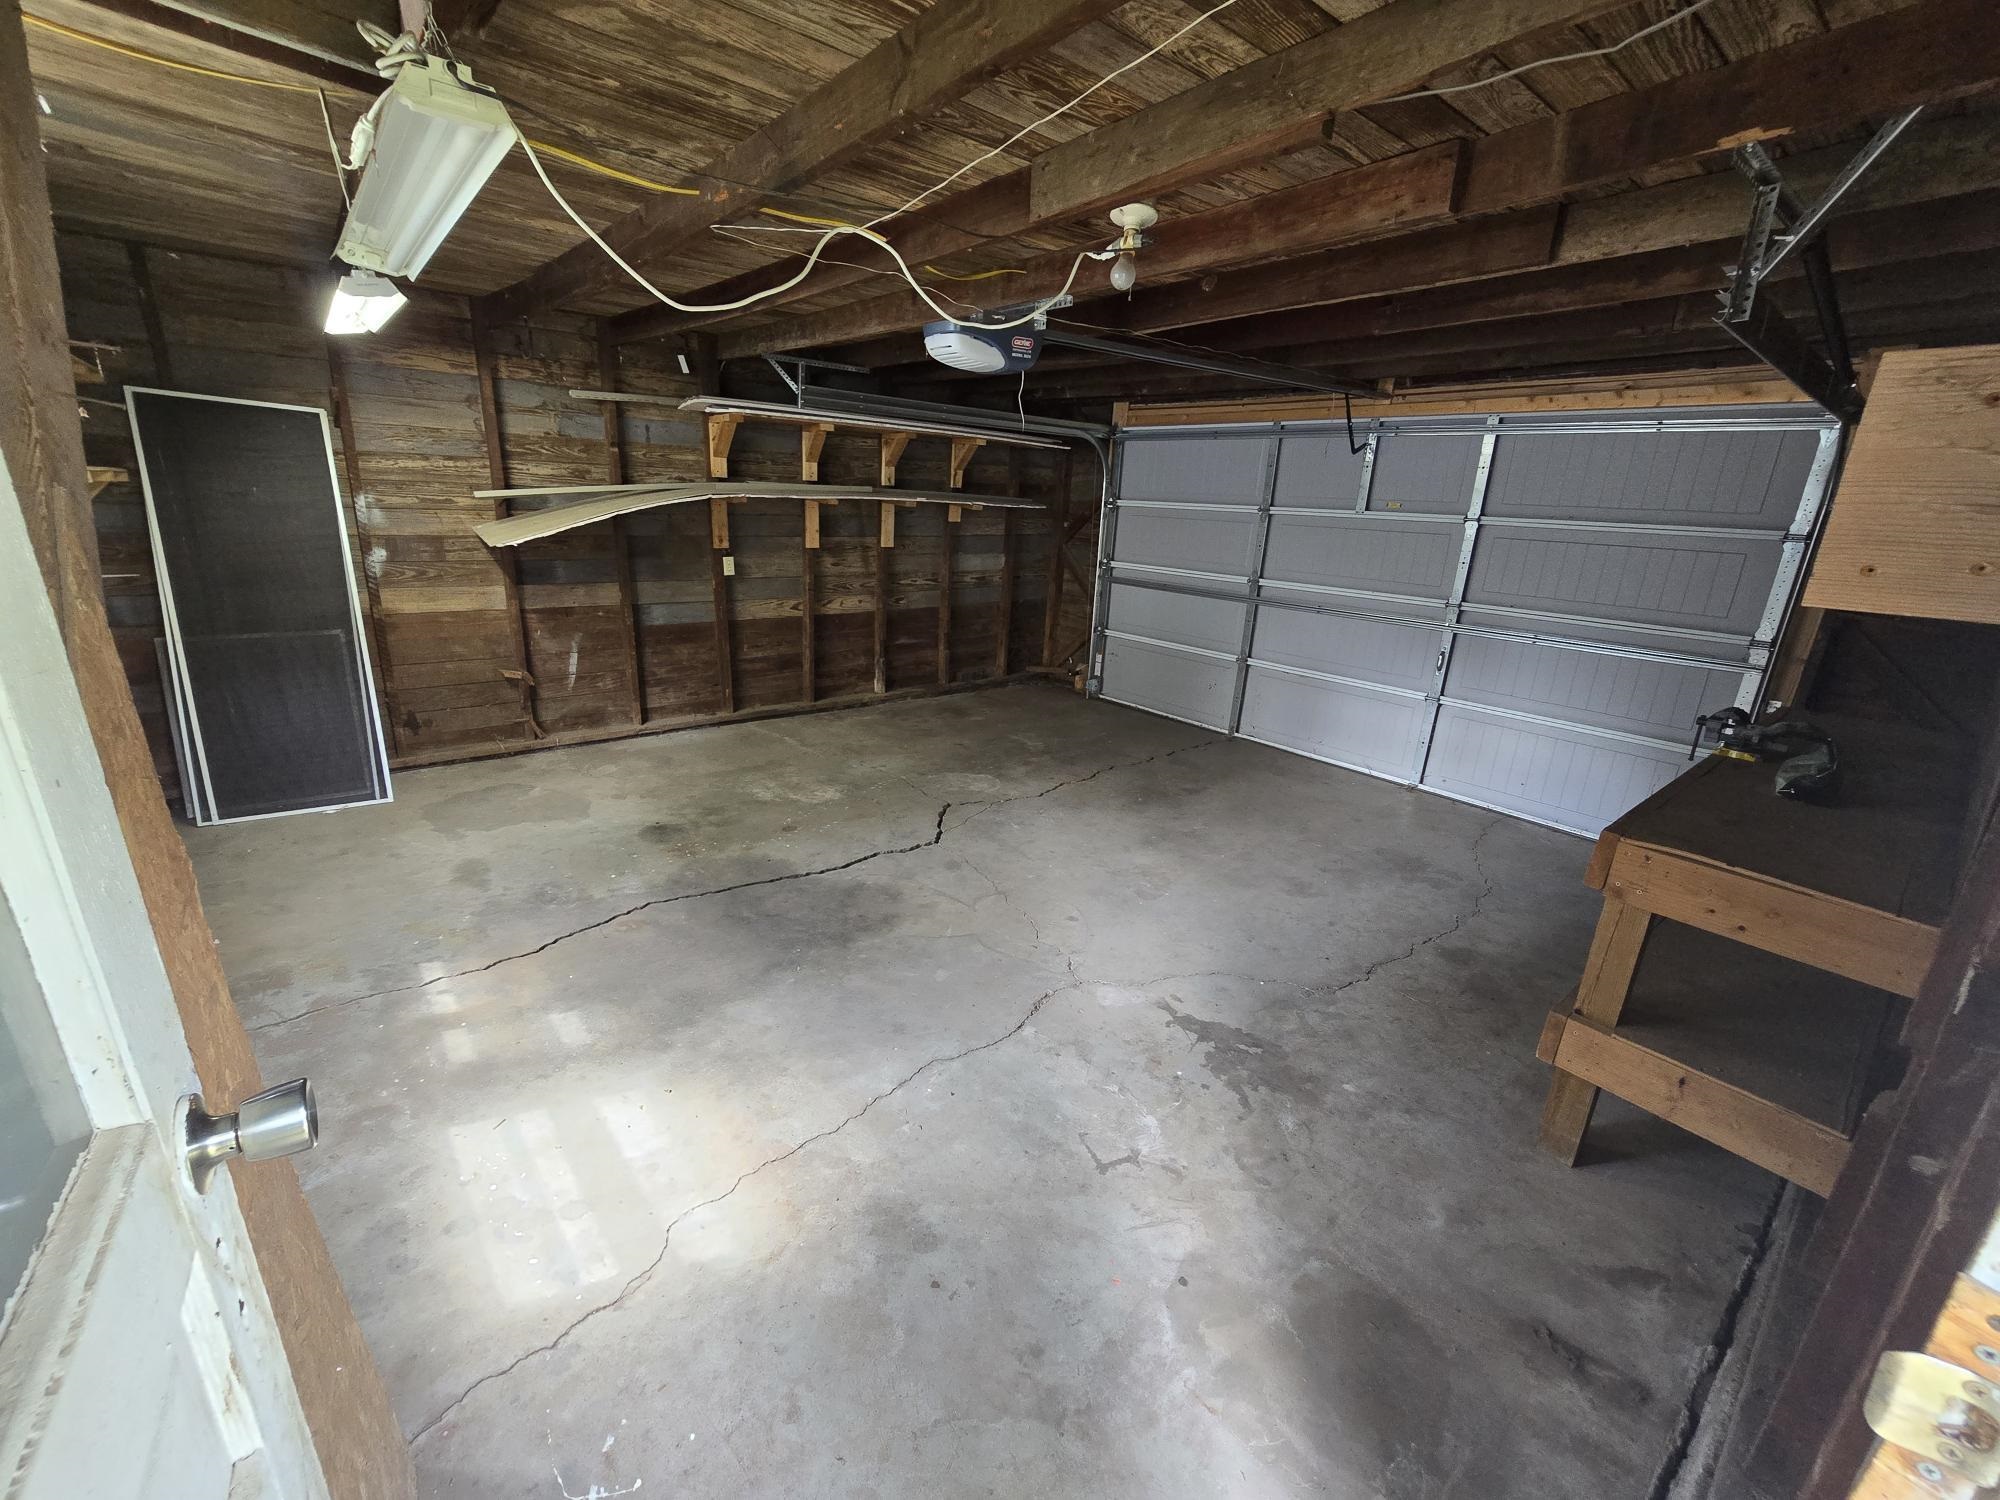
Attached garage featuring exposed wood beam ceiling, concrete flooring, and a segmented garage door
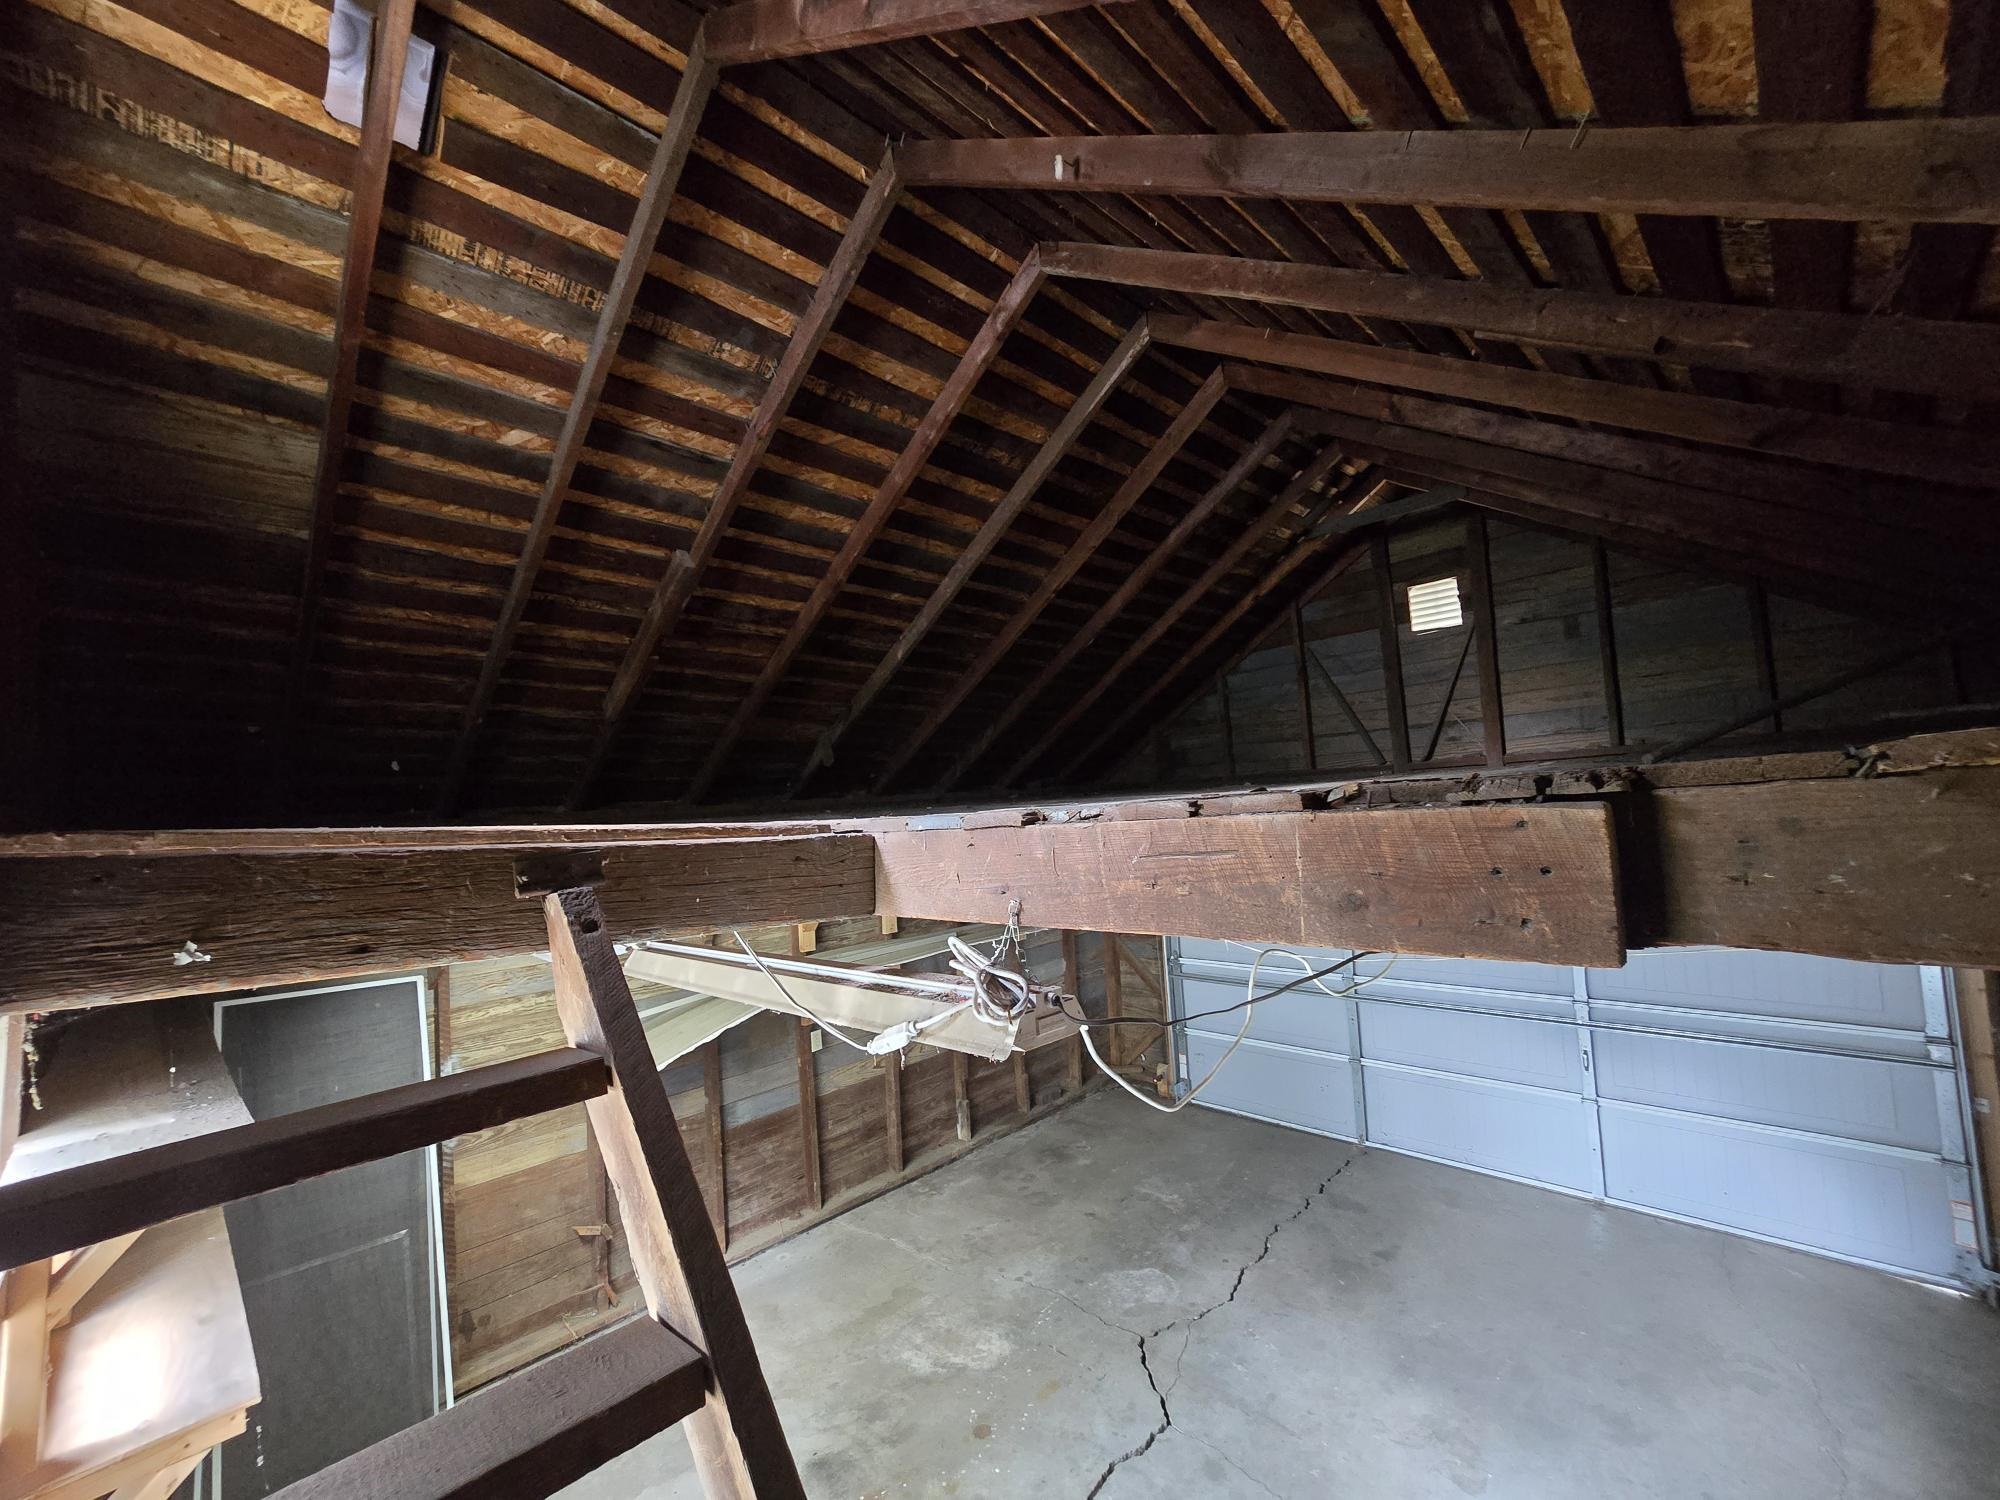
View of storage over garage
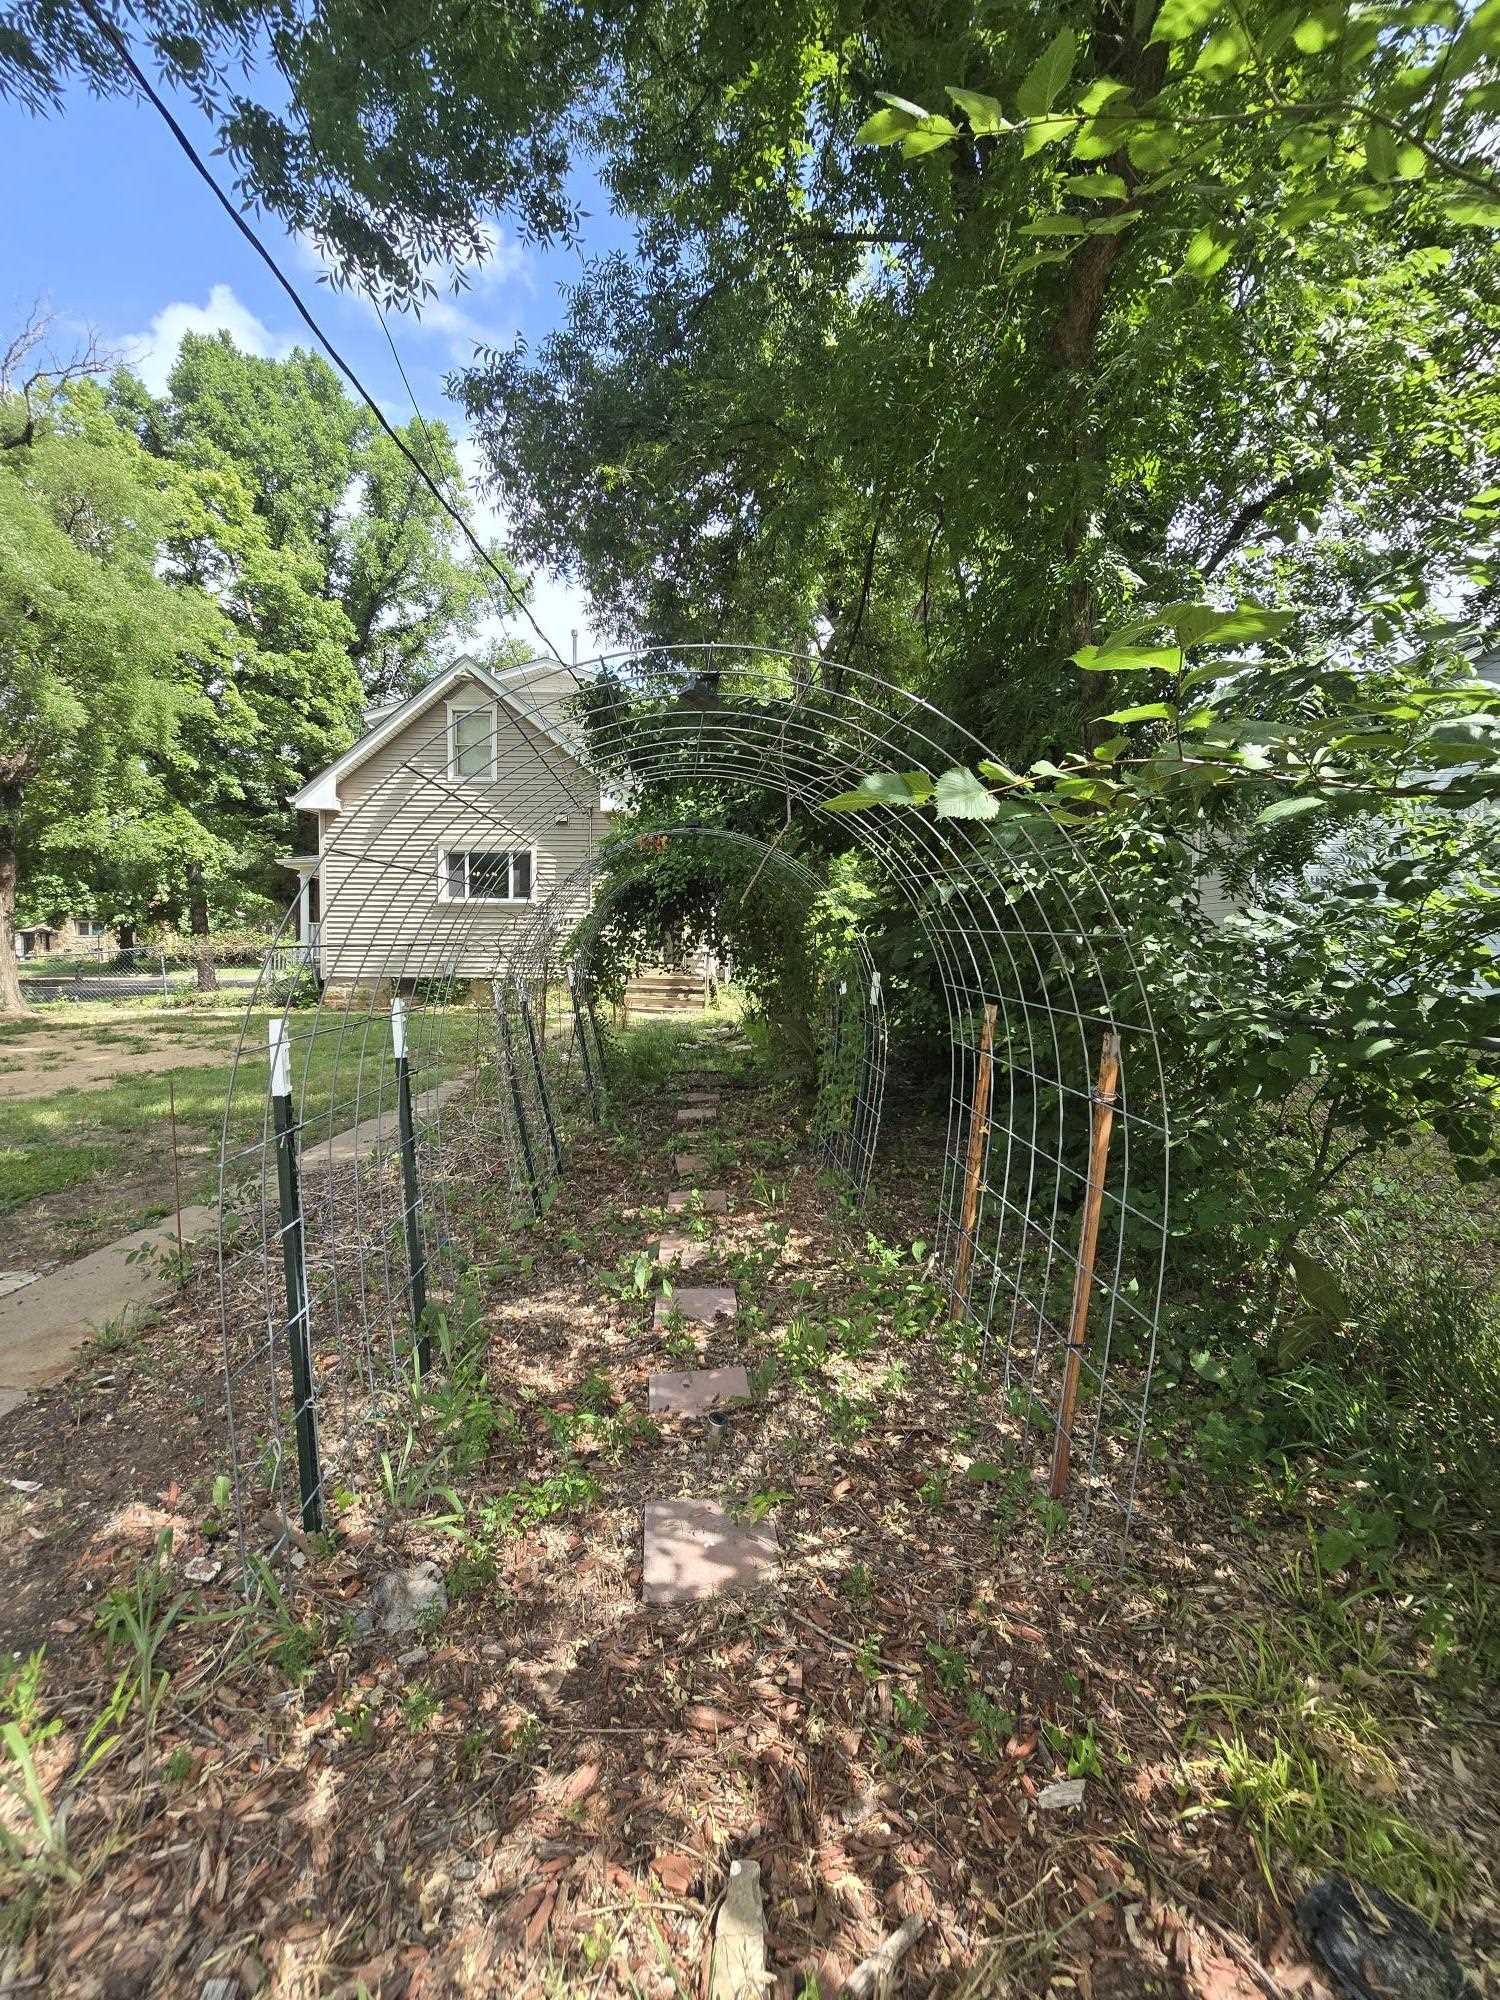
Garden pathway featuring metal trellis arches and stepping stones
Expansive backyard featuring a wood-built play structure with slide, a playhouse, and mature trees providing natural shade
Welcome home to this charming 3-bedroom, 2-bath, 1½-story home featuring beautiful hardwood floors throughout. The updated kitchen offers stainless steel appliances and plenty of space for preparing meals. Enjoy the generous living areas with an abundance of built-in cabinetry, providing both character and practical storage. A dedicated office with French doors creates the perfect space for working from home, studying, or pursuing hobbies. Upstairs, you'll find a spacious walk-in closet, while the basement provides additional storage. Step outside to a large, fenced backyard complete with a playhouse, offering plenty of space for entertaining, gardening, or relaxing. A detached garage adds even more storage and convenience. Updates include: AC unit in 2022, new sewer line in 2018, new breaker box in 2011-- including a new panel on the garage with main shut off for entire home, new garage door in 2020, new fridge in 2022, and new carpet in downstairs bedroom May 2026. This home combines timeless charm with modern updates and is ready for its next owner! **The Seller is willing to install a NEW ROOF with an acceptable offer.** All information deemed accurate and reliable, but not guaranteed and is subject to change without notice. Buyer must do own research and due diligence.
Details
MLS #
675774
Listing Type
For Sale
Style
House
Sub-Type
Resale
Status
Active
Year
1920
Days On Site
40
Listing Provided By
Albright Insurance and Real Estate, LLC | Hollie Gaskill
Features
Bed(s)
3
Bath(s)
2 Total
SQ Feet
1,488
Garage
1
Story(s)
1
Acreage
7825.00
Interior
Flooring
Hardwood
Exterior
Exterior Features
Guttering - ALL, Vinyl/Aluminum
Lot Features
Corner Lot
Community Features
Sidewalks
Taxes
Property
2394
Area Information
State
KS
County
Cowley
City
Winfield
Zip Code
67156
School District
SCKMLS
Community Name
THOMPSON
School District
Winfield
Elementary School
Winfield Schools
High School
Winfield
Listing VS Median (in THOMPSON)
Price: $149,000
low | high
Med: $144,900
52.751677852349% of Average
sqft: 1,488
low | high
Med: 1,456
52.150537634409% of Average
$ / sqft: $100
low | high
Med: $100
50.614352090862% of Average
On site: 40
low | high
Med: 126
31.746031746032% of Average
Sourced by Back At You
MLS Number: 675774
Hollie Gaskill – (620) 446-0283
Albright Insurance and Real Estate, LLC – (620) 221-7653 – nextkeywithbri@gmail.com
MLS Internet Data Exchange (IDX) information is provided exclusively for consumers’ personal, non-commercial use and may not be used for any purpose other than to identify prospective properties consumers may be interested in purchasing, and that the data is deemed reliable but is not guaranteed accurate by the REALTORS® of South Central Kansas.
MLS Number: 675774
Hollie Gaskill – (620) 446-0283
Albright Insurance and Real Estate, LLC – (620) 221-7653 – nextkeywithbri@gmail.com