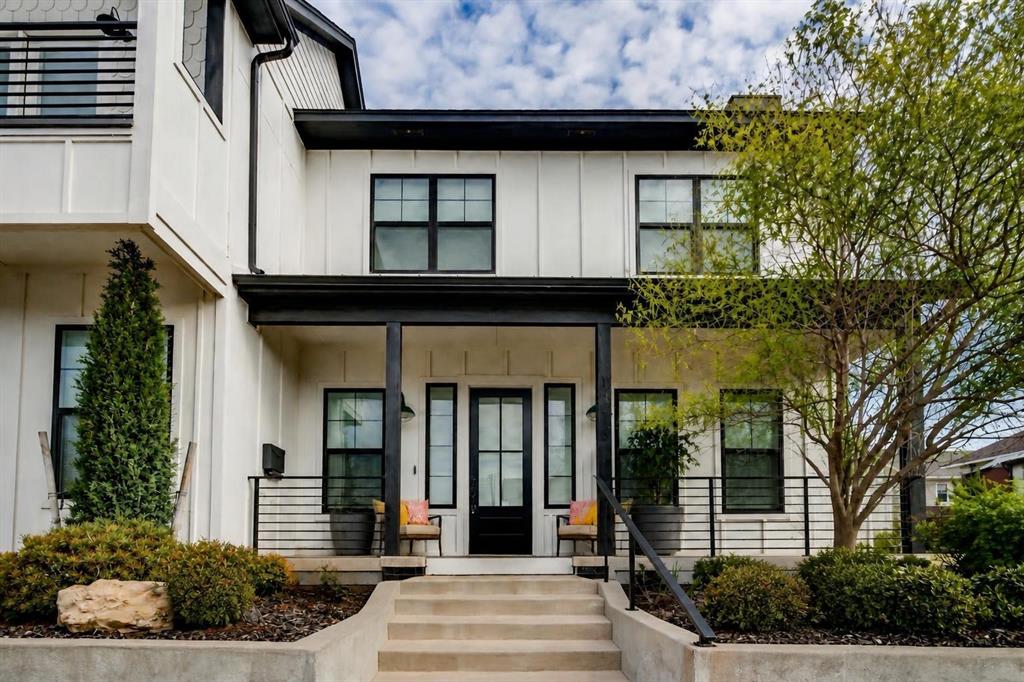
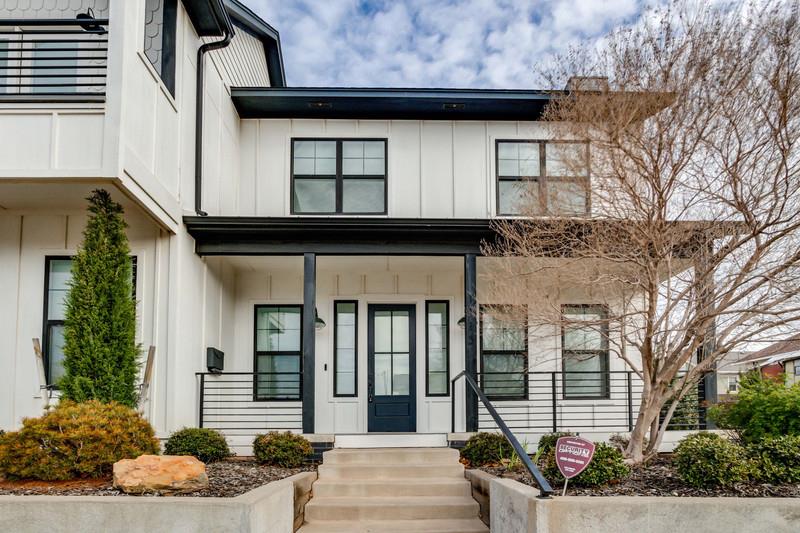
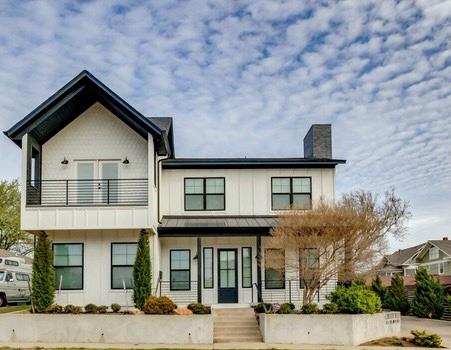
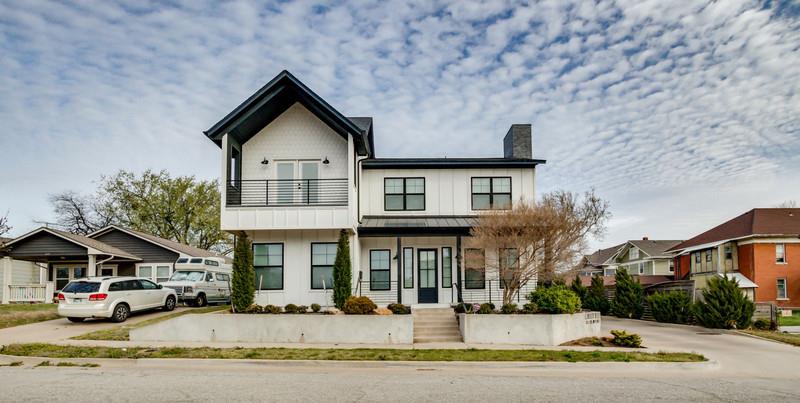
Modern exterior featuring white board and batten siding, black trim accents, a covered entry porch, dark-framed windows, and concrete retaining walls with landscaping
View of front facade with a chimney, a balcony, and board and batten siding
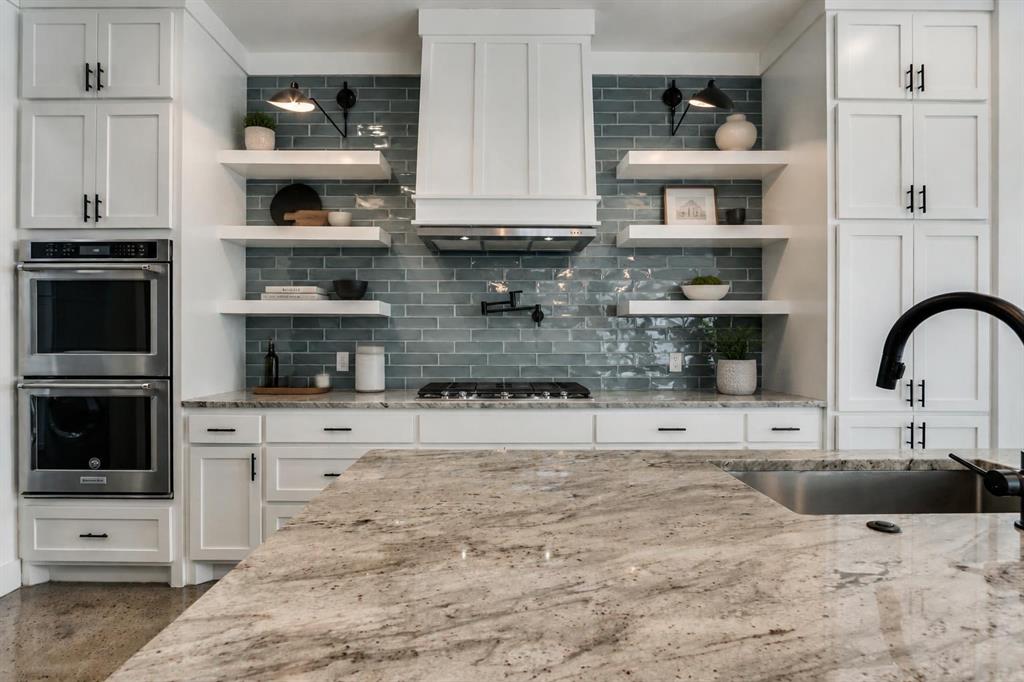
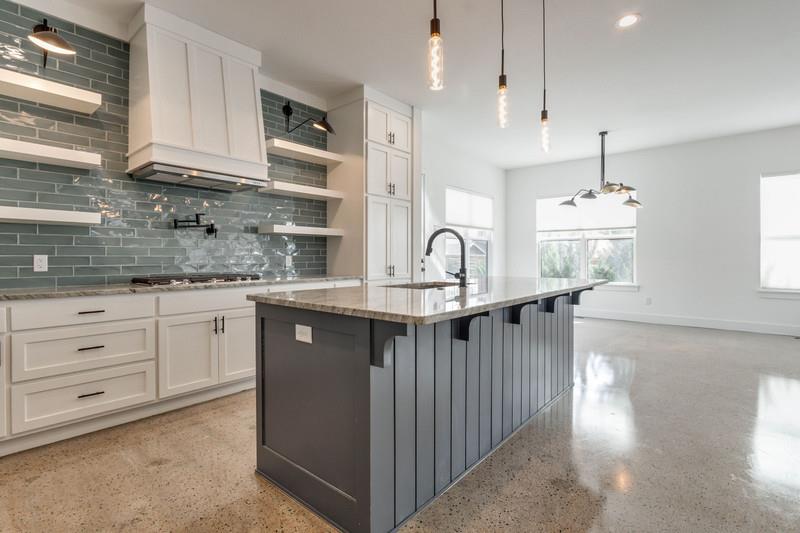
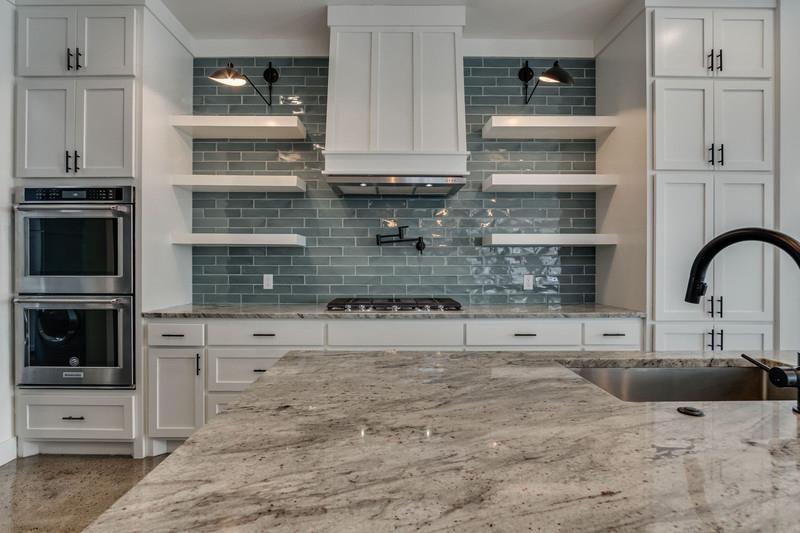
Kitchen featuring a large central island with seating, white shaker-style cabinetry, an integrated range hood, open shelving, and a tiled backsplash
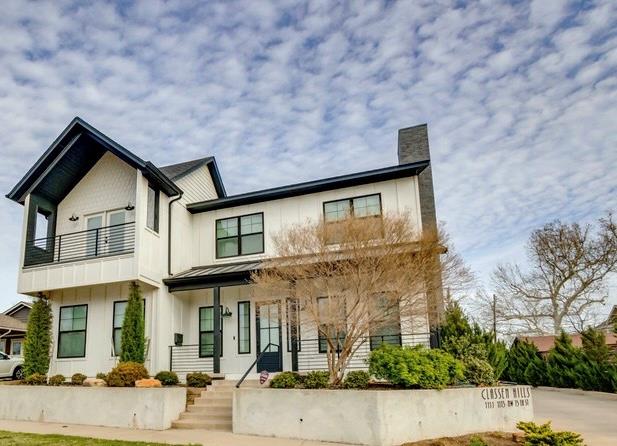
View of front of home with board and batten siding, a balcony, a standing seam roof, and a chimney
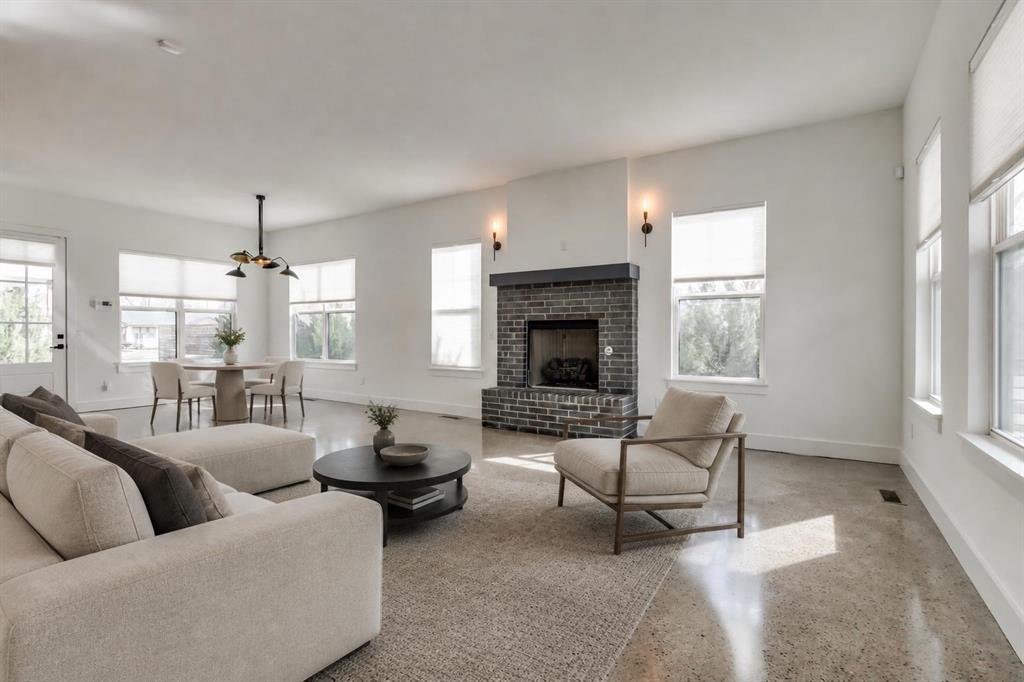
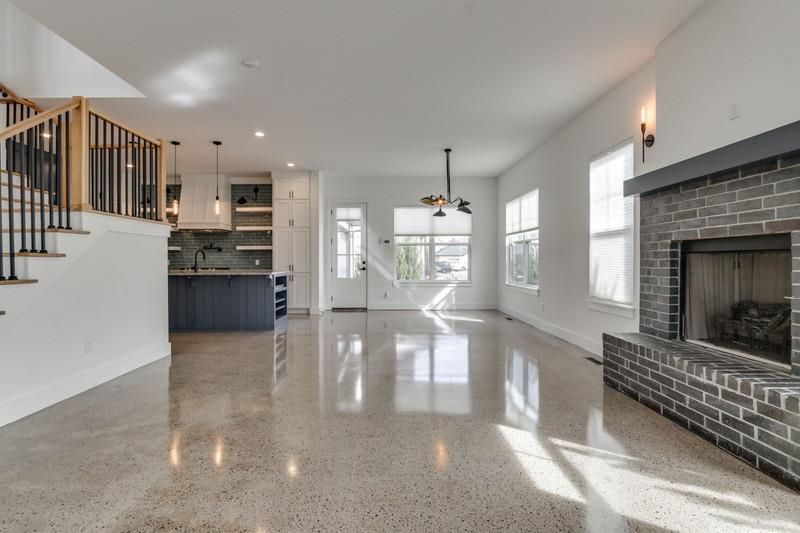
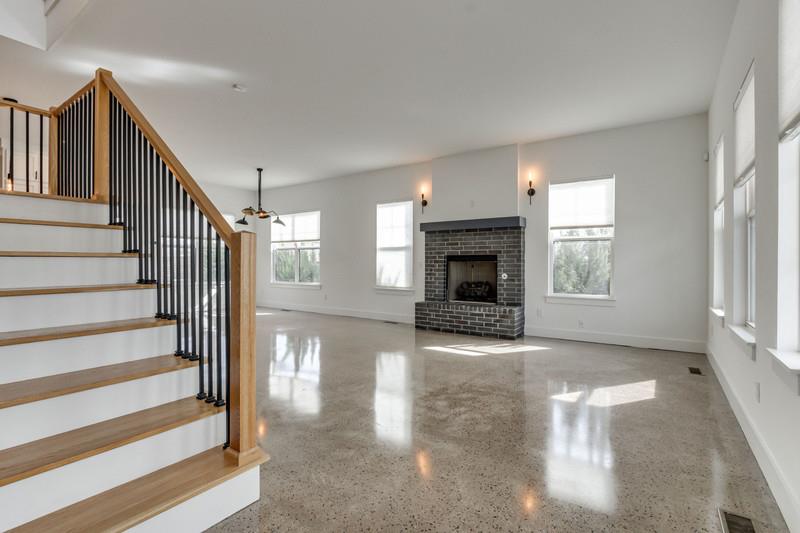
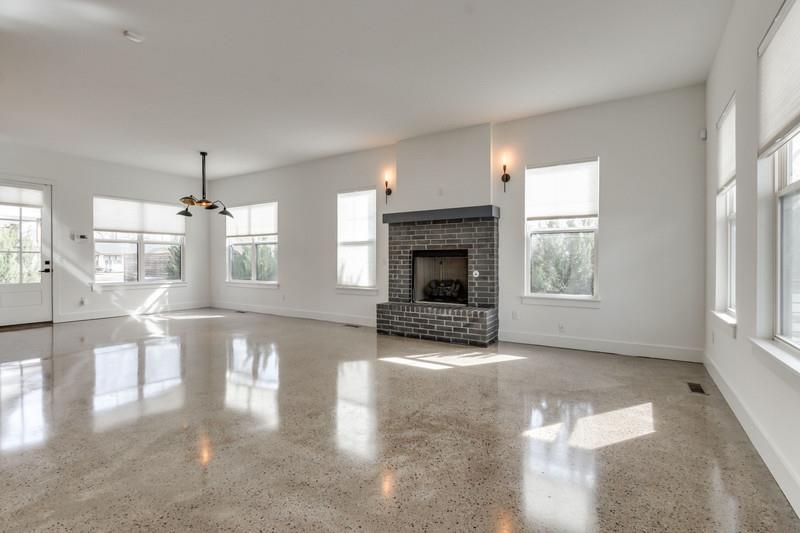
Unfurnished living room with a fireplace, dark speckled floor, and suspended lighting
Unfurnished living room with a fireplace, dark aggregate flooring, and a ceiling fan
Unfurnished living room featuring a fireplace and speckled floor
Unfurnished living room with plenty of natural light
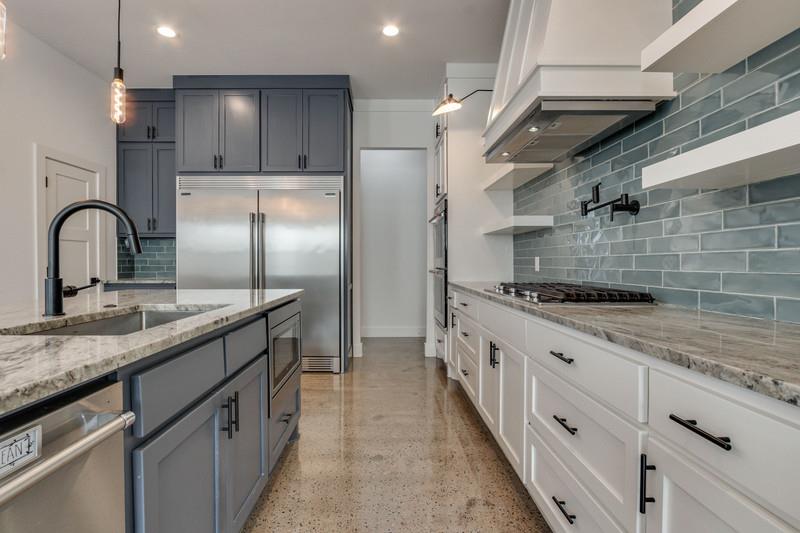
Dual tone kitchen with light stone countertops, two tone cabinetry, built in appliances, dark aggregate flooring, and decorative light fixtures
Kitchen with stainless steel appliances, open shelves, light stone countertops, two tone color scheme, and dark speckled floor
Kitchen featuring open shelves, stainless steel appliances, light stone countertops, pendant lighting, and backsplash
Dual tone kitchen with open shelves, light stone countertops, dual tone cabinets, tasteful backsplash, and recessed lighting
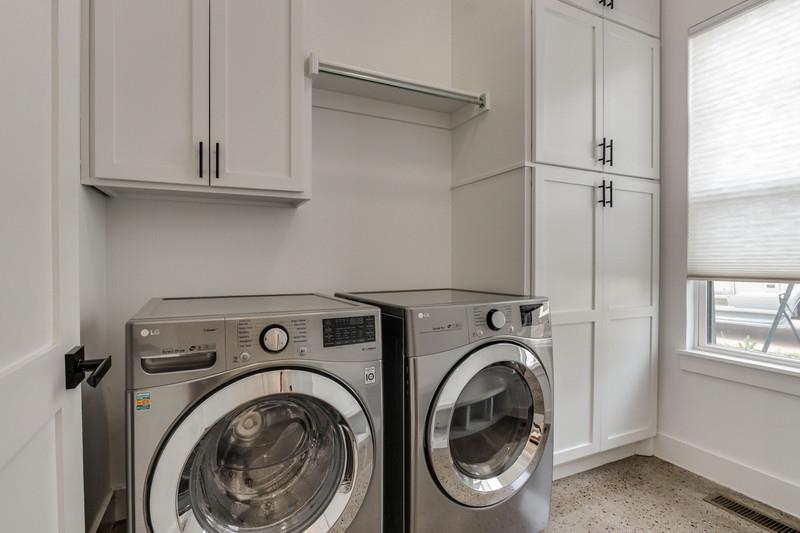
Laundry room with washer and clothes dryer and cabinet space
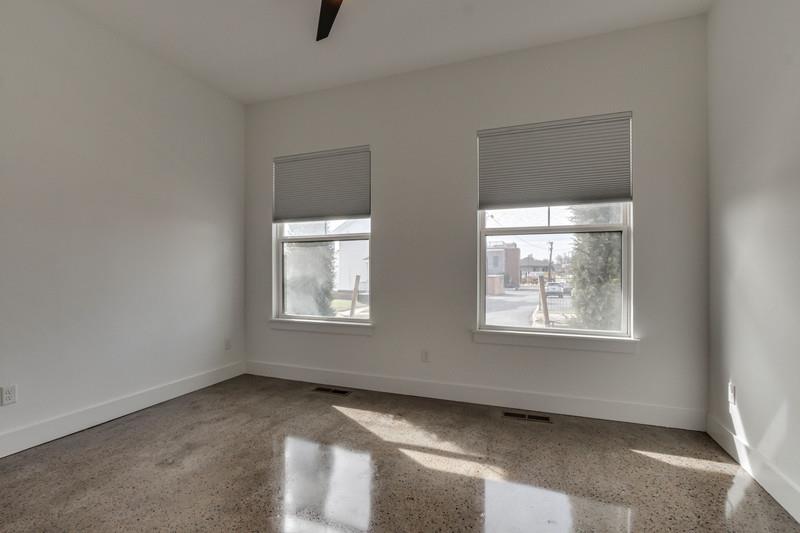
Empty room with healthy amount of natural light, speckled floor, and a ceiling fan
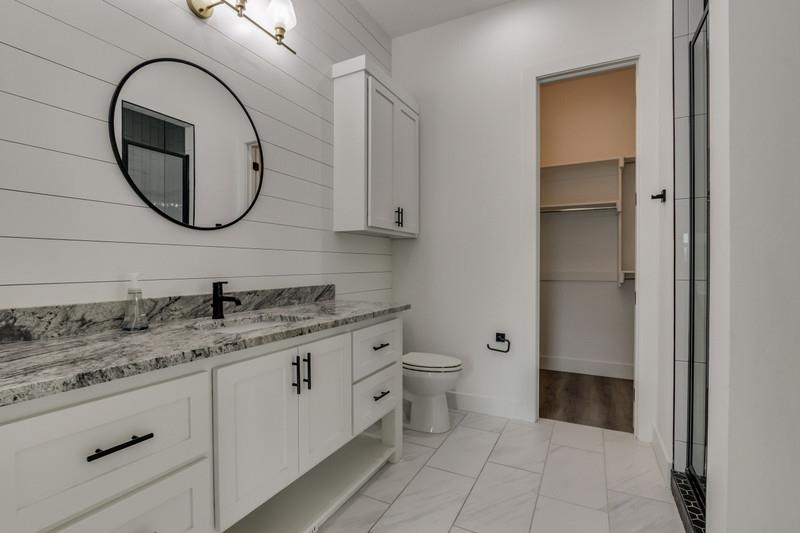
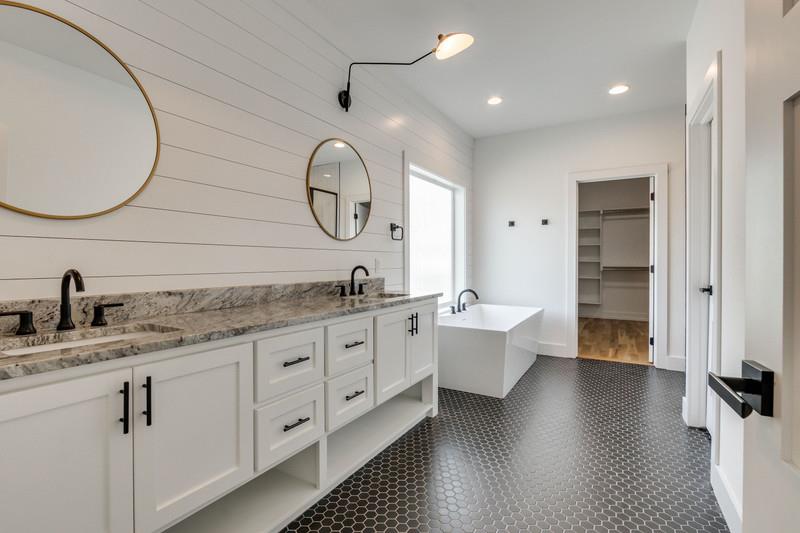
Full bathroom with vanity, wood walls, a walk in closet, and light marble finish floors
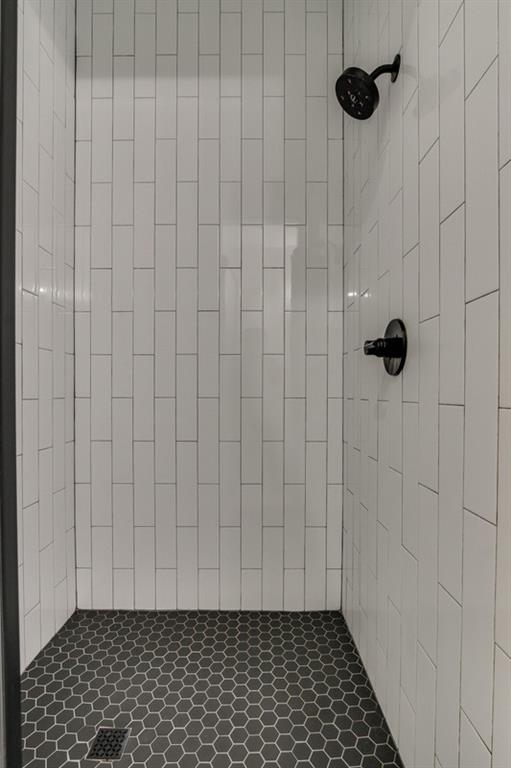
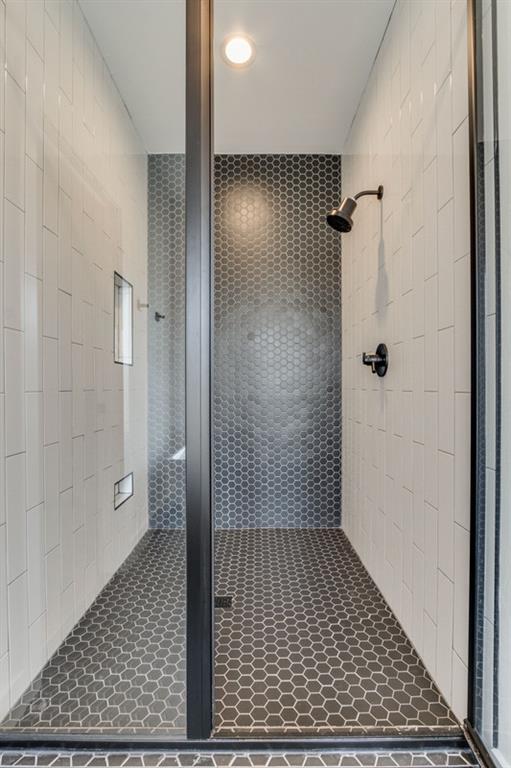
Bathroom featuring tiled shower
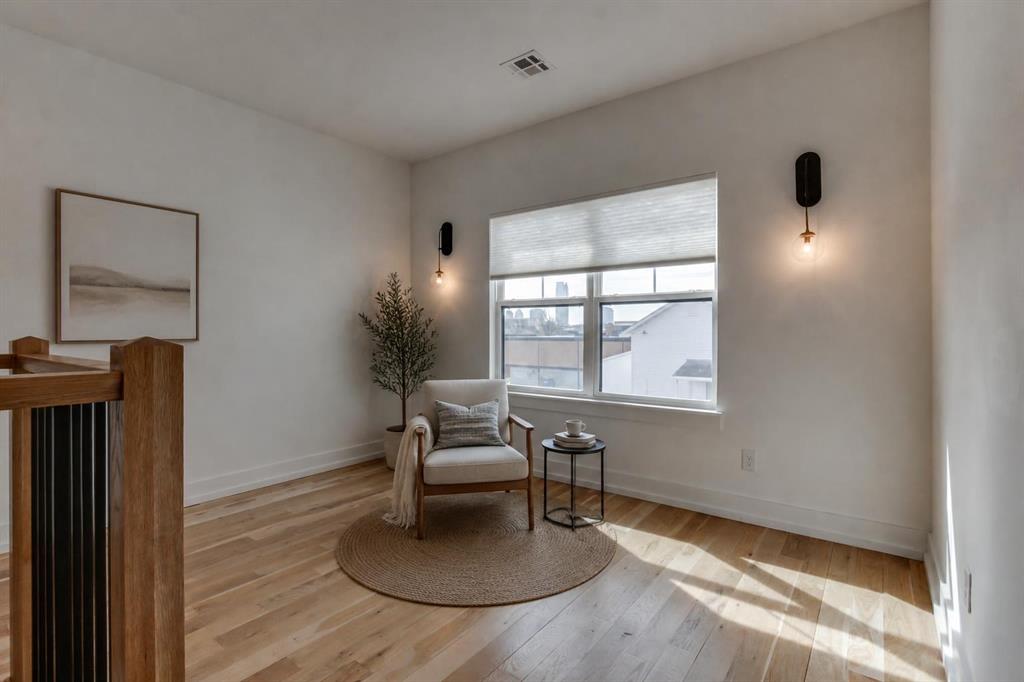
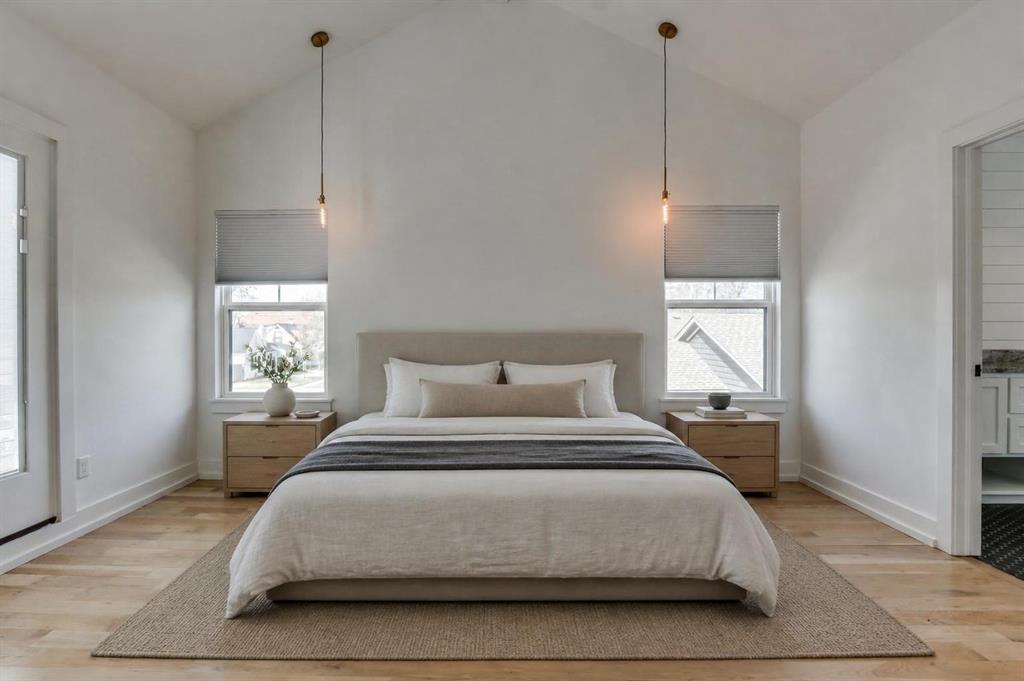
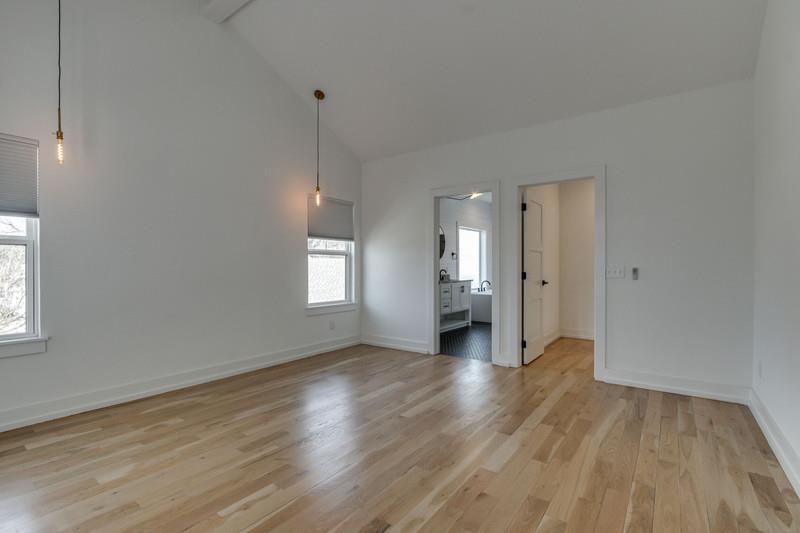

Unfurnished living room with light wood-style floors and vaulted ceiling
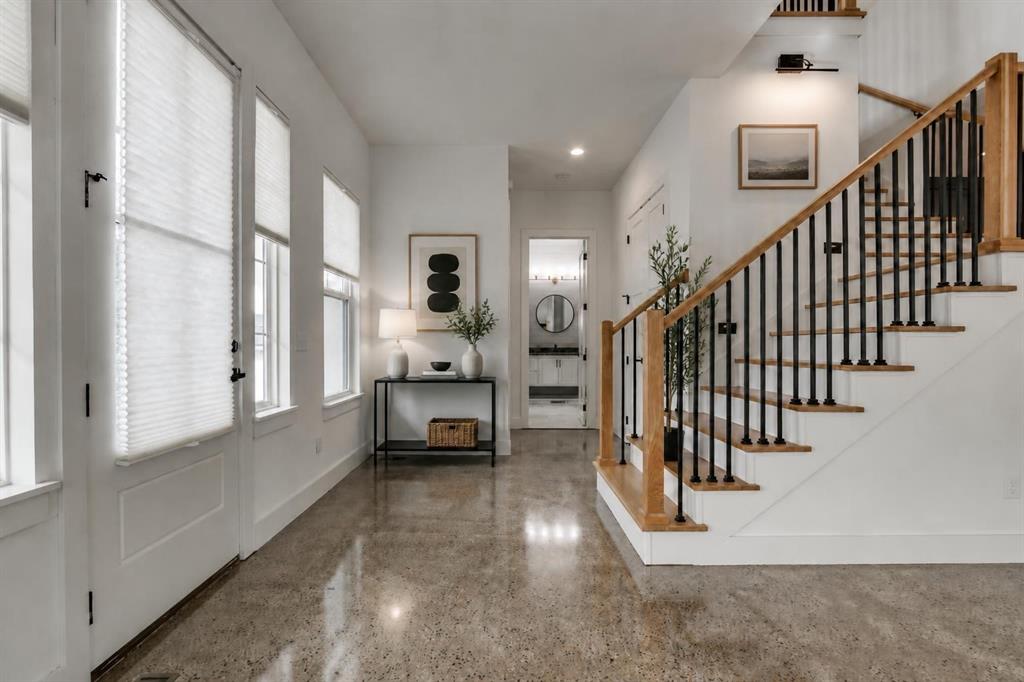
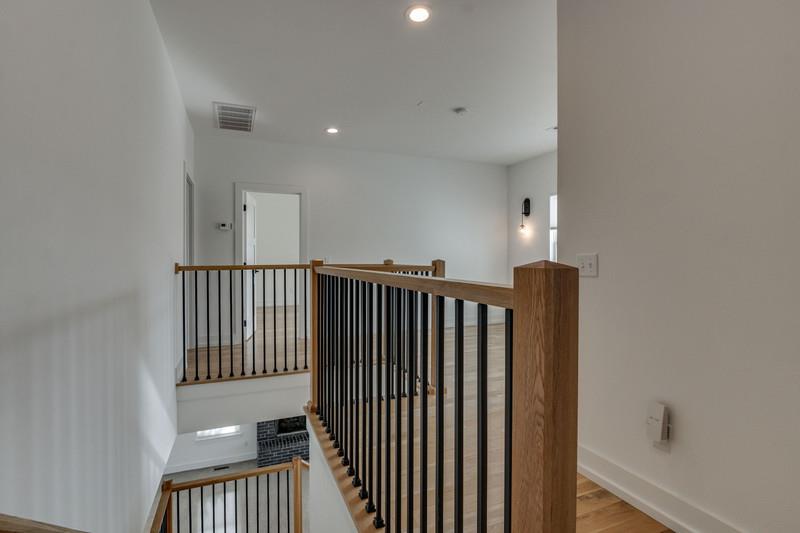
Stairs with wood finished floors and recessed lighting
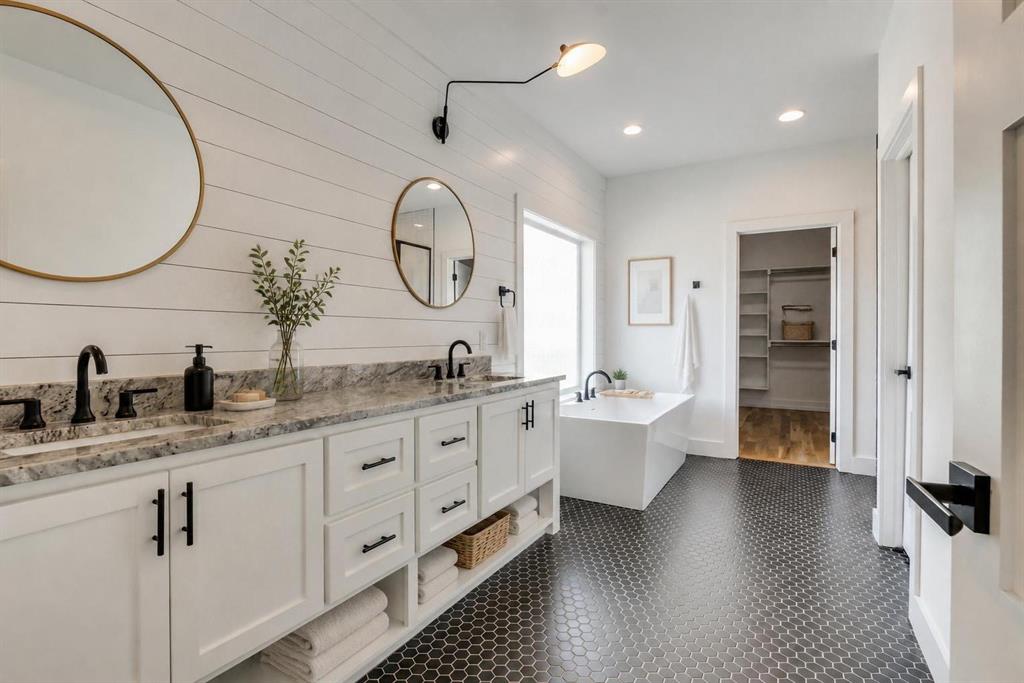
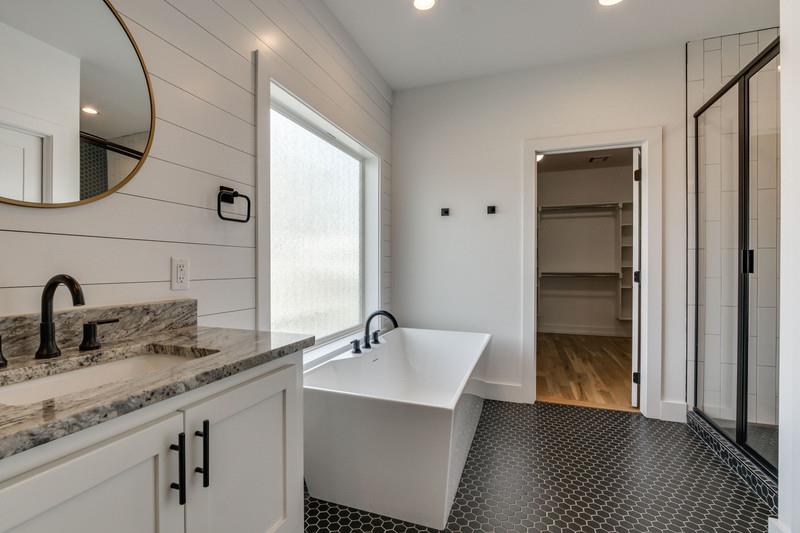
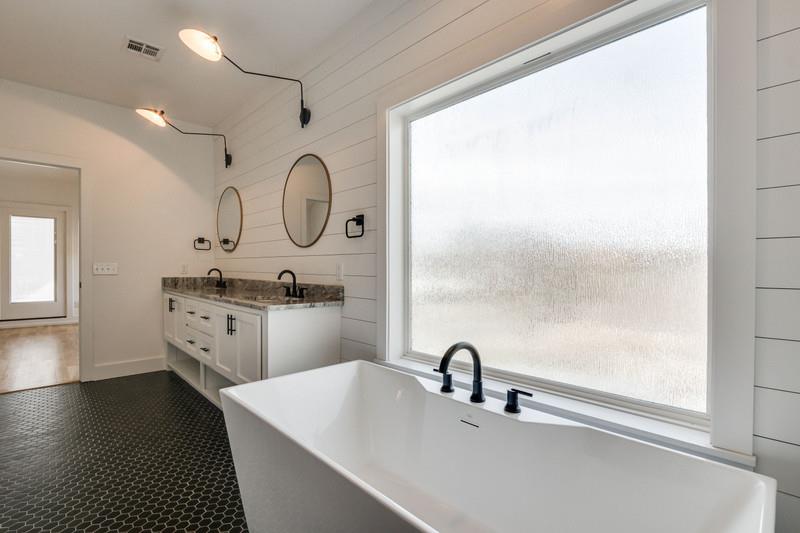
Bathroom featuring a freestanding bath, double vanity, a spacious closet, wood walls, and recessed lighting
Bathroom with a soaking tub, a stall shower, vanity, recessed lighting, and wood walls
Bathroom with a stall shower and recessed lighting
Bathroom with double vanity, a freestanding tub, and wooden walls
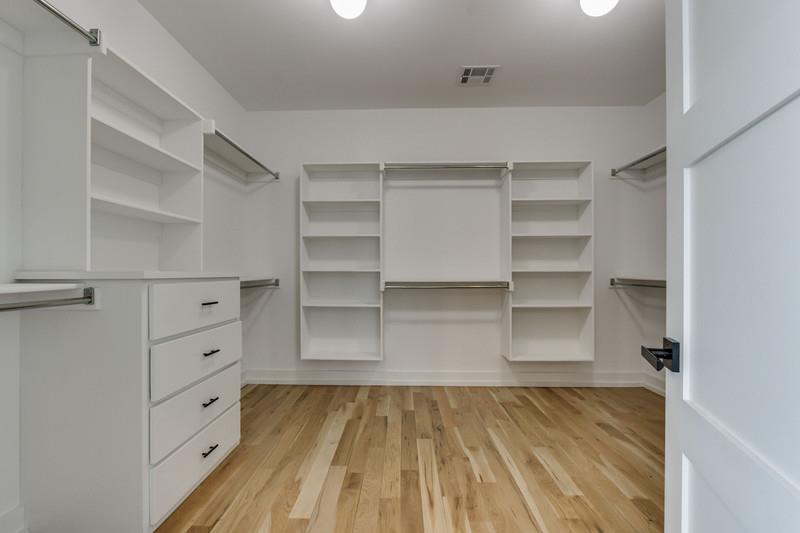
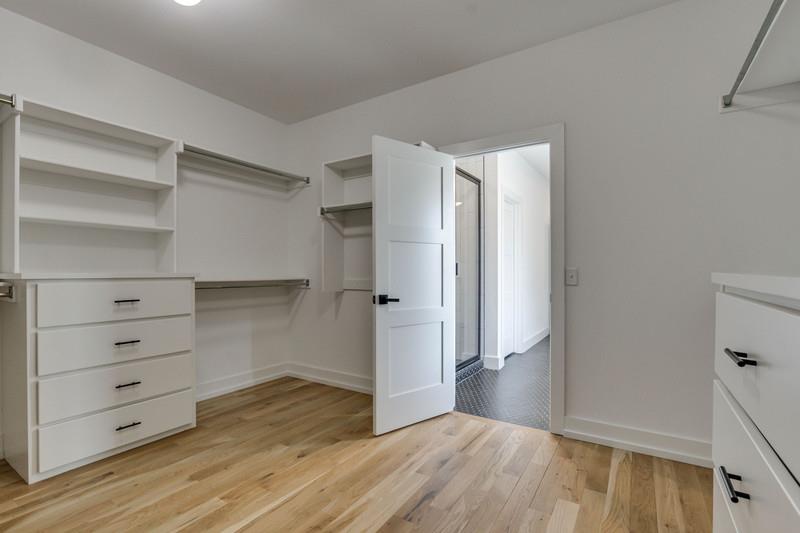
Walk in closet with light wood-style floors
Walk in closet with light wood finished floors
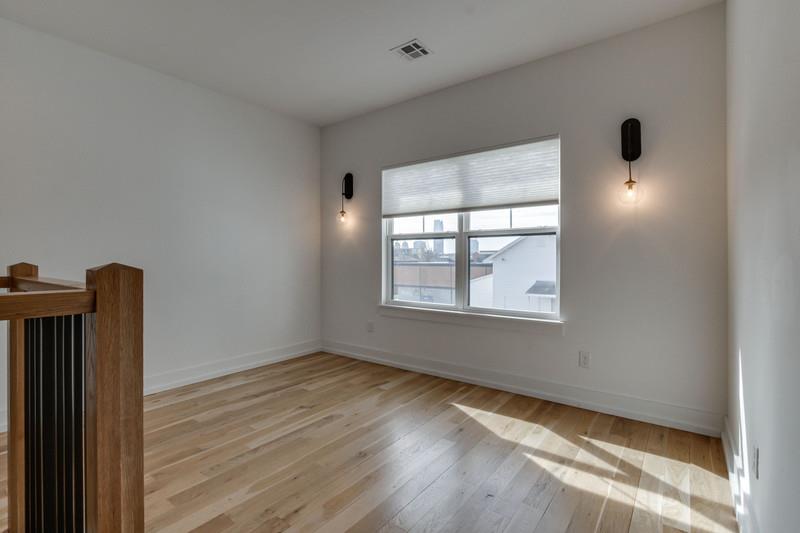
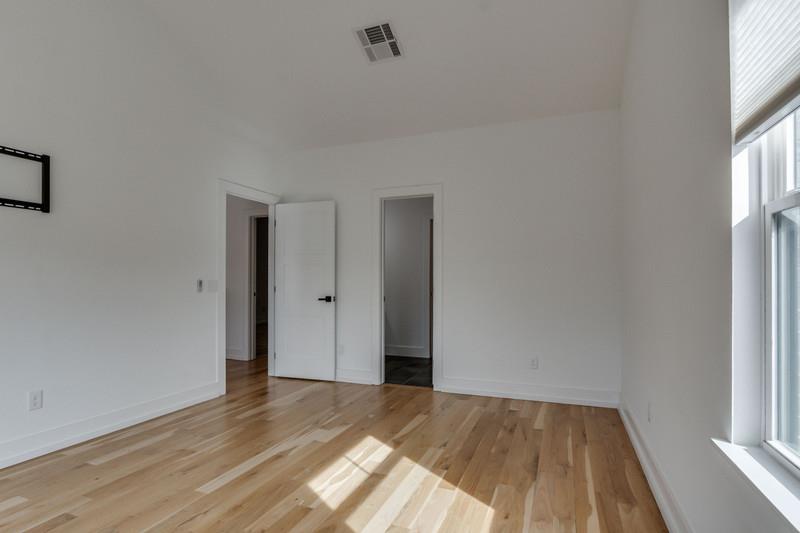
Spare room featuring light wood finished floors and baseboards
Spare room featuring light wood finished floors and lofted ceiling
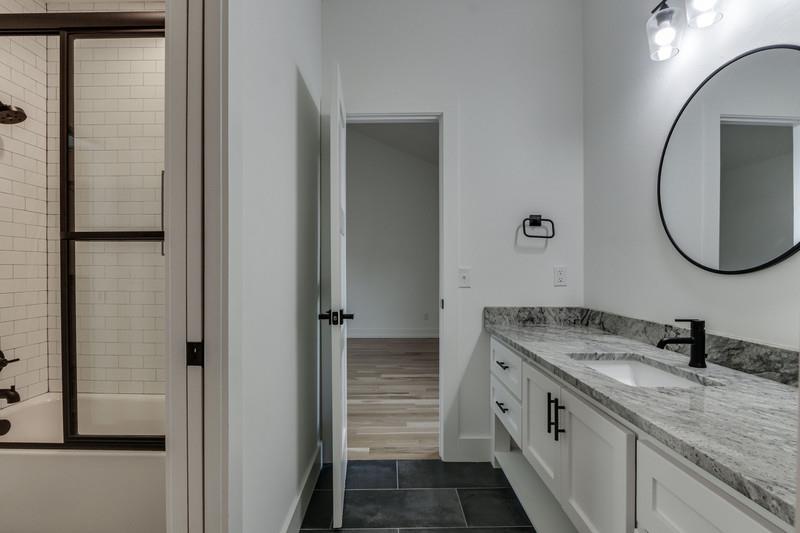
Full bath featuring vanity, dark tile patterned floors, and enclosed tub / shower combo
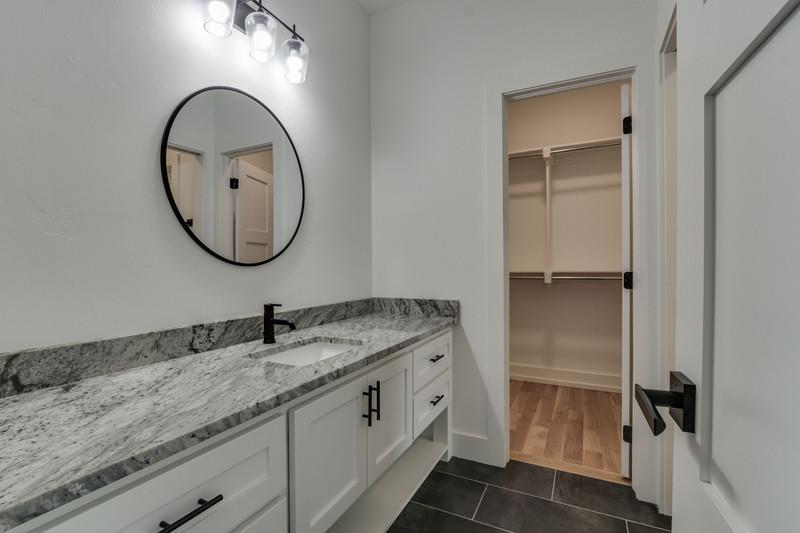
Bathroom featuring vanity, a walk in closet, and dark tile patterned floors
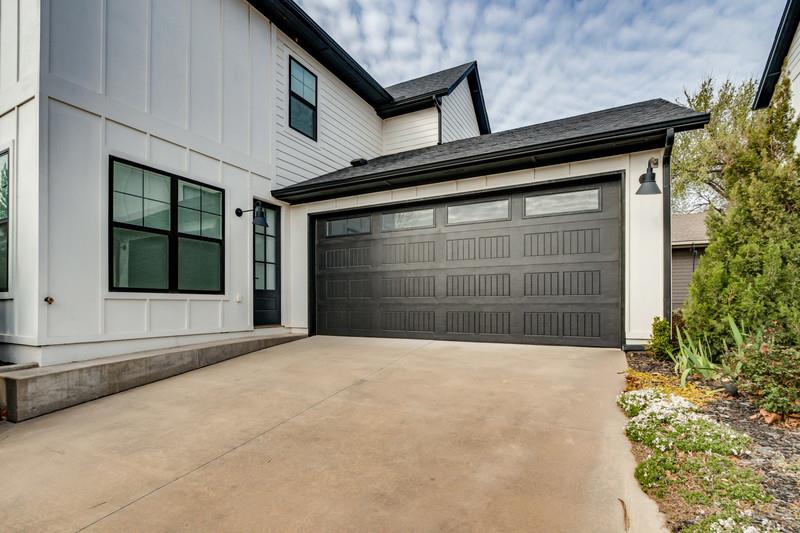
Garage featuring concrete driveway
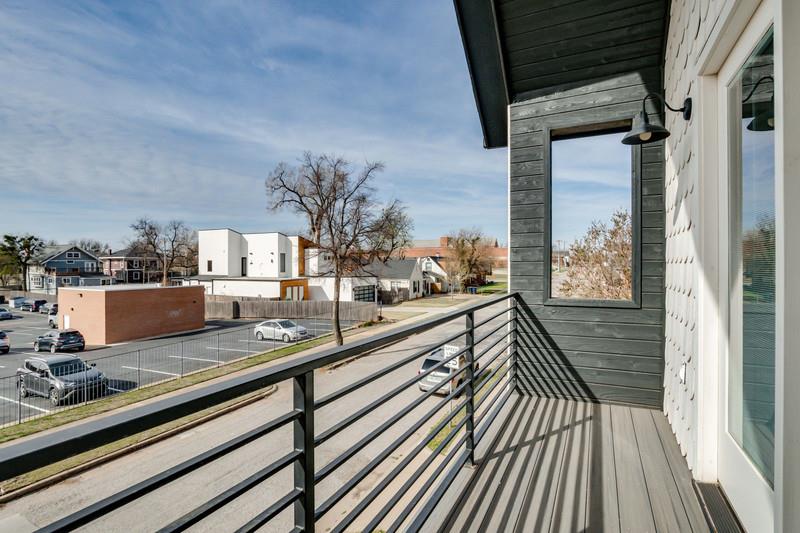
Balcony with a residential view
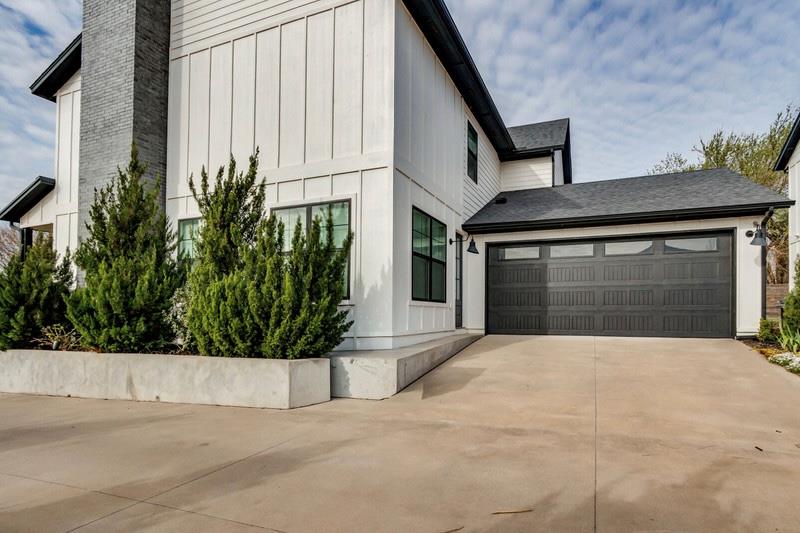
View of home's exterior with board and batten siding, driveway, an attached garage, and a shingled roof
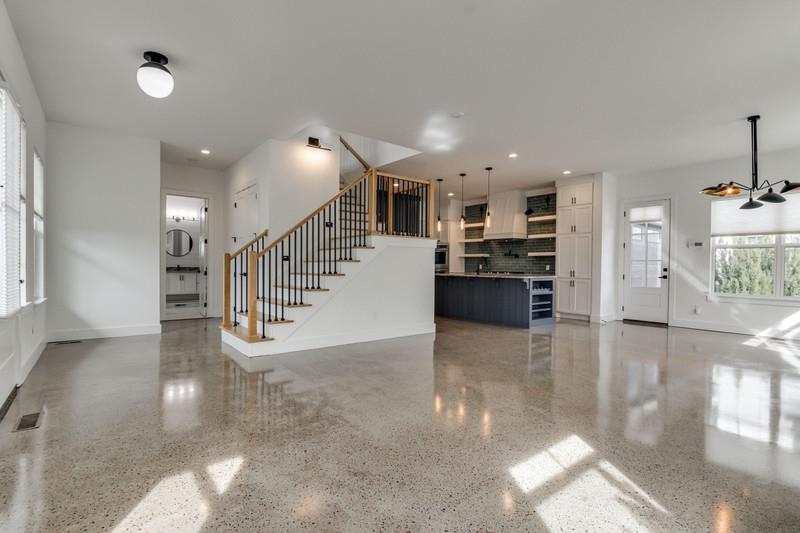
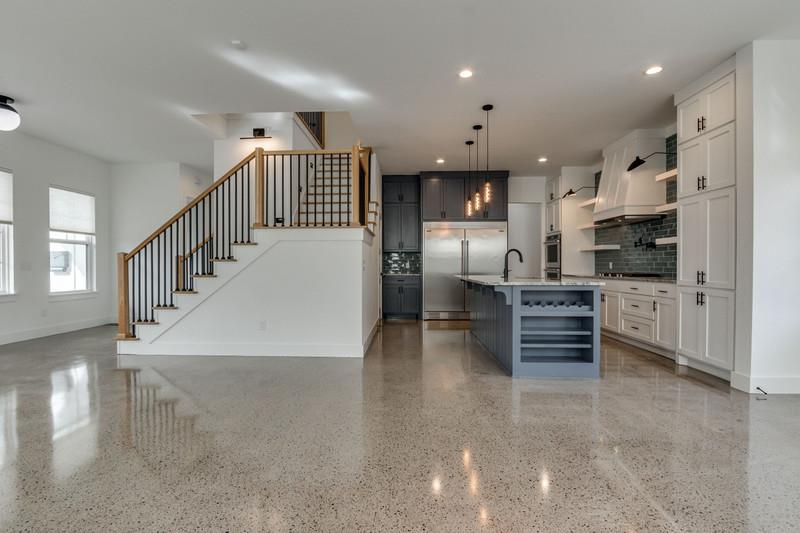
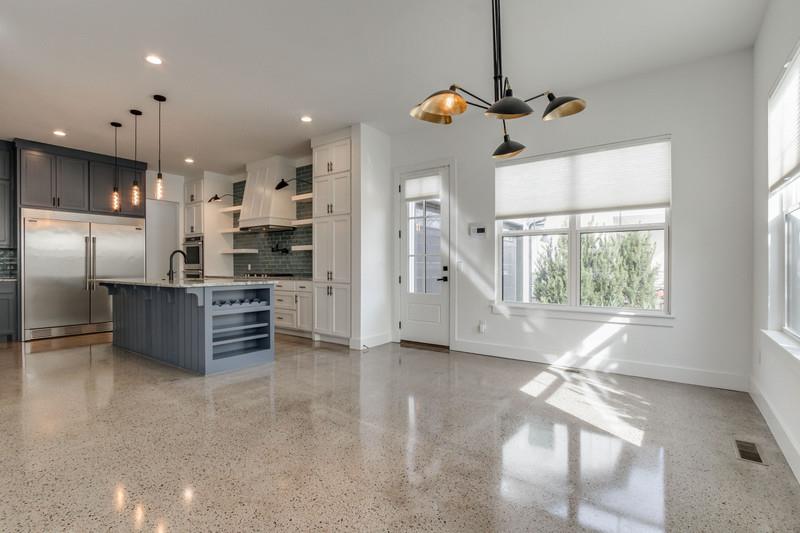
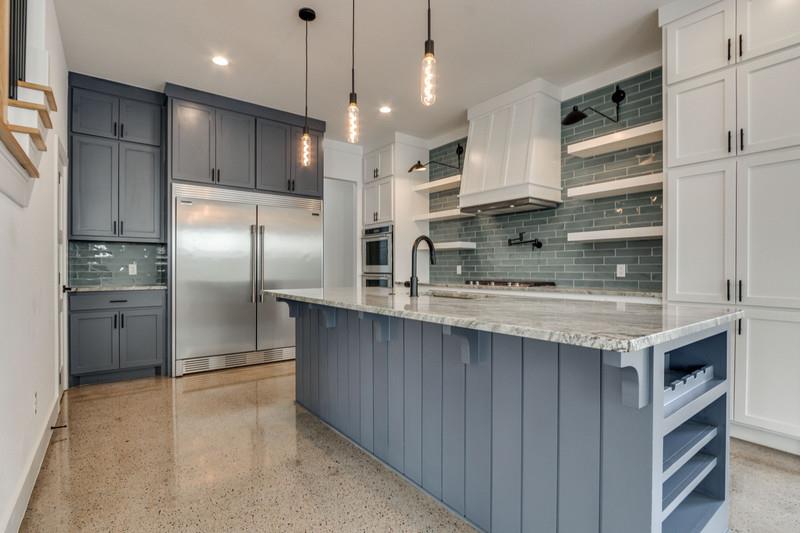
Dual tone kitchen with open shelves, stainless steel built in refrigerator, pendant lighting, a kitchen bar, and open floor plan
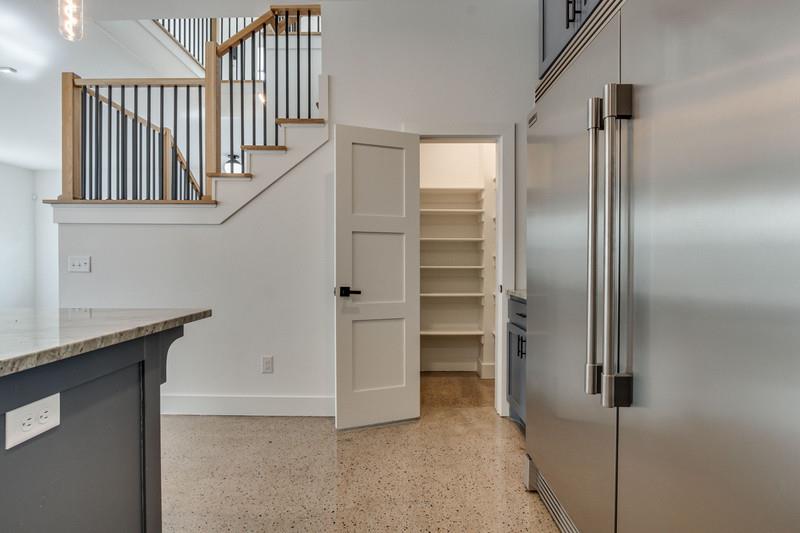
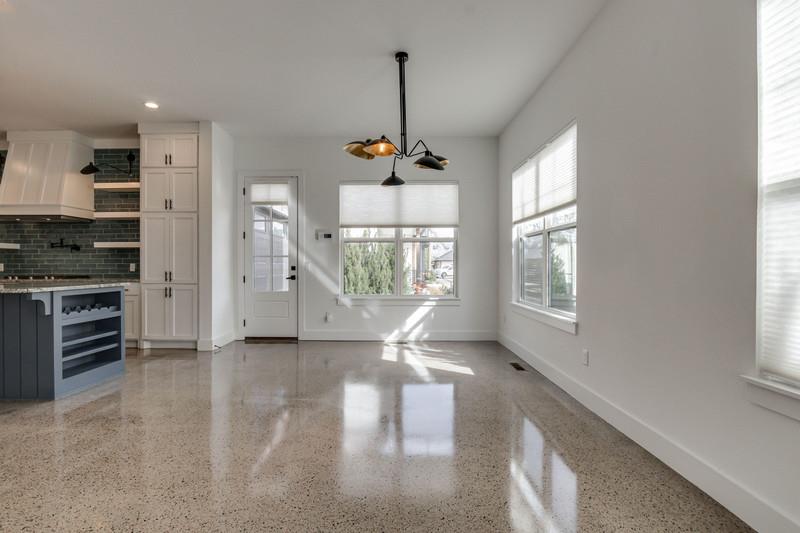
Unfurnished dining area featuring dark aggregate flooring and recessed lighting
Kitchen featuring open shelves, stainless steel appliances, pendant lighting, dark speckled floor, and a breakfast bar area
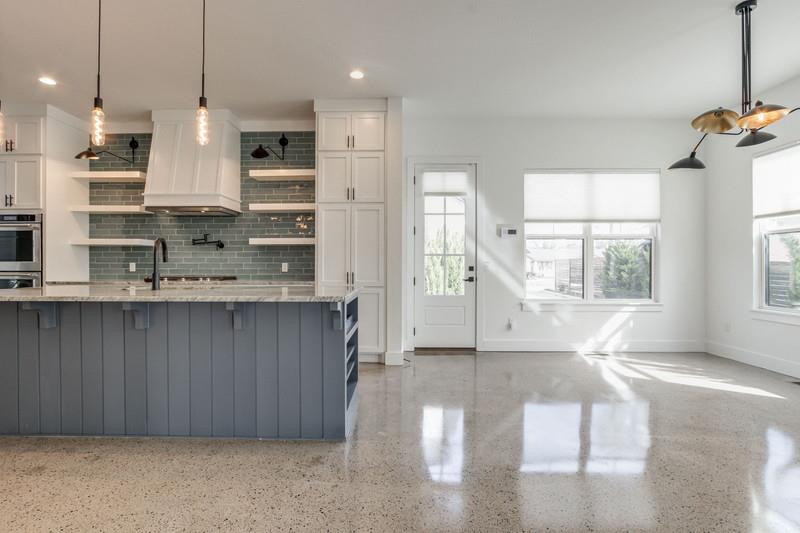
Kitchen with open shelves, hanging light fixtures, dark speckled floor, light stone counters, and plenty of natural light
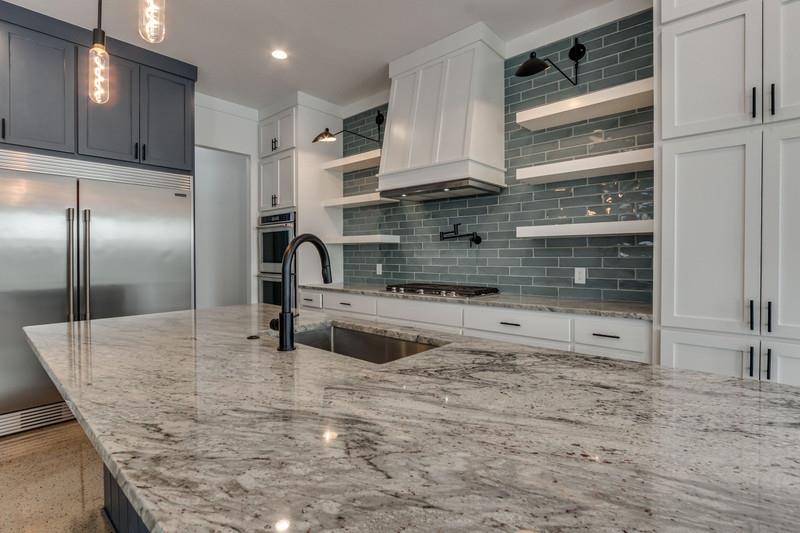
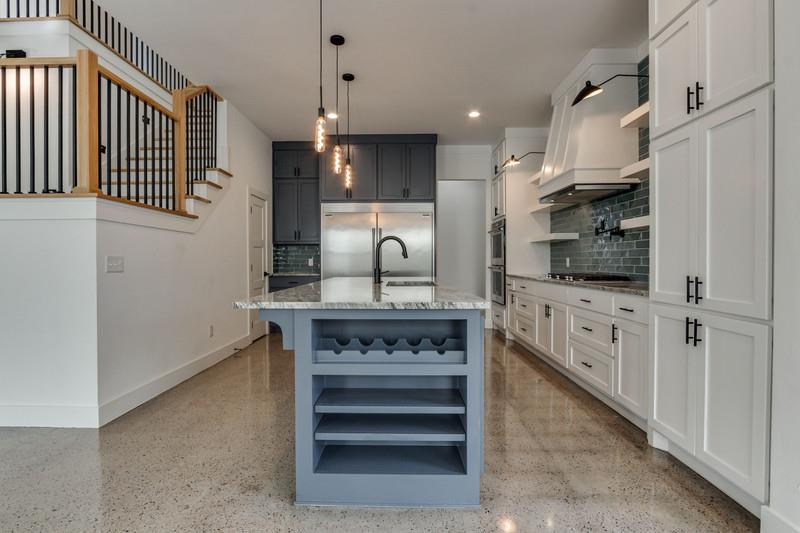
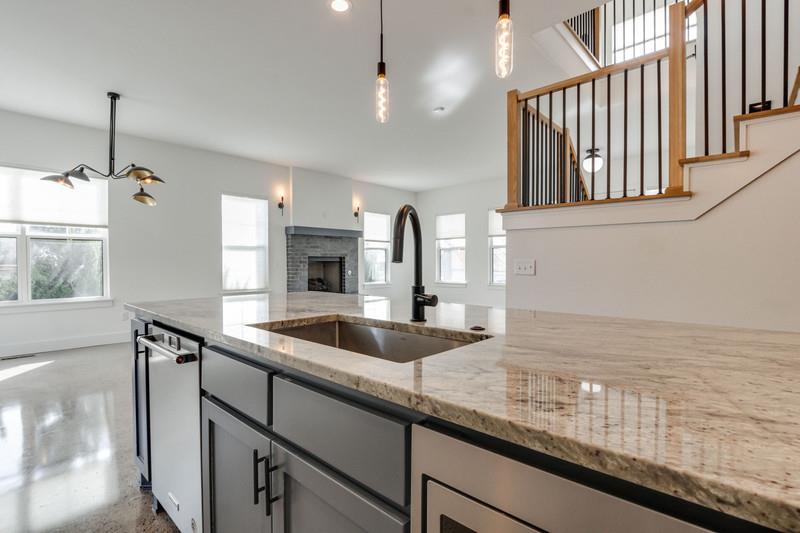
Kitchen with open shelves, pendant lighting, stainless steel appliances, light stone counters, and a center island with sink
Dual tone kitchen with light stone countertops, two tone cabinetry, built in appliances, dark aggregate flooring, and decorative light fixtures
Kitchen featuring light stone counters, gray cabinets, a brick fireplace, decorative light fixtures, and stainless steel dishwasher
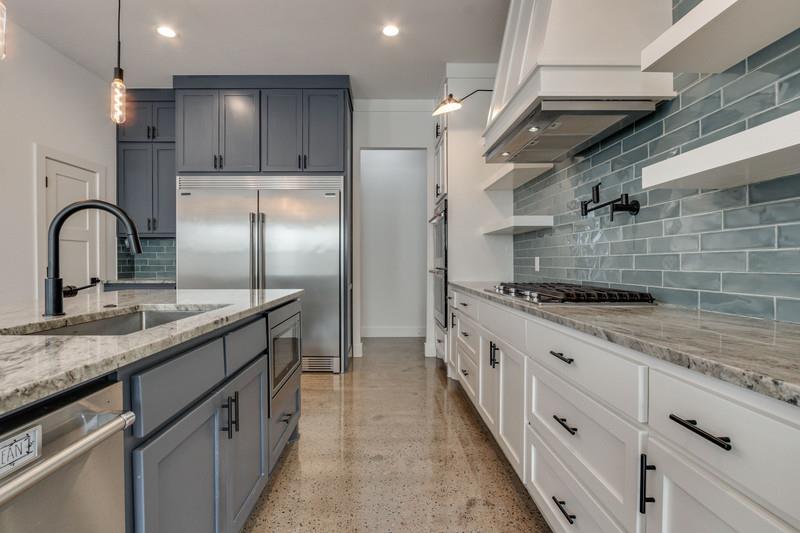
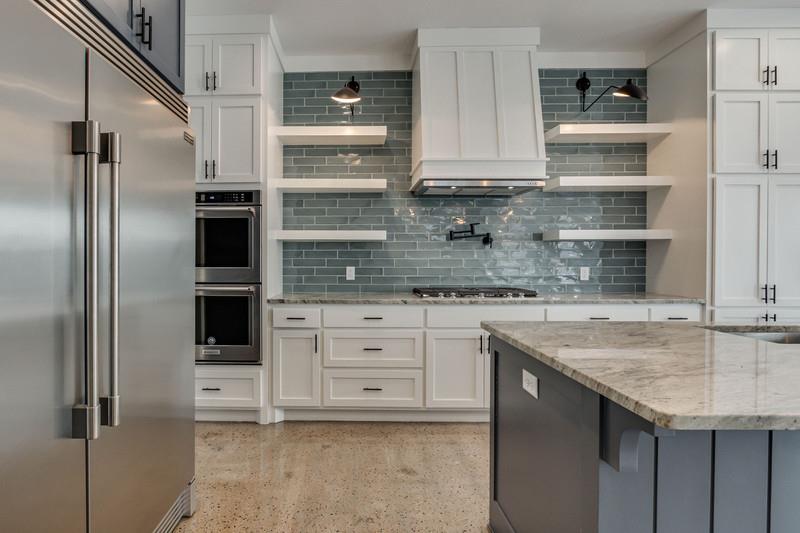
Spacious kitchen featuring a large central island with a light-toned countertop, stainless steel appliances, a subway tile backsplash, white and gray cabinetry, and polished concrete flooring
Kitchen featuring white shaker cabinetry, stainless steel double ovens, a gas range with pot filler, and a contrasting blue subway tile backsplash
Modern farmhouse exterior featuring white vertical and horizontal siding, a black roofline, and contrasting black-framed windows
Say hello to your new spot at Classen Hills! This new micro-community is just blocks from the Plaza District and Midtown. These modern farmhouse homes sit on zero lot lines, so there’s little to no yard workplus you get a shared side yard and courtyard.Designed for urban living, these homes are perfect if you love walkability, front porch hangs, and skyline views. This stunning home includes en suites both downstairs and upstairs, along with KitchenAid stainless steel Professional Series appliances, granite countertops, custom wood cabinets, and stylish finishes throughout. You’ll find a mix of hardwood floors and polished concrete with exposed aggregate.Other features include spray foam insulation, a sprinkler drip system, and a cozy brick fireplace with gas logs. Upstairs offers a flexible open space with downtown views, plus Jack-and-Jill bedrooms with their own vanity areas and vaulted ceilings.The primary suite features vaulted ceilings, double vanities, a soaking tub, a large walk-in shower, and a huge walk-in closet. And don’t miss the covered deckperfect for catching Oklahoma’s sunsets, sunrises, and those downtown skyline views.
Copyright 2026 MLSOK, Inc. We do not attempt to verify the currency, completeness, accuracy, or authenticity of the data contained herein. Information is subject to transcription and transmission errors and is provided “as is”. All information, including but not limited to property square footage and lot size, zoning, and fitness for a particular purpose is subject to inaccuracies and should be independently verified through personal inspection and/or consultation with appropriate professionals. The listing information provided is for consumers’ personal, non-commercial use and may not be used for any purpose other than to identify prospective purchasers. This data is copyrighted and may not be transmitted, retransmitted, copied, framed, repurposed, or altered in any way for any other site, individual and/or purpose without the express written permission of MLSOK, Inc.