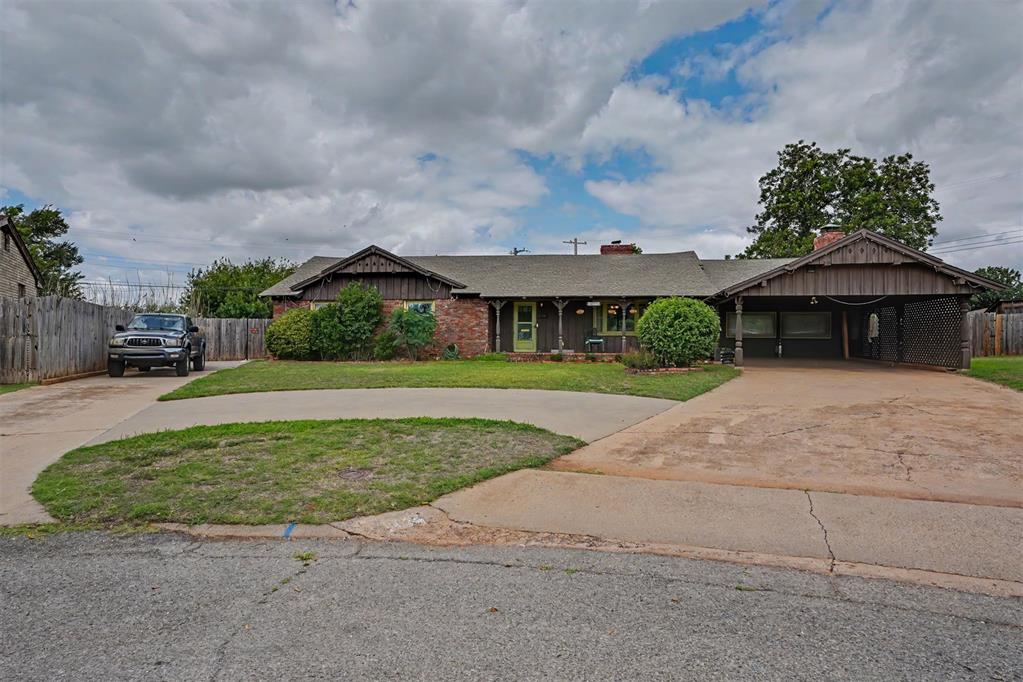
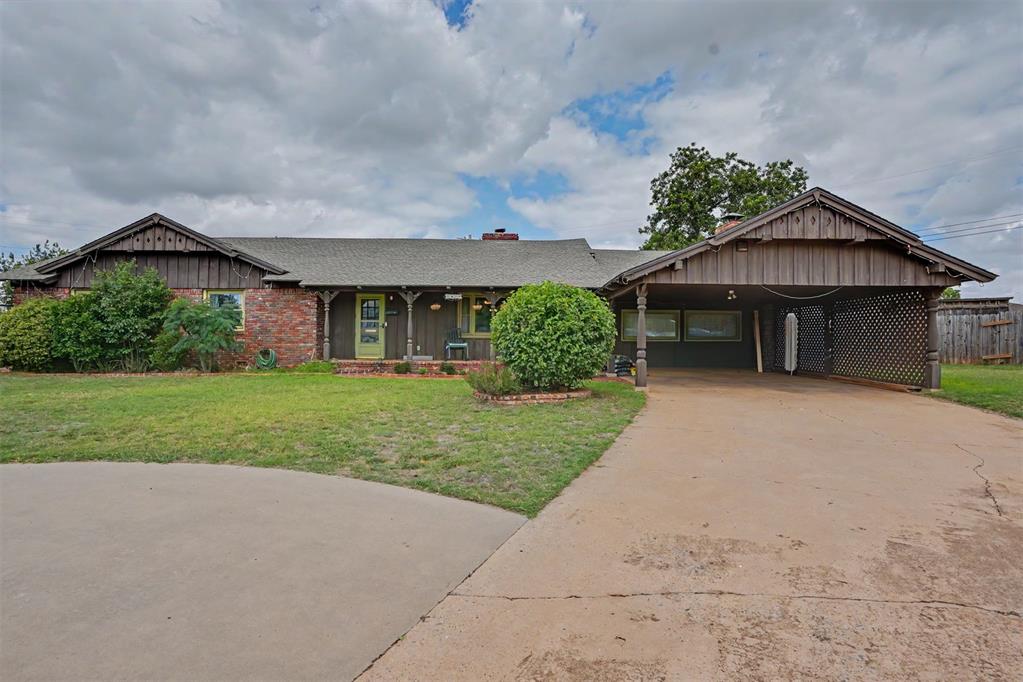
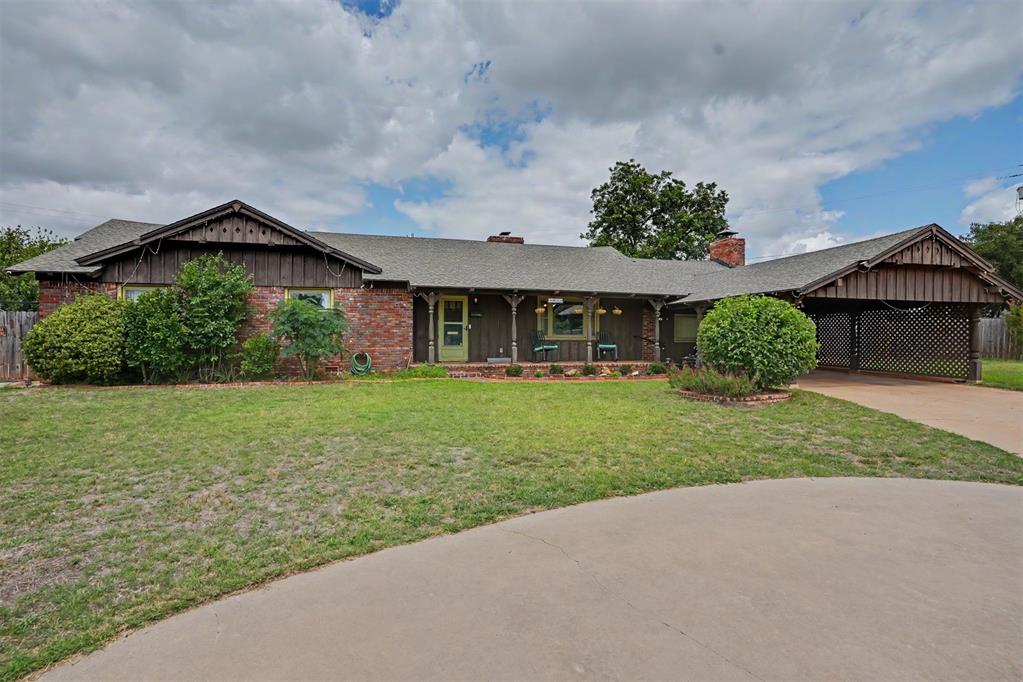
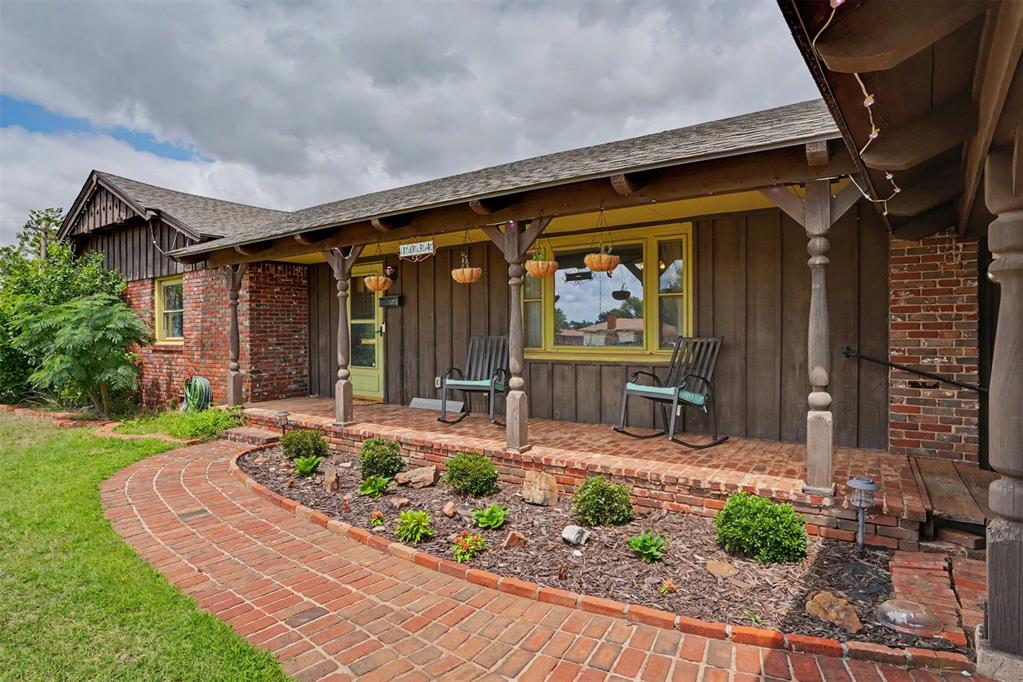
Ranch-style residence featuring a brick and wood exterior
Brick and wood-sided ranch-style residence featuring a prominent covered carport with decorative lattice work
Ranch-style exterior featuring brick facade, wood siding accents, a covered front porch, and an attached carport
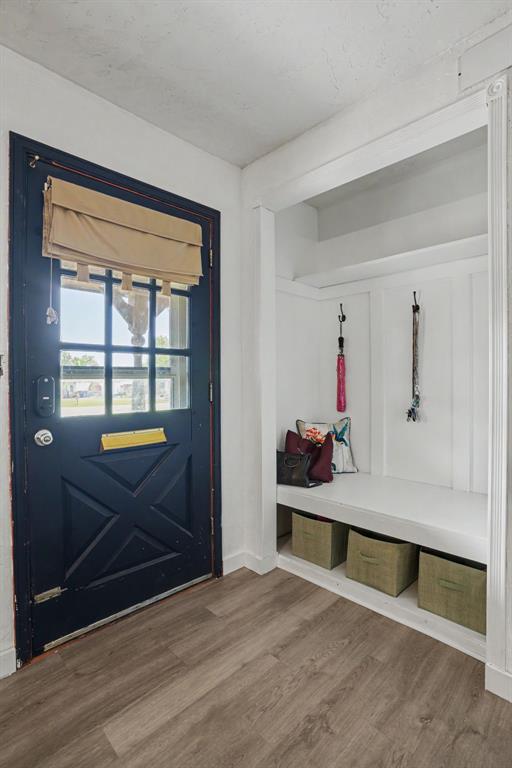
Entryway featuring wood-finish flooring and a built-in bench
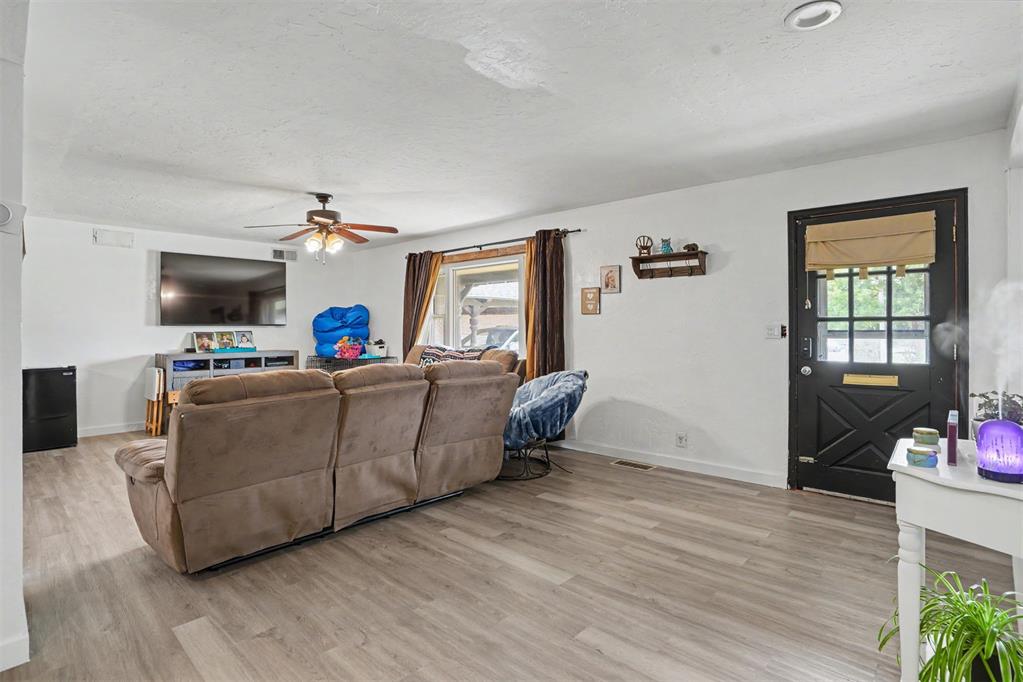
Spacious living area featuring wood-finish flooring, a ceiling fan with integrated lighting, and a black paneled entry door with window grid
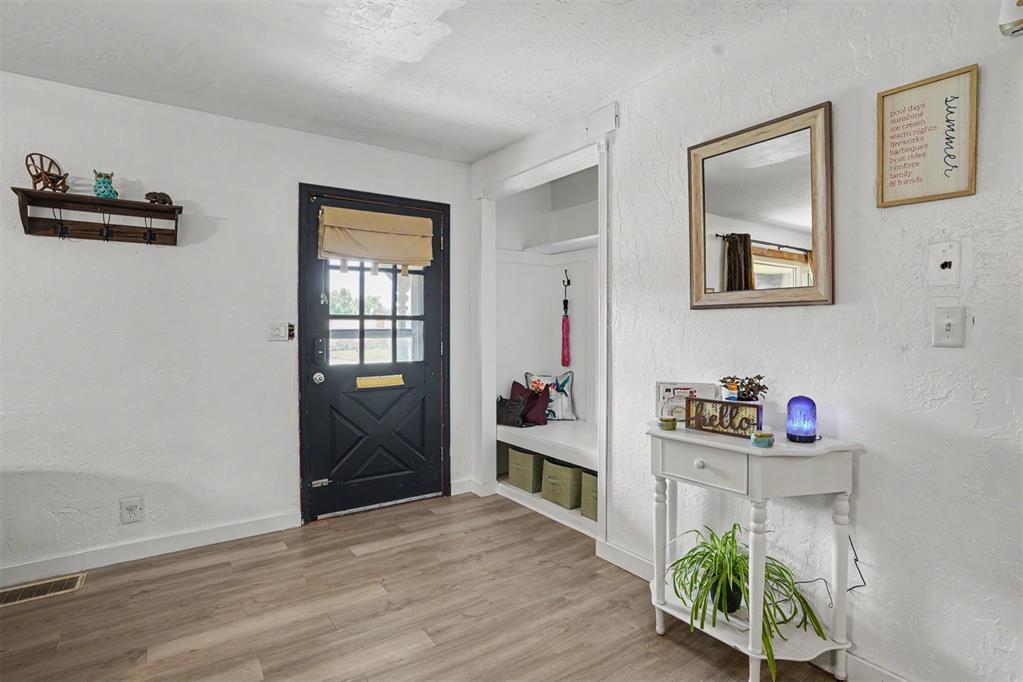
Entryway featuring wood-finish flooring and white painted walls
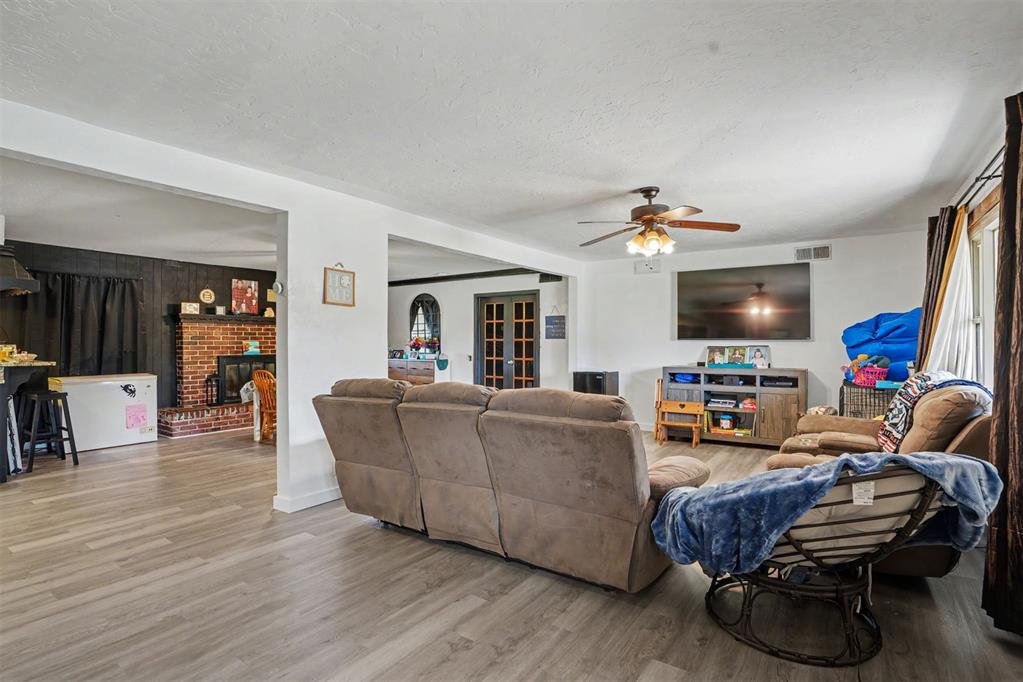
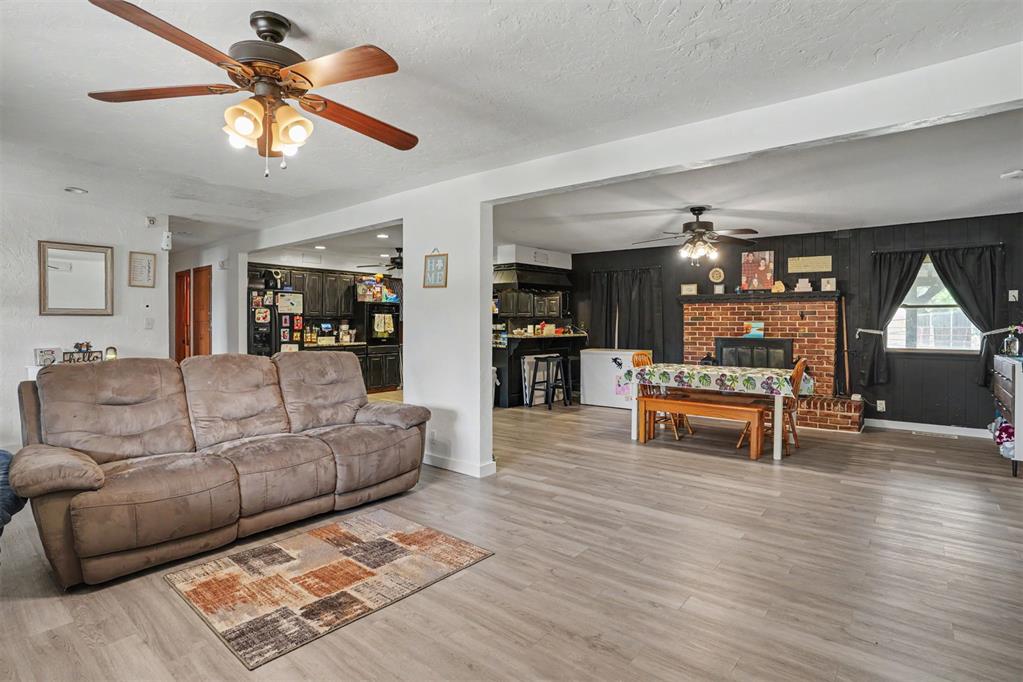
Spacious interior featuring wood-finish flooring, a ceiling fan with integrated lighting, and an open layout connecting to an adjoining room with a brick fireplace
Spacious living area featuring a ceiling fan with integrated lighting, a large window with wood trim, and an architectural doorway with a grid-patterned door
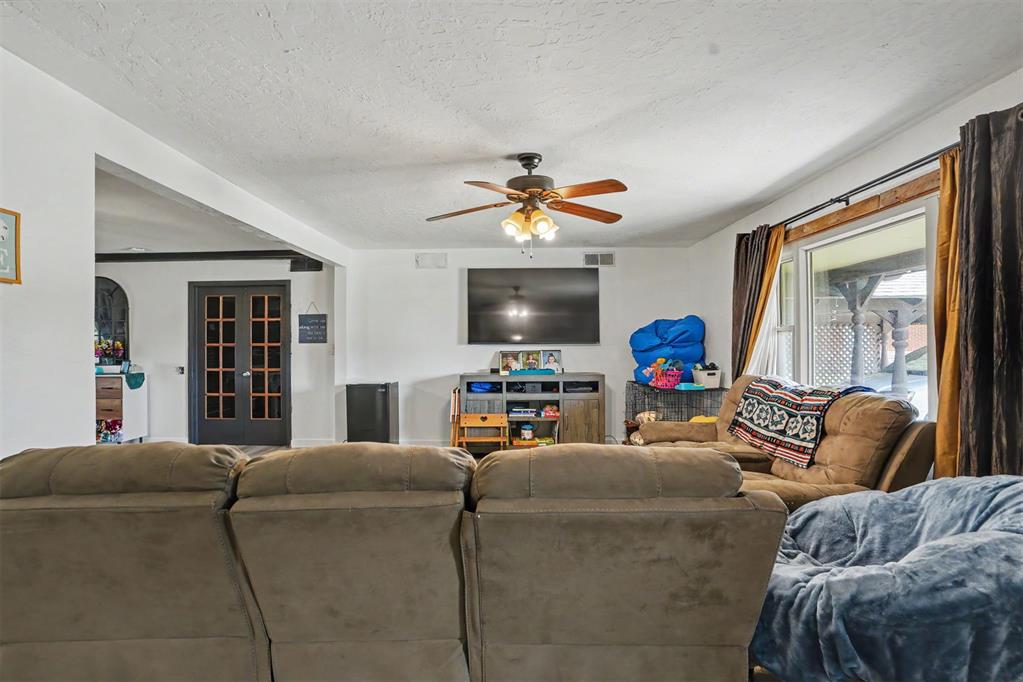
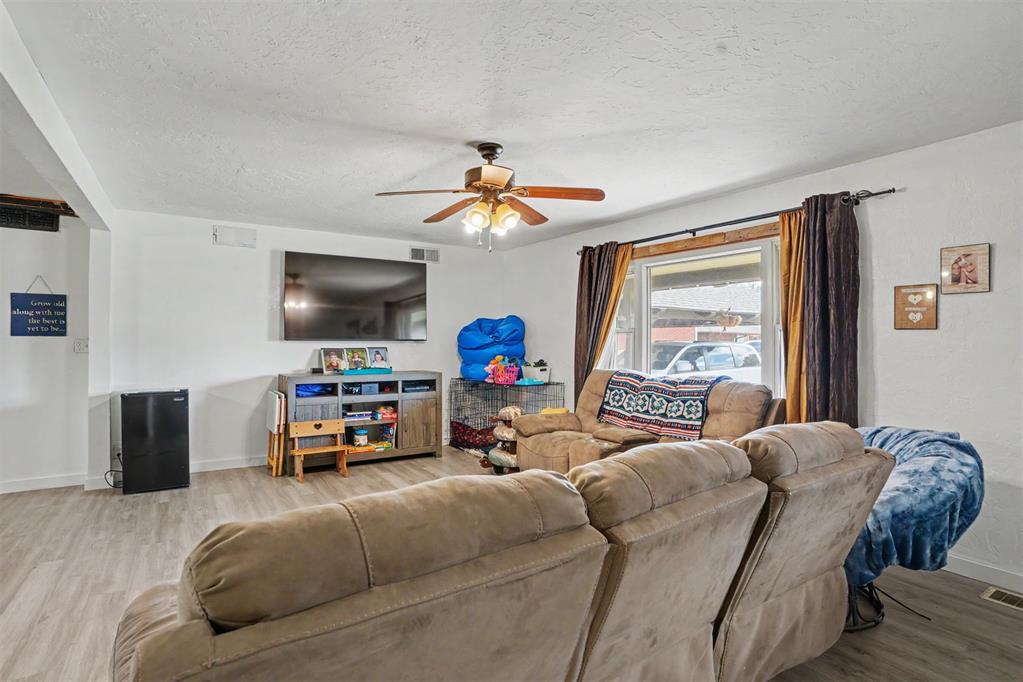
Open concept living area featuring wood-finish flooring, white walls, and a ceiling fan with integrated lighting
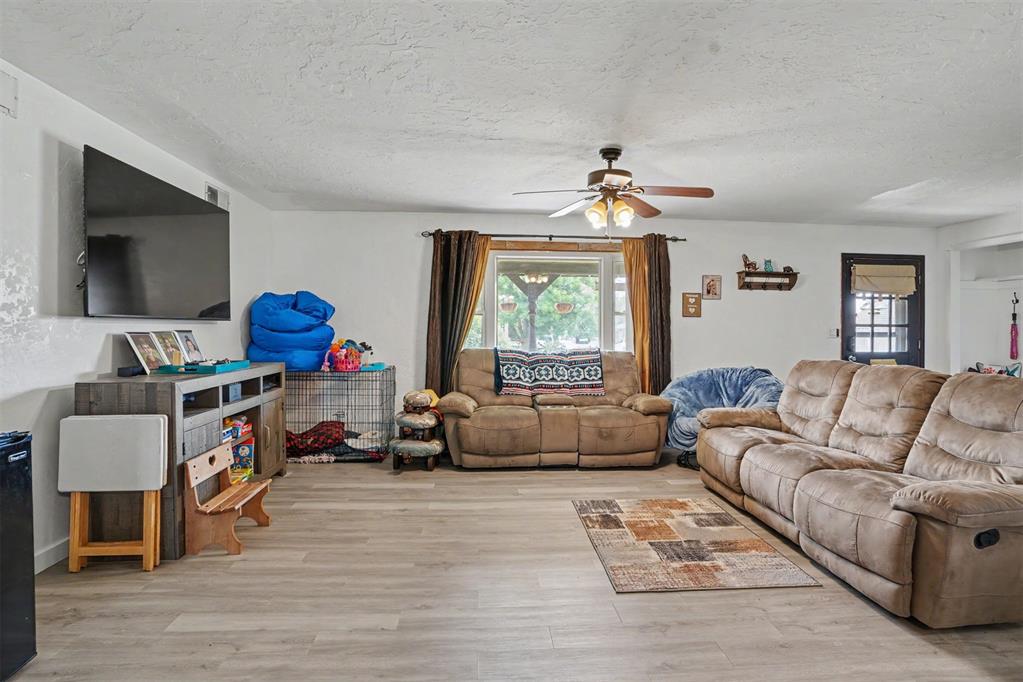
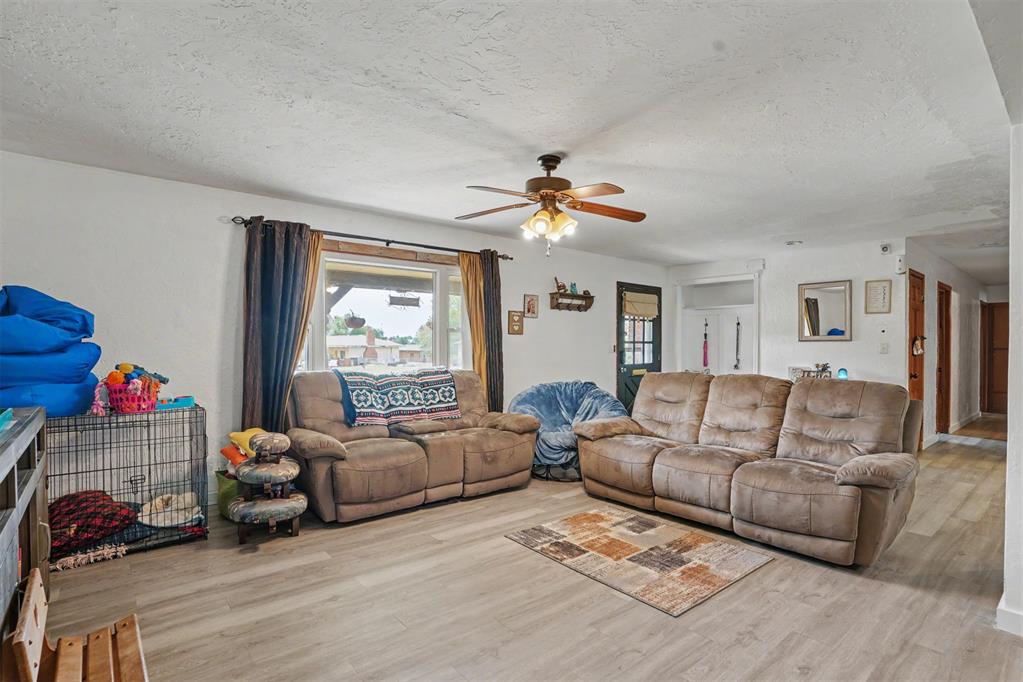
Spacious living area featuring light wood-finish flooring, a ceiling fan with integrated lighting, and a large window providing natural light
Expansive living area featuring light wood-finish flooring, a ceiling fan with integrated lighting, and a large window with dark curtain rods
Spacious interior featuring wood-finish flooring, a brick fireplace, and ceiling fans
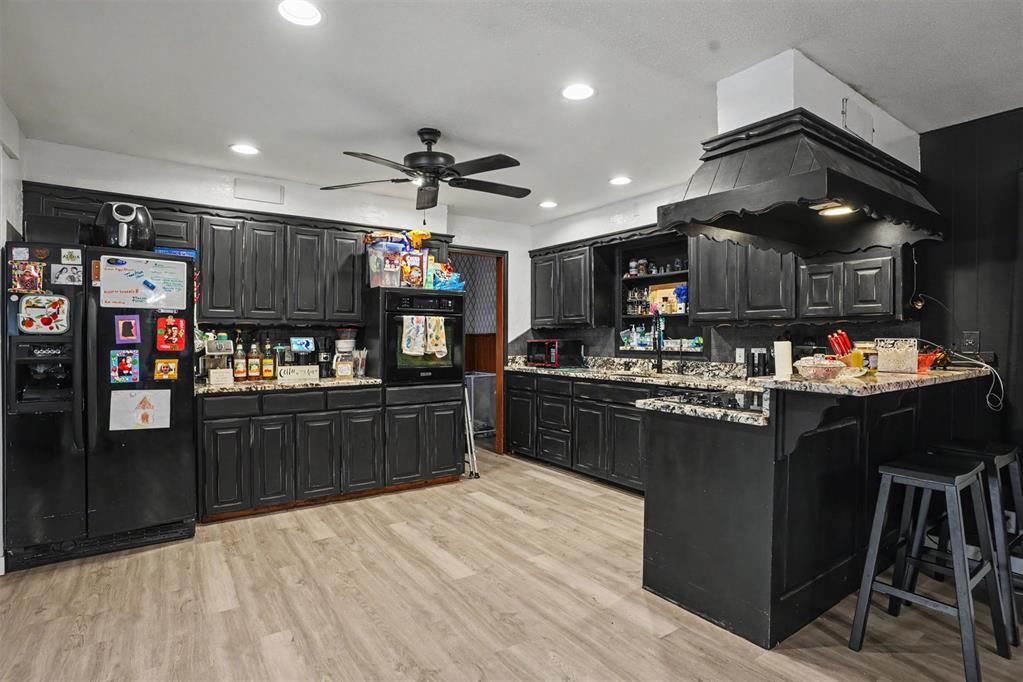
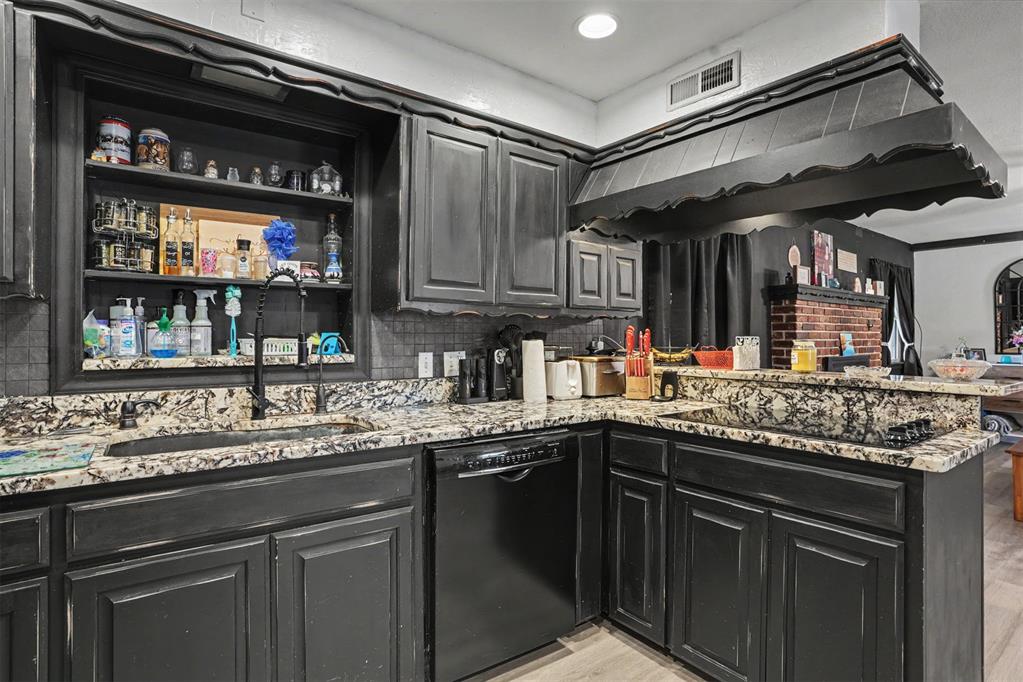
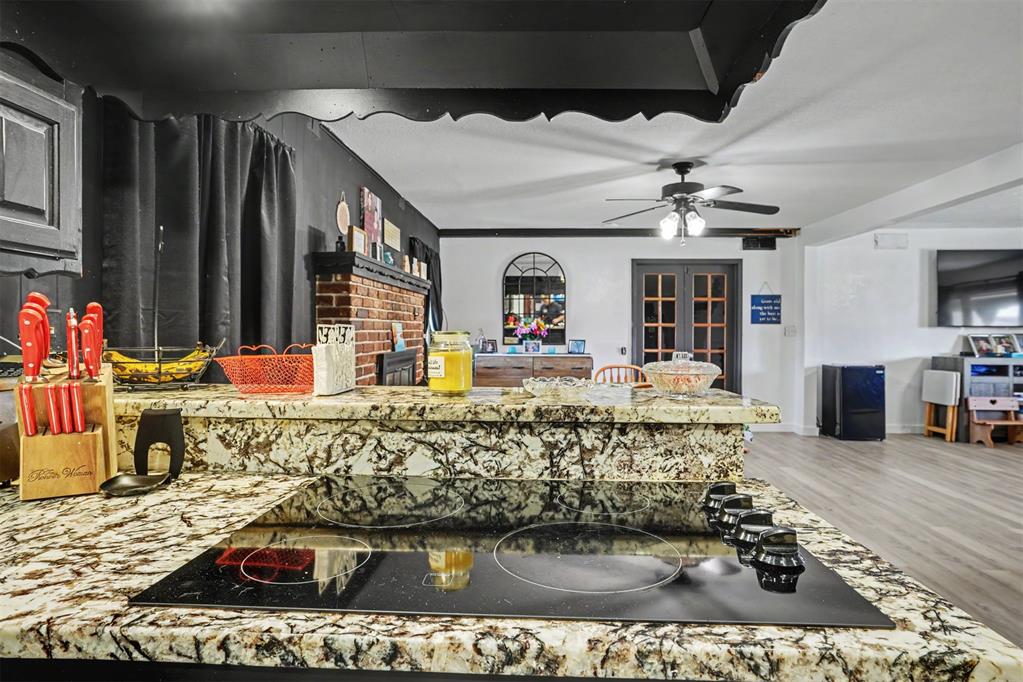
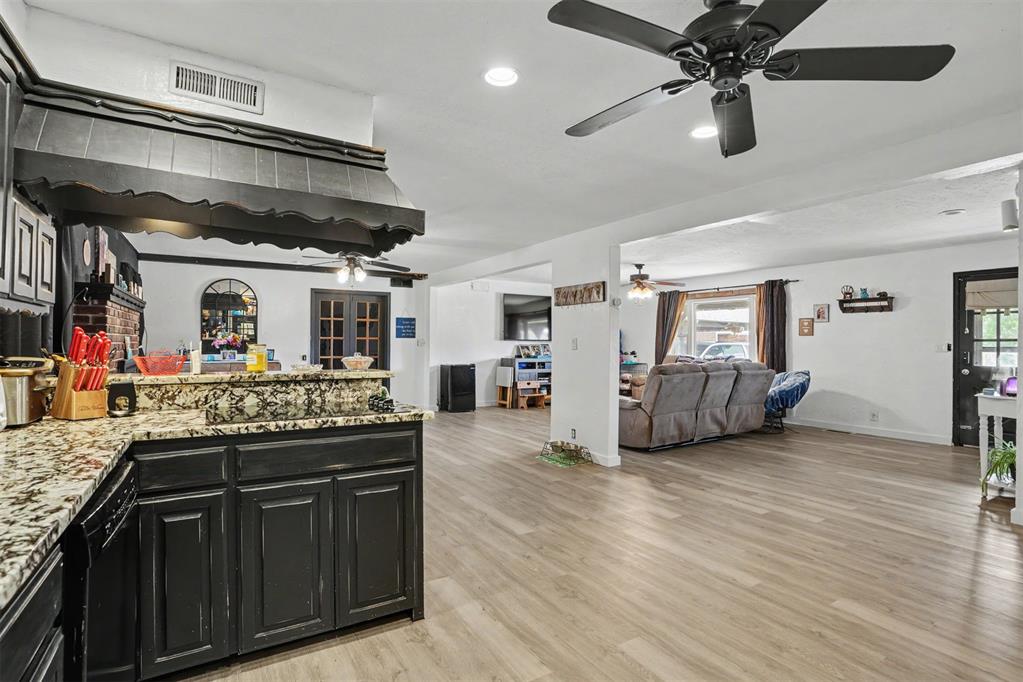
Kitchen featuring extensive dark cabinetry, light wood-finish flooring, recessed ceiling lighting, a built-in oven, and an integrated breakfast bar with seating
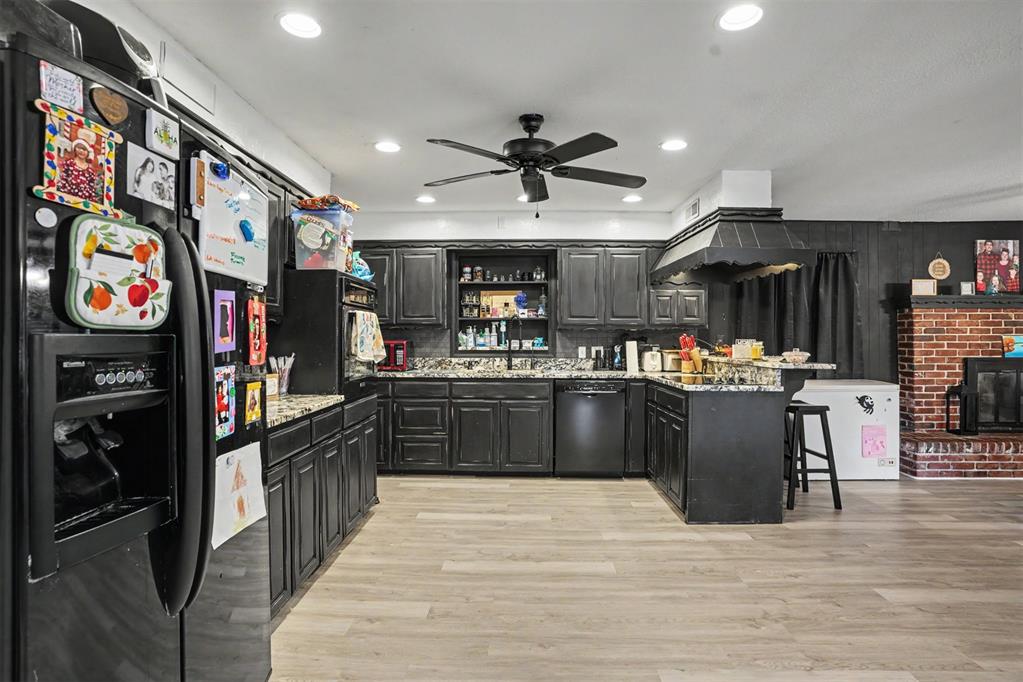
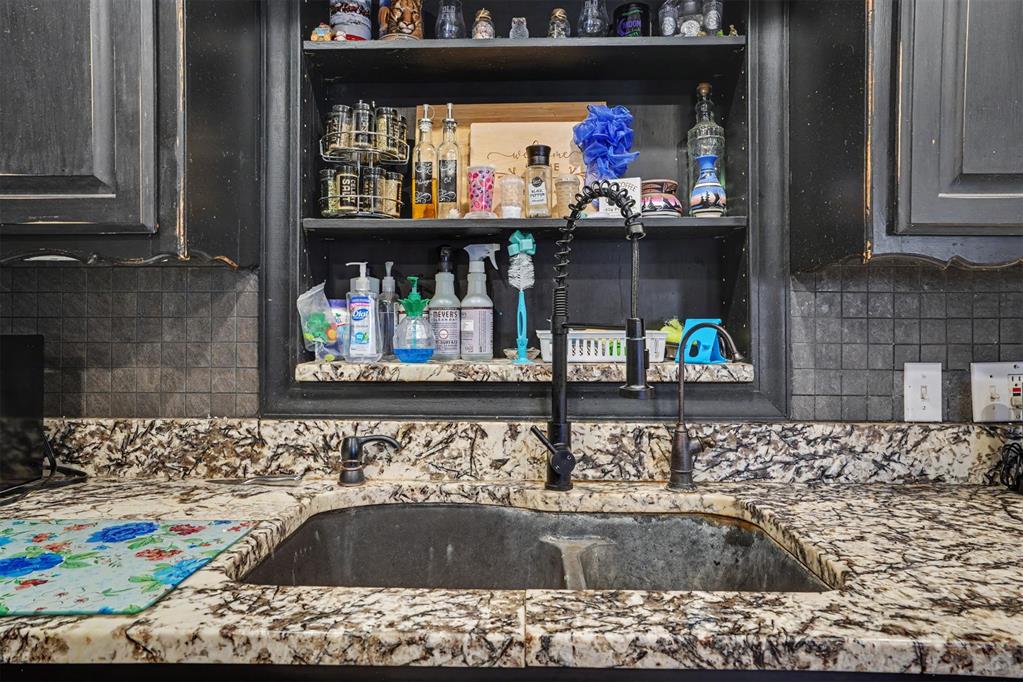
Kitchen featuring black cabinetry, granite-style countertops, and light wood-finish flooring
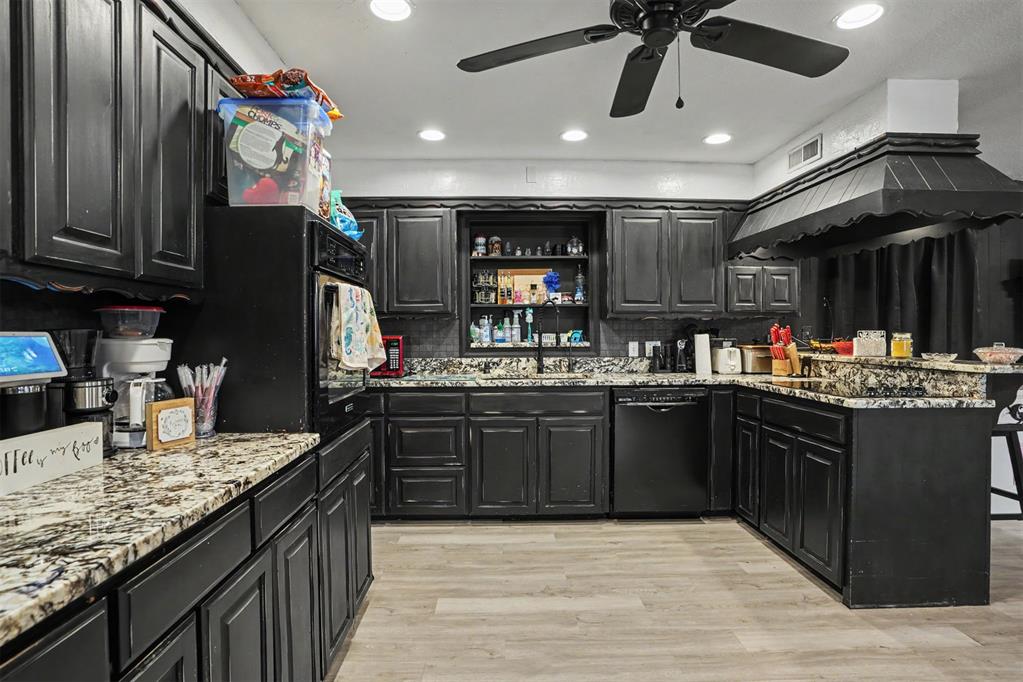
Kitchen featuring black cabinetry, light-toned granite countertops, a built-in oven, and a black dishwasher
Kitchen featuring dark cabinetry, speckled stone countertops, and an integrated range hood
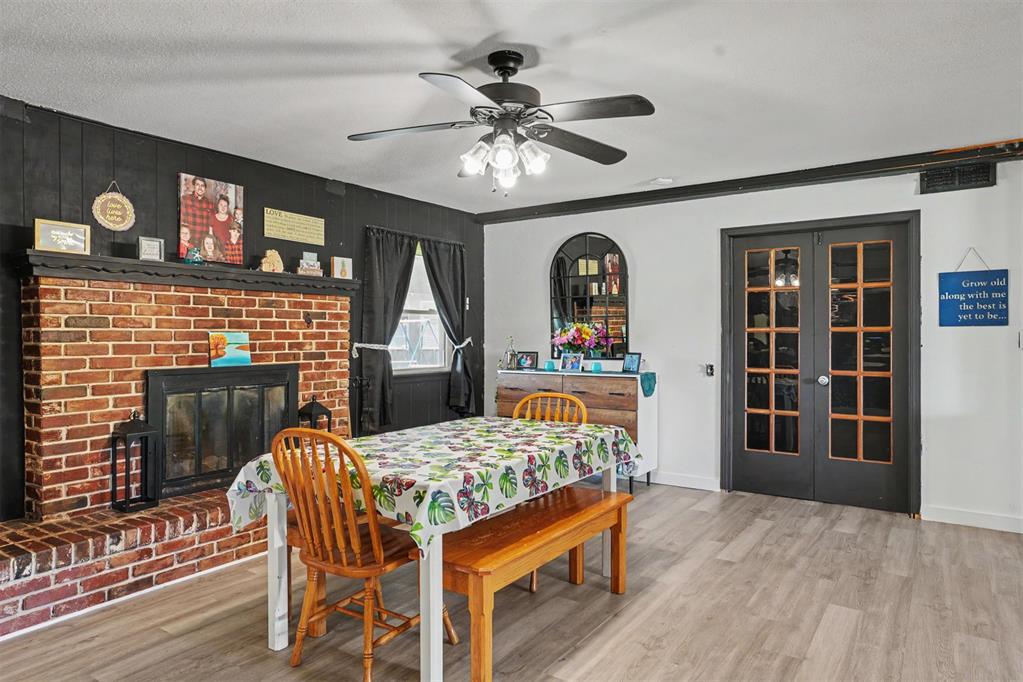
Living area featuring a brick fireplace with a dark wood mantel, dark paneled accent wall, light wood-finish flooring, and French doors with glass panes
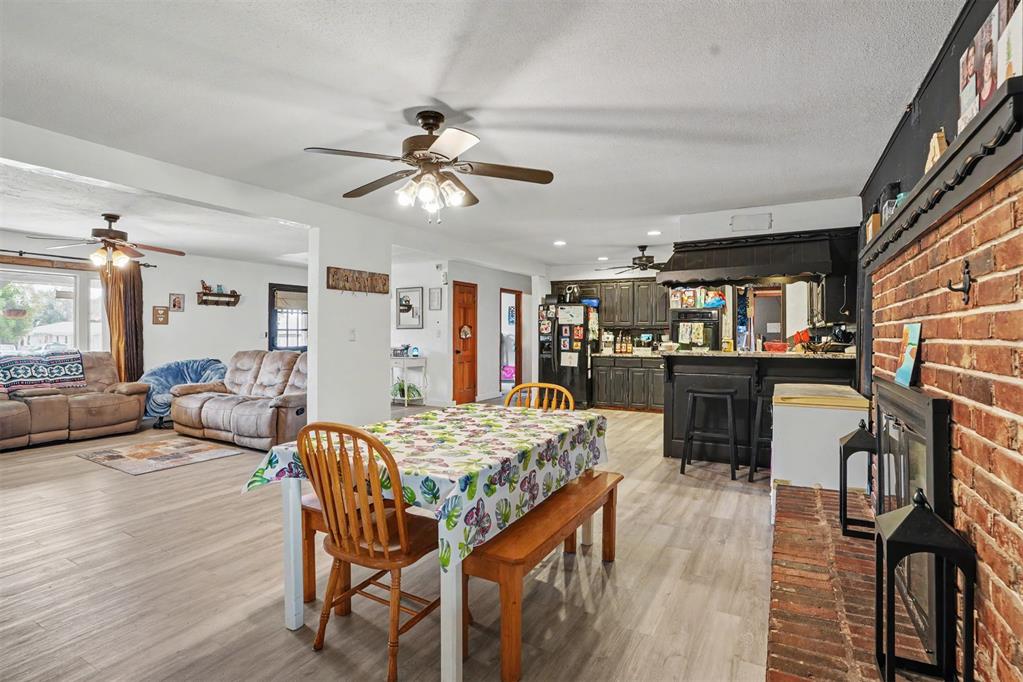
Open-concept living space featuring wood-finish flooring, a brick fireplace, ceiling fans, and a kitchen with dark cabinetry and a breakfast bar
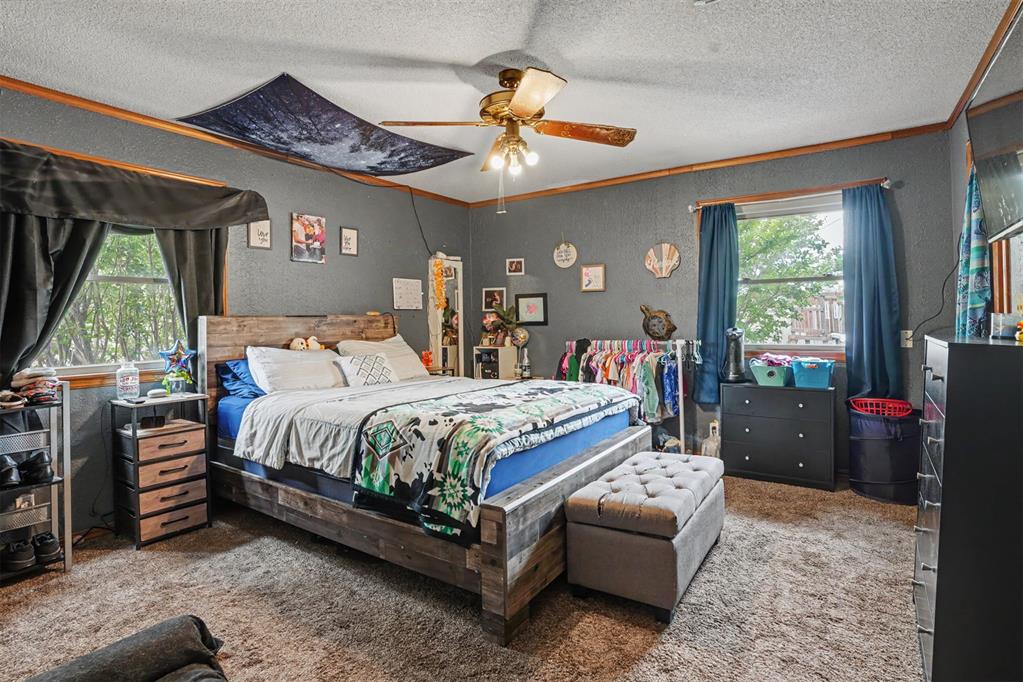
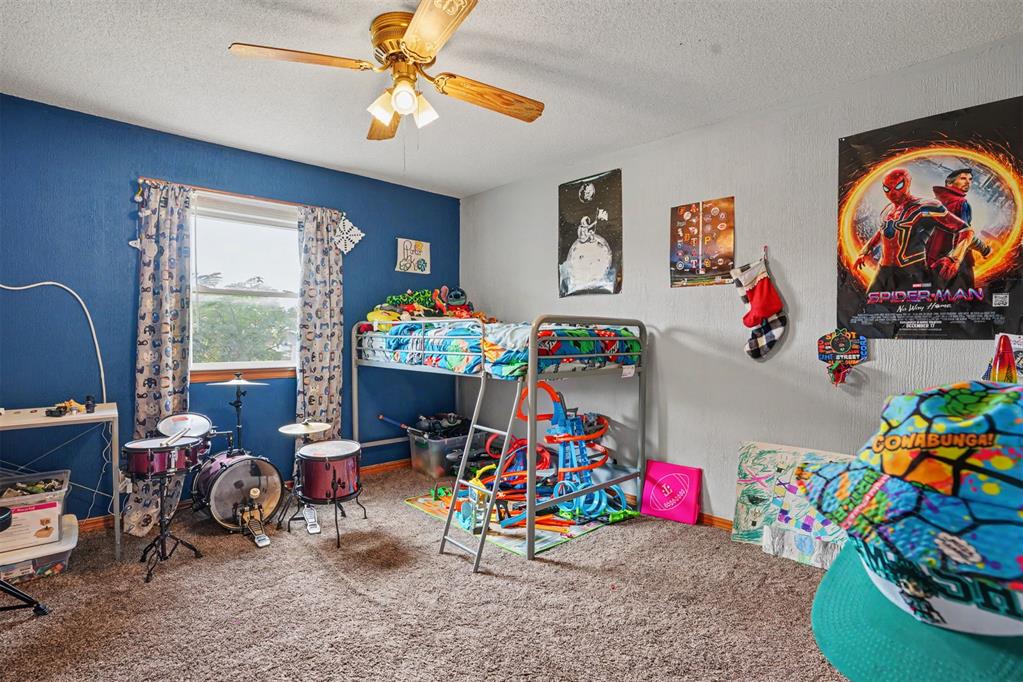
Spacious bedroom featuring dark gray walls and wood-finish trim
Bedroom featuring a ceiling fan with light fixture, carpeted flooring, and dark paneled walls
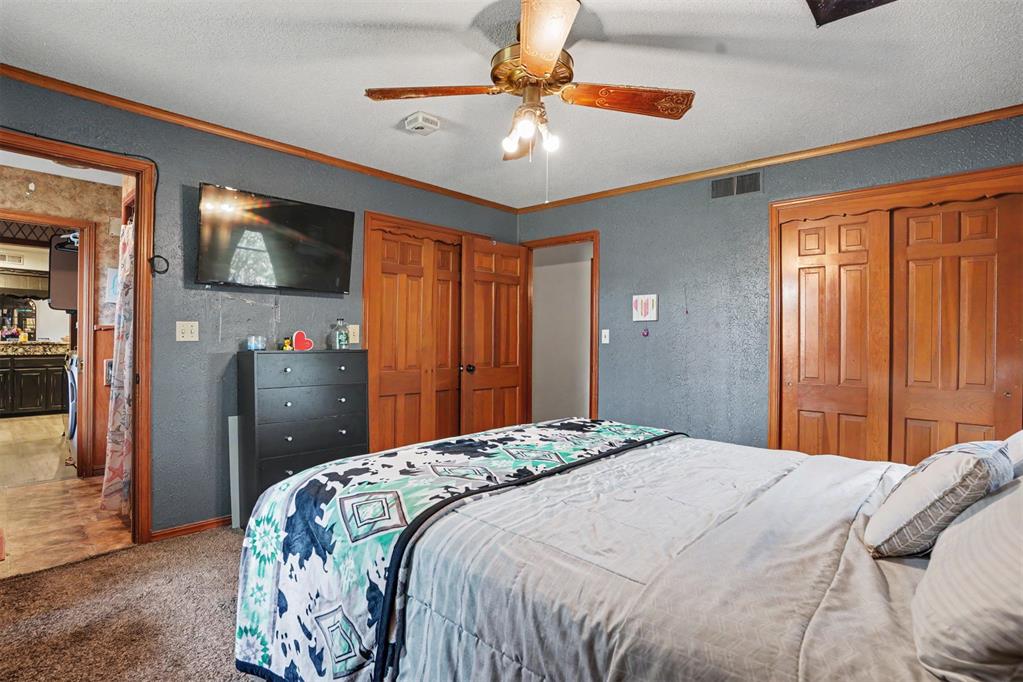
Bedroom featuring a wood-finish bi-fold closet door, textured wall finish, and a ceiling fan with integrated lighting
Bathroom vanity featuring an oval sink, brushed nickel faucet, and a spacious countertop
Carpeted room with a vaulted ceiling and a ceiling fan with integrated lighting
Carpeted bedroom featuring a ceiling fan with integrated lighting, multiple windows with natural wood blinds, and an exposed brick accent wall
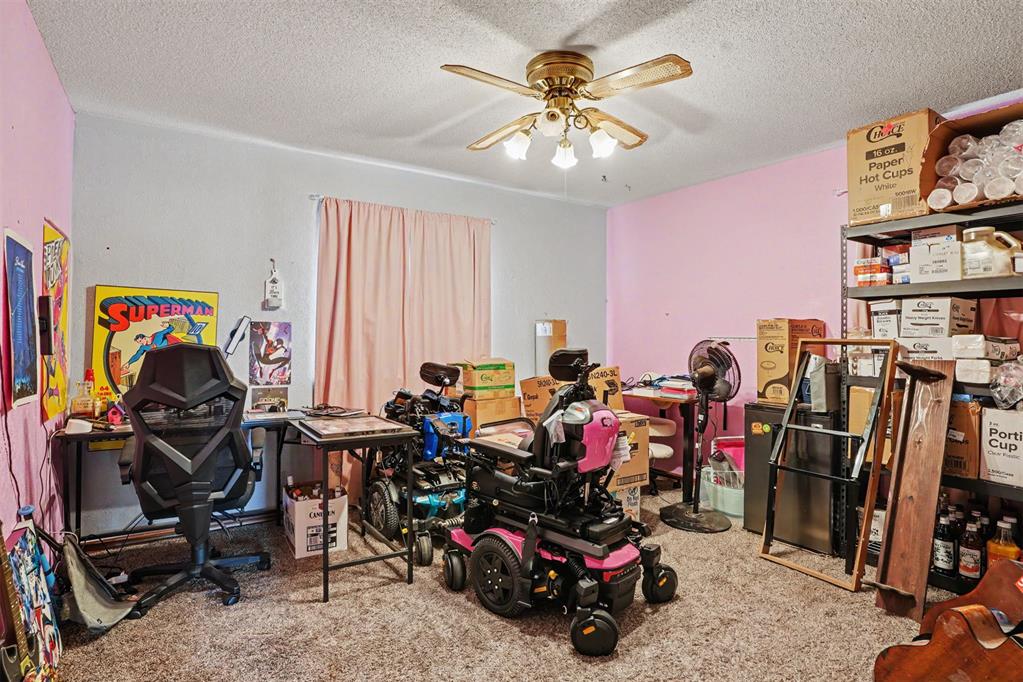
Bedroom featuring a ceiling fan with light fixture, window with privacy curtains, and wall-to-wall carpeting
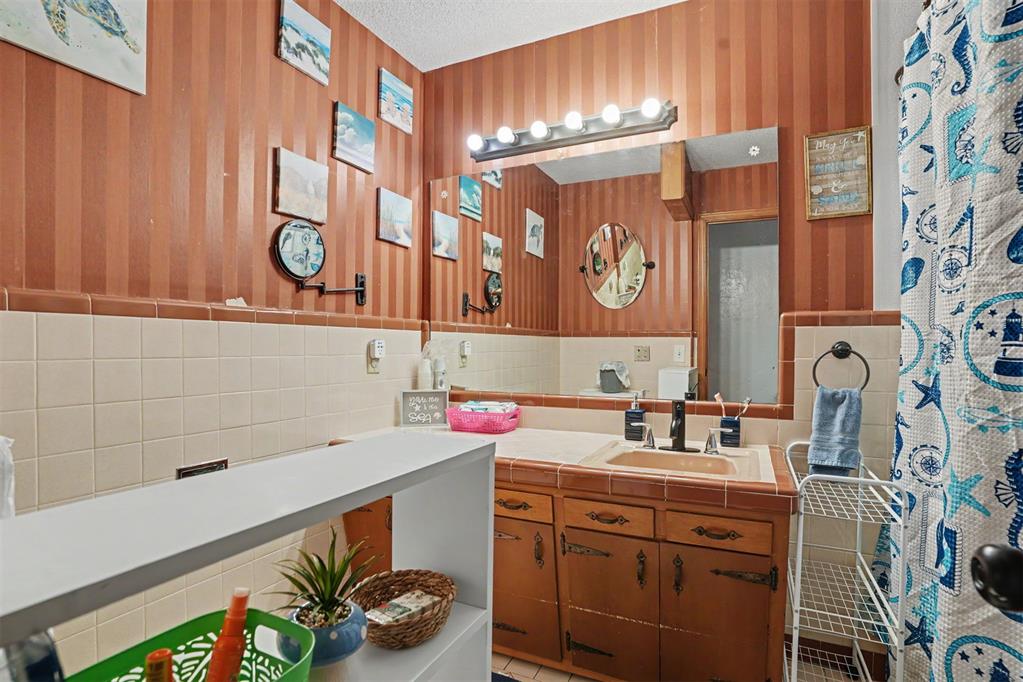
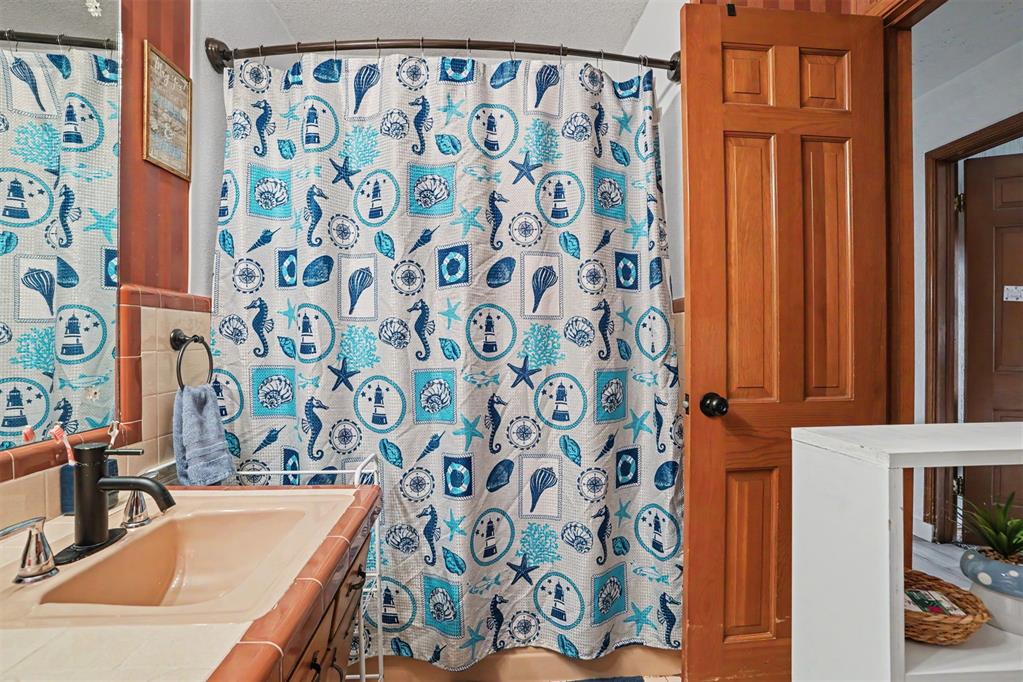
Bathroom featuring a built-in vanity with wood cabinetry, a tiled countertop, and an integrated sink with a black-finish faucet
Bathroom featuring a built-in vanity with a beige sink, a black and chrome faucet, and a tiled countertop
Functional utility space featuring wood paneling, upper cabinetry, and a clothing rod
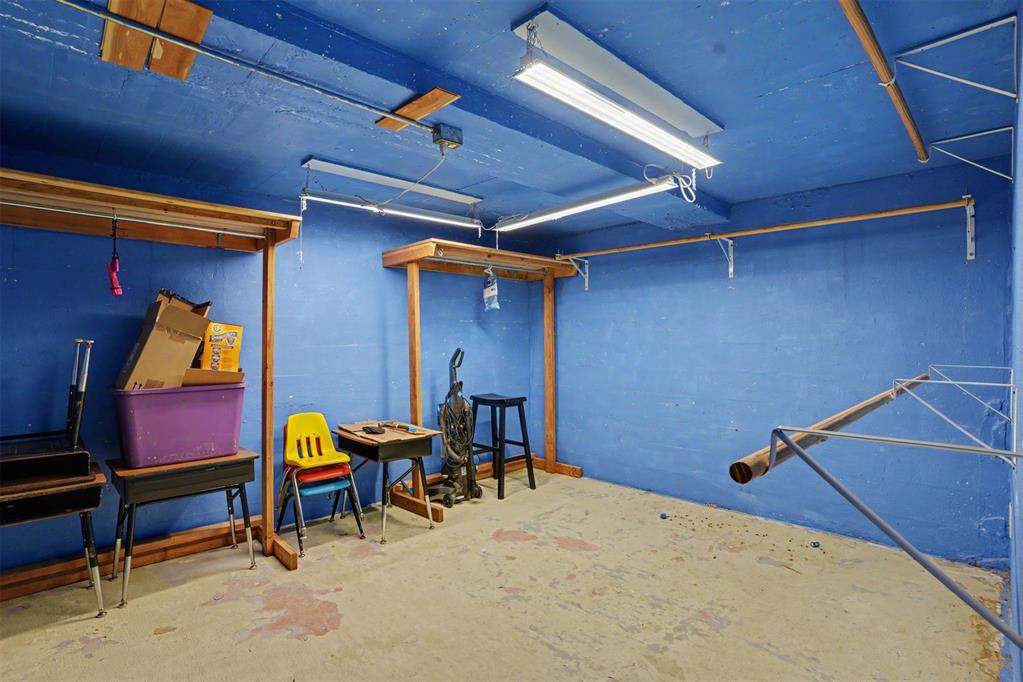
Utility room featuring painted blue walls and ceiling, exposed conduit, fluorescent lighting fixtures, and concrete flooring
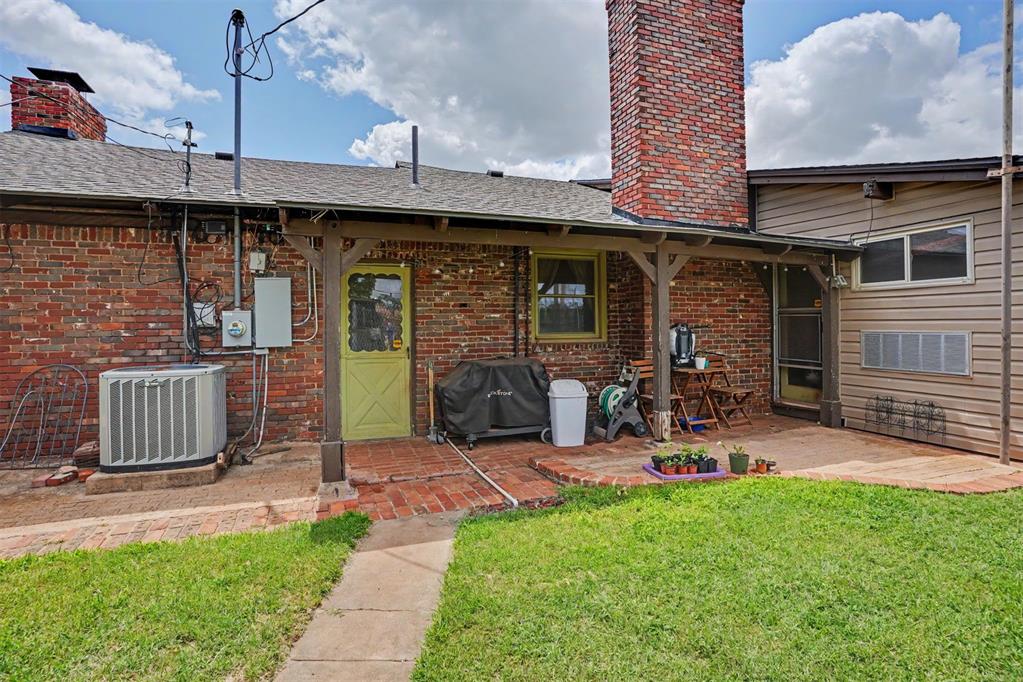
Brick exterior with an expansive lawn, featuring a covered patio, a brick chimney, and a durable shingle roof
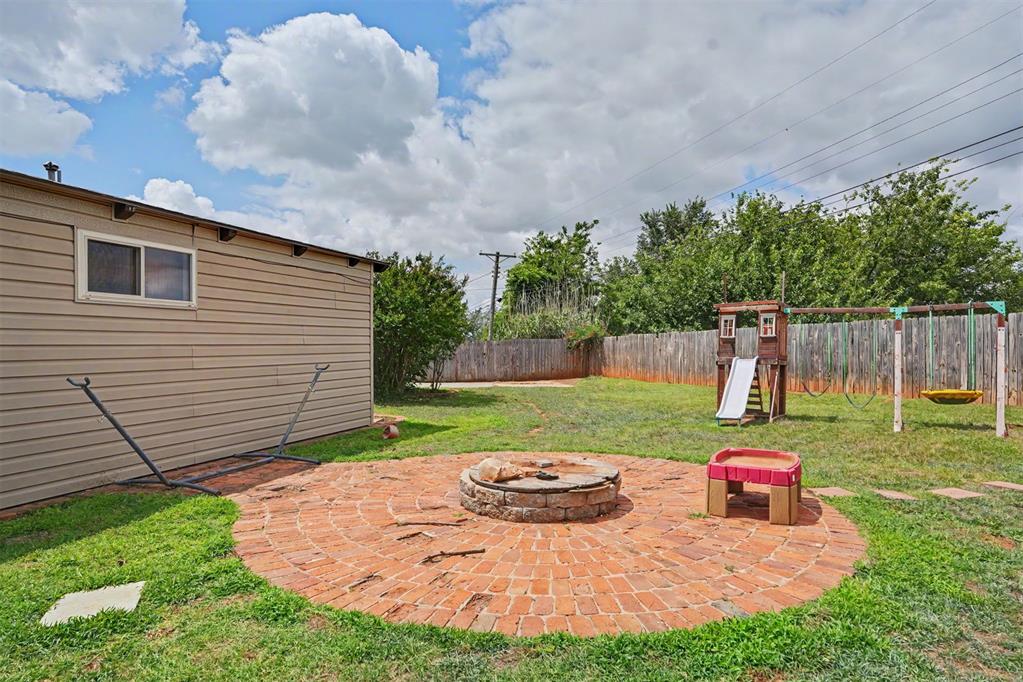
Expansive backyard featuring a brick patio with a built-in stone fire pit
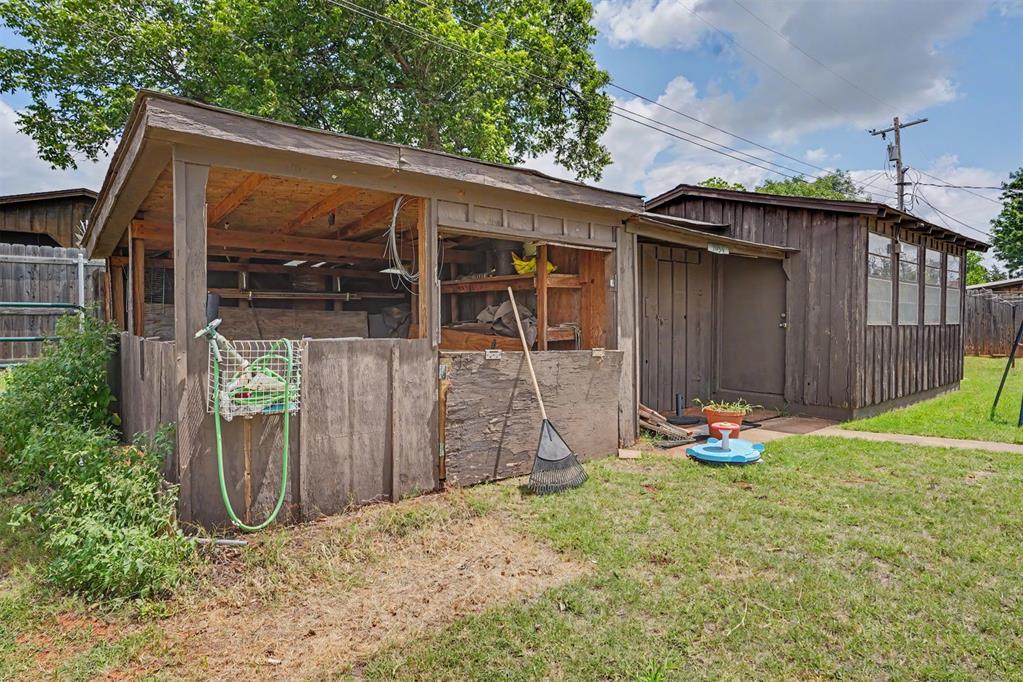
Backyard featuring a wooden shed structure with an open-front covered section, a fully enclosed section with vertical wood siding, and multiple windows
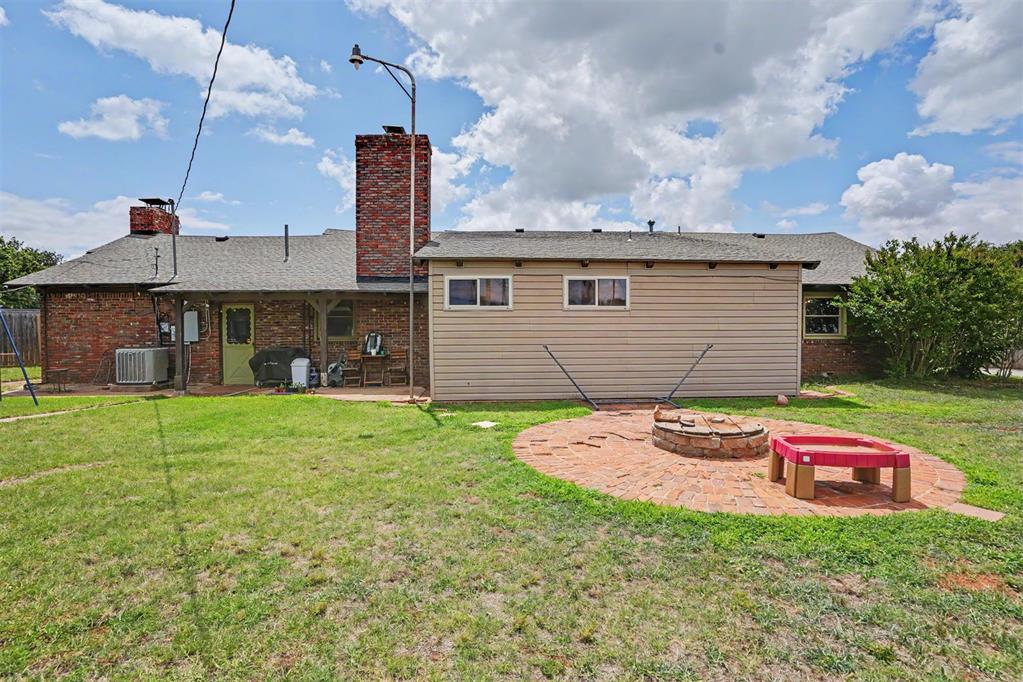
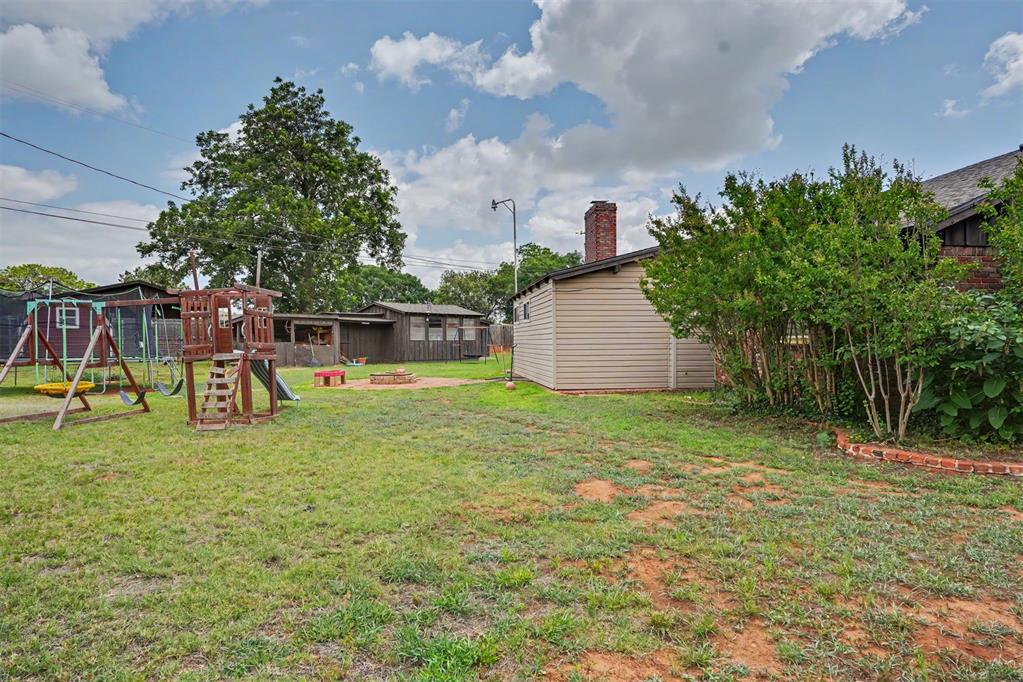
Expansive backyard featuring a large grassy area, a detached structure with beige siding, and a brick-lined flower bed
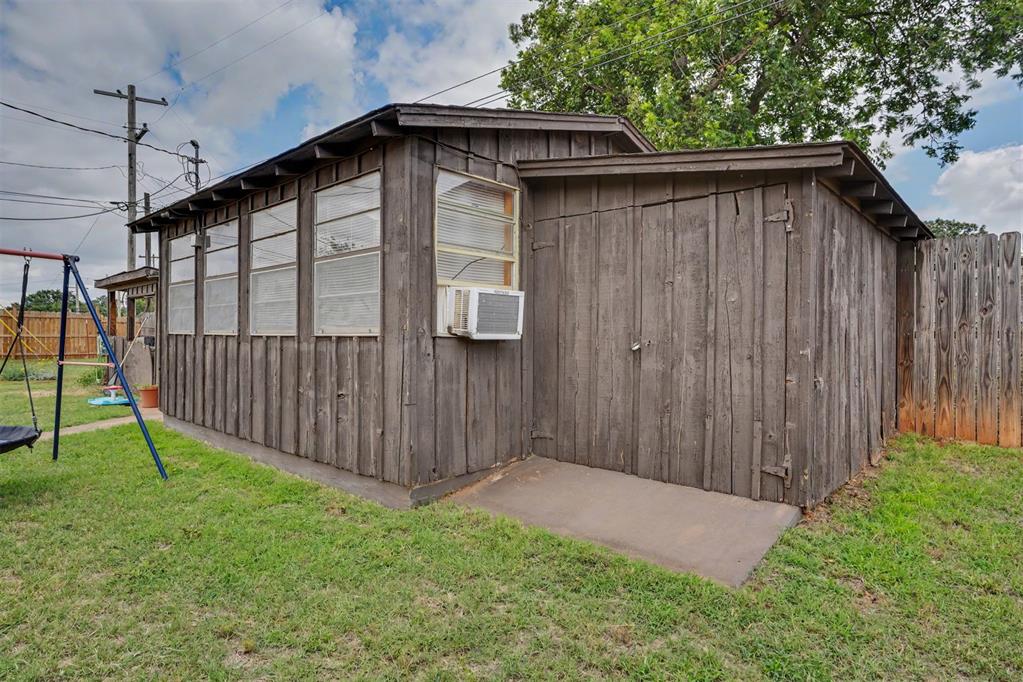
Freestanding outbuilding with vertical wood plank siding and multiple transom windows
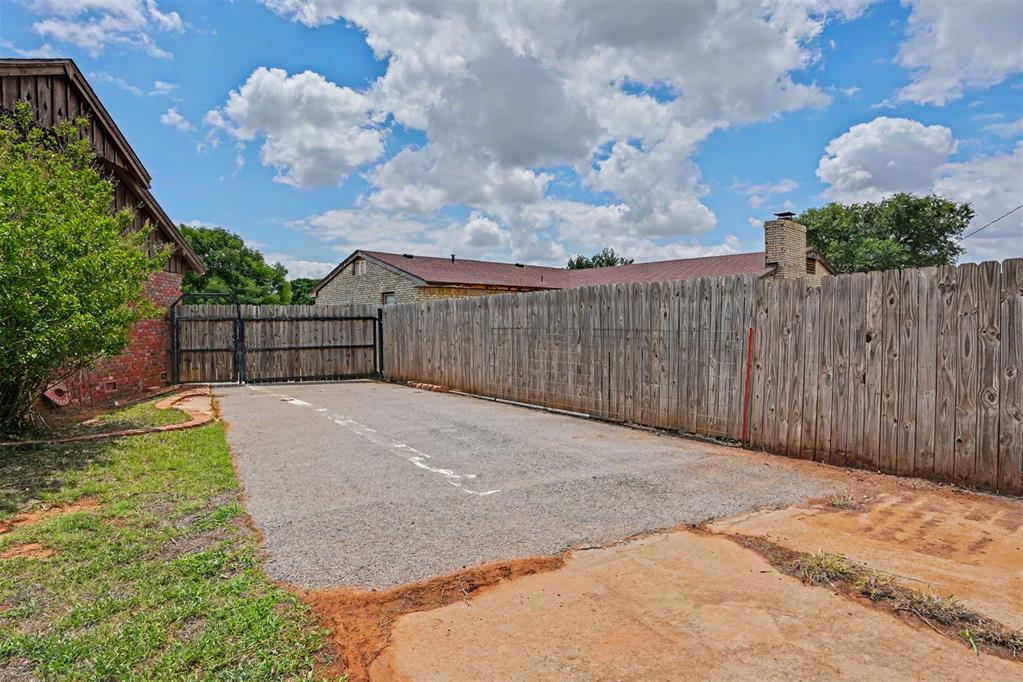
Welcome home to Circle Drive! Nestled at the end of a peaceful, low-traffic cul-de-sac, this single-story ranch home delivers over 2,550 square feet of flexible, comfortable living space both inside and out.Dual Living Spaces & Dual FireplacesUniquely designed with two distinct living areas, this floor plan lets everyone spread out. The dining and primary living area features a convenient gas-log fireplace for instant warmth and ambiance during meals or evenings in. Across the home, step into the spacious den featuring a classic wood-burning stovethe ultimate setup for a cozy family gathering hub, game room, or media space.4 Comfortable Bedrooms & Modern ComfortsFour generous bedrooms provide ample sleeping quarters and privacy, including one bedroom equipped with its own dedicated climate controlideal for customized temperature preference, a private master suite feel, or an executive home office. Two full bathrooms efficiently serve the layout, powered by a tankless water heater for continuous, endless hot water and maximum energy efficiency.Unmatched Outdoor Setup & AC WorkshopThe backyard is built for work and play! It features a 3-part connected outbuilding complex anchored by a large, primary workshop equipped with air conditioningideal for a year-round craft studio, home gym, man cave, or DIY workspace. Outdoor entertainers will love the dedicated BBQ pit and fire pit in the roomy, fenced yard.Curb Appeal & Covered ParkingOut front, a convenient covered front carport provides immediate weather protection and easy drive-up access to the home.
Details
MLS #
1235756
Listing Type
For Sale
Style
House
Sub-Type
Resale
Status
Active
Year
1950
Days On Site
64
Listing Provided By
Apex Summit Real Estate, LLC | Scott Everett
Features
Bed(s)
5
Bath(s)
2 Total
SQ Feet
2,558
Garage
2
Car Port
Yes
Story(s)
1
Acreage
0.14
Interior
Rooms Total
0
Heating
Gas
Fireplaces Total
2
Exterior
Exterior Features
Outbuildings
Lot Features
Cul-De-Sac
Foundation Details
Slab
Parking
Garage Spaces
2
Taxes
Okc Tax Amount
1985.0000
Tax Block
2
Tax Lot
30
Area Information
State
OK
County
Custer
City
Clinton
Zip Code
73601
School District
Custer
School District
Clinton HS
Elementary School
Washington ES
High School
Clinton HS
Listing VS Median (in 73601)
Price: $210,000
low | high
Med: $182,500
63.095238095238% of Average
sqft: 2,558
low | high
Med: 1,112
100% of Average
$ / sqft: $82
low | high
Med: $210
100% of Average
On site: 64
low | high
Med: 213.5
29.976580796253% of Average
Sourced by Back At You
MLS Number: 1235756
Scott Everett – (580) 471-8366 – scottmeverett@gmail.com
Apex Summit Real Estate, LLC – (405) 437-1732 – scottmeverett@gmail.com
Copyright 2026 MLSOK, Inc. We do not attempt to verify the currency, completeness, accuracy, or authenticity of the data contained herein. Information is subject to transcription and transmission errors and is provided “as is”. All information, including but not limited to property square footage and lot size, zoning, and fitness for a particular purpose is subject to inaccuracies and should be independently verified through personal inspection and/or consultation with appropriate professionals. The listing information provided is for consumers’ personal, non-commercial use and may not be used for any purpose other than to identify prospective purchasers. This data is copyrighted and may not be transmitted, retransmitted, copied, framed, repurposed, or altered in any way for any other site, individual and/or purpose without the express written permission of MLSOK, Inc.
MLS Number: 1235756
Scott Everett – (580) 471-8366 – scottmeverett@gmail.com
Apex Summit Real Estate, LLC – (405) 437-1732 – scottmeverett@gmail.com