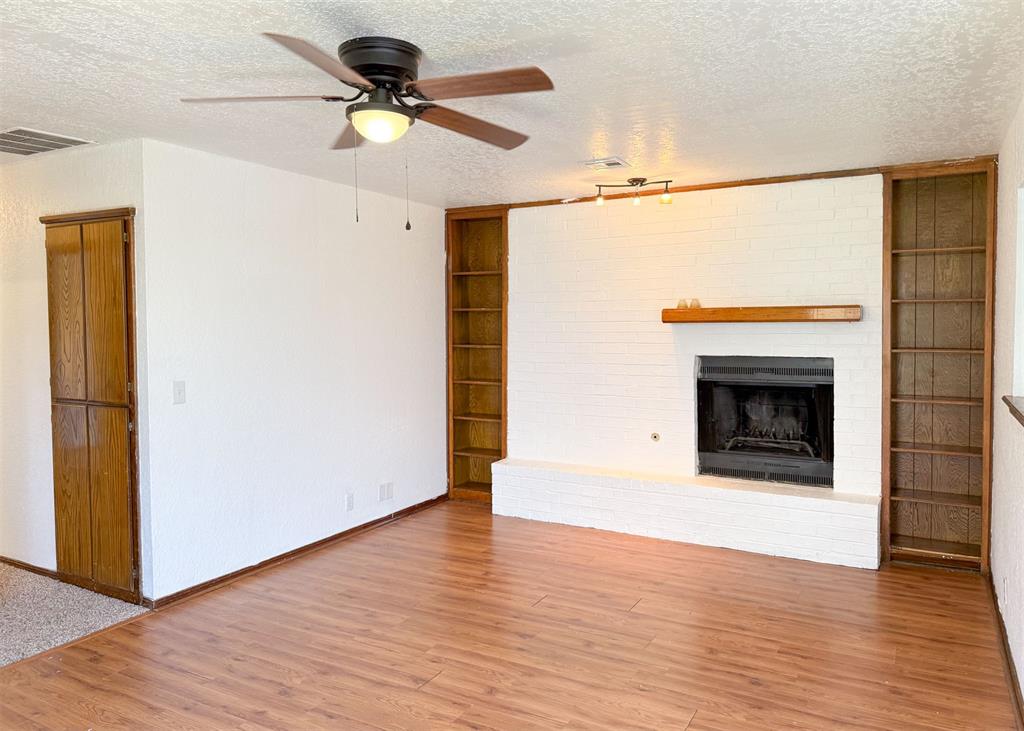
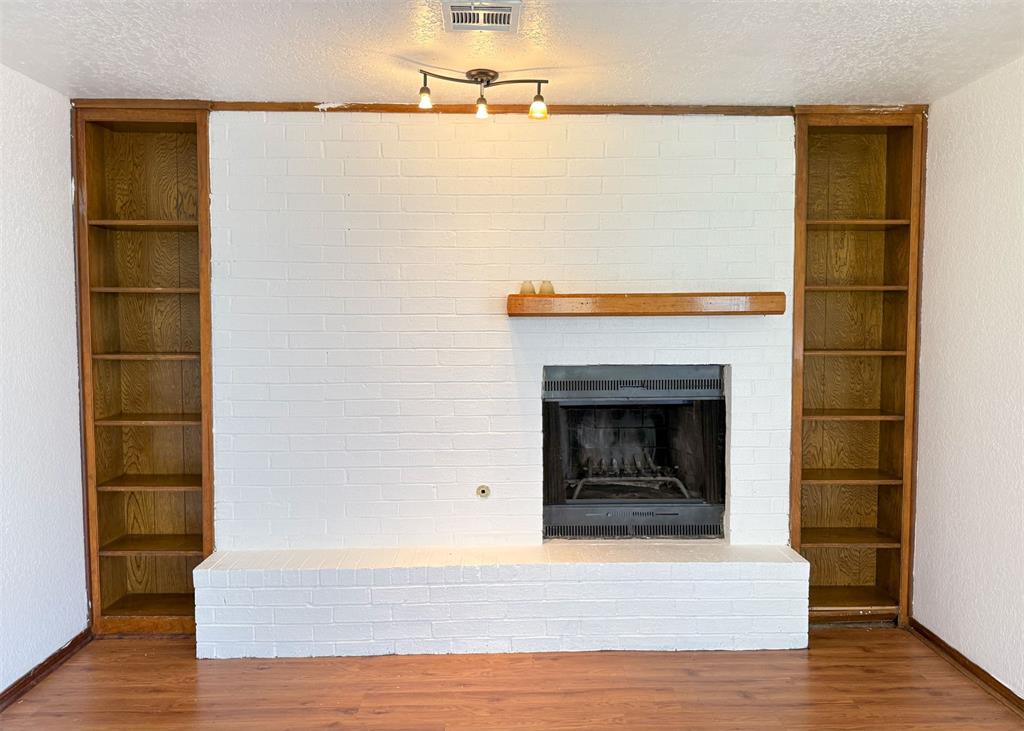
Unfurnished living room featuring built in shelves, a textured ceiling, a fireplace, wood finished floors, and a ceiling fan
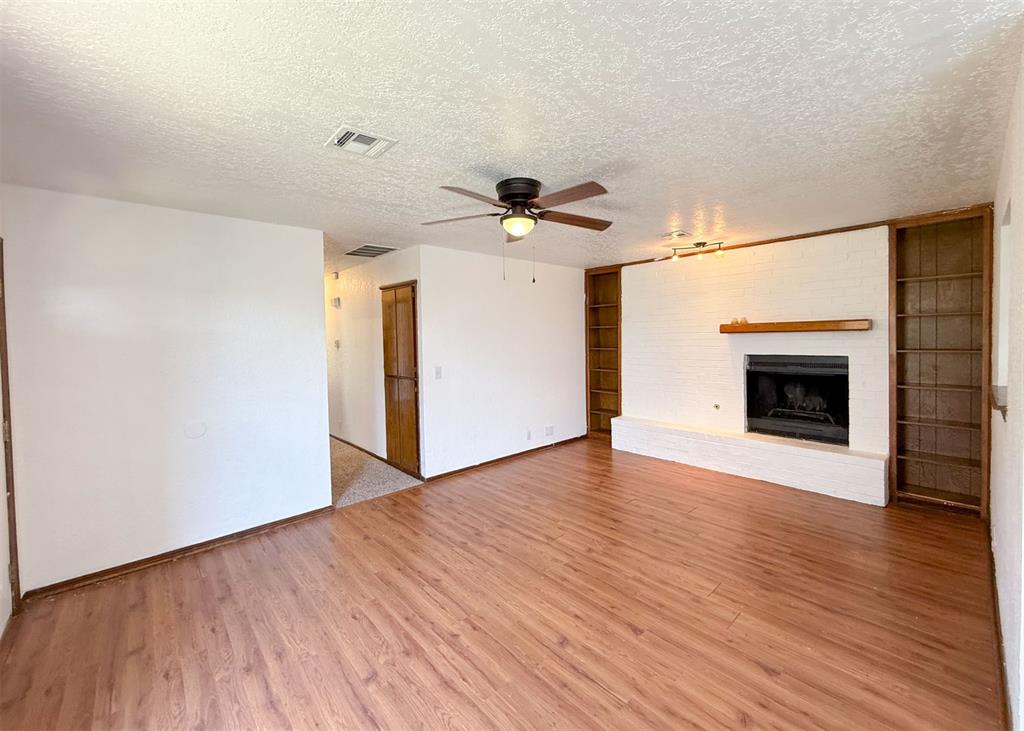
Unfurnished living room featuring light wood-style flooring, a brick fireplace, a ceiling fan, and a textured ceiling
Unfurnished living room with a textured ceiling, a brick fireplace, wood finished floors, and a textured wall
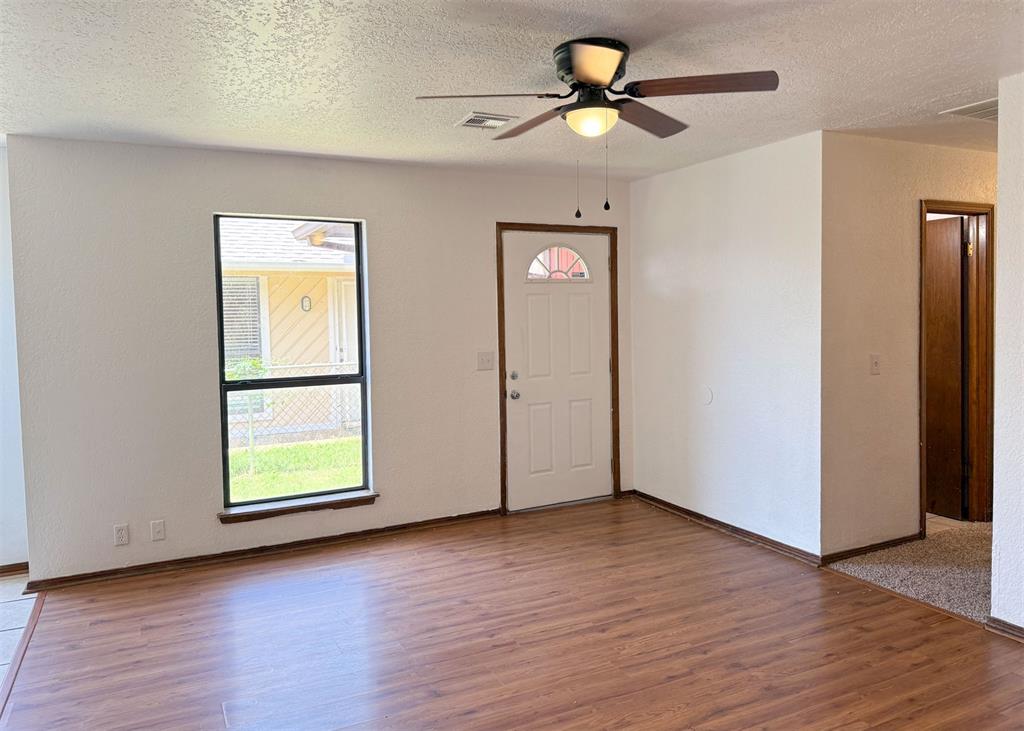
Foyer featuring wood finished floors, a textured ceiling, and a ceiling fan
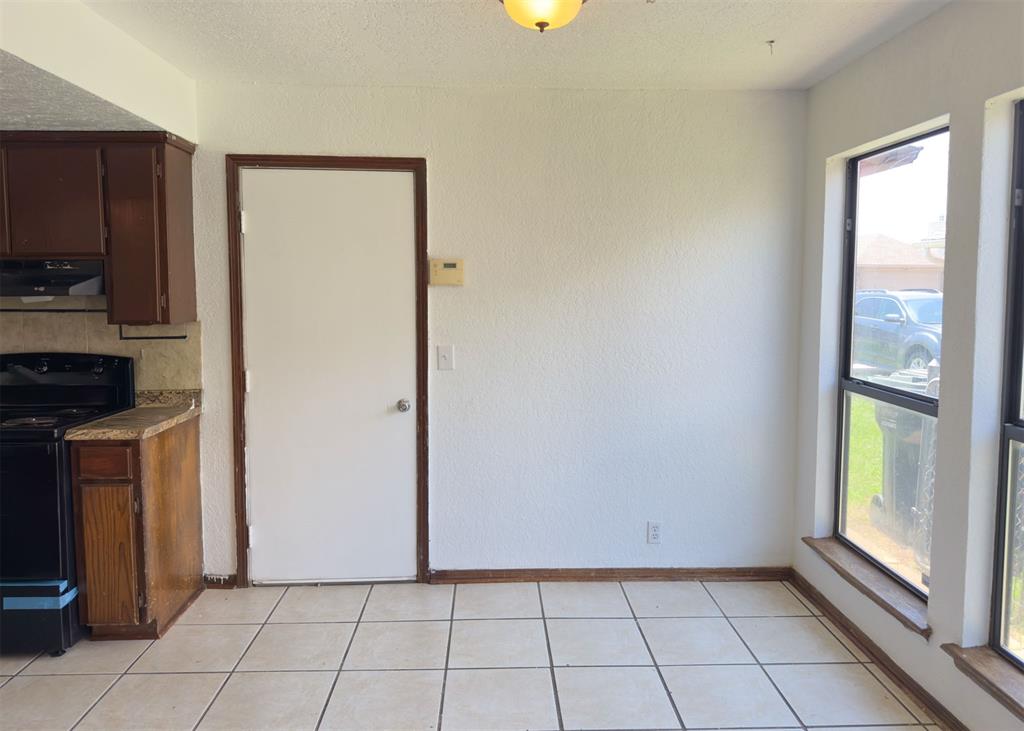
Unfurnished dining area with light tile patterned flooring and a textured ceiling
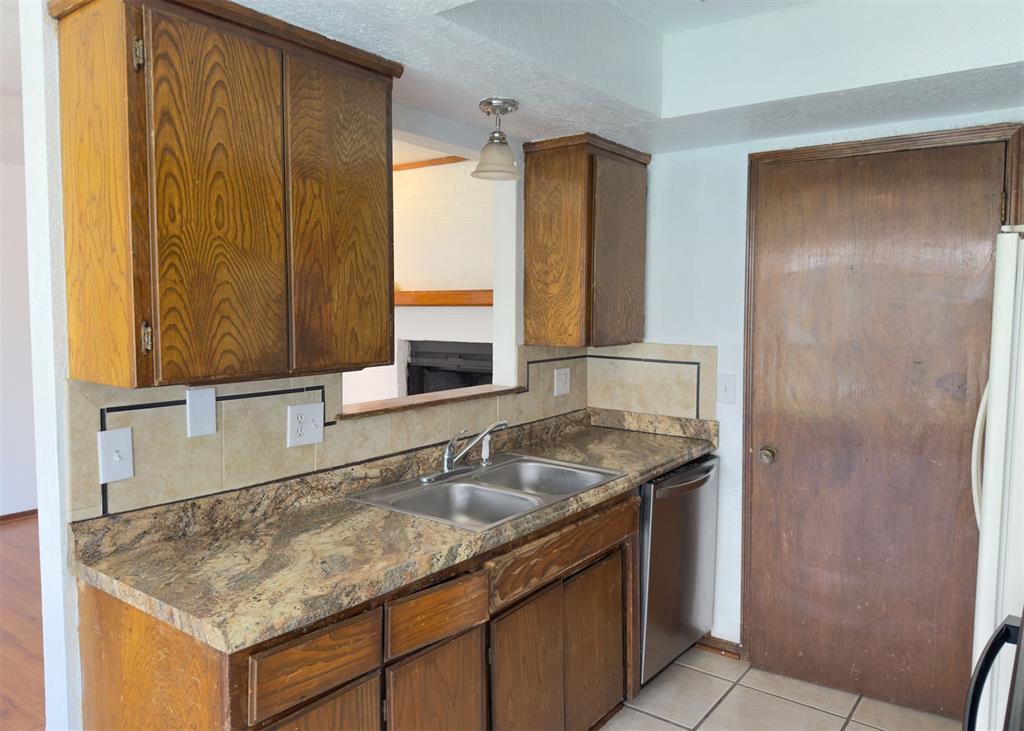
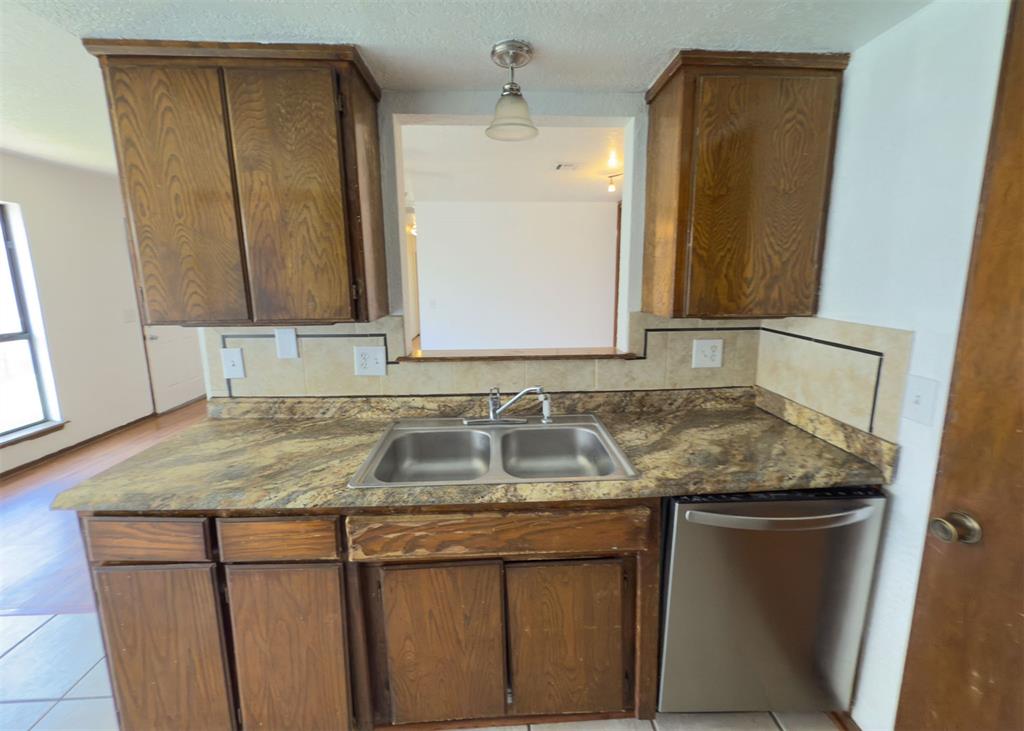
Kitchen with decorative backsplash, dark countertops, dishwasher, brown cabinets, and a textured ceiling
Kitchen with dark countertops, light tile patterned flooring, dishwasher, decorative backsplash, and pendant lighting
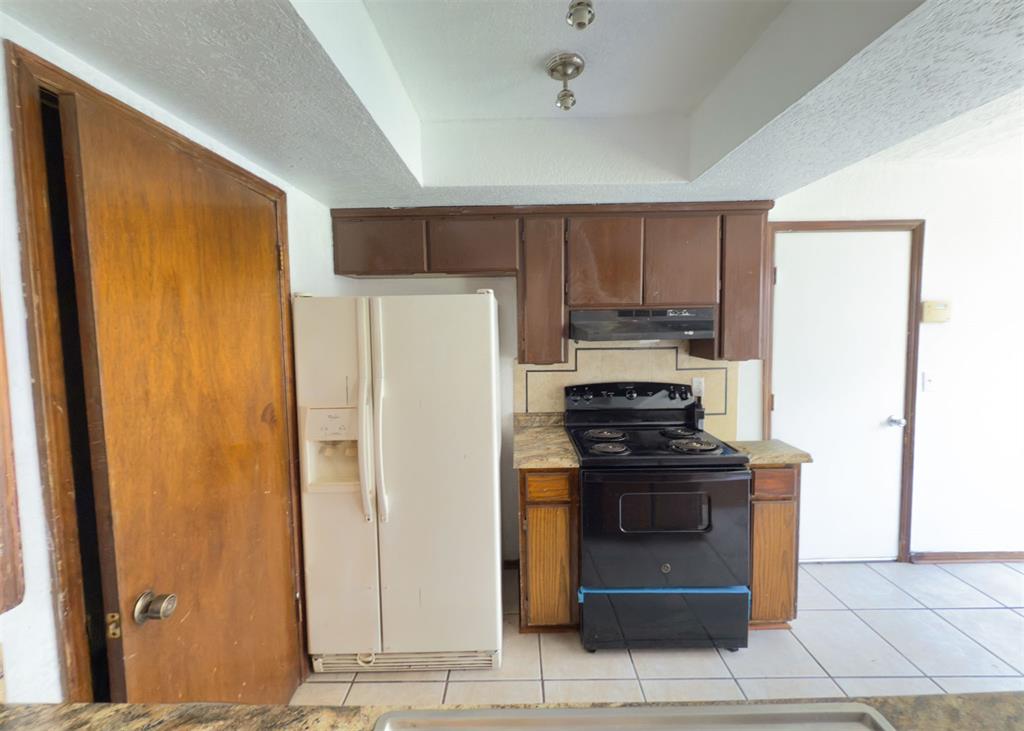
Kitchen featuring black range with electric cooktop, white fridge with ice dispenser, light tile patterned floors, a raised ceiling, and under cabinet range hood
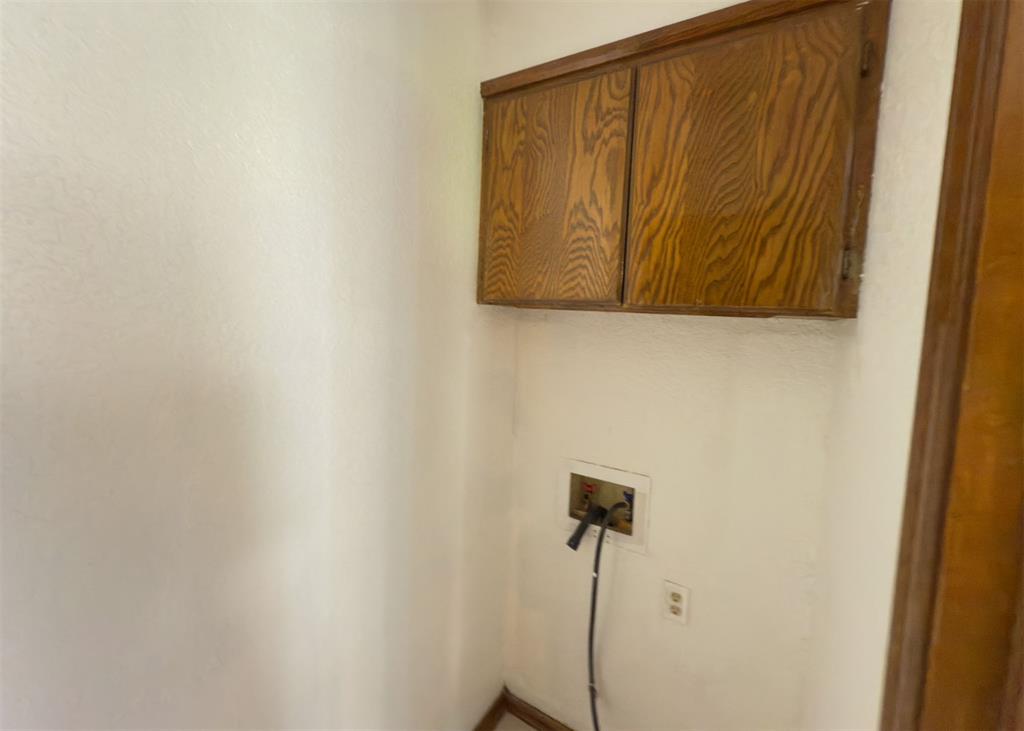
Laundry room featuring cabinet space and washer hookup
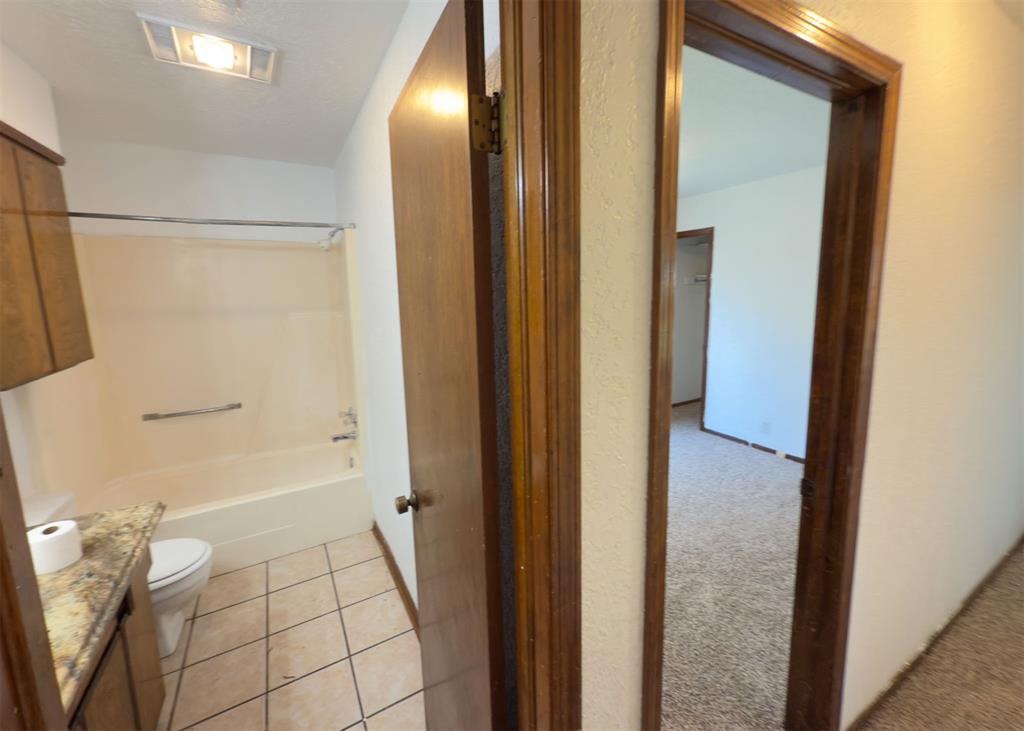
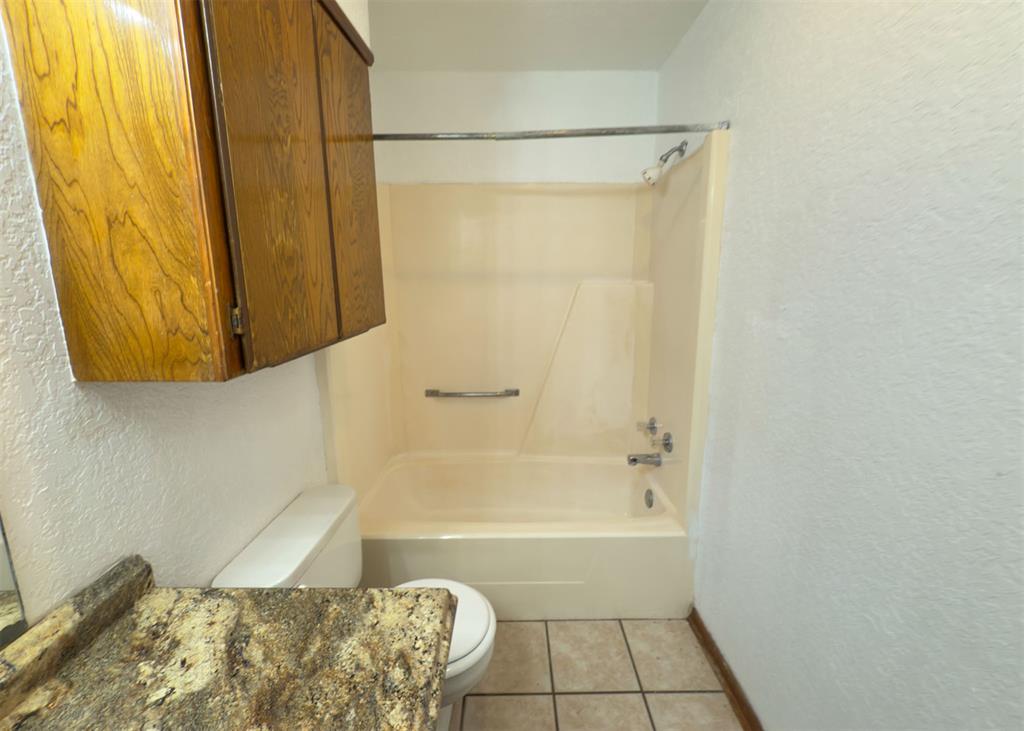
Bathroom featuring vanity, light tile patterned floors, tub / shower combination, and light carpet
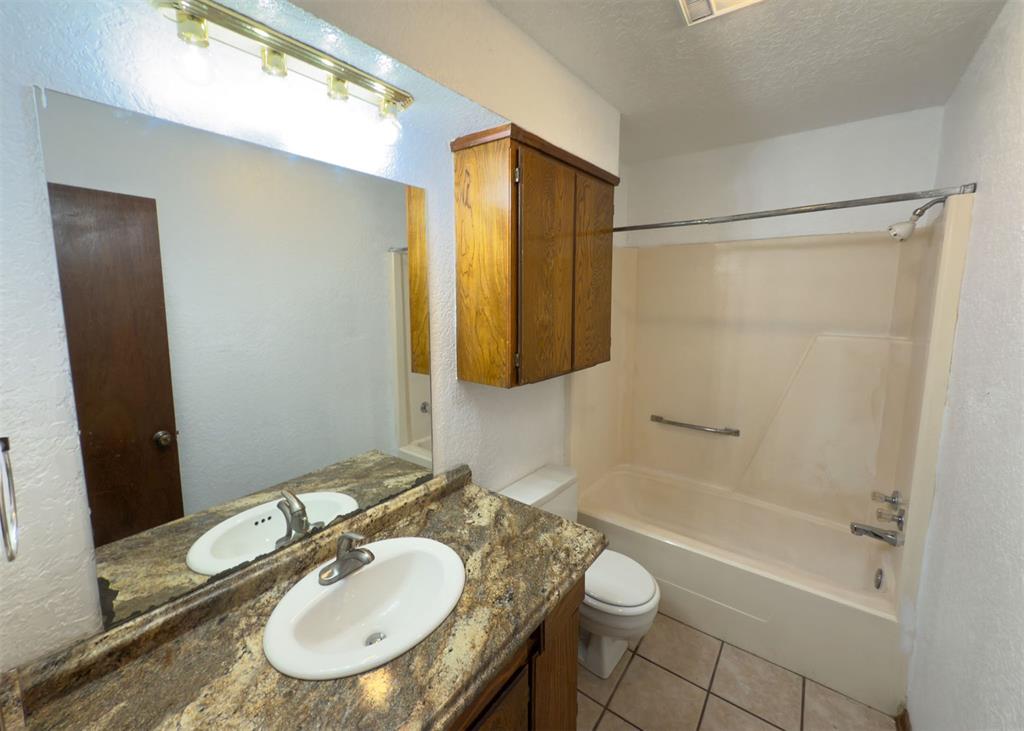
Bathroom with a textured wall, a textured ceiling, vanity, light tile patterned flooring, and bathing tub / shower combination
Bathroom with a textured wall, light tile patterned floors, shower / bathtub combination, and vanity
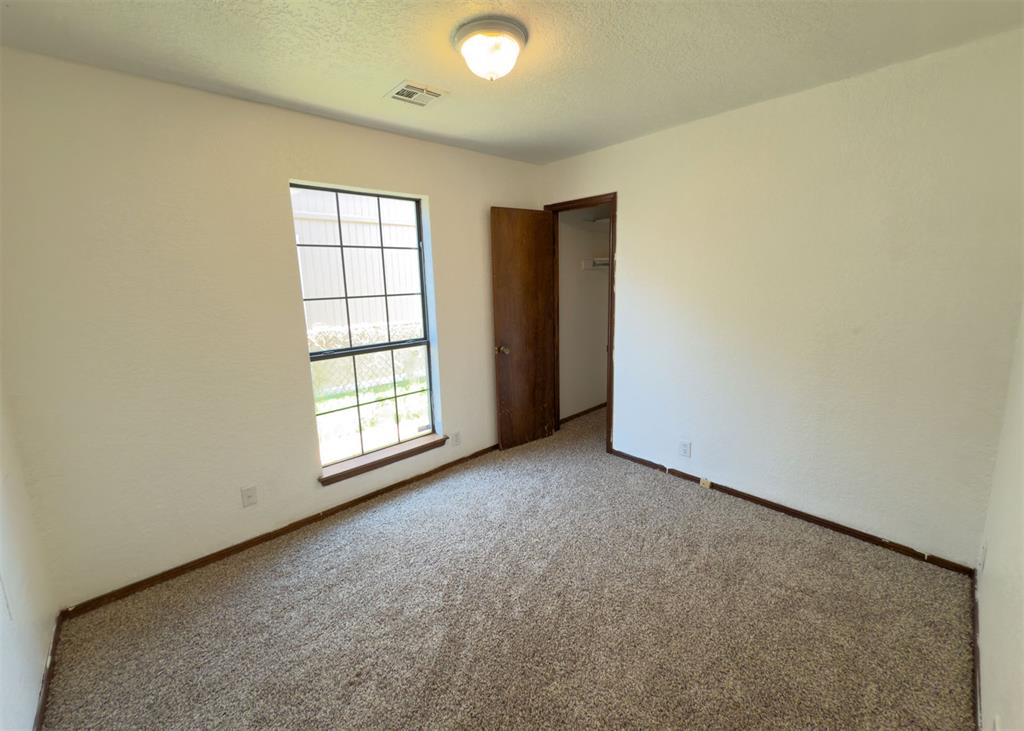
Carpeted spare room with a textured ceiling and baseboards
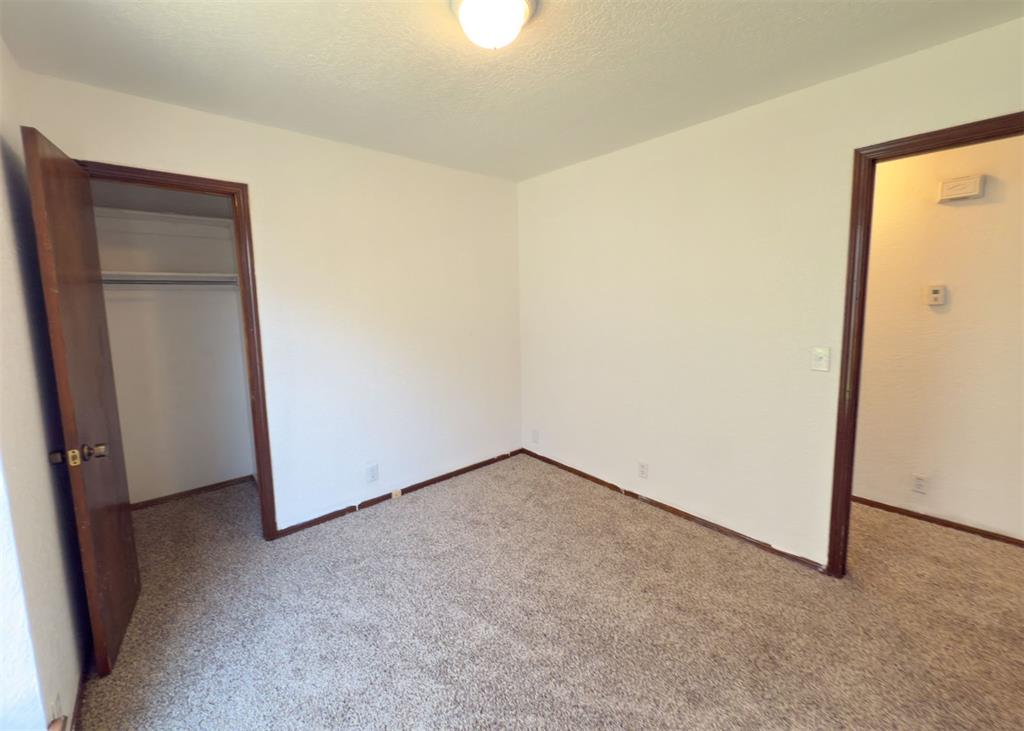
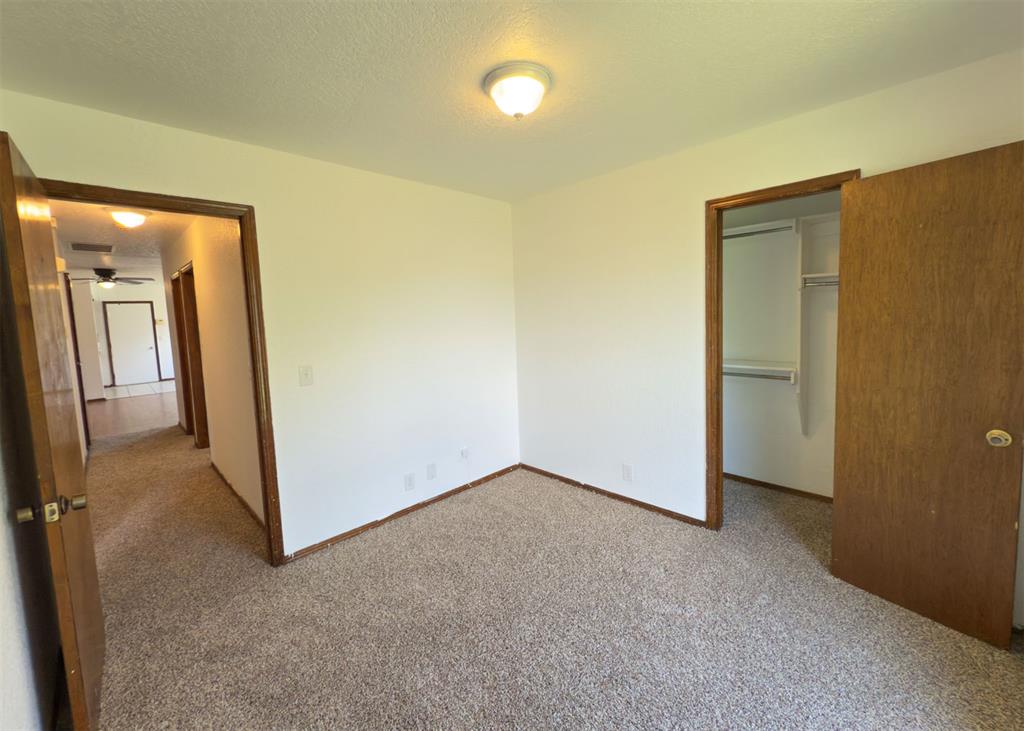
Unfurnished bedroom featuring carpet floors, a textured ceiling, and a walk in closet
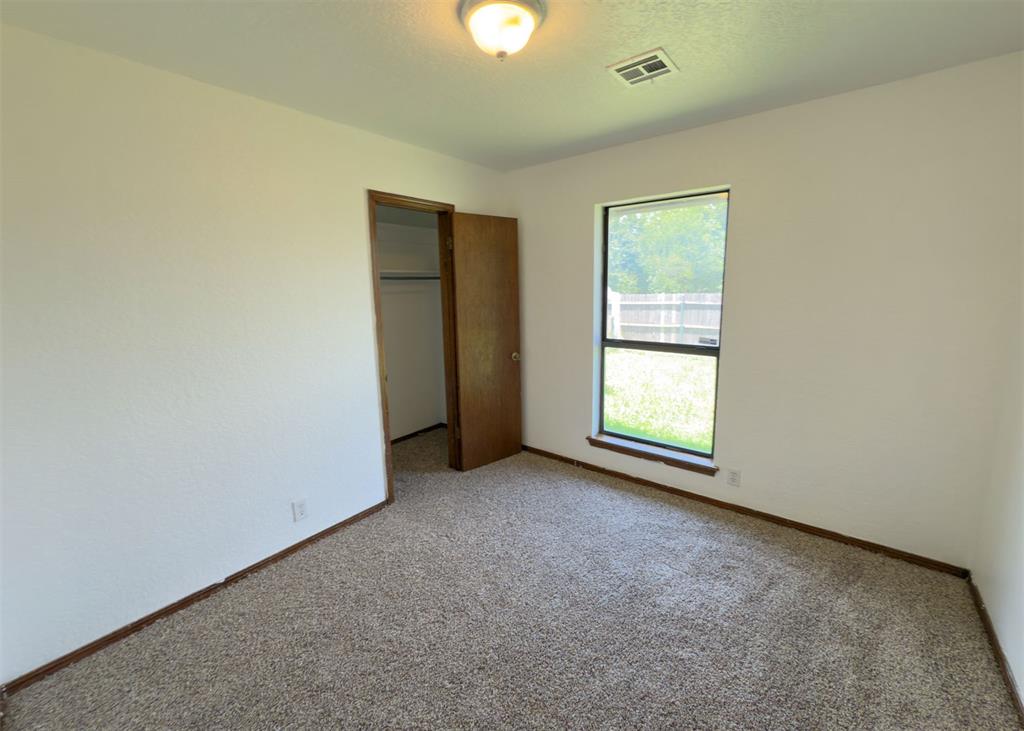
Unfurnished bedroom with carpet flooring, a walk in closet, and a textured ceiling
Unfurnished bedroom featuring a spacious closet, a textured ceiling, and carpet
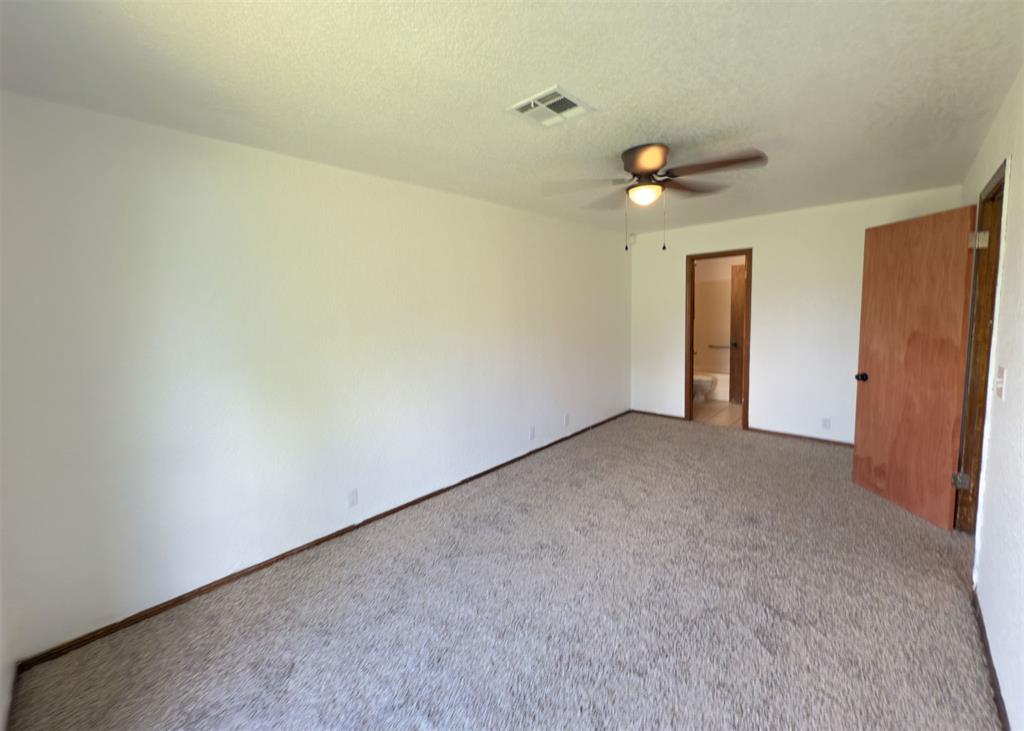
Unfurnished bedroom with carpet floors, ceiling fan, a textured ceiling, and ensuite bathroom
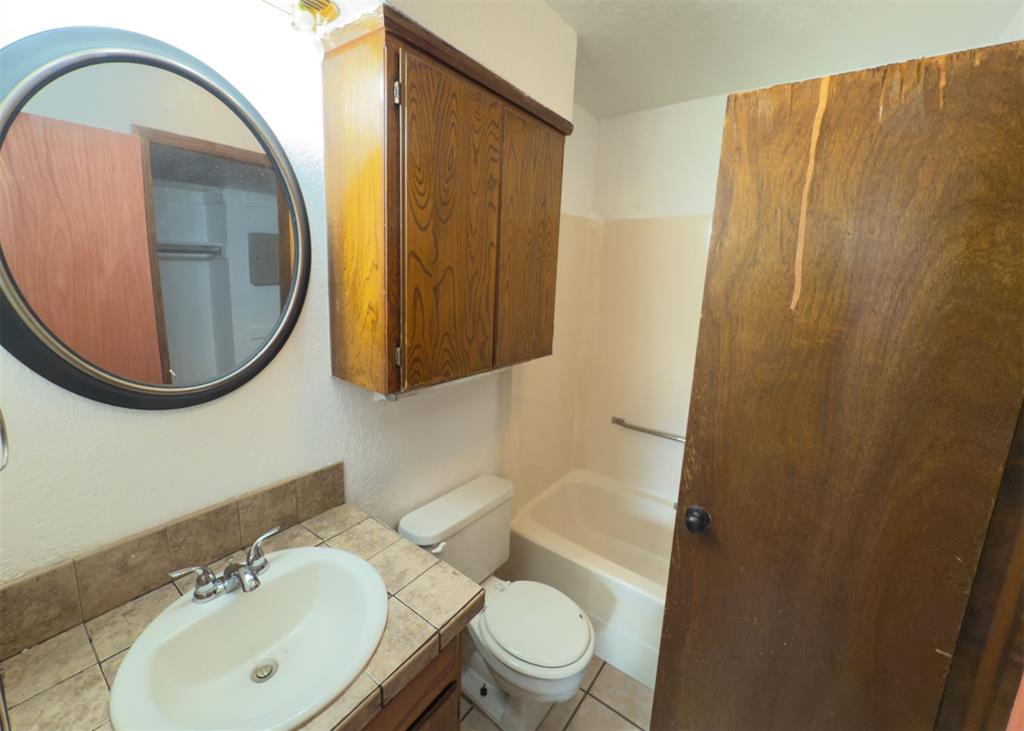
Bathroom with vanity, shower / washtub combination, and light tile patterned flooring
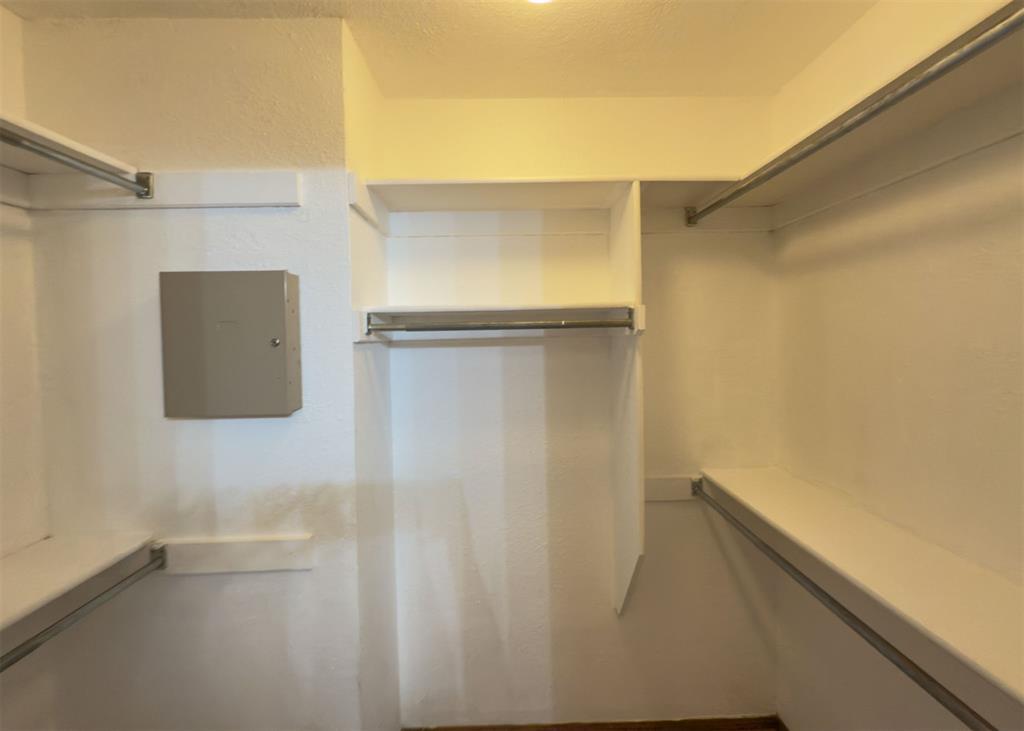
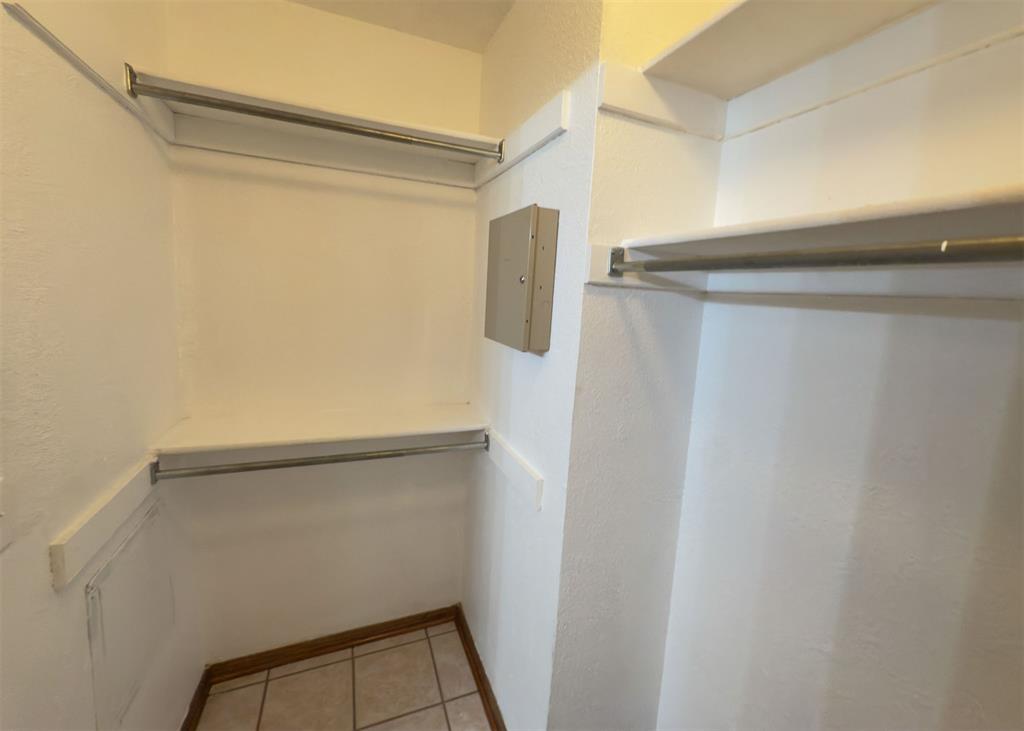
View of spacious closet
Spacious closet with light tile patterned floors and electric panel
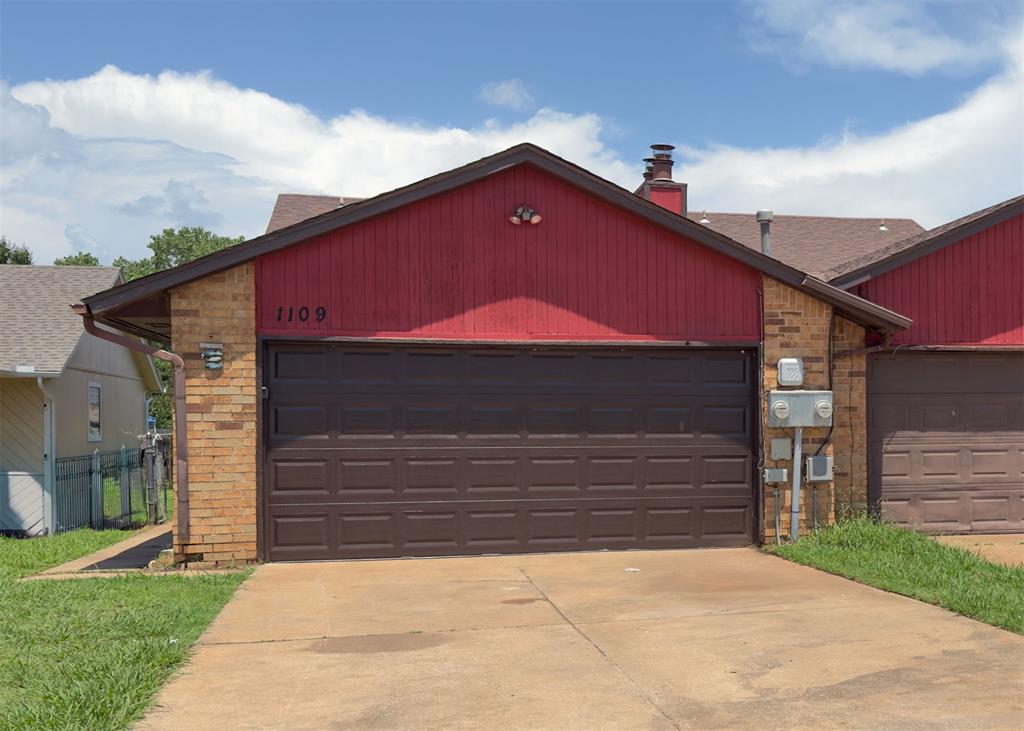
This 3-bedroom, 2-bathroom duplex offers an ideal location in the heart of Edmond - close to shopping, dining, and schools. Inside, you'll find wood and tile flooring throughout the main areas, cozy carpeted bedrooms, and a warm, inviting fireplace. The home also includes ceiling fans in the living room and primary bedroom, plus a 2-car garage for convenient parking and storage. Property Features:3 Bedrooms2 BathroomsWood and Tile FlooringCarpeted BedroomsFireplace2-Car Garage
Details
MLS #
1250427
Listing Type
For Lease
Style
Duplex
Status
Active
Year
1984
Days On Site
6
Listing Provided By
Melrose Realty Llc | Jacob Floresca
Features
Bed(s)
3
Bath(s)
2 Total
SQ Feet
1,097
Interior
Rooms Total
0
Exterior
Lot Features
Interior Lot
Area Information
State
OK
County
Oklahoma
City
Edmond
Zip Code
73003
School District
Oklahoma
School District
North HS
Elementary School
Ida Freeman ES
High School
North HS
Listing VS Median (in 73003)
Price: $1,395
low | high
Med: $269,900
100% of Average
sqft: 1,097
low | high
Med: 1,828
16.636280765725% of Average
$ / sqft: $1
low | high
Med: $148
100% of Average
On site: 6
low | high
Med: 115
5.217391304348% of Average
Sourced by Back At You
MLS Number: 1250427
Jacob Floresca – (405) 818-1561 – jake@melroserealtyllc.com
Copyright 2026 MLSOK, Inc. We do not attempt to verify the currency, completeness, accuracy, or authenticity of the data contained herein. Information is subject to transcription and transmission errors and is provided “as is”. All information, including but not limited to property square footage and lot size, zoning, and fitness for a particular purpose is subject to inaccuracies and should be independently verified through personal inspection and/or consultation with appropriate professionals. The listing information provided is for consumers’ personal, non-commercial use and may not be used for any purpose other than to identify prospective purchasers. This data is copyrighted and may not be transmitted, retransmitted, copied, framed, repurposed, or altered in any way for any other site, individual and/or purpose without the express written permission of MLSOK, Inc.
MLS Number: 1250427
Jacob Floresca – (405) 818-1561 – jake@melroserealtyllc.com
 New Listing